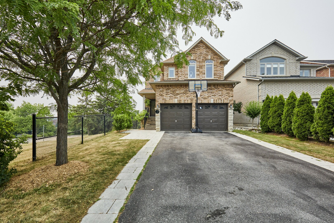
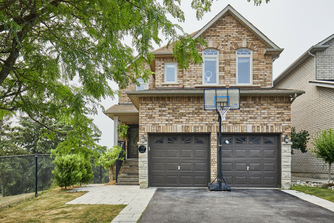
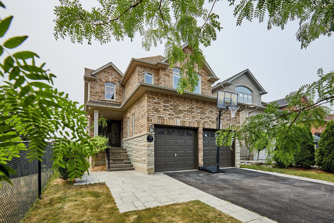
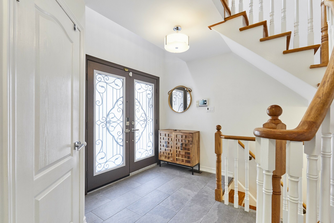
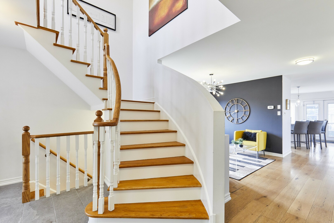
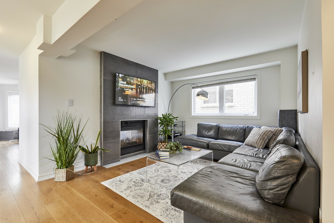
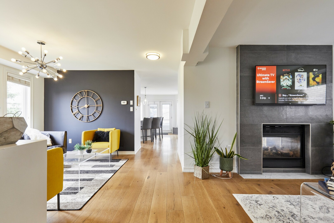
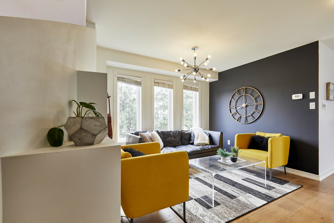
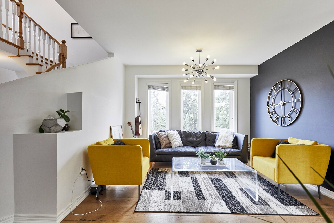
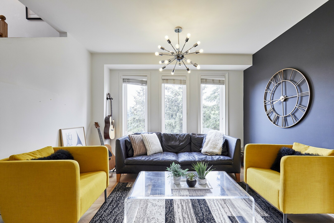
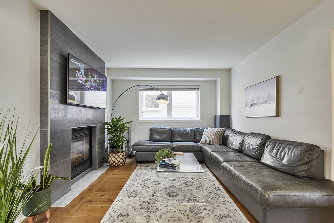
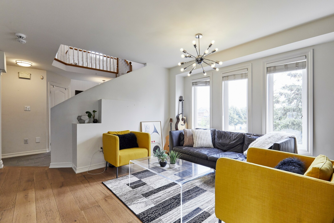
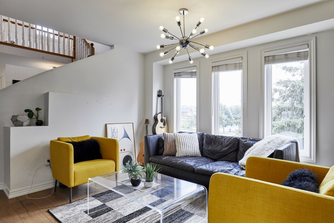
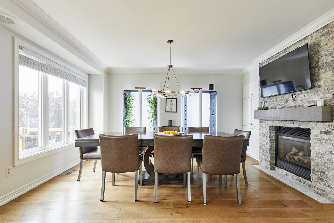
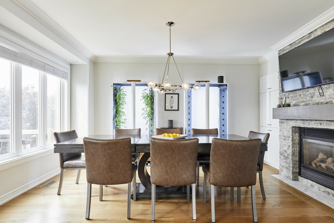
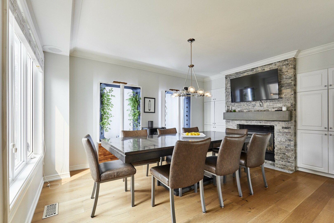
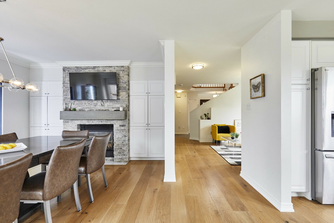
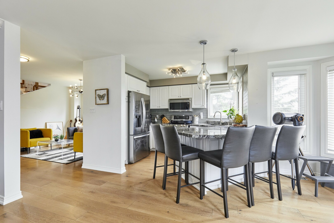
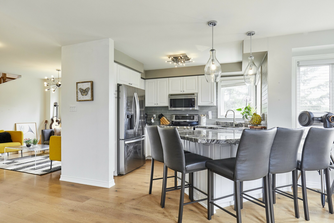
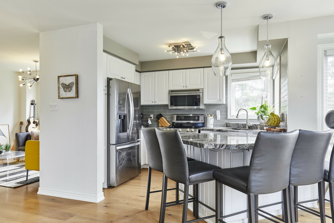
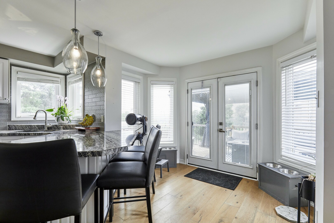
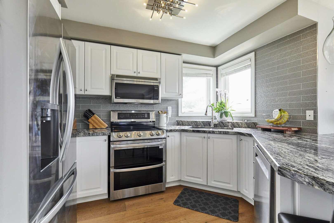
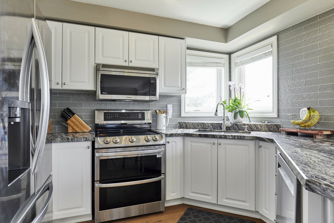
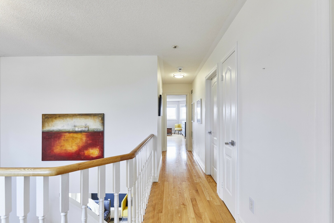
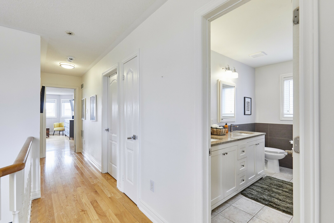
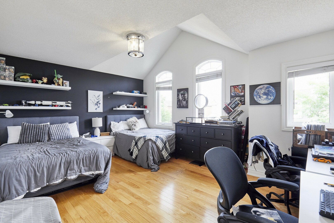
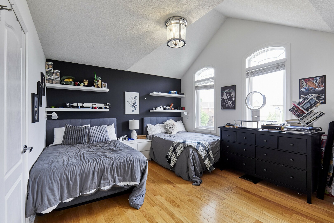
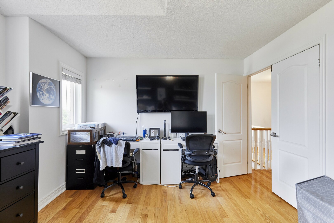
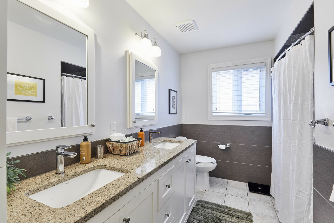
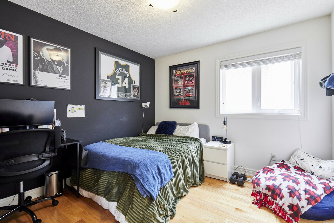
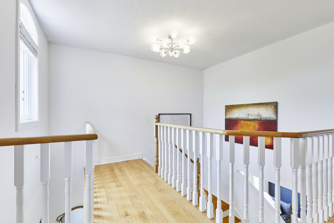
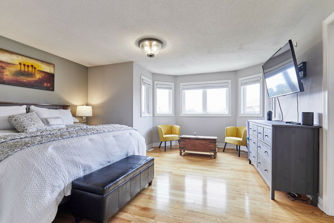
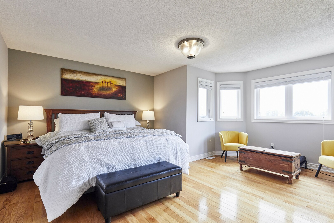
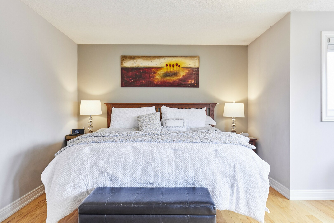
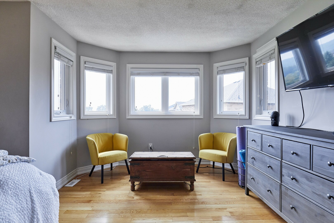
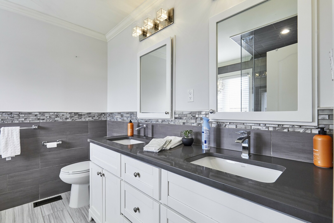
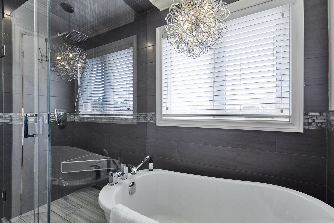
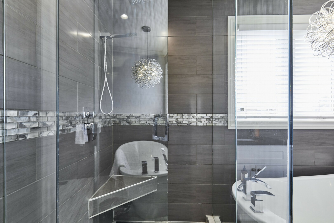
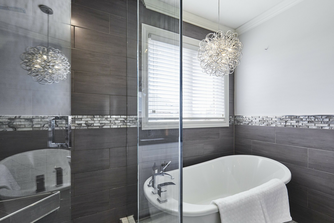
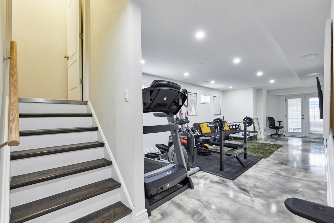
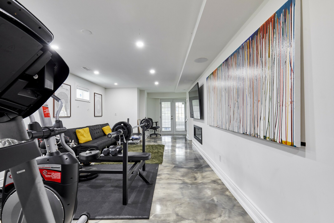
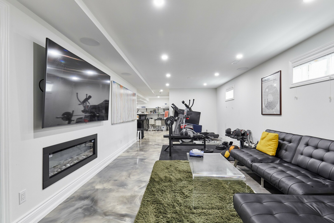
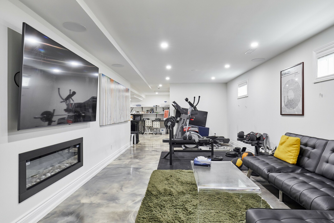
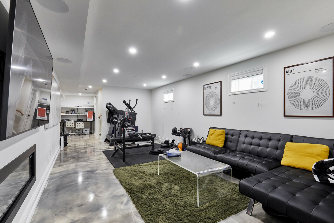
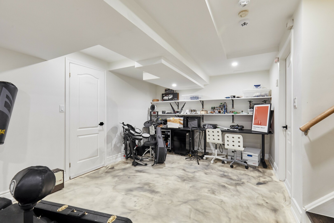
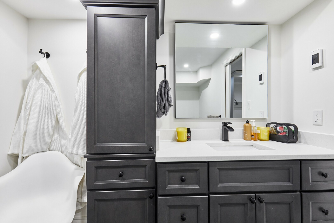
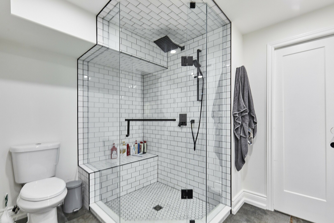
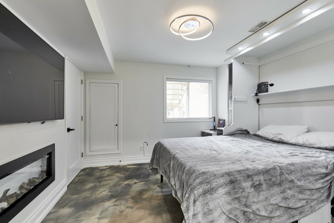
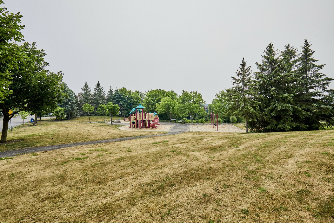
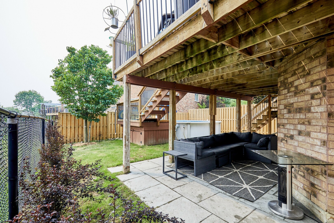
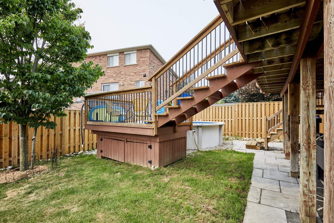
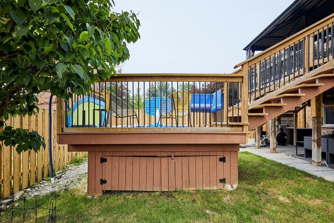
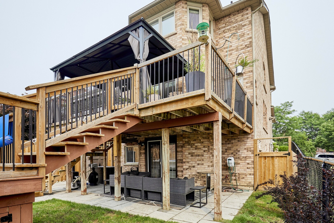
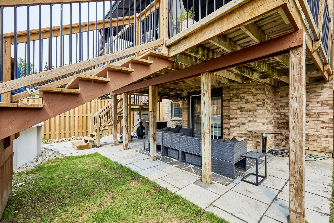
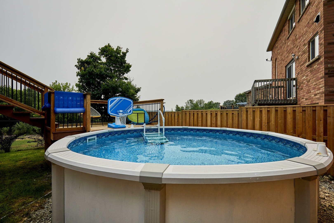
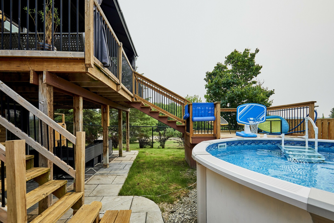
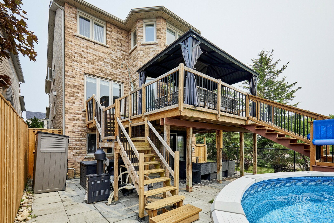
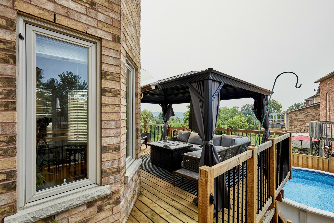
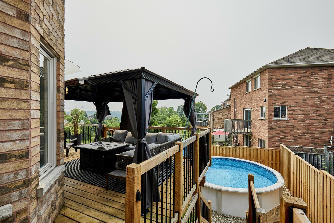
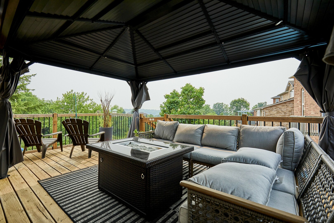
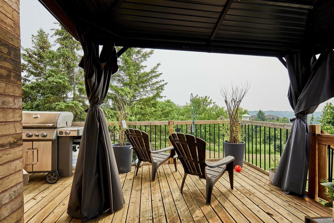
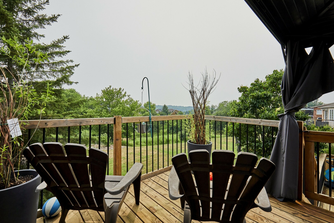
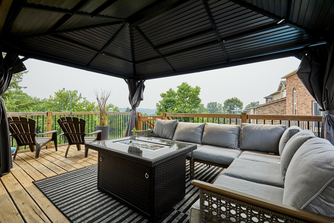
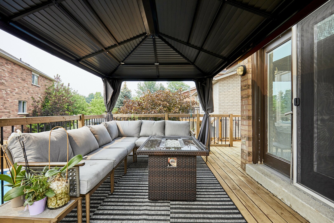
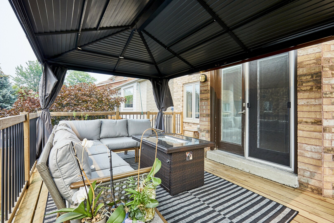
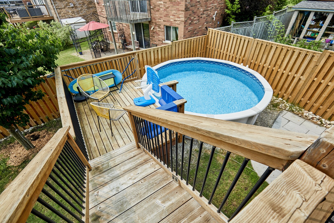
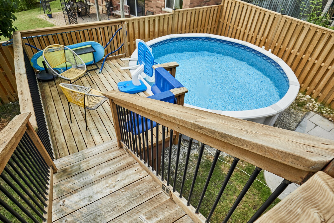
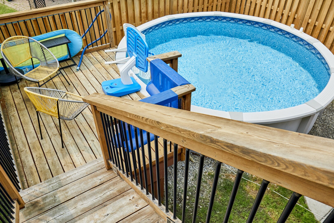
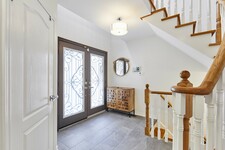
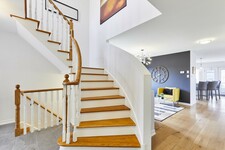
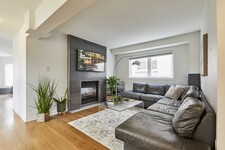
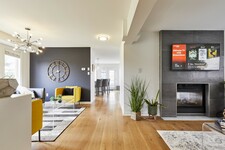
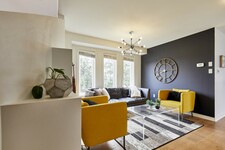
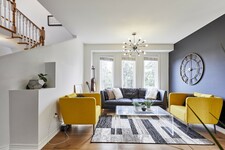
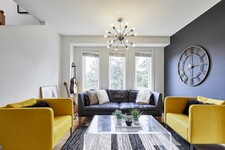
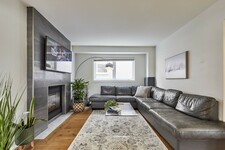
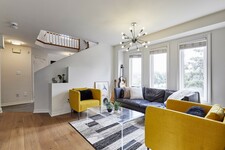
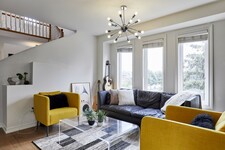
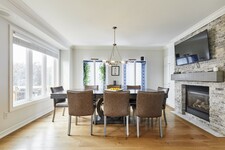
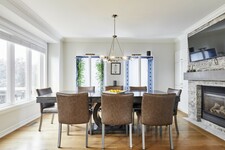
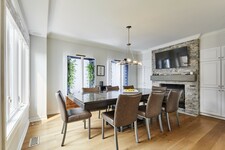
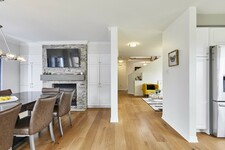
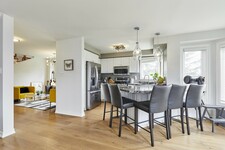
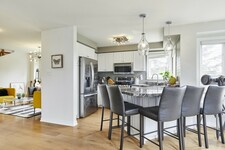
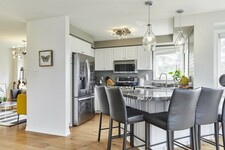
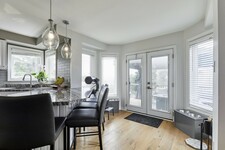
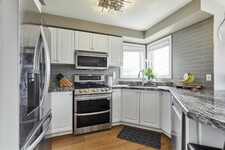
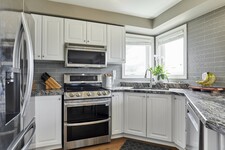
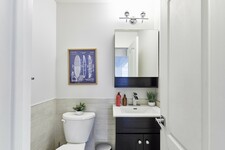
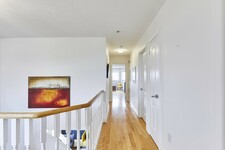
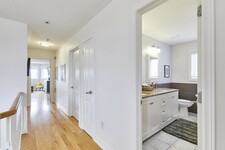
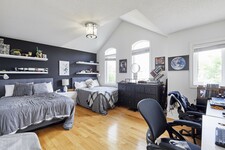
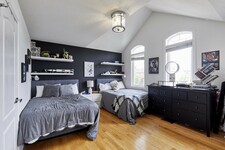
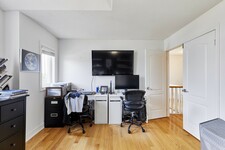
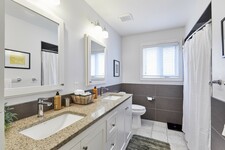
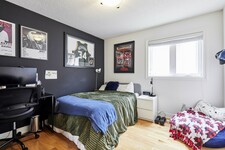
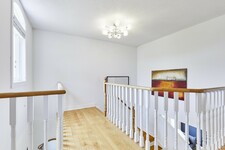
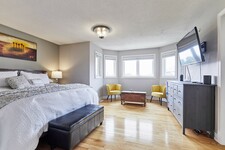
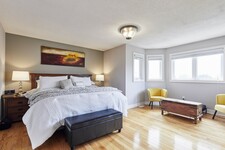
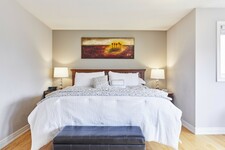
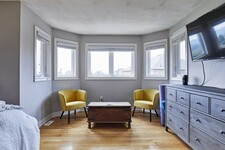
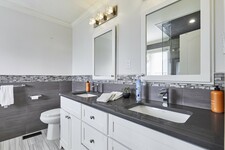
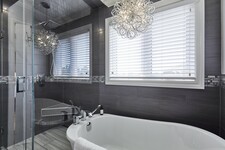
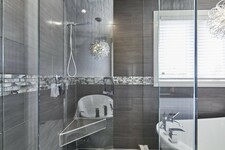
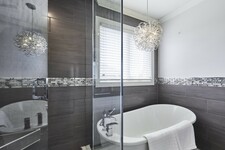
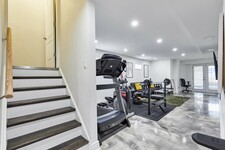
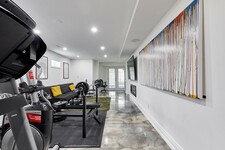
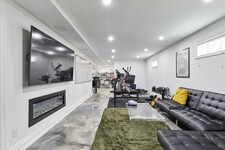
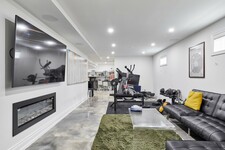
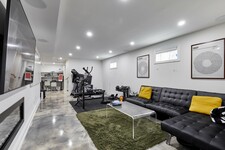
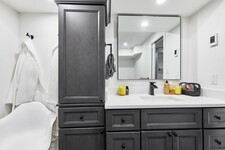
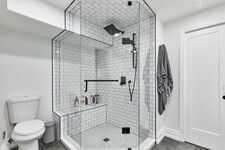
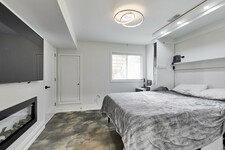
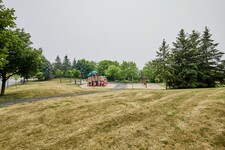
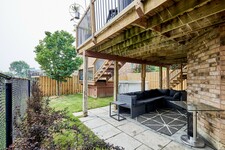
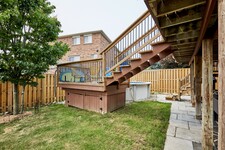
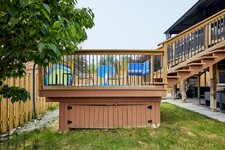
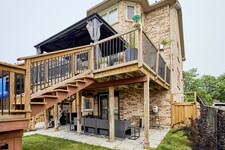
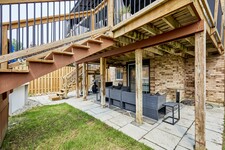
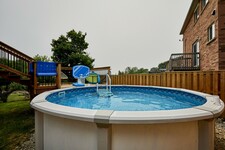
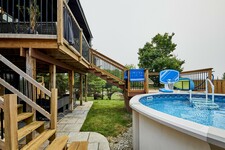
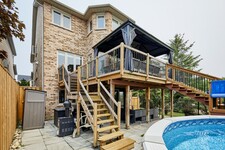
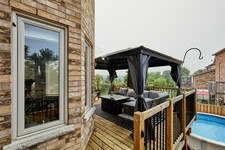
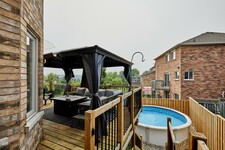
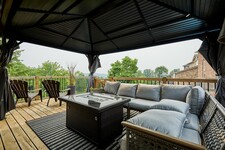
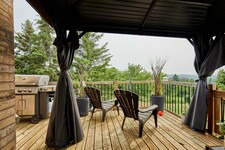
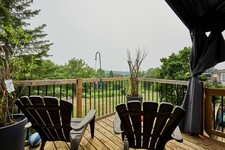
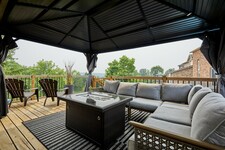
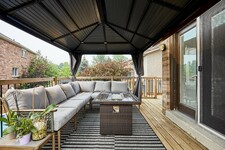
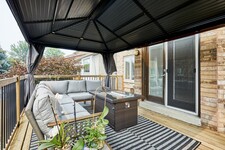
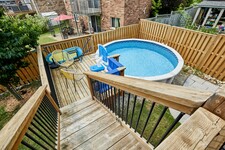
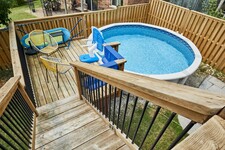
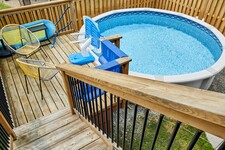
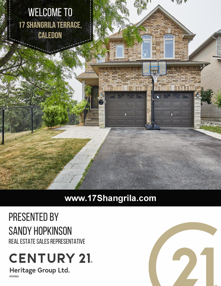
This two-storey, 4-bedroom, 4-bathroom home with a finished walkout basement is a real crowd-pleaser. Situated in the Humber Meadows executive subdivision of detached homes, it features landscaped front stairs and a walkway. Boasting 2,356 sq. ft. plus the finished basement, it offers 9 ft ceilings and hardwood floors on the main and upper levels. The family room has a cozy two-sided fireplace shared with the spacious dining room, perfect for entertaining. The bright living room flows into a stylish kitchen with granite counters, stainless steel appliances, a breakfast bar, and a walkout to a deck with breathtaking views. The primary bedroom fits a king-size bed, includes a lovely sitting area, an updated 5-piece ensuite with a soaker tub, glass shower, double sinks, and a walk-in closet. The upper-level main bath is also updated. The deck overlooks the Humber Valley Heritage Trail and forest. The finished basement includes a bedroom with an egress window, and a 3-piece bath. Located within St. Michaels Catholic Secondary and St. John Paul II school districts, this home also features a heated saltwater above-ground pool. Buyer to verify taxes and measurements.
وصف
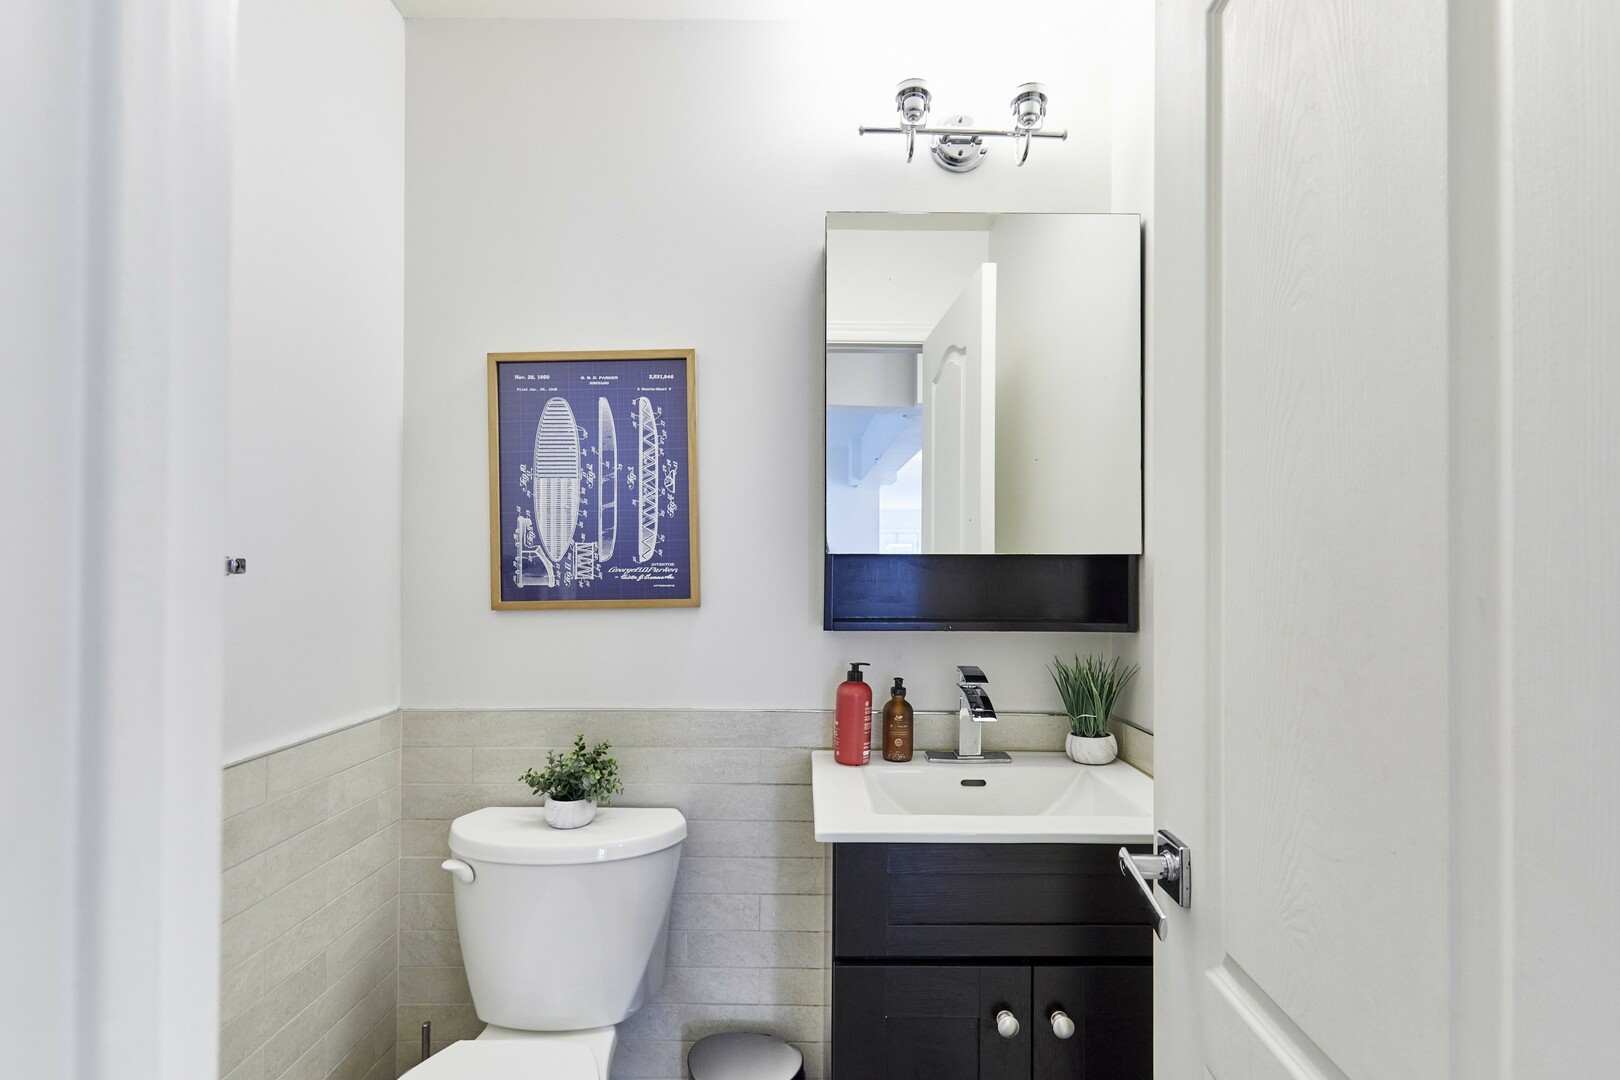
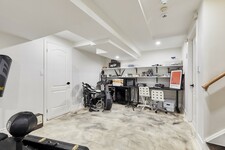
This two-storey, 4-bedroom, 4-bathroom home with a finished walkout basement is a real crowd-pleaser. Family friendly area. Treed view. Boasting 2,356 sq. ft. plus the finished basement provides over 3000 sq. ft of living space. The main floor is bright and airy with hardwood flooring throughout. Smooth ceilings on the main floor .The family room has a modern two-sided fireplace shared with the spacious dining room, perfect for entertaining. Stylish kitchen with granite counters, stainless steel appliances, a breakfast bar, and a walkout to a deck with breathtaking views. Main floor laundry with access to garage. The primary bedroom fits a king-size bed, includes a lovely sitting area, an updated 5-piece ensuite with a soaker tub, heated floors, glass shower, double sinks, and a walk-in closet. The upper-level is hardwood. The main bath is also updated with double sinks and heated floors. The deck overlooks the Humber Valley Heritage Trail and forest. The finished basement includes media area, office area and a bedroom with an egress window, and a 3-piece bath. Located within St. Michaels Catholic Secondary and St. John Paul II school districts. Above ground heated saltwater pool. Roof 2015, furnace/ac 2013, windows 2019. (id:9346)
معلومات عامة
نوع العقار
Single Family
نوع المبنى
House
أسلوب
Freehold
مجتمع
Bolton North
طابق
2
حجم الأرض
35.2 x 115.6 FT
واجهة - 422
عمق - 1387
تفاصيل
موقف سيارات
Attached Garage
Garage
مجموع مواقف السيارات
6
المرافق قريبة
Park
ميزات
Carpet Free
Gazebo
تجمع
Above ground pool
بناء
غرف نوم
5
بناء وسائل الراحة
Fireplace(s)
بدروم
N/A
الطابق السفلي الميزات
Walk out
تبريد
Central air conditioning
نوع التدفئة
Forced air
التدفئة الوقود
Natural gas
ماء
Municipal water
الغرف
| نوع | طابق | أبعاد |
|---|---|---|
| Primary Bedroom | Second level | 5.18 x 4.87 (meters) |
| Bedroom 2 | Second level | 5.02 x 3.66 (meters) |
| Bedroom 3 | Second level | 3.29 x 3.17 (meters) |
| Bedroom 4 | Second level | 2.44 x 2.44 (meters) |
| Media | Lower level | 8.84 x 3.5 (meters) |
| Bedroom | Lower level | 3.35 x 3.1 (meters) |
| Kitchen | Main level | 4.26 x 3.96 (meters) |
| Dining room | Main level | 4.36 x 3.23 (meters) |
| Family room | Main level | 3.66 x 3.35 (meters) |
| Living room | Main level | 3.35 x 2.75 (meters) |

Caledon - Orangeville

Caledon هي مدينة ذات مناظر خلابة شمال غرب تورنتو ، وهي جزء من منطقة تورنتو الكبرى في منطقة بيل. تعد منطقة أورانجفيل إحدى المناطق الريفية الرئيسية في منطقتها الحضرية وهي تقع على بعد دقائق فقط. تغطي كاليدون أكثر من سبعمائة كيلومتر مربع وتتكون من عدة قرى صغيرة. تعتبر مدينة كاليدون مجتمعًا واعٍ بيئيًا ومدينة آمنة معترف بها ويبلغ عدد سكانها نشطين ، وهي مكان نابض بالحياة للعيش فيه. يمنح الجمال الطبيعي في المنطقة الأنشطة في الهواء الطلق مثل ركوب الدراجات في الجبال ورياضة المشي لمسافات طويلة.
نظرًا لوجود منطقة مفتوحة على مصراعيها ، فهناك مجموعة متنوعة من المنازل في هذه المنطقة ، بدءًا من المناطق الريفية الكبيرة وحتى التقسيمات الفرعية الأحدث ، توفر كاليدون مساحة كبيرة ووتيرة تتيح لك الاستفادة الكاملة من المنطقة والاستمتاع بها. يتيح لك العيش في كاليدون الاستفادة من بيئة طبيعية أكثر ، ولكنه قريب من المراكز الحضرية الأكبر حجماً وطرق النقل التي تجعلها خيارًا رائعًا للتنقل منه.
https://homeania.com/communities/ontario/caledon-orangeville
Caledon - Orangeville
اسم كاليدون الأرجح جاءت من المستوطنين القادمين من كاليدون في أيرلندا الشمالية. في الأصل بدأت كاليدون كقرية صغيرة من مائة طالب Belfountain . تأسست هذه القرية على طول نهر الائتمان في 1869 .
يرصد كاليدون من أشخاص من أصل أوروبي أساسا بسبب الاستيطان الثقيلة في المنطقة. يتكون كاليدون العديد من المجتمعات التي تشمل بولتون ، كاليدون الشرقية، Belfountain ، شلتنهام ، ألتون ، بالجريف ، انجلوود وقرية كاليدون .
https://homeania.com/communities/ontario/caledon-orangeville
Caledon - Orangeville
Caldeon هي موطن لأكثر من ومئتين وستين كيلومترا من مسارات متاحة للجمهور، ولديها أكثر من خمسة وستين الحدائق، مع العديد من المناطق للعائلات للاستمتاع مثل الملاعب ومناطق نزهة، ومنصات البداية، الملاعب الرياضية، وحديقة التزلج وأكثر من ذلك.
المدينة تعمل العديد من المراكز المجتمعية التي تحتوي على المياه، ومنصات الجليد والقاعات الرياضية، ومرافق للياقة البدنية. مرفق واحد لديه حتى جدار تسلق الصخور في الأماكن المغلقة. هناك السباحة والتزحلق على البرامج، وأكثر من ذلك بكثير.
إذا كنت من محبي الفنون تأكد من اكتشاف مركز ألتون مطاحن الفنون. هذا المبنى التراث هي موطن لالمعارض الفنية، ومتحف للتراث، مقهى والمحلات التجارية الفريدة. يتم تحديث المعروضات هنا بانتظام، وهناك العديد من الأحداث استضاف هناك على مدار السنة. هناك أيضا اثنين من المسارح في Caldeon التي تقدم الترفيه على مدار السنة.
مهرجان الفنون المنابع هو يجب حضور الحدث. ويتضمن المعرض التشكيلية الفن وبيع، والجولات الاستوديو، الأدب قراءات وحفلات موسيقية وورش العمل. سواء كنت تبحث عن النشاط في الهواء الطلق متعة، أو تبحث الانضمام إلى مجموعة أو ناد كاليدون هو المكان المثالي أن يكون.
https://homeania.com/communities/ontario/caledon-orangeville
إلى أي مدى يمكنك تخفيف؟
اختيار وسيلة النقل