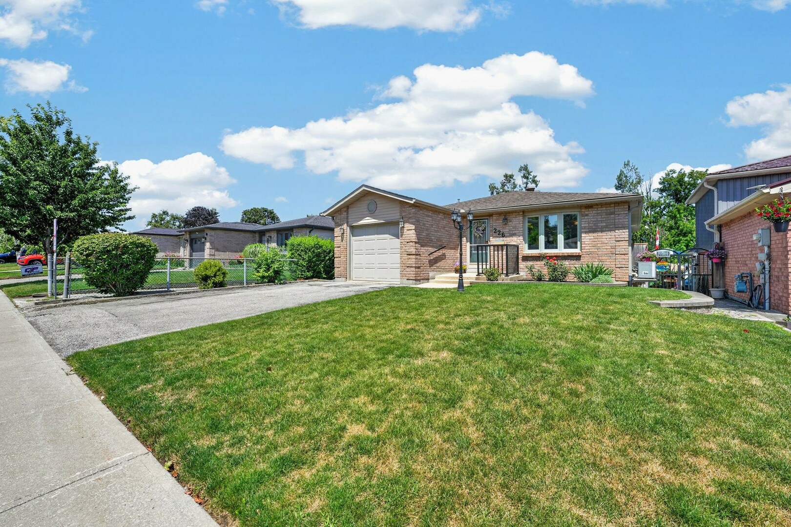
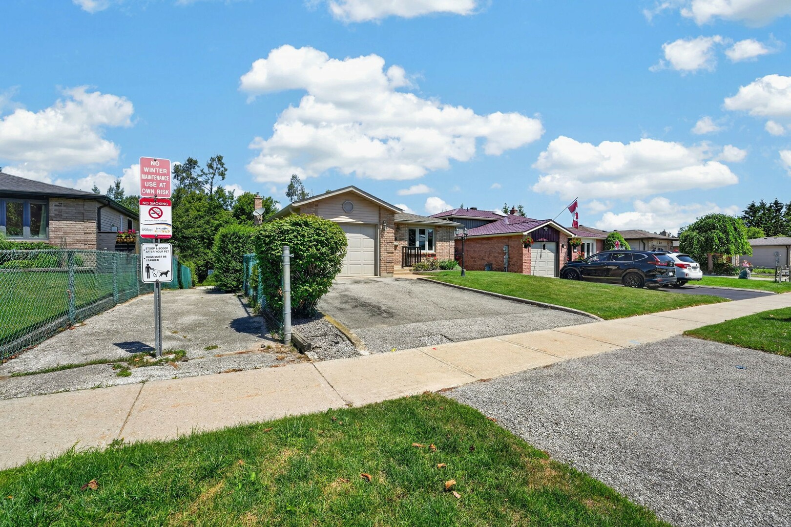
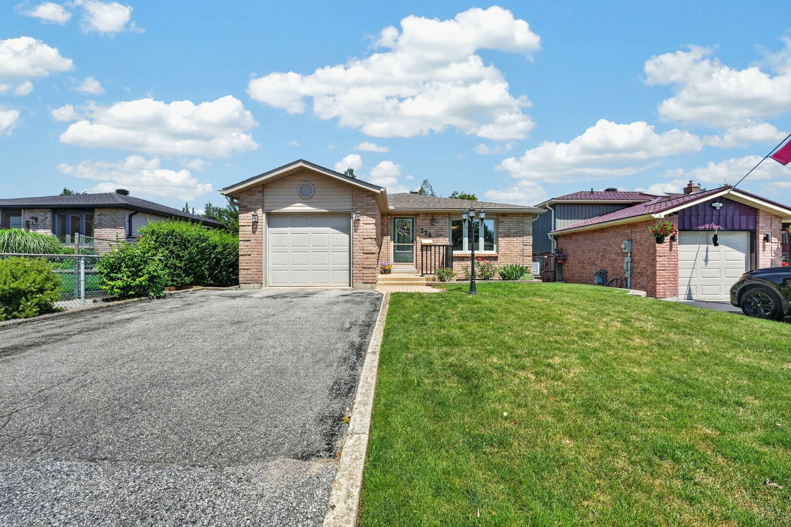
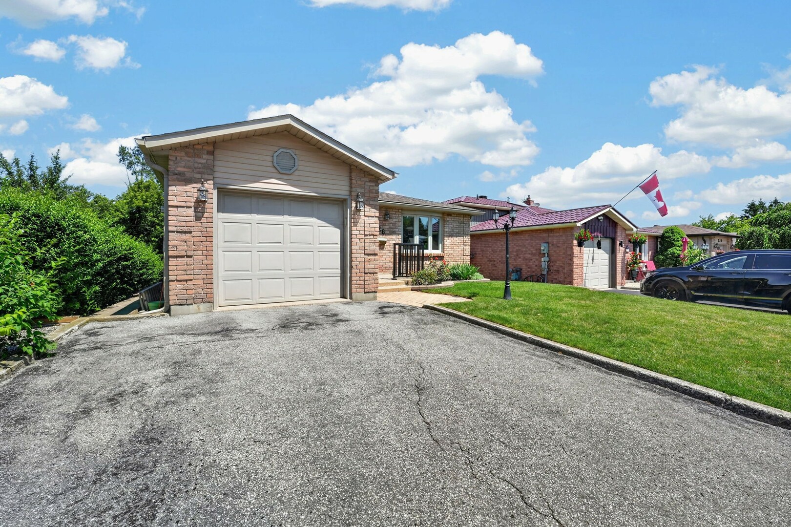
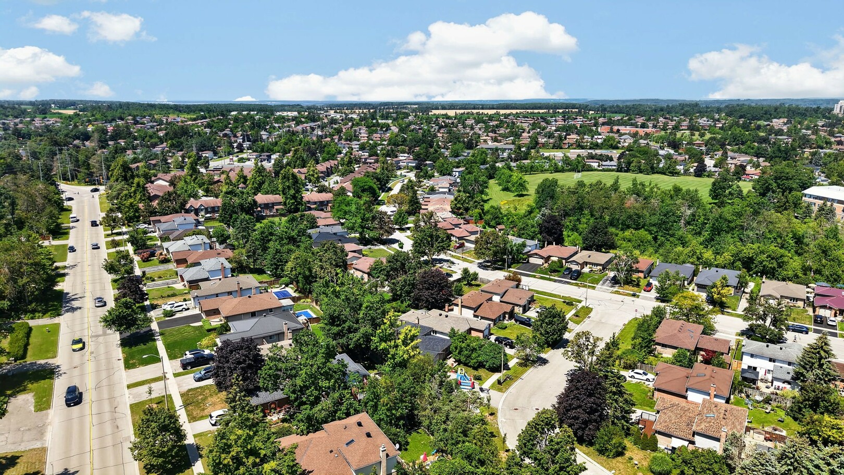
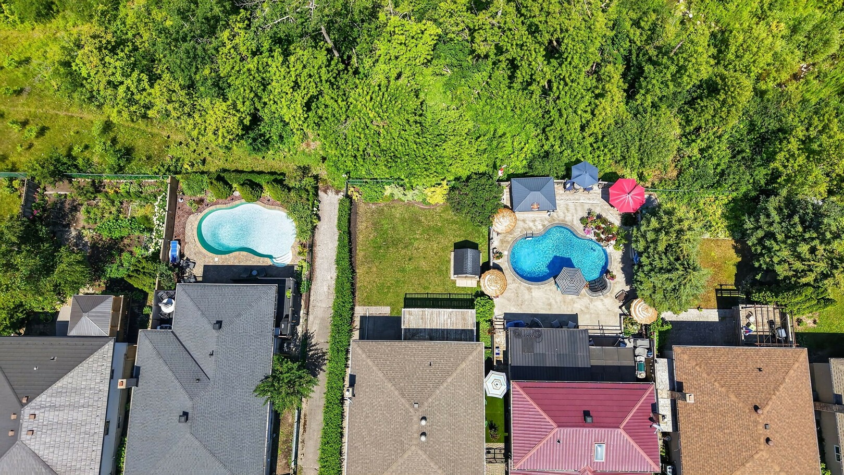
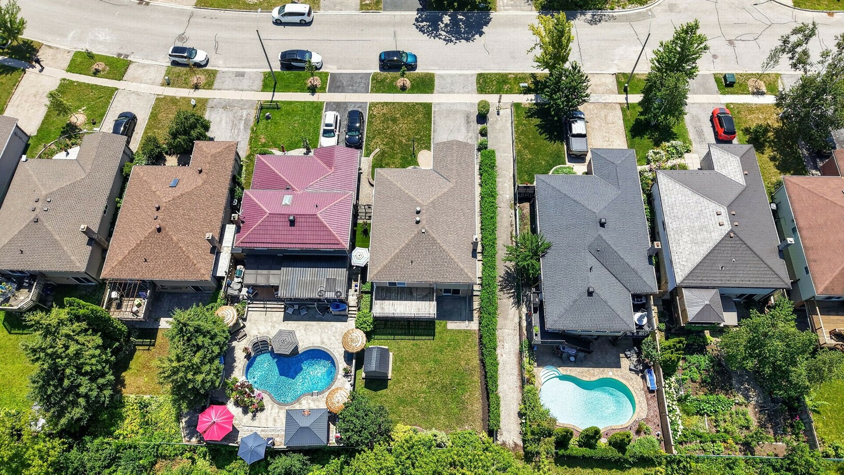
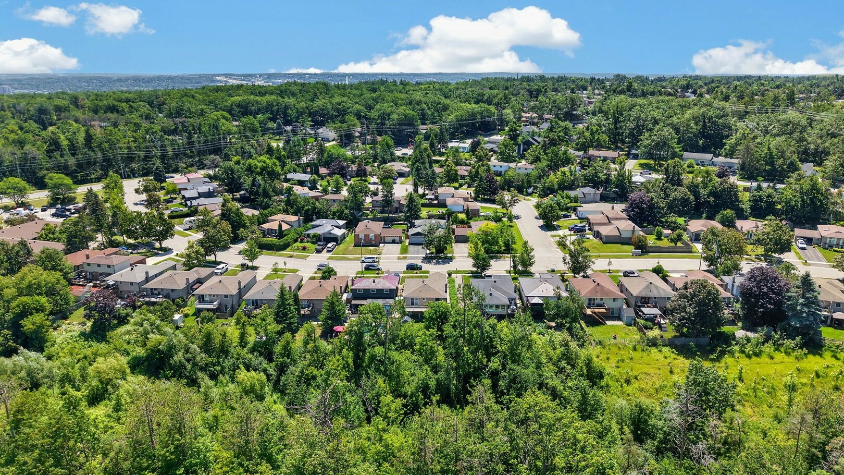
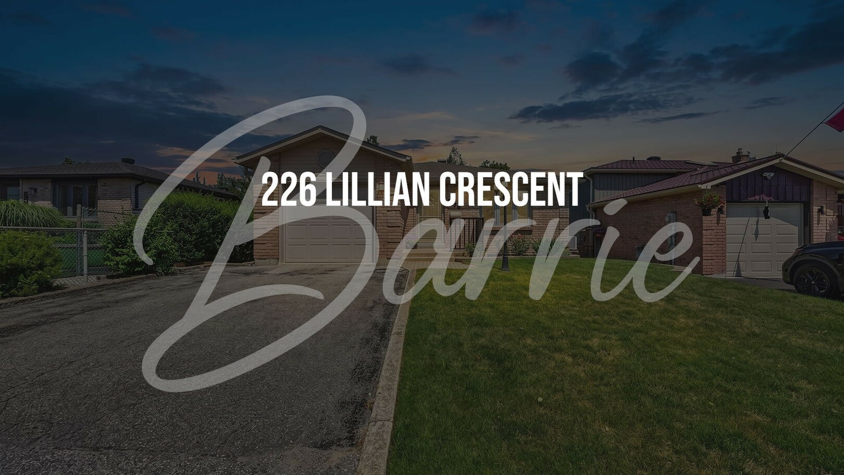
Welcome to 226 Lillian Crescent Barrie, Ontario, L4N5Y8
  • Language
    • Auto Detect
    • English (English)
    • Français (French)
    • العربيّة (Arabic)
    • 简体中文 (Simplified Chinese)
    • 繁體中文 (Traditional Chinese)
    • Deutsch (German)
    • हिंदी (Hindi)
    • 日本語 (Japanese)
    • فارسی (Persian)
    • Português (Portuguese)
    • ਪੰਜਾਬੀ (Punjabi)
    • Русский (Russian)
    • Español (Spanish)
  • Photo Gallery
  • Video Tour
  • Brochures
  • Share
  • Contact Agent
$619,900
Beds: 2 + 1 Baths: 2 MLS# S13604802

Feature Sheet

Contact The Agent Book A Showing Share Listing
  • Description
  • Details

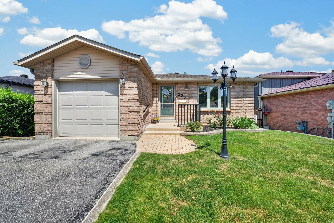
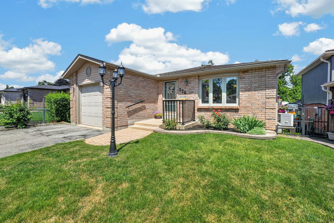
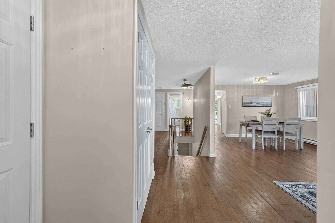
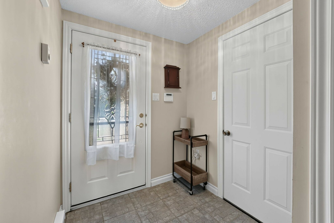
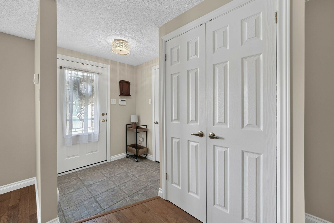
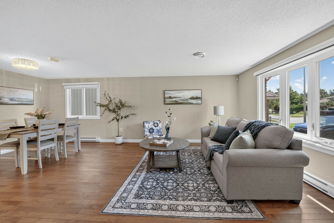
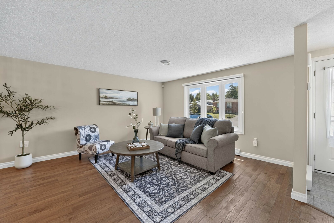
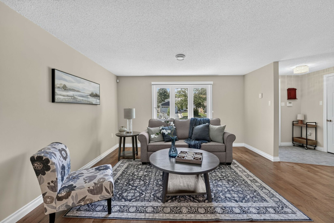
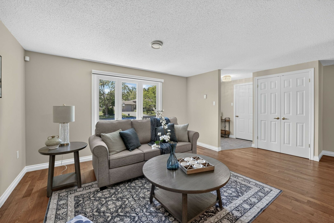
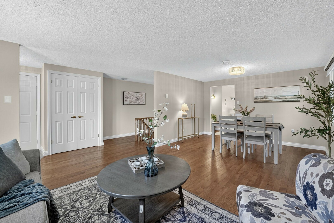
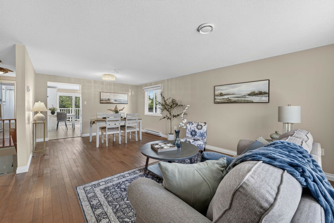
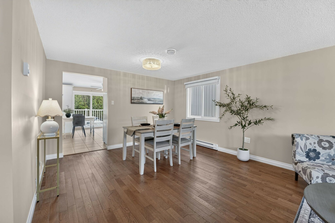
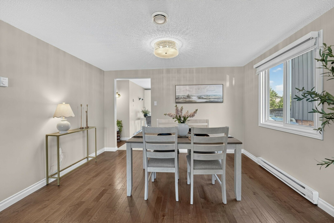
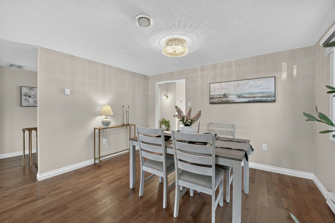
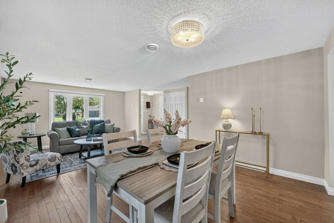
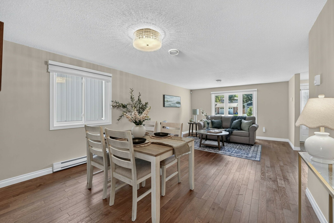
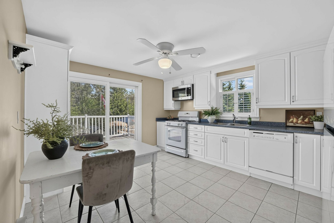
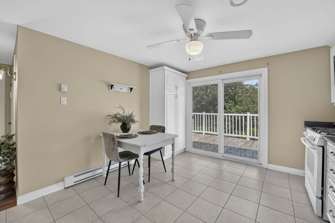
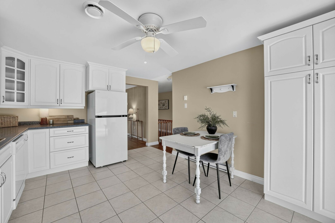
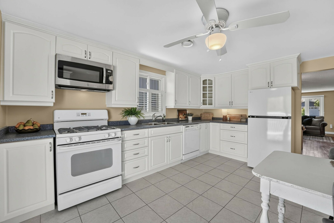
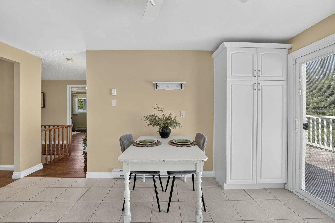
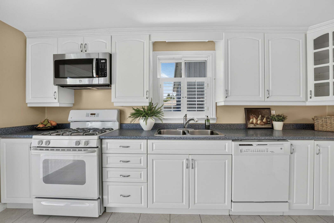
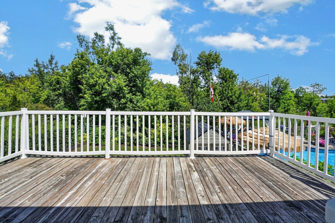
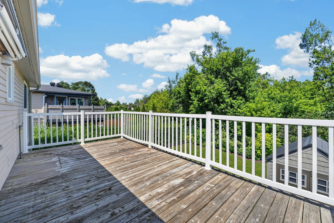
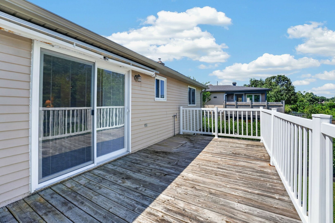
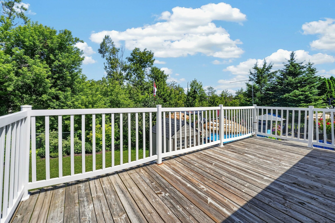
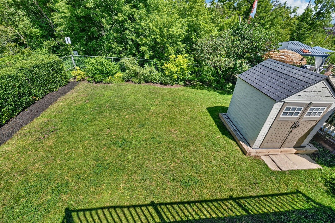
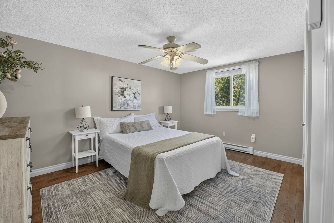
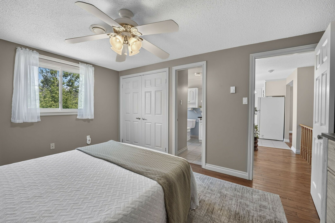
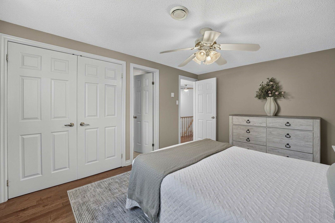
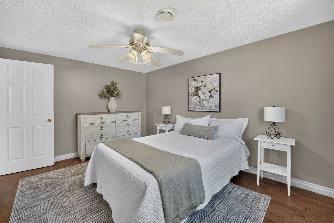
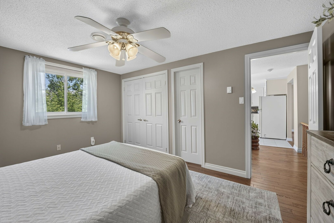
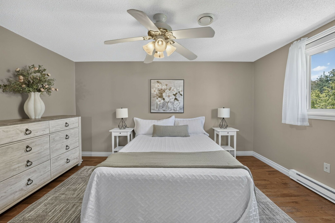
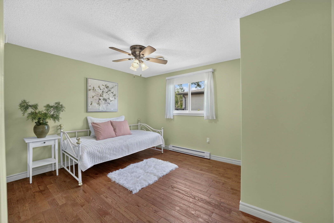
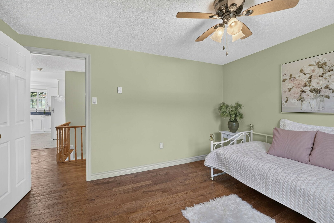
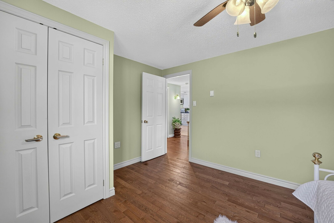
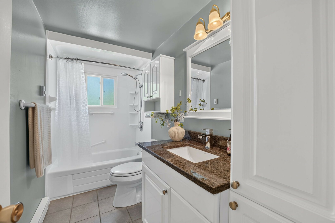
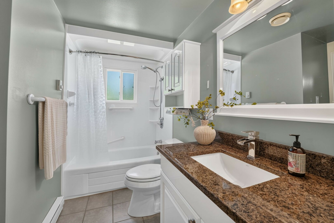
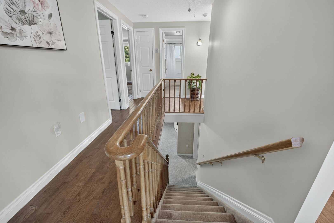
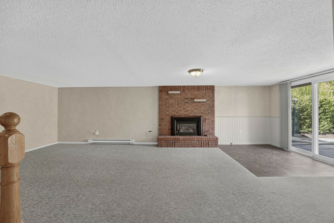
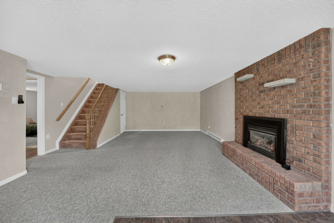
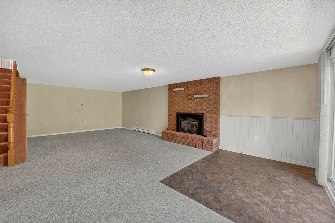
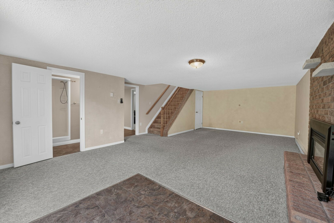
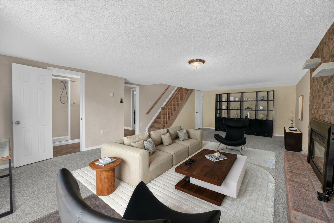
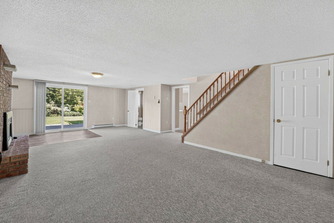
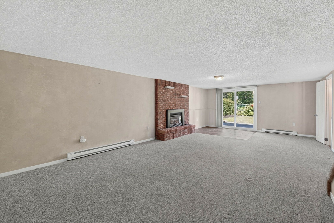
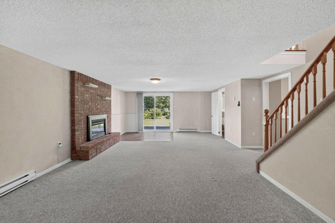
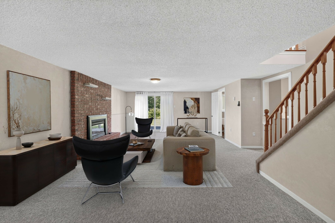
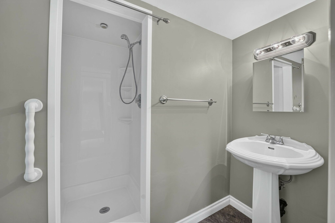
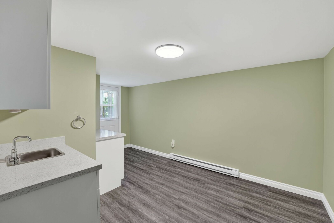
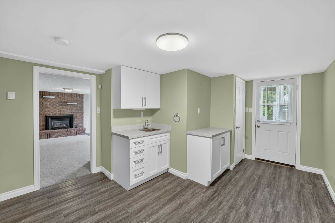
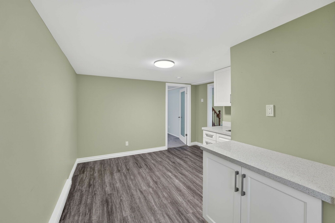
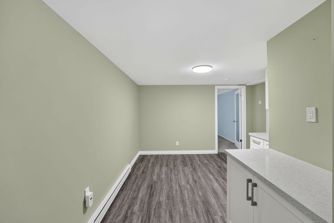
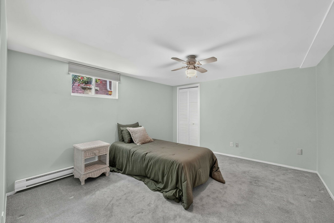
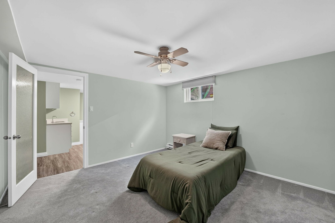
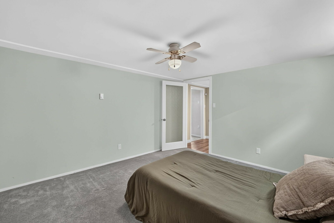
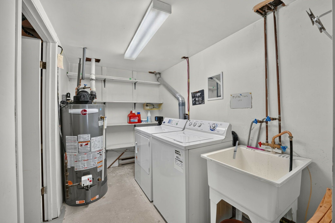
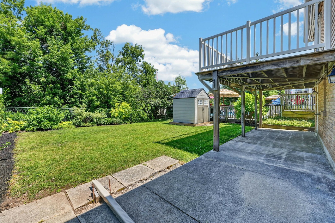
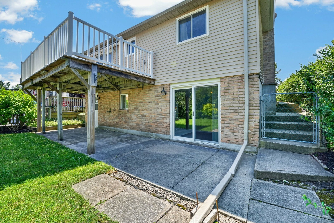
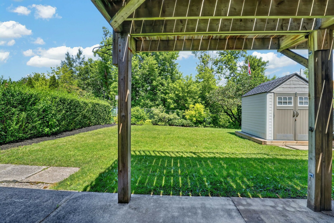
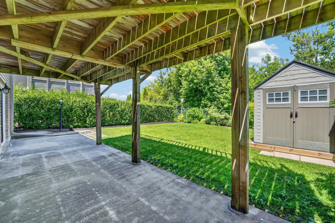
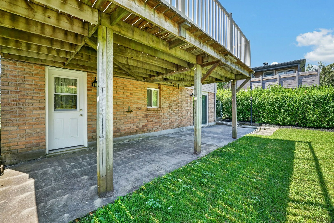
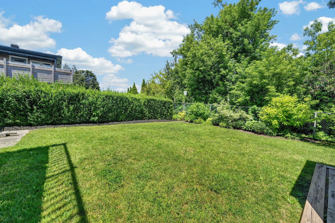
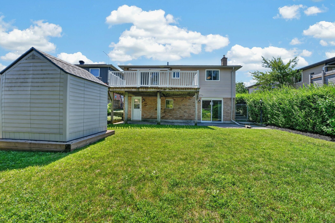
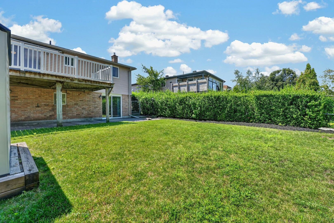
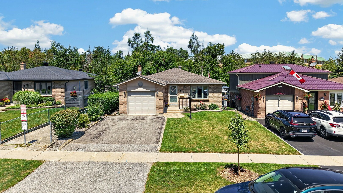
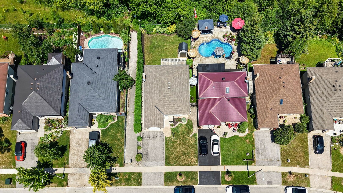
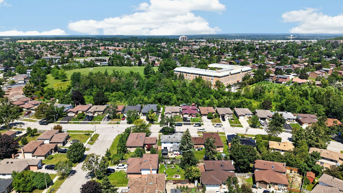
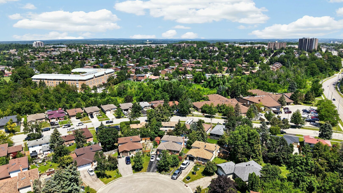
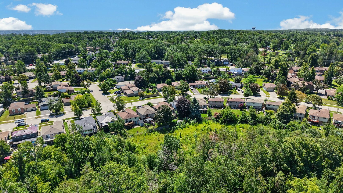
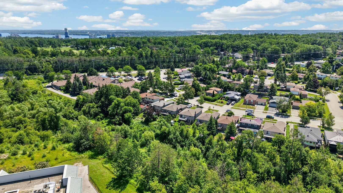
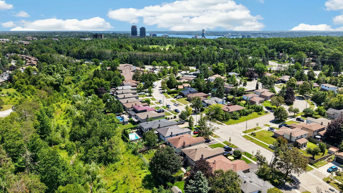
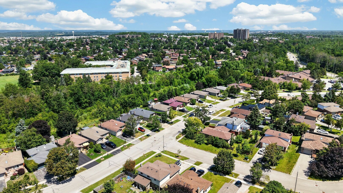
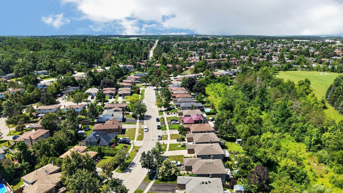
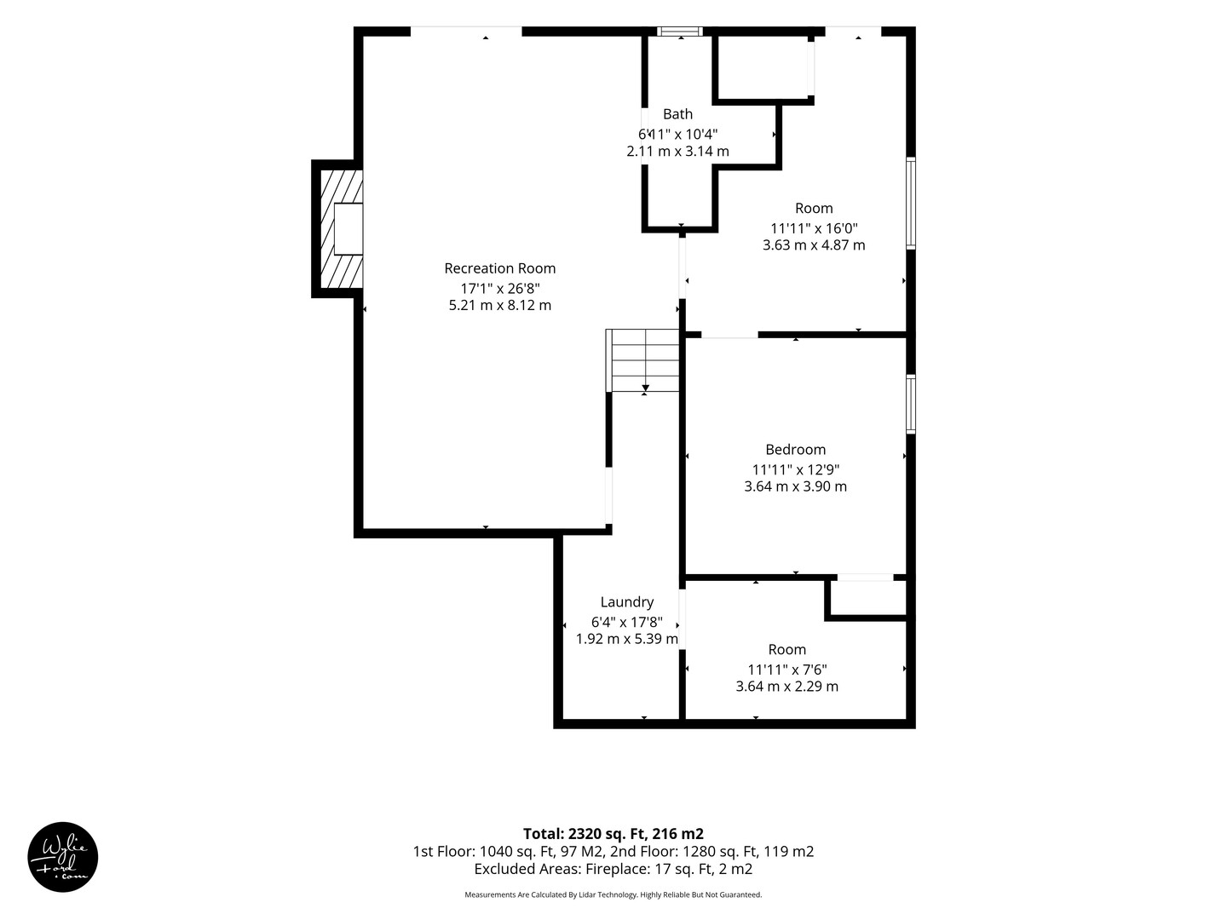
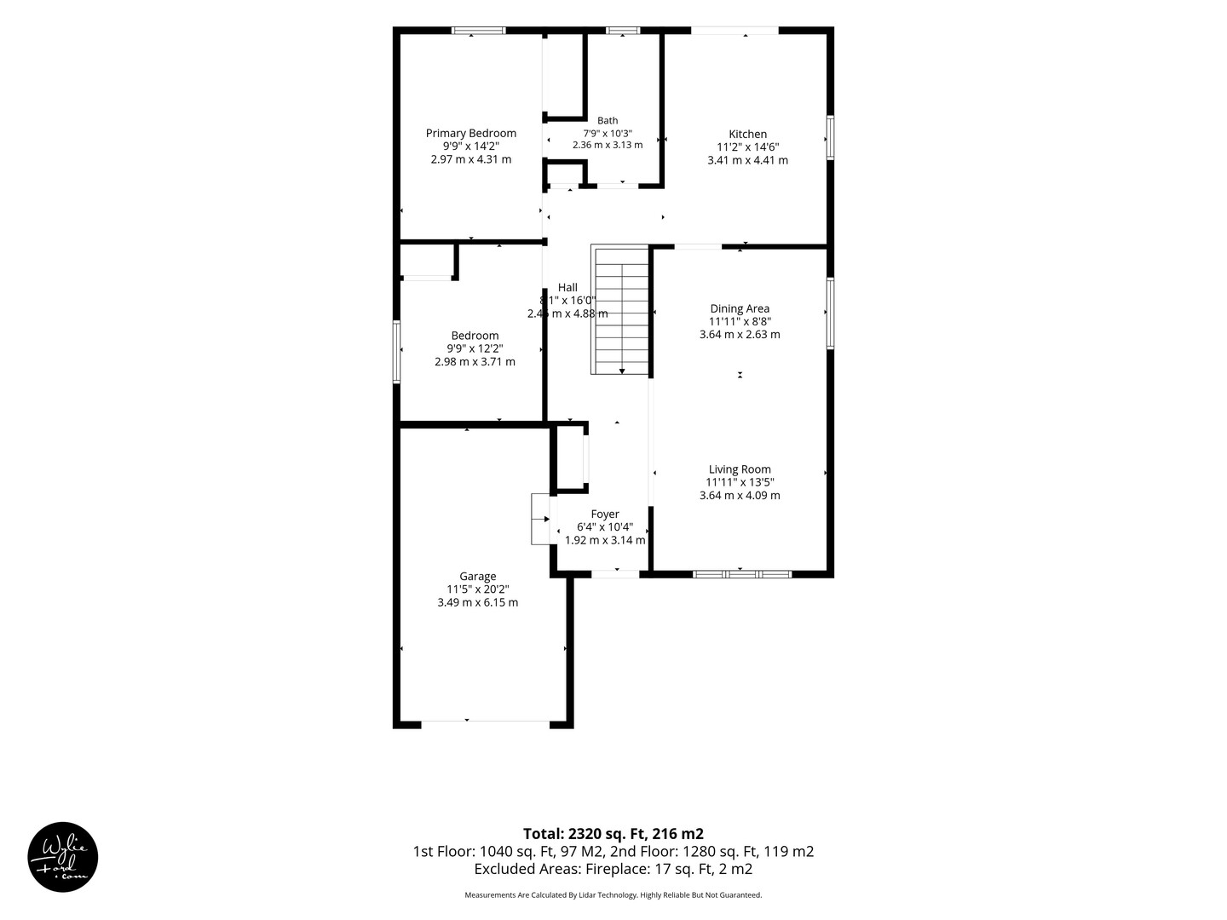
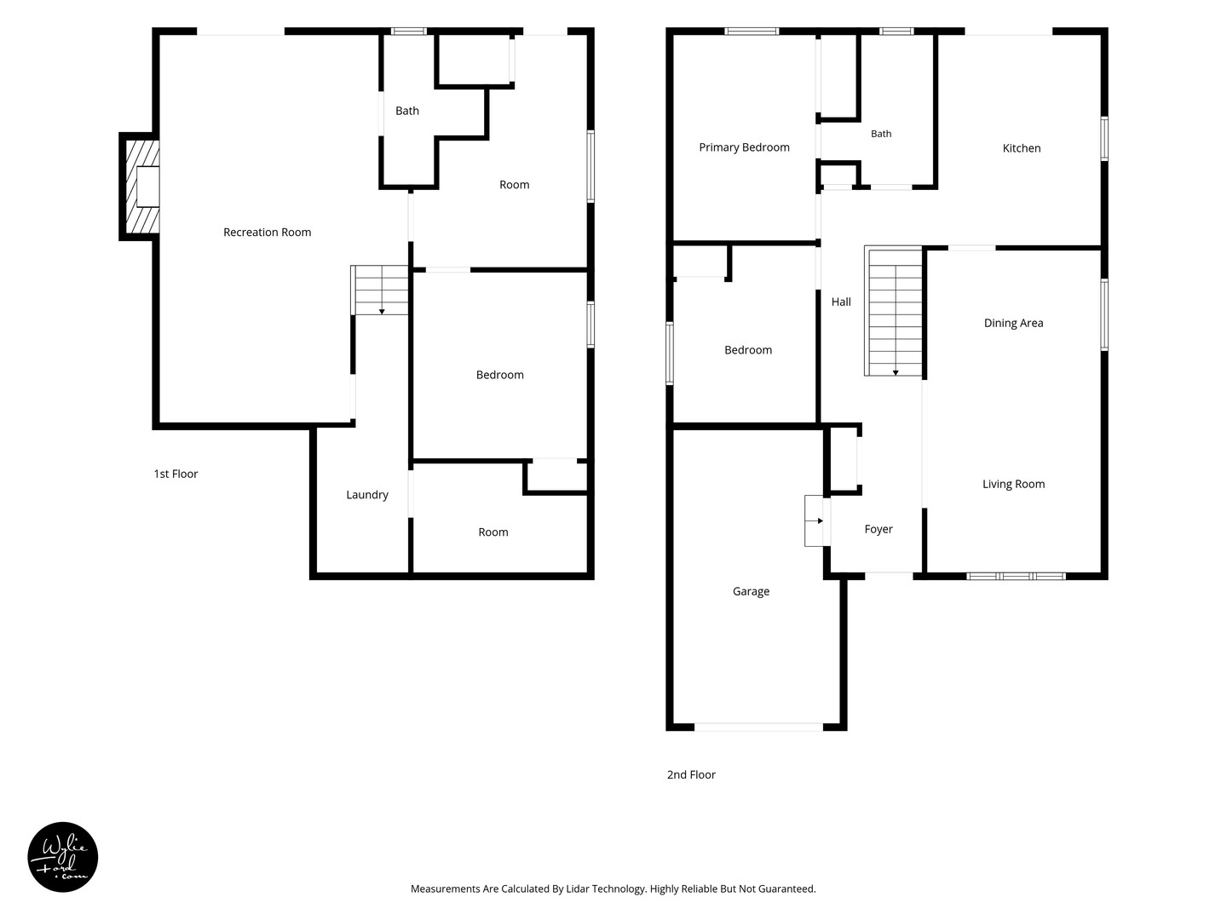
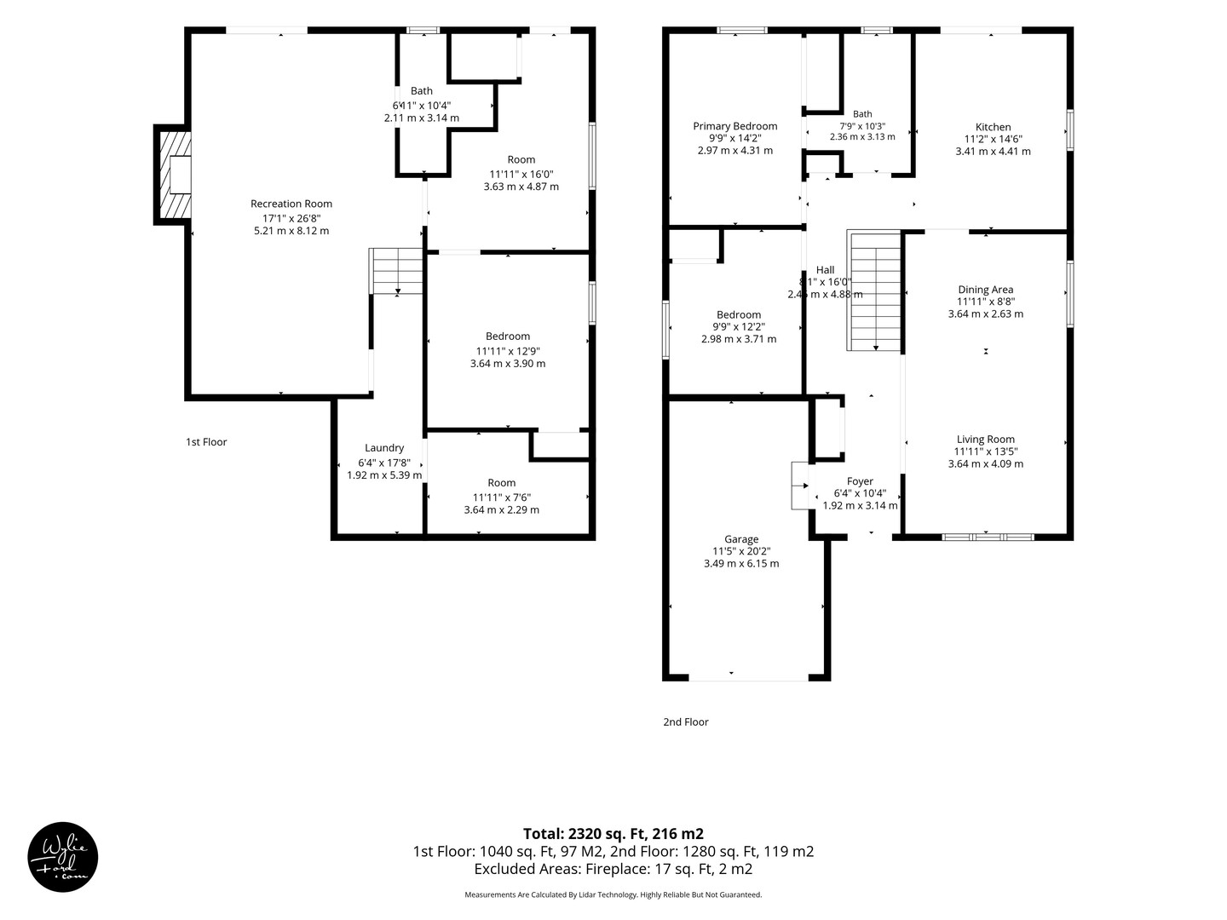
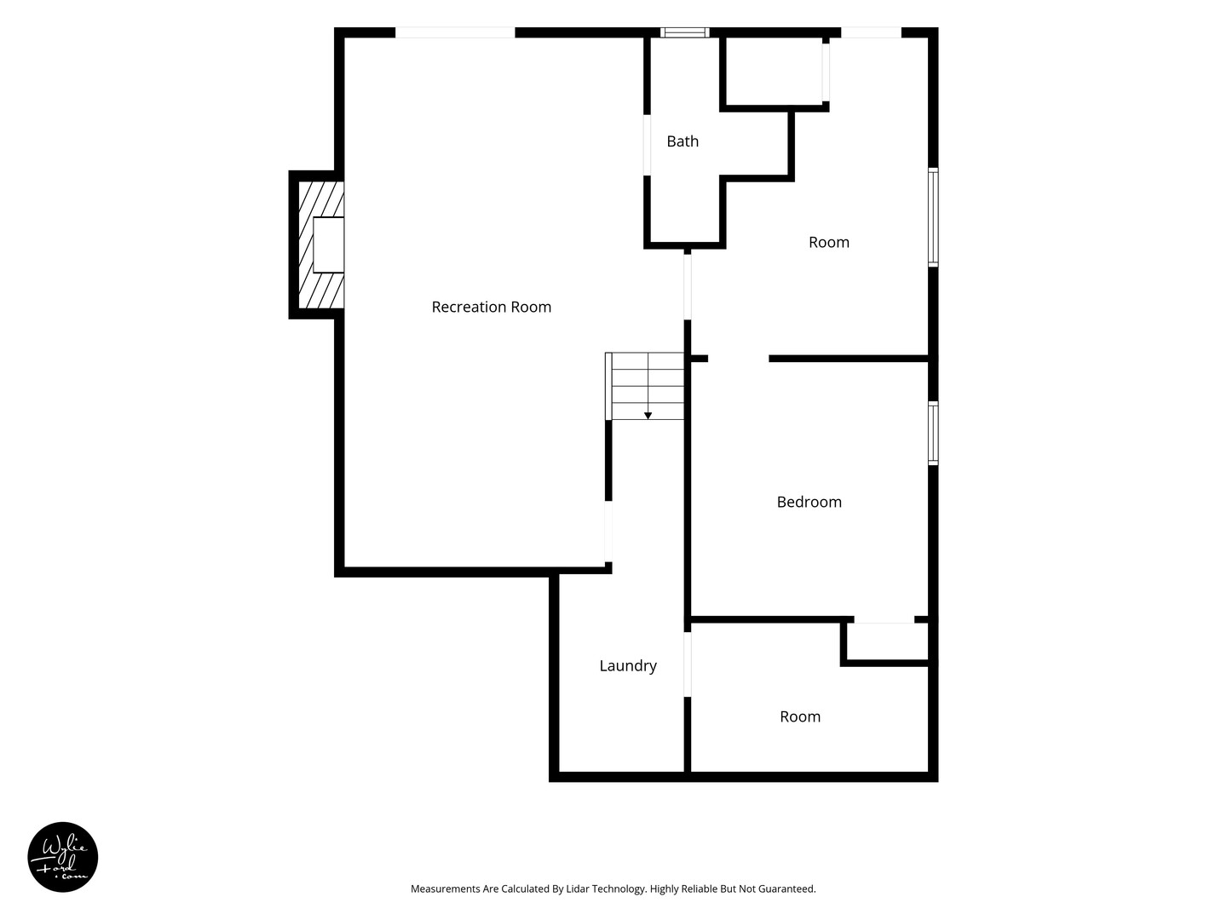
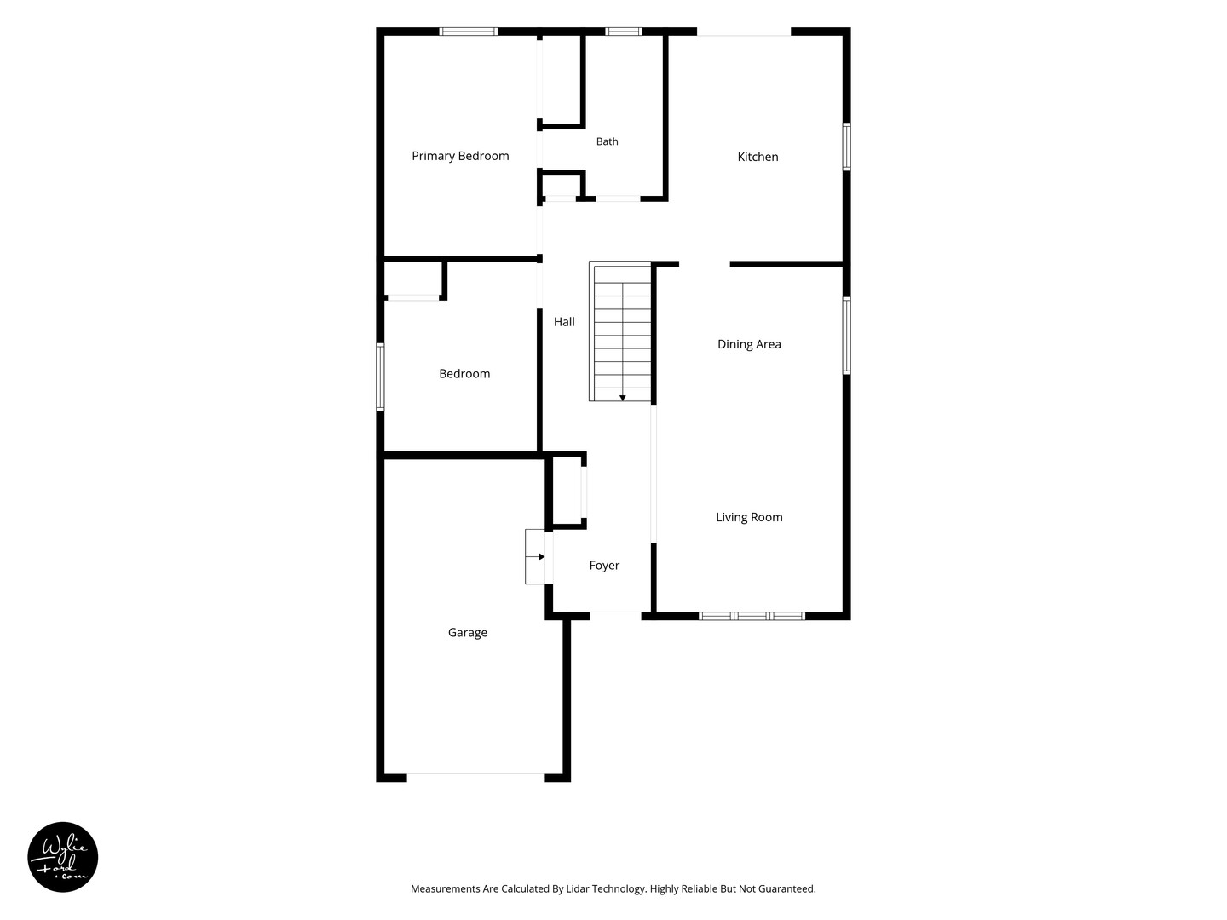
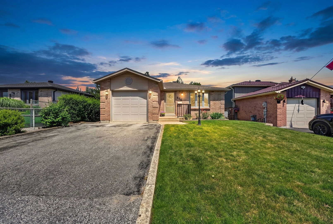
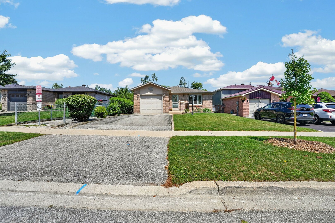
This is one of those homes you walk into and immediately feel how exceptionally well cared for it has been. Add in that it is a true bungalow and it is definitely one you don't want to miss. Offering an ideal floor plan for easy low-maintenance living, suitable for multi-generational living, and is located in a highly desirable neighbourhood! The main level welcomes you with a spacious foyer featuring inside garage access, a double closet, gleaming hardwood flooring leading to and a bright living/dining combo anchored by a sun-filled bay window. An updated kitchen boasts ample counter space, large pantry, pot and pan drawers and a walkout to a large deck backing onto peaceful, private green space with access to walking trails. This level also features two bedrooms, including a generous primary with a 4-piece semi-ensuite. The excellent layout continues into the fully finished walkout basement that could work well for an in-law suite, complete with two separate entrances, a Napoleon gas fireplace, a kitchenette area, 3rd bedroom, and a 3-piece bath. Fully equipped with central A/C (ductwork already installed), this home is also an excellent candidate for a high-efficiency heat pump upgrade. Offering total peace of mind, turnkey updates include newer windows, shingles, shed, efficient baseboard heaters and hot water heater, all situated on a family-friendly school bus route close to parks and schools. Baseboard heaters updated Jan 2022. (id:9346)

MLS Description

This is one of those homes you walk into and immediately feel how exceptionally well cared for it has been. Add in that it is a true bungalow and it is definitely one you don't want to miss. Offering an ideal floor plan for easy low-maintenance living, suitable for multi-generational living, and is located in a highly desirable neighbourhood! The main level welcomes you with a spacious foyer featuring inside garage access, a double closet, gleaming hardwood flooring leading to and a bright living/dining combo anchored by a sun-filled bay window. An updated kitchen boasts ample counter space, large pantry, pot and pan drawers and a walkout to a large deck backing onto peaceful, private green space with access to walking trails. This level also features two bedrooms, including a generous primary with a 4-piece semi-ensuite. The excellent layout continues into the fully finished walkout basement that could work well for an in-law suite, complete with two separate entrances, a Napoleon gas fireplace, a kitchenette area, 3rd bedroom, and a 3-piece bath. Fully equipped with central A/C (ductwork already installed), this home is also an excellent candidate for a high-efficiency heat pump upgrade. Offering total peace of mind, turnkey updates include newer windows, shingles, shed, efficient baseboard heaters and hot water heater, all situated on a family-friendly school bus route close to parks and schools. Baseboard heaters updated Jan 2022. (id:9346)

General Information

Property Type
Single Family

Building Type
House

Style
Freehold

Community
Sunnidale

Stories
1

Land Size
42 x 120 FT Frontage - 504 Depth - 1440

Details

Parking
Attached Garage Garage

Total Parking Spaces
3

Building

Architectural Style
Bungalow

Bedrooms
3

Building Amenities
Fireplace(s)

Basement
Full

Basement Features
Walk out

Cooling
Central air conditioning

Heating Type
Baseboard heaters

Heating Fuel
Electric

Water
Municipal water

Rooms

Type Level Dimensions
Utility room Basement 2.21 x 3.58 (meters)
Bedroom Basement 3.91 x 3.58 (meters)
Kitchen Basement 2.92 x 4.67 (meters)
Bathroom Basement 1.02 x 2.92 (meters)
Recreational, Games room Basement 7.9 x 5.13 (meters)
Living room Main level 6.71 x 4.06 (meters)
Dining room Main level 6.71 x 4.06 (meters)
Kitchen Main level 4.42 x 3.56 (meters)
Bathroom Main level 3.12 x 1.47 (meters)
Primary Bedroom Main level 4.29 x 3.18 (meters)
Bedroom Main level 3.81 x 3.2 (meters)
About Lyn
Lyn Harris
Sales Representative
Office 905-895-1822
About Lyn
About Jessica
Jessica Harcourt
Sales Representative
Office 905-775-5677
About Jessica
17035 Yonge St Suite 100
Newmarket, ON
L3Y 5Y1
Phone: 905-895-1822
http://www.HomesByHeritage.ca/
  • Neighbourhood
  • History
  • Amenities
  • Schools
  • Recreation
  • Commute

Barrie

ref. 1.1
ref. 1.2
Previous Next

Barrie is located in central Ontario along the shores of Lake Simcoe. Barrie has a historic downtown core and a beautiful waterfront.

Discover the bustling city nightlife on Dunlop Street. There are plenty of specialty shops, boutiques, restaurants and pubs that attract visitors to Barrie’s downtown.

There are endless amounts of recreational activities to do in Barrie, making it a wonderful and lively place to visit or live. Barrie also has a very active and vibrant arts scene. You can take in live theatre or discover art through taking part in a studio tour.

Barrie has numerous community centres and recreational hubs throughout the city to keep you active all year long.

Neighbourhood information for this listing is used under license from Homeania
https://homeania.com/communities/ontario/barrie

Images references
  • 1.1 - Wiki- Self-Made - https://upload.wikimedia.org/wikipedia/commons/thumb/e/e5/BARRIE.jpg/640px-BARRIE.jpg
  • 1.2 - Wiki-Tudor Costache - https://upload.wikimedia.org/wikipedia/commons/thumb/7/70/Spiritcatcher_barrie_wide.jpg/320px-Spiritcatcher_barrie_wide.jpg

Barrie

ref. 1.1

From its beginnings Barrie was an Aboriginal transportation route that existed prior to European contact. The route linked all of the local waterways such as Kempenfelt Bay, Willow Creek, Lake Simcoe and the Nottawasga River. This area became known as the Nine Mile Portage.

It proved to be a very useful and strategic locale during the War of 1812. It became used as a supply depot for British forces.

The city got its name from Sir Robert Barrie, and was named in 1833. Sir Robert Barrie played an integral role in the Naval forces in Canada and frequently made use of the Nine Mile Portage to command forces through the area.

Neighbourhood information for this listing is used under license from Homeania
https://homeania.com/communities/ontario/barrie

Images references
  • 1.1 - Flickr-PublicDomain - https://www.flickr.com/photos/43021516@N06/5436470272
Select the type of amenity to show on the map. Note that only the closest amentities to the listing are shown.

Sort by:
Grade
Type
Language
  • , ,
    Email Website
    School Zone Search Tool
  • Nearby Schools
    Sort by:

    Barrie

    ref. 1.1

    There is never a shortage of activities in and around Barrie.

    Summer time activities include watercraft and boating rentals, beaches for swimming, picnic areas, hiking and walking trails, to name a few. For winter enthusiasts Barrie offers plenty of fun from skating, skiing and snowboarding, to snow tubing, dog sledding, and more. Barrie’s close proximity to Blue Mountain makes it a skier’s paradise.

    If you enjoy arts and culture explore the city with Heritage Barrie walking tour, experience live theatre, visit a museum, or even discover Barrie through a Segway tour.

    There are plenty of options for both indoor and outdoor activities for all ages. You can take the kids to indoor mini putt or even bowling. If you love the outdoors, there are plenty of parks and trails where you can explore and experience nature.

    Neighbourhood information for this listing is used under license from Homeania
    https://homeania.com/communities/ontario/barrie

    Images references
    • 1.1 - Wiki-DarrenBaker - https://upload.wikimedia.org/wikipedia/commons/thumb/2/2a/Barrie_Canada_Day_Fireworks.png/616px-Barrie_Canada_Day_Fireworks.png

    How far can you commute?

    Pick your mode of transportation

    Less than 15 min
    Less than 30 min
    Less than 40 min
    Less than 60 min
    Powered by Homeania - Terms of Use - Privacy Policy -
    *Independently owned and operated. ® TM, trademarks of Century 21 Real Estate LLC, used under license. Not intended to solicit buyers or sellers currently under contract.
    **Amenity data © OpenStreetMap, data is available under Open Database Licence, and while accurate data is the goal of OpenStreetMap, the accuracy of the data cannot be guaranteed.
    Neighbourhood information (overview, history, recreation) on this site is used under license from Homeania Corporation and is not permitted for use elsewhere.
    About Lyn
    Lyn Harris
    Sales Representative
    Office 905-895-1822
    About Lyn
    About Jessica
    Jessica Harcourt
    Sales Representative
    Office 905-775-5677
    About Jessica

    Chat Live With an Agent

    Please fill out the following form in case your chat gets prematurely terminated so that the agent can get back in touch with you. You need to enter either your phone number or email.

    Share Listing

    Contact The Agent

    Fill out your contact information into this form, and the listing agent will contact you regarding your inquiry.

    Book a Showing

    Fill out your contact information and when you are available for a showing and the listing agent will contact you regarding your request.
      About Lyn

      Lyn Harris
      Sales Representative
      xmDBFNPy@mDSZleaU.com

      About Jessica

      Jessica Harcourt
      Sales Representative
      BFRsgMft@feePrmpF.com