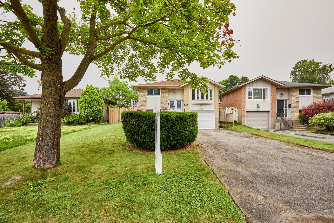
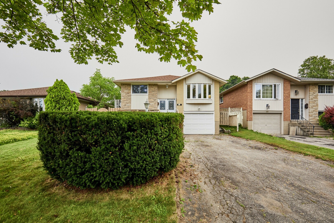
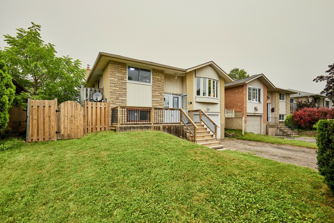
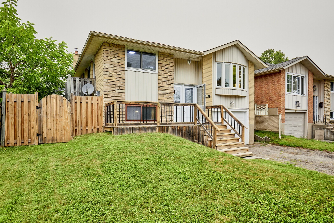
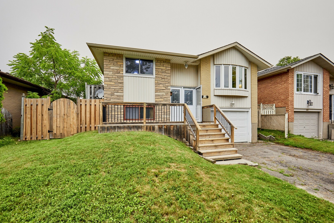
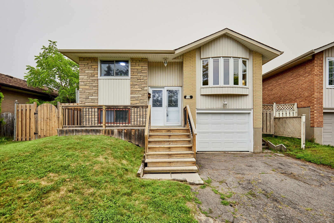
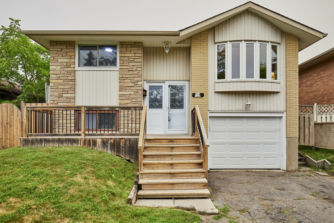
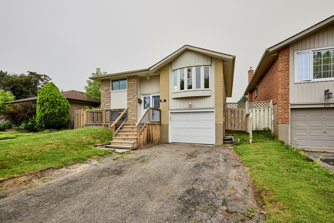
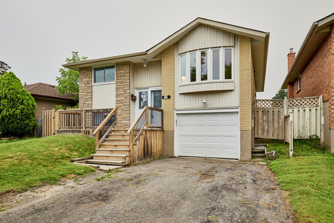
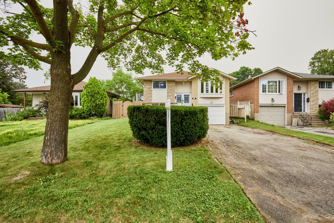
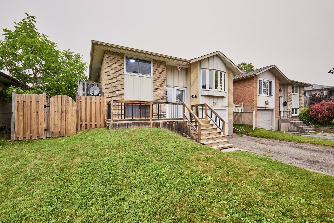
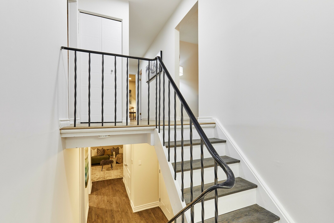
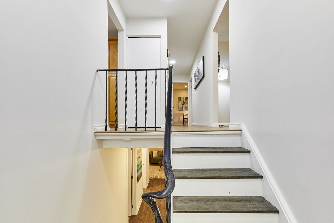
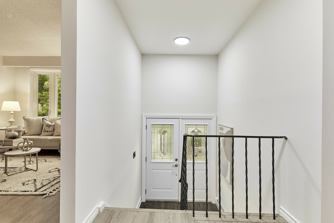
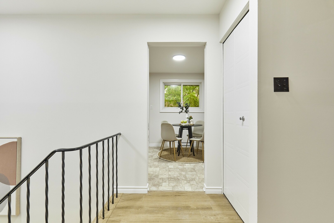
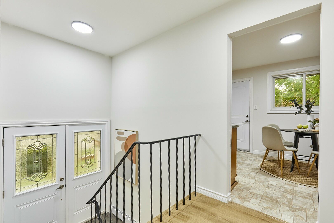
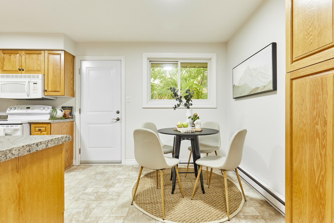
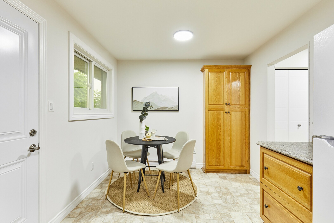

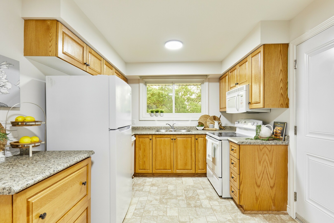
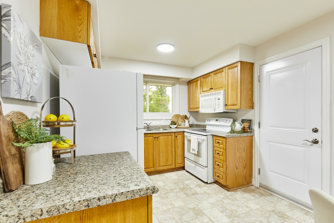
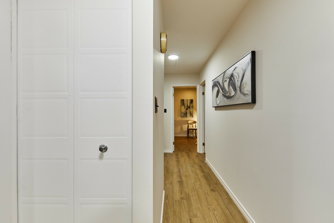
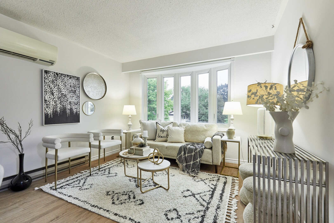
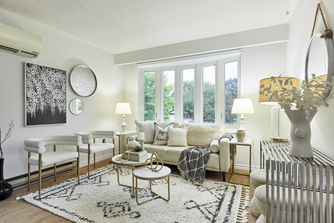
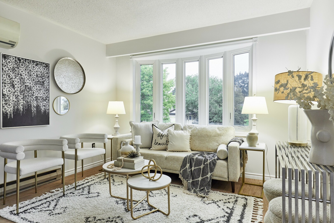
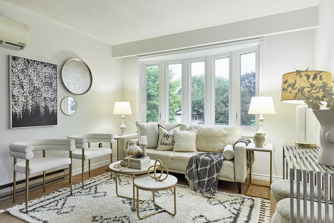
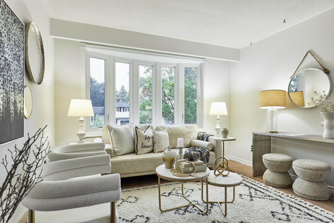

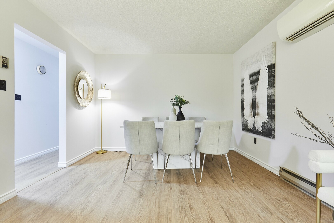
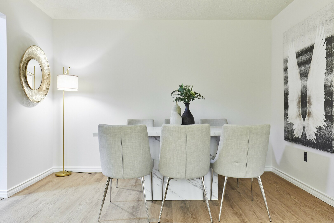
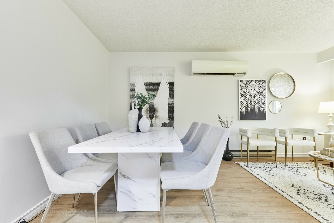
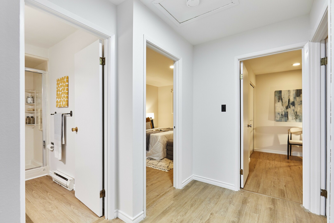
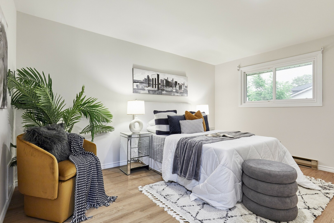
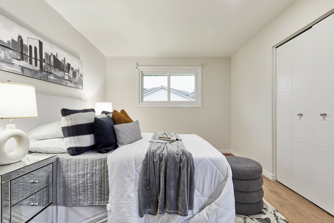
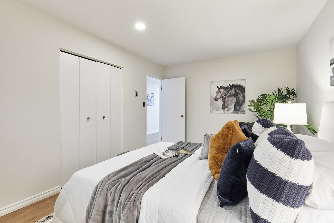
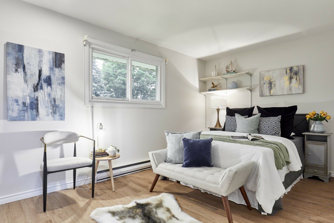
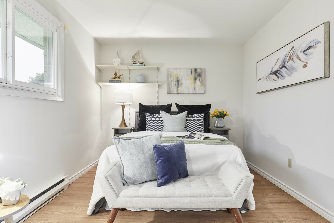
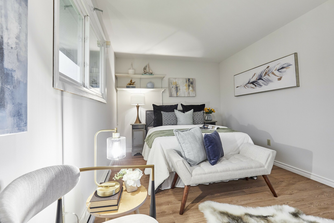
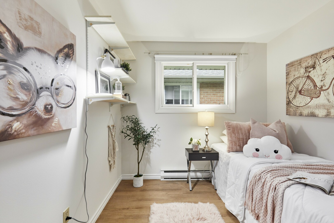
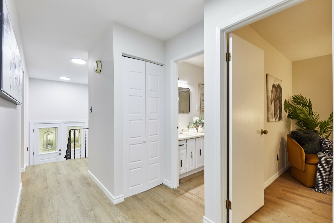
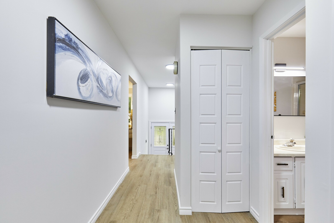
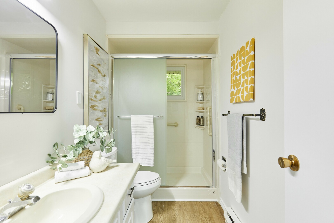
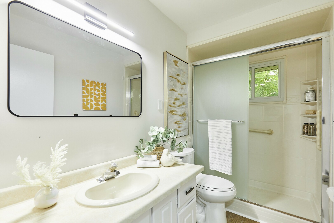
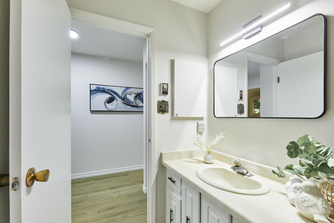
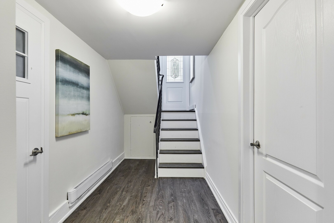
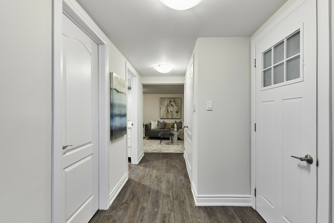
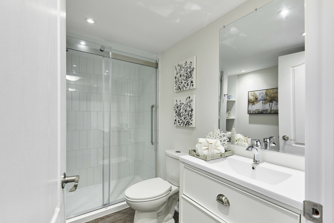
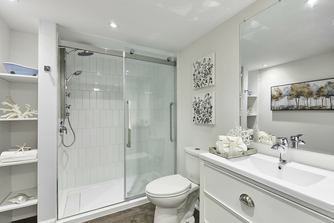
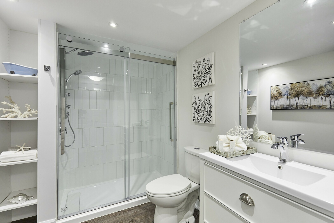
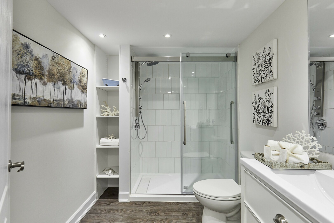
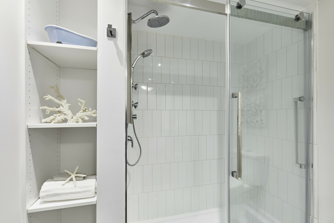
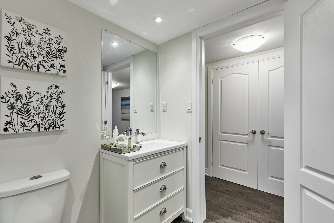
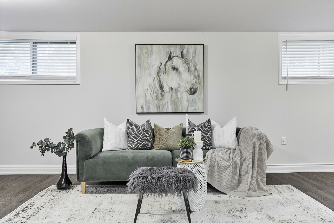
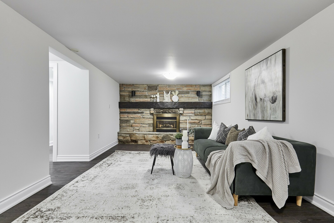
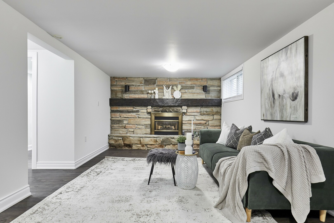
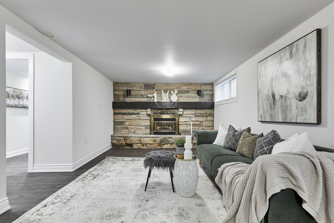
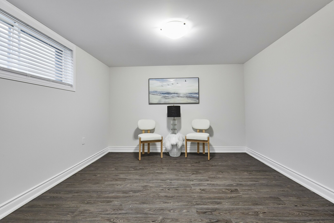
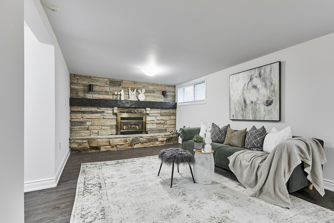
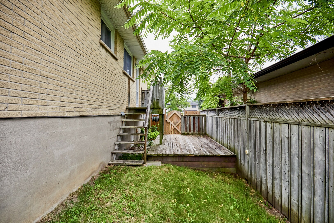
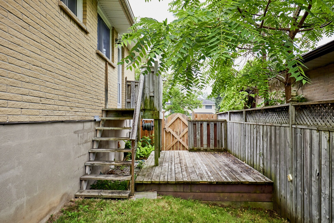
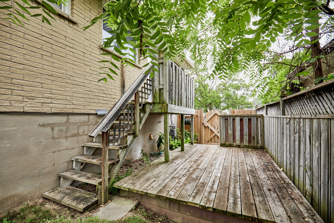
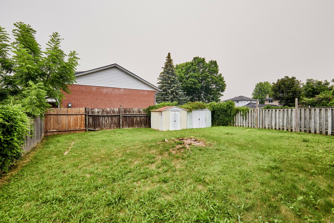
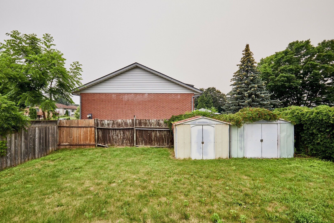
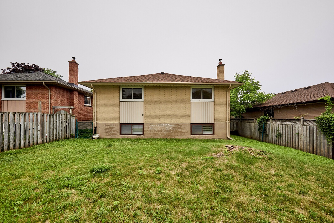
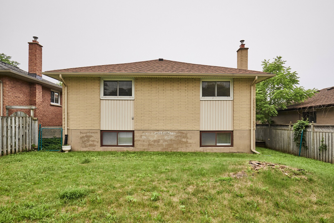
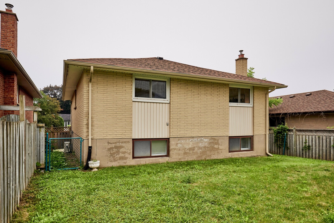
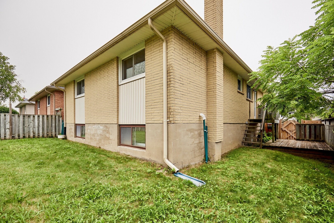
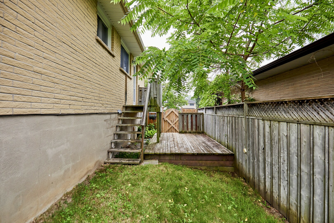
Welcome to 816 Carnaby Crescent, a beautifully updated and meticulously maintained detached raised bungalow offering the perfect blend of comfort, style, and functionality. The bright updated eat-in kitchen features a convenient walkout to the deck, making outdoor dining and entertaining effortless. The open-concept living/dining room is filled with natural light from the large bay window, creating a warm and inviting space to relax and entertain. The newly finished lower level boasts above-grade windows, a spacious recreation room with a cozy gas fireplace, a modern 3-piece bathroom, and an oversized laundry room with the potential to be converted into an additional bedroom and kitchen, making it an ideal setup for an in-law suite or extended family living. The extra-long single-car garage provides direct access to the basement for added convenience or possible separate entrance. Recent updates include new windows '25 and a new roof '25, paint & flooring '26 offering peace of mind for years to come. Ideally located close to shopping, grocery stores, restaurants, parks, schools, and everyday amenities, this move-in ready home is a fantastic opportunity for first-time buyers, downsizers, or growing families looking to settle into a desirable neighbourhood.
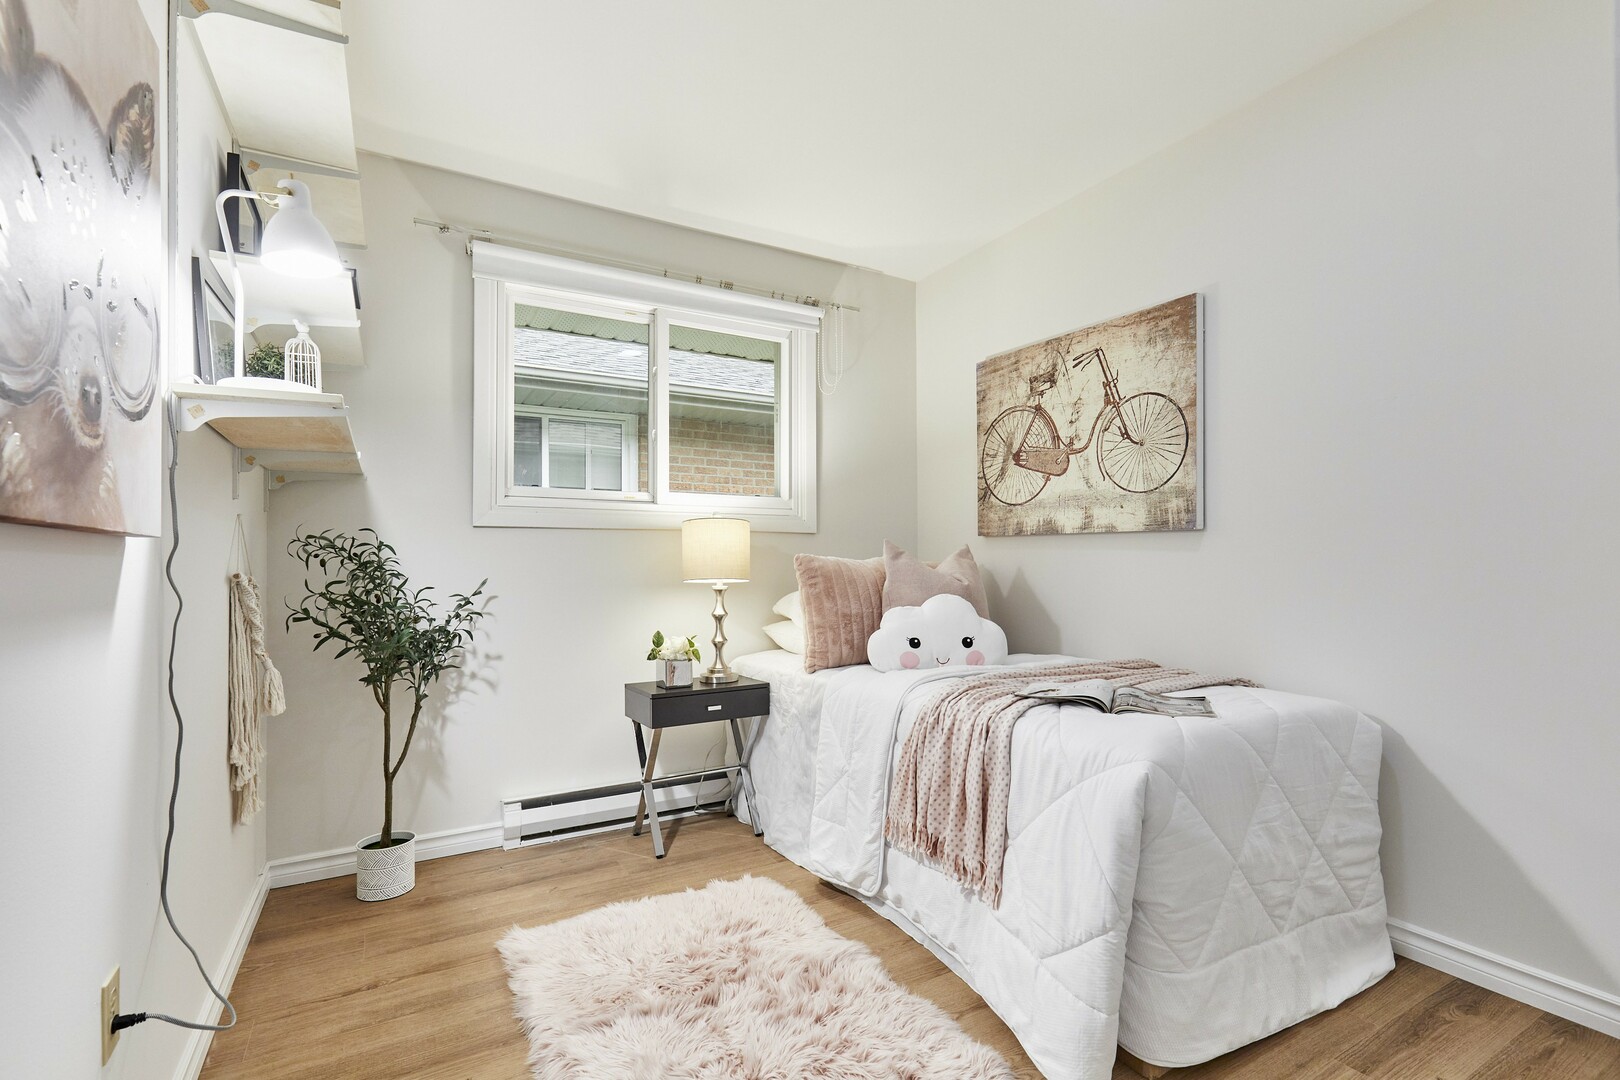
Welcome to 816 Carnaby Crescent, a Beautifully Updated Detached 3 Bedroom Raised Bungalow offering the perfect place to call home with room for everyone needs. The Bright Updated Eat-in Kitchen features a convenient Walkout to the Deck, making outdoor BBQ duty effortless. The Open-Concept Living/Dining room is filled with natural light from the Large Bay Window, creating a warm and inviting space to relax and entertain. The Modern Finished Lower Level boasts Above-Grade Windows, a Huge Recreation Room with a Gas Fireplace and (Plenty of Space to add a Bedroom) a Large modern 3-piece Bathroom. An oversized laundry room with the potential to be converted into a Kitchen, making it an ideal setup for an in-law suite or extended family living. The extra-long single-car garage provides Direct access to the Basement for added convenience or possible Separate Entrance. Recent updates include New Windows '25 and a New Roof '25, Paint & Flooring '26 offering peace of mind for years to come. Ideally located close to shopping, grocery stores, restaurants, parks, schools, and everyday amenities, this move-in ready home is a fantastic opportunity for first-time buyers, downsizers, or growing families looking to settle into a desirable neighbourhood. MONTHLY HEAT & HYDRO APROX $192.00 with present owners. (id:9346)
Type de propriété
Single Family
Type de bâtiment
House
Style
Freehold
Communauté
Centennial
Étages
1
Surface du terrain
45 x 112.3 FT
Façade - 540
Profondeur - 1347
Stationnements
Garage
Nombre de places de parking
5
Style de bâtiment
Raised bungalow
Chambres
3
Sous-sol
N/A
N/A
Sous-sol Caractéristiques
Separate entrance
Refroidissement
Wall unit
Type de chauffage
Baseboard heaters
Combustible de chauffage
Natural gas
Eau
Municipal water
| Type | Étage | Dimensions |
|---|---|---|
| Recreational, Games room | Basement | 7.4 x 3.35 (meters) |
| Laundry room | Basement | 5.2 x 2.89 (meters) |
| Living room | Main level | 5.12 x 3.47 (meters) |
| Dining room | Main level | 5.12 x 3.47 (meters) |
| Kitchen | Main level | 4.78 x 2.85 (meters) |
| Eating area | Main level | 4.78 x 2.85 (meters) |
| Primary Bedroom | Main level | 4.37 x 3.1 (meters) |
| Bedroom 2 | Main level | 4.48 x 2.93 (meters) |
| Bedroom 3 | Main level | 2.8 x 2.6 (meters) |
Oshawa est dans la municipalité régionale de Durham . Il est sur la rive du lac Ontario , à environ 60 kilomètres à l'est de Toronto . Oshawa est souvent considérée comme le point d'ancrage est de la région du Grand Toronto et du Golden Horseshoe.
Oshawa a d'énormes liens avec l'industrie automobile , car il est l'emplacement de l' usine de General Motors . Oshawa est l'auto-proclamé Auto capitale du Canada. La ville est l'hôte de trois établissements d'enseignement postsecondaire ( Durham College , Université Trent et l'Université de l'Ontario Institute of Technology) .
Le nom Oshawa vient de la signification de aazhaway terme Ojibwaa juste en face ou le lieu de passage .
On croit que d'Oshawa a commencé comme un point pour le commerce de la fourrure de transfert . Fourrures ont été transportés par canot par les Indiens Mississauga au port d'Oshawa et envoyés aux postes de traite situés à l'ouest près de l'embouchure de la rivière Credit .
Oshawa a été incorporé comme un village en 1850. Le village est devenu un centre industriel avec tanneries , asheries et les usines de wagons . Oshawa est devenu aussi fortement associée à l'industrie automobile dans l'usine General Motors fait de cette ville sa maison.
En 1822 , un " chemin de colonisation " connu comme la rue Simcoe, a été construit . Cette route a facilité le règlement dans la région. La route a suivi un chemin d'une ancienne piste amérindienne connue comme le chemin Nonquon . Oshawa était à la maison à de nombreuses usines et a eu une grande connexion aux zones locales à travers le service de rail qui a été offert .
Oshawa offre des projets et des programmes culturels dynamiques et dynamiques . Il est une communauté très créatif avec divers festivals et événements , arts du spectacle , histoire et patrimoine des expositions et des galeries et l'art public .
Oshawa offre plusieurs parcs et de sentiers , qui vous fournira l'occasion de participer à des activités physiques telles que la marche , la course , le vélo , et plus encore. La ville abrite également un certain nombre de zones naturelles qui sont parfaits pour profiter de la beauté de la nature .
Downtown Oshawa est un mélange de culture, les affaires , le divertissement et académique . Il est un bel endroit où les gens peuvent travailler , apprendre, jouer et rencontrer des boissons et de nourriture exceptionnelle .
Jusqu'où pouvez-vous commuer?
Choisissez votre mode de transport