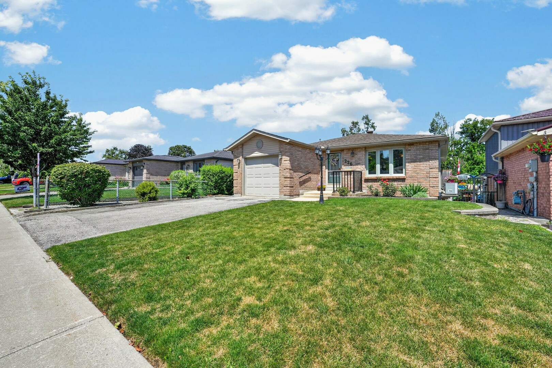
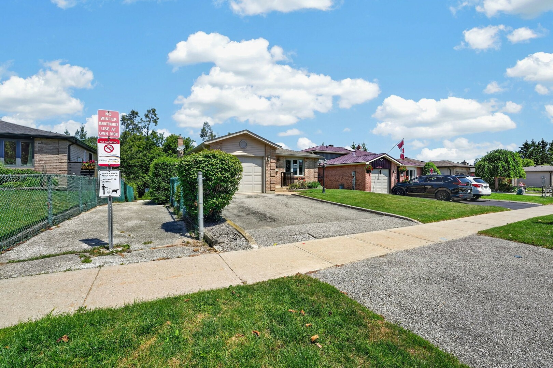
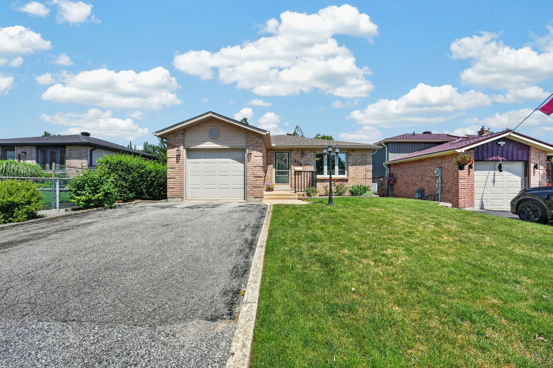
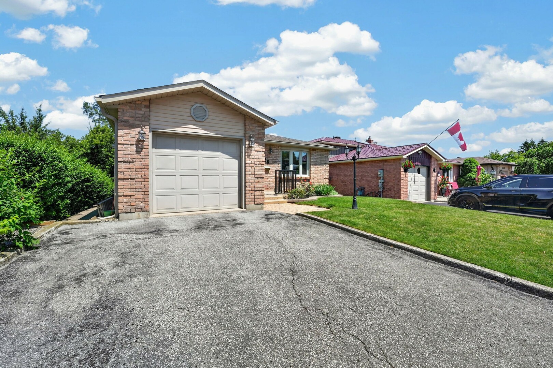
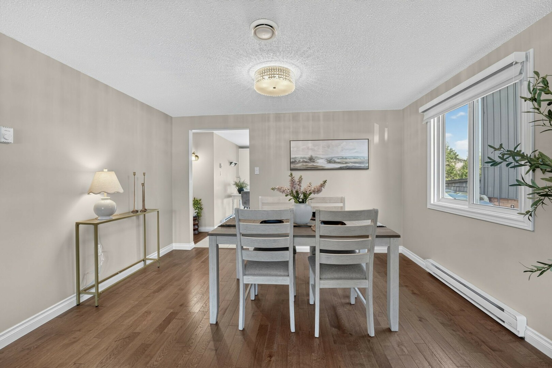
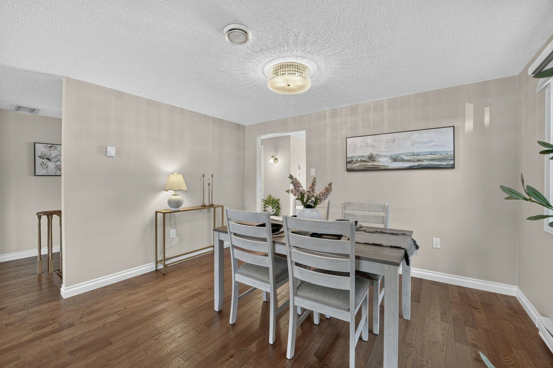
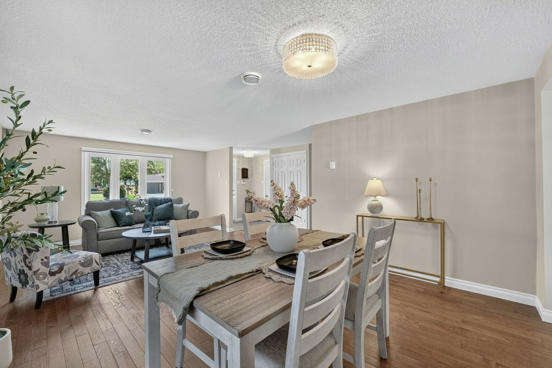
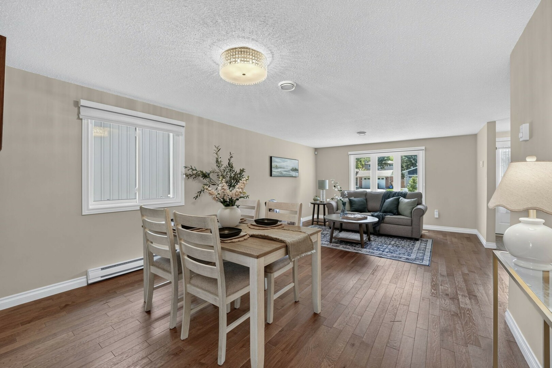
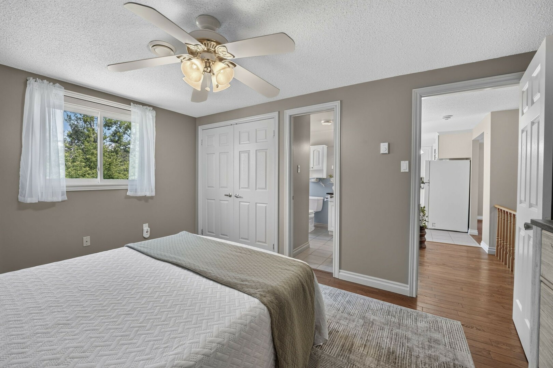
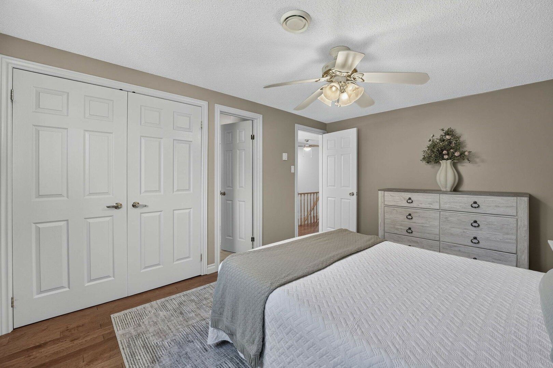
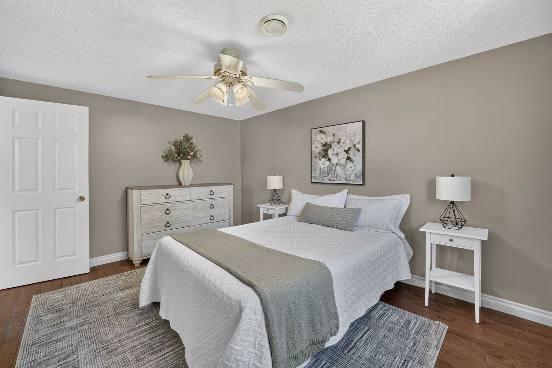
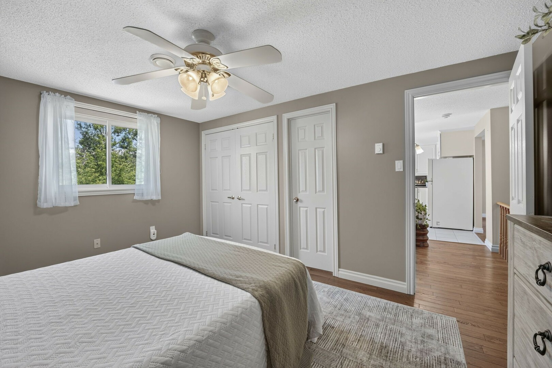
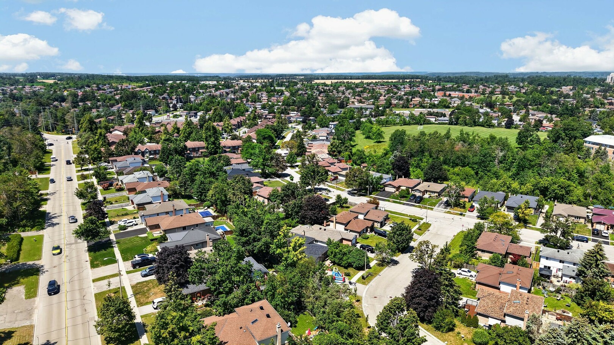
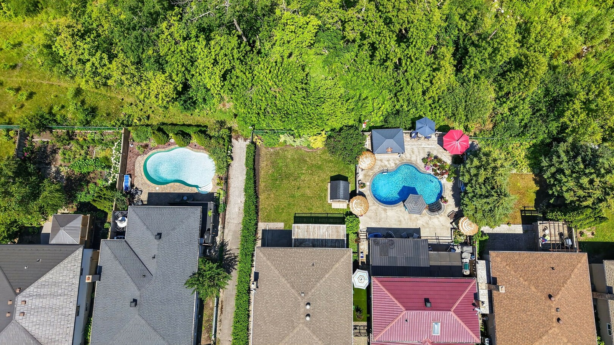
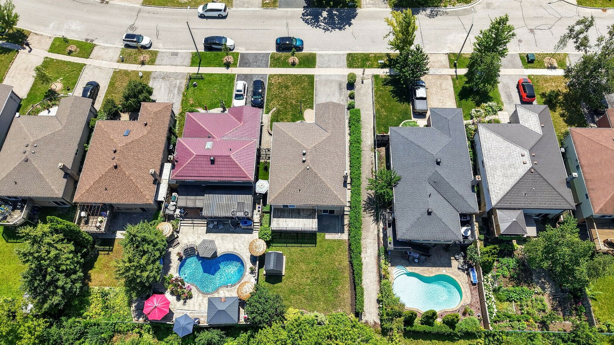
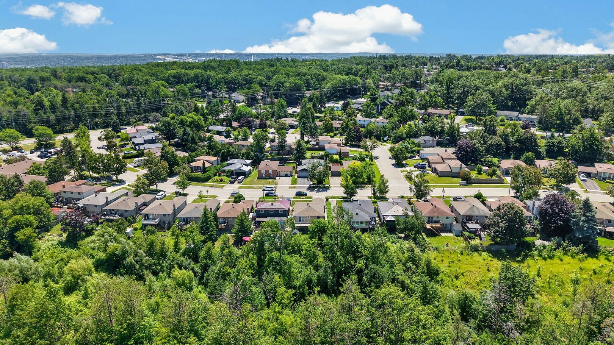
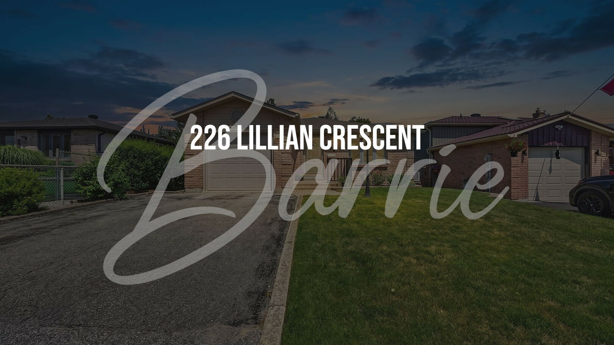
へようこそ! 226 Lillian Crescent Barrie, Ontario, L4N5Y8
  • 言語
    • Auto Detect
    • English (英語(米国))
    • Français (フランス語)
    • العربيّة (アラビア語)
    • 简体中文 (簡体字中国語)
    • 繁體中文 (繁体字中国語)
    • Deutsch (ドイツ語)
    • हिंदी (ヒンディー語)
    • 日本語 (日本語)
    • فارسی (ペルシア語)
    • Português (ポルトガル語)
    • ਪੰਜਾਬੀ (パンジャブ語)
    • Русский (ロシア語)
    • Español (スペイン語)
  • フォトギャラリー
  • ビデオツアー
  • パンフレット
  • シェア
  • 接触剤
$619900
ベッドルーム: 2 + 1 バスルーム: 2 MLS# S13604802

パンフレット

接触剤 目を表示を予約してください シェア
  • 説明
  • 細部

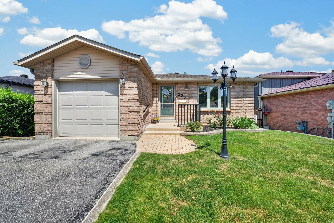
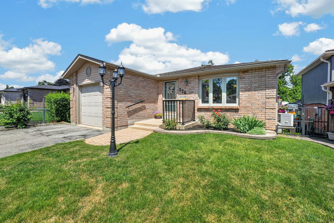
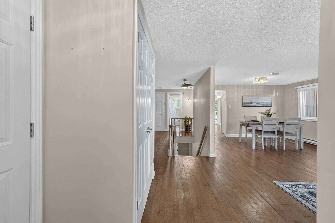
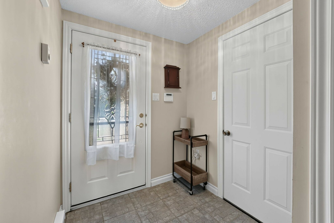
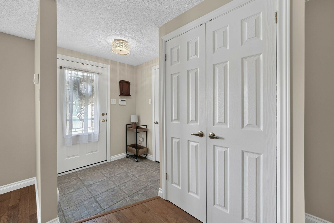
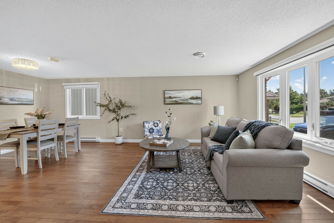
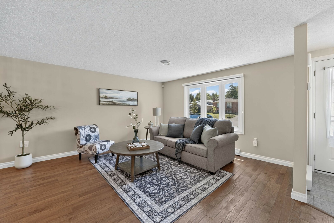
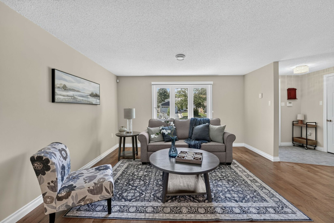
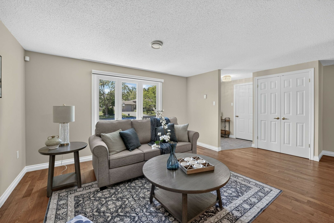
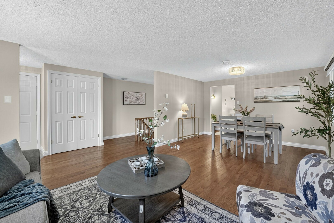
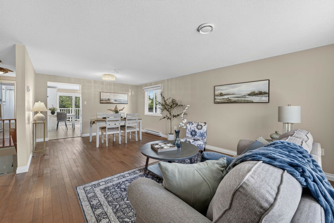
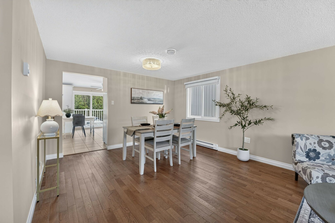
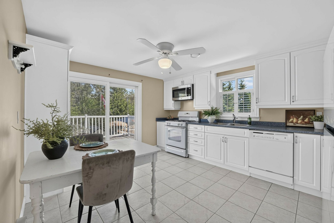
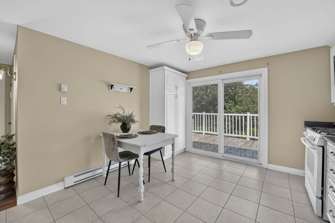
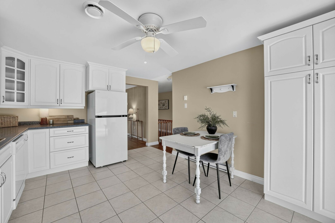
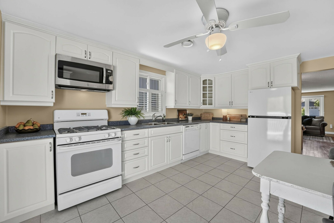
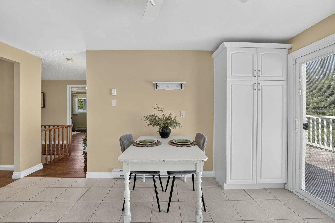
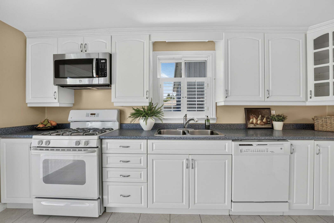
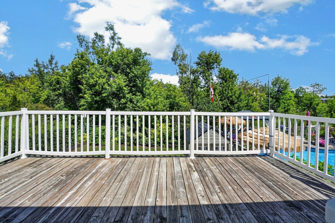
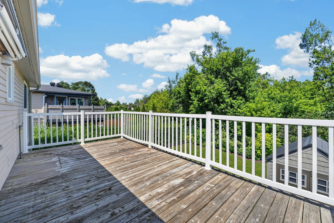
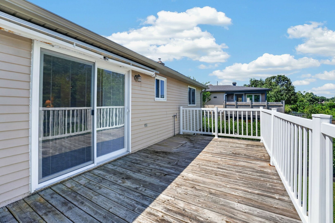
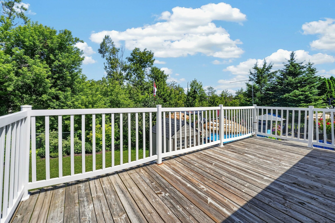
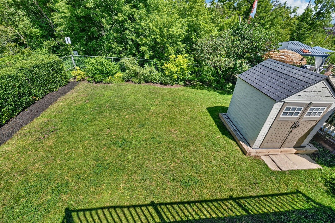
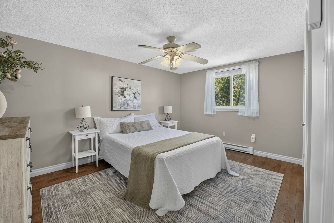
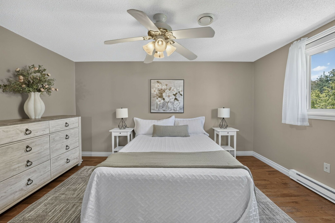
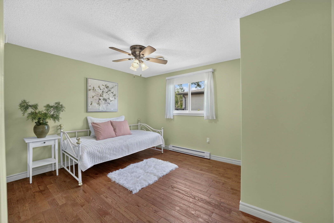
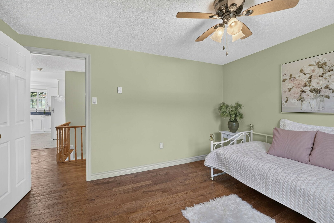
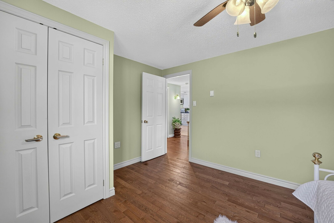
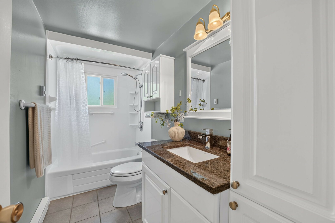
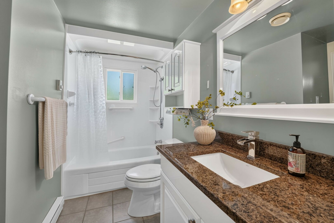
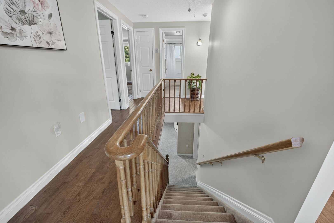
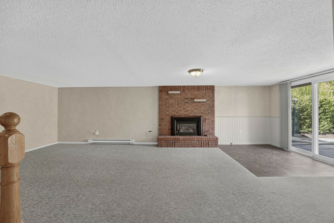
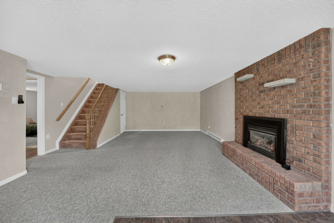
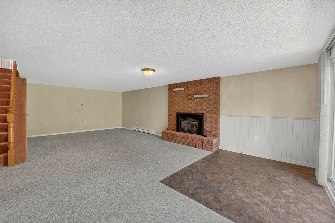
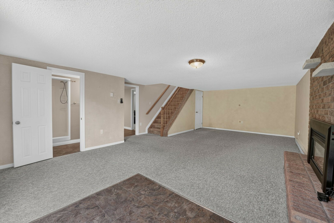
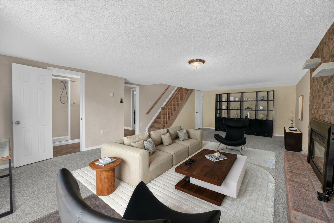
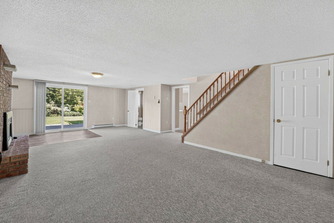
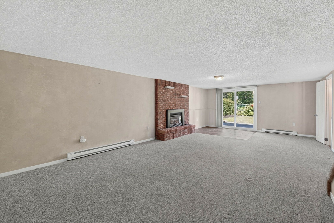
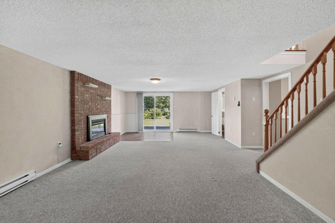
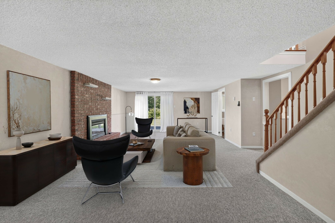
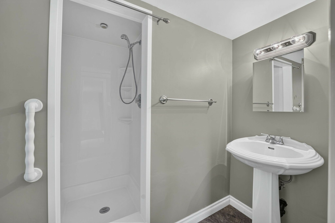
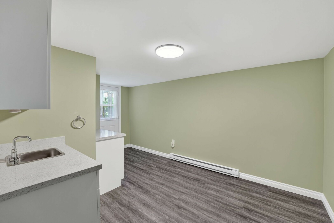
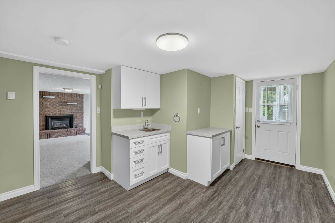
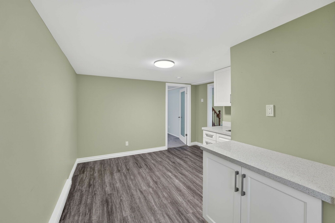
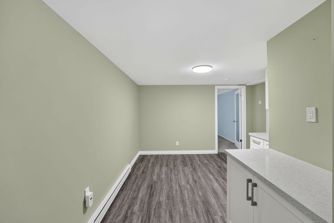
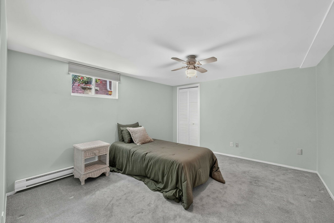
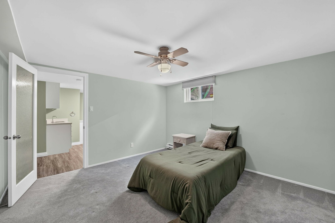
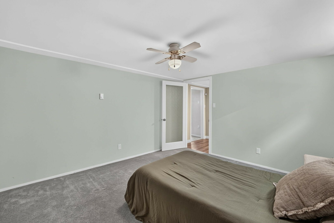
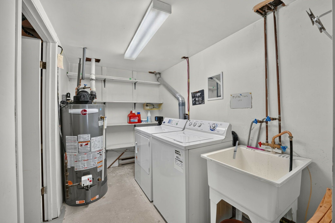
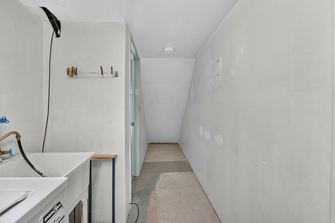
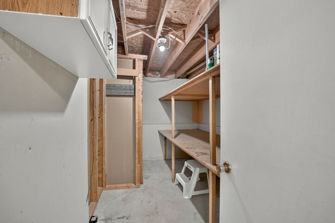
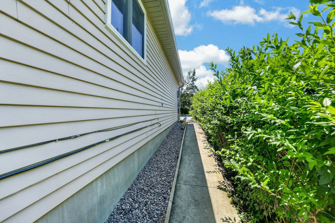
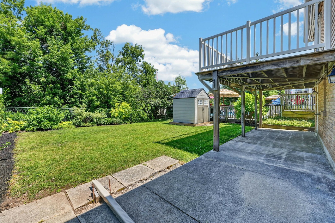
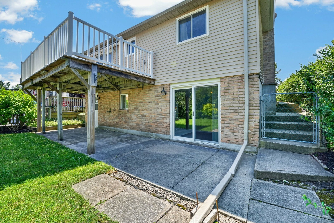
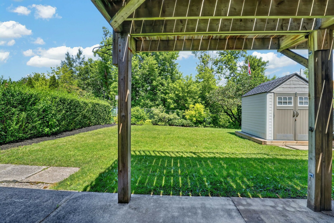
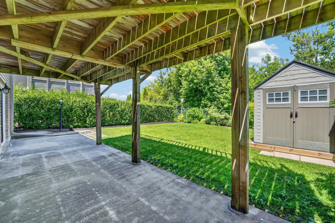
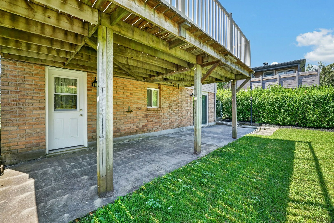
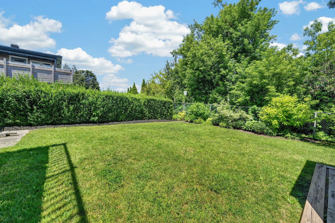
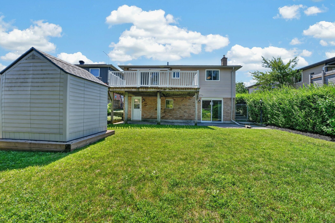
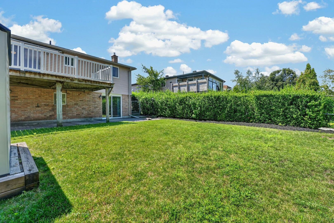
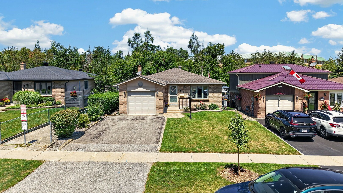
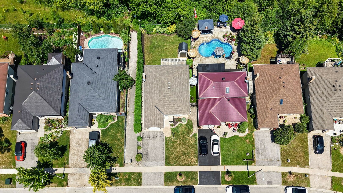
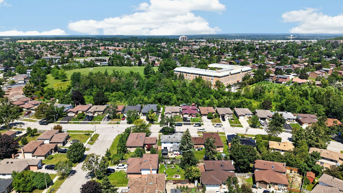
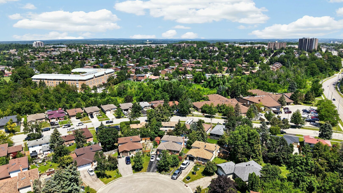
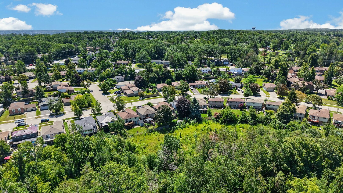
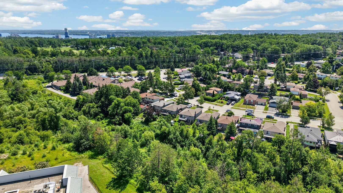
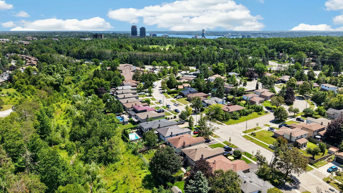
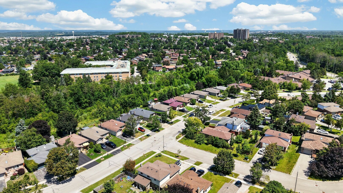
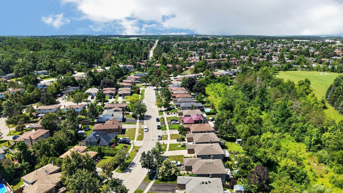
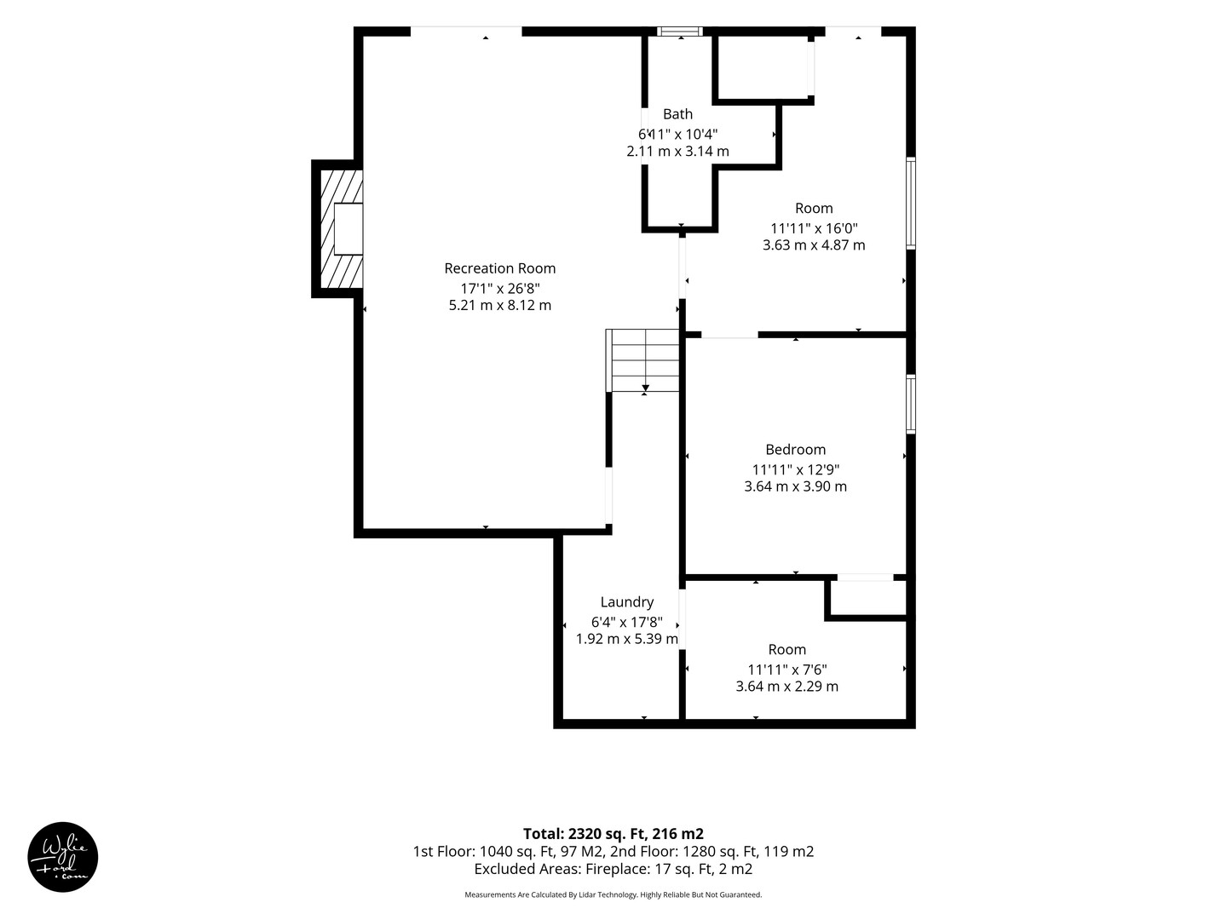
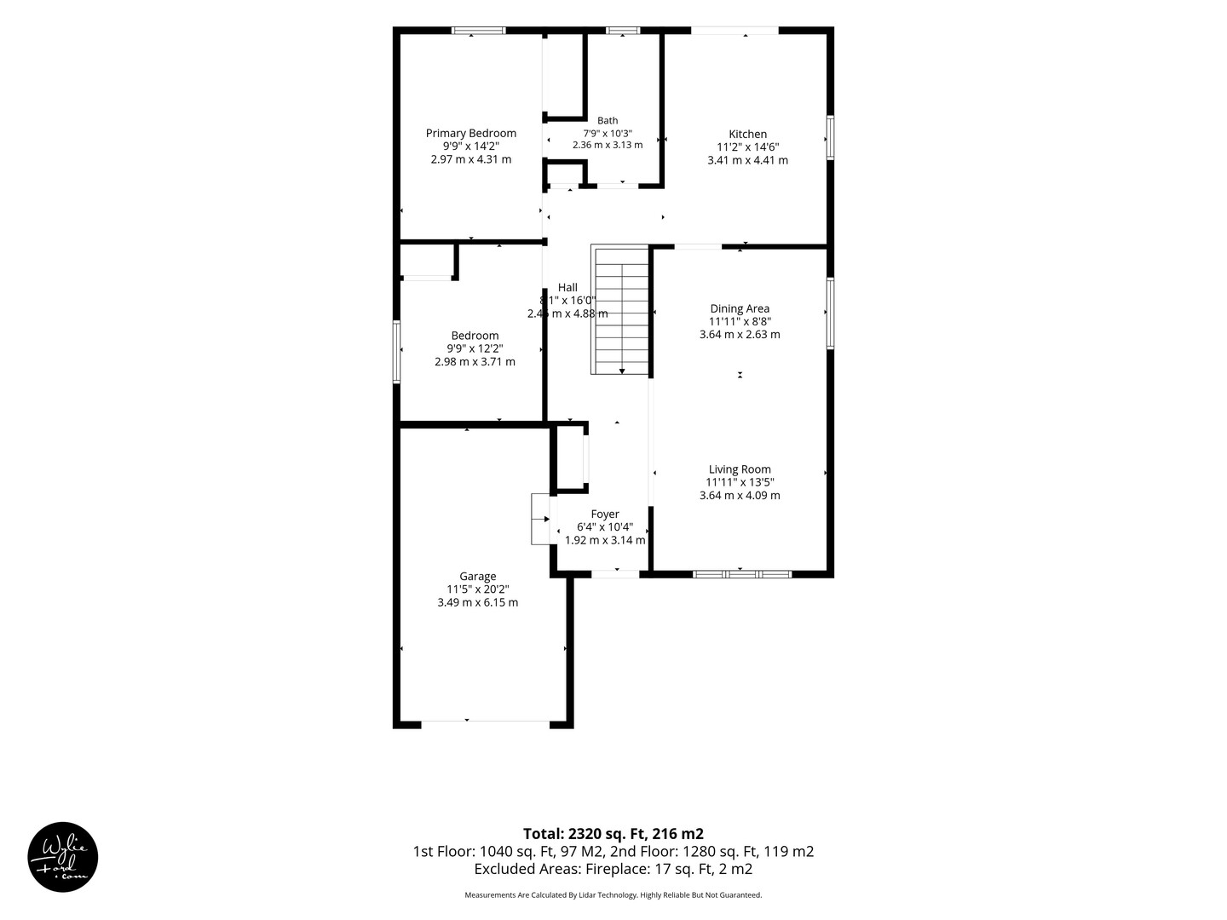
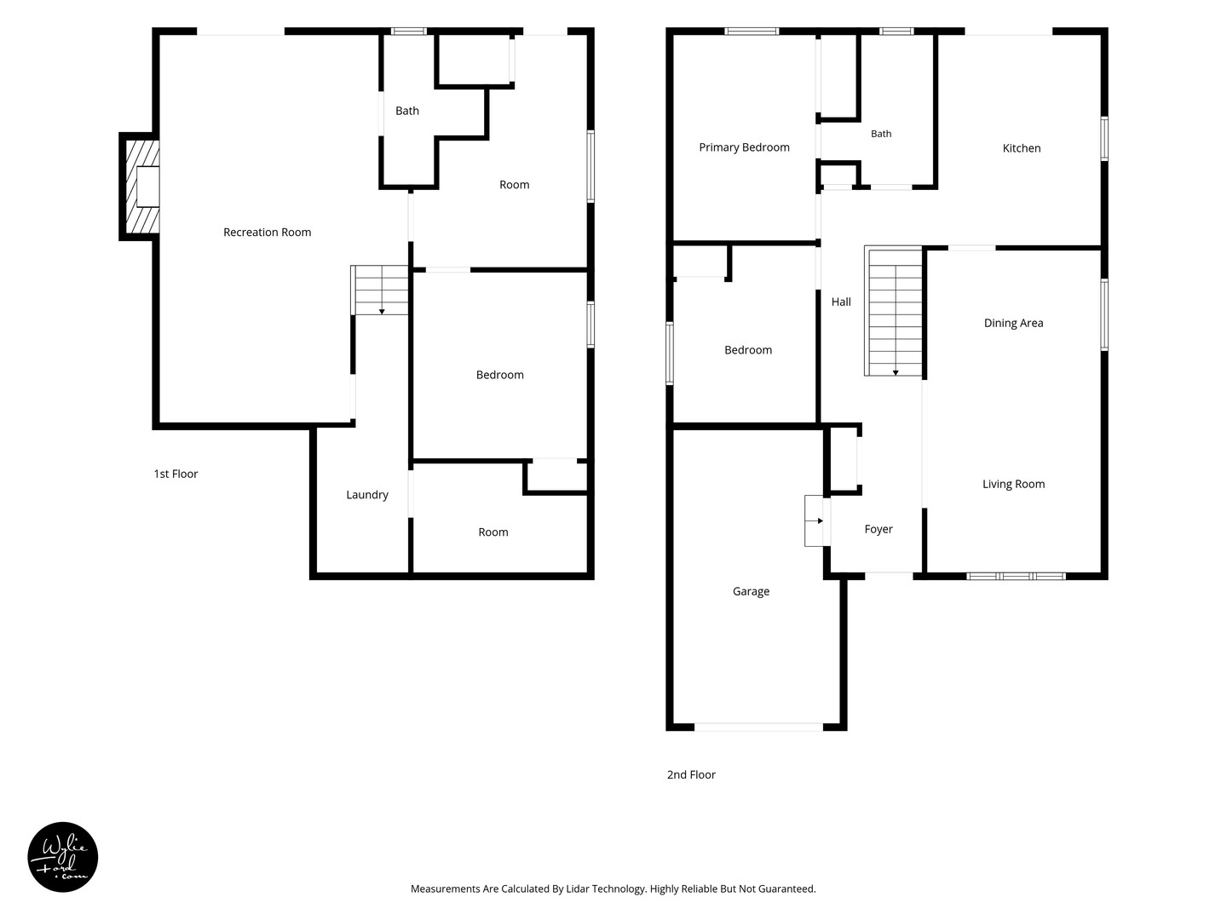
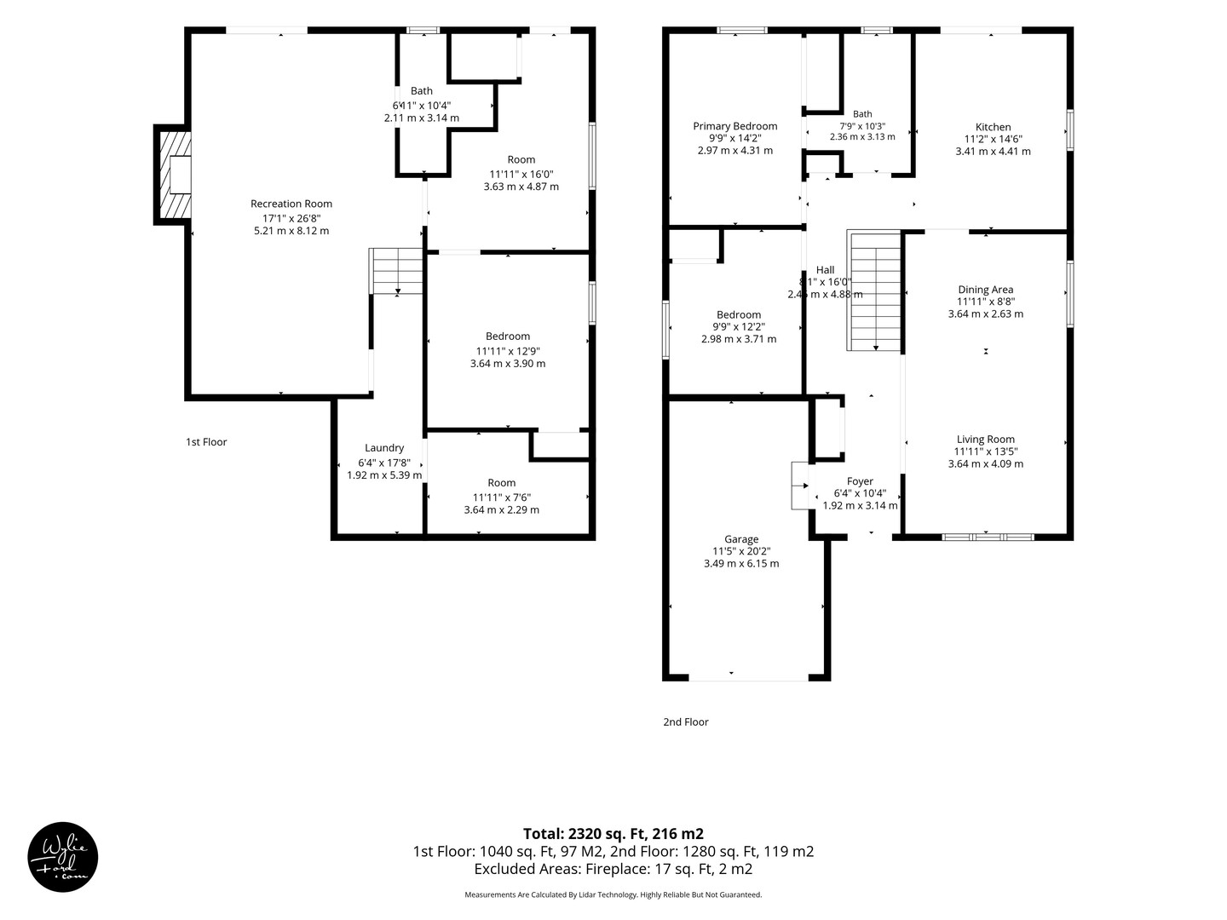
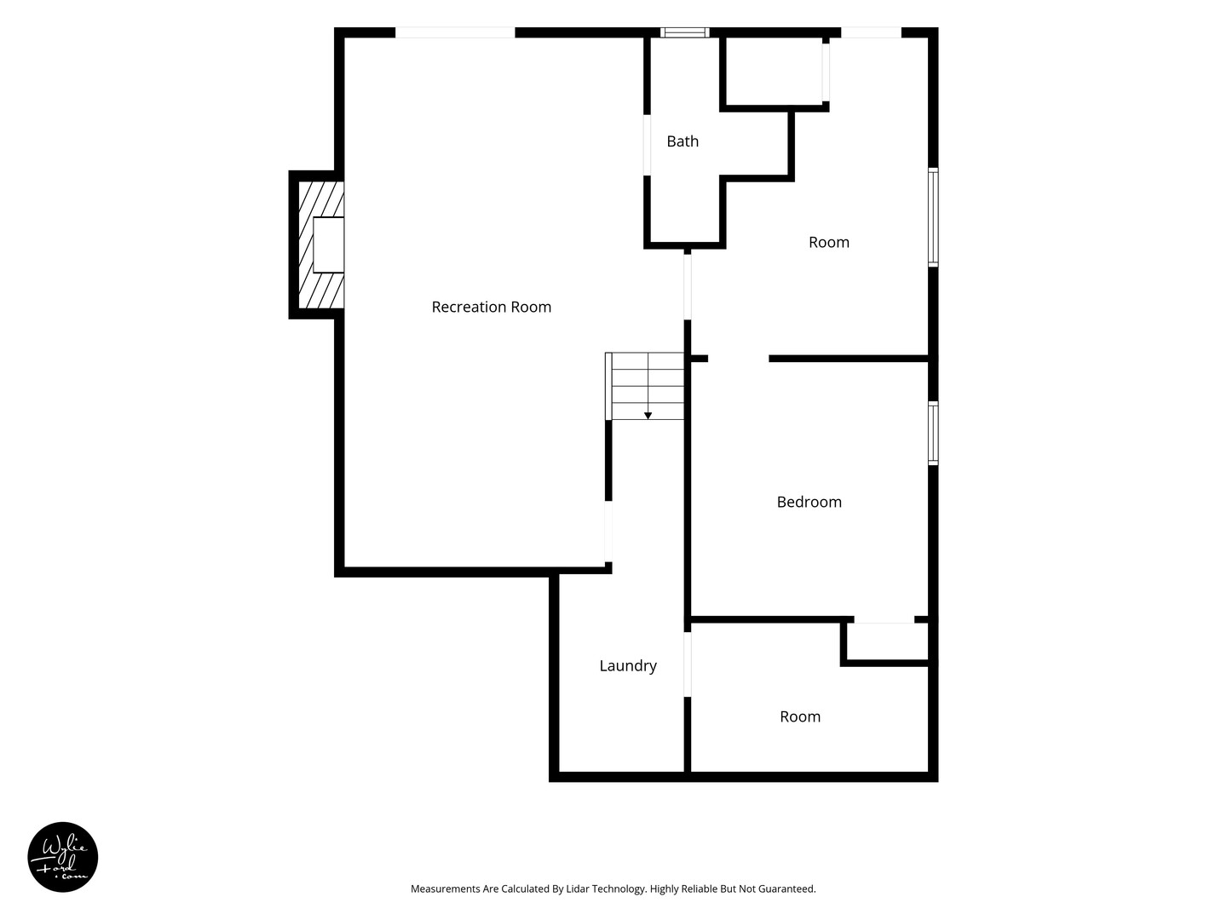
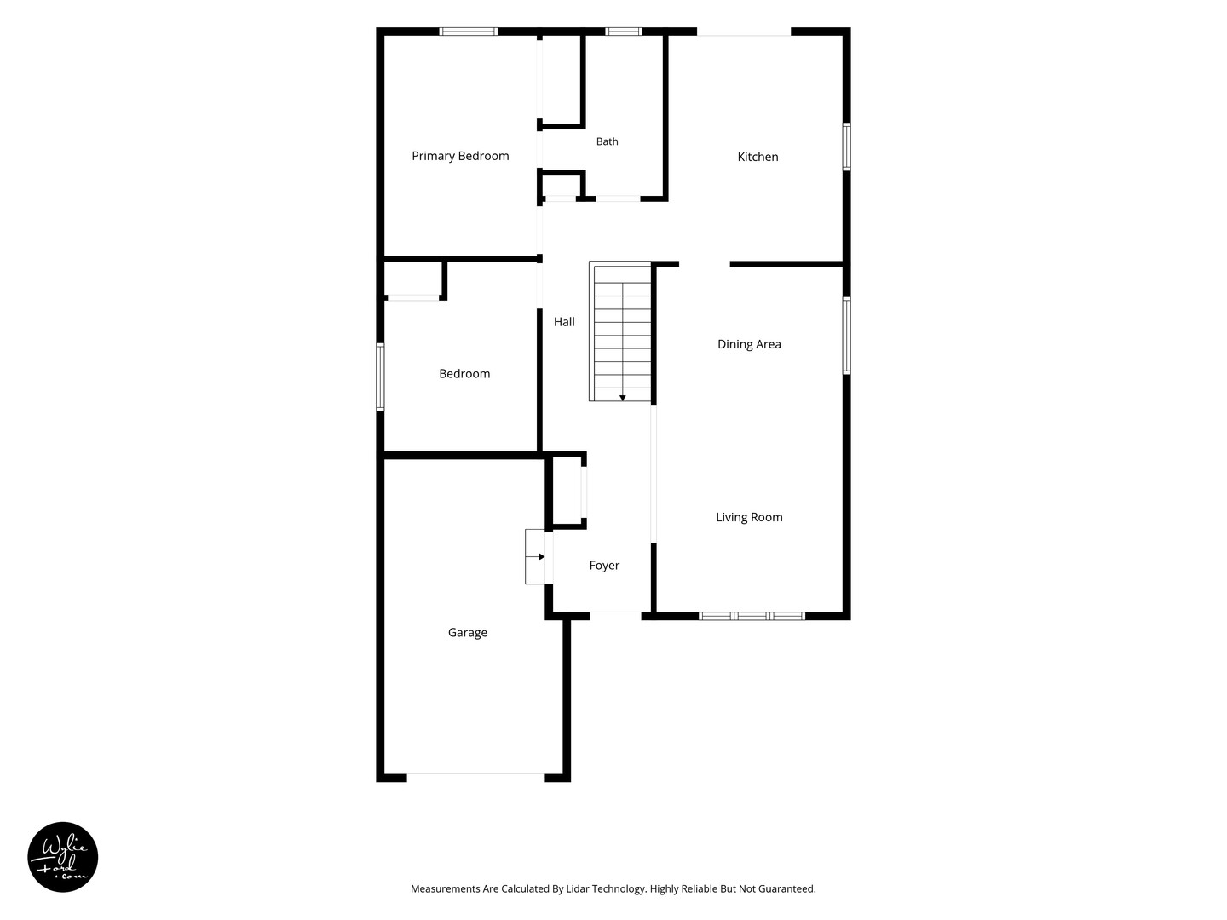
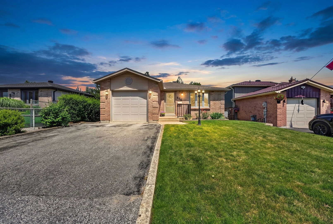
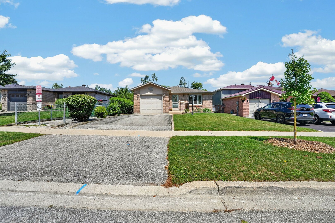
This is one of those homes you walk into and immediately feel how exceptionally well cared for it has been. Add in that it is a true bungalow and it is definitely one you don't want to miss. Offering an ideal floor plan for easy low-maintenance living, suitable for multi-generational living, and is located in a highly desirable neighbourhood! The main level welcomes you with a spacious foyer featuring inside garage access, a double closet, gleaming hardwood flooring leading to and a bright living/dining combo anchored by a sun-filled bay window. An updated kitchen boasts ample counter space, large pantry, pot and pan drawers and a walkout to a large deck backing onto peaceful, private green space with access to walking trails. This level also features two bedrooms, including a generous primary with a 4-piece semi-ensuite. The excellent layout continues into the fully finished walkout basement that could work well for an in-law suite, complete with two separate entrances, a Napoleon gas fireplace, a kitchenette area, 3rd bedroom, and a 3-piece bath. Fully equipped with central A/C (ductwork already installed), this home is also an excellent candidate for a high-efficiency heat pump upgrade. Offering total peace of mind, turnkey updates include newer windows, shingles, shed, efficient baseboard heaters and hot water heater, all situated on a family-friendly school bus route close to parks and schools. Baseboard heaters updated Jan 2022. (id:9346)

説明

This is one of those homes you walk into and immediately feel how exceptionally well cared for it has been. Add in that it is a true bungalow and it is definitely one you don't want to miss. Offering an ideal floor plan for easy low-maintenance living, suitable for multi-generational living, and is located in a highly desirable neighbourhood! The main level welcomes you with a spacious foyer featuring inside garage access, a double closet, gleaming hardwood flooring leading to and a bright living/dining combo anchored by a sun-filled bay window. An updated kitchen boasts ample counter space, large pantry, pot and pan drawers and a walkout to a large deck backing onto peaceful, private green space with access to walking trails. This level also features two bedrooms, including a generous primary with a 4-piece semi-ensuite. The excellent layout continues into the fully finished walkout basement that could work well for an in-law suite, complete with two separate entrances, a Napoleon gas fireplace, a kitchenette area, 3rd bedroom, and a 3-piece bath. Fully equipped with central A/C (ductwork already installed), this home is also an excellent candidate for a high-efficiency heat pump upgrade. Offering total peace of mind, turnkey updates include newer windows, shingles, shed, efficient baseboard heaters and hot water heater, all situated on a family-friendly school bus route close to parks and schools. Baseboard heaters updated Jan 2022. (id:9346)

一般情報

物件のタイプ
Single Family

建築形式
House

スタイル
Freehold

コミュニティ
Sunnidale

レベル
1

ランドサイズ
42 x 120 FT 間口 - 504 奥行き - 1440

細部

駐車場
Attached Garage Garage

総駐車スペース
3

建物

建物のスタイル
Bungalow

ベッドルーム
3

建物の設備
Fireplace(s)

地下室
Full

地下室特長
Walk out

冷却
Central air conditioning

加熱式
Baseboard heaters

暖房用燃料
Electric

水
Municipal water

部屋

タイプ ストーリー 大きさ
Utility room Basement 2.21 x 3.58 (meters)
Bedroom Basement 3.91 x 3.58 (meters)
Kitchen Basement 2.92 x 4.67 (meters)
Bathroom Basement 1.02 x 2.92 (meters)
Recreational, Games room Basement 7.9 x 5.13 (meters)
Living room Main level 6.71 x 4.06 (meters)
Dining room Main level 6.71 x 4.06 (meters)
Kitchen Main level 4.42 x 3.56 (meters)
Bathroom Main level 3.12 x 1.47 (meters)
Primary Bedroom Main level 4.29 x 3.18 (meters)
Bedroom Main level 3.81 x 3.2 (meters)
約 Lyn
Lyn Harris
Sales Representative
オフィス 905-895-1822
約 Lyn
約 Jessica
Jessica Harcourt
Sales Representative
オフィス 905-775-5677
約 Jessica
17035 Yonge St Suite 100
Newmarket, ON
L3Y 5Y1
Phone: 905-895-1822
http://www.HomesByHeritage.ca/
  • 近隣
  • 歴史
  • アメニティ
  • 学校
  • レクリエーション
  • 通勤

バリー

ref. 1.1
ref. 1.2
Previous Next

バリーは、湖シムコーの海岸に沿っオンタリオ中央に位置しています。バリーは、歴史的なダウンタウンの中心、美しいウォーターフロントを持っています。

ダンロップストリートに活気のある街のナイトライフを発見。バリーの繁華街への訪問者を引き付ける専門店、ブティック、レストランやパブがたくさんあります。

それをご覧になるか、生きるための素晴らしいと活気のある場所を作るバーリー行うためのレクリエーション活動の無限の量があります。バリーはまた、非常にアクティブで、活気に満ちたアートシーンがあります。あなたはライブ劇場で取るか、スタジオツアーに参加してを通じて芸術を発見することができます。

バリーは一年中アクティブなあなたを保つために街中で数多くのコミュニティセンターやレクリエーション拠点を持っています。

このリストには特定区域情報は、 Homeania のからのライセンスに基づき使用されている
https://homeania.com/communities/ontario/barrie

Images references
  • 1.1 - Wiki- Self-Made - https://upload.wikimedia.org/wikipedia/commons/thumb/e/e5/BARRIE.jpg/640px-BARRIE.jpg
  • 1.2 - Wiki-Tudor Costache - https://upload.wikimedia.org/wikipedia/commons/thumb/7/70/Spiritcatcher_barrie_wide.jpg/320px-Spiritcatcher_barrie_wide.jpg

バリー

ref. 1.1

その始まりから、バリーは、前のヨーロッパの連絡先に存在していたアボリジニの輸送ルートでした。ルートには、ケンペンフェルト湾、ウィロークリーク、湖シムコーとNottawasga川などの地元の水路の全てをリンクしました。この領域は、ナインマイルとして知られるようになりました。

それは1812年の戦争の際に非常に有用で、戦略的なロケールであることが判明しました。これは、イギリス軍の供給デポとして使用されるようになりました。

市は、ロバート・バリーからその名を得て、 1833年に命名されました。ロバートバリーはカナダの海軍力に不可欠な役割を果たし、頻繁に領域を通って力を指令するナインマイルを利用しました。

このリストには特定区域情報は、 Homeania のからのライセンスに基づき使用されている
https://homeania.com/communities/ontario/barrie

Images references
  • 1.1 - Flickr-PublicDomain - https://www.flickr.com/photos/43021516@N06/5436470272
地図に表示するアメニティの種類を選択します。リストへの唯一の最も近いなアメニティが表示されていることに注意してください。

並び替え:
学年
タイプ
言語
  • , ,
    メール ウェブサイト
    スクールゾーン検索ツール
  • 近隣の学校
    並び替え:

    バリー

    ref. 1.1

    内とバーリー周辺活動の不足が決してありません。

    夏の時間活動がいくつか例を挙げると船舶、ボートレンタル、水泳のためのビーチ、ピクニックエリア、ハイキングやウォーキングコースを、含まれています。冬の愛好家のためにバリーは、雪のチューブ、犬ぞり、そしてよりに、スケート、スキーやスノーボードの楽しみの多くを提供しています。ブルーマウンテンのバリーの近接は、スキーヤーの楽園になります。

    あなたは芸術を楽しみ、文化ツアー、体験ライブ劇場を歩い遺産バリーで街を探索する場合は、博物館を訪問し、あるいはセグウェイツアーを通してバリーを発見。

    すべての年齢のための屋内と屋外の活動の両方のオプションがたくさんあります。あなたは屋内ミニパットあるいはボーリングに子供を取ることができます。あなたはアウトドアを愛するならば、あなたが探検し、経験の性質できる公園や遊歩道がたくさんあります。

    このリストには特定区域情報は、 Homeania のからのライセンスに基づき使用されている
    https://homeania.com/communities/ontario/barrie

    Images references
    • 1.1 - Wiki-DarrenBaker - https://upload.wikimedia.org/wikipedia/commons/thumb/2/2a/Barrie_Canada_Day_Fireworks.png/616px-Barrie_Canada_Day_Fireworks.png

    あなたはどこまで通勤することができますか?

    交通のあなたのモードを選択してください

    Less than 15 min
    Less than 30 min
    Less than 40 min
    Less than 60 min
    搭載 Homeania - 利用規約 - 個人情報保護方針 -
    *独立運営。 ® TM 、ライセンスを受けて使用してのCentury 21 Real Estate LLC に、の商標または登録商標です。現在の契約の下で買い手または売り手を勧誘するものではありません。
    **アメニティデータ ©OpenStreetMapは、データは Open Database Licence の下で利用可能で、正確なデータつつ、 OpenStreetMapのの目標は、の精度であるデータは保証されません。
    このサイト上の特定区域情報(概要、歴史、レクリエーション)は Homeania Corporation からのライセンスに基づき使用され、他の場所での使用のために許可されていません。
    約 Lyn
    Lyn Harris
    Sales Representative
    オフィス 905-895-1822
    約 Lyn
    約 Jessica
    Jessica Harcourt
    Sales Representative
    オフィス 905-775-5677
    約 Jessica

    私と話す

    Please fill out the following form in case your chat gets prematurely terminated so that the agent can get back in touch with you. You need to enter either your phone number or email.

    シェア

    接触剤

    Fill out your contact information into this form, and the listing agent will contact you regarding your inquiry.

    目を表示を予約してください

    Fill out your contact information and when you are available for a showing and the listing agent will contact you regarding your request.
      約 Lyn

      Lyn Harris
      Sales Representative
      xmDBFNPy@mDSZleaU.com

      約 Jessica

      Jessica Harcourt
      Sales Representative
      BFRsgMft@feePrmpF.com