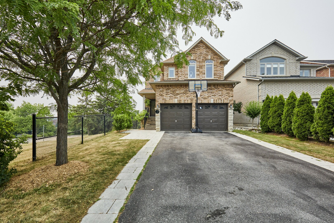
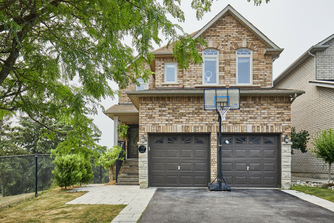
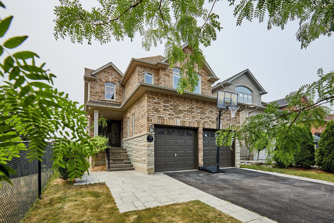
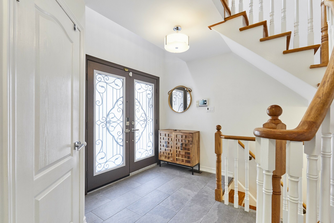
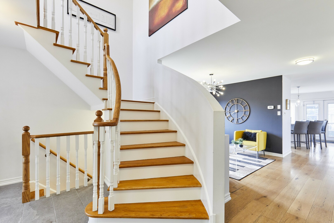
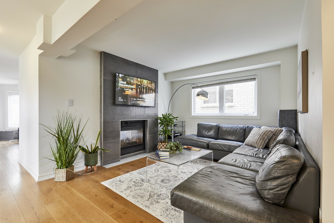
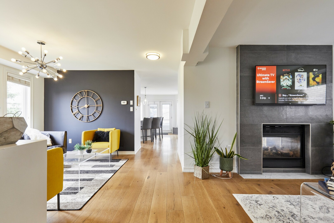
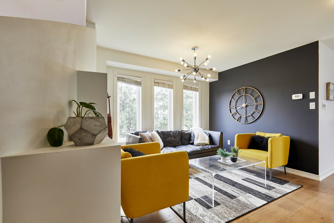
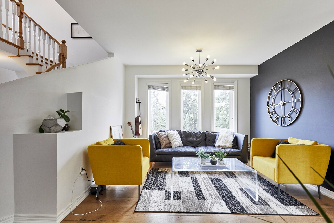
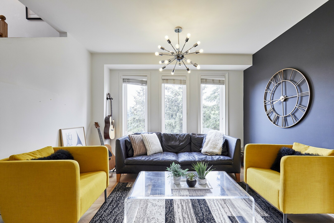
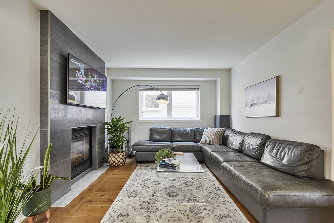
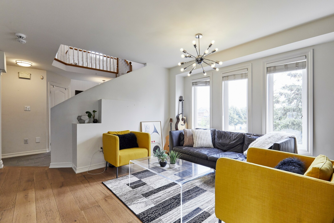
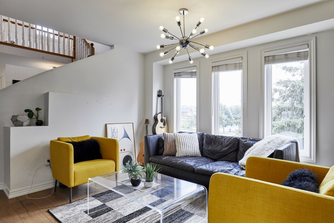
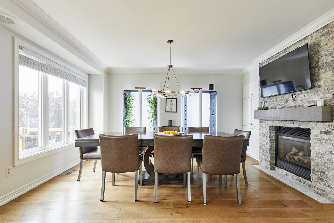
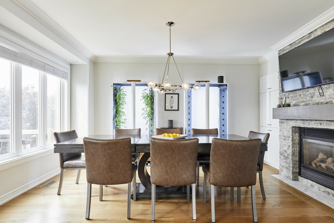
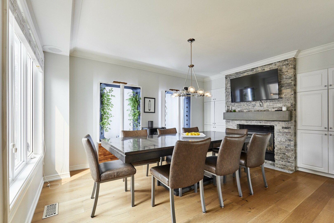
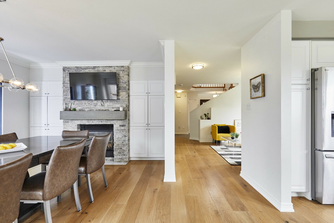
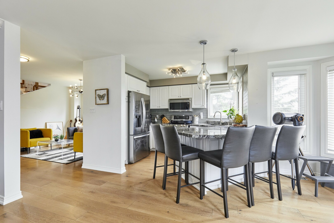
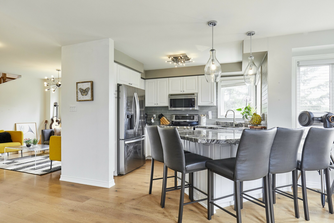
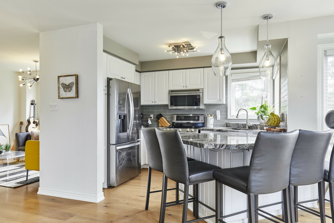
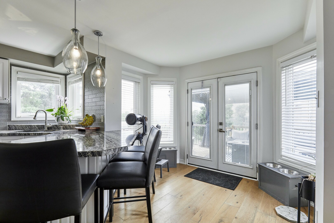
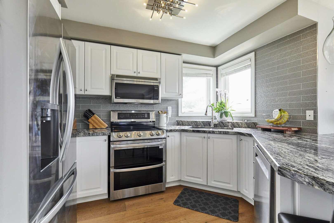
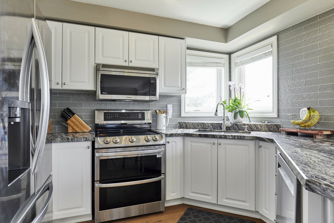
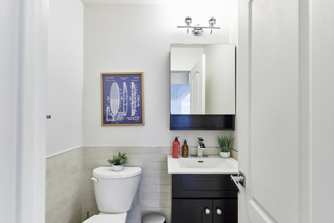
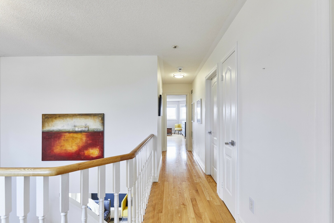
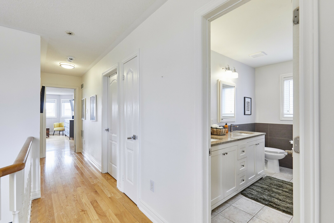
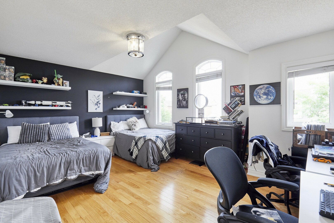
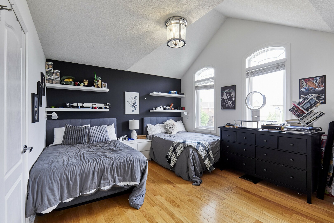
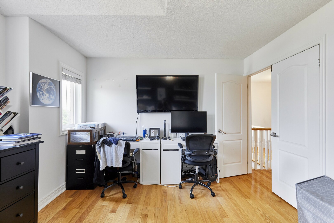
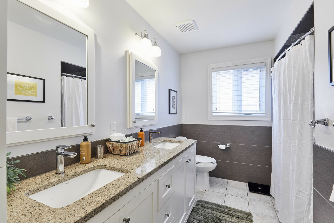
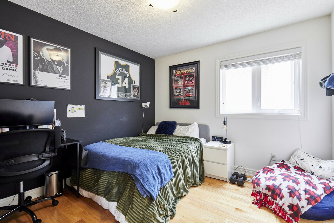
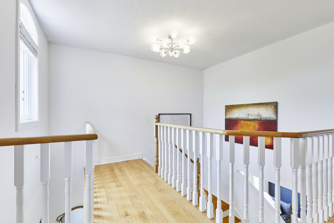
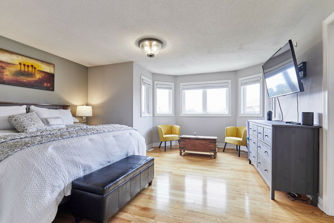
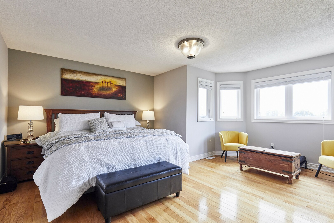
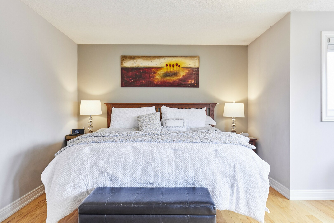
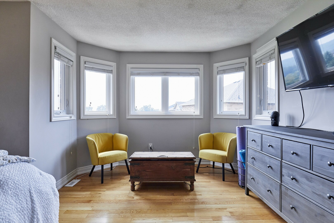
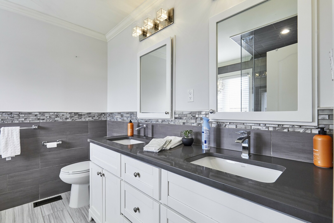
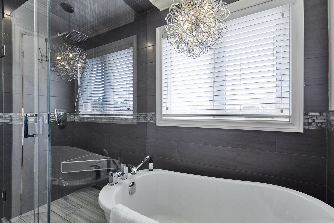
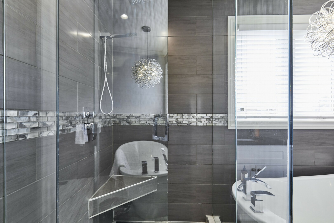
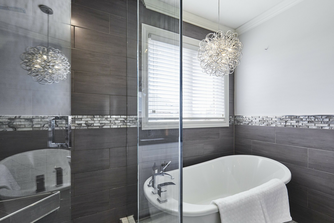
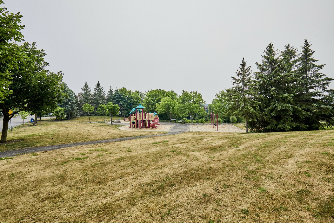
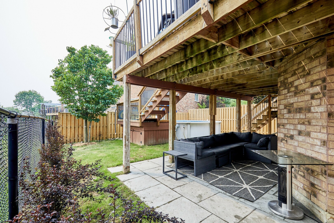
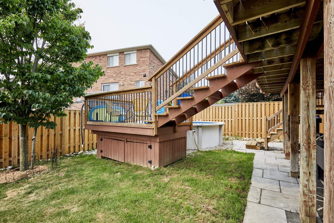
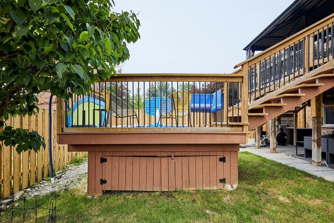
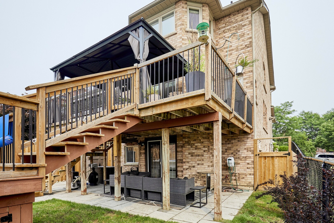
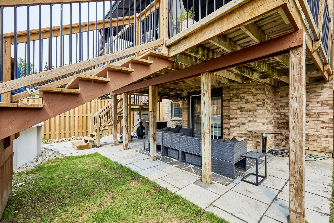
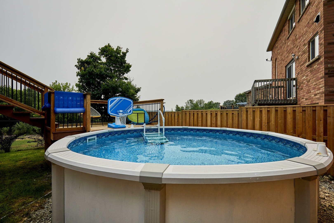
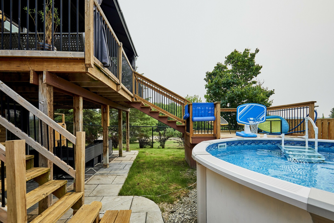
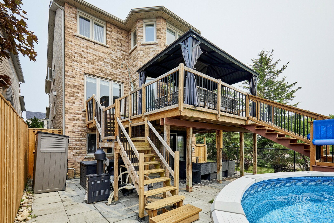
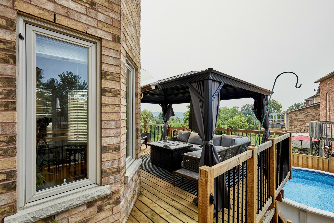
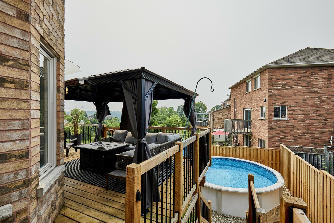
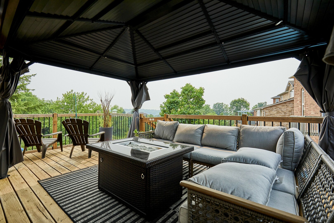
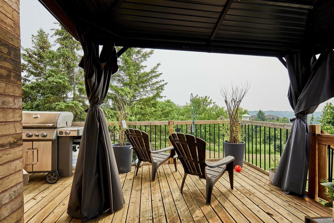
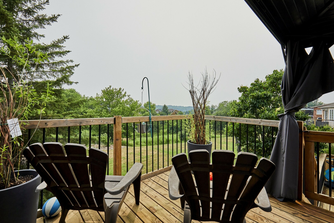
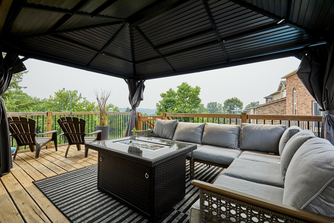
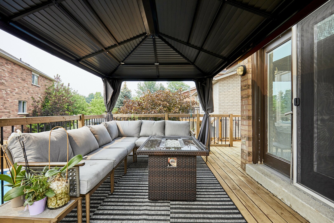
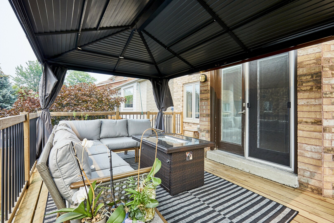
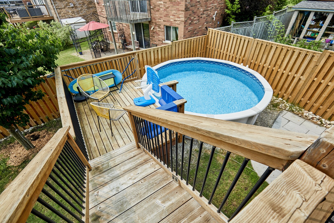
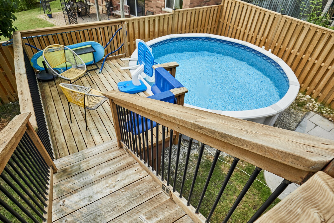
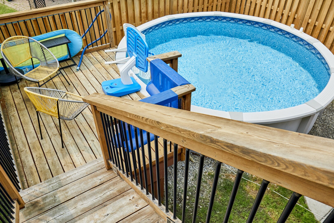
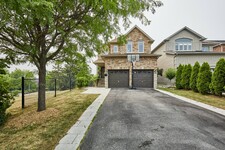
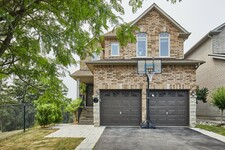
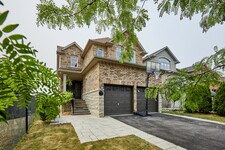
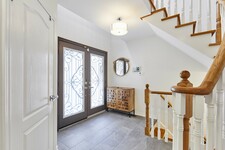
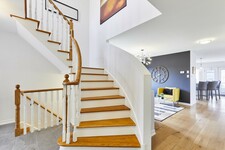
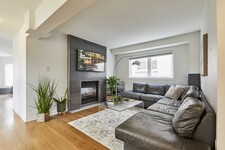
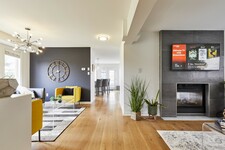
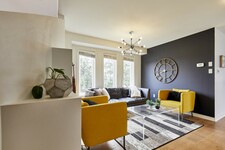
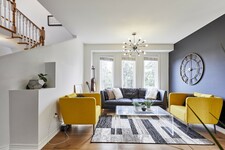
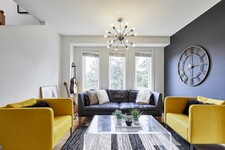
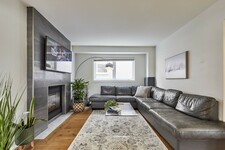
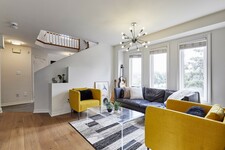
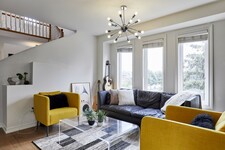
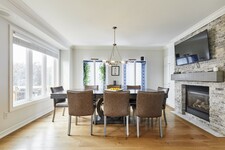
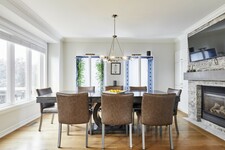
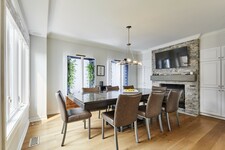
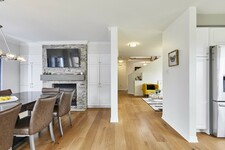
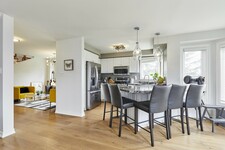
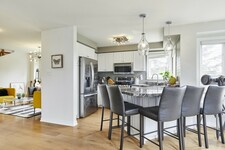
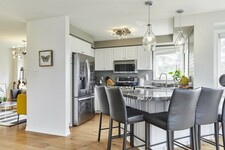
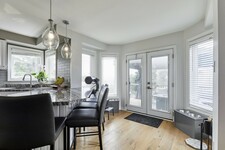
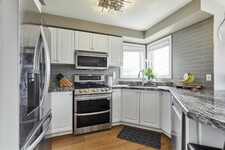
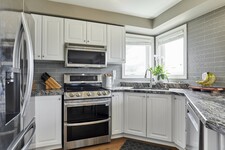
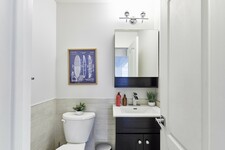
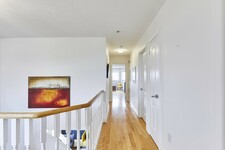
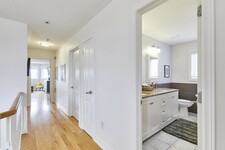
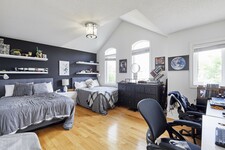
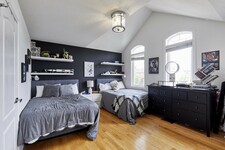
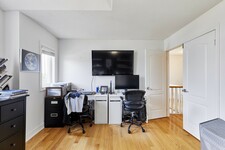
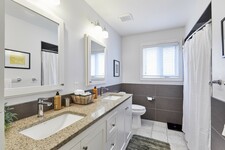
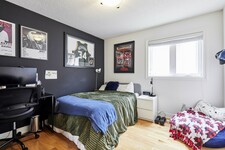
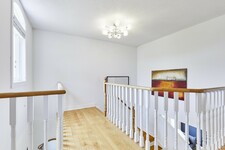
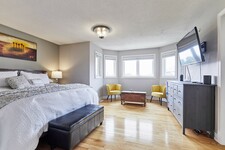
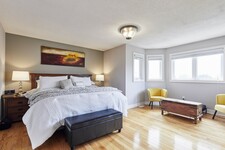
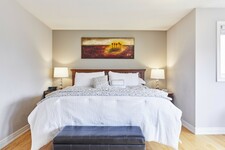
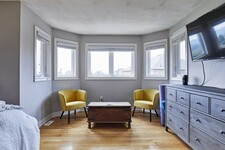
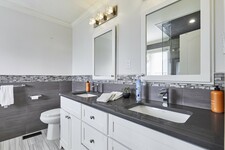
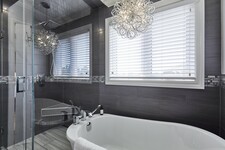
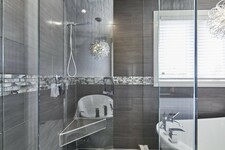
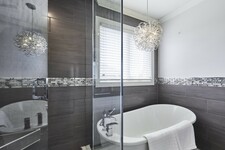
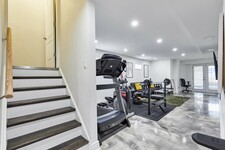
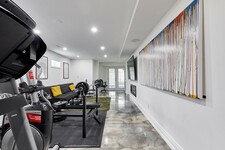
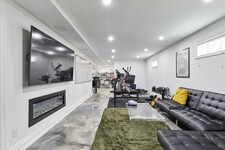
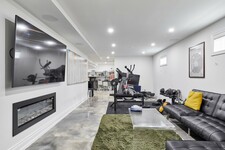
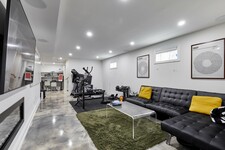
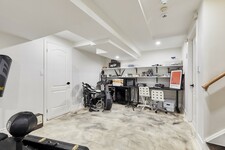
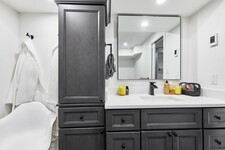
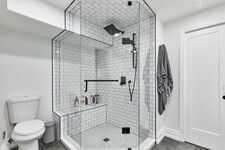
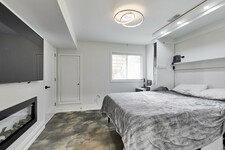
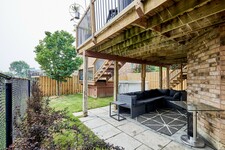
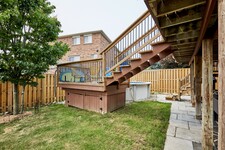
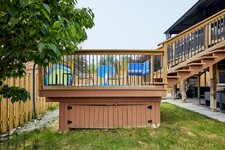
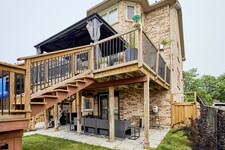
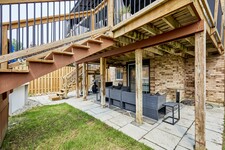
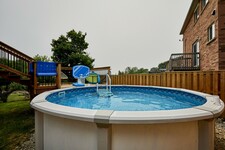
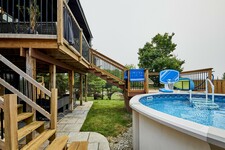
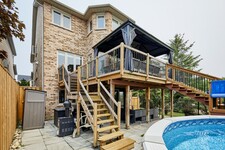
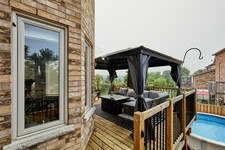
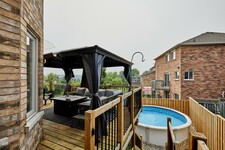
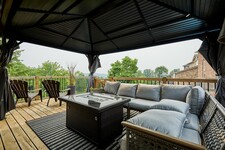
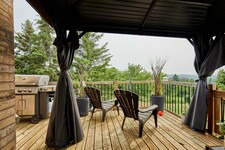
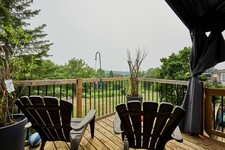
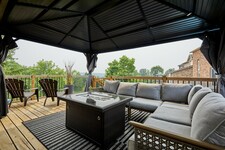
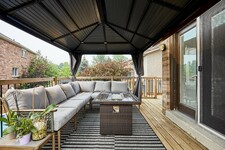
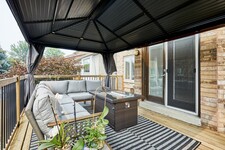
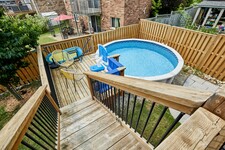
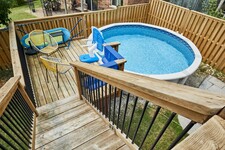
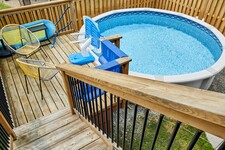
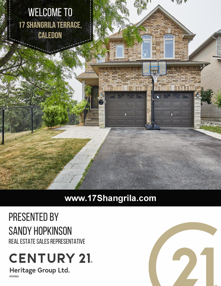
This two-storey, 4-bedroom, 4-bathroom home with a finished walkout basement is a real crowd-pleaser. Situated in the Humber Meadows executive subdivision of detached homes, it features landscaped front stairs and a walkway. Boasting 2,356 sq. ft. plus the finished basement, it offers 9 ft ceilings and hardwood floors on the main and upper levels. The family room has a cozy two-sided fireplace shared with the spacious dining room, perfect for entertaining. The bright living room flows into a stylish kitchen with granite counters, stainless steel appliances, a breakfast bar, and a walkout to a deck with breathtaking views. The primary bedroom fits a king-size bed, includes a lovely sitting area, an updated 5-piece ensuite with a soaker tub, glass shower, double sinks, and a walk-in closet. The upper-level main bath is also updated. The deck overlooks the Humber Valley Heritage Trail and forest. The finished basement includes a bedroom with an egress window, and a 3-piece bath. Located within St. Michaels Catholic Secondary and St. John Paul II school districts, this home also features a heated saltwater above-ground pool. Buyer to verify taxes and measurements.
説明
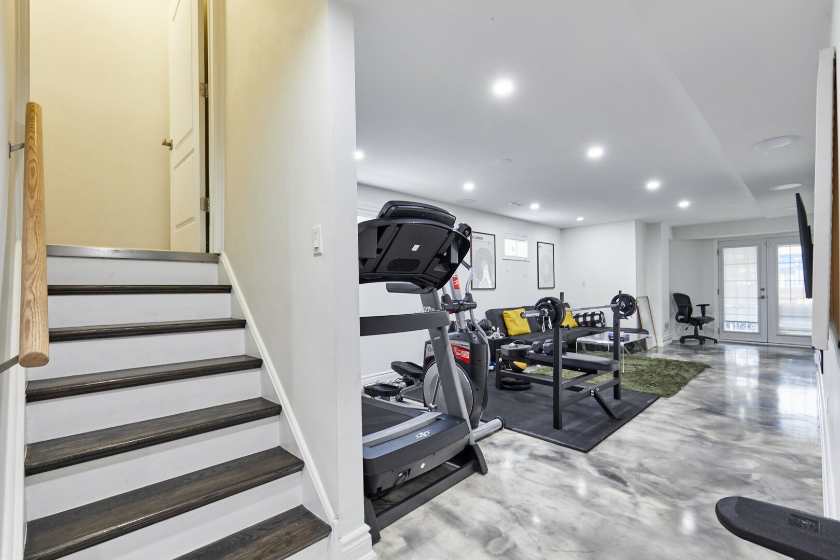
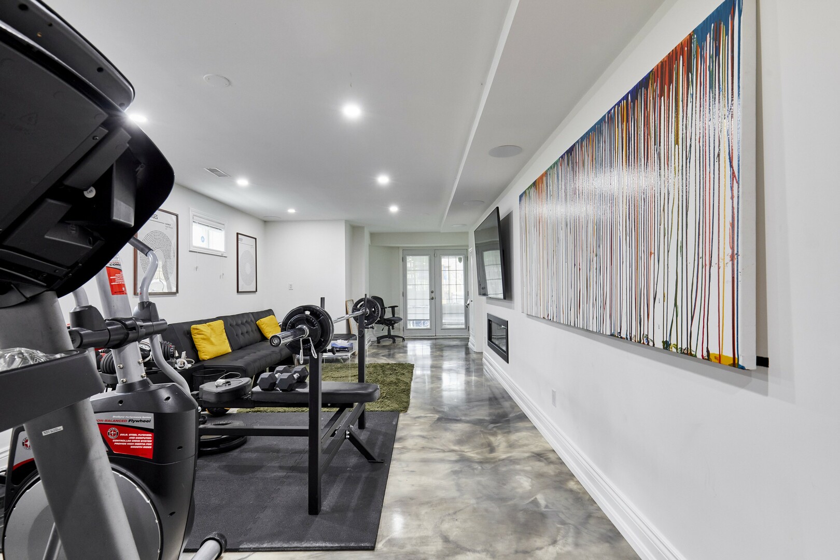
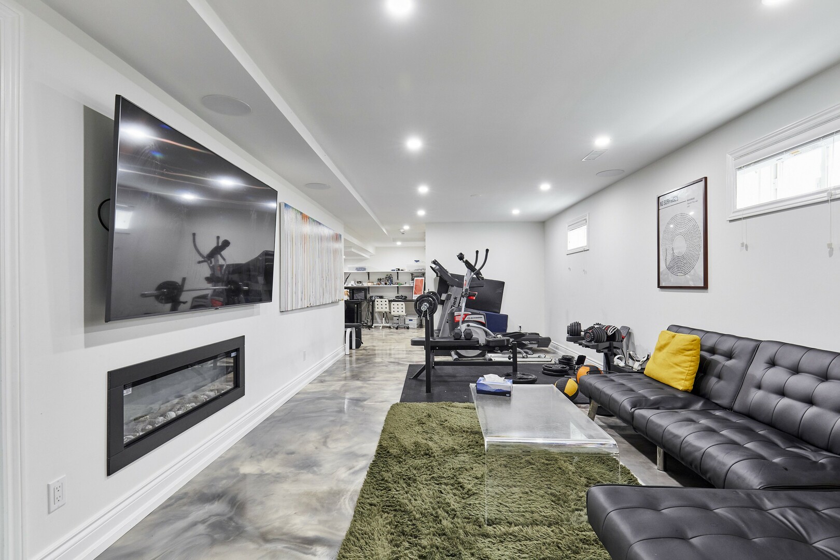
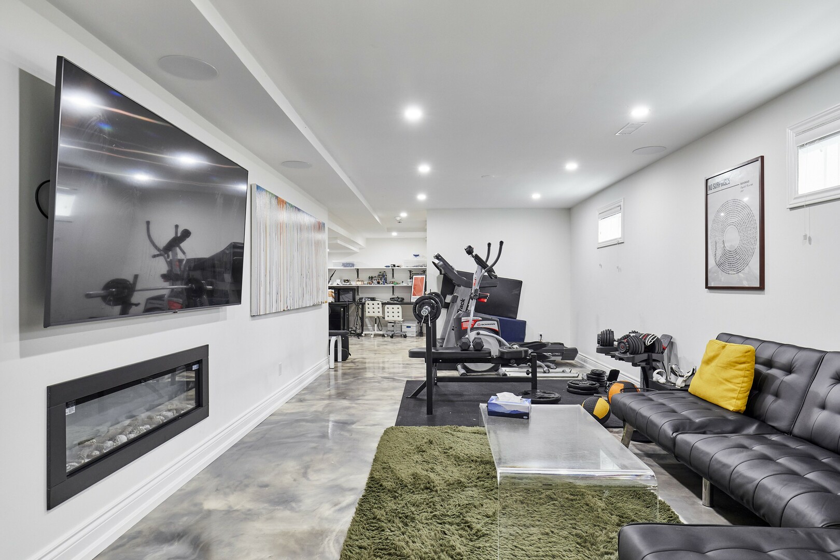
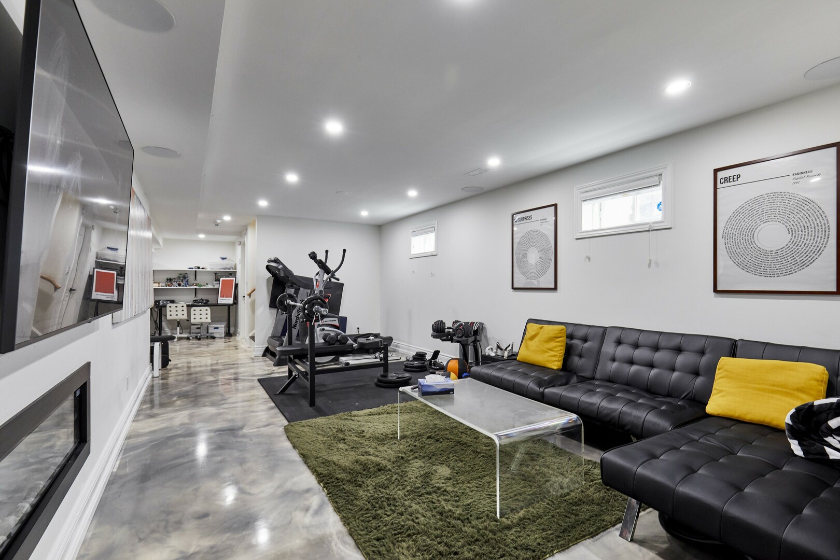
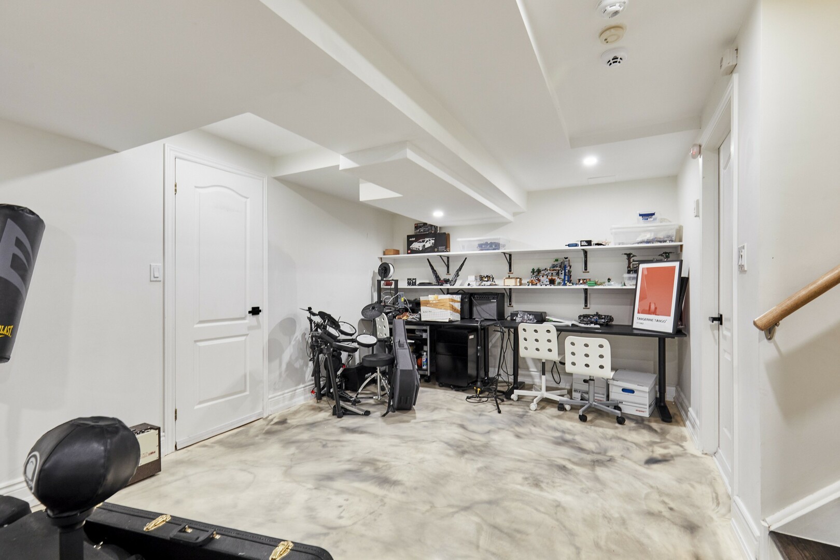
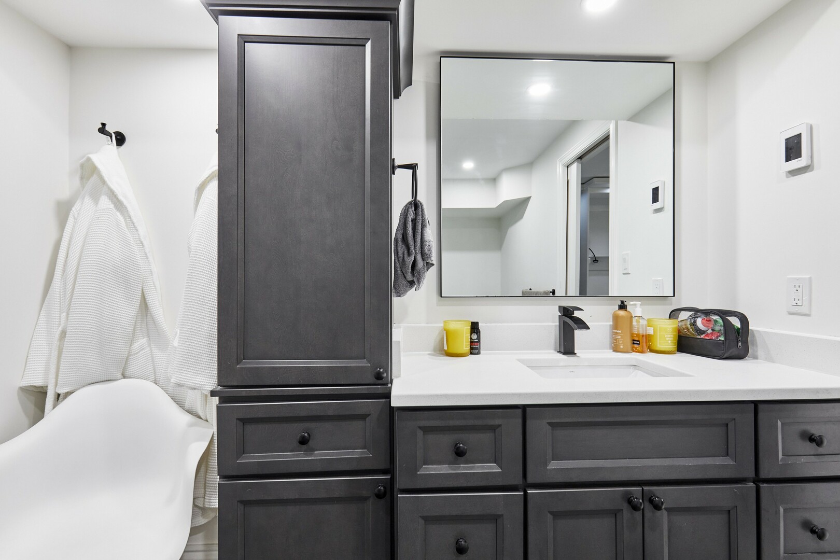
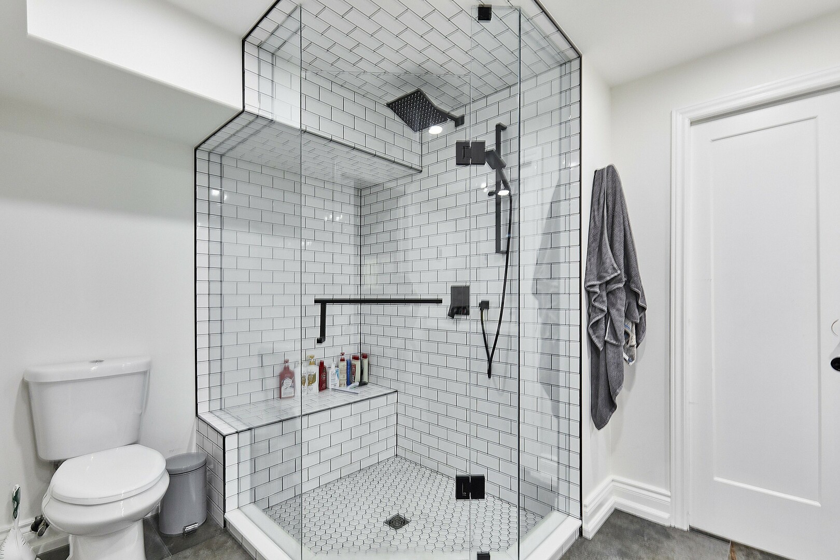
This two-storey, 4-bedroom, 4-bathroom home with a finished walkout basement is a real crowd-pleaser. Family friendly area. Treed view. Boasting 2,356 sq. ft. plus the finished basement provides over 3000 sq. ft of living space. The main floor is bright and airy with hardwood flooring throughout. Smooth ceilings on the main floor .The family room has a modern two-sided fireplace shared with the spacious dining room, perfect for entertaining. Stylish kitchen with granite counters, stainless steel appliances, a breakfast bar, and a walkout to a deck with breathtaking views. Main floor laundry with access to garage. The primary bedroom fits a king-size bed, includes a lovely sitting area, an updated 5-piece ensuite with a soaker tub, heated floors, glass shower, double sinks, and a walk-in closet. The upper-level is hardwood. The main bath is also updated with double sinks and heated floors. The deck overlooks the Humber Valley Heritage Trail and forest. The finished basement includes media area, office area and a bedroom with an egress window, and a 3-piece bath. Located within St. Michaels Catholic Secondary and St. John Paul II school districts. Above ground heated saltwater pool. Roof 2015, furnace/ac 2013, windows 2019. (id:9346)
一般情報
物件のタイプ
Single Family
建築形式
House
スタイル
Freehold
コミュニティ
Bolton North
レベル
2
ランドサイズ
35.2 x 115.6 FT
間口 - 422
奥行き - 1387
細部
駐車場
Attached Garage
Garage
総駐車スペース
6
アメニティー近所
Park
特徴
Carpet Free
Gazebo
プール
Above ground pool
建物
ベッドルーム
5
建物の設備
Fireplace(s)
地下室
N/A
地下室特長
Walk out
冷却
Central air conditioning
加熱式
Forced air
暖房用燃料
Natural gas
水
Municipal water
部屋
| タイプ | ストーリー | 大きさ |
|---|---|---|
| Primary Bedroom | Second level | 5.18 x 4.87 (meters) |
| Bedroom 2 | Second level | 5.02 x 3.66 (meters) |
| Bedroom 3 | Second level | 3.29 x 3.17 (meters) |
| Bedroom 4 | Second level | 2.44 x 2.44 (meters) |
| Media | Lower level | 8.84 x 3.5 (meters) |
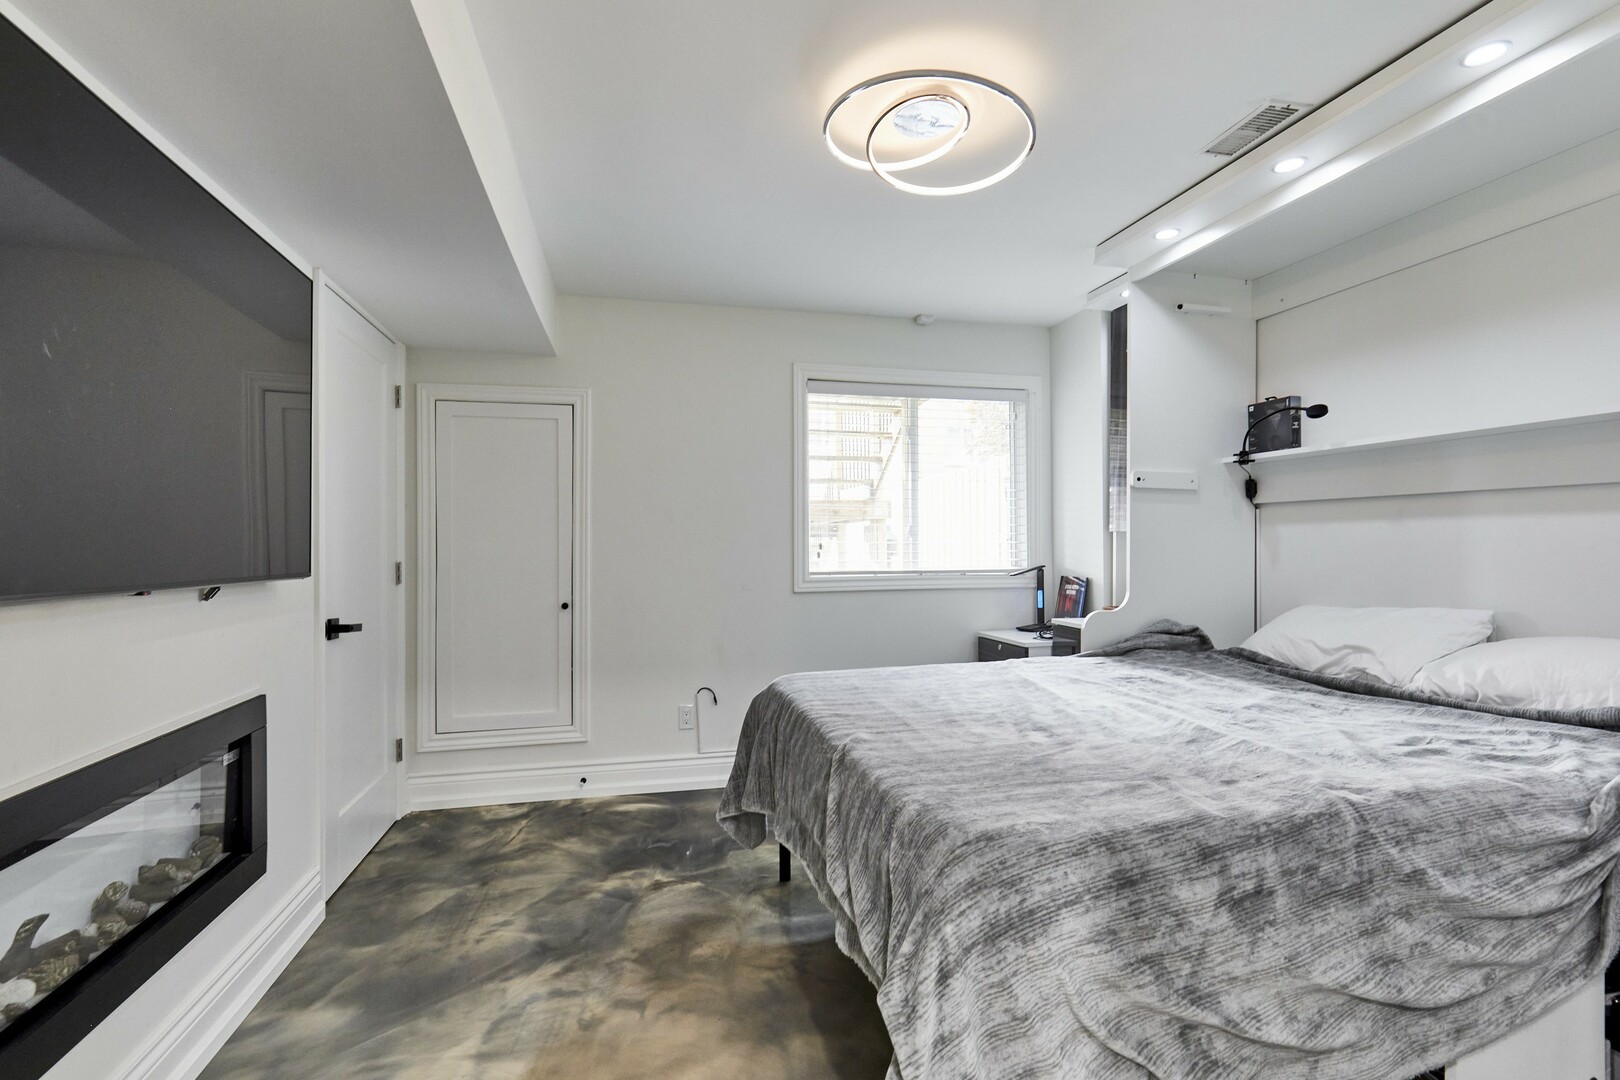
| Bedroom | Lower level | 3.35 x 3.1 (meters) |
| Kitchen | Main level | 4.26 x 3.96 (meters) |
| Dining room | Main level | 4.36 x 3.23 (meters) |
| Family room | Main level | 3.66 x 3.35 (meters) |
| Living room | Main level | 3.35 x 2.75 (meters) |

Caledon - Orangeville

カレドンはトロントの北西、風光明媚な町で、ピール地域のグレーター・トロント地区の一部です。 主な農村地帯の主要都市は、わずか数分の距離にあるオレンジビルのコミュニティです。 カレドンは700平方キロメートルをカバーし、いくつかの小さな村と集落で構成されています。 環境に配慮したコミュニティと活発な人口を持つ安全な町として知られるCaledonは、活気に満ちた住む場所です。 この地域の自然の美しさは、サイクリングやハイキングなどの野外活動に適しています。
その広いオープンエリアのおかげで、大規模な土地から新しい小区画まで、このエリアにはさまざまな家があります。Caledonは十分なスペースとあなたがそのエリアを完全に利用し楽しむことを可能にするペースを提供します。 カレドンでの生活は、あなたがより自然な環境を利用することを可能にしますが、それはより大きな都心の近くに位置し、その交通機関のルートはそれから通勤に最適です。
https://homeania.com/communities/ontario/caledon-orangeville
Caledon - Orangeville
名前カレドンはおそらく北アイルランドにカレドンからの入植者から来ました。もともとカレドンはBelfountainと呼ばれる百の小さな村として始まりました。この村は1869年にクレジット川に沿って設立されました。
カレドンが原因領域で、その重決済の主にヨーロッパ系の人々で構成されています。カレドンはボルトン、カレドン東、 Belfountain 、チェルトナム、アルトン、パルグレイヴ、イングルウッドとカレドン村を含む、いくつかのコミュニティで構成されています。
https://homeania.com/communities/ontario/caledon-orangeville
Caledon - Orangeville
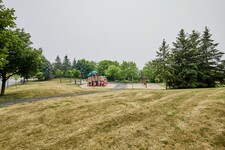
Caldeonは、公的にアクセス可能なトレイルの200以上と60キロに家である、と家族は、遊び場、ピクニックエリア、スプラッシュパッド、スポーツフィールド、スケートボード場など多くの楽しむための多くの地域で5 60以上の公園があります。
町はプール、アイスパッド、ジム、フィットネス施設を持っているいくつかのコミュニティセンターを運営しています。一つの施設があっても、室内ロッククライミングの壁を有します。水泳とスケートのプログラム、および大いに多くがあります。
あなたは芸術愛好家であればアルトン・ミルズ・アーツ・センターを発見してください。この歴史的建造物は、アートギャラリー、遺産博物館、カフェ、ユニークなショップに家です。ここでの展示は定期的に更新されており、年間を通してそこにホストされている多くのイベントがあります。エンターテインメント一年中を提供Caldeon内の2つの劇場もあります。
源流芸術祭は、イベントに出席しなければなりませんです。これは、アートショーや販売、スタジオツアー、文学朗読、コンサートやワークショップが含まれています。あなたは楽しみの野外活動を探している、またはグループやクラブカレドンに参加しようとしているかどうかは、なるように最適な場所です。
https://homeania.com/communities/ontario/caledon-orangeville
あなたはどこまで通勤することができますか?
交通のあなたのモードを選択してください