へようこそ! 29 Kingshill Road Richmond Hill, Ontario, L4E4B1
  • 言語
    • Auto Detect
    • English (英語(米国))
    • Français (フランス語)
    • العربيّة (アラビア語)
    • 简体中文 (簡体字中国語)
    • 繁體中文 (繁体字中国語)
    • Deutsch (ドイツ語)
    • हिंदी (ヒンディー語)
    • 日本語 (日本語)
    • فارسی (ペルシア語)
    • Português (ポルトガル語)
    • ਪੰਜਾਬੀ (パンジャブ語)
    • Русский (ロシア語)
    • Español (スペイン語)
  • フォトギャラリー
  • ビデオツアー
  • 間取り
  • シェア
  • 接触剤
$1378000
ベッドルーム: 4 バスルーム: 4 MLS# N13675966

フロアプラン

接触剤 目を表示を予約してください シェア
  • 説明
  • 細部

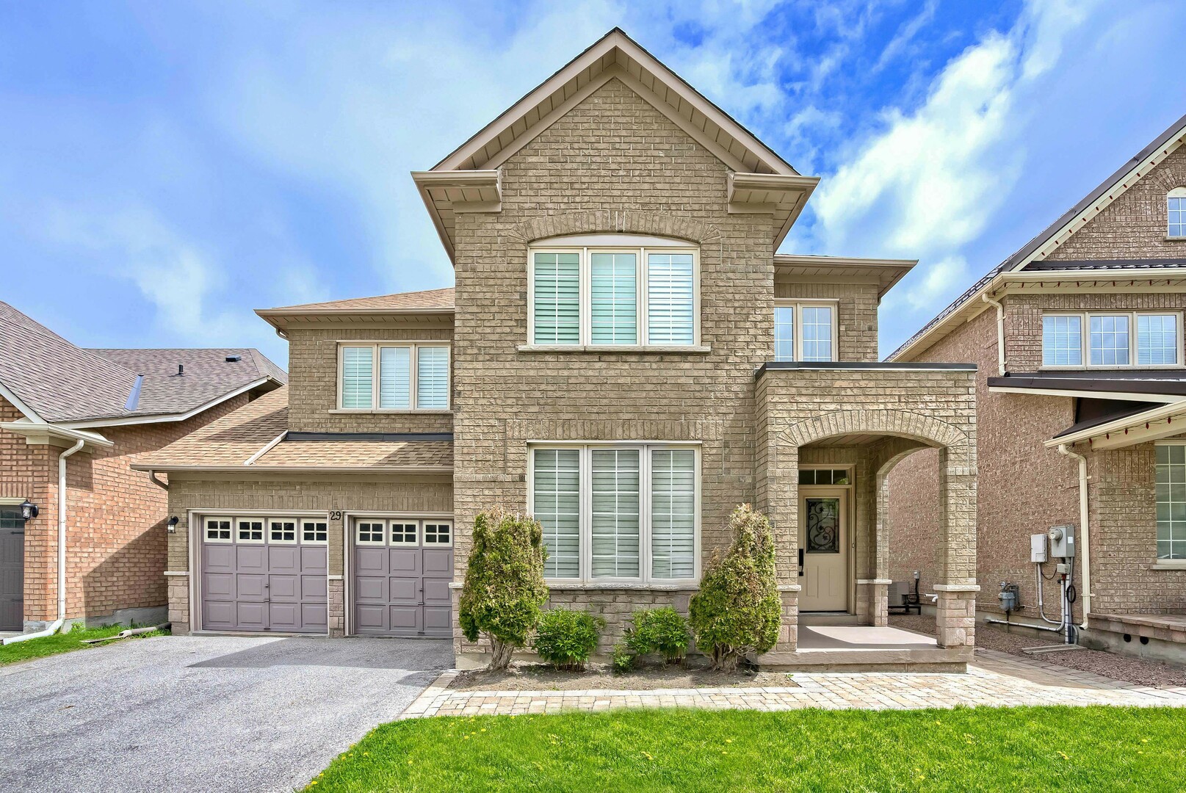
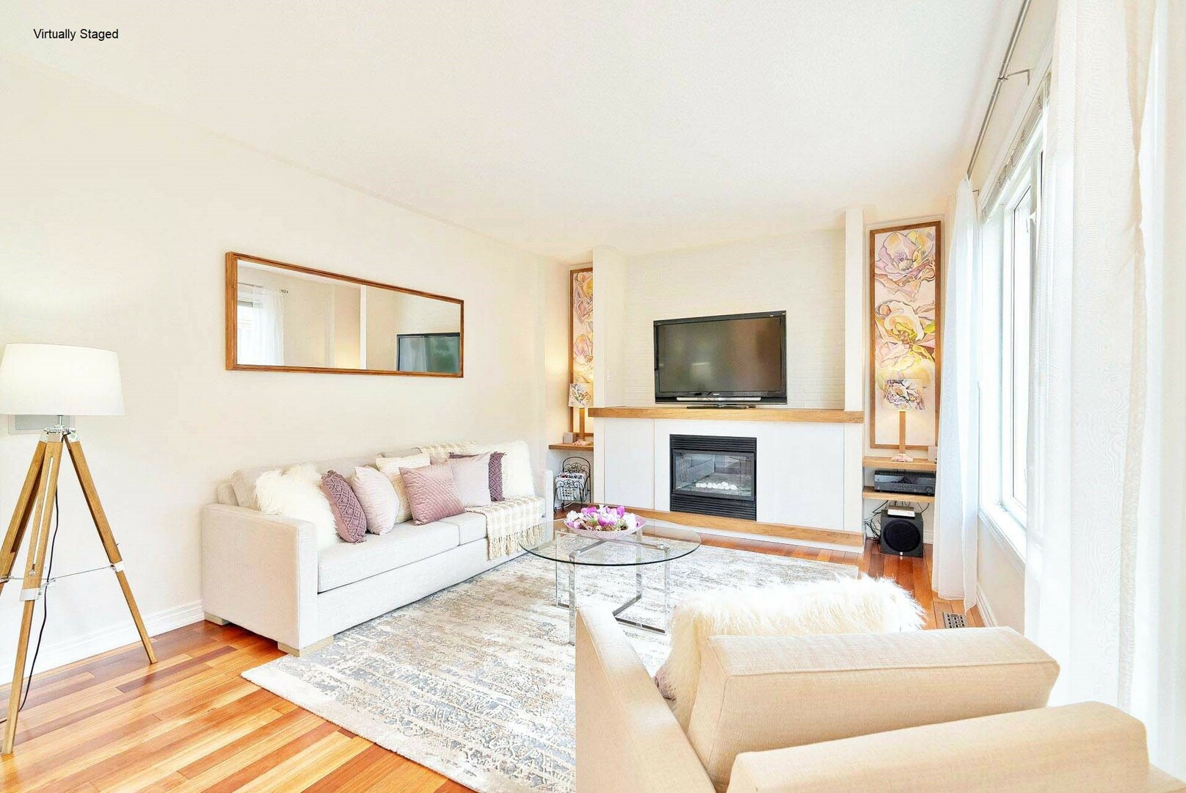
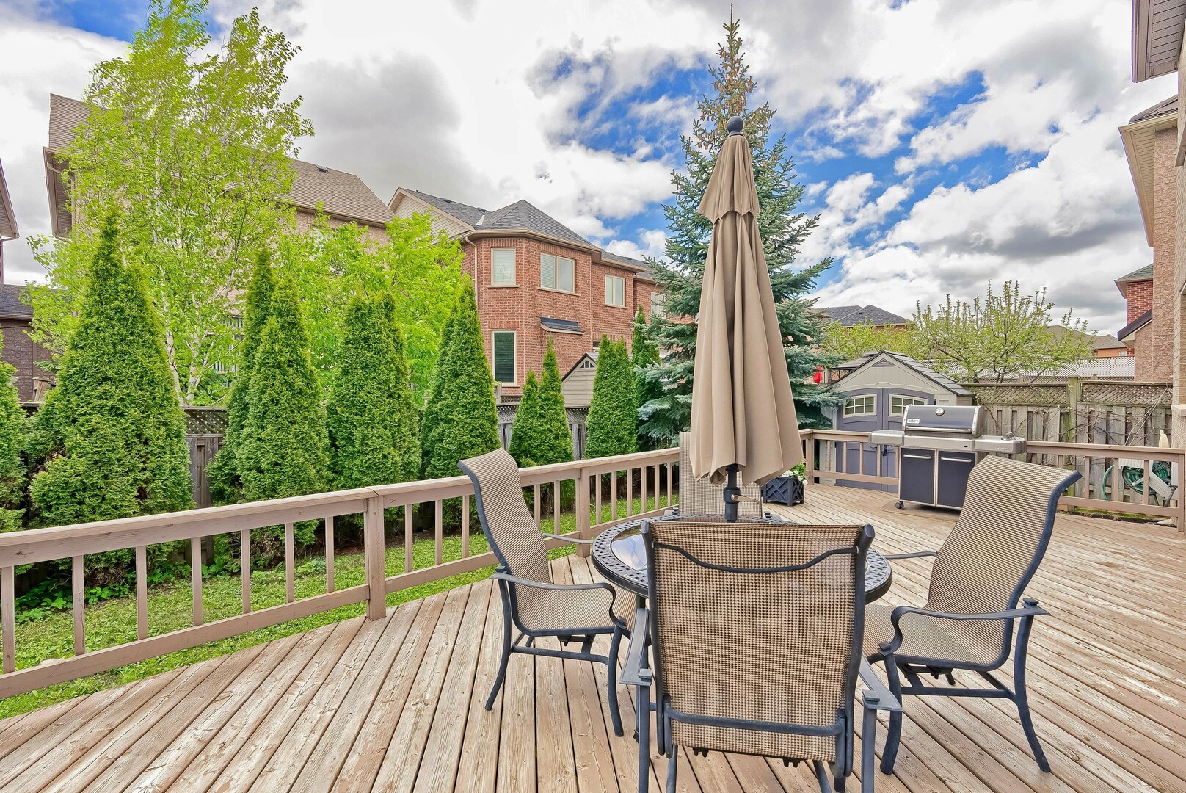
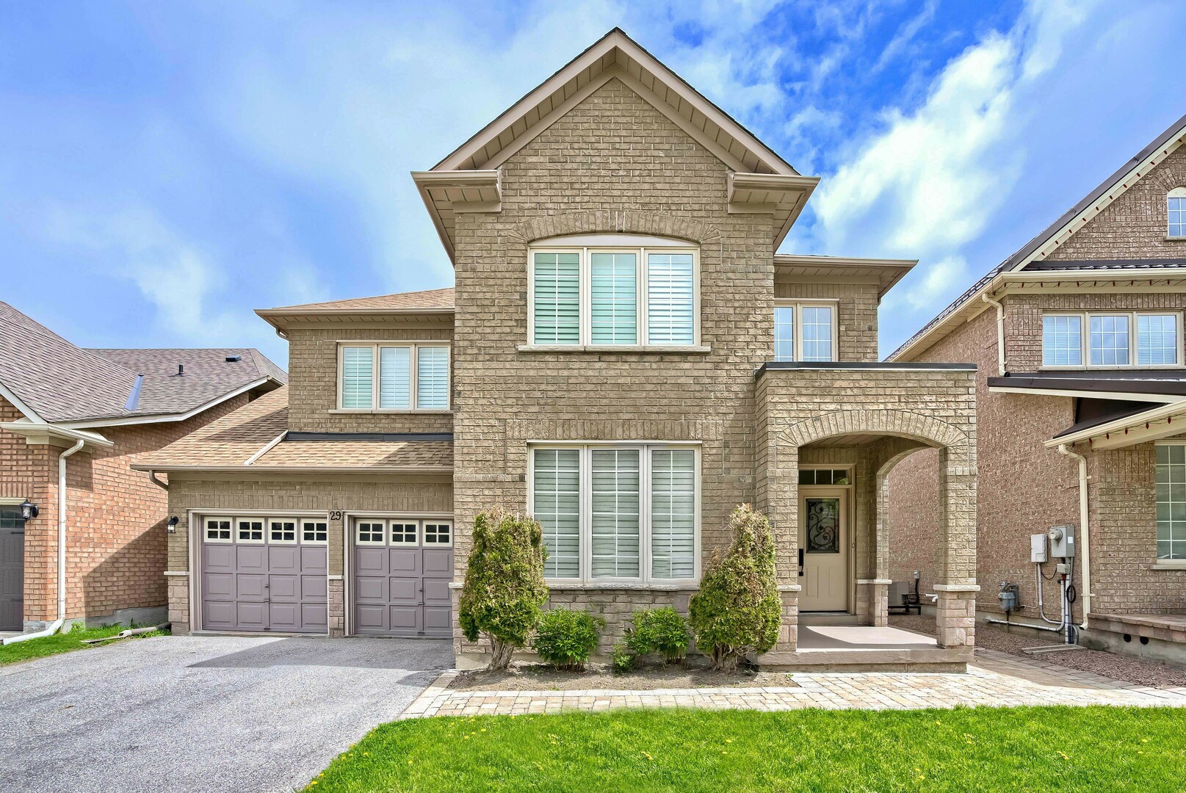
Spectacular Residence Offering over 3300 sq. ft. ( including the finished basement ) located in the highly desired Kingshill community in Oak Ridges. Situated on a premium 45ft. Lot offering direct garage access. The East facing Backyard features a 329 sq. ft. Deck that entices relaxation. Sit back, unwind and savour a cup of coffee and energizing morning sun.

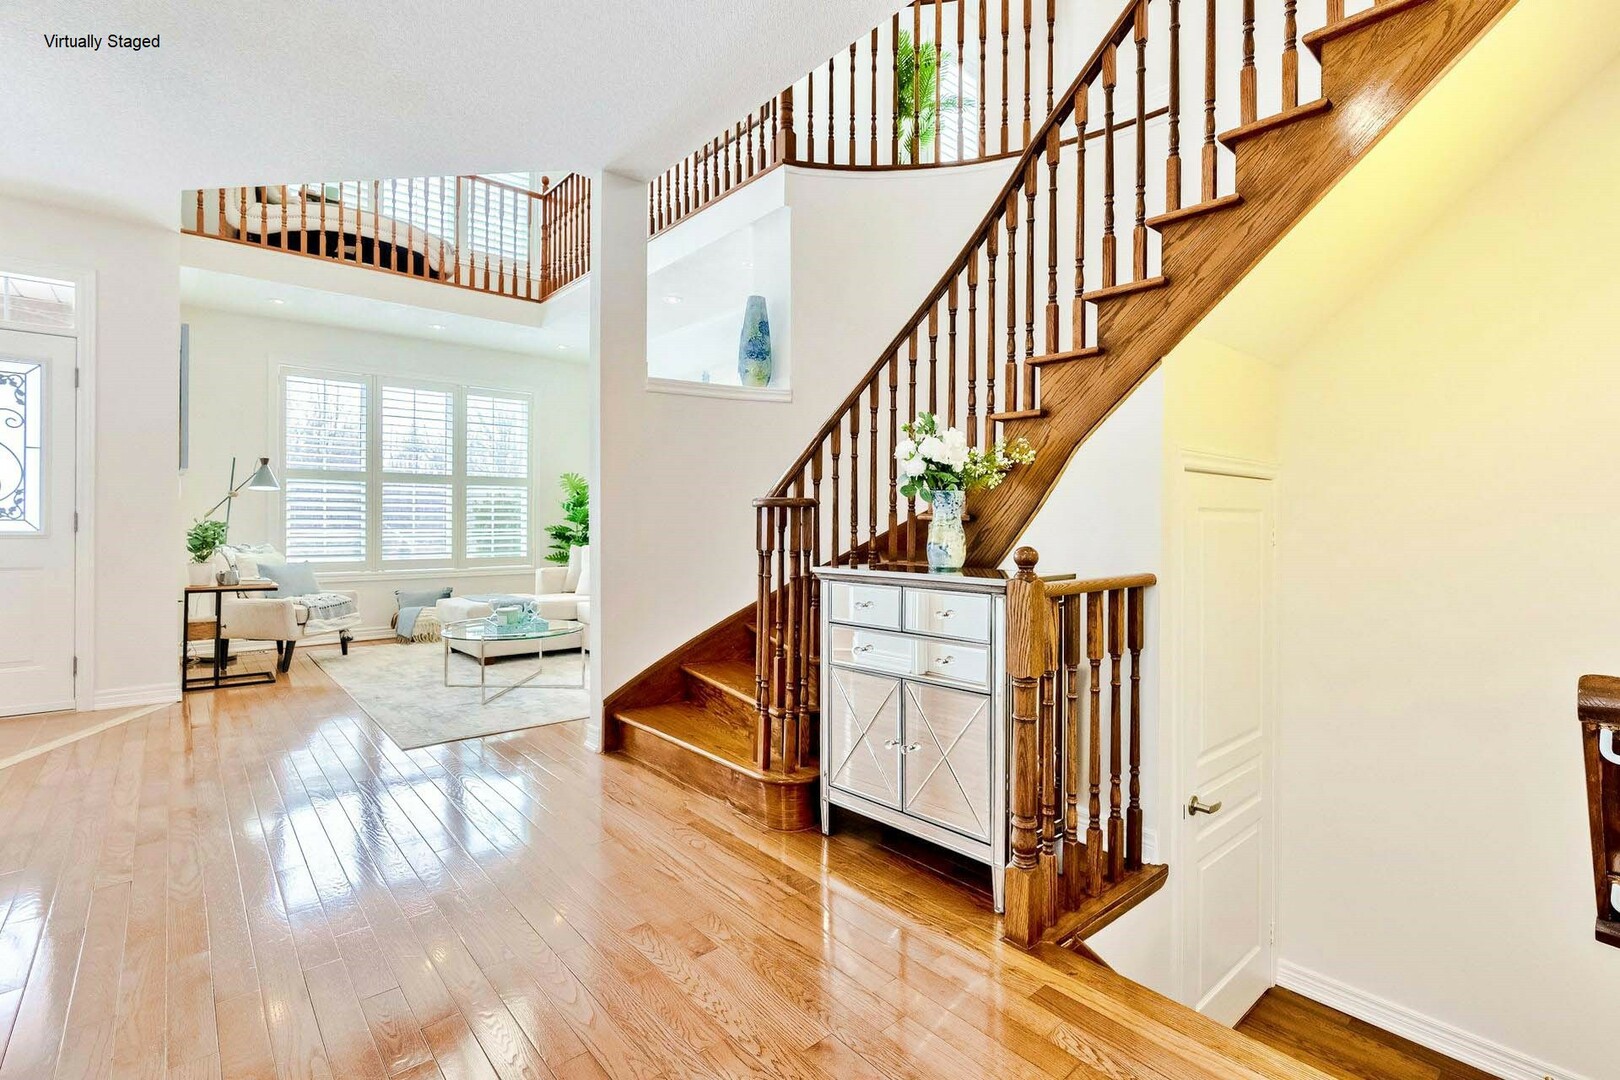
The large covered front porch graciously leads to a distinguished entrance that welcomes your guests. This home is infused with an atmosphere of sophistication and refinement. Warm, comfortable, extravagant and richly imagined for buyers of remarkable vision and incomparable taste. The spectacular floor plan features gleaming hardwood flooring and large windows on the main and second levels that allow for an abundance of natural light to stream through. Like paging through a magazine, each room offers fresh ideas.

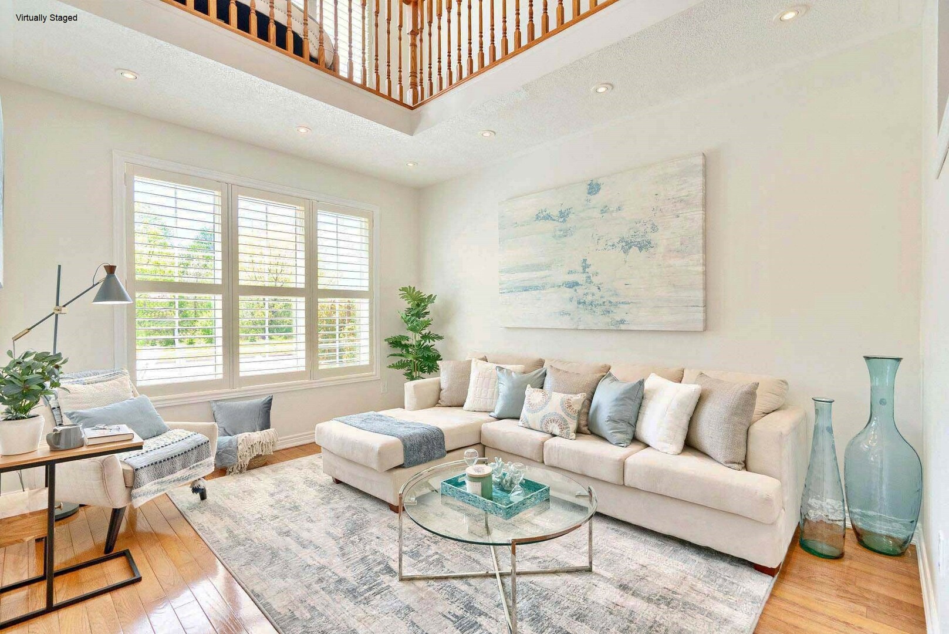
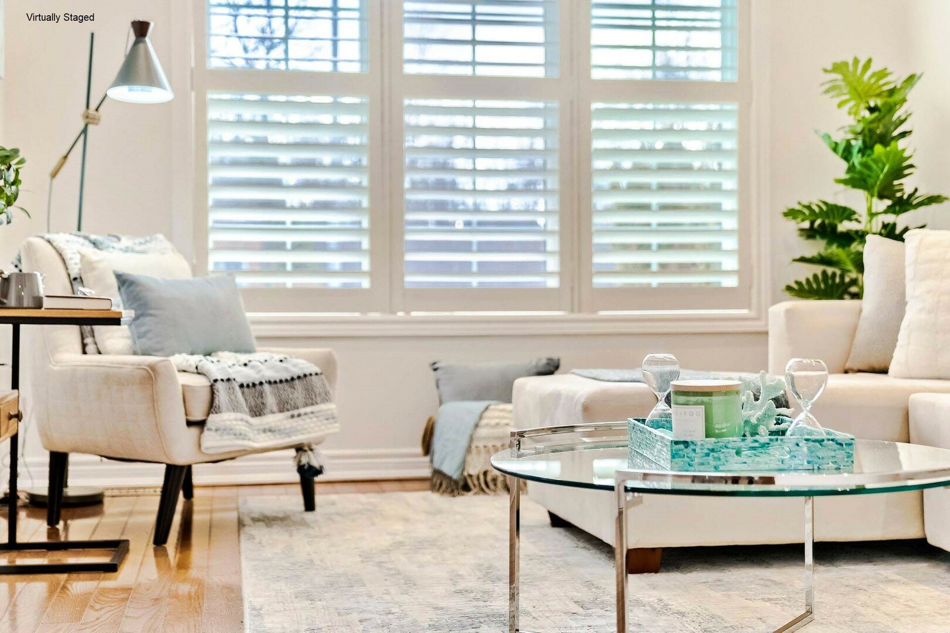
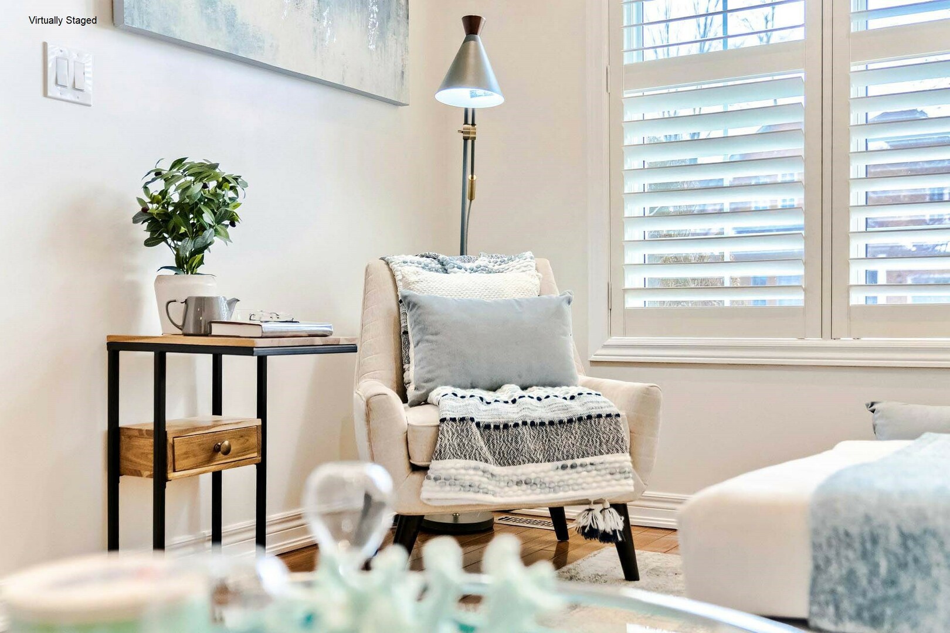
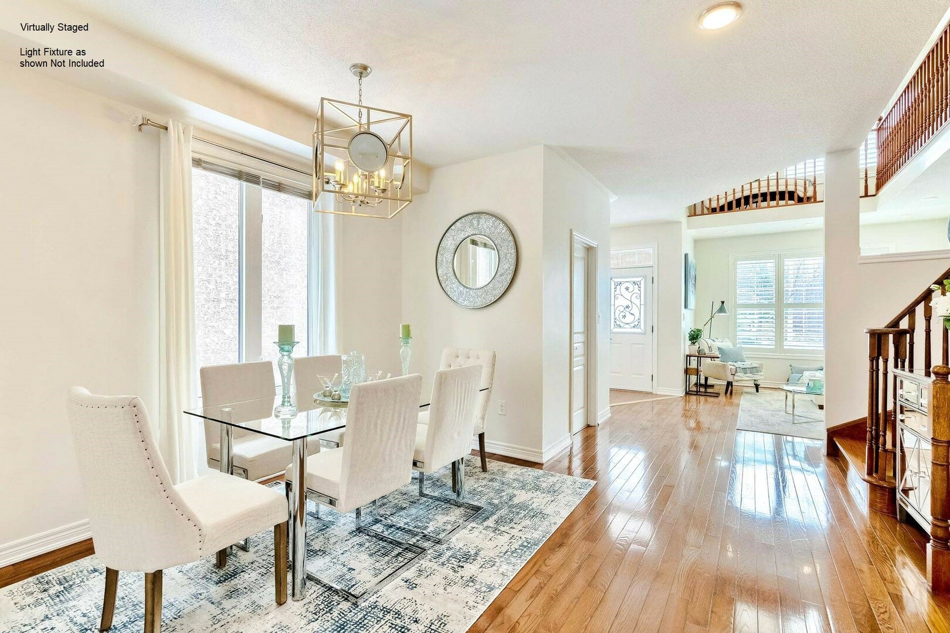
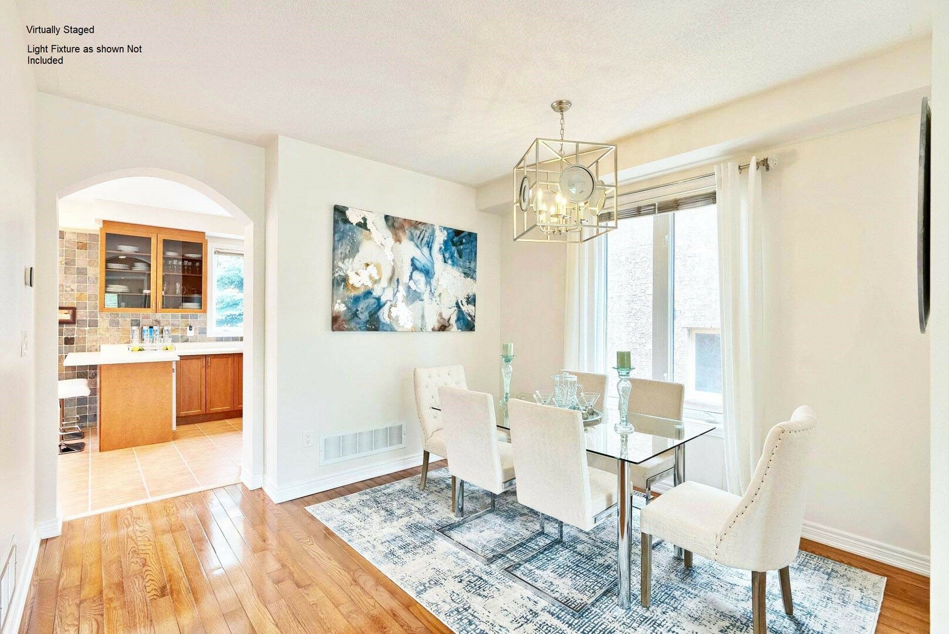
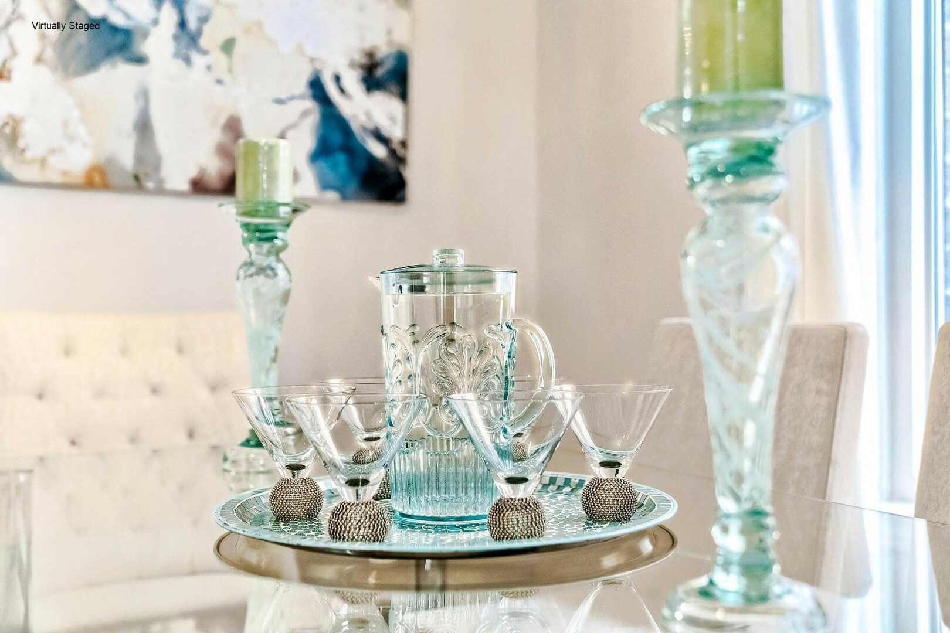
The open concept Foyer blends into the vast and captivating Living Room that presents a soaring high ceiling and sparkling chandelier. Large west facing windows bathe the room in warm sunlight where you can relax and decompress after a long day. The glamorous Dining room is perfect for hosting lavish dinner parties and celebrating all your fabulous occasions.

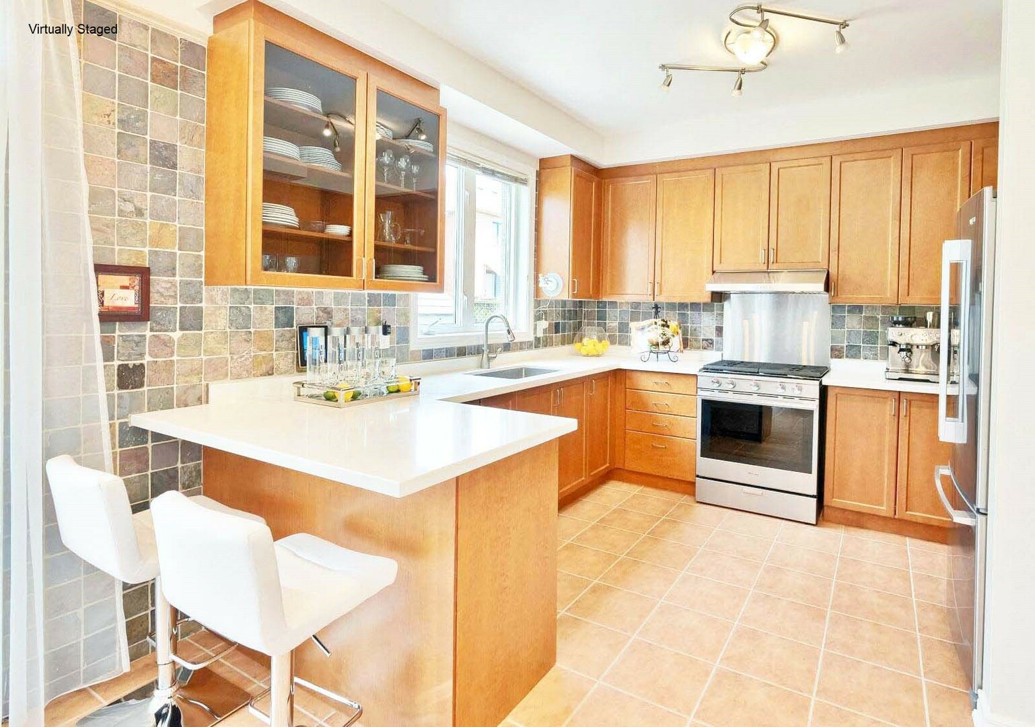
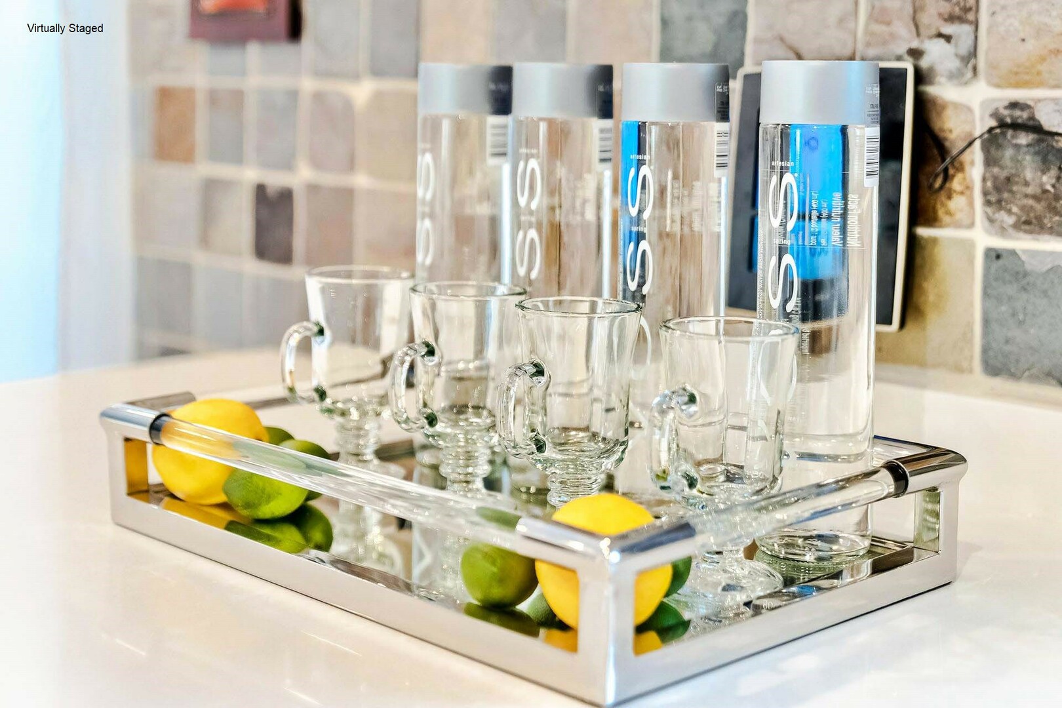
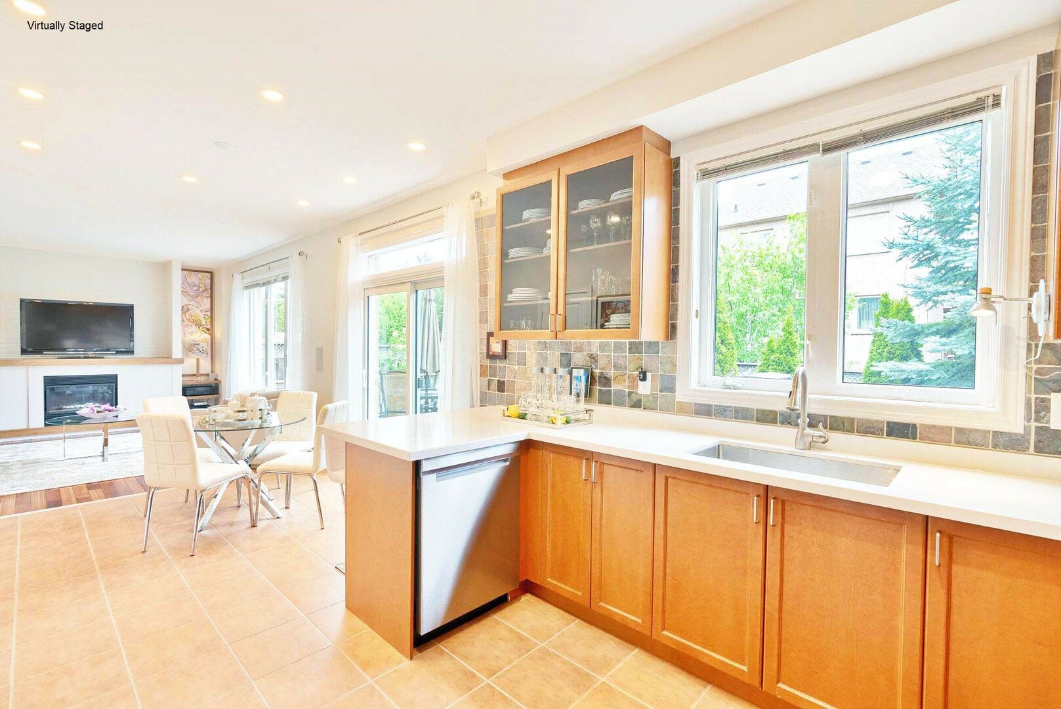
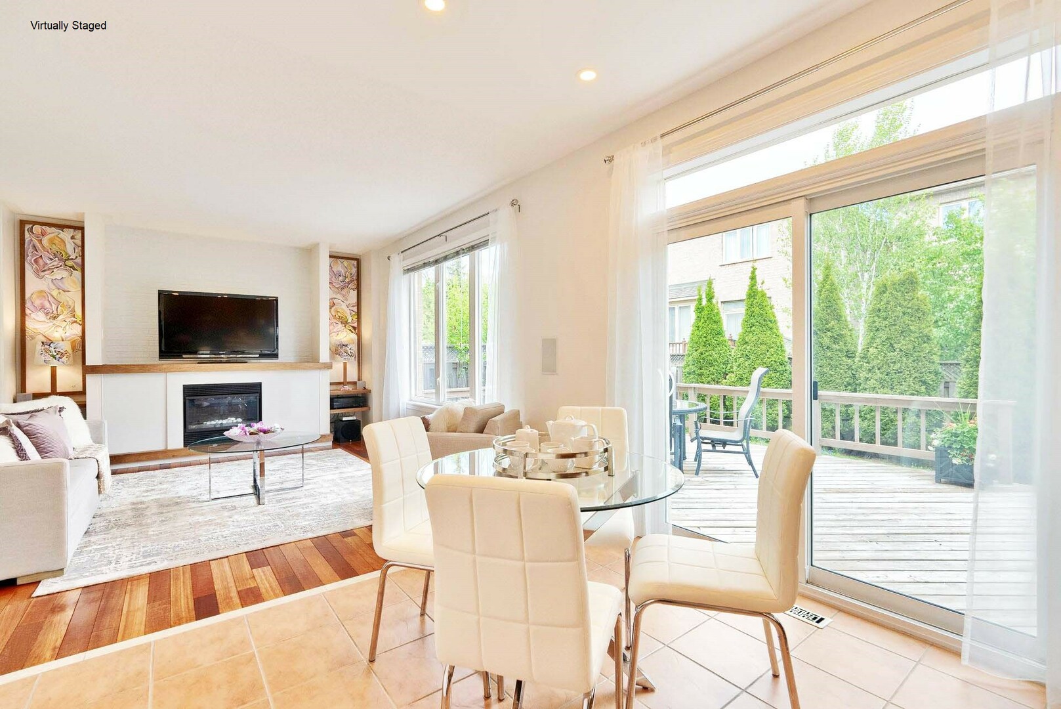
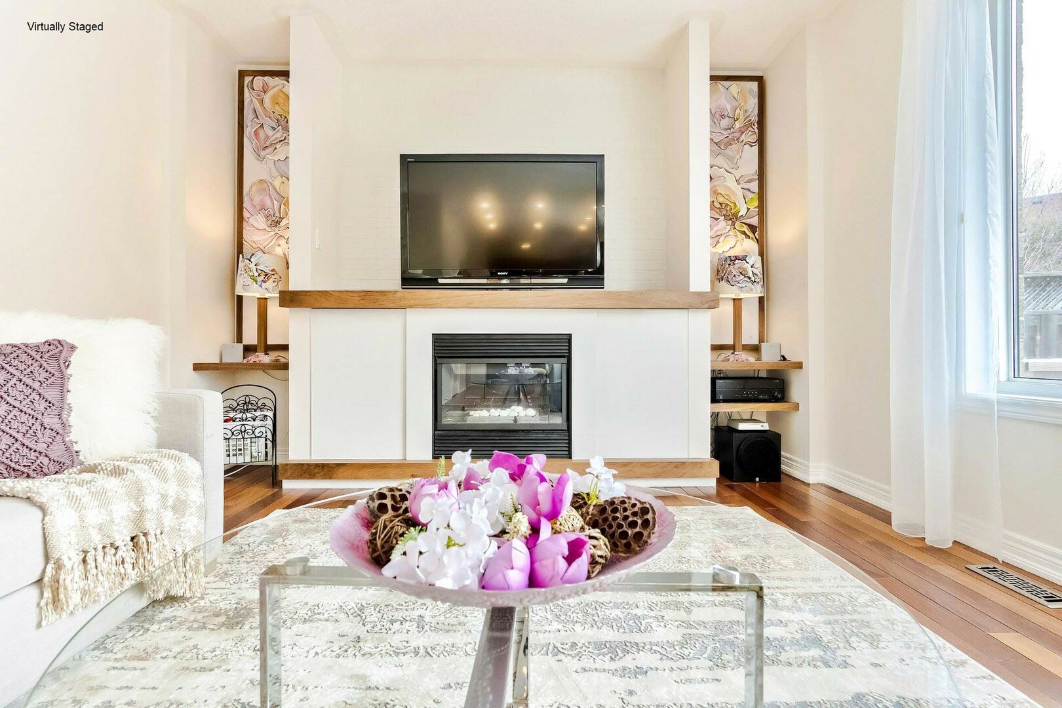
The Gorgeous Kitchen offers quartz counter tops (2021), stainless steel appliances (2020) and expansive counter space making meal preparation a breeze. The cozy and inviting open concept Family room awaits just steps away from the large Breakfast area. Built in wall speakers and a brilliant gas fireplace with a custom solid walnut mantel create a comforting space for movie nights with family.

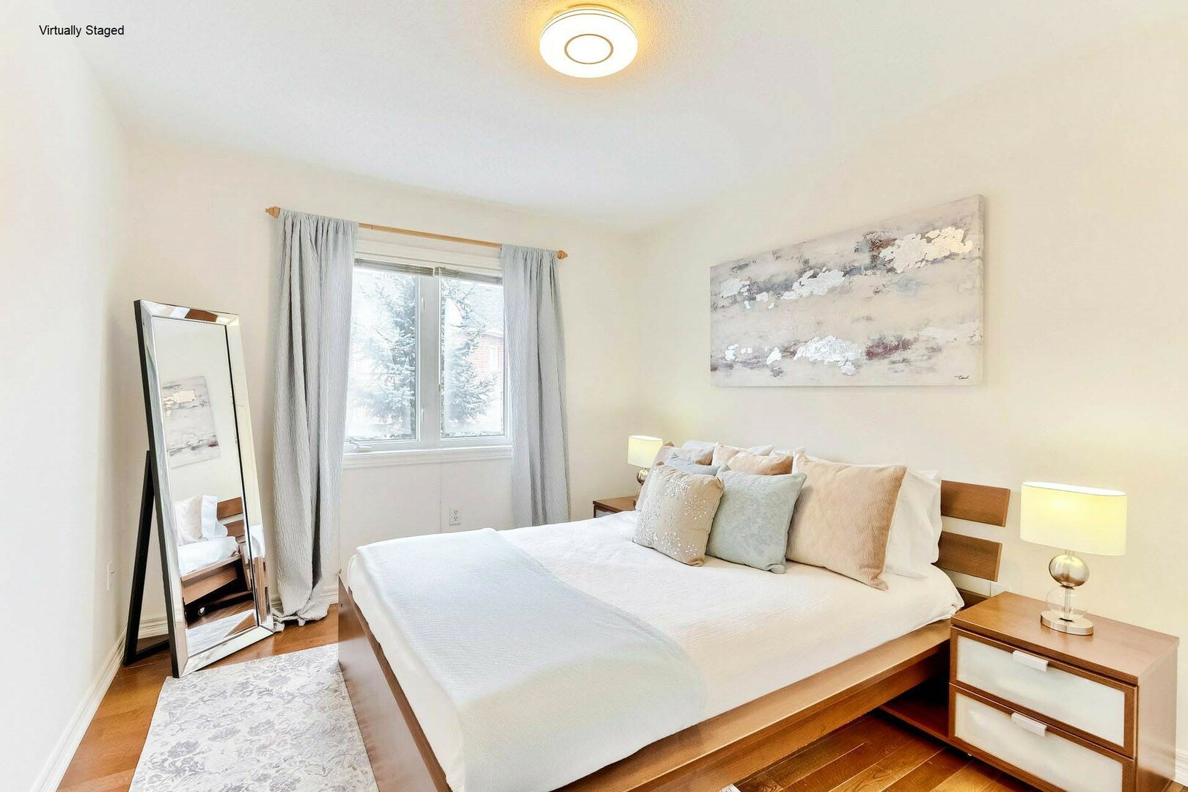
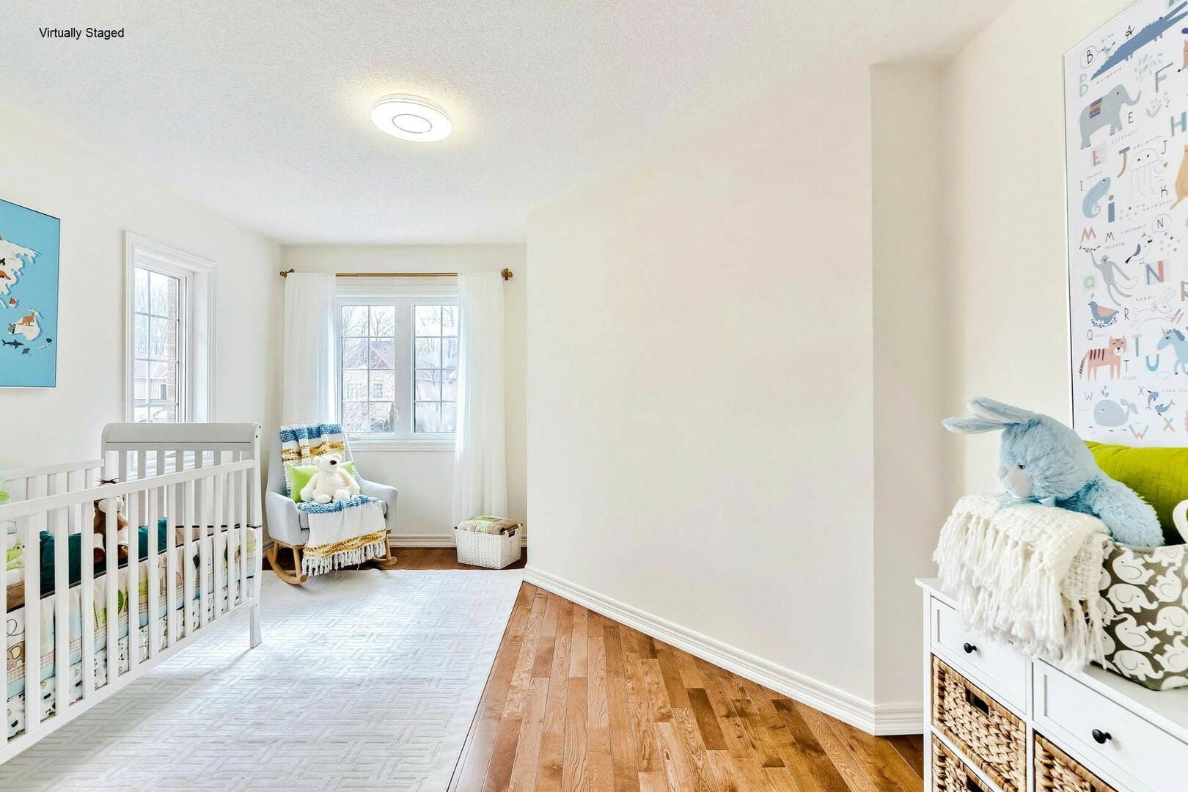
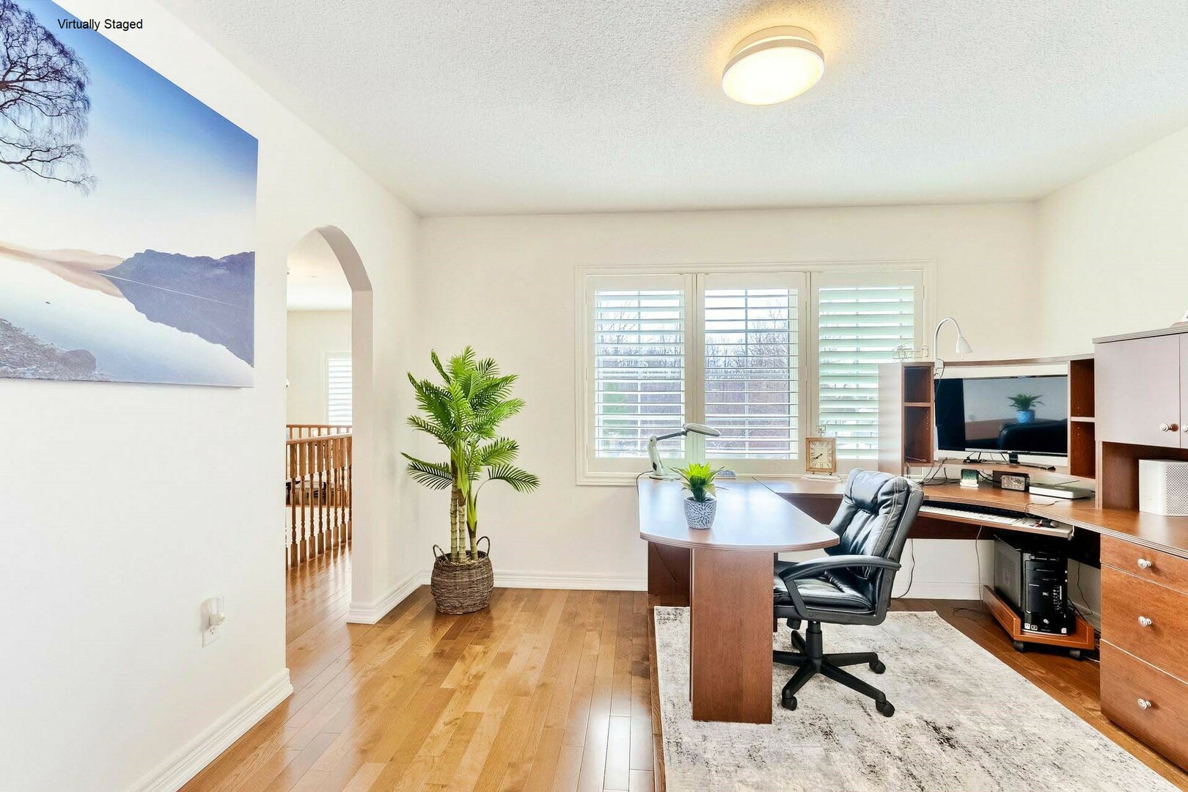
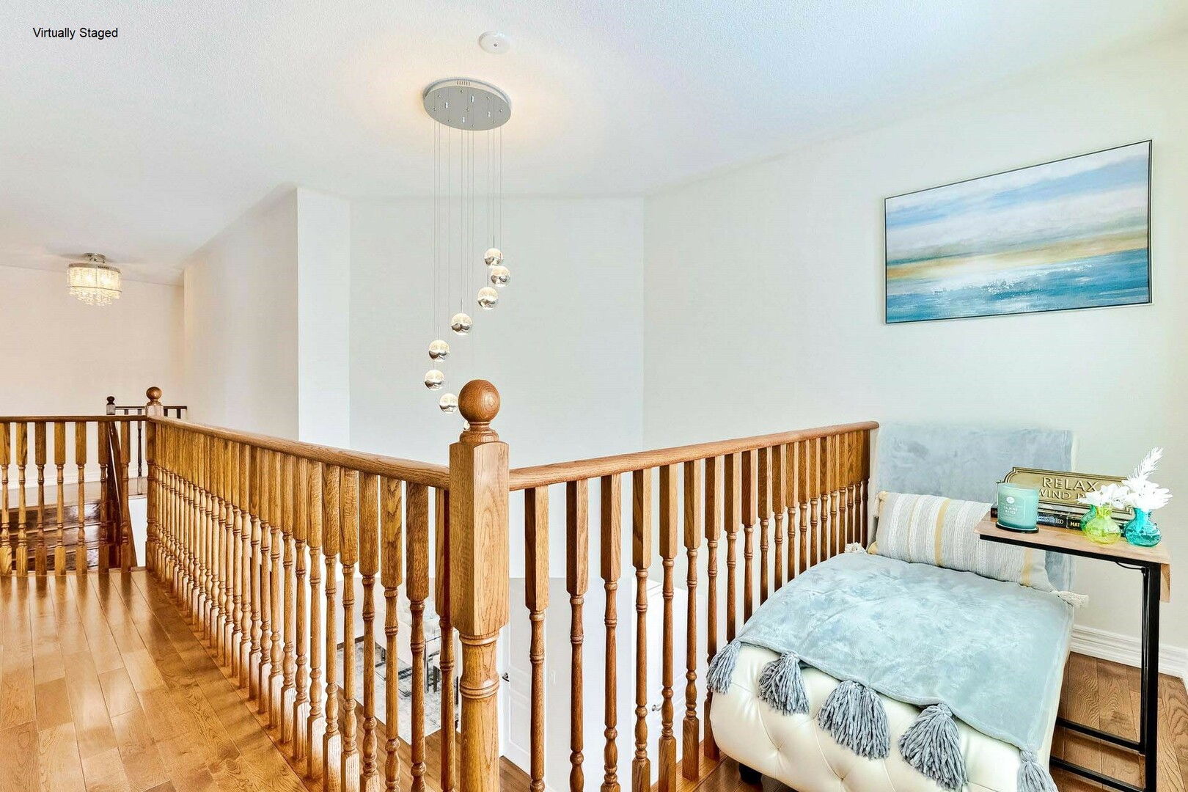
The upper level offers 4 spacious bedrooms each with their own distinct charm. One of which is currently being optimized as a home office that offers breathtaking views of a natural open space. It leads to a secluded loft where you can get comfortable and enjoy private, quiet time.

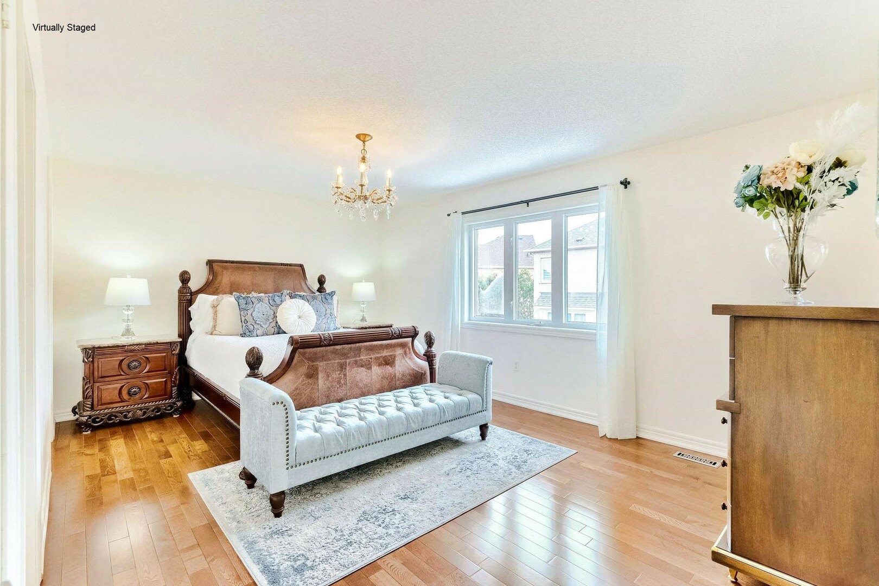
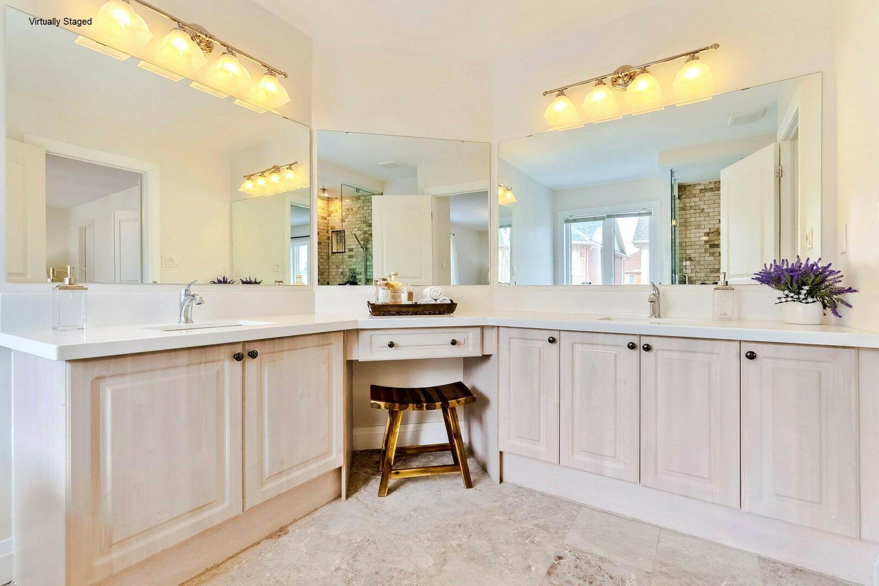
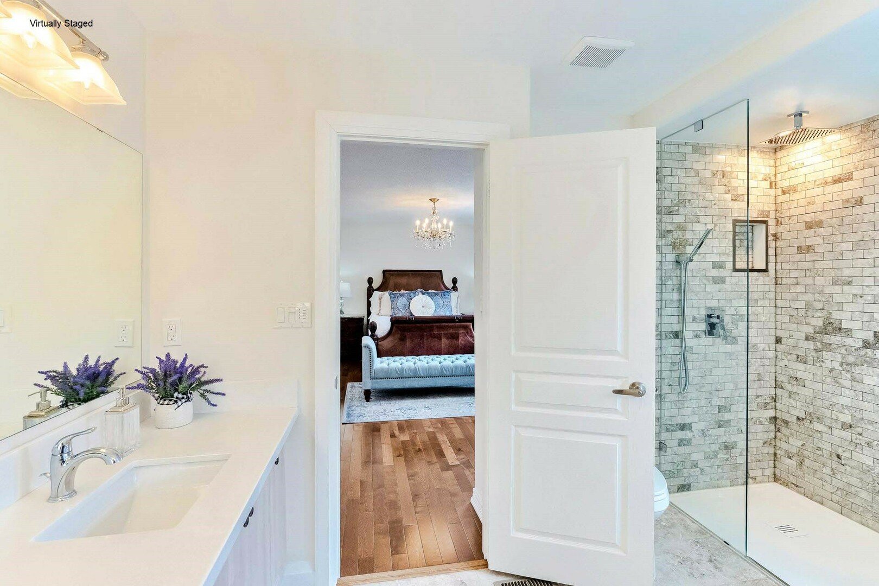
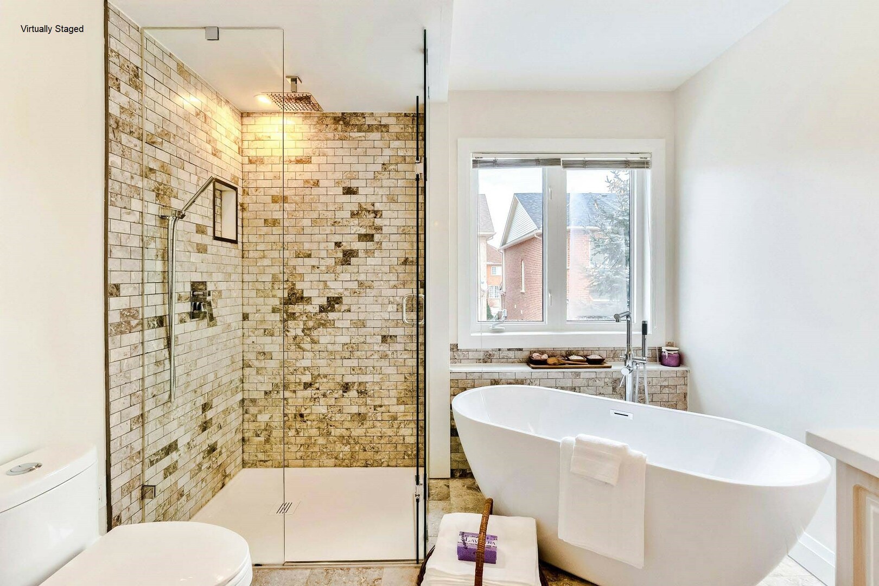
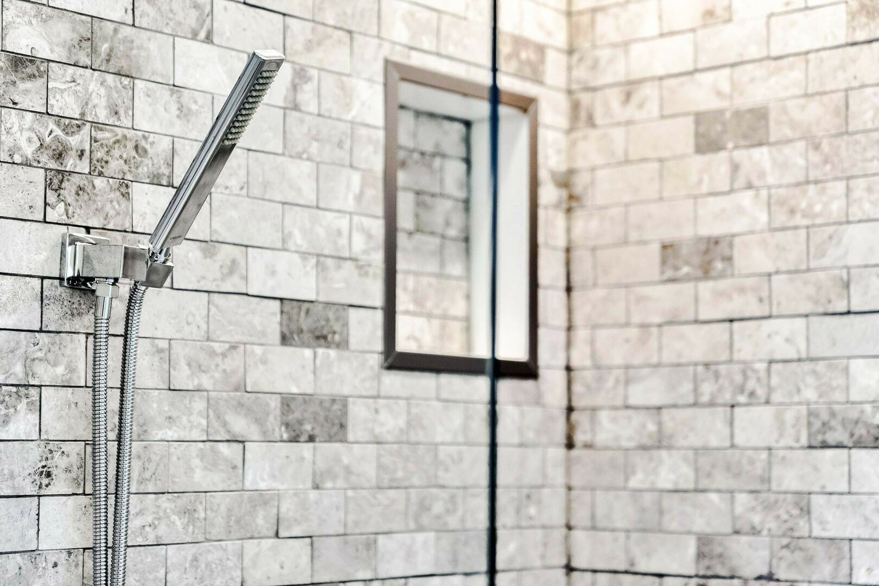
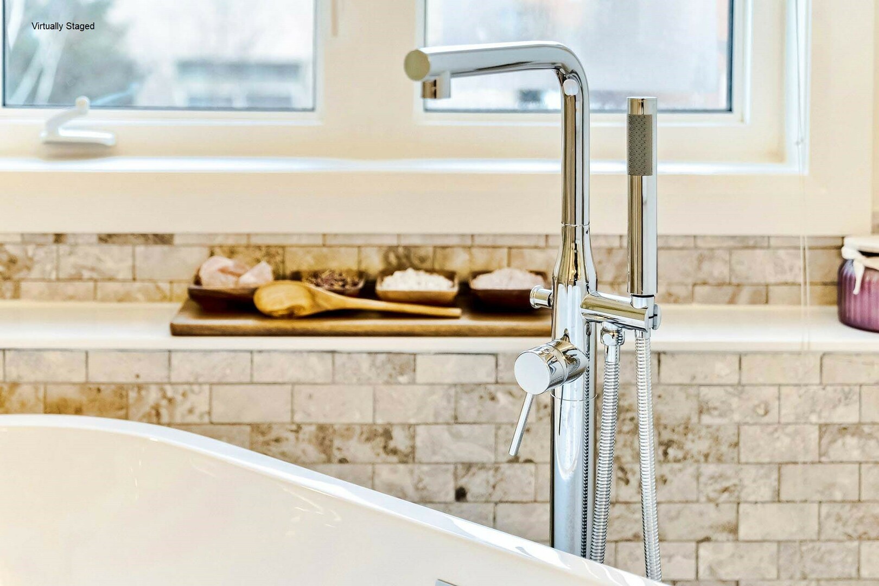
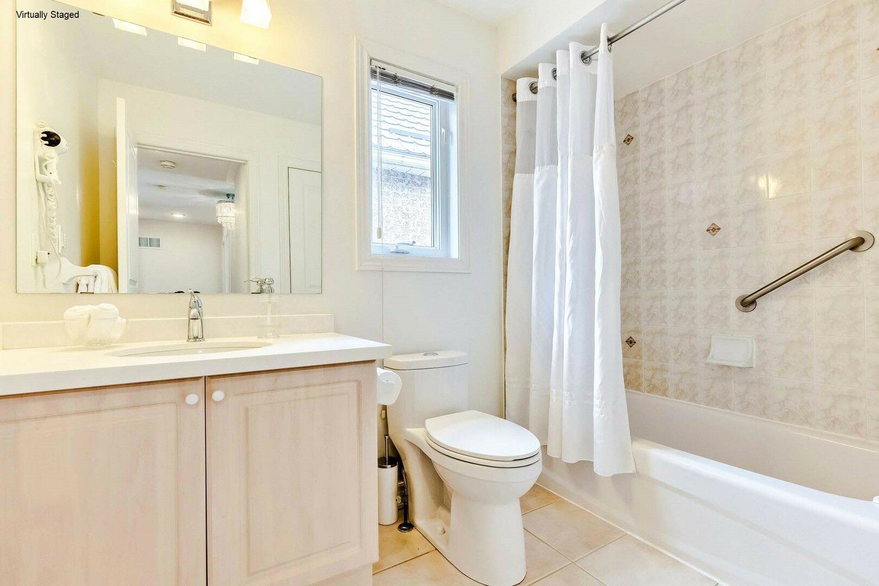
Finally, an end to sharing walk-in closet space ! The stunning Master Bedroom features 2 walk in closets so clothes are never crushed or wrinkled. Pamper yourself in the magnificent renovated Master ensuite (2022) designed with a seamless glass shower with curbless one piece shower base, large double sink vanity with quartz counter top and Italian marble floor tile. Melt into a luxurious salt bath with a glass of wine after a long day in the large free-standing soaker tub.

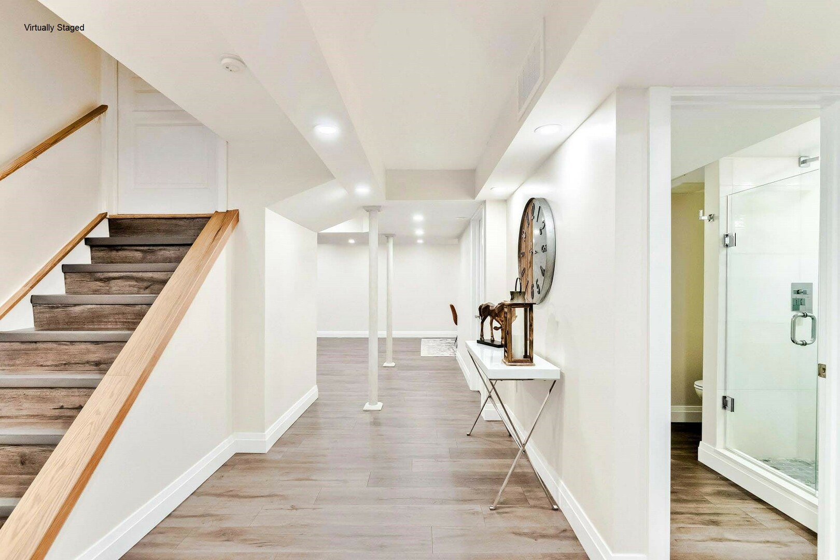
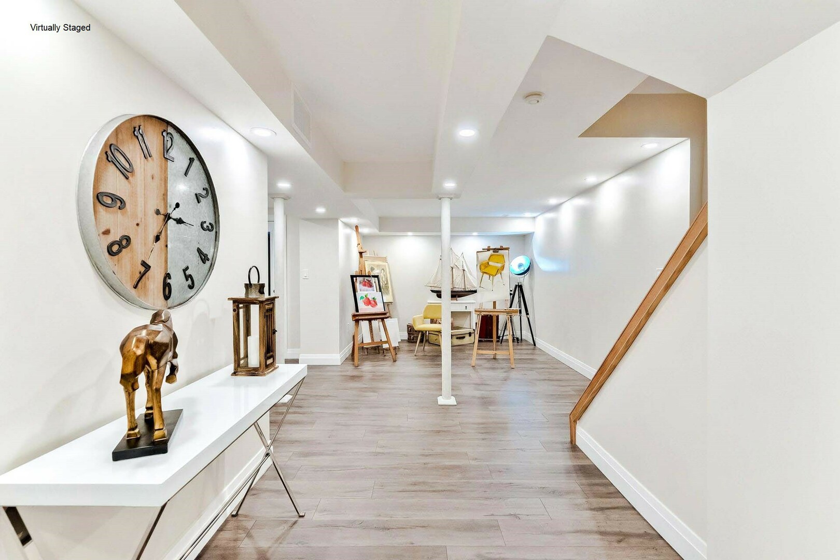
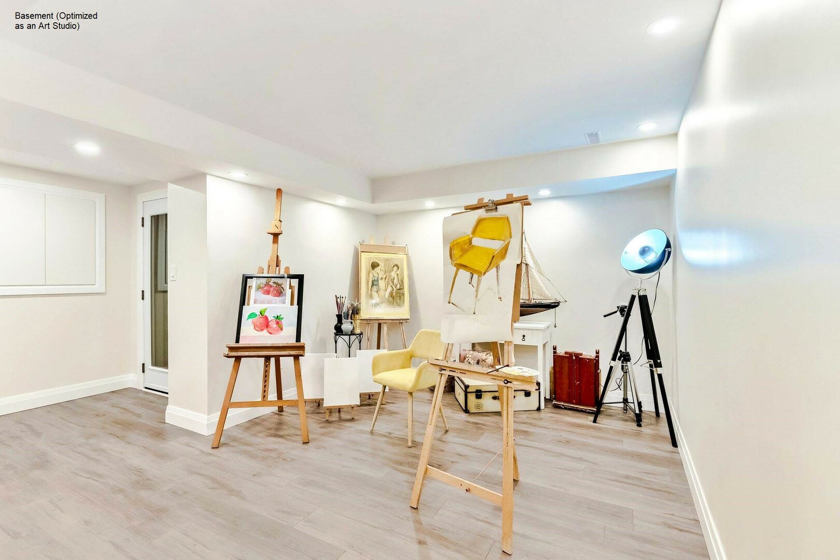
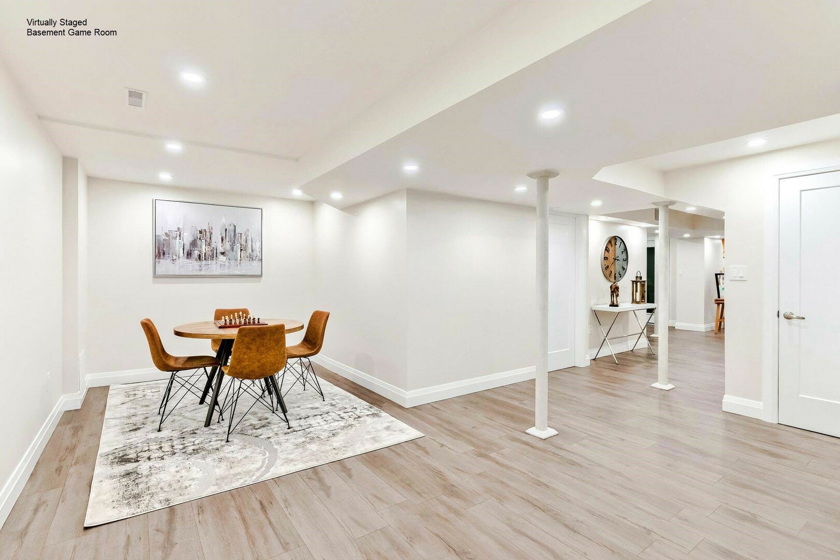
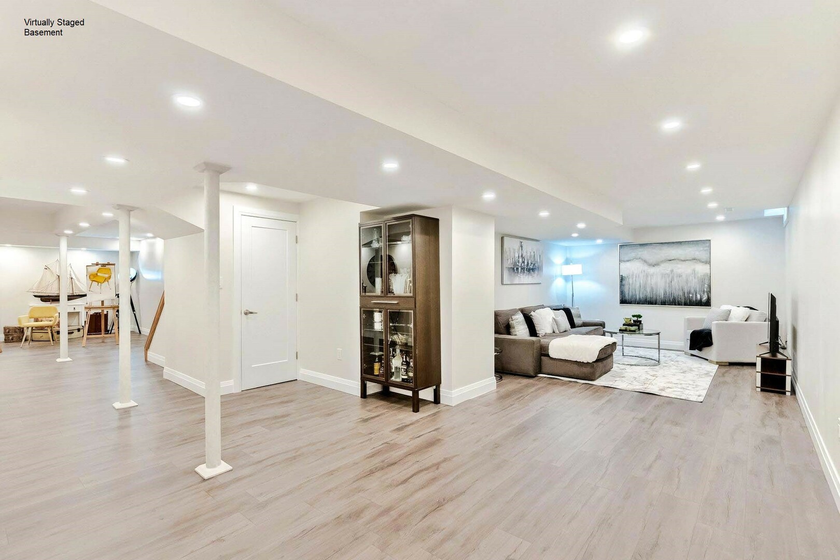
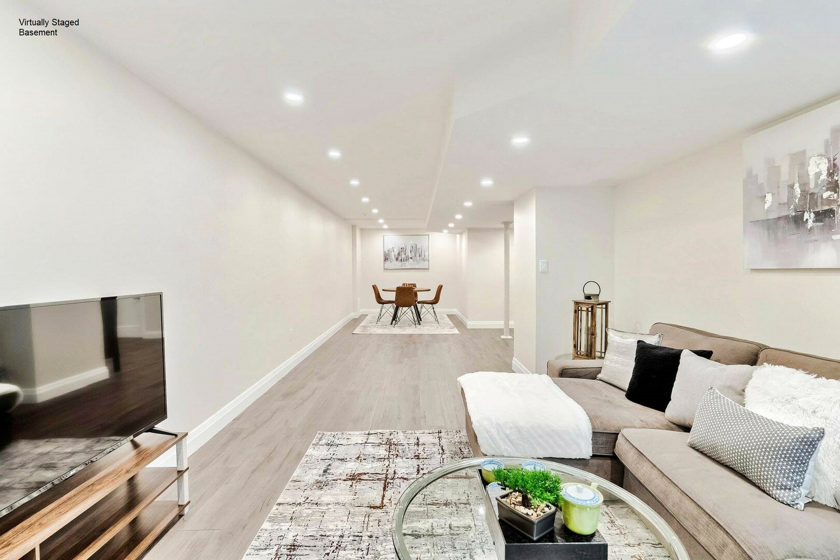
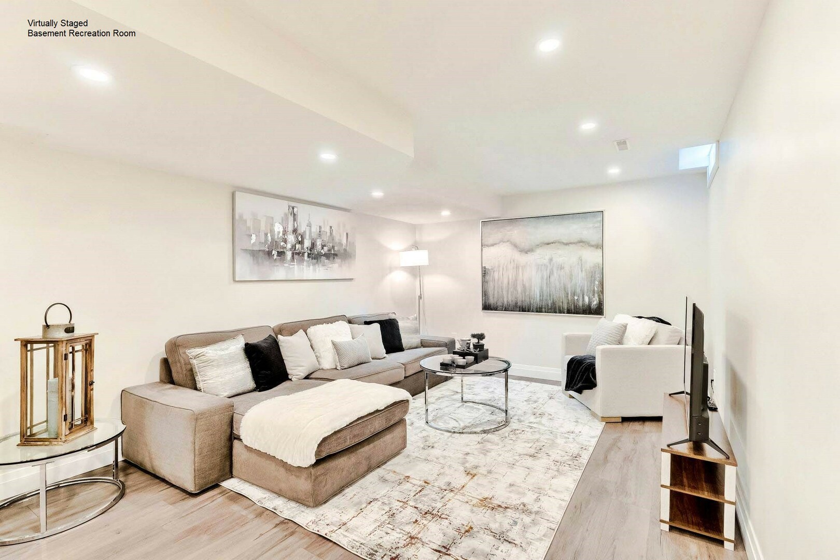
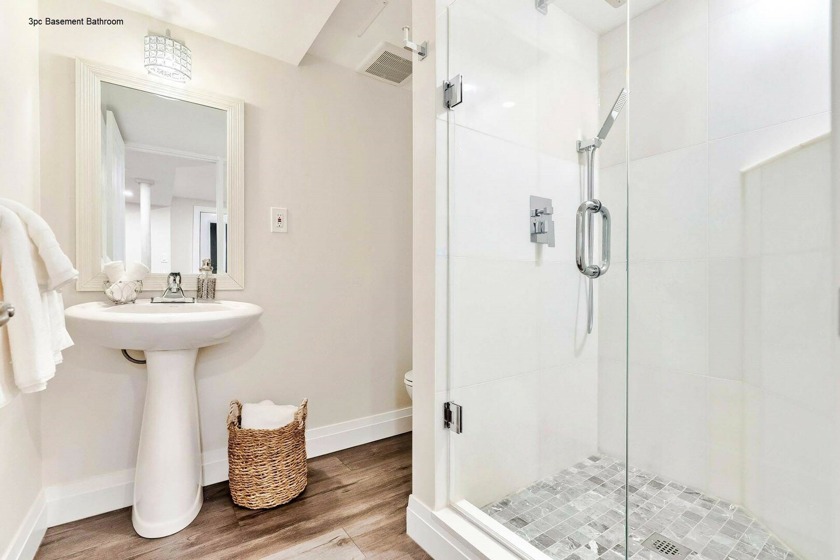
The striking finished Basement (2022) features a modern full Bathroom, Laminate flooring from Germany and 3 spacious areas that can be used as a Recreation room, Game room, Art studio or anything your heart desires!

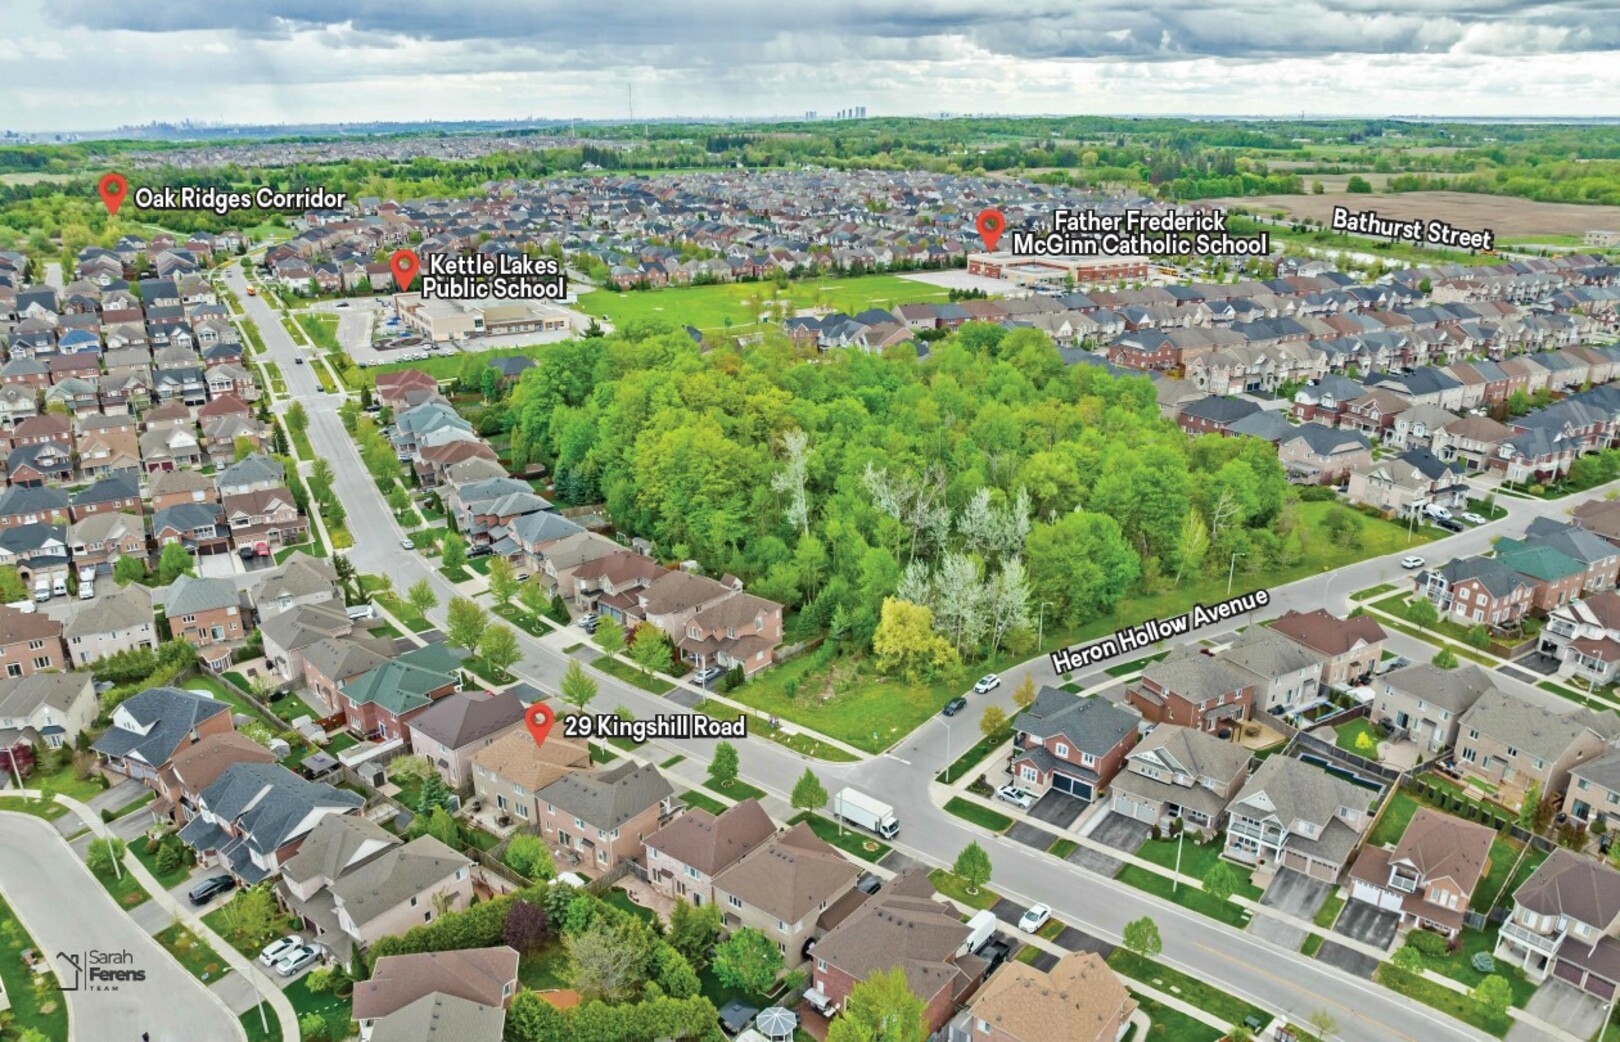
Conveniently located close to Kettle Lakes Elementary Public School, Father Frederick McGinn Elementary Catholic School, French Immersion, Secondary Public and Catholic Schools, walking trails, community centre, medical centre, amenities, shopping, Hwy 400, 404, GO station, YRT, Viva, Public Transit-22, and Grovewood Park offering many exciting amenities for residents to enjoy including a water play area, junior and senior playgrounds, a gazebo, a small amphitheatre, a senior lit soccer field, tennis courts, one full and one practice-sized basketball court, a circular pedestrian trail that wraps around the park as well as plenty of parking.

A home for your family in an established community where every season is beautiful. Welcome home to 29 Kingshill Road, located in the heart of Oak Ridges.

説明

Spectacular Residence Offering over 3300 sq. ft ( including the finished basement ) Located In The Highly Desired Kingshill Community. Situated On A Premium 45 Ft. Lot. East Facing Backyd. Features A 329 Sq. Ft. Deck Where You Can Savour A Cup Of Coffee & Energizing Morning Sun. The Open Concept Foyer Blends Into The Vast & Captivating Liv. Rm. That Presents A Soaring High Ceiling & Sparkling Chandelier. Gorgeous Kitchen Offers Quartz Ctr. Tops (2021) & S/S Appl. (2020). Enjoy Movie Nights In The Open Concept Fam. Rm. Designed W/B/I Wall Speakers & Brilliant Gas Fp W/A Custom Solid Walnut Mantel. Upper Level Offers 4 Spacious Bdrms. One Of Which Is Optimized As An Office And Leads To A Secluded Loft Where You Can Enjoy Private, Quiet Time. Finally, An End To Sharing Walk-In Closet Space ! The Stunning Master Bdrm. Features 2 Walk In Closets. Pamper Yourself In The Renovated Master Ensuite (2022) Designed W/A Seamless Glass Shower, Dble Sink Vanity W/Quartz Ctr. Top & Italian Marble Flr.Tile. Melt Into A Luxurious Salt Bath In The Lrg. Soaker Tub. The Striking Fin. Bsmt. (2022) Features A Modern Full Bathrm., Lam. Flr. From Germany & 3 Spacious Areas That Can Be Used As A Rec. Rm., Game Rm., Art Studio Or Anything Your Heart Desires. Roof Shingles (2017), Furnace (2017), Hwt (R) (id:9346)

一般情報

物件のタイプ
Single Family

建築形式
House

スタイル
Freehold

コミュニティ
Oak Ridges

レベル
2

ランドサイズ
45 x 83 FT 間口 - 540 奥行き - 996

細部

駐車場
Garage

総駐車スペース
4

特徴
Carpet Free

建物

ベッドルーム
4

地下室
N/A

冷却
Central air conditioning

加熱式
Forced air

暖房用燃料
Natural gas

水
Municipal water

部屋

タイプ ストーリー 大きさ
Primary Bedroom Second level 3.66 x 5.13 (meters)
Bedroom 2 Second level 3.05 x 3.3 (meters)
Bedroom 3 Second level 2.97 x 3.84 (meters)
Bedroom 4 Second level 3.45 x 3.91 (meters)
Games room Basement 2.41 x 2.54 (meters)
Exercise room Basement 2.26 x 3.12 (meters)
Recreational, Games room Basement 3.45 x 5.28 (meters)
Living room Main level 3.35 x 4.11 (meters)
Dining room Main level 2.34 x 3.28 (meters)
Kitchen Main level 3.02 x 6.45 (meters)
Eating area Main level 3.02 x 6.45 (meters)
Family room Main level 3.81 x 4.22 (meters)

私が住んでいるとチャットしよう!

  • Sarah - Hello, how can I help you?
接続
約 Sarah
Sarah Ferens
Sales Representative
ダイレクト 416-804-5872
オフィス 905-883-8300 x3190
info@sarahferens.com
www.sarahferens.com
約 Sarah
11160 Yonge St #3 and #7
Richmond Hill, ON
L4S 1H5
Phone: 905-883-8300
http://www.HomesByHeritage.ca/
  • 近隣
  • 歴史
  • アメニティ
  • 学校
  • レクリエーション
  • 通勤

Oak Ridges

ref. 1.1
ref. 1.2
ref. 1.3
Previous Next

オークリッジが正式に組み込まれた町ではありませんでしたが、オークリッジは、その遺産と地域社会の強い感覚に誇りを持っています。

オークリッジはアウトドアを愛する人のために最適です。風光明媚な、活気のある湖ウィルコックスを中心に開発されたコミュニティとして、自然は常に社会の最前線に立ってきました。公園、遊歩道、自然保護区の高密度で、オークリッジは国が都市で感じる維持することができます。

ヤングストリートに簡単にアクセスすると、高速道路400と404 、オークリッジは通勤の夢です。

Grovewoodパーク

ref. 2.2
Previous Next

Grovewood公園は楽しむために住民のための素晴らしい機能を備えたオークの尾根で包括的なコミュニティパークです!

家族全員での緑地の4ヘクタール以上に一日をお過ごしください。夏には、子供を持参し、水のプレイエリア、ジュニアとシニア遊び場、ガゼボと円形競技場をお楽しみください。アスレチック施設は、簡単にアクセスするためのシニア、完全に照らさサッカー場、 3面のテニスコート、練習サイズのバスケットボールコート、駐車場がたくさんあります。

この公園は、音楽、美術、演劇やダンスを鑑賞するテーマにされています。ドラマ、音楽とアートを披露遊び場エリア全体でのプレイパネルを発見し、カラフルなアートのイーゼルであなたの内側のアーティストを探る、劇場シェルと円形劇場での公演を見に来てください。

Grovewood場はすぐ南キングロードの、 Grovewoodストリートと乳製品アベニューに位置しています。

湖ウィルコックス

ref. 3.1
ref. 3.2
ref. 3.3
Previous Next

オークリッジのコミュニティは、それの中核に湖ウィルコックスを形成した。湖は東ハンバー川の源流にあり、オークリッジモレーン上の最大のやかん湖です。

3つのコミュニティは、ウィルコックス湖の岸に沿ってレクリエーション公園があり維持されます。ジェシーVenek公園、サンセットビーチパーク、ノースショアパーク、素晴らしい場所は家族のピクニックをホストする、またはビューを楽しむことができます。

住民は釣り、ボート、カヤック、ウィンドサーフィン、ウォータースポーツ、さらには、誰もが楽しむためのレクリエーションを提供し、湖のウィルコックスでスケートを楽しむ。

湖ウィルコックスを維持し、世代が来るのが楽しみされることを確実にするために努力する環境のオークリッジ友だちと湖ウィルコックス水生生息地の拡張プロジェクトのような強力なコミュニティのグループがあります。

このリストには特定区域情報は、 Homeania のからのライセンスに基づき使用されている
https://homeania.com/communities/ontario/oak-ridges

Images references
  • 1.1 - STORM Coalition - http://www.stormcoalition.org/pages/moraine.html
  • 1.2 - Oak Ridges Brethren In Christ Church - http://mybic.ca/new-oak-ridges-community-centre/
  • 1.3 - Mark Verkhovsky - https://www.google.com/maps/views/u/0/view/111470002993096401200/gphoto/5929981242478420370
  • 2.2 - Town of Richmond Hill - http://www.richmondhill.ca/documents/prc_grovewood_park.pdf
  • 3.1 - Gabriel Bousquet - https://www.google.com/maps/views/u/0/view/101734509590067269774/gphoto/5617968435950799122
  • 3.2 - Yiqin Chen - https://www.google.com/maps/views/u/0/view/117881272638029050952/gphoto/5377441417677167890
  • 3.3 - Richard Yeung - https://www.google.com/maps/views/u/0/view/106126487864298088757/gphoto/5449256337862252594

Oak Ridges

ref. 1.1
ref. 1.2
Previous Next

オークリッジはジョセフ·ジュヌヴィエーヴとイギリスによって土地を付与されたフランス人のグループによって1799年に設立されました。オークリッジは当初、ジュヌヴィエーヴの友人であることを起こったイギリスのための戦争の現在の長官、後にウィンダム命名された。 1840年、第15回sideroadにキング·ヴォーンの町ラインからこの決済エリアはオークリッジとして知られるようになった。オークリッジの西半分はホイットチャーチの郷で東半分で、王にあった。

オークリッジは、高い失業率を見た1960年代に、コミュニティ、および商業開発者からの関心の欠如のための困難な期間の後、1971年にリッチモンドヒルに併合された。この10年間、オークリッジは、特にヤングストリート回廊に沿って、事業の急成長の源となっている。これはオンタリオ州の初演コミュニティの一つにオークリッジを変えた地域社会の発展を刺激するリッチモンドヒルの先進的な取り組みのきっかけになってきた。

写真は、よく知られたボンドレイクホテルや厩舎(写真)とDrynoch、キャプテンマーティンマクラウドの家である。ボンドレイクホテルは20晩の部屋のほか、グランドボールルームを特色にして、地元の踊りやそり乗りパーティーの設定を提供する1834年に建てられました。 Drynochは1846年にマクラウドによって構築され、彼の広大な600エーカーの養殖作業の本部だった。

このリストには特定区域情報は、 Homeania のからのライセンスに基づき使用されている
https://homeania.com/communities/ontario/oak-ridges

Images references
  • 1.1 - Richmond Hill Public Library Photo Archives - http://edrh.rhpl.richmondhill.on.ca/PhotoArchives/default.asp?ID=s006
  • 1.2 - Richmond Hill Public Library Photo Archives - http://edrh.rhpl.richmondhill.on.ca/PhotoArchives/default.asp?ID=s006
地図に表示するアメニティの種類を選択します。リストへの唯一の最も近いなアメニティが表示されていることに注意してください。

並び替え:
学年
タイプ
言語
  • , ,
    メール ウェブサイト
    スクールゾーン検索ツール
  • 近隣の学校
    並び替え:

    Oak Ridges

    ref. 1.2
    Previous Next

    オークリッジは大都市の基準では小さなコミュニティかもしれませんが、地域社会での活動の多様性は、その大きな隣人のものに匹敵する。何オークリッジが信じられないほど特別なことは大都会に近い利用できる自然なアウトドアレクリエーションの豊富さです。それは本当に外にある愛、まだ、まだ欲しいかトロントに近いことが必要とする人のための理想的な家である。

    湖ウィルコックス、上の水の活動が国のトップの定格のゴルフコース、現代のコミュニティセンター、さまざまな公園や風光明媚なウォーキングトレイルの一部でゴルフでは、オークリッジはすべての年齢の人々のための娯楽を持っています。

    Grovewoodパーク

    ref. 2.2
    Previous Next

    Grovewood公園は楽しむために住民のための素晴らしい機能を備えたオークの尾根で包括的なコミュニティパークです!

    家族全員での緑地の4ヘクタール以上に一日をお過ごしください。夏には、子供を持参し、水のプレイエリア、ジュニアとシニア遊び場、ガゼボと円形競技場をお楽しみください。アスレチック施設は、簡単にアクセスするためのシニア、完全に照らさサッカー場、 3面のテニスコート、練習サイズのバスケットボールコート、駐車場がたくさんあります。

    この公園は、音楽、美術、演劇やダンスを鑑賞するテーマにされています。ドラマ、音楽とアートを披露遊び場エリア全体でのプレイパネルを発見し、カラフルなアートのイーゼルであなたの内側のアーティストを探る、劇場シェルと円形劇場での公演を見に来てください。

    Grovewood場はすぐ南キングロードの、 Grovewoodストリートと乳製品アベニューに位置しています。

    湖ウィルコックス

    ref. 3.1
    ref. 3.2
    ref. 3.3
    Previous Next

    オークリッジのコミュニティは、それの中核に湖ウィルコックスを形成した。湖は東ハンバー川の源流にあり、オークリッジモレーン上の最大のやかん湖です。

    3つのコミュニティは、ウィルコックス湖の岸に沿ってレクリエーション公園があり維持されます。ジェシーVenek公園、サンセットビーチパーク、ノースショアパーク、素晴らしい場所は家族のピクニックをホストする、またはビューを楽しむことができます。

    住民は釣り、ボート、カヤック、ウィンドサーフィン、ウォータースポーツ、さらには、誰もが楽しむためのレクリエーションを提供し、湖のウィルコックスでスケートを楽しむ。

    湖ウィルコックスを維持し、世代が来るのが楽しみされることを確実にするために努力する環境のオークリッジ友だちと湖ウィルコックス水生生息地の拡張プロジェクトのような強力なコミュニティのグループがあります。

    Oak Ridgesコミュニティセンター

    ref. 4.1

    56000平方フィートの近代的、環境的に持続可能なオークリッジコミュニティーセンターでは、 2012年に建設され、楽しむために住民のための活動を幅広く提供しています。設備には、プール、フィットネス、エアロビクススタジオ、 7000平方フィートのジム、複数のプログラムの客室とオークリッジモレーンに関する教育の意識を提供しています「エコセンター」を含む。

    このリストには特定区域情報は、 Homeania のからのライセンスに基づき使用されている
    https://homeania.com/communities/ontario/oak-ridges

    Images references
    • 1.2 - Serguei Bereziouk - https://www.google.com/maps/views/u/0/view/110645877747430037221/gphoto/5056257639236783538
    • 2.2 - Town of Richmond Hill - http://www.richmondhill.ca/documents/prc_grovewood_park.pdf
    • 3.1 - Gabriel Bousquet - https://www.google.com/maps/views/u/0/view/101734509590067269774/gphoto/5617968435950799122
    • 3.2 - Yiqin Chen - https://www.google.com/maps/views/u/0/view/117881272638029050952/gphoto/5377441417677167890
    • 3.3 - Richard Yeung - https://www.google.com/maps/views/u/0/view/106126487864298088757/gphoto/5449256337862252594
    • 4.1 - Town of Richmond Hill - http://www.richmondhill.ca/subpage.asp?pageid=orcc_construction_progress

    あなたはどこまで通勤することができますか?

    交通のあなたのモードを選択してください

    Less than 15 min
    Less than 30 min
    Less than 40 min
    Less than 60 min
    搭載 Homeania - 利用規約 - 個人情報保護方針 -
    *独立運営。 ® TM 、ライセンスを受けて使用してのCentury 21 Real Estate LLC に、の商標または登録商標です。現在の契約の下で買い手または売り手を勧誘するものではありません。
    **アメニティデータ ©OpenStreetMapは、データは Open Database Licence の下で利用可能で、正確なデータつつ、 OpenStreetMapのの目標は、の精度であるデータは保証されません。
    このサイト上の特定区域情報(概要、歴史、レクリエーション)は Homeania Corporation からのライセンスに基づき使用され、他の場所での使用のために許可されていません。
    約 Sarah
    Sarah Ferens
    Sales Representative
    ダイレクト 416-804-5872
    オフィス 905-883-8300 x3190
    info@sarahferens.com
    www.sarahferens.com
    約 Sarah

    私が住んでいるとチャットしよう!

    • Sarah - Hello, how can I help you?
    接続

    私と話す

    Please fill out the following form in case your chat gets prematurely terminated so that the agent can get back in touch with you. You need to enter either your phone number or email.

    シェア

    接触剤

    Fill out your contact information into this form, and the listing agent will contact you regarding your inquiry.

    目を表示を予約してください

    Fill out your contact information and when you are available for a showing and the listing agent will contact you regarding your request.

      約 Sarah

      Sarah Ferens
      Sarah Ferens
      Sales Representative
      www.sarahferens.com
      オフィス 905-883-8300
      Cell 416-804-5872
      info@sarahferens.com
      www.sarahferens.com