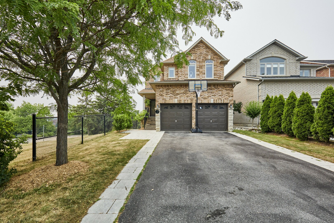
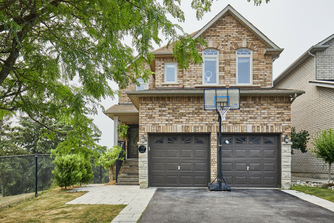
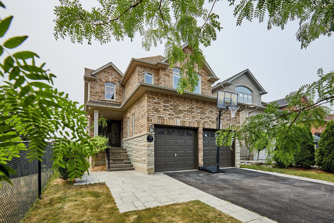
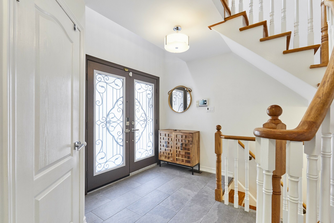
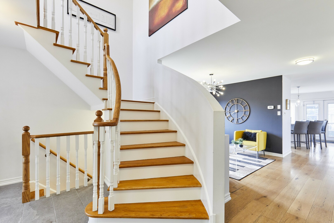
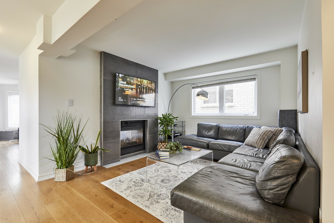
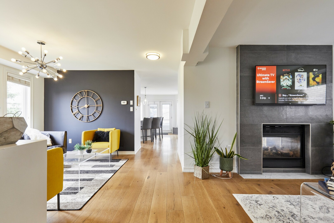
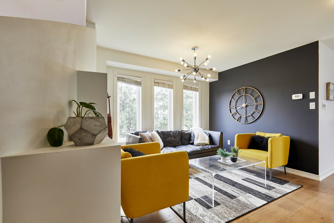
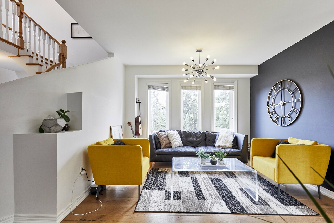
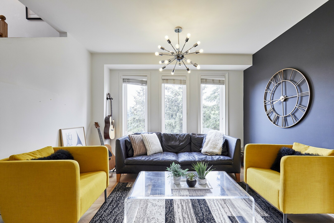
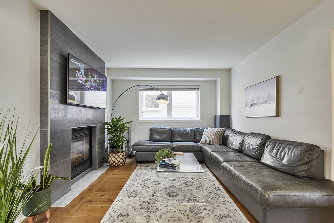
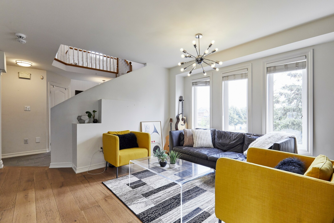
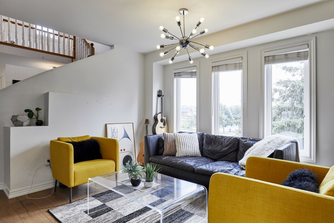
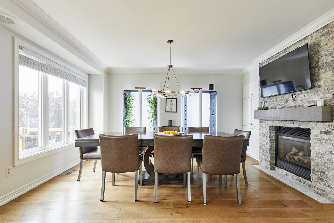
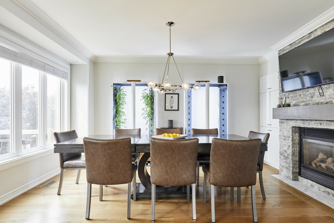
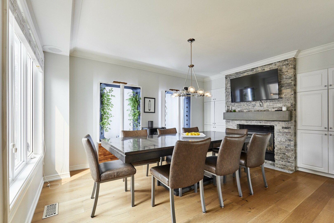
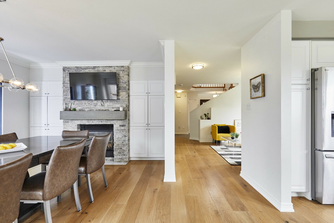
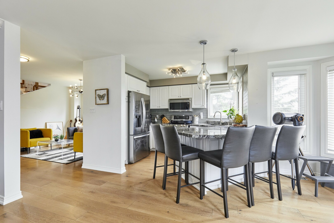
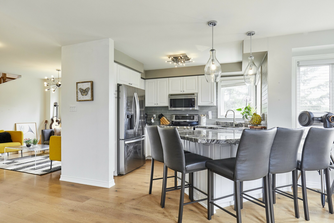
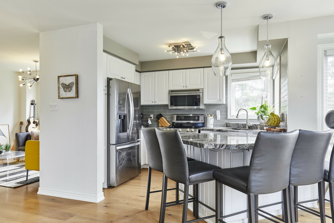
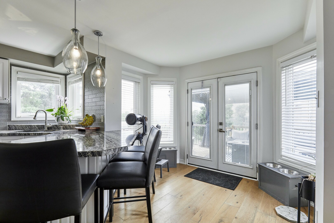
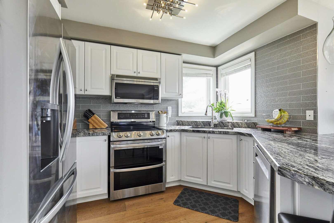
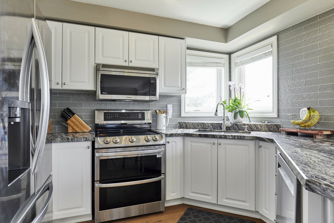
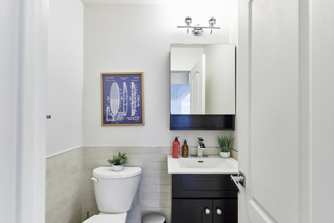
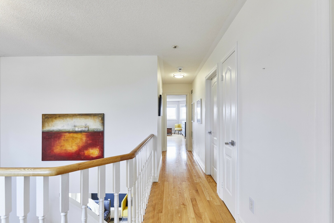
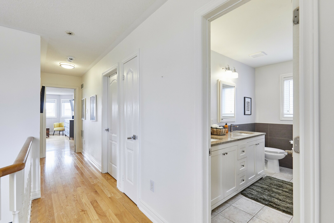
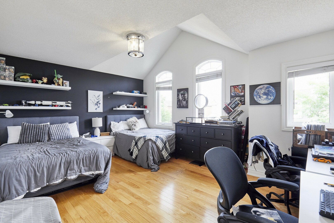
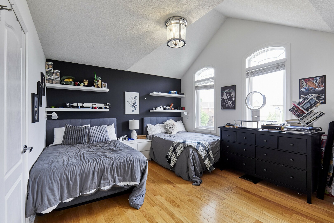
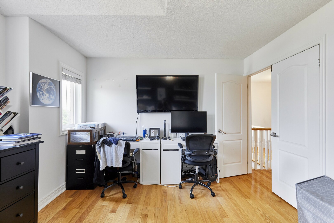
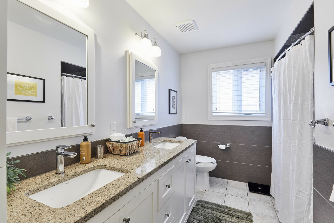
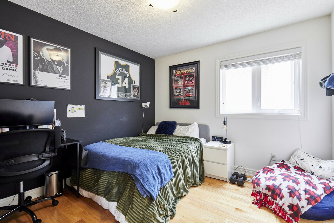
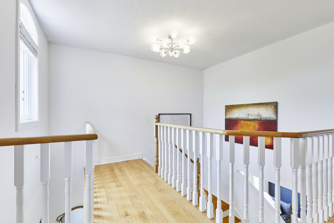
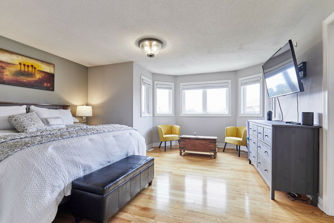
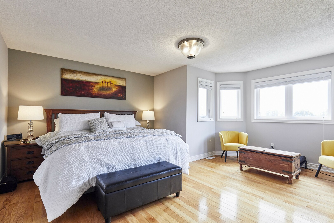
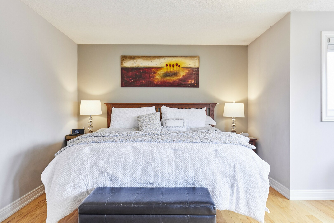
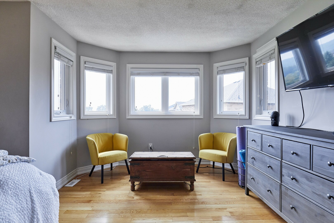
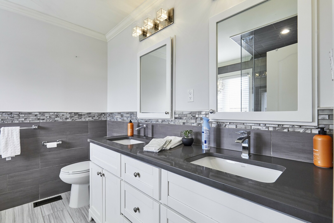
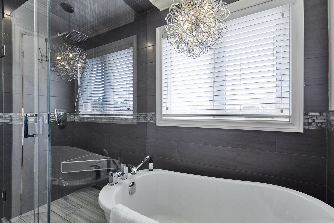
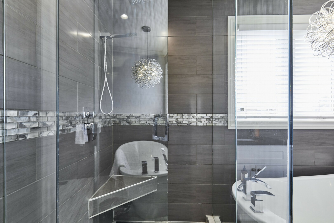
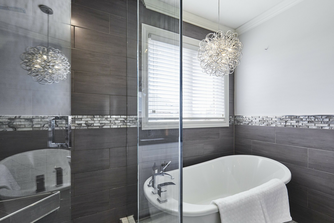
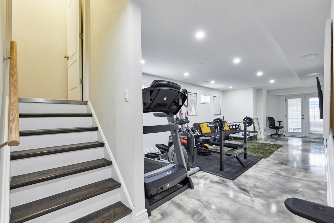
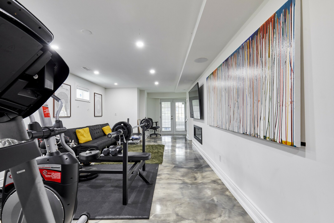
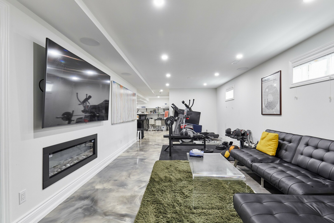
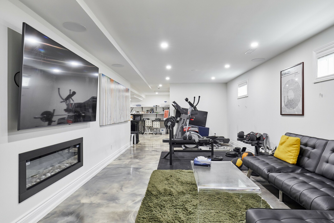
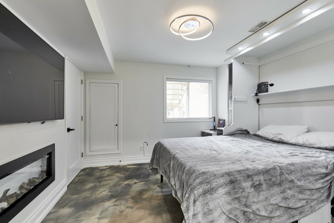
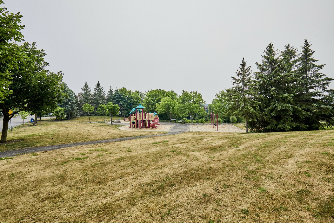
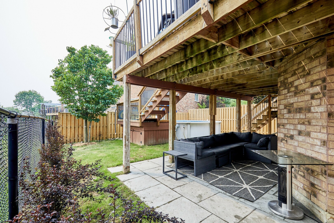
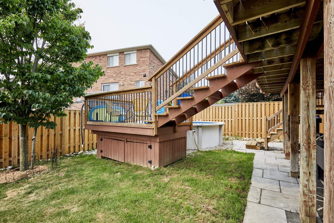
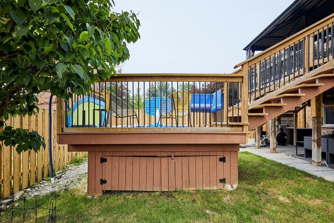
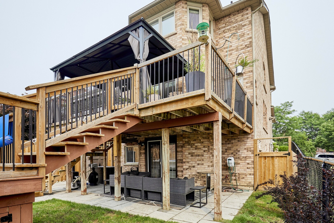
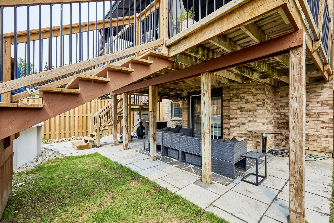
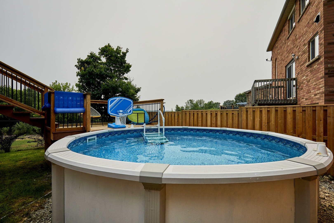
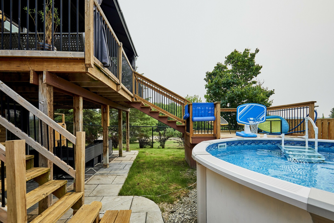
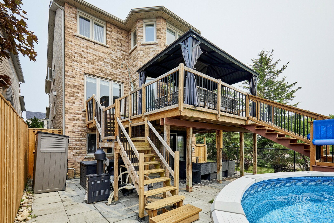
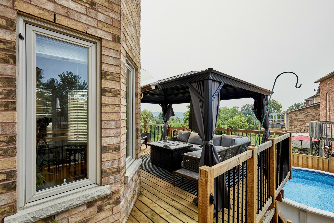
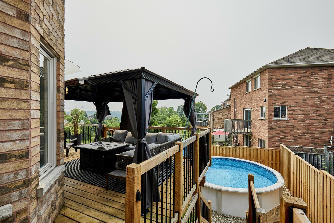
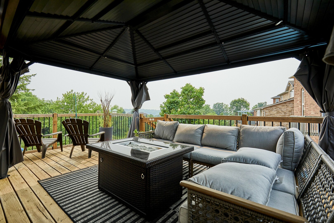
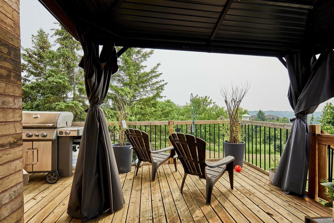
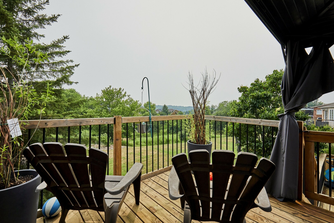
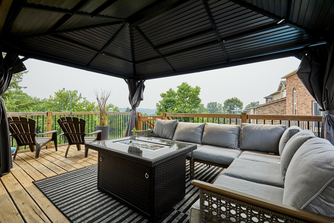
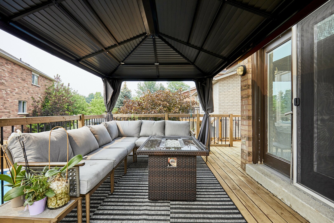
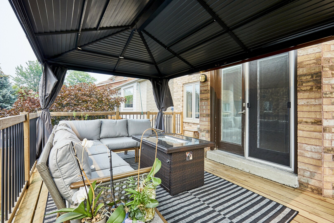
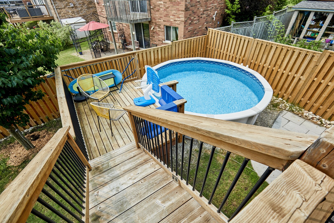
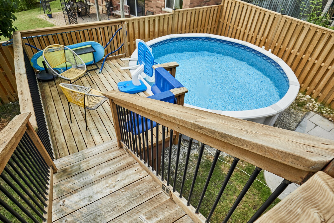
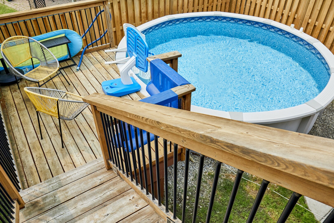
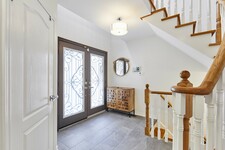
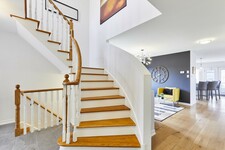
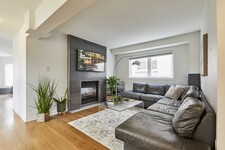
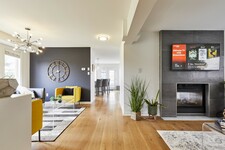
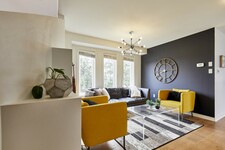
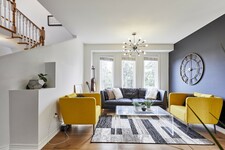
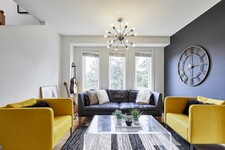
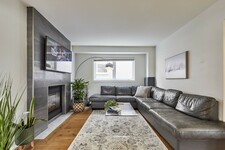
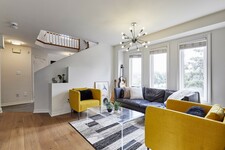
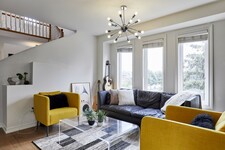
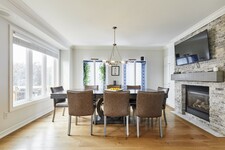
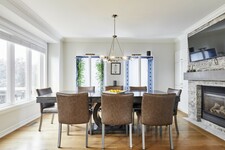
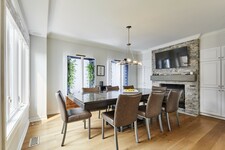
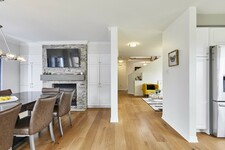
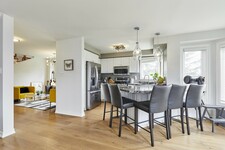
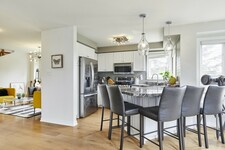
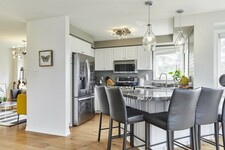
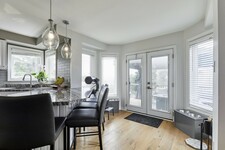
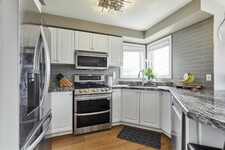
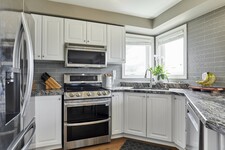
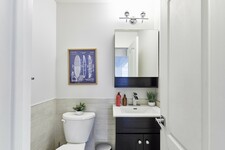
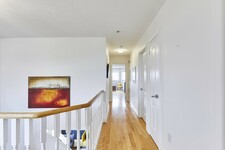
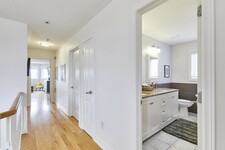
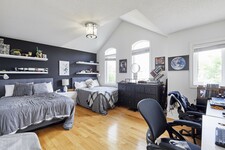
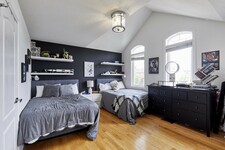
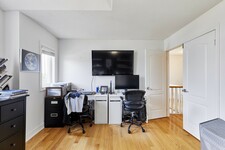
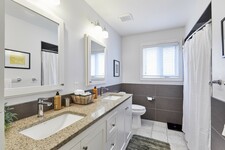
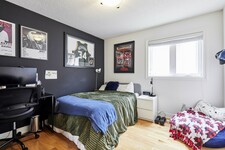
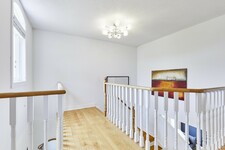
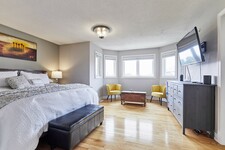
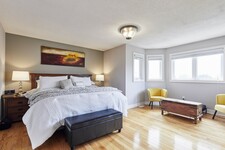
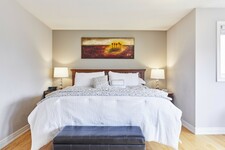
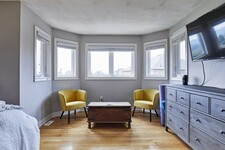
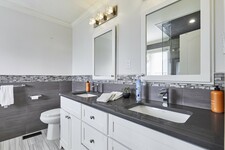
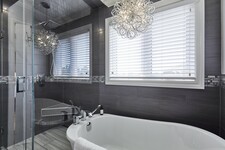
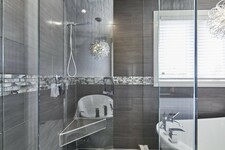
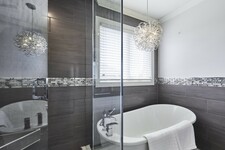
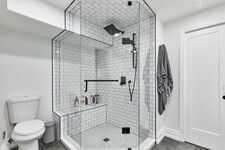
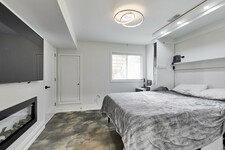
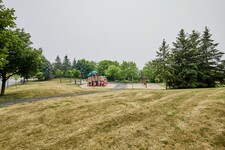
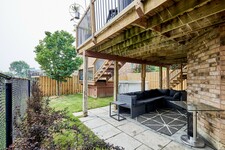
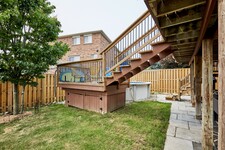
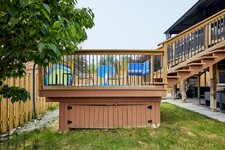
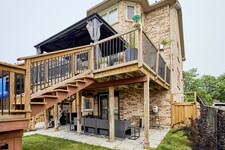
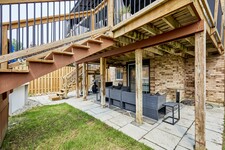
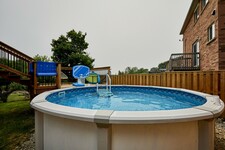
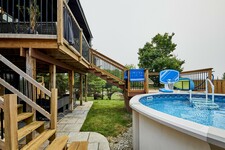
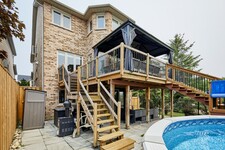
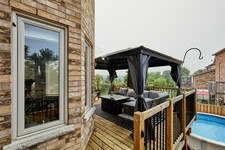
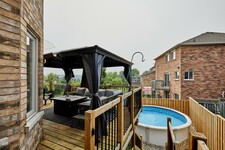
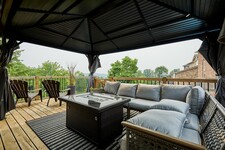
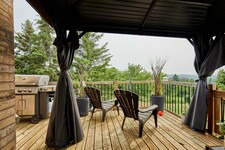
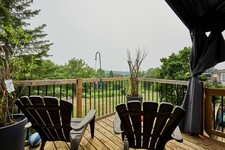
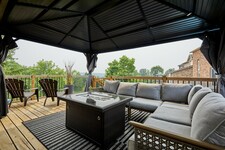
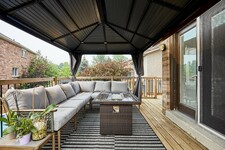
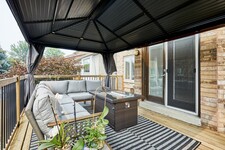
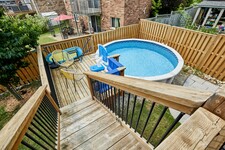
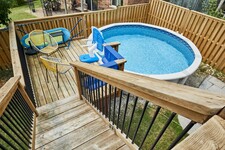
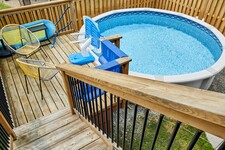
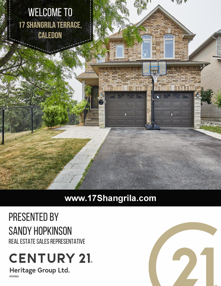
This two-storey, 4-bedroom, 4-bathroom home with a finished walkout basement is a real crowd-pleaser. Situated in the Humber Meadows executive subdivision of detached homes, it features landscaped front stairs and a walkway. Boasting 2,356 sq. ft. plus the finished basement, it offers 9 ft ceilings and hardwood floors on the main and upper levels. The family room has a cozy two-sided fireplace shared with the spacious dining room, perfect for entertaining. The bright living room flows into a stylish kitchen with granite counters, stainless steel appliances, a breakfast bar, and a walkout to a deck with breathtaking views. The primary bedroom fits a king-size bed, includes a lovely sitting area, an updated 5-piece ensuite with a soaker tub, glass shower, double sinks, and a walk-in closet. The upper-level main bath is also updated. The deck overlooks the Humber Valley Heritage Trail and forest. The finished basement includes a bedroom with an egress window, and a 3-piece bath. Located within St. Michaels Catholic Secondary and St. John Paul II school districts, this home also features a heated saltwater above-ground pool. Buyer to verify taxes and measurements.
ਵੇਰਵਾ
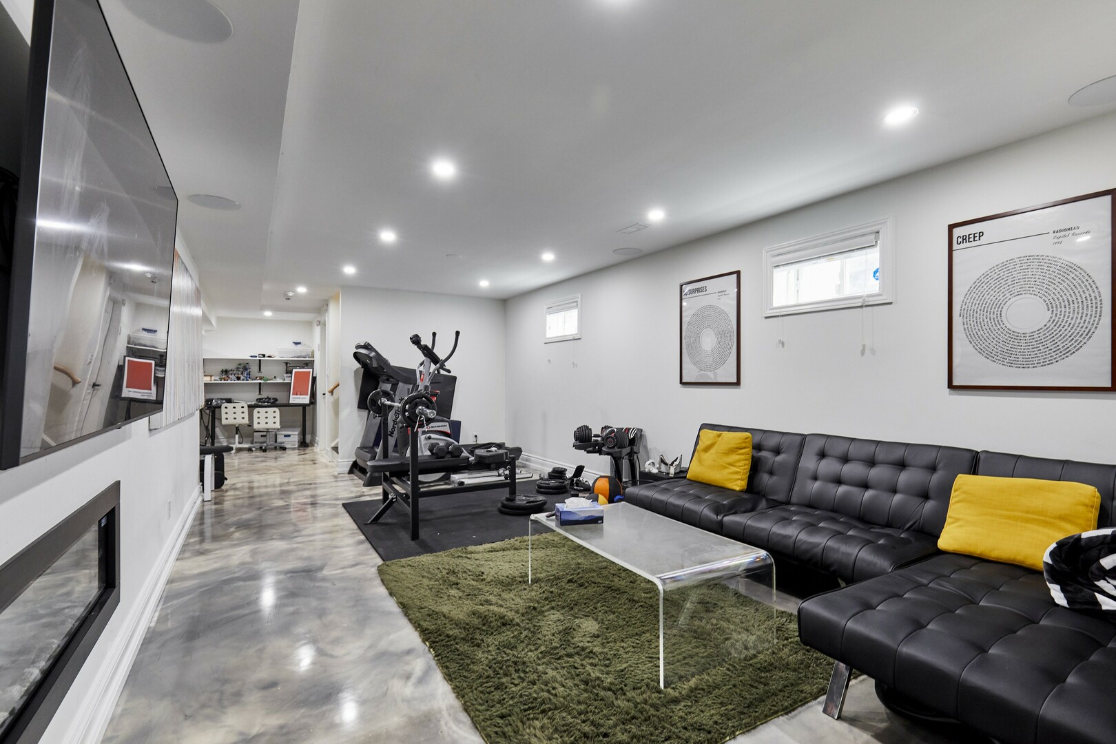
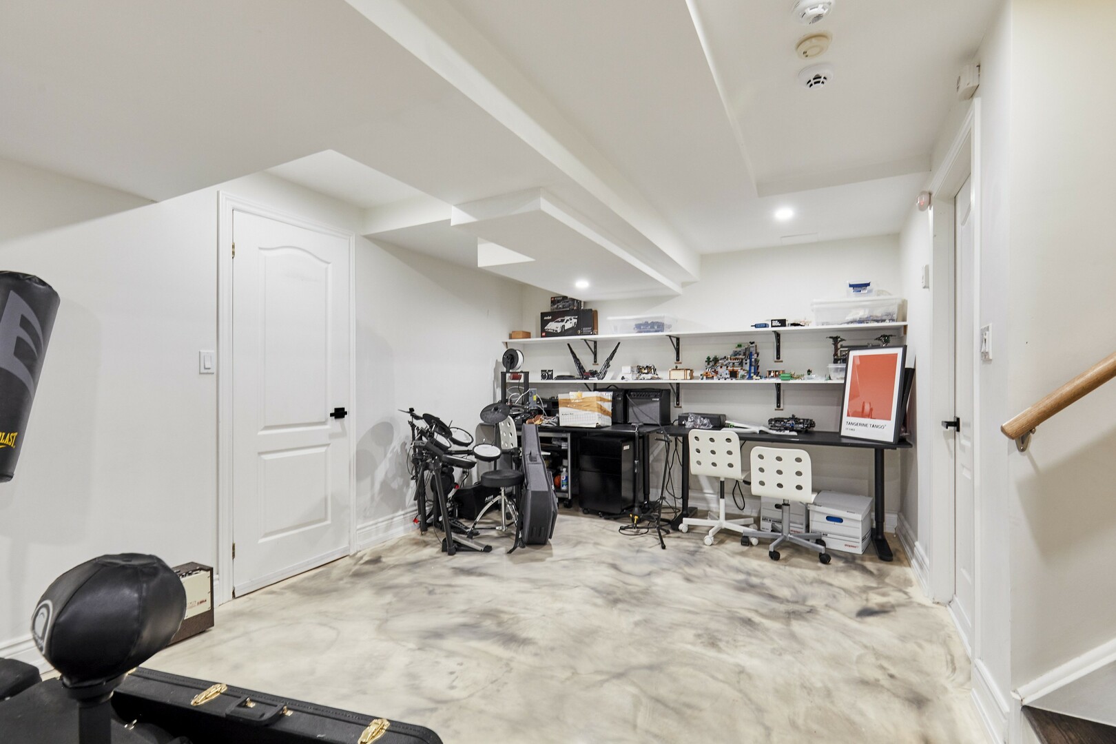
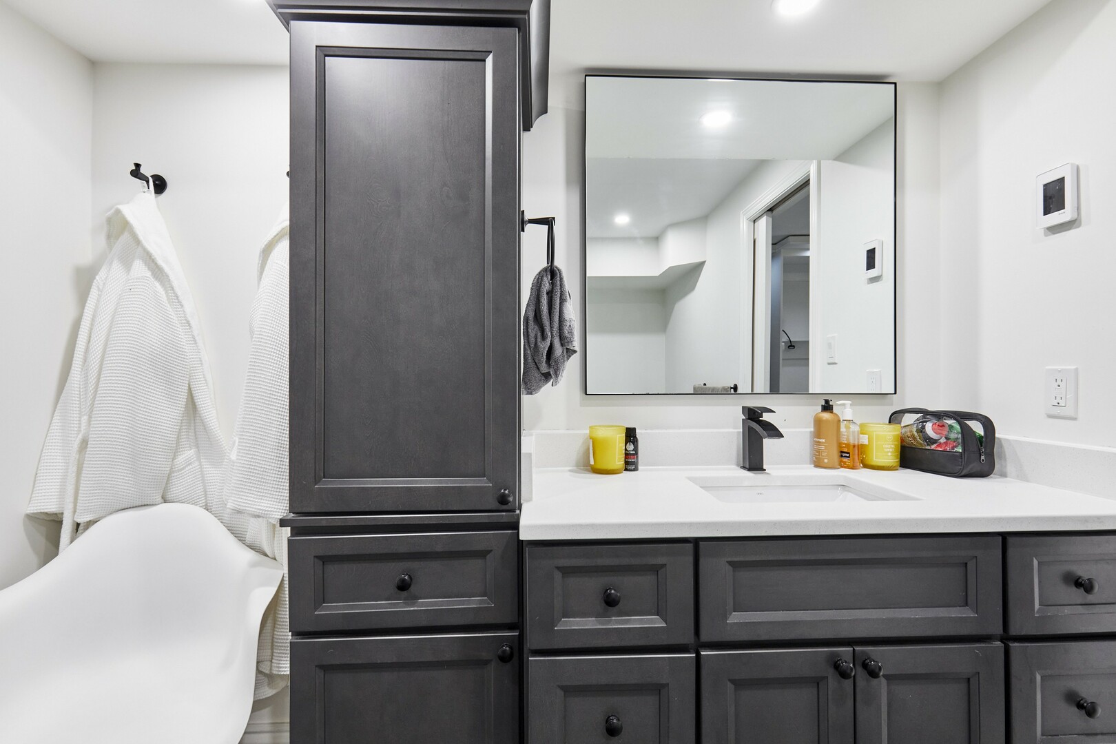
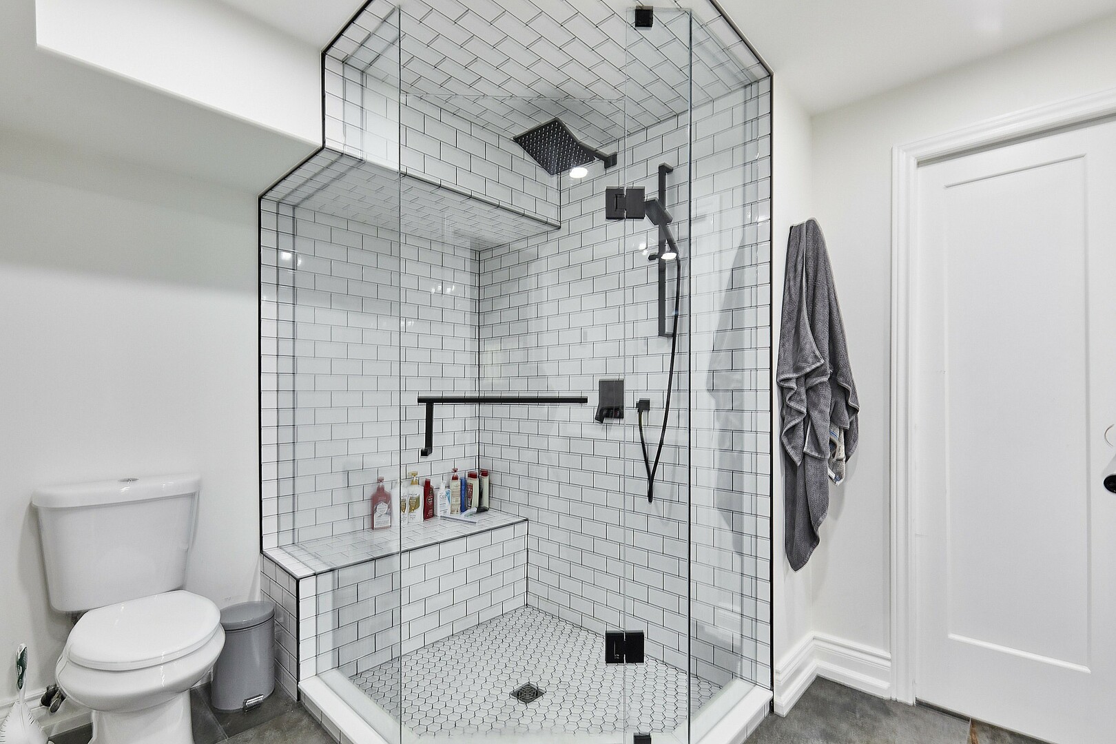
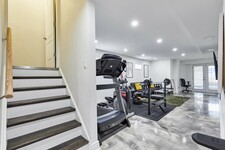
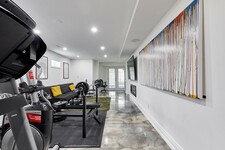
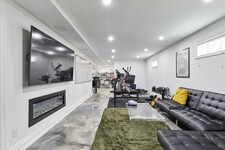
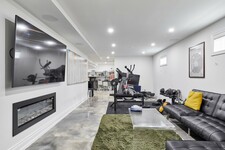
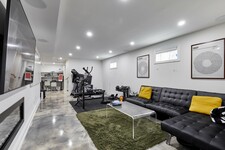
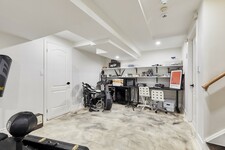
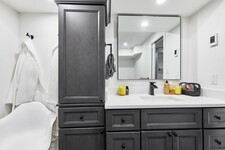
This two-storey, 4-bedroom, 4-bathroom home with a finished walkout basement is a real crowd-pleaser. Family friendly area. Treed view. Boasting 2,356 sq. ft. plus the finished basement provides over 3000 sq. ft of living space. The main floor is bright and airy with hardwood flooring throughout. Smooth ceilings on the main floor .The family room has a modern two-sided fireplace shared with the spacious dining room, perfect for entertaining. Stylish kitchen with granite counters, stainless steel appliances, a breakfast bar, and a walkout to a deck with breathtaking views. Main floor laundry with access to garage. The primary bedroom fits a king-size bed, includes a lovely sitting area, an updated 5-piece ensuite with a soaker tub, heated floors, glass shower, double sinks, and a walk-in closet. The upper-level is hardwood. The main bath is also updated with double sinks and heated floors. The deck overlooks the Humber Valley Heritage Trail and forest. The finished basement includes media area, office area and a bedroom with an egress window, and a 3-piece bath. Located within St. Michaels Catholic Secondary and St. John Paul II school districts. Above ground heated saltwater pool. Roof 2015, furnace/ac 2013, windows 2019. (id:9346)
ਆਮ ਜਾਣਕਾਰੀ
ਜਾਇਦਾਦ ਦੀ ਕਿਸਮ
Single Family
ਬਿਲਡਿੰਗ ਦੀ ਕਿਸਮ
House
ਸ਼ੈਲੀ
Freehold
ਕਮਿਊਨਿਟੀ
Bolton North
ਮੰਜ਼ਲੇ
2
ਜ਼ਮੀਨ ਦਾ ਆਕਾਰ
35.2 x 115.6 FT
ਚੌੜਾਈ - 422
ਲੰਬਾਈ - 1387
ਵੇਰਵਾ
ਪਾਰਕਿੰਗ
Attached Garage
Garage
ਕੁੱਲ ਪਾਰਕਿੰਗ ਸਪੇਸਜ਼
6
ਹੇਅਰ ਨੇੜਲੇ
Park
ਫੀਚਰ
Carpet Free
Gazebo
ਪੂਲ
Above ground pool
ਬਿਲਡਿੰਗ
ਸੌਣ
5
ਬਿਲਡਿੰਗ ਹੇਅਰ
Fireplace(s)
ਵਾੱਕ
N/A
ਤਹਿਖ਼ਾਨੇ ਫੀਚਰ
Walk out
ਠੰਡਾ
Central air conditioning
ਹੀਟਿੰਗ ਕਿਸਮ
Forced air
ਹੀਟਿੰਗ ਬਾਲਣ
Natural gas
ਜਲ
Municipal water
ਕਮਰੇ
| ਦੀ ਕਿਸਮ | ਮੰਜ਼ਲਾ | ਮਾਪ |
|---|---|---|
| Primary Bedroom | Second level | 5.18 x 4.87 (meters) |
| Bedroom 2 | Second level | 5.02 x 3.66 (meters) |
| Bedroom 3 | Second level | 3.29 x 3.17 (meters) |
| Bedroom 4 | Second level | 2.44 x 2.44 (meters) |
| Media | Lower level | 8.84 x 3.5 (meters) |
| Bedroom | Lower level | 3.35 x 3.1 (meters) |
| Kitchen | Main level | 4.26 x 3.96 (meters) |
| Dining room | Main level | 4.36 x 3.23 (meters) |
| Family room | Main level | 3.66 x 3.35 (meters) |
| Living room | Main level | 3.35 x 2.75 (meters) |

Caledon - Orangeville

ਕੈਲੇਡੌਨ ਟੋਰੋਂਟੋ ਦੇ ਉੱਤਰ-ਪੱਛਮ ਦੇ ਇੱਕ ਨਿਵੇਕਲੇ ਕਸਬੇ ਹੈ, ਪੀਲ ਦੇ ਖੇਤਰ ਵਿੱਚ ਗ੍ਰੇਟਰ ਟੋਰਾਂਟੋ ਏਰੀਆ ਦਾ ਇੱਕ ਹਿੱਸਾ. ਮੁੱਖ ਤੌਰ ਤੇ ਪੇਂਡੂ ਖੇਤਰ ਦਾ ਮੁੱਖ ਸ਼ਹਿਰੀ ਖੇਤਰ ਔਰੰਗਜੇਵ ਦੀ ਕਮਿਊਨਿਟੀ ਹੈ, ਜੋ ਸਿਰਫ ਕੁਝ ਮਿੰਟਾਂ ਦੂਰ ਹੈ. ਕੈਲੇਡਨ ਸੱਤ ਸੌ ਚੌਂਕ ਕਿਲੋਮੀਟਰ ਦੀ ਜਮੀਨ ਹੈ ਅਤੇ ਇਹ ਕਈ ਛੋਟੇ ਪਿੰਡਾਂ ਅਤੇ ਪਿੰਡਾਂ ਤੋਂ ਬਣਿਆ ਹੈ. ਇੱਕ ਵਾਤਾਵਰਣ ਤੌਰ 'ਤੇ ਚੇਤੰਨ ਸਮਾਜ ਅਤੇ ਇੱਕ ਸਰਗਰਮ ਜਨਸੰਖਿਆ ਵਾਲਾ ਇੱਕ ਸੁਰੱਿਖਅਤ ਸ਼ਹਿਰ, ਕੈਲੇਡਨ ਦਾ ਸ਼ਹਿਰ ਇੱਕ ਜੀਵਿਤ ਰਹਿਣ ਲਈ ਵਧੀਆ ਥਾਂ ਹੈ. ਖੇਤਰ ਦੀ ਕੁਦਰਤੀ ਸੁੰਦਰਤਾ ਆਪਣੇ ਆਪ ਨੂੰ ਬਾਹਰਲੀਆਂ ਗਤੀਵਿਧੀਆਂ ਜਿਵੇਂ ਕਿ ਸਾਈਕਲਿੰਗ ਅਤੇ ਹਾਈਕਿੰਗ ਕਰਨ ਲਈ ਉਧਾਰ ਦਿੰਦੀ ਹੈ.
ਇਸਦੇ ਬਹੁਤ ਖੁੱਲ੍ਹੇ ਖੇਤਰ ਦੇ ਕਾਰਨ ਇਸ ਖੇਤਰ ਵਿੱਚ ਵੱਡੇ ਘਰਾਂ ਦੇ ਅਸਟੇਟ ਤੋਂ ਨਵੇਂ ਸਬ-ਡਿਵੀਜ਼ਨਸ ਤੱਕ ਕਈ ਕਿਸਮ ਦੇ ਘਰ ਹਨ, ਕੈਲੇਡਨ ਬਹੁਤ ਸਾਰਾ ਸਥਾਨ ਅਤੇ ਇੱਕ ਗਤੀ ਪ੍ਰਦਾਨ ਕਰਦਾ ਹੈ ਜੋ ਤੁਹਾਨੂੰ ਪੂਰੀ ਤਰ੍ਹਾਂ ਨਾਲ ਲੈ ਕੇ ਇਲਾਕੇ ਦਾ ਅਨੰਦ ਲੈਣ ਦੀ ਇਜਾਜ਼ਤ ਦਿੰਦਾ ਹੈ. ਕੈਲੇਡੋਨ ਵਿੱਚ ਰਹਿਣਾ ਤੁਹਾਨੂੰ ਵਧੇਰੇ ਕੁਦਰਤੀ ਮਾਹੌਲ ਦਾ ਫਾਇਦਾ ਲੈਣ ਦੀ ਇਜਾਜ਼ਤ ਦਿੰਦਾ ਹੈ ਪਰੰਤੂ ਇਹ ਵੱਡੇ ਸ਼ਹਿਰੀ ਕੇਂਦਰਾਂ ਨਾਲ ਨੇੜਤਾ ਹੈ ਅਤੇ ਇਸ ਦੇ ਆਵਾਜਾਈ ਰੂਟਸ ਇਸ ਤੋਂ ਆਉਣ-ਜਾਣ ਲਈ ਬਹੁਤ ਵਧੀਆ ਚੋਣ ਕਰਦੇ ਹਨ.
https://homeania.com/communities/ontario/caledon-orangeville
Caledon - Orangeville
ਨਾਮ Caledon ਸੰਭਾਵਨਾ Northern Ireland ਵਿੱਚ Caledon ਤੱਕ ਆਉਣ ਵੱਸਣ ਆਏ . ਮੂਲ Caledon Belfountain ਕਹਿੰਦੇ ਇੱਕ ਸੌ ਦਾ ਇੱਕ ਛੋਟਾ ਜਿਹਾ ਪਿੰਡ ਦੇ ਰੂਪ ਵਿੱਚ ਸ਼ੁਰੂ ਕੀਤਾ. ਇਹ ਪਿੰਡ ਅਠਾਰਾ ਸੱਠ ਨੌ ਵਿਚ ਕ੍ਰੈਡਿਟ ਦਰਿਆ ਦੇ ਨਾਲ-ਨਾਲ ਸਥਾਪਤ ਕੀਤਾ ਗਿਆ ਸੀ .
Caledon , ਕਿਉਕਿ ਖੇਤਰ ਵਿੱਚ ਆਪਣੇ ਭਾਰੀ ਬੰਦੋਬਸਤ ਦੇ ਮੁੱਖ ਤੌਰ 'ਤੇ ਯੂਰਪੀ ਮੂਲ ਦੇ ਲੋਕ ਦੀ ਬਣੀ ਹੋਈ ਹੈ . Caledon ਬੋਲਟਨ , ਕੈਲੀਡੋਨ ਈਸਟ , Belfountain , Cheltenham , Alton , ਹੈਵ , Inglewood ਅਤੇ ਕੈਲੀਡੋਨ ਪਿੰਡ ਸ਼ਾਮਲ ਹਨ , ਜੋ ਕਿ ਕਈ ਸਮਾਜ ਦੇ ਸ਼ਾਮਲ ਹਨ .
https://homeania.com/communities/ontario/caledon-orangeville
Caledon - Orangeville
ਪਰਿਵਾਰ ਅਜਿਹੇ ਮੈਦਾਨ, ਪਿਕਨਿਕ ਖੇਤਰ, ਸਪਲੈਸ਼ ਪੈਡ, ਖੇਡ ਖੇਤਰ ਹੈ, ਇੱਕ ਸਕੇਟਬੋਰਡ ਪਾਰਕ ਅਤੇ ਹੋਰ ਦੇ ਰੂਪ ਵਿੱਚ ਆਨੰਦ ਕਰਨ ਲਈ Caldeon ਬਹੁਤ ਸਾਰੇ ਖੇਤਰ ਨਾਲ, ਜਨਤਕ ਪਹੁੰਚ ਡਾਰ ਦੇ ਸੌ ਦੋ ਵੱਧ ਹੈ ਅਤੇ ਸੱਠ ਕਿਲੋਮੀਟਰ ਦਾ ਘਰ ਹੈ, ਅਤੇ ਸੱਠ ਵੱਧ ਪੰਜ ਪਾਰਕ ਹੈ.
ਸ਼ਹਿਰ ਪੂਲ, ਆਈਸ ਪੈਡ, ਜ਼ਿਮਨੇਜ਼ੀਅਮ, ਅਤੇ ਤੰਦਰੁਸਤੀ ਦੀ ਸਹੂਲਤ ਹੈ, ਜੋ ਕਿ ਕਈ ਕਈ ਭਾਈਚਾਰੇ ਕਦਰ ਕੰਮ ਕਰਦਾ ਹੈ. ਇਕ ਸਹੂਲਤ ਨੂੰ ਵੀ ਇੱਕ ਇਨਡੋਰ ਚੱਟਾਨ-ਚੜ੍ਹਨ ਕੰਧ ਹੈ. ਤੈਰਾਕੀ ਅਤੇ ਸਕੇਟਿੰਗ ਪ੍ਰੋਗਰਾਮ, ਅਤੇ ਹੋਰ ਬਹੁਤ ਕੁਝ ਹਨ.
ਜੇਕਰ ਤੁਹਾਨੂੰ ਕੋਈ ਆਰਟਸ ਪ੍ਰੇਮੀ ਹਨ, ਜੇ Alton ਮਿੱਲ ਆਰਟਸ ਸਟਰ ਨੂੰ ਖੋਜਣ ਦੀ ਇਹ ਯਕੀਨੀ ਹੋ. ਇਹ ਹੈਰੀਟੇਜ ਇਮਾਰਤ ਕਲਾ ਗੈਲਰੀ, ਇੱਕ ਹੈਰੀਟੇਜ ਮਿਊਜ਼ੀਅਮ, ਕੈਫੇ ਅਤੇ ਵਿਲੱਖਣ ਦੁਕਾਨਾ ਦਾ ਘਰ ਹੈ. ਇੱਥੇ ਵਿਖਾਉਣਾ ਨਿਯਮਿਤ ਅੱਪਡੇਟ ਕਰ ਰਹੇ ਹਨ ਅਤੇ ਸਾਲ ਦੇ ਦੌਰਾਨ ਉੱਥੇ ਦੀ ਮੇਜ਼ਬਾਨੀ ਬਹੁਤ ਸਾਰੇ ਸਮਾਗਮ ਹੁੰਦੇ ਹਨ. Caldeon ਵਿਚ ਦੋ ਥੀਏਟਰ ਵੀ ਹੁੰਦੇ ਹਨ.
ਐਮੇਜ਼ਨ ਆਰਟਸ ਫੈਸਟੀਵਲ, ਇੱਕ ਘਟਨਾ ਵਿਚ ਹਾਜ਼ਰ ਹੋਣਾ ਚਾਹੀਦਾ ਹੈ ਹੁੰਦੀ ਹੈ. ਇਹ ਇੱਕ ਕਲਾ ਪ੍ਰਦਰਸ਼ਨ ਅਤੇ ਵਿਕਰੀ, ਸਟੂਡੀਓ ਦੌਰੇ, ਸਾਹਿਤ ਨਾਪ, ਸੰਿੇਲਨ ਅਤੇ ਵਰਕਸ਼ਾਪ ਵੀ ਸ਼ਾਮਲ ਹੈ. ਕੀ ਤੁਹਾਡੇ ਕੋਲ ਇੱਕ ਮਜ਼ੇਦਾਰ ਬਾਹਰੀ ਸਰਗਰਮੀ ਲਈ ਤਲਾਸ਼, ਜ ਇੱਕ ਗਰੁੱਪ ਵਿੱਚ ਆਉਣ ਲਈ ਤਲਾਸ਼ ਜ ਕਲੱਬ Caledon ਹੋਣ ਦਾ ਸੰਪੂਰਣ ਜਗ੍ਹਾ ਹੈ ਕਰ ਰਹੇ ਹਨ.
https://homeania.com/communities/ontario/caledon-orangeville
ਕਿੰਨੀ ਦੂਰ ਤੁਹਾਨੂੰ ਸਫ਼ਰ ਕਰ ਸਕਦੇ ਹੋ ?
ਆਵਾਜਾਈ ਦੇ ਆਪਣੇ ਮੋਡ ਚੁਣੋ