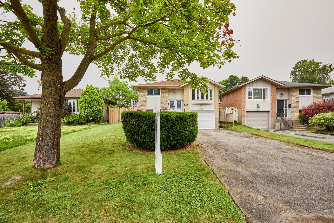
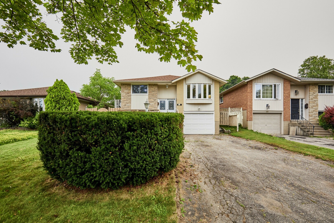
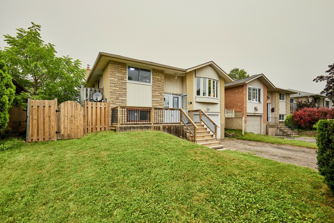
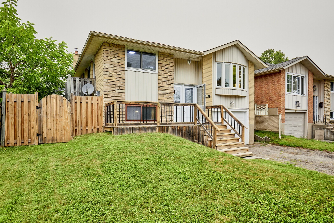
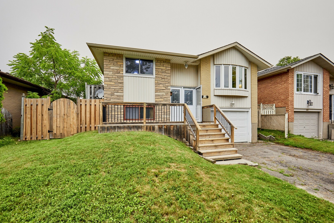
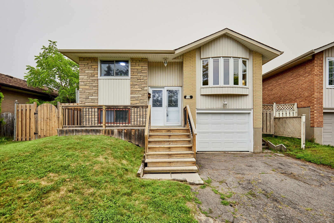
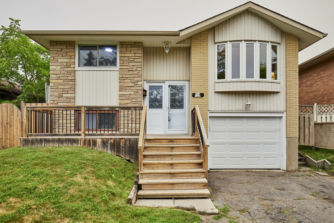
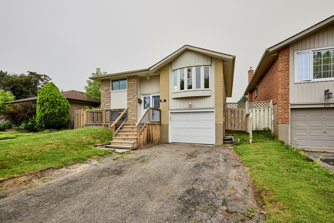
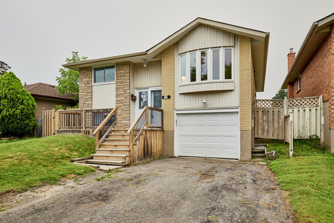
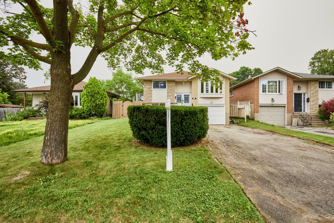
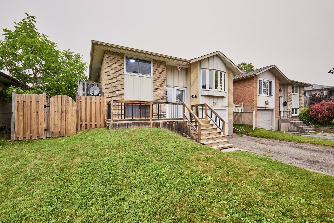
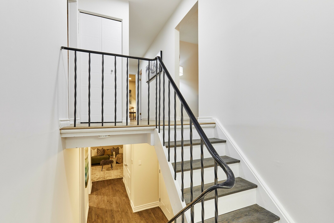
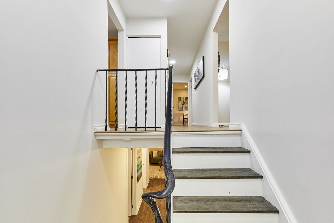
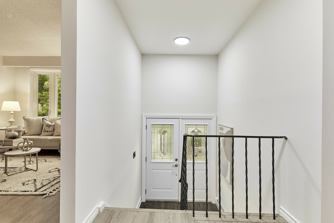
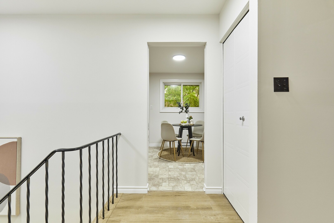
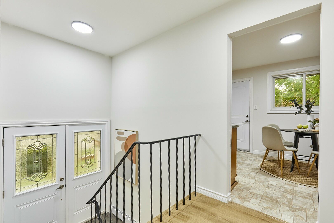
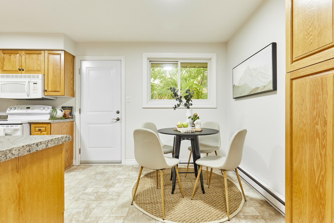
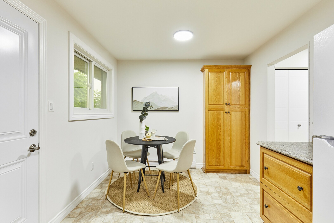

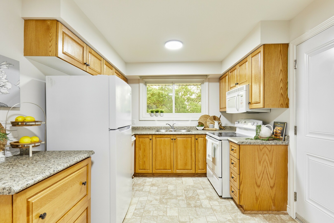
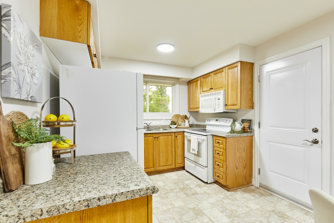
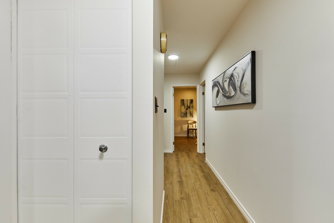
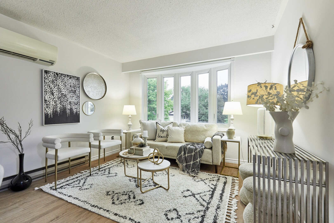
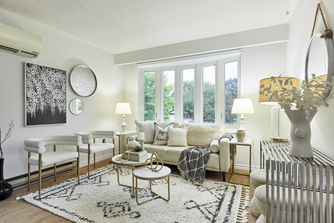
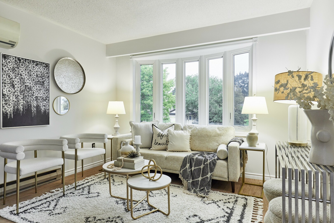
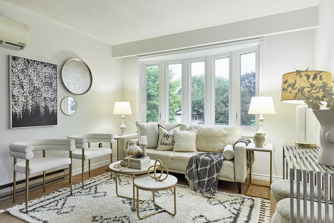
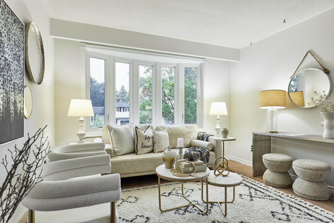

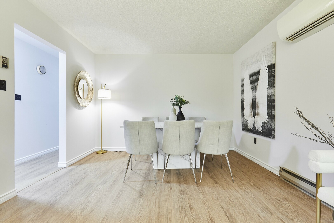
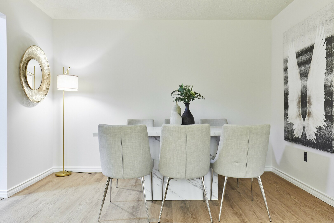
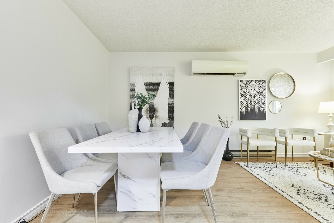
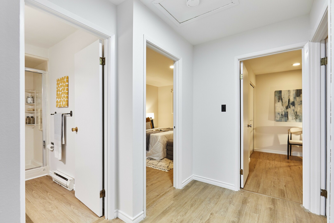
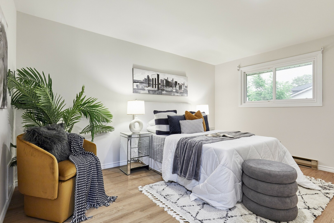
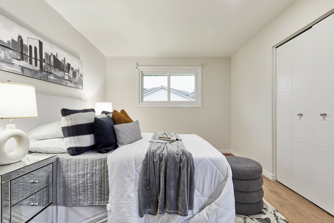
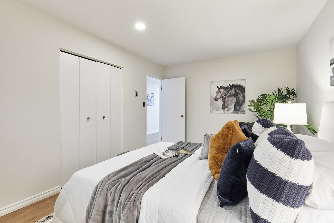
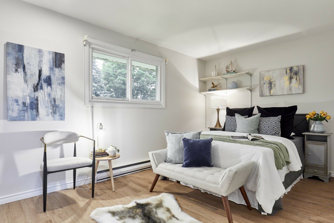
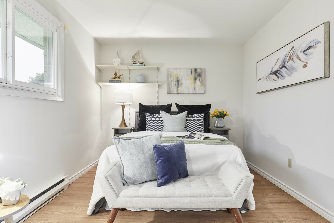
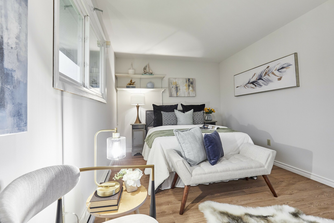
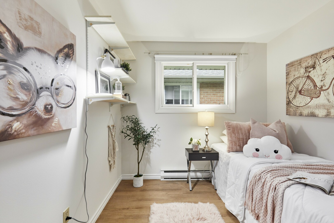
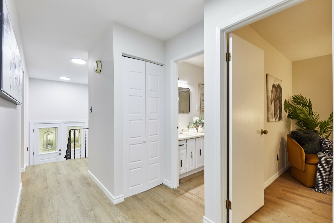
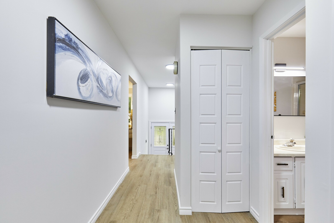
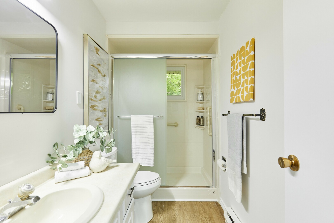
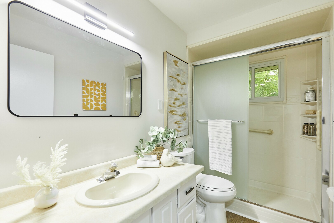
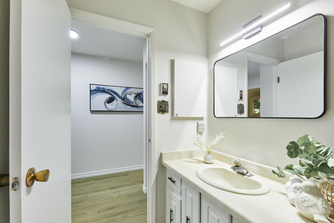
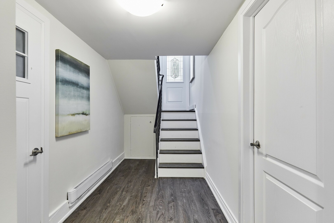
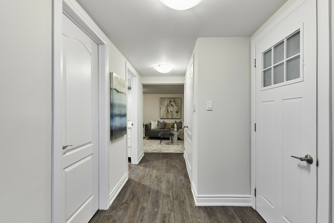
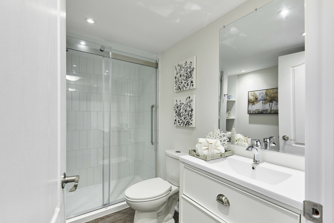
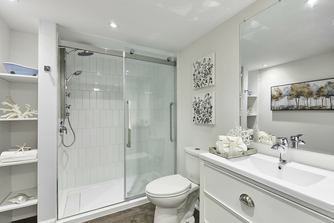
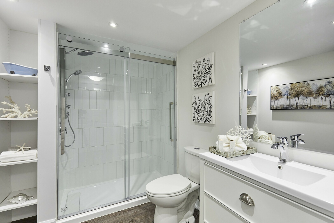
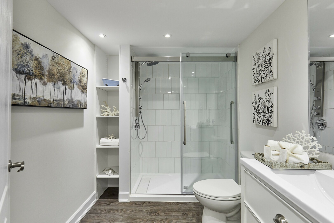
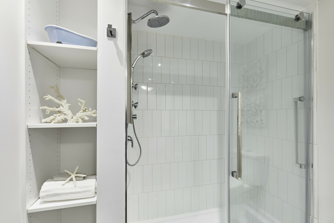
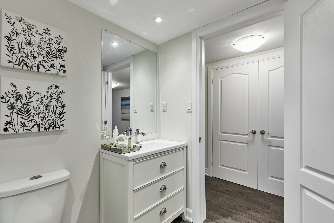
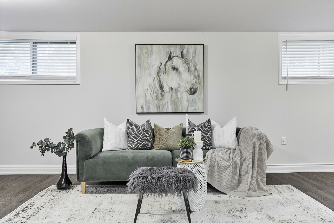
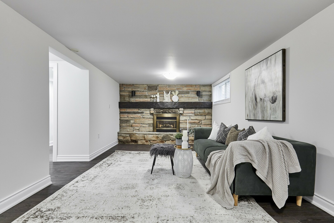
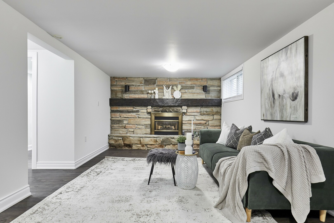
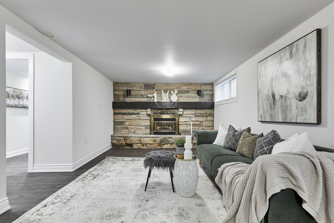
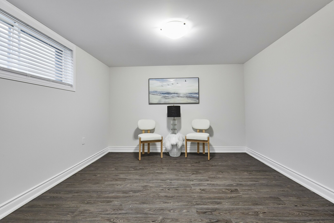
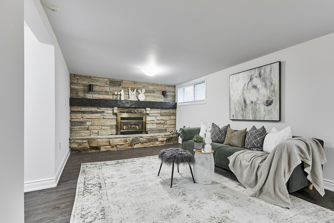
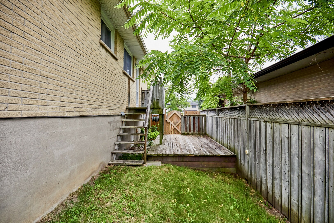
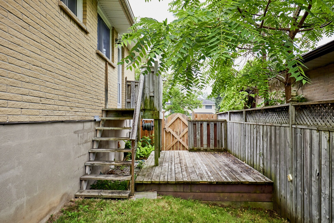
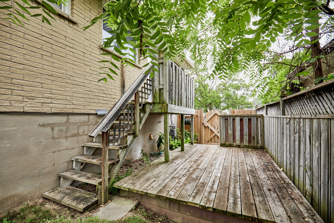
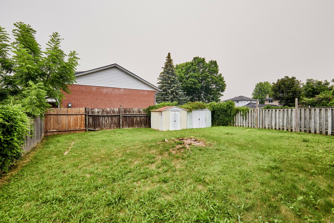
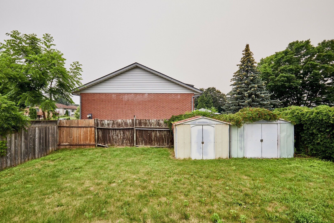
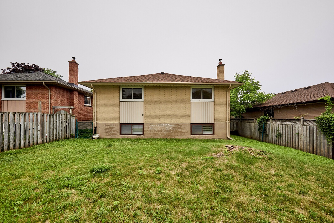
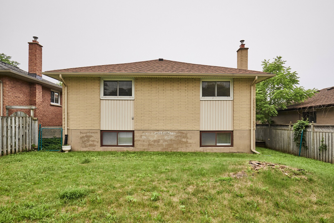
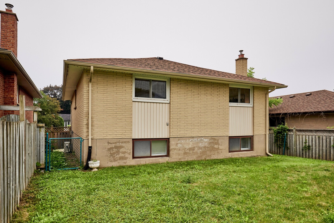
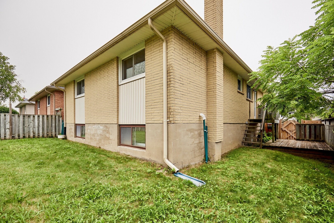
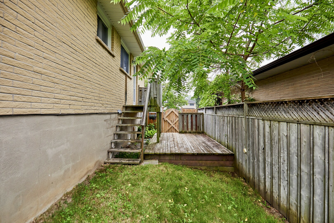
Welcome to 816 Carnaby Crescent, a beautifully updated and meticulously maintained detached raised bungalow offering the perfect blend of comfort, style, and functionality. The bright updated eat-in kitchen features a convenient walkout to the deck, making outdoor dining and entertaining effortless. The open-concept living/dining room is filled with natural light from the large bay window, creating a warm and inviting space to relax and entertain. The newly finished lower level boasts above-grade windows, a spacious recreation room with a cozy gas fireplace, a modern 3-piece bathroom, and an oversized laundry room with the potential to be converted into an additional bedroom and kitchen, making it an ideal setup for an in-law suite or extended family living. The extra-long single-car garage provides direct access to the basement for added convenience or possible separate entrance. Recent updates include new windows '25 and a new roof '25, paint & flooring '26 offering peace of mind for years to come. Ideally located close to shopping, grocery stores, restaurants, parks, schools, and everyday amenities, this move-in ready home is a fantastic opportunity for first-time buyers, downsizers, or growing families looking to settle into a desirable neighbourhood.
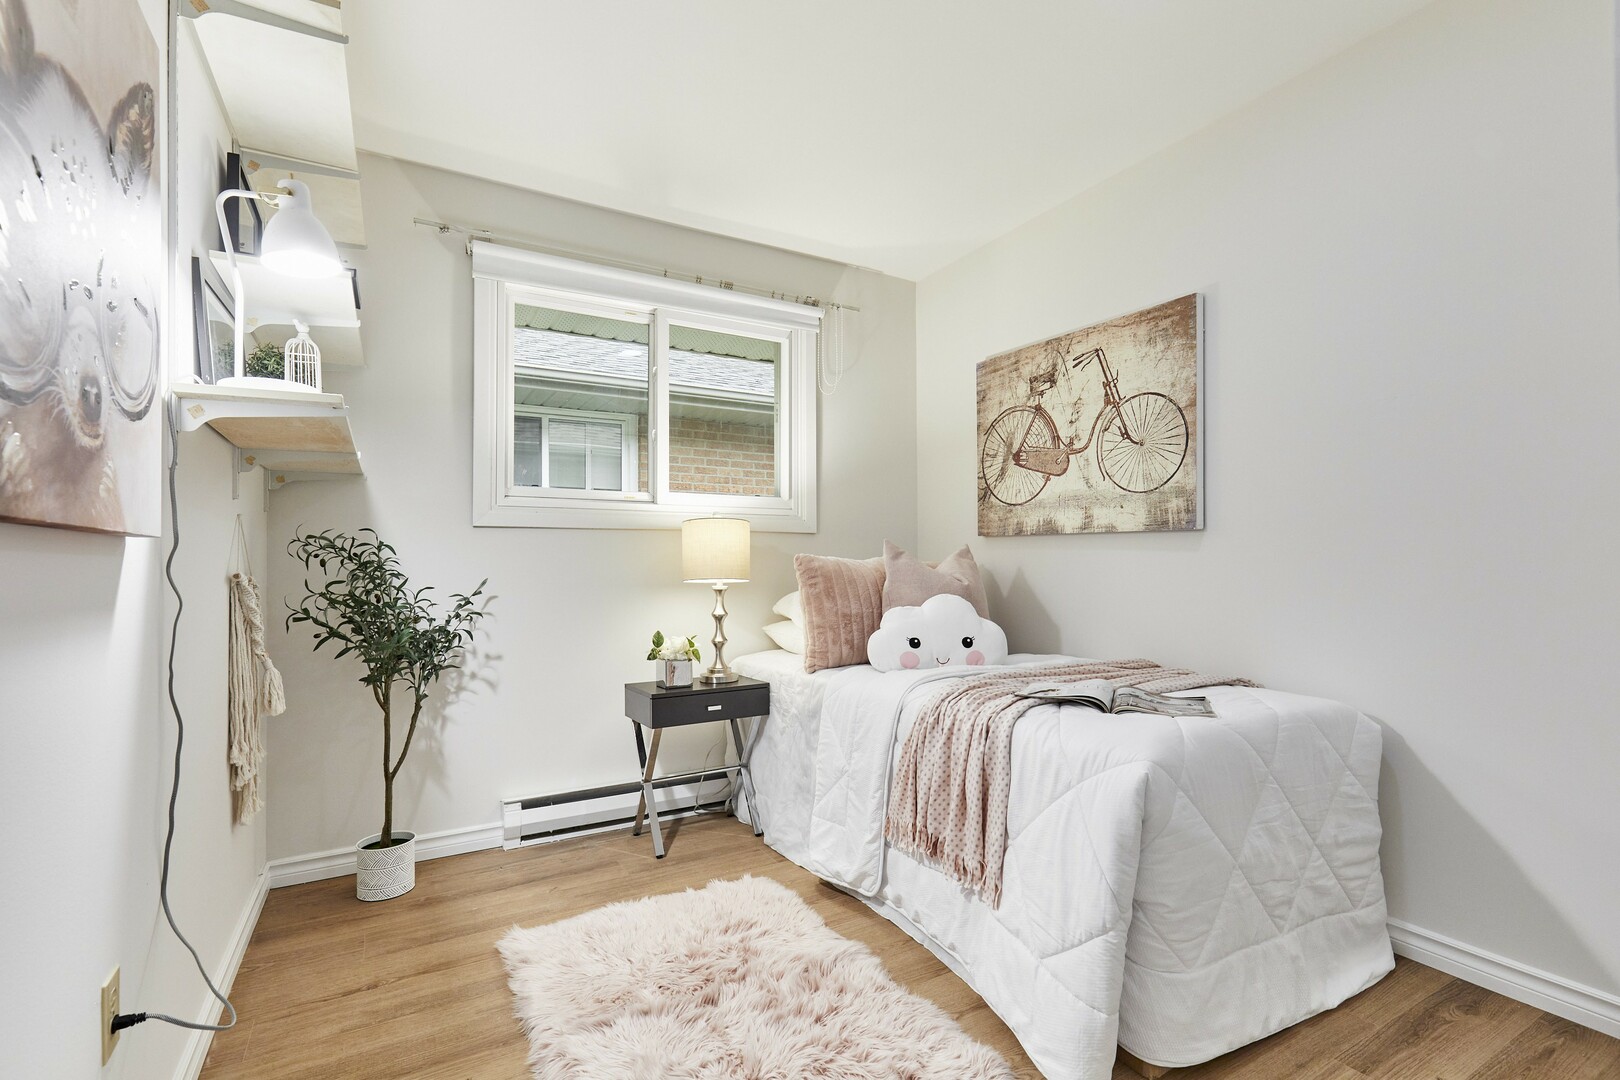
Welcome to 816 Carnaby Crescent, a Beautifully Updated Detached 3 Bedroom Raised Bungalow offering the perfect place to call home with room for everyone needs. The Bright Updated Eat-in Kitchen features a convenient Walkout to the Deck, making outdoor BBQ duty effortless. The Open-Concept Living/Dining room is filled with natural light from the Large Bay Window, creating a warm and inviting space to relax and entertain. The Modern Finished Lower Level boasts Above-Grade Windows, a Huge Recreation Room with a Gas Fireplace and (Plenty of Space to add a Bedroom) a Large modern 3-piece Bathroom. An oversized laundry room with the potential to be converted into a Kitchen, making it an ideal setup for an in-law suite or extended family living. The extra-long single-car garage provides Direct access to the Basement for added convenience or possible Separate Entrance. Recent updates include New Windows '25 and a New Roof '25, Paint & Flooring '26 offering peace of mind for years to come. Ideally located close to shopping, grocery stores, restaurants, parks, schools, and everyday amenities, this move-in ready home is a fantastic opportunity for first-time buyers, downsizers, or growing families looking to settle into a desirable neighbourhood. MONTHLY HEAT & HYDRO APROX $192.00 with present owners. (id:9346)
物业类型
Single Family
建筑类型
House
风格
Freehold
社区
Centennial
层
1
土地面积
45 x 112.3 FT
临街 - 540
深度 - 1347
停车
Garage
总停车位
5
建筑风格
Raised bungalow
卧室
3
地下室
N/A
N/A
地下室特点
Separate entrance
冷却
Wall unit
加热型
Baseboard heaters
暖气燃料
Natural gas
水
Municipal water
| 类型 | 层 | 尺寸 |
|---|---|---|
| Recreational, Games room | Basement | 7.4 x 3.35 (meters) |
| Laundry room | Basement | 5.2 x 2.89 (meters) |
| Living room | Main level | 5.12 x 3.47 (meters) |
| Dining room | Main level | 5.12 x 3.47 (meters) |
| Kitchen | Main level | 4.78 x 2.85 (meters) |
| Eating area | Main level | 4.78 x 2.85 (meters) |
| Primary Bedroom | Main level | 4.37 x 3.1 (meters) |
| Bedroom 2 | Main level | 4.48 x 2.93 (meters) |
| Bedroom 3 | Main level | 2.8 x 2.6 (meters) |
奥沙瓦是达勒姆的地方自治市。它是在安大略湖海岸线,多伦多以东约60公里。奥沙瓦通常被视为大多伦多地区和金马蹄东部锚。
奥沙有巨大的联系的汽车行业,因为它是通用汽车厂的位置。奥沙瓦是加拿大自称汽车资本。这个城市做东三中学后教育机构(达勒姆大学,诺丁汉特伦特大学和安大略大学技术学院) 。
奥沙瓦来自Ojibwaa长期aazhaway意义对面的名称或交叉的地方。
据信,奥沙开始作为用于皮毛交易转移点。皮草是通过独木舟由密西沙加印度人在奥沙瓦港口运输,送到位于附近的信贷河河口西部贸易的岗位。
奥沙瓦被合并了作为一个村庄一八五○年。村庄变成了一个工业中心,皮革厂, asheries ,和旅行车工厂。奥沙瓦也成为大量与汽车行业相关的通用汽车工厂生产这个城市它的家。
在一八二二年,一个“殖民化之路”之称的圣Simcoe的构建。这条路促进解决入区。公路是顺着被称为Nonquon路旧本土踪迹的路径。奥沙瓦是家庭对许多工厂不得不通过被提供的铁路服务,以局部地区有很大联系。
奥沙瓦提供充满活力和富有活力的文化项目和编程。这是一个非常有创意的社区,不同的节日和活动,表演艺术,历史和文化遗产展览和画廊和公共艺术。
奥沙瓦提供几个公园,小径,它为您提供了一个机会,参加体育活动,如散步,跑步,骑自行车等。该市还拥有了一些非常适合采取在大自然的美丽的自然区域。
奥沙瓦市中心的文化,商业,娱乐和学术的混合。这是一个美丽的地方,人们可以正常工作,学习,娱乐和满足饮料和出色的食物。
你多远能改判?
选择你的运输方式