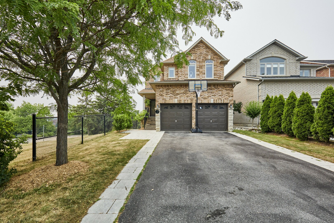
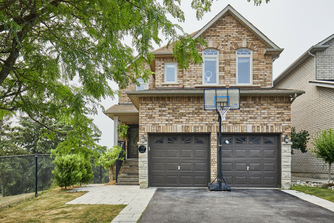
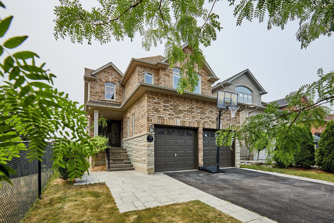
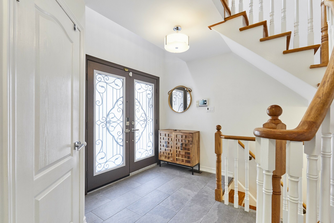
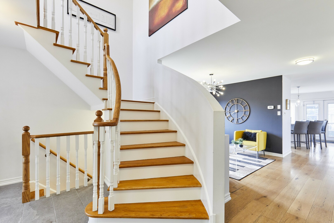
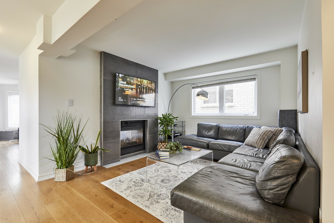
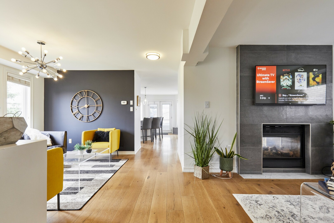
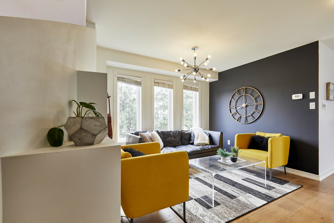
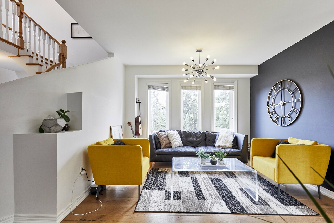
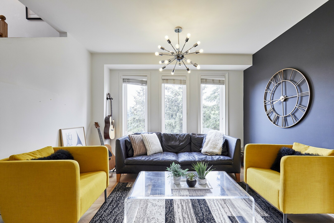
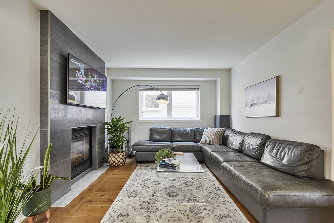
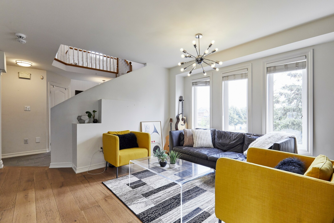
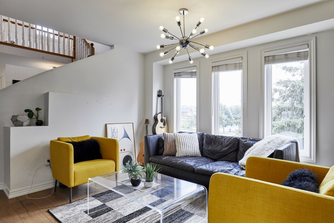
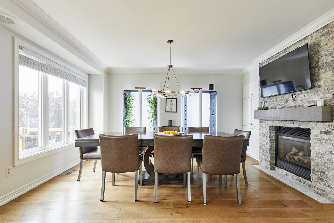
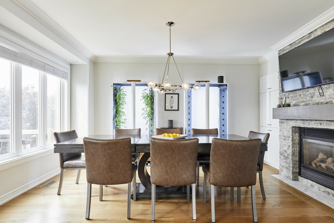
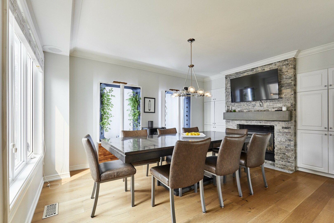
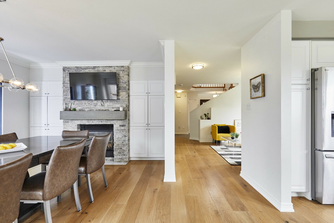
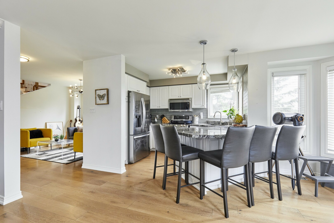
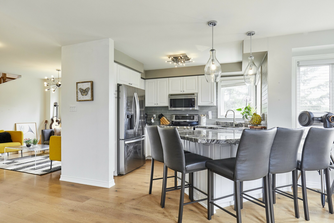
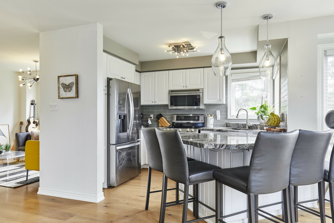
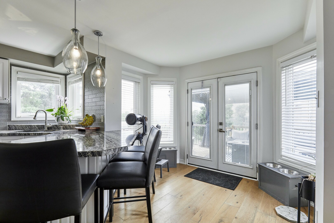
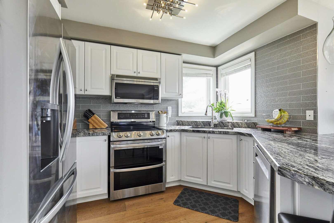
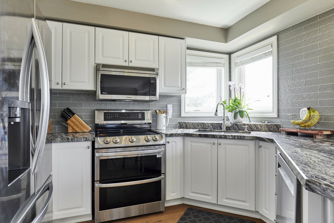
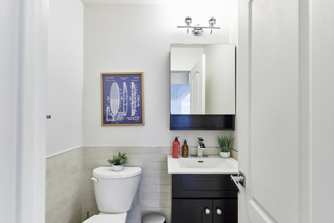
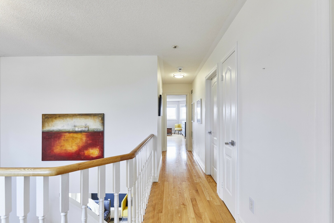
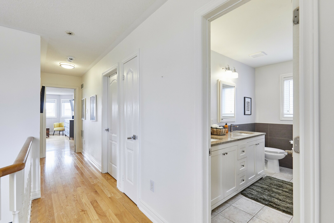
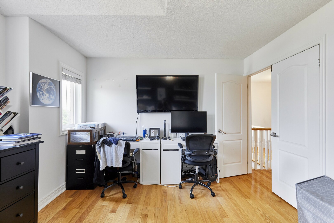
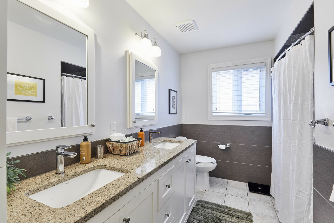
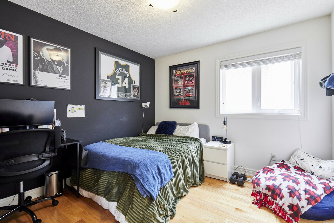
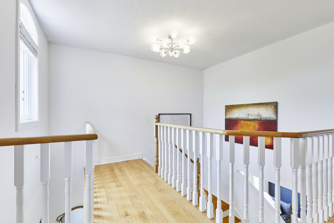
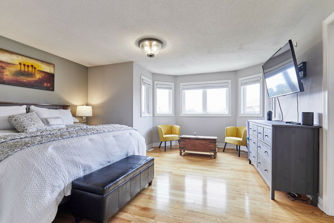
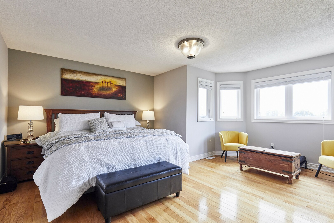
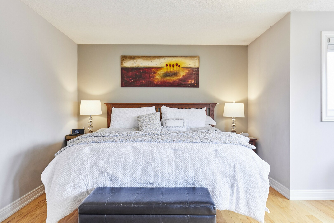
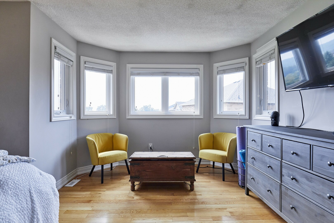
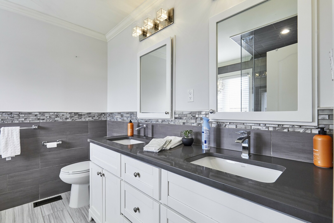
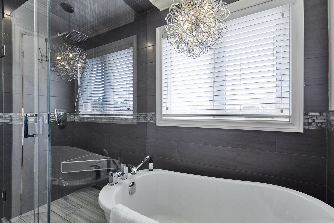
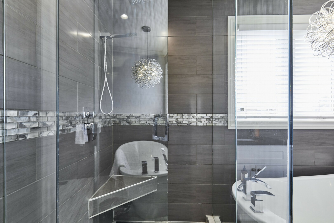
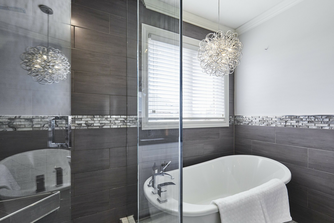
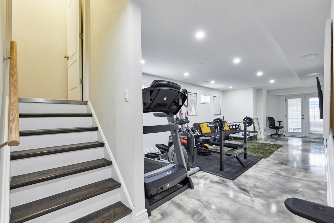
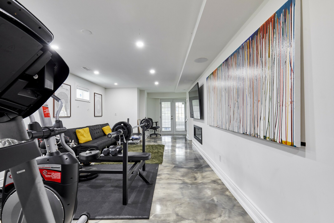
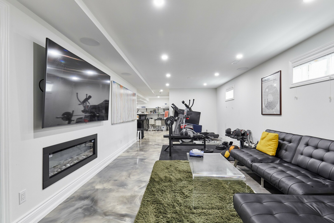
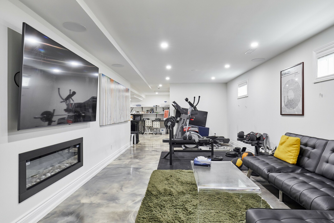
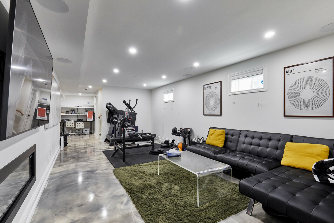
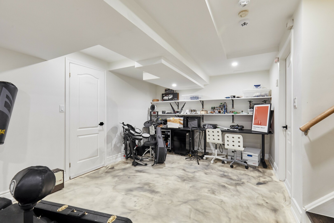
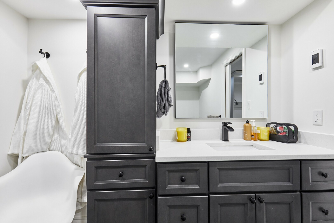
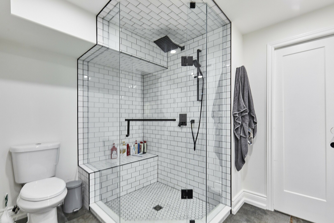
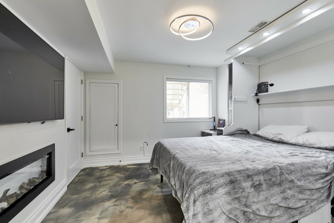
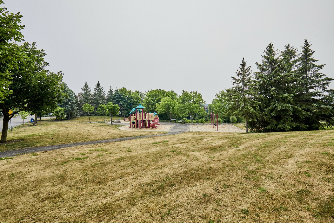
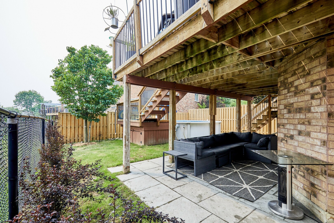
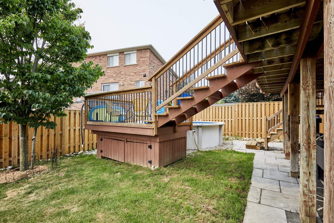
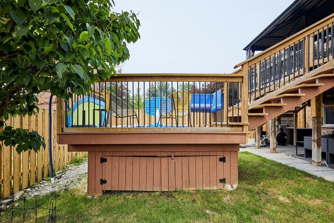
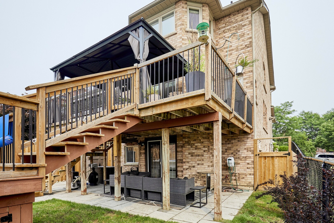
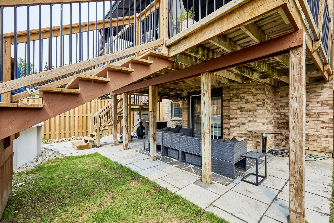
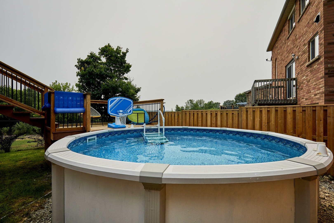
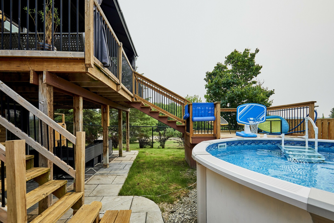
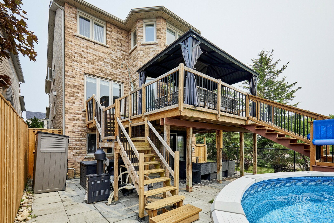
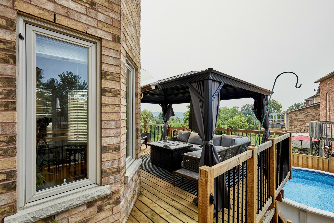
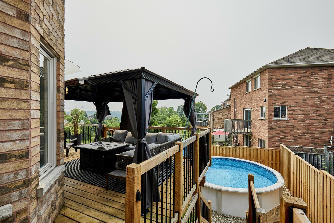
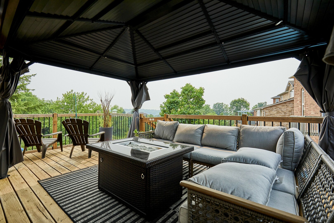
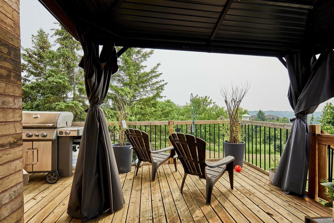
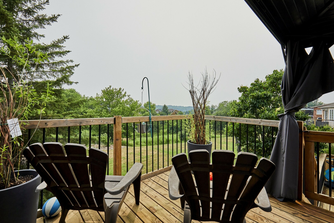
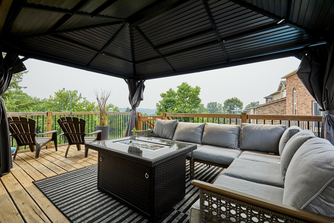
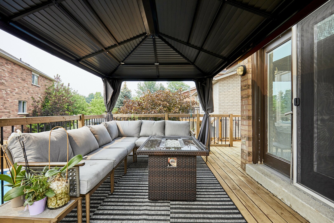
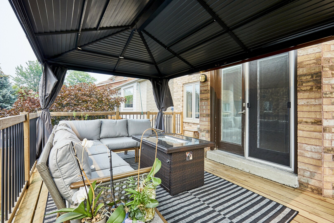
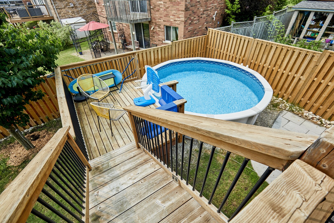
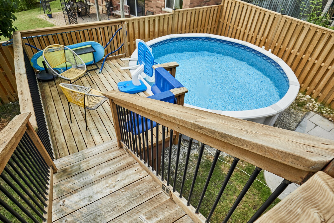
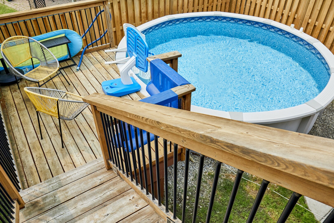
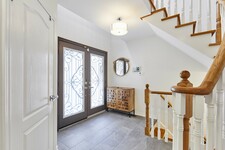
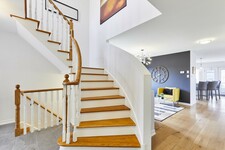
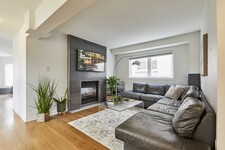
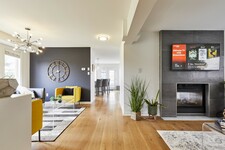
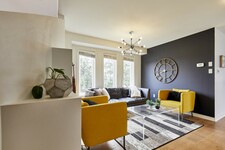

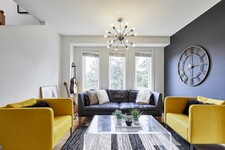
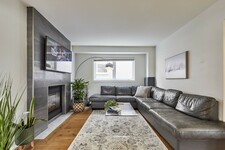
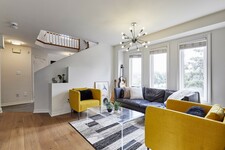
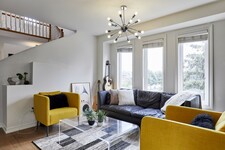
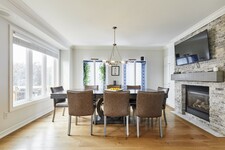
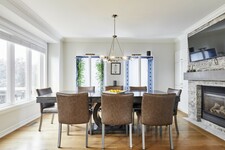
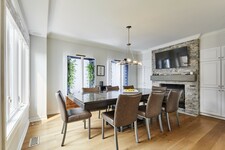
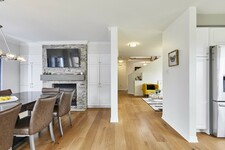
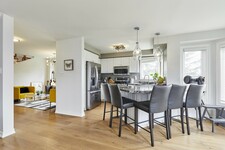
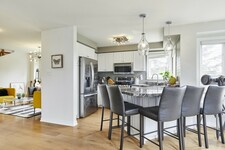
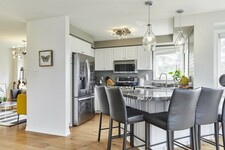
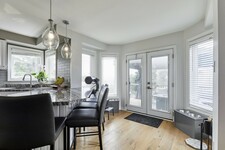
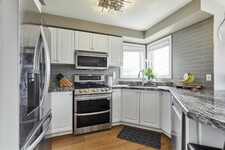
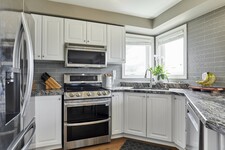
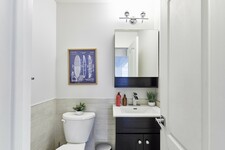
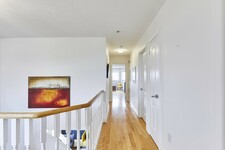
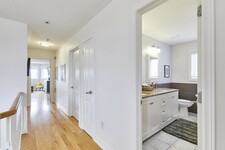
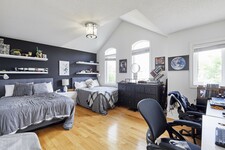
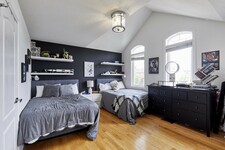
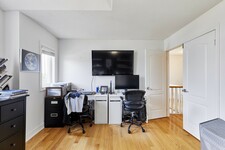
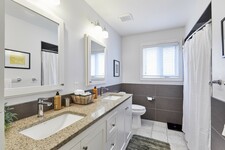
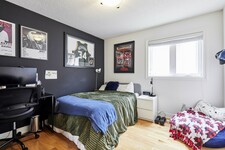
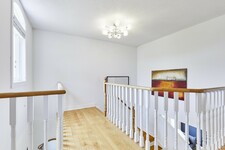
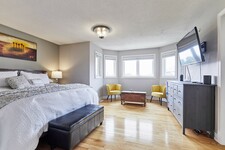
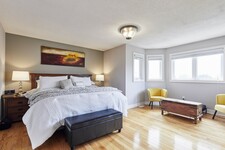
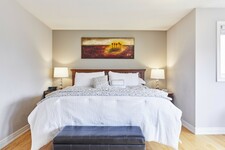
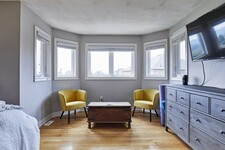
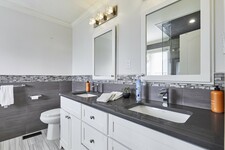
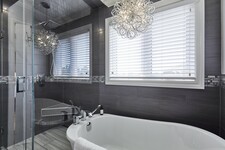
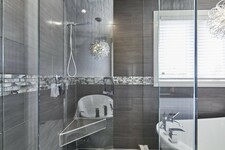
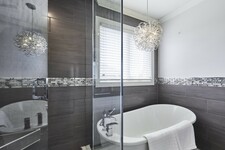
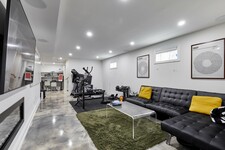
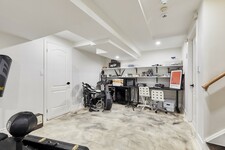
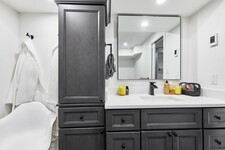
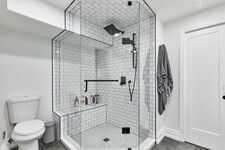
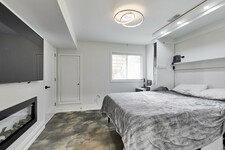
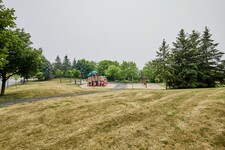
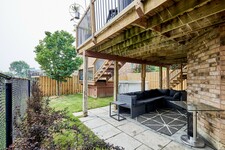
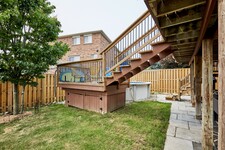
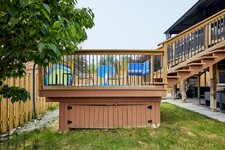
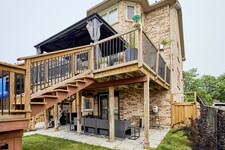
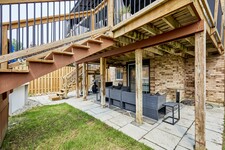
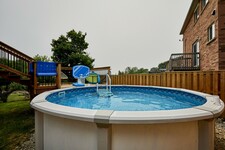
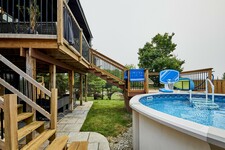
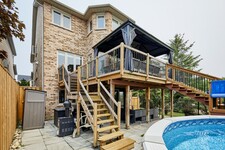
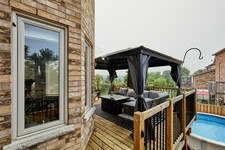
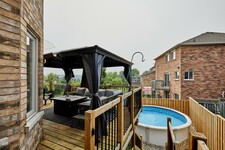
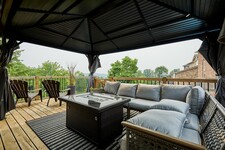
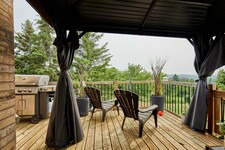
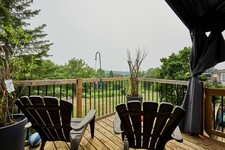
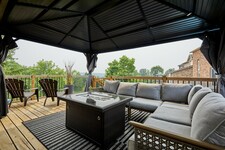
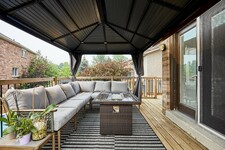
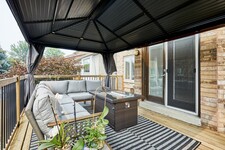
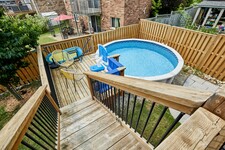
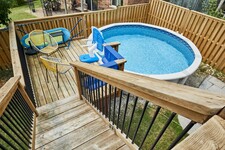
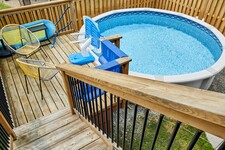
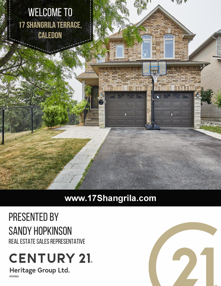
This two-storey, 4-bedroom, 4-bathroom home with a finished walkout basement is a real crowd-pleaser. Situated in the Humber Meadows executive subdivision of detached homes, it features landscaped front stairs and a walkway. Boasting 2,356 sq. ft. plus the finished basement, it offers 9 ft ceilings and hardwood floors on the main and upper levels. The family room has a cozy two-sided fireplace shared with the spacious dining room, perfect for entertaining. The bright living room flows into a stylish kitchen with granite counters, stainless steel appliances, a breakfast bar, and a walkout to a deck with breathtaking views. The primary bedroom fits a king-size bed, includes a lovely sitting area, an updated 5-piece ensuite with a soaker tub, glass shower, double sinks, and a walk-in closet. The upper-level main bath is also updated. The deck overlooks the Humber Valley Heritage Trail and forest. The finished basement includes a bedroom with an egress window, and a 3-piece bath. Located within St. Michaels Catholic Secondary and St. John Paul II school districts, this home also features a heated saltwater above-ground pool. Buyer to verify taxes and measurements.
描述
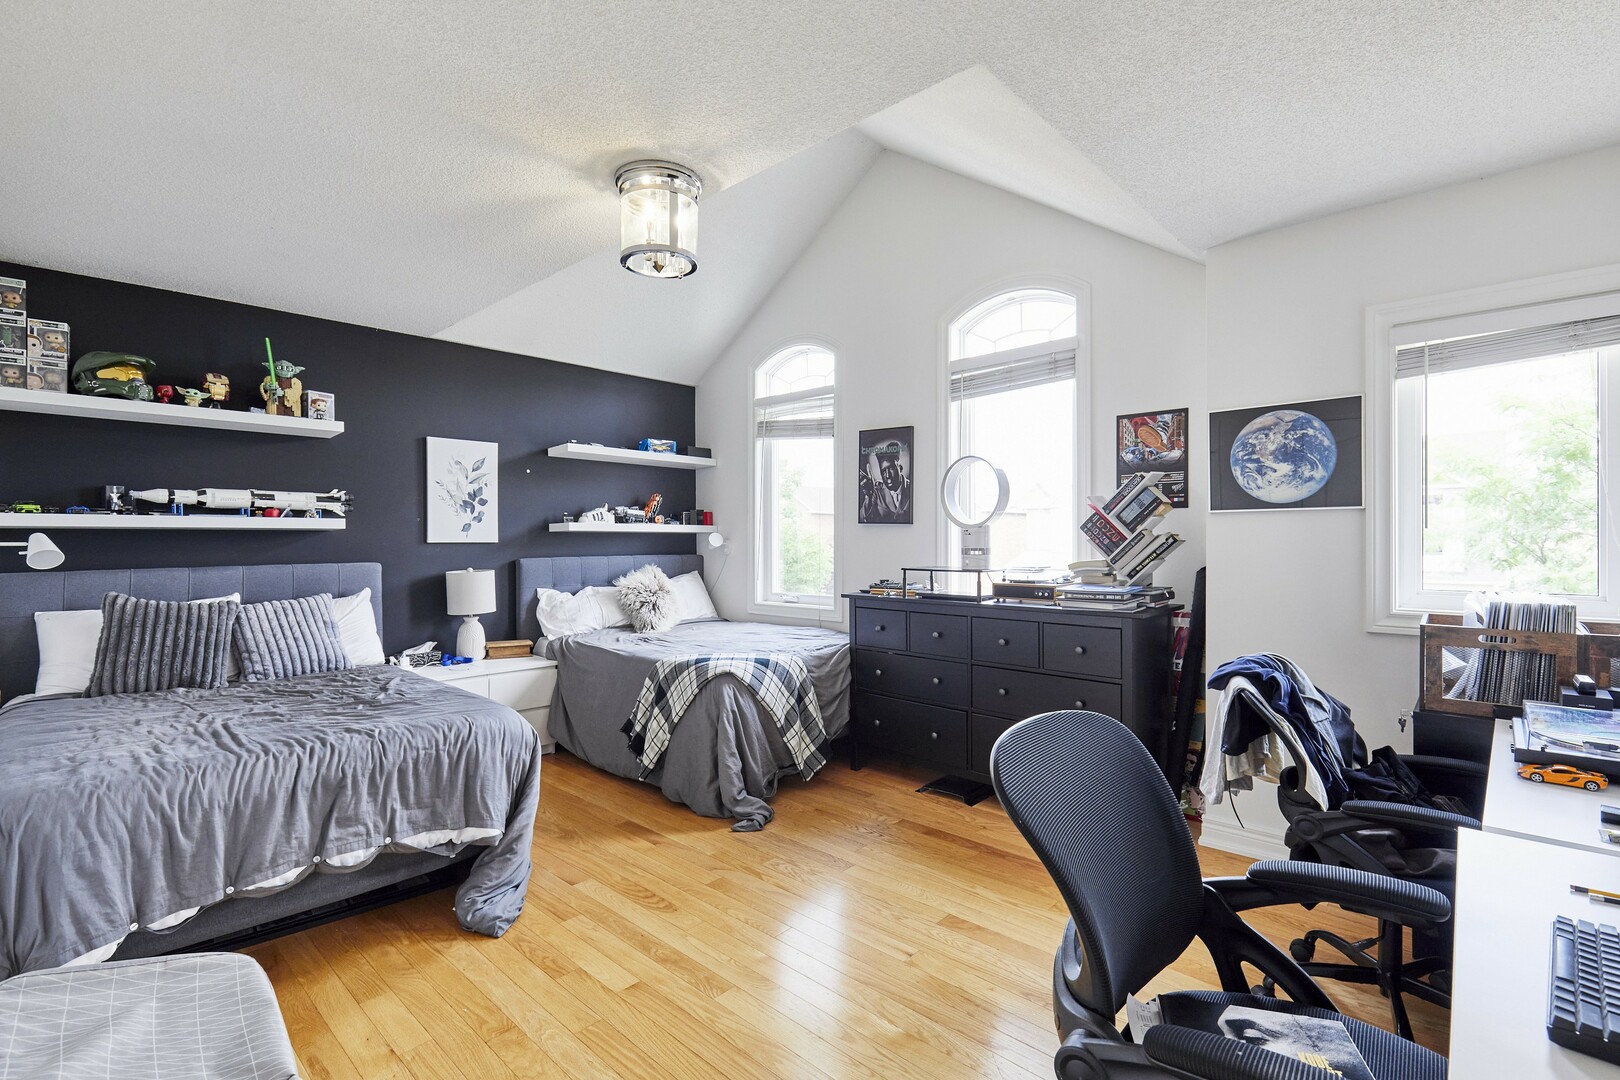
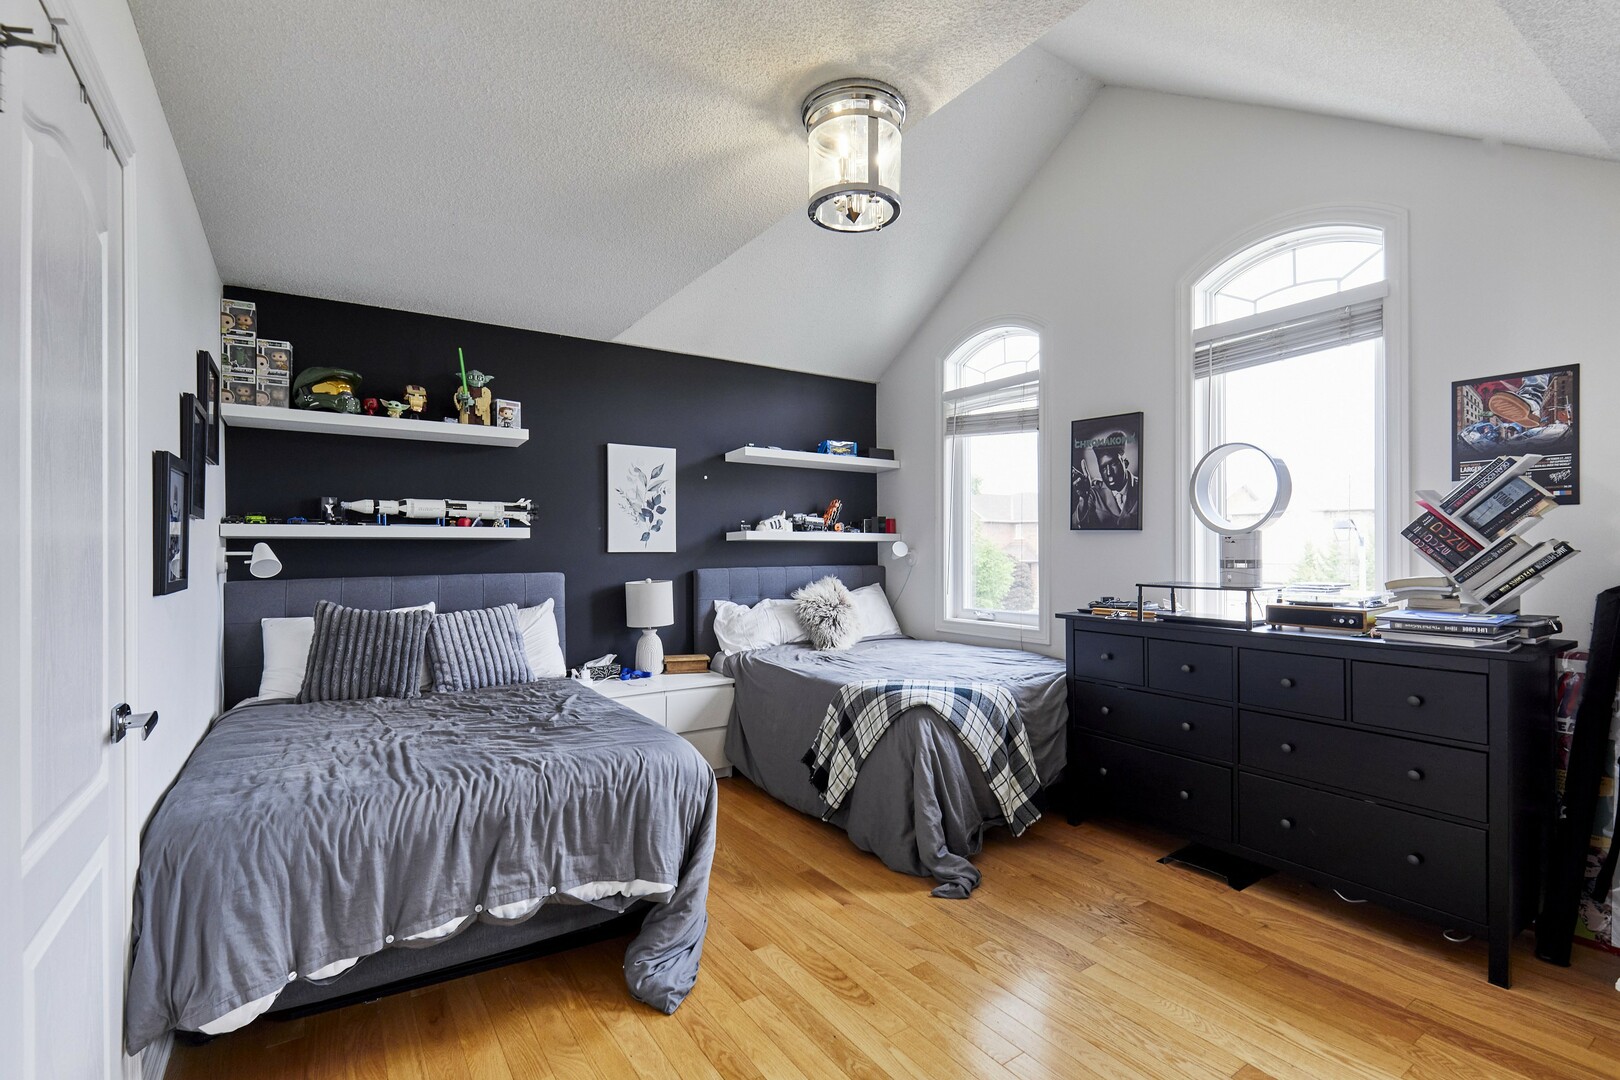
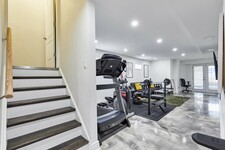
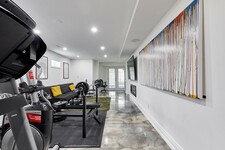
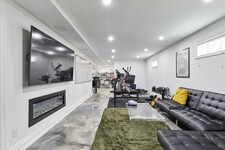
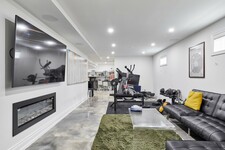
This two-storey, 4-bedroom, 4-bathroom home with a finished walkout basement is a real crowd-pleaser. Family friendly area. Treed view. Boasting 2,356 sq. ft. plus the finished basement provides over 3000 sq. ft of living space. The main floor is bright and airy with hardwood flooring throughout. Smooth ceilings on the main floor .The family room has a modern two-sided fireplace shared with the spacious dining room, perfect for entertaining. Stylish kitchen with granite counters, stainless steel appliances, a breakfast bar, and a walkout to a deck with breathtaking views. Main floor laundry with access to garage. The primary bedroom fits a king-size bed, includes a lovely sitting area, an updated 5-piece ensuite with a soaker tub, heated floors, glass shower, double sinks, and a walk-in closet. The upper-level is hardwood. The main bath is also updated with double sinks and heated floors. The deck overlooks the Humber Valley Heritage Trail and forest. The finished basement includes media area, office area and a bedroom with an egress window, and a 3-piece bath. Located within St. Michaels Catholic Secondary and St. John Paul II school districts. Above ground heated saltwater pool. Roof 2015, furnace/ac 2013, windows 2019. (id:9346)
一般信息
物業類型
Single Family
建築類型
House
風格
Freehold
社區
Bolton North
層
2
土地面積
35.2 x 115.6 FT
臨街 - 422
深度 - 1387
詳細信息
停車
Attached Garage
Garage
總停車位
6
周邊設施
Park
產品特點
Carpet Free
Gazebo
池
Above ground pool
建築
臥室
5
建築設施
Fireplace(s)
地下室
N/A
地下室特點
Walk out
冷卻
Central air conditioning
加熱型
Forced air
暖氣燃料
Natural gas
水
Municipal water
房間
| 類型 | 層 | 尺寸 |
|---|---|---|
| Primary Bedroom | Second level | 5.18 x 4.87 (meters) |
| Bedroom 2 | Second level | 5.02 x 3.66 (meters) |
| Bedroom 3 | Second level | 3.29 x 3.17 (meters) |
| Bedroom 4 | Second level | 2.44 x 2.44 (meters) |
| Media | Lower level | 8.84 x 3.5 (meters) |
| Bedroom | Lower level | 3.35 x 3.1 (meters) |
| Kitchen | Main level | 4.26 x 3.96 (meters) |
| Dining room | Main level | 4.36 x 3.23 (meters) |
| Family room | Main level | 3.66 x 3.35 (meters) |
| Living room | Main level | 3.35 x 2.75 (meters) |

Caledon - Orangeville

卡利登(Caledon)是多倫多西北部風景秀麗的小鎮,是皮爾地區大多倫多地區的一部分。 一個主要的鄉村地區,其主要的城市區域是奧蘭治維爾社區,距離酒店只有幾分鐘的路程。 卡利登佔地超過七百平方公里,由幾個較小的村莊和小村莊組成。 卡利登鎮是一個具有環保意識的社區,是一個人口活躍的公認安全小鎮,是一個充滿活力的居住地。 該地區的自然美景適合戶外活動,如騎自行車和徒步旅行。
由於它的開闊區域,這個區域有各種各樣的房屋,從大型鄉村莊園到新的分區,Caledon提供充足的空間和步伐,讓您充分享受和享受該地區。 住在卡利登(Caledon),您可以享受更自然的環境,但靠近較大的城市中心,其交通路線使其成為通勤的絕佳選擇。
Caledon - Orangeville
這個名字卡利登可能來自定居者卡利登在北愛爾蘭的到來。最初卡利登開始為一百一小村莊叫Belfountain 。這個村莊是在一八六九年沿信用河建立。
因為在該地區的重結算卡利登由主要是歐洲血統的人了。卡利登由幾個社區,其中包括博爾頓,卡利登東, Belfountain ,切爾滕納姆,奧爾頓,帕爾格雷夫,英格爾伍德和卡利登村。
Caledon - Orangeville
Caldeon是超過260公里可公開訪問的路徑,並擁有超過65公園,有許多地區的家庭享受,如遊樂場,野餐區,飛濺墊,運動場,一個滑板公園等等。
該鎮工作有池,冰墊,體育館,健身設施,幾個社區中心。其中一家甚至有一個室內攀岩牆。有游泳和滑冰項目,等等。
如果你是一個藝術愛好者,一定要探索奧爾頓米爾斯藝術中心。該文物建築是藝術畫廊,文物館,咖啡館和獨特的商店。這裡的展品定期更新,還有一年四季舉辦有許多事件。也有在Caldeon兩個劇院,提供娛樂全年。
源頭藝術節是一個必須參加的活動。它包括一個藝術展和銷售,工作室之旅,文學讀物,音樂會和研討會。無論你正在尋找一個有趣的戶外活動,或者想加入一個團體或俱樂部卡利登是成為完美的地方。
你多遠能改判?
選擇你的運輸方式