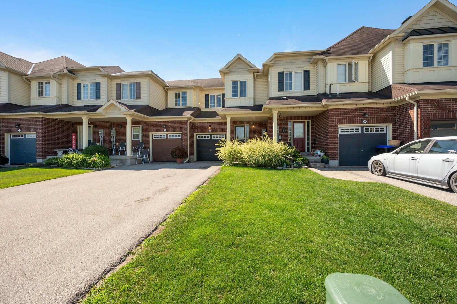
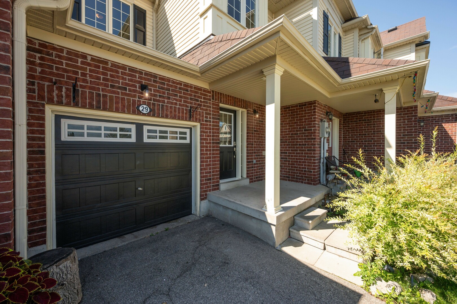
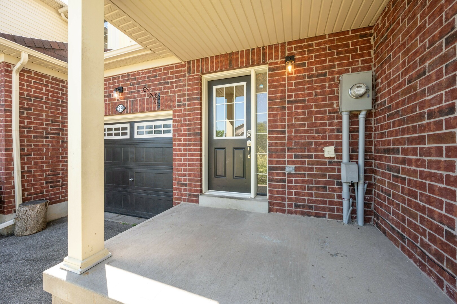
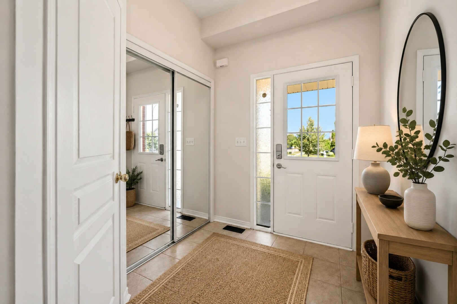
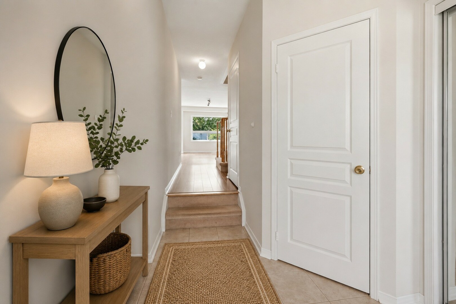
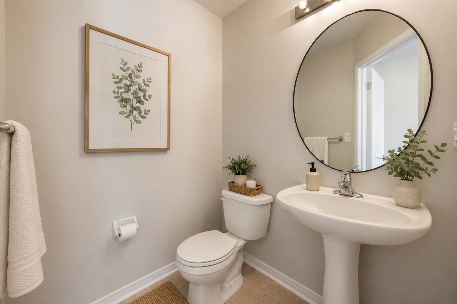
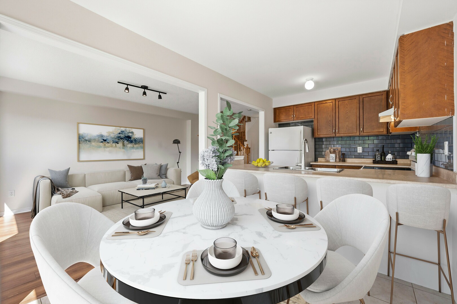
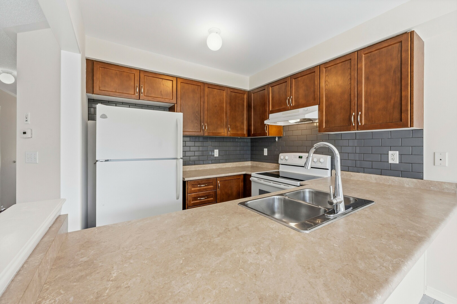
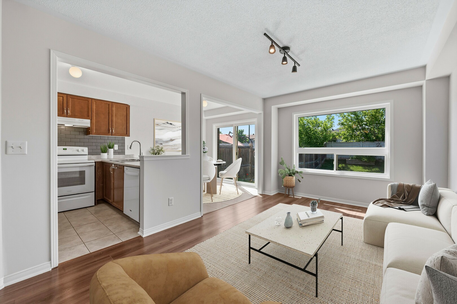
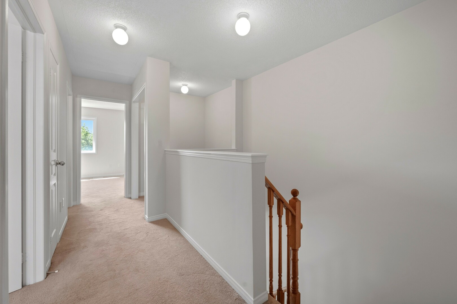
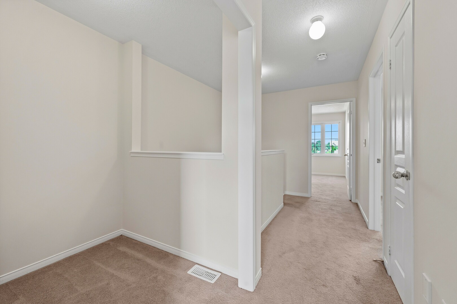
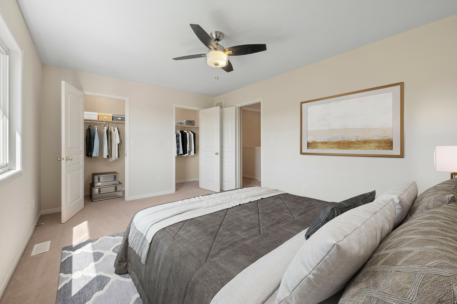
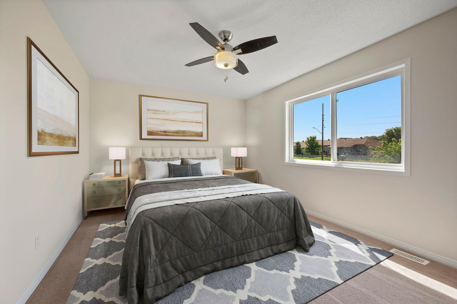
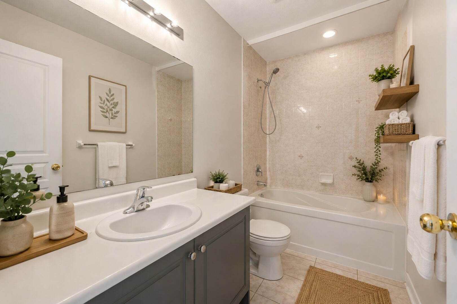
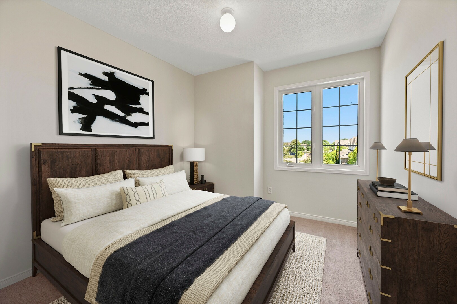
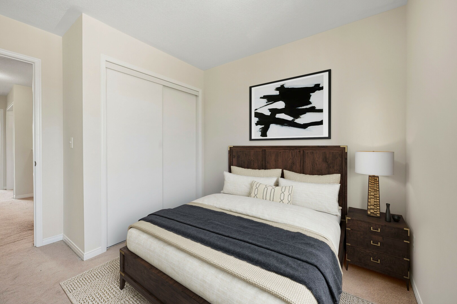
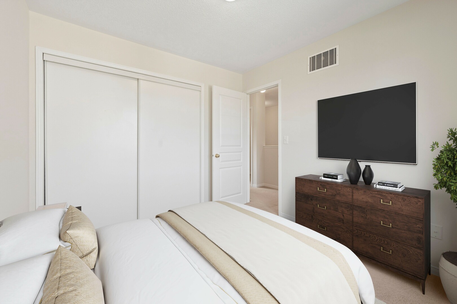
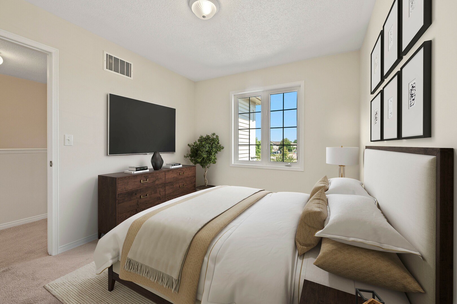
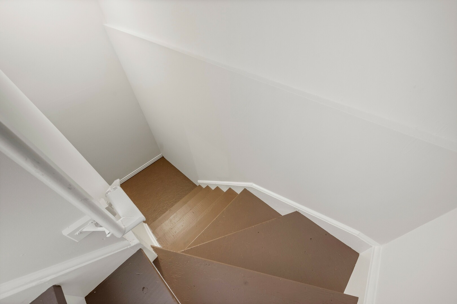
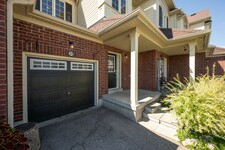
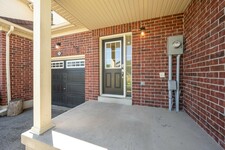
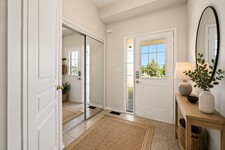
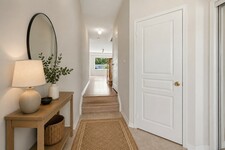
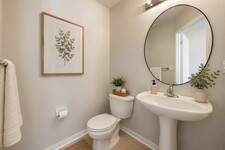
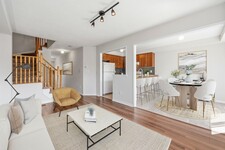
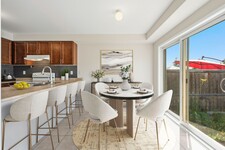
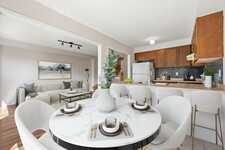
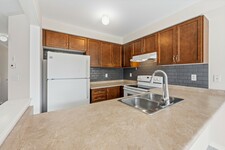
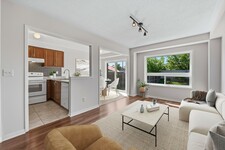
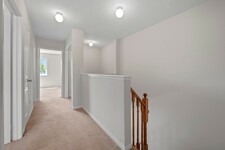
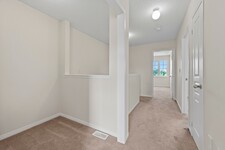
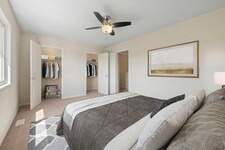
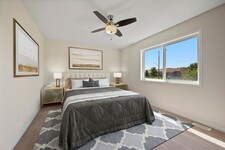

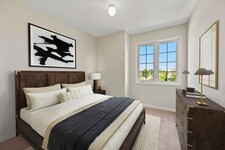
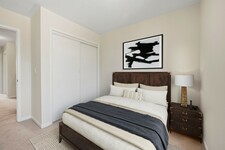
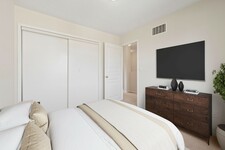
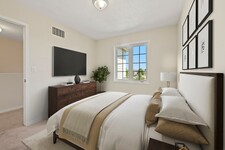
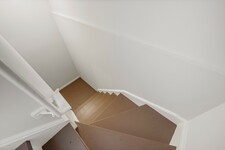
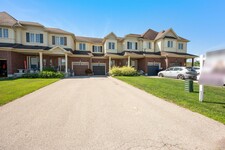
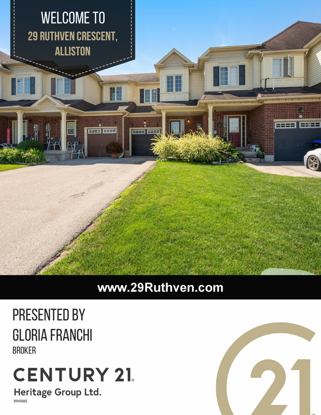
Immaculate and move-in ready, this freehold townhouse in one of Alliston's most sought-after family neighbourhoods has been professionally painted throughout — walls, ceilings, doors, trim and the basement staircase — and professionally cleaned from top to bottom, including windows. Just unpack and enjoy.
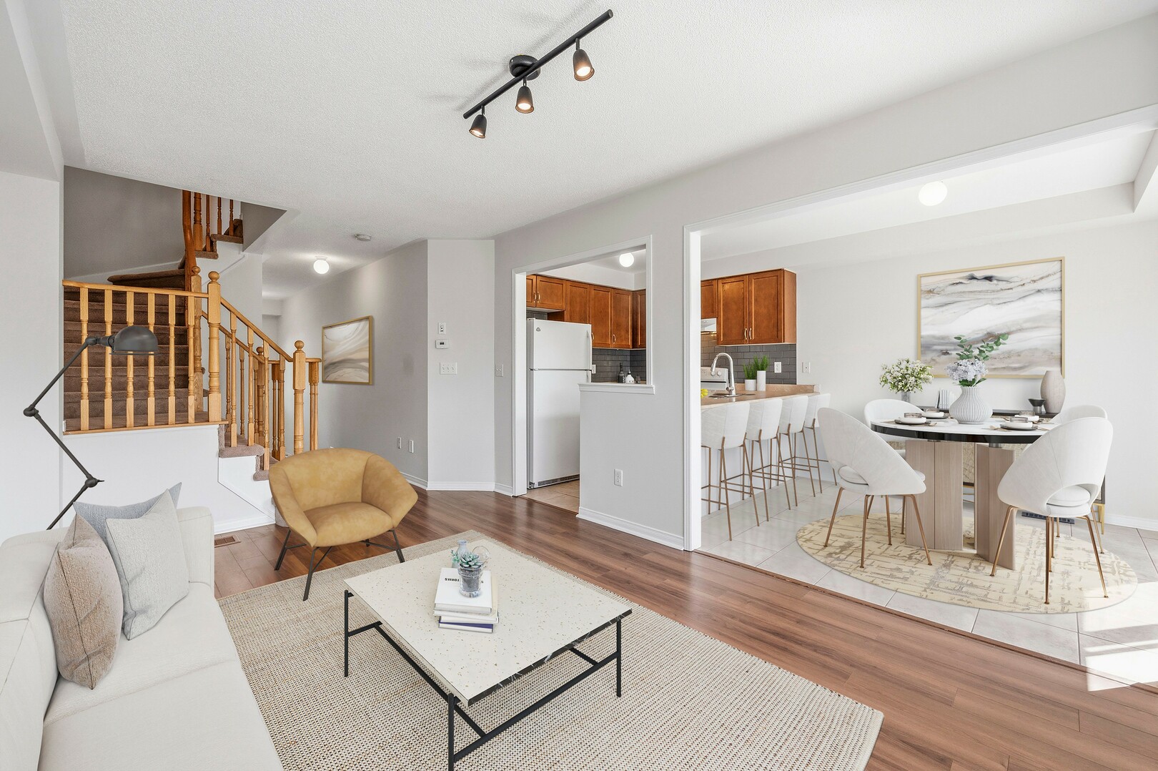
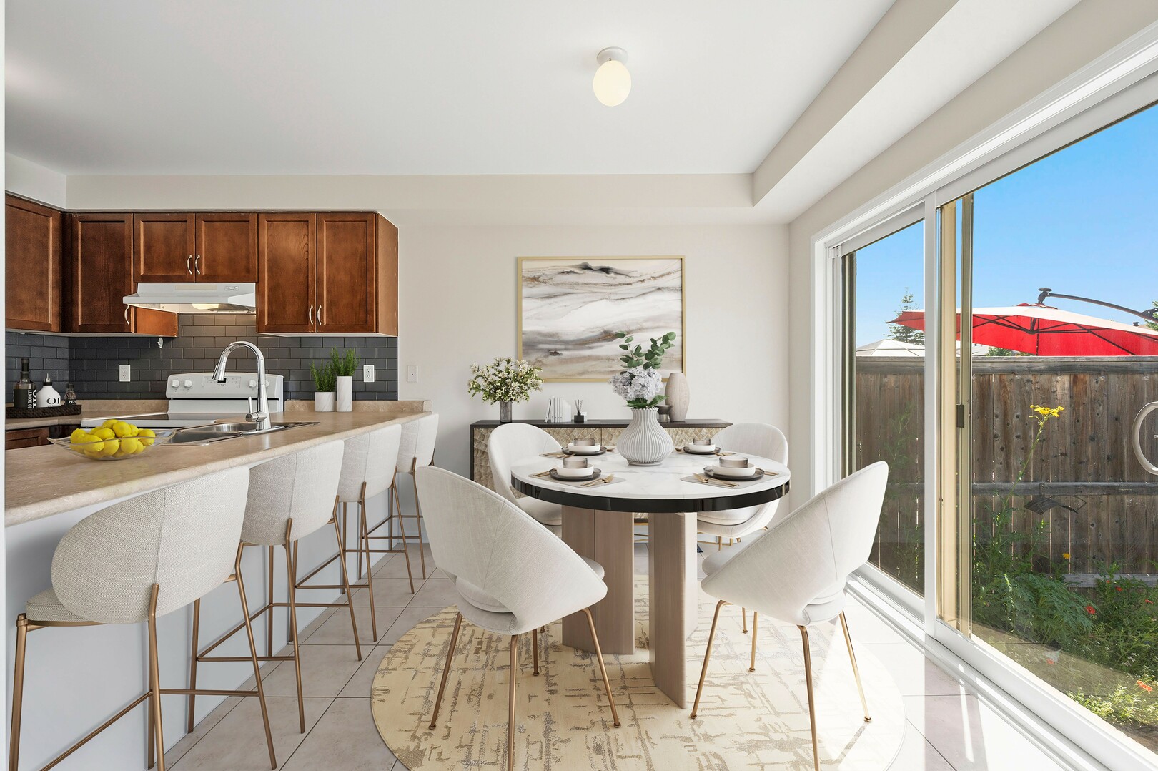
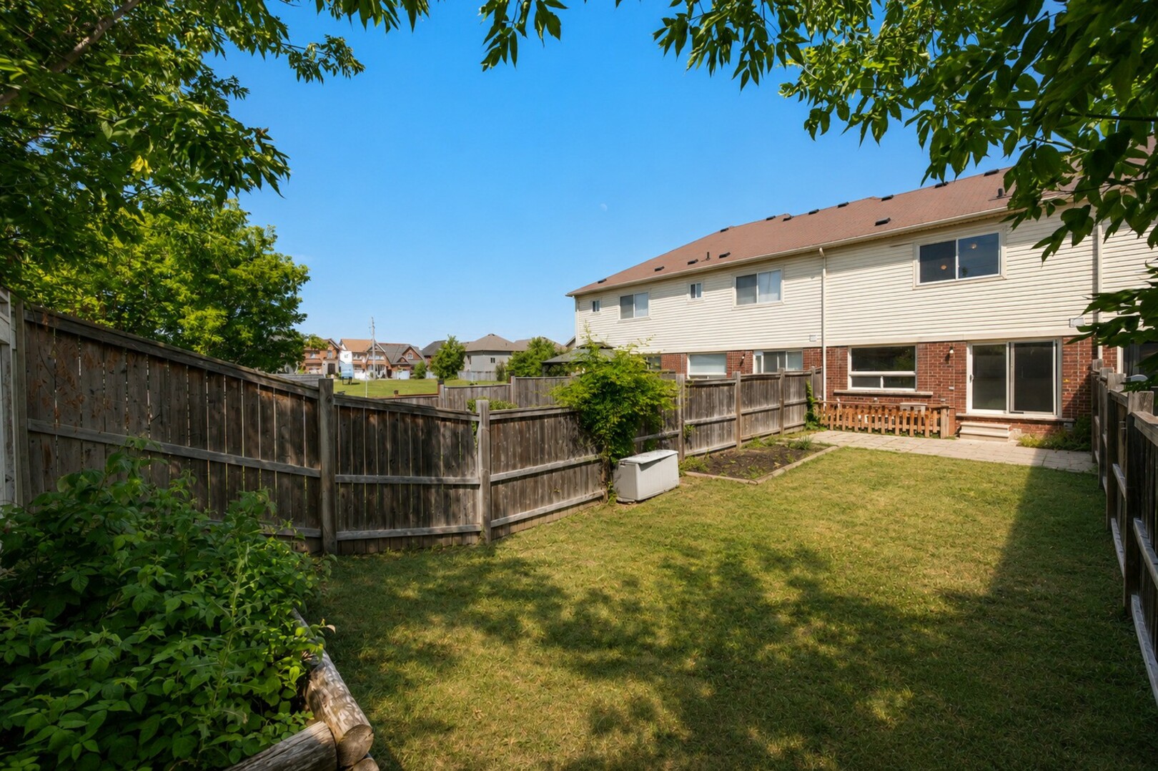
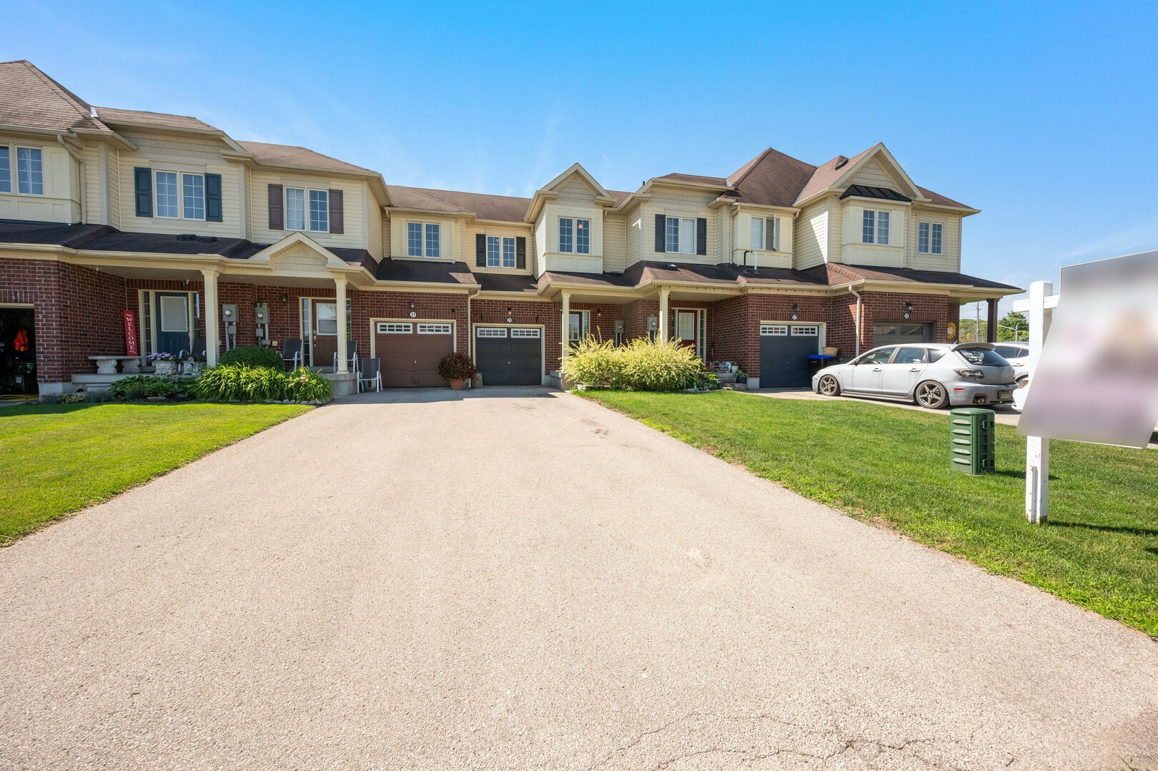
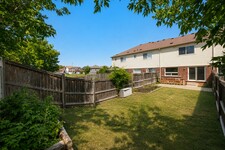
Built in 2011, this 2-storey home offers a smart layout with 3 bedrooms, 2 bathrooms and a versatile loft on the second floor. The bright, open-concept main floor centres on a functional kitchen with a breakfast bar and built-in dishwasher, fridge, stove and hoodfan. The floor plan flows into a cozy family room with laminate flooring. The sun-filled breakfast area offers a walk out to a private, spacious, fenced backyard. An attached garage plus driveway allows for 3 parking spots. This home was built as an energy star home with forced-air gas heat, hrv/erv and central air for year-round comfort. Ideally situated in one of Alliston's most desirable family-friendly neighbourhoods, close to schools, parks, shopping, restaurants, recreation facilities and Stevenson Memorial Hospital.
MLS Description
Immaculate and move-in ready, this freehold townhouse in one of Alliston's most sought-after family neighbourhoods has been professionally painted throughout - walls, ceilings, doors, trim and the basement staircase - and professionally cleaned from top to bottom, including windows. Just unpack and enjoy. Built in 2011, this 2-storey home offers a smart layout with 3 bedrooms, 2 bathrooms and a versatile loft on the second floor. The bright, open-concept main floor centres on a functional kitchen with a breakfast bar and built-in dishwasher, fridge, stove and hoodfan. The floor plan flows into a cozy family room with laminate flooring. The sun-filled breakfast area offers a walk out to a private, spacious, fenced backyard. An attached garage plus driveway allows for 3 parking spots. This home was built as an energy star home with forced-air gas heat, hrv/erv and central air for year-round comfort. Ideally situated in one of Alliston's most desirable family-friendly neighbourhoods, close to schools, parks, shopping, restaurants, recreation facilities and Stevenson Memorial Hospital. This home was built as an Energy star home. No modifications were made to alter this rating. (id:9346)
General Information
Property Type
Single Family
Building Type
Row / Townhouse
Style
Freehold
Community
Alliston
Stories
2
Land Size
20.3 x 102.1 FT ; 102.10West side 94.78East side 19.71back|under 1/2 acre
Frontage - 243
Depth - 1225
Details
Parking
Attached Garage
Garage
Total Parking Spaces
3
Features
Dry
Building
Bedrooms
3
Basement
N/A
Cooling
Central air conditioning
Heating Type
Forced air
Heating Fuel
Natural gas
Water
Municipal water
Rooms
| Type | Level | Dimensions |
|---|---|---|
| Loft | Second level | 1.51 x 1.7 (meters) |
| Primary Bedroom | Second level | 3.4 x 4.74 (meters) |
| Bedroom 2 | Second level | 3.14 x 2.83 (meters) |
| Bedroom 3 | Second level | 3.02 x 2.8 (meters) |
| Kitchen | Main level | 2.62 x 2.56 (meters) |
| Eating area | Main level | 2.56 x 2.43 (meters) |
| Family room | Main level | 5.05 x 3.16 (meters) |

Alliston
Alliston is a great place to settle down with your family if you are looking for a quaint town but still close to major urban centres. Alliston provides a great alternative from the noisy urban life with its warm and welcoming community and is full of fabulous opportunities.
The community of Alliston celebrates their potato agriculture with the famous annual Alliston Potato Festival.
Honda of Canada Manufacturing is located here and operates a large auto manufacturing facility.
https://homeania.com/communities/ontario/alliston
Alliston
The first building in the town of Alliston was built by William Fletcher and his son in 1847. Then the fletchers erected a saw mill in the summer of 1848 establishing the first industry of Alliston. In 1853, they built a grist mill and in 1874, Alliston was approved to be incorporated into a village due to its growing population. Its first train was received in 1878 on the Hamilton North Western Railway.
In January 1991, the municipalities of the Town of Alliston incorporated it in the town of New Tecumseth along with the Villages of Beeton and Tottenham and Tecumseth Township.
https://homeania.com/communities/ontario/alliston
Alliston
Alliston has numerous recreation centers and facilities for its residents including The Town of New Tecumseth Recreation centre; a 130,000 sq ft state of the art, year round facility with a field house and a walking track.
The Tottenham Conservation Area is a picturesque area which provides numerous possibilities to enjoy with your family. Moreover Alliston is home to pools, parks and playgrounds including the Alliston Rotary Pool, Leagues and Clubs including Alliston Chiefs Men Hockey, Tottenham Men’s League, skating arena, sports complexes and a Museum on the Boyne and much more.
https://homeania.com/communities/ontario/alliston
How far can you commute?
Pick your mode of transportation