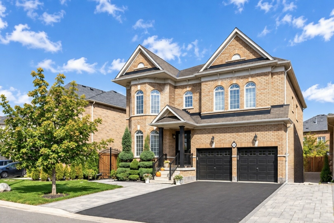
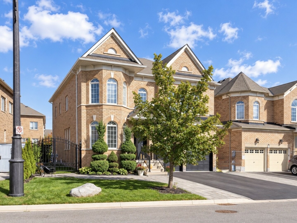
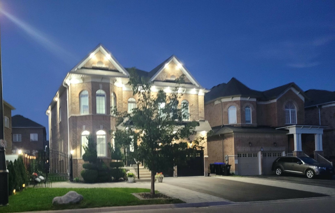
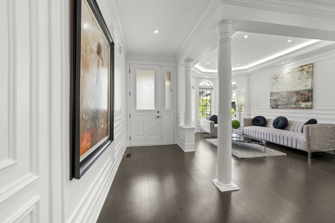
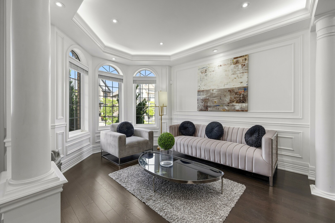
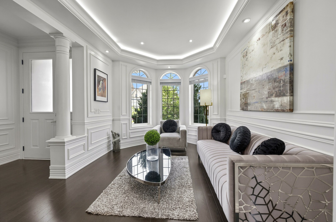
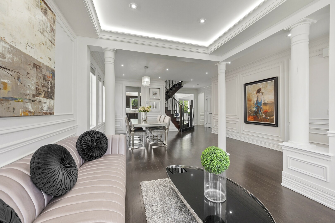
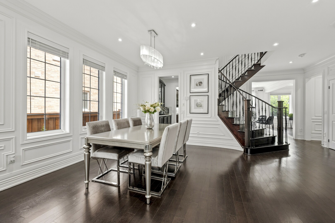
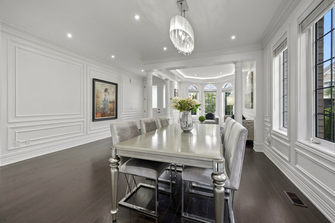
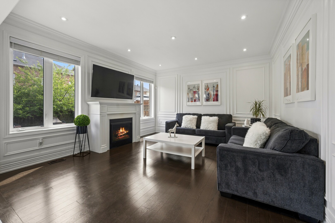
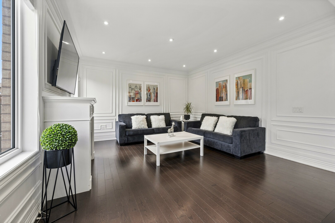
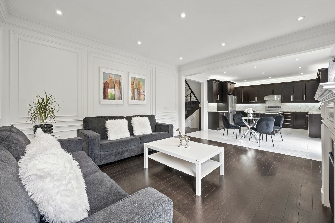
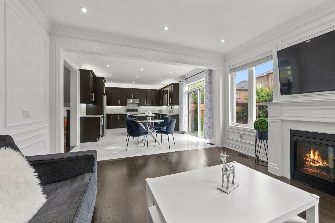
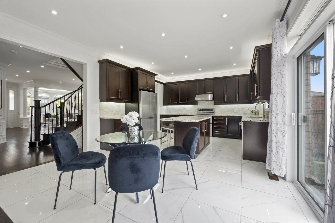
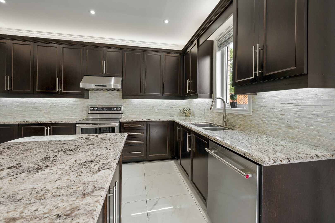
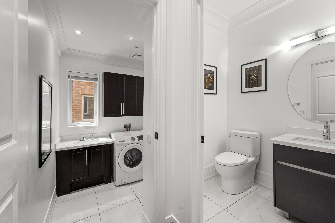
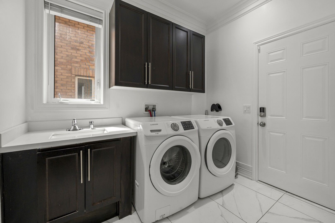
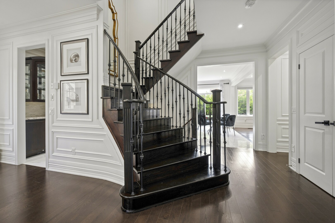
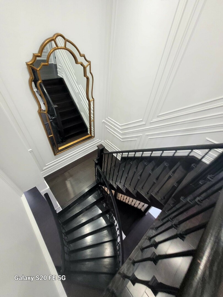
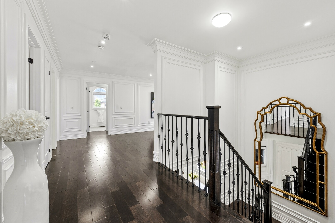
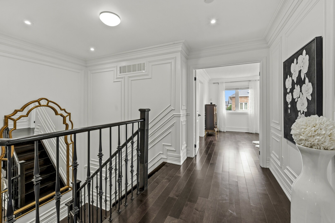
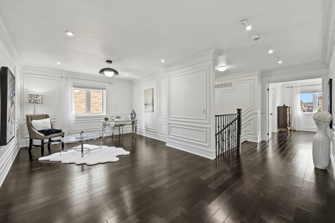
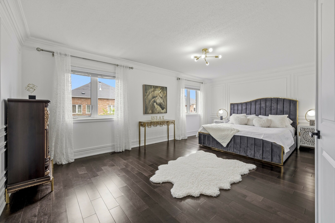
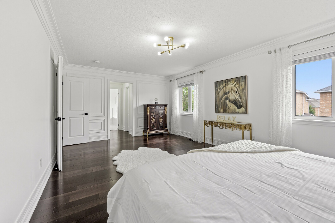
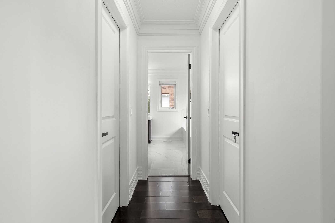
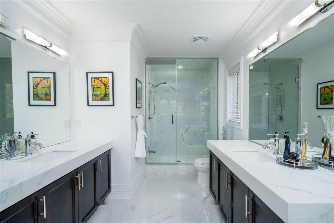
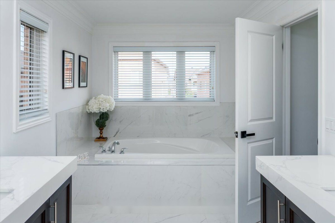
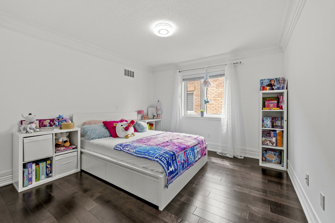
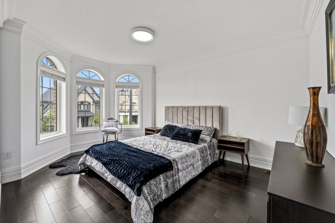
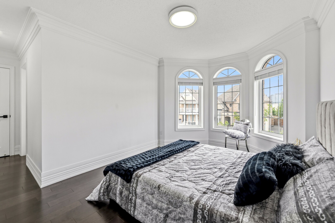
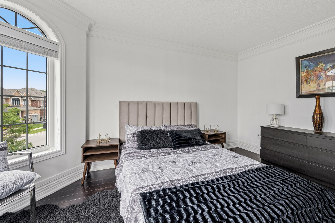
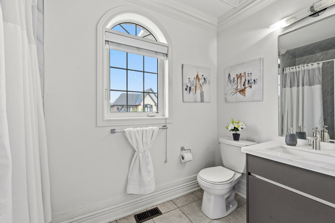
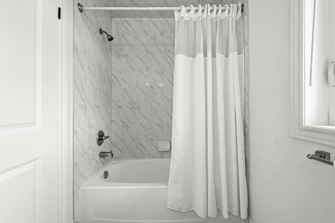
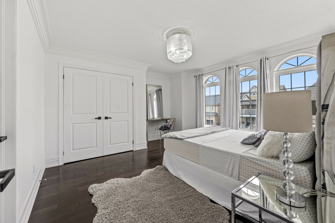
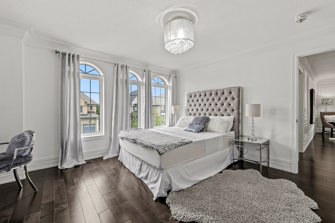
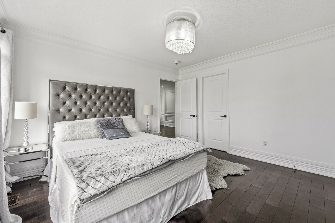
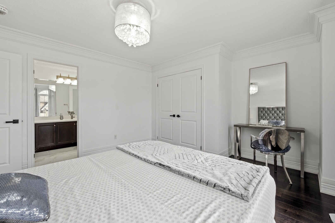
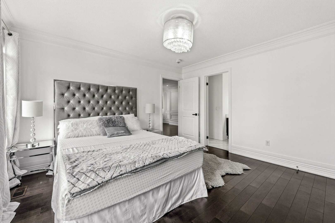
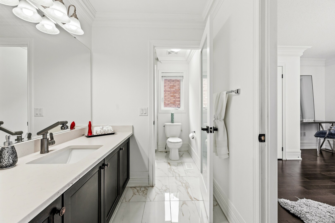
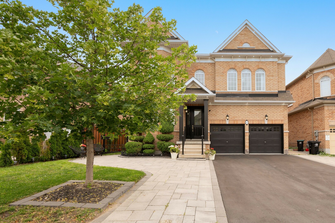
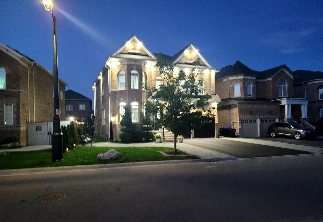
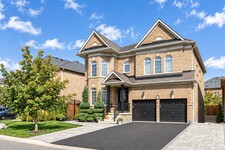
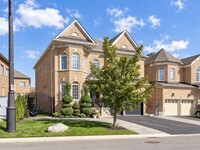
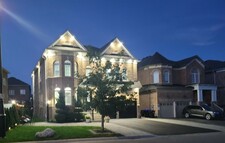
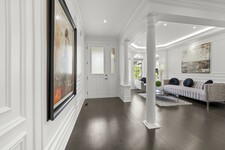
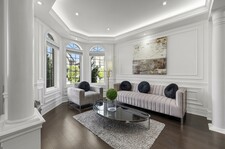
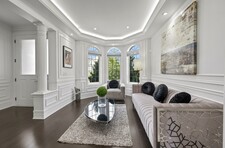
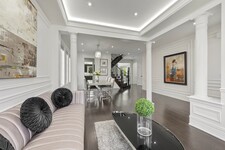
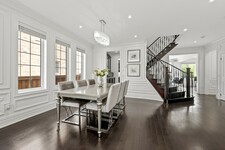
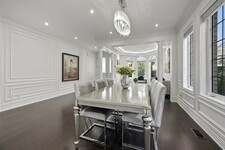
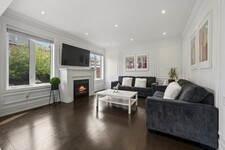
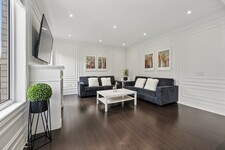
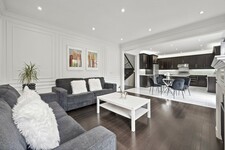
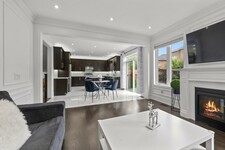
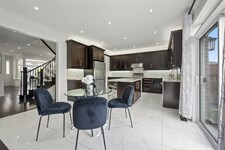
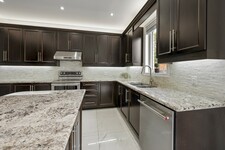
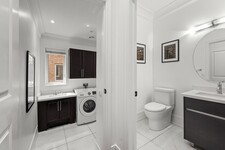
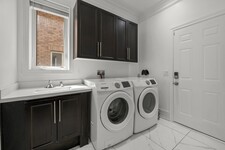
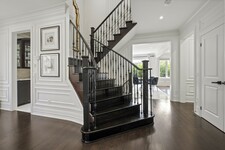
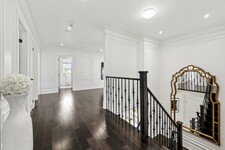
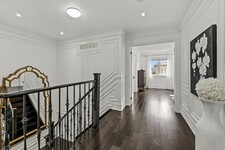
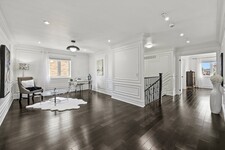
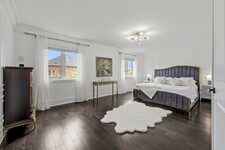
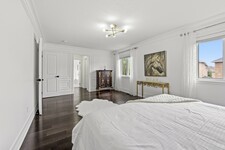
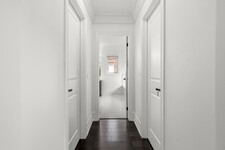
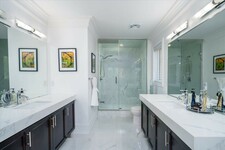
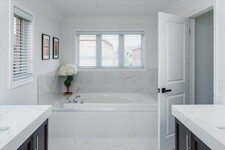
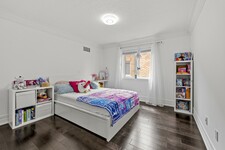
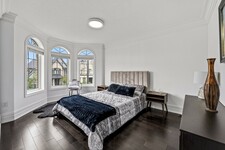
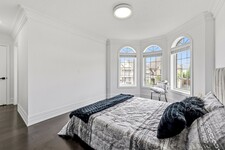
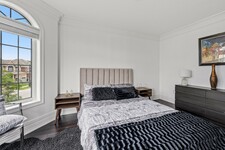
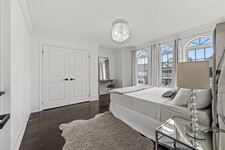
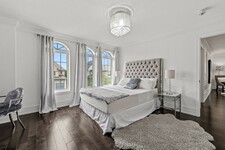
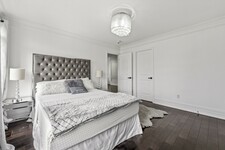
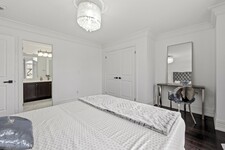
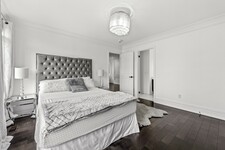
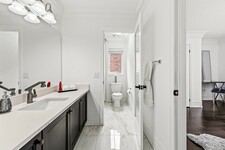
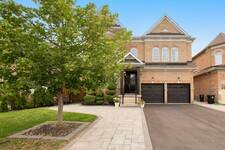
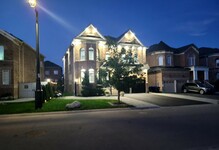
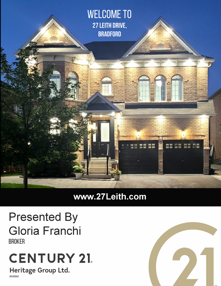
Every detail of this beautiful 3014 sq. ft., 4-bedroom, 4-bathroom home with loft reflects exceptional attention to design, creating spaces that are both elegant and inviting. Decorative wall mouldings, crown moulding, indirect lighting and pot lights add architectural interest, while oversized windows fill the home with natural light, enhancing its bright, open feel.
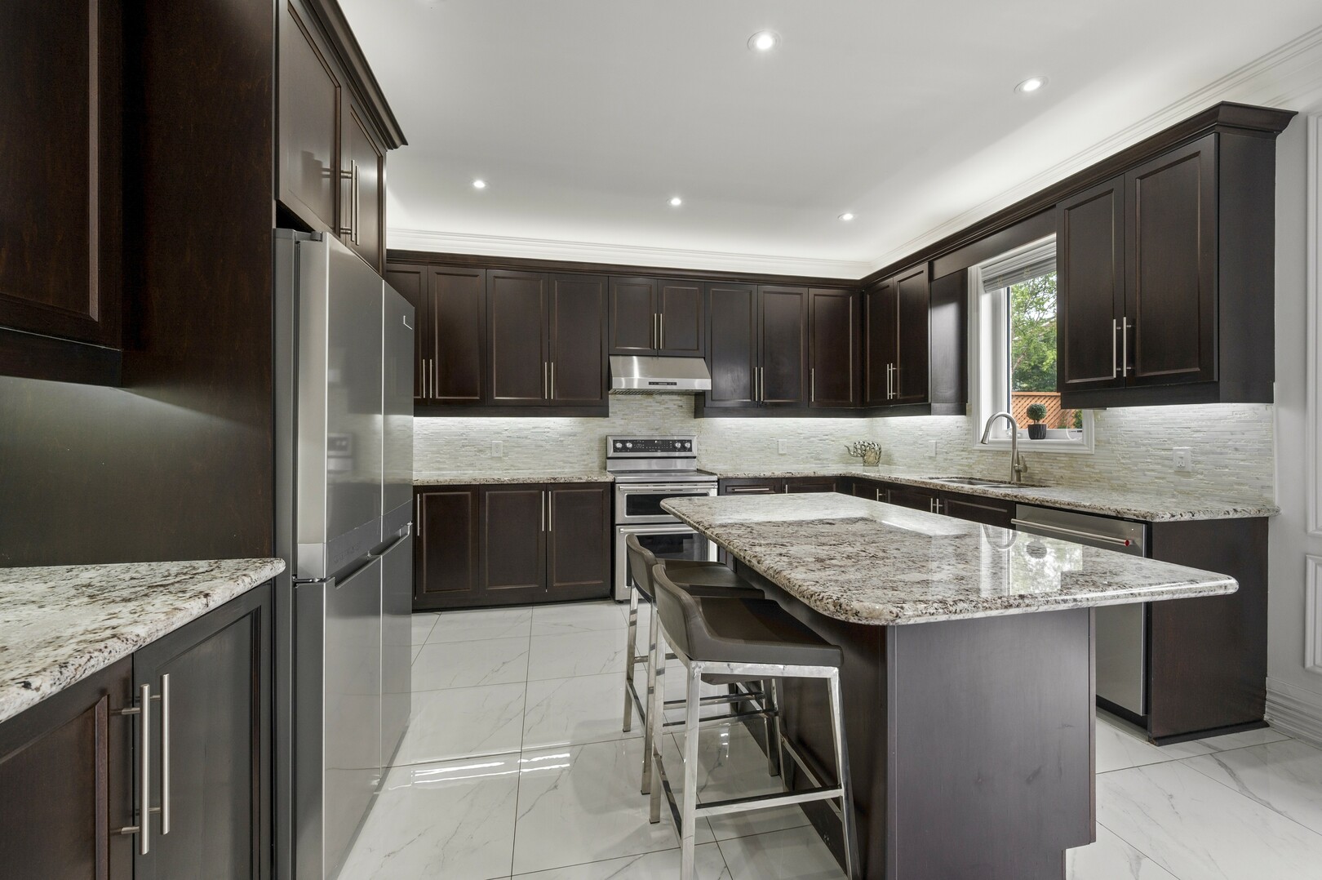
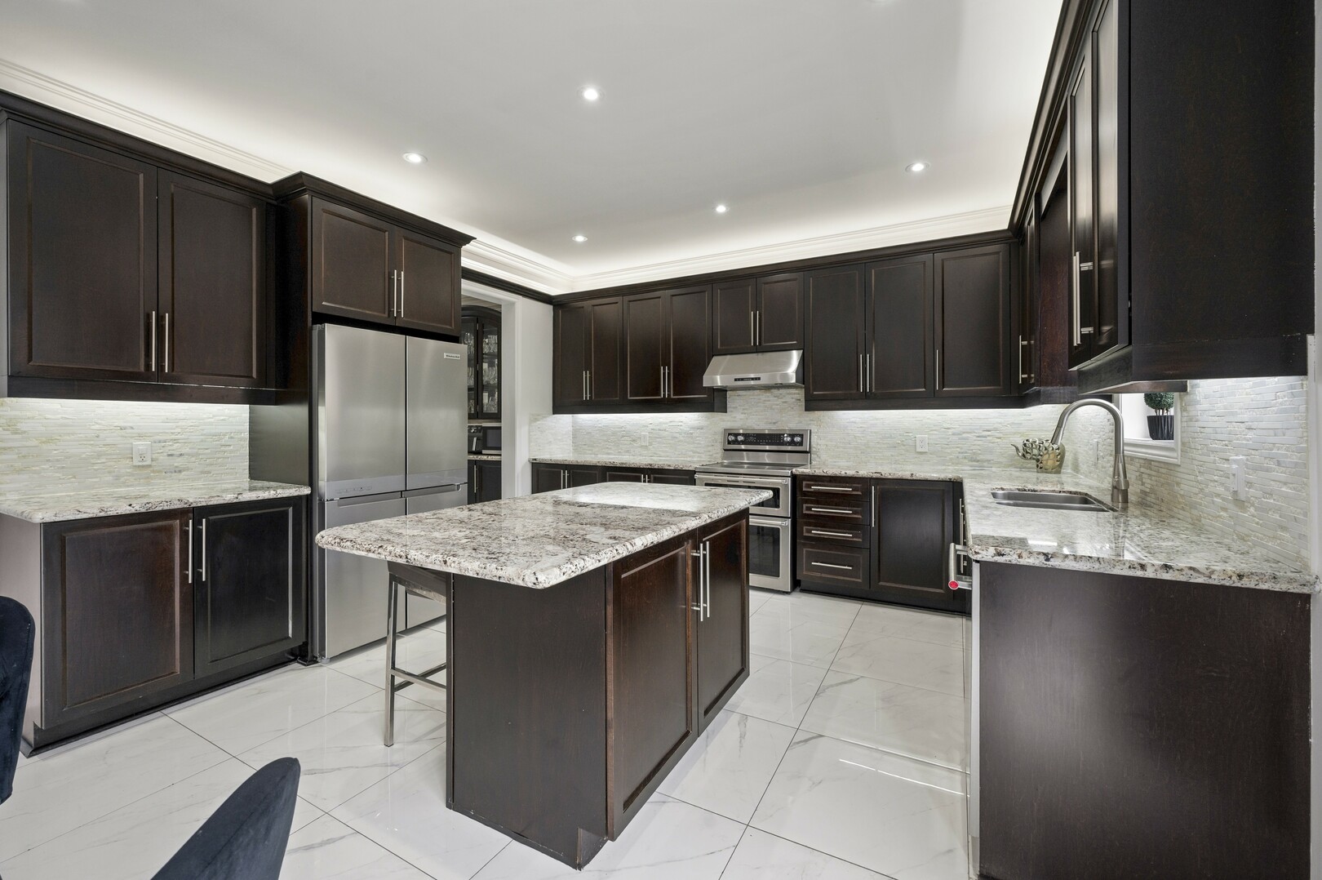
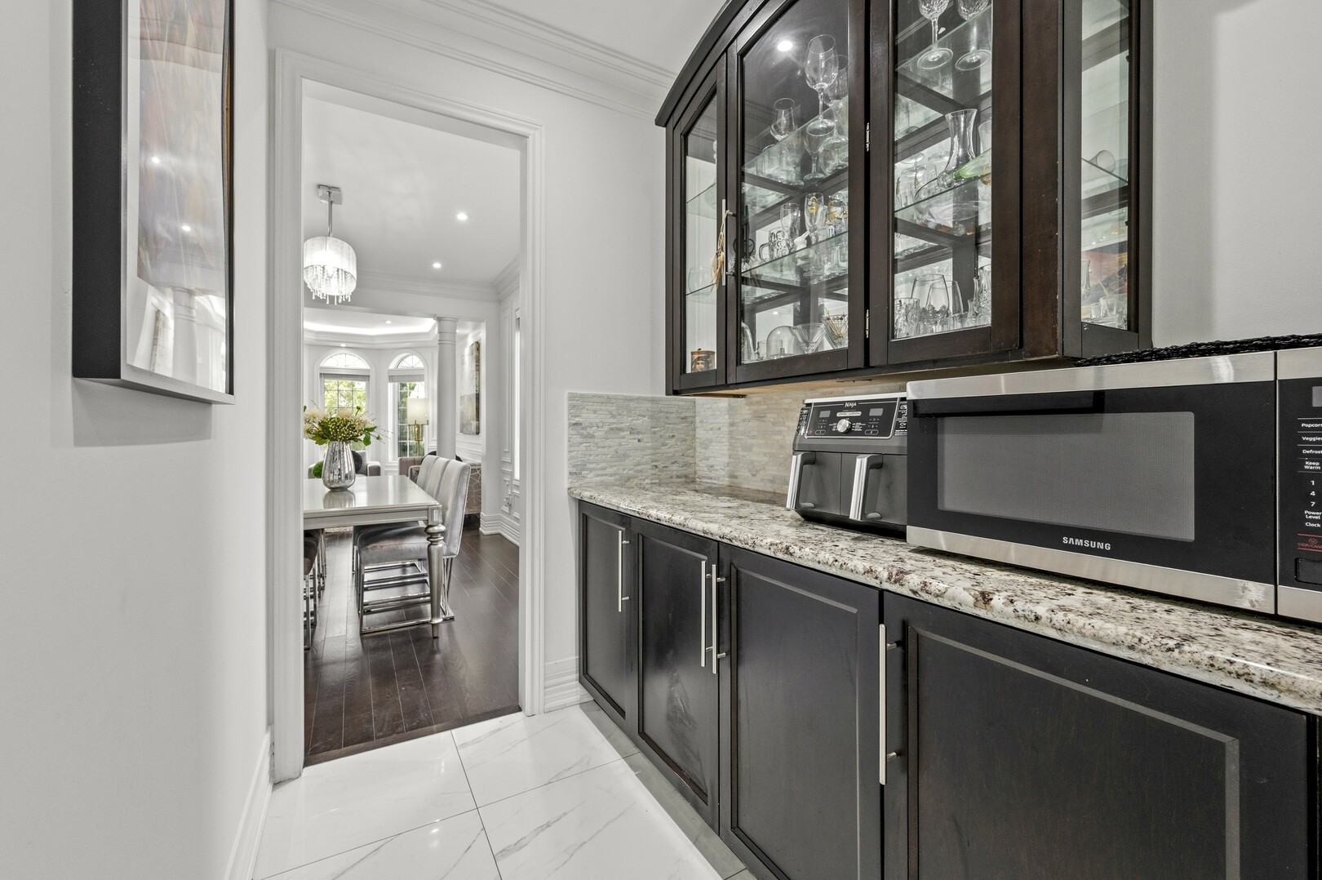
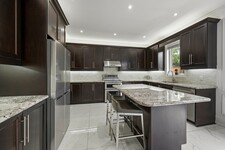
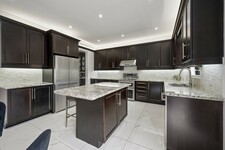
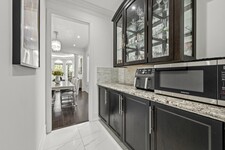
The spacious main floor offers 9-foot ceilings, hardwood flooring, and an open-concept layout. At the heart of the home, the kitchen features granite countertops, stainless steel appliances, abundant extended cabinetry, a moveable island, a butler's servery to the dining room, and a LifeBreath ventilation system. The adjoining family room, featuring a gas fireplace, creates a warm and welcoming gathering space.
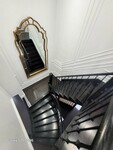
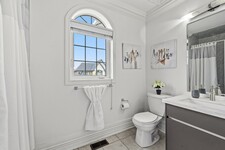
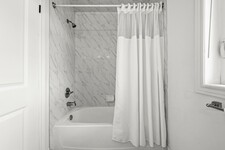
An elegant iron picket staircase leads to a versatile loft ideal as a home office, media room, playroom, or additional family living space. The primary suite features his and hers walk-in closets and a spacious 5-piece ensuite. One secondary bedroom includes a private 4-piece ensuite, while another offers convenient semi-ensuite access to the main bathroom.
The unfinished basement offers exceptional potential to create additional living space tailored to your needs and includes a bathroom rough-in, providing a head start for future expansion.
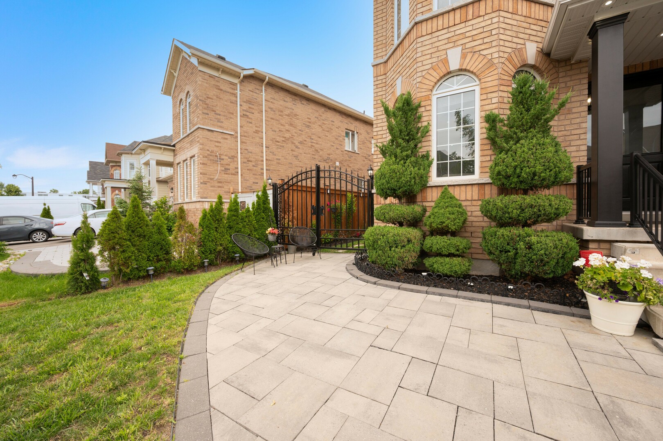
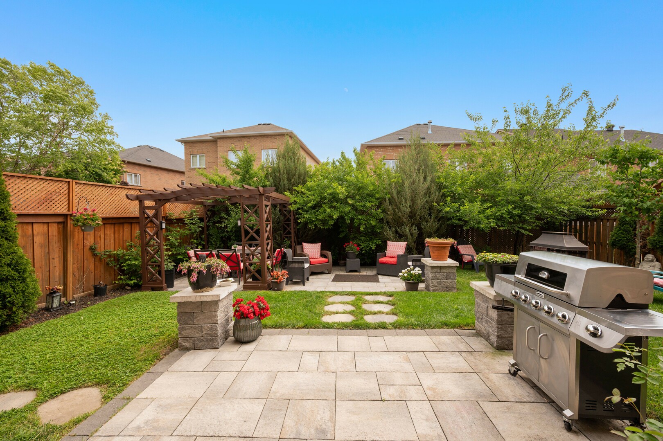
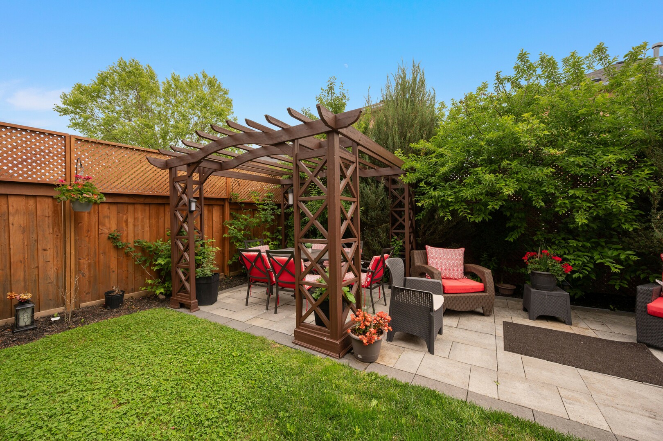
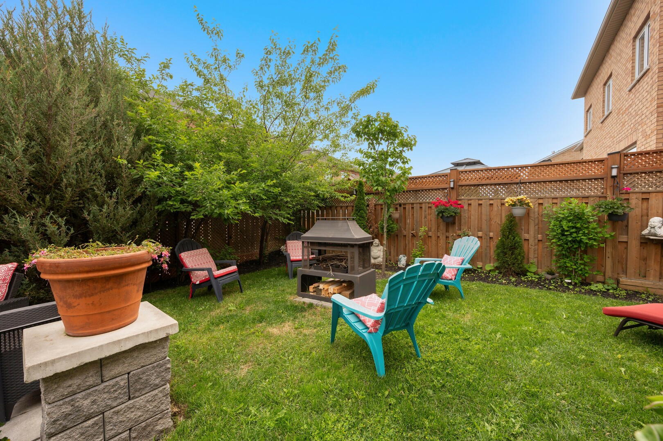
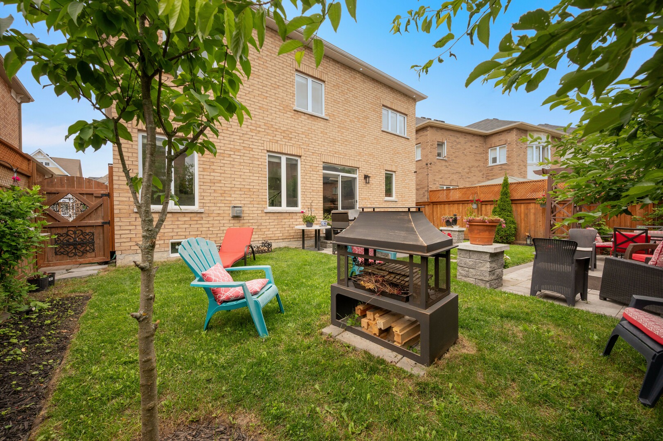
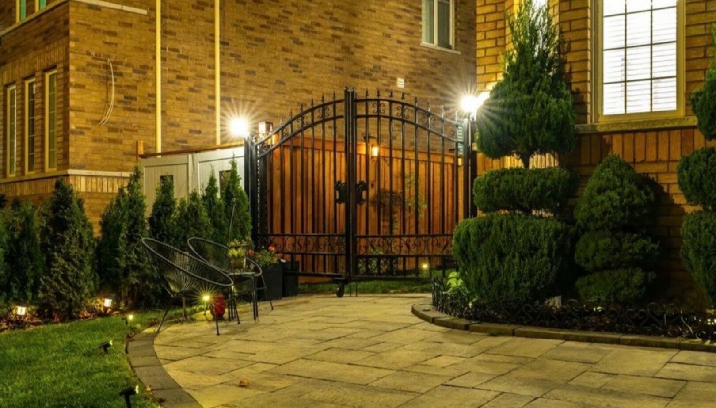
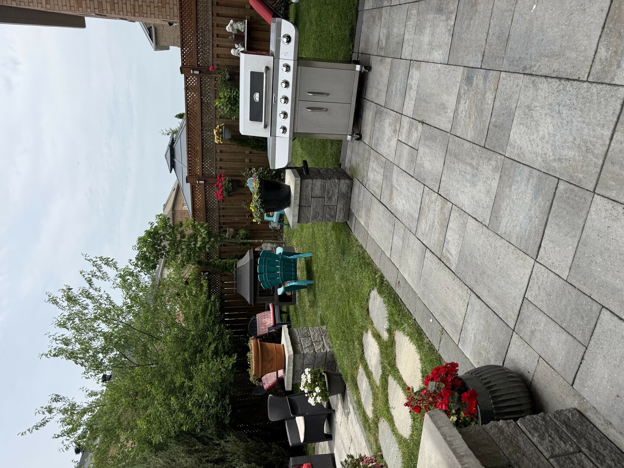
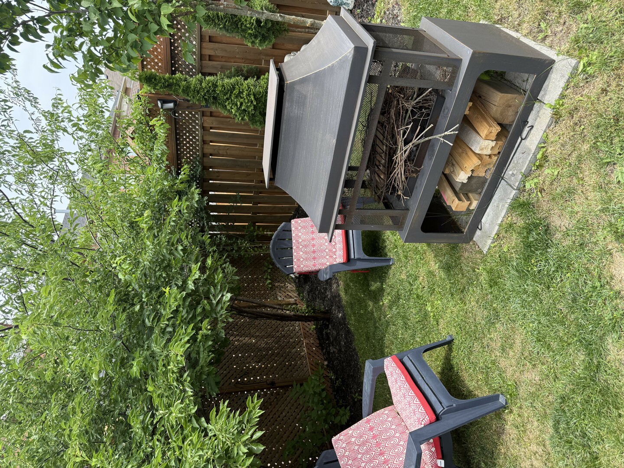
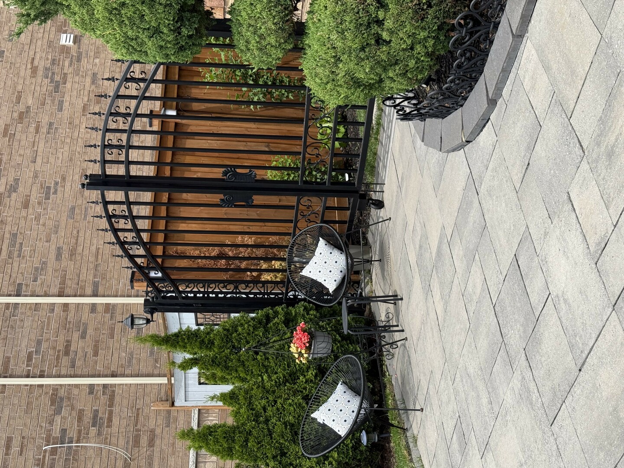
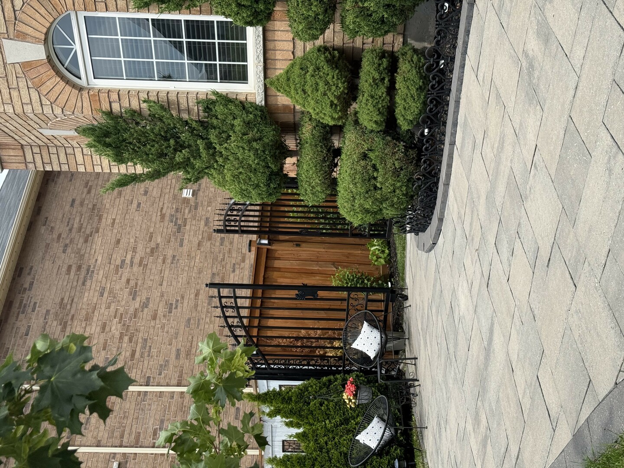
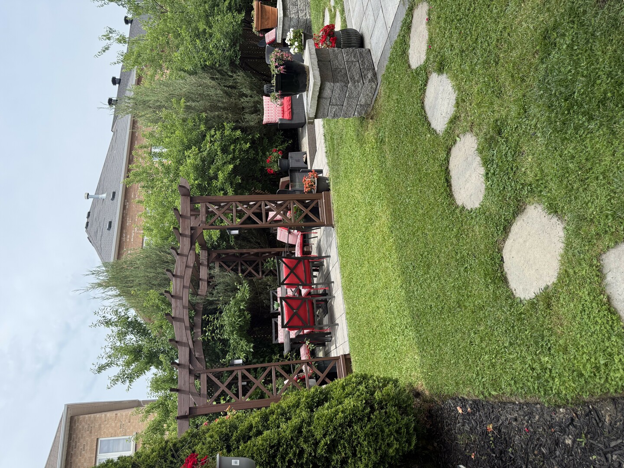
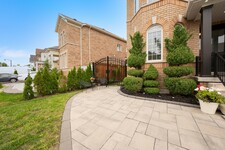
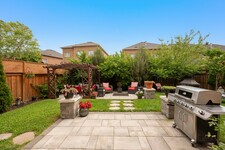
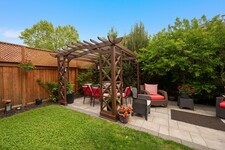
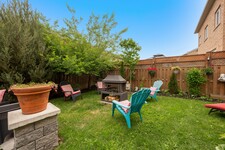
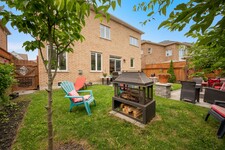
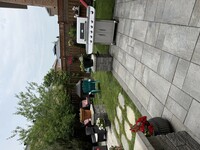
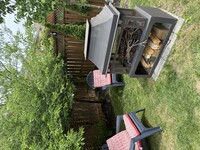
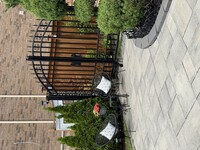
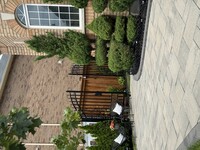
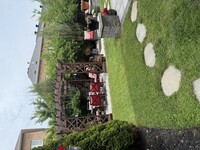
The fully fenced backyard offers space to relax, entertain, or enjoy warm summer evenings. An extra-wide driveway with no sidewalk provides parking for four vehicles in addition to the attached two-car garage.
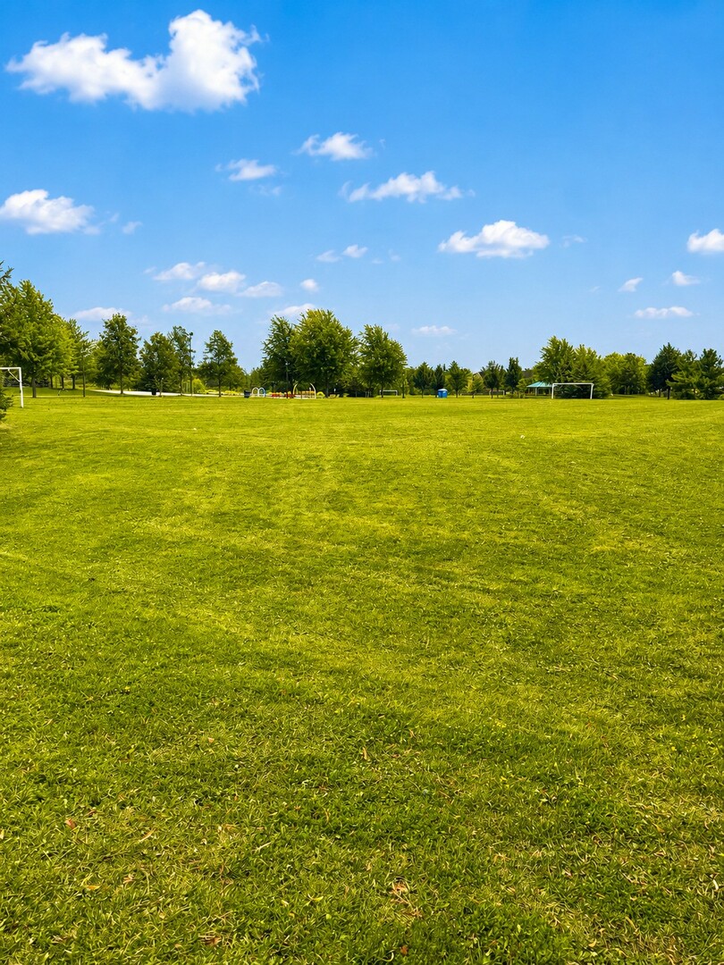
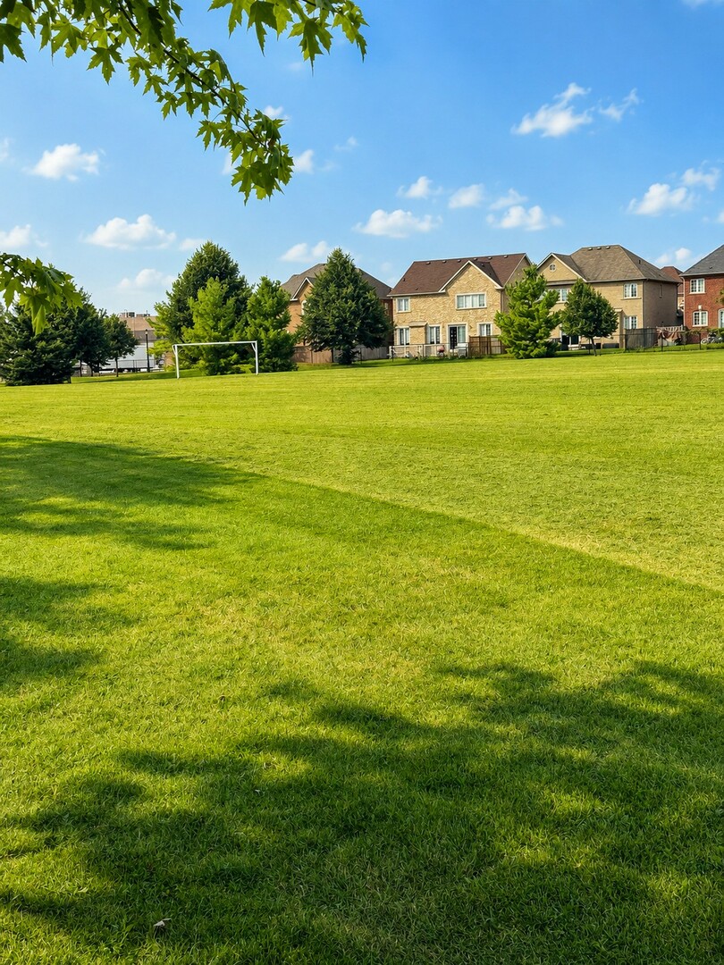
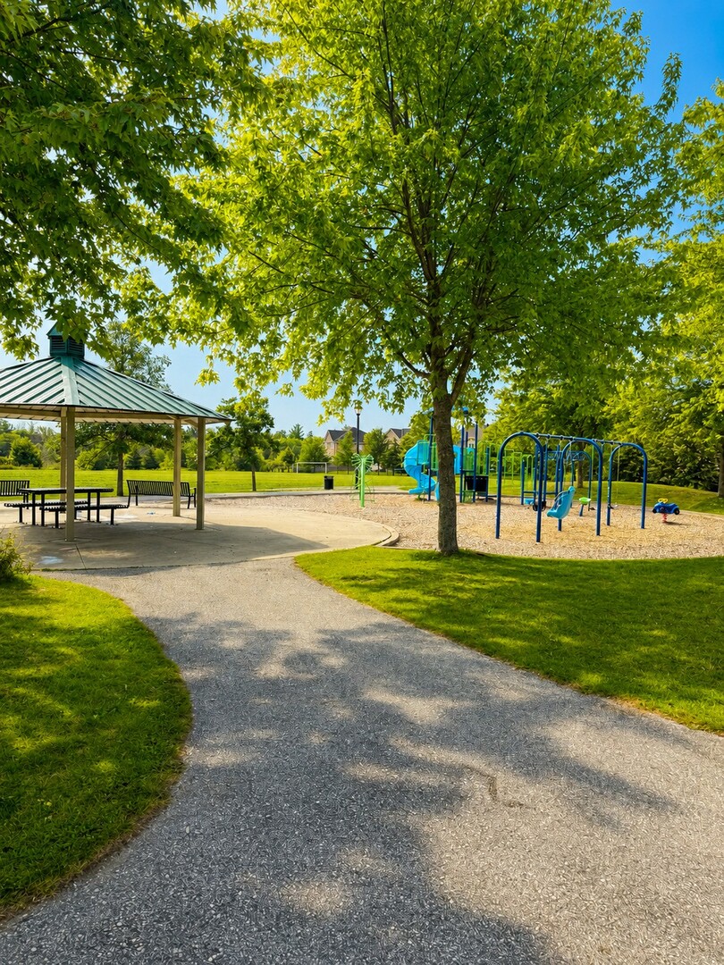
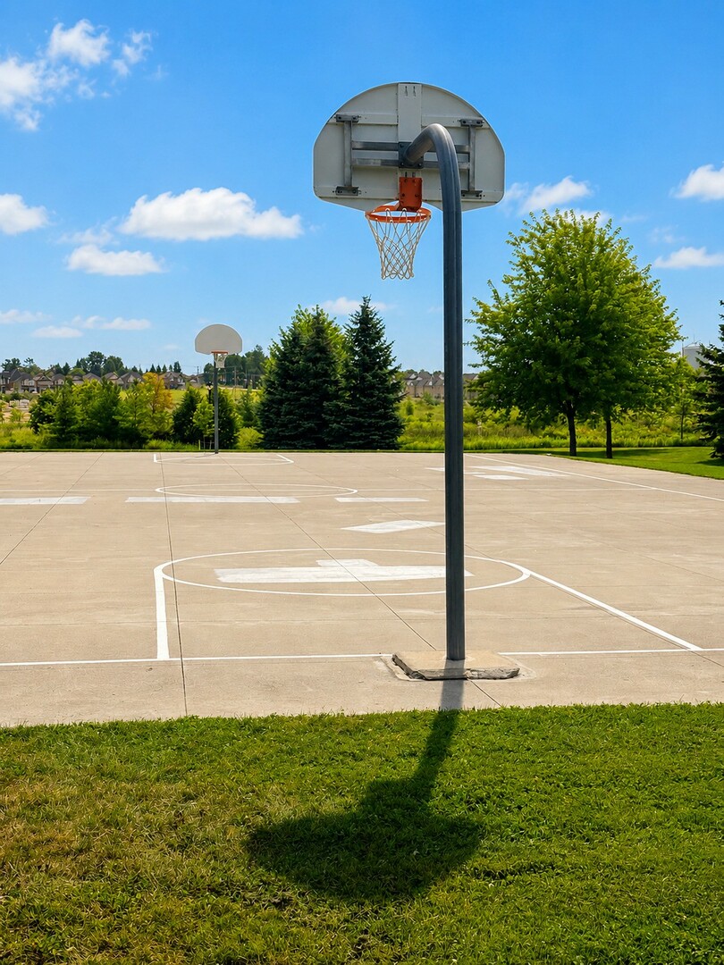
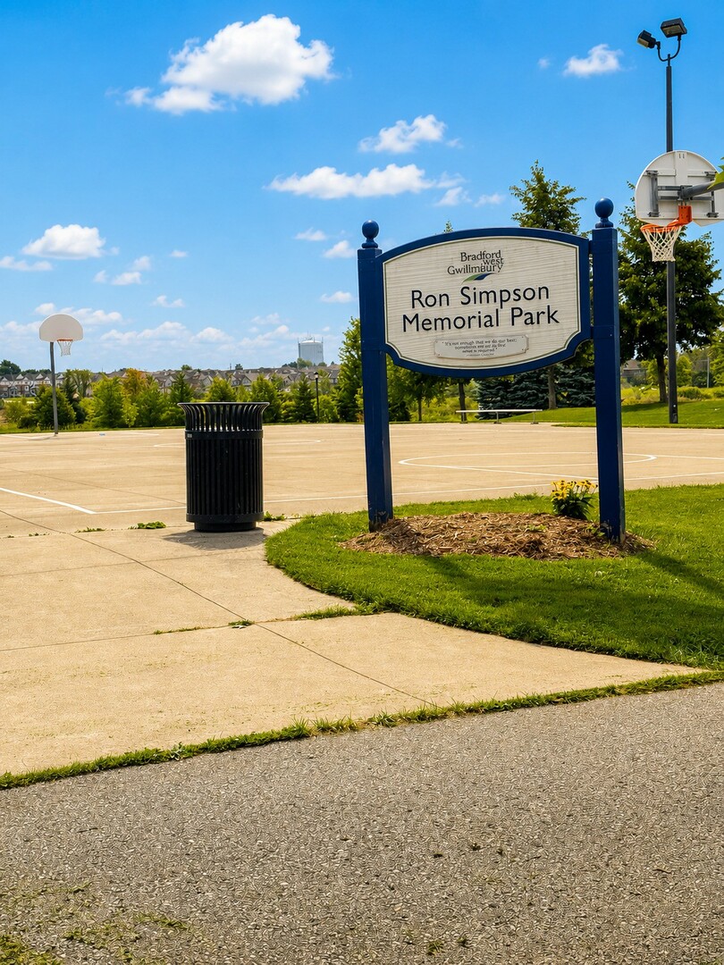
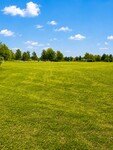
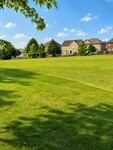
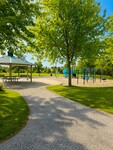
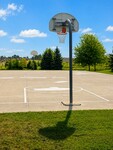
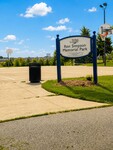
Ideally located in a sought-after family neighbourhood just a short walk to Harvest Hills Public School, the neighbourhood park with splash pad, sports courts and walking trails, and minutes to shopping, restaurants and everyday amenities. Convenient access to Highway 400 and the future Bradford Bypass connecting Highways 400 and 404 further enhances this exceptional location. A home where thoughtful design, generous living spaces, and an outstanding location come together beautifully.
MLS Description
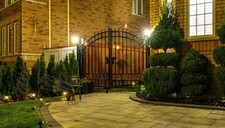
Every detail of this beautiful 3,014 sq. ft. home, features , 4 bedrooms, 4 bathrooms plus media room. Decorative wall mouldings, indirect lighting, oversized windows that fill the home with natural light is such a beautiful touch. The spacious main floor offers 9-ft ceilings, hardwood flooring and an open-concept layout. The kitchen features granite countertops, stainless steel appliances, abundant cabinetry and storage, a movable island and a classic servery to the dining room. The adjoining family room features a gas fireplace and ample space with its open concept floorplan. The versatile upper-floor media/loft room can easily adapt as a fifth bedroom, home office or playroom. The primary suite features his-and-hers walk-in closets and a spacious 5-piece ensuite. One secondary bedroom includes a private 4-piece ensuite, while another offers semi-ensuite access. The unfinished basement offers excellent potential with a bathroom rough-in, HRV/ERV and furnace humidifier. The fully landscaped, fenced backyard offers added privacy with a large iron gate. An extra-wide driveway with no sidewalk provides parking for four vehicles, plus the attached two-car garage. Located in one of Bradford's most desirable family areas, within walking distance of Harvest Hills Public School and the brand-new St. Vincent de Paul Catholic Elementary School & Child Care Centre. Nearby recreation includes a children's playground, splash pad, basketball court and soccer field. Convenient access to Highway 400 and the future Bradford Bypass connecting Highways 400 and 404, which will make commuting and travel easier while keeping you close to Bradford's schools, shopping, recreation and amenities. A home where thoughtful design, generous living spaces and an exceptional location come together beautifully. (id:9346)
General Information
Property Type
Single Family
Building Type
House
Style
Freehold
Community
Bradford
Stories
2
Land Size
54.5 x 96.9 FT
Frontage - 654
Depth - 1162
Details
Parking
Attached Garage
Garage
Total Parking Spaces
6
Amenities Nearby
Place of Worship
Public Transit
Schools
Features
Flat site
Lighting
Carpet Free
Gazebo
Building
Bedrooms
4
Building Amenities
Fireplace(s)
Basement
Full
Cooling
Central air conditioning
Heating Type
Forced air
Heating Fuel
Natural gas
Water
Municipal water
Rooms
| Type | Level | Dimensions |
|---|---|---|
| Loft | Second level | 4.5 x 3.4 (meters) |
| Primary Bedroom | Second level | 6.1 x 3.81 (meters) |
| Bedroom 2 | Second level | 3.66 x 3.51 (meters) |
| Bedroom 3 | Second level | 3.97 x 3.63 (meters) |
| Bedroom 4 | Second level | 3.15 x 3.45 (meters) |
| Living room | Main level | 3.12 x 4 (meters) |
| Dining room | Main level | 4.06 x 3.45 (meters) |
| Kitchen | Main level | 5.81 x 4.27 (meters) |
| Family room | Main level | 4.63 x 4.27 (meters) |

Bradford West Gwillimbury

The residents of Bradford love their community.
It’s continuing to grow, which makes Bradford the place to be. With such a diverse population, Bradford has everything to fit everybody’s wants and needs. For people wanting to start a business, Bradford is a great location to do so. It is known to be one of the top locations to start or grow a company in Southern Ontario.
Bradford is a great place to work, visit and raise a family, and with easy access to the major highways, Bradford is a great place to live for those looking for easy access to both Barrie or Toronto.
https://homeania.com/communities/ontario/bradford-west-gwillimbury
Bradford West Gwillimbury

Bradford was first established as a village in 1857, with a population of only one thousand, a few years after the Northern Railway of Canada was built through the area. It wasn't until 1960 that Bradford officially became a town.
Downtown Bradford has survived two major fires. The first, on May 23, 1871, destroyed up to one hundred homes and all businesses except for two hotels. The second fire took place in the 1960s, luckily it only damaged the northwest corner at the intersection of Hwy 11 and Hwy 88.
The Village Inn, Bradford’s most famous historical building that is still open and popular to this day.
https://homeania.com/communities/ontario/bradford-west-gwillimbury
Bradford West Gwillimbury
Bradford has everything you need to live an active healthy life. Residents enjoy Bradford's swimming pools, fitness classes, skating arena and gymnasiums. If people prefer an active outdoor lifestyle, Bradford is home to many walking trials, a great way to enjoy the fresh air and surround yourself by nature.
In August, the public can head down to the worlds greatest carrot festival located on the streets of downtown Bradford. It was voted one of the top events in Ontario, with a street market with over 300 vendors, a dog competition, pro wrestling, CarrotFast five kilometre charity run, midway, inflatable amusement rides for children, main stage with live music and much more!
Kidergy



The first and only indoor playground in the Bradford area.
Kidergy is the most popular place to be if you’re a kid. Over 7400 square space containing a 3-level 2200 sq. ft. play structure with slides, climbers and mazes. It also has four party rooms and a cafe where parents can sit and watch over their children. There are also a variety of healthy snacks to choose from.
https://homeania.com/communities/ontario/bradford-west-gwillimbury
How far can you commute?
Pick your mode of transportation