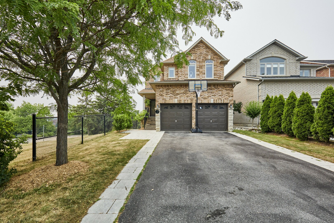
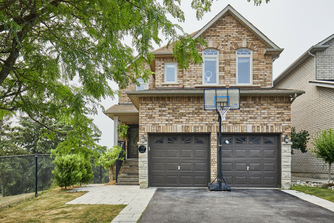
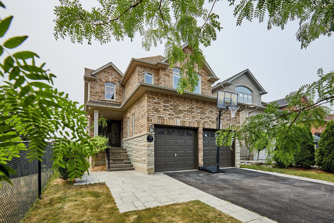
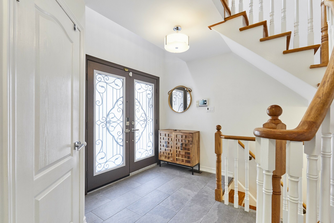
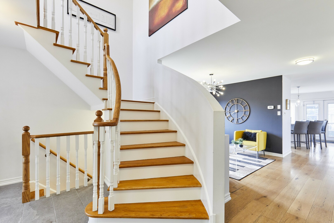
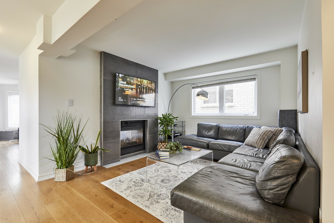
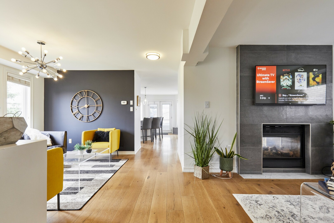
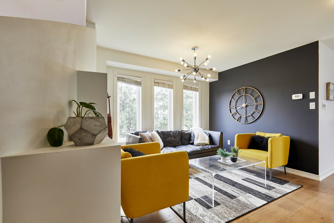
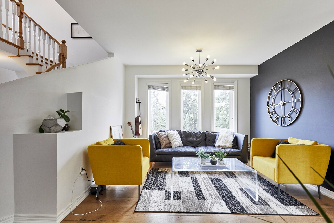
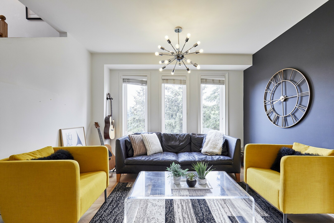
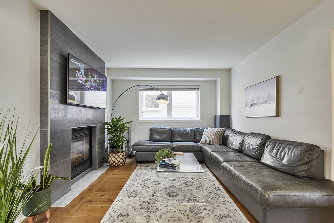
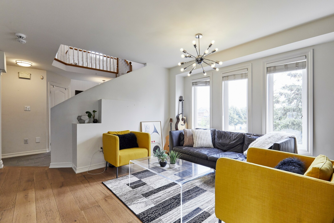
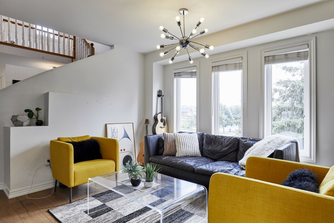
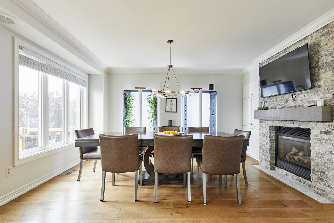
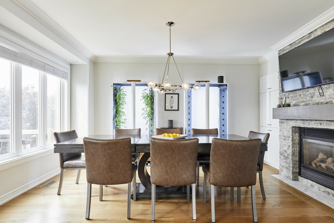
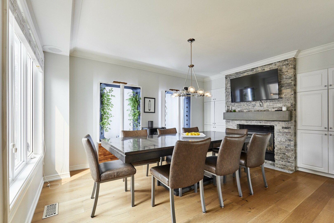
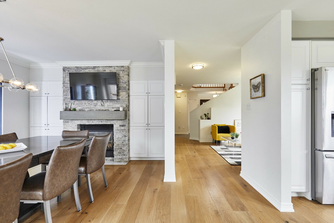
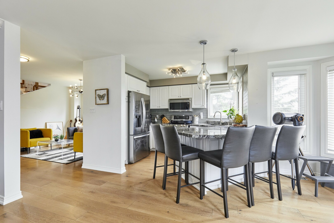
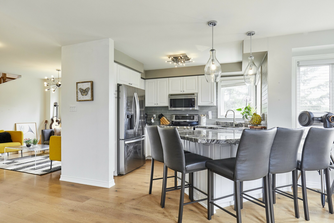
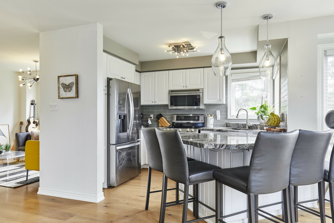
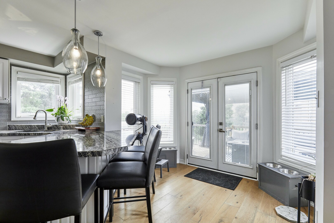
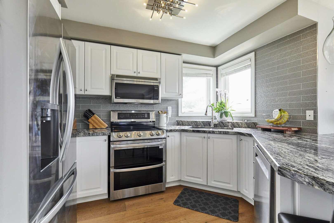
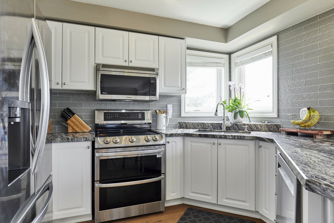
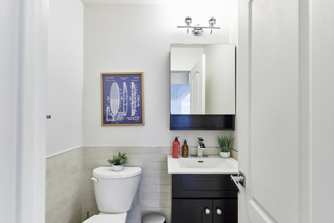
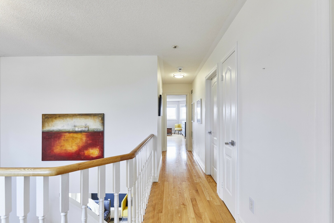
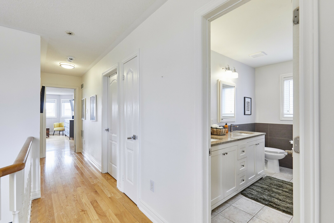
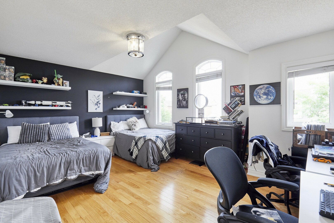
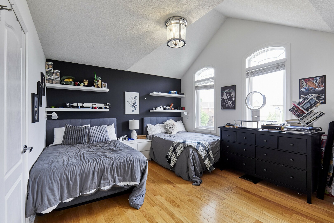
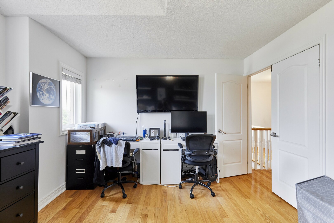
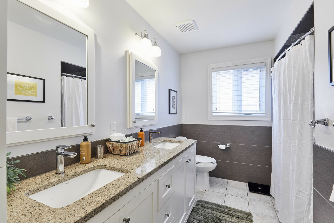
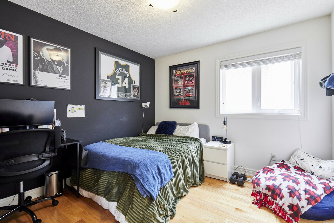
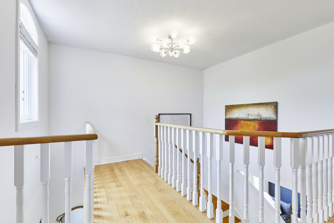
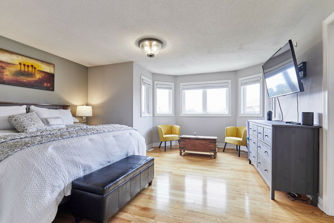
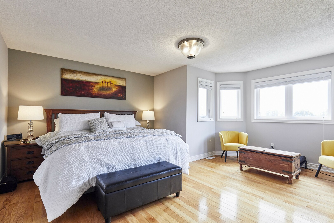
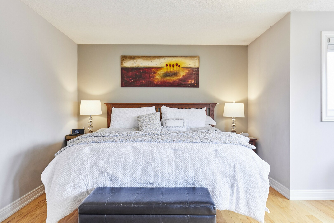
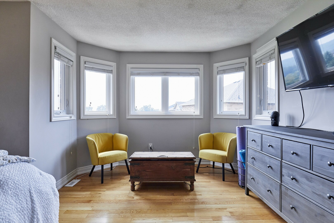
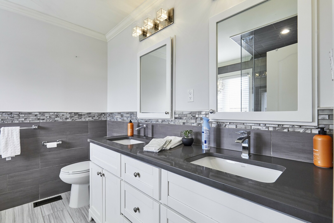
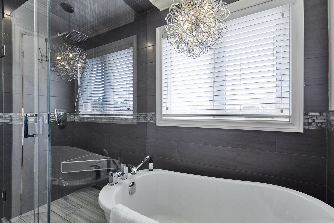
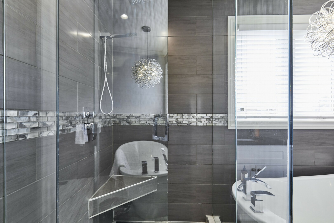
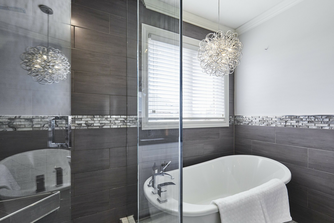
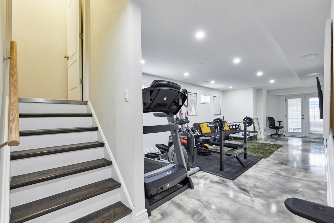
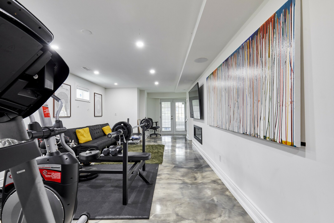
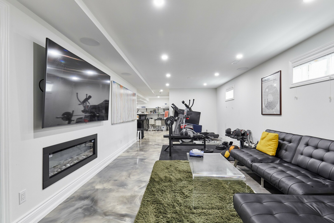
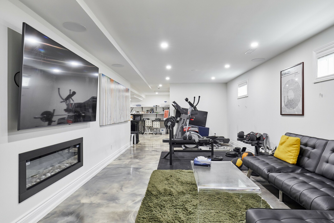
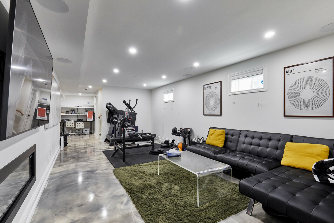
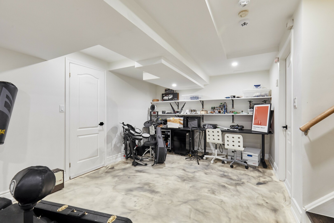
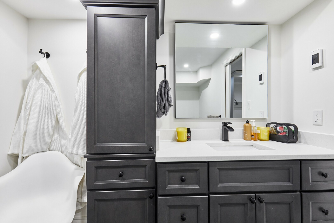
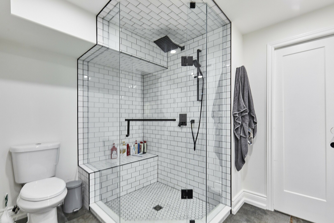
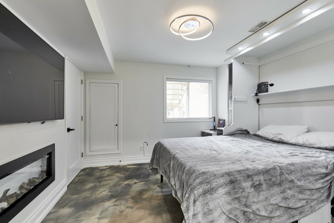
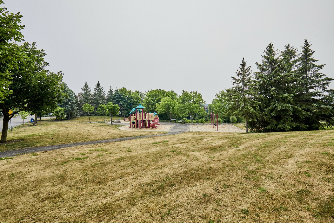
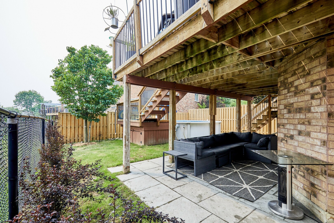
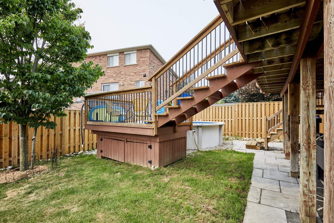
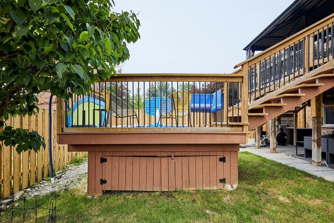
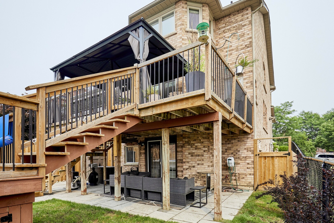
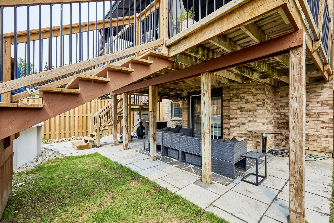
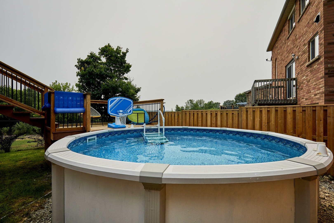
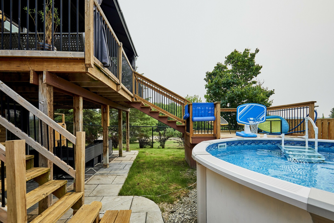
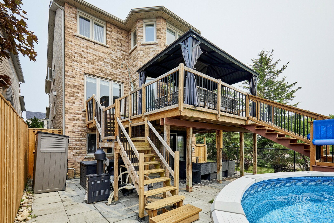
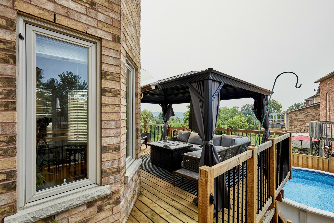
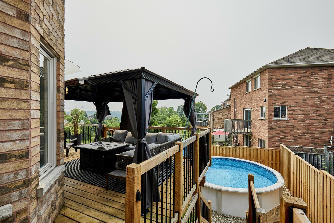
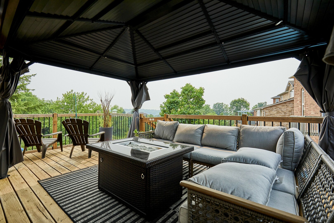
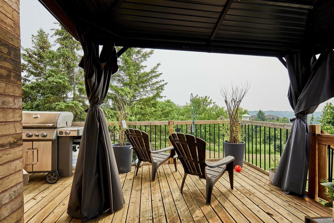
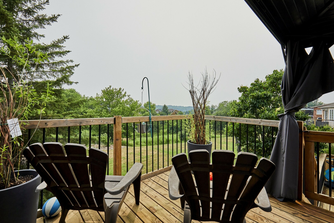
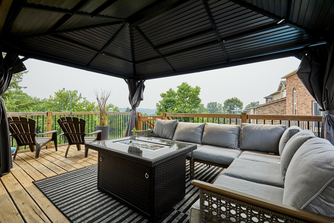
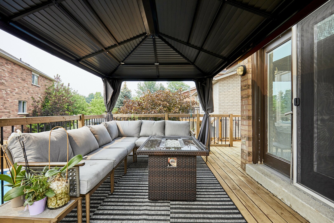
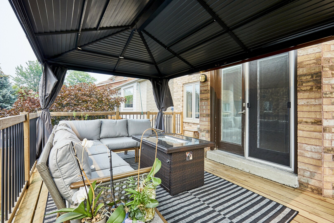
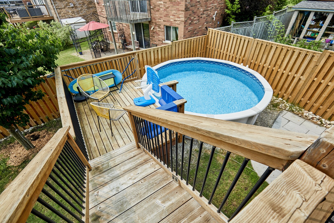
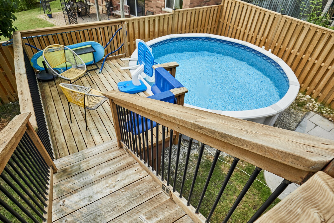
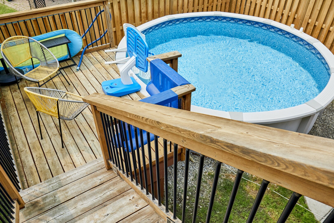
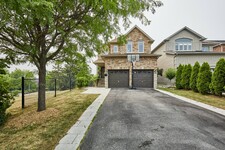
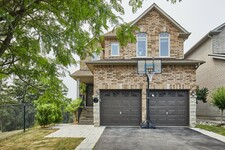
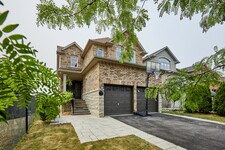
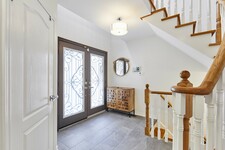
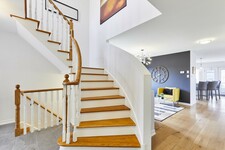
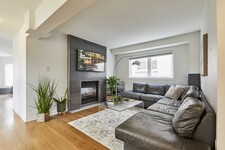
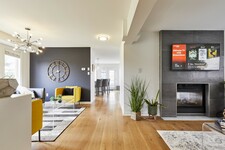
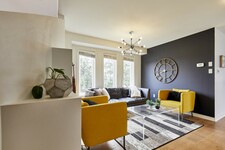
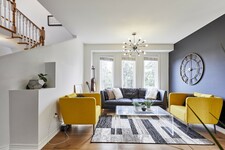
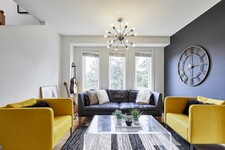
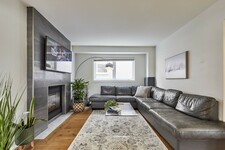
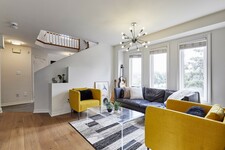
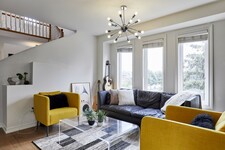
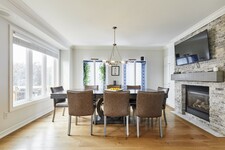
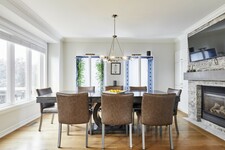
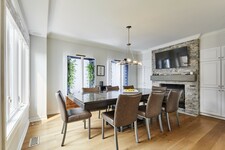
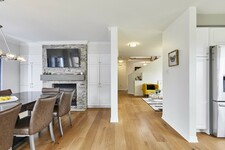
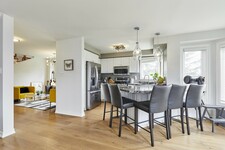
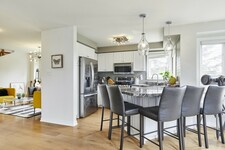
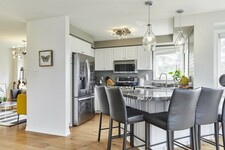
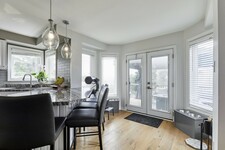
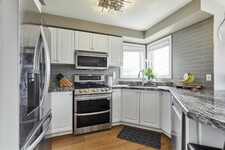
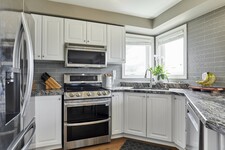
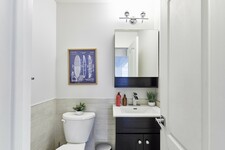
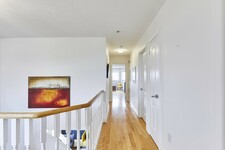
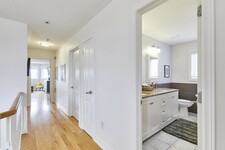
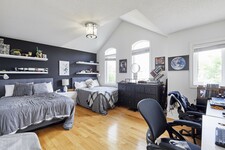
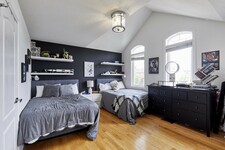
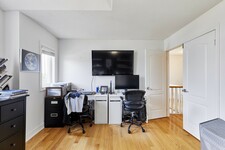
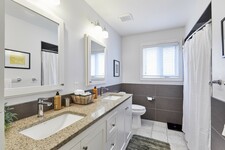
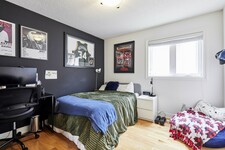
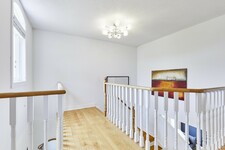
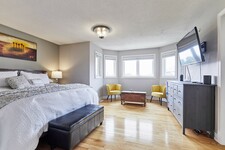
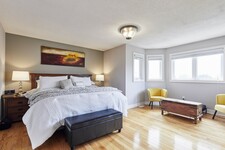
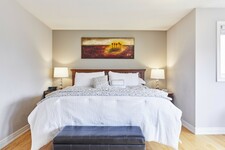
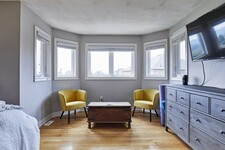
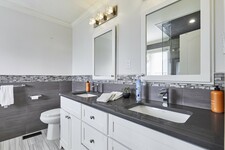
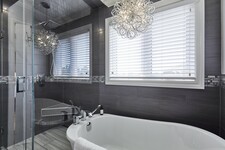
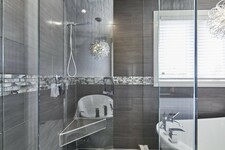
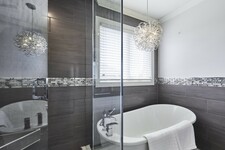
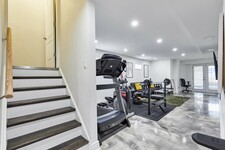
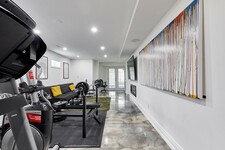
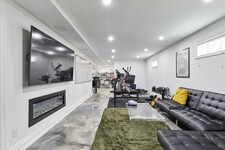
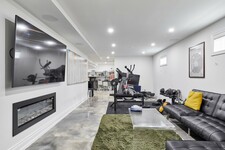
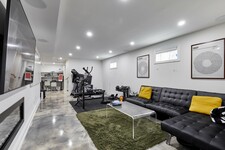
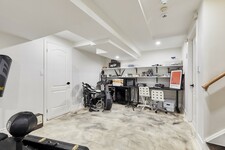
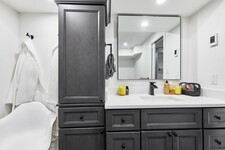
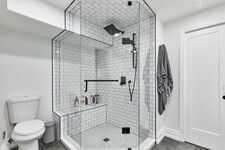
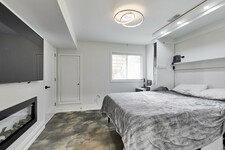
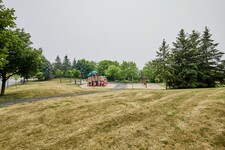
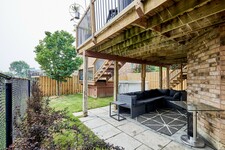
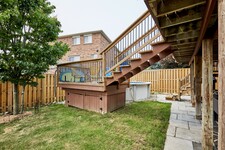
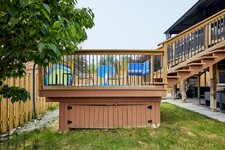
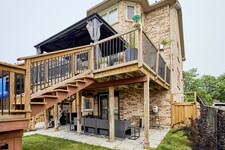
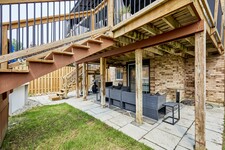
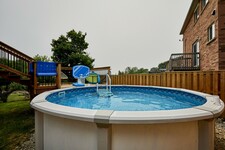
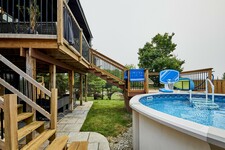
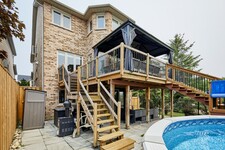
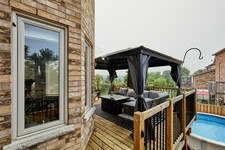
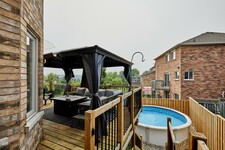
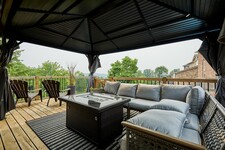
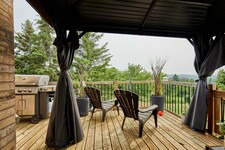
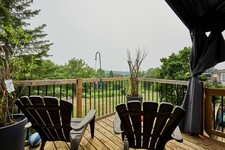
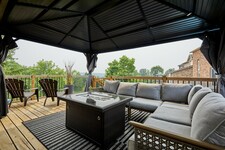
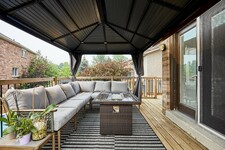
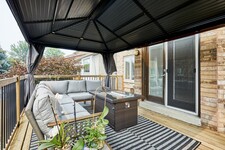
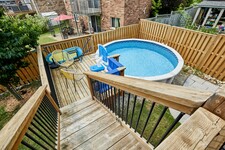
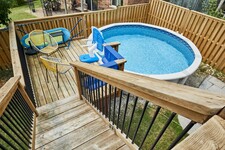
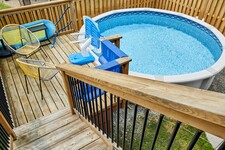
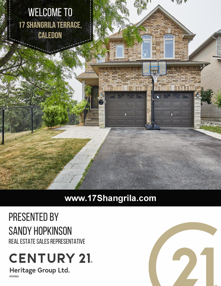
This two-storey, 4-bedroom, 4-bathroom home with a finished walkout basement is a real crowd-pleaser. Situated in the Humber Meadows executive subdivision of detached homes, it features landscaped front stairs and a walkway. Boasting 2,356 sq. ft. plus the finished basement, it offers 9 ft ceilings and hardwood floors on the main and upper levels. The family room has a cozy two-sided fireplace shared with the spacious dining room, perfect for entertaining. The bright living room flows into a stylish kitchen with granite counters, stainless steel appliances, a breakfast bar, and a walkout to a deck with breathtaking views. The primary bedroom fits a king-size bed, includes a lovely sitting area, an updated 5-piece ensuite with a soaker tub, glass shower, double sinks, and a walk-in closet. The upper-level main bath is also updated. The deck overlooks the Humber Valley Heritage Trail and forest. The finished basement includes a bedroom with an egress window, and a 3-piece bath. Located within St. Michaels Catholic Secondary and St. John Paul II school districts, this home also features a heated saltwater above-ground pool. Buyer to verify taxes and measurements.
MLS Description
This two-storey, 4-bedroom, 4-bathroom home with a finished walkout basement is a real crowd-pleaser. Family friendly area. Treed view. Boasting 2,356 sq. ft. plus the finished basement provides over 3000 sq. ft of living space. The main floor is bright and airy with hardwood flooring throughout. Smooth ceilings on the main floor .The family room has a modern two-sided fireplace shared with the spacious dining room, perfect for entertaining. Stylish kitchen with granite counters, stainless steel appliances, a breakfast bar, and a walkout to a deck with breathtaking views. Main floor laundry with access to garage. The primary bedroom fits a king-size bed, includes a lovely sitting area, an updated 5-piece ensuite with a soaker tub, heated floors, glass shower, double sinks, and a walk-in closet. The upper-level is hardwood. The main bath is also updated with double sinks and heated floors. The deck overlooks the Humber Valley Heritage Trail and forest. The finished basement includes media area, office area and a bedroom with an egress window, and a 3-piece bath. Located within St. Michaels Catholic Secondary and St. John Paul II school districts. Above ground heated saltwater pool. Roof 2015, furnace/ac 2013, windows 2019. (id:9346)
General Information
Property Type
Single Family
Building Type
House
Style
Freehold
Community
Bolton North
Stories
2
Land Size
35.2 x 115.6 FT
Frontage - 422
Depth - 1387
Details
Parking
Attached Garage
Garage
Total Parking Spaces
6
Amenities Nearby
Park
Features
Carpet Free
Gazebo
Pool
Above ground pool
Building
Bedrooms
5
Building Amenities
Fireplace(s)
Basement
N/A
Basement Features
Walk out
Cooling
Central air conditioning
Heating Type
Forced air
Heating Fuel
Natural gas
Water
Municipal water
Rooms
| Type | Level | Dimensions |
|---|---|---|
| Primary Bedroom | Second level | 5.18 x 4.87 (meters) |
| Bedroom 2 | Second level | 5.02 x 3.66 (meters) |
| Bedroom 3 | Second level | 3.29 x 3.17 (meters) |
| Bedroom 4 | Second level | 2.44 x 2.44 (meters) |
| Media | Lower level | 8.84 x 3.5 (meters) |
| Bedroom | Lower level | 3.35 x 3.1 (meters) |
| Kitchen | Main level | 4.26 x 3.96 (meters) |
| Dining room | Main level | 4.36 x 3.23 (meters) |
| Family room | Main level | 3.66 x 3.35 (meters) |
| Living room | Main level | 3.35 x 2.75 (meters) |

Caledon - Orangeville

Caledon is a scenic town north-west of Toronto, part of the Greater Toronto Area in the Region of Peel. A principally rural area its major urban area is the community of Orangeville, located just minutes away. Caledon covers over seven hundred square kilometers and is made up of several smaller villages and hamlets. An environmentally conscious community and a recognized safe town with an active population, the town of Caledon is a vibrant place to live. The area's natural beauty lends itself to outdoor activities such as cycling and hiking.
Owing to it's wide open area there are a variety of homes in this area from large country estates to newer subdivisions, Caledon offers plenty of space and a pace that allows you to fully take in and enjoy the area. Living in Caledon allows you to take advantage of a more natural setting but it's proximity to larger urban centres and its transportation routes make it a great choice to commute from.
https://homeania.com/communities/ontario/caledon-orangeville
Caledon - Orangeville
The name Caledon likely came from settlers coming from Caledon in Northern Ireland. Originally Caledon began as a little village of 100 called Belfountain. This village was established along the Credit River in 1869.
Caledon is made up of people of mainly European descent because of their heavy settlement in the area. Caledon consists of several communities which include Bolton, Caledon East, Belfountain, Cheltenham, Alton, Palgrave, Inglewood and Caledon Village.
https://homeania.com/communities/ontario/caledon-orangeville
Caledon - Orangeville
Caldeon is home to over 260 kilometres of publicly accessible trails, and has over 65 parks, with many areas for families to enjoy such as playgrounds, picnic areas, splash pads, sports fields, a skateboard park and more.
The town operates several community centres that have pools, ice pads, gymnasiums, and fitness facilities. One facility even has an indoor rock-climbing wall. There are swimming and skating programs, and much more.
If you are an arts lover be sure to discover the Alton Mills Arts Centre. This heritage building is home to art galleries, a heritage museum, café and unique shops. The exhibits here are updated regularly and there are many events hosted there throughout the year. There are also two theatres in Caldeon that offer entertainment year round.
The Headwaters Arts Festival is a must attend event. It includes a juried art show and sale, studio tours, literature readings, concerts and workshops. Whether you are looking for a fun outdoor activity, or looking to join a group or club Caledon is the perfect place to be.
https://homeania.com/communities/ontario/caledon-orangeville
How far can you commute?
Pick your mode of transportation