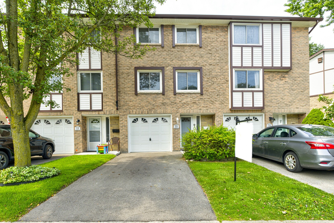
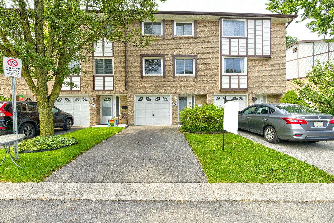
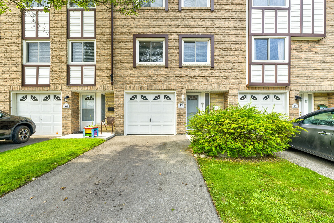
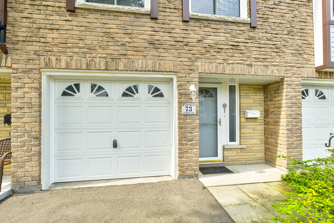
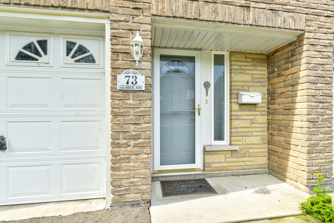
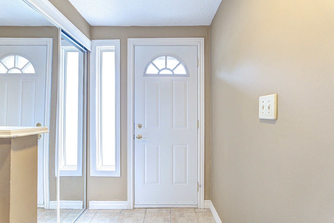
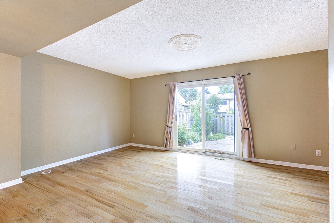
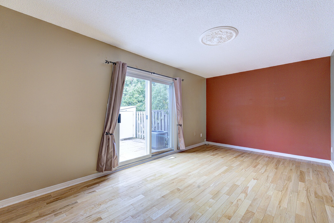
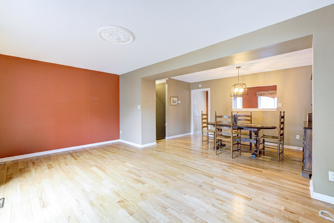
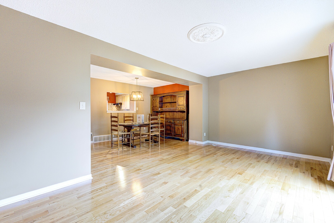
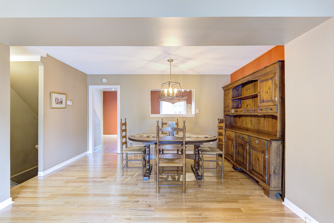
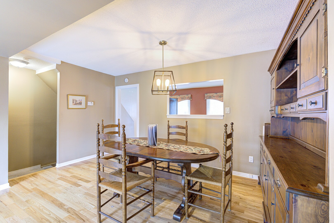
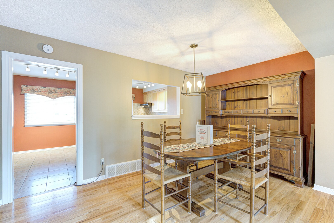
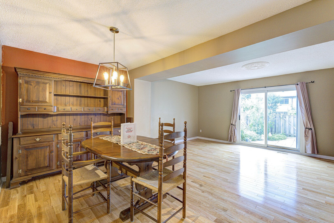
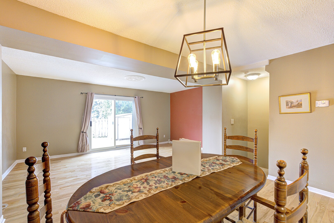
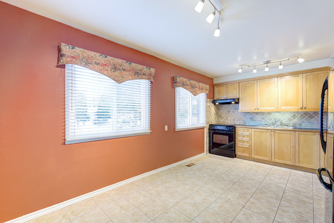
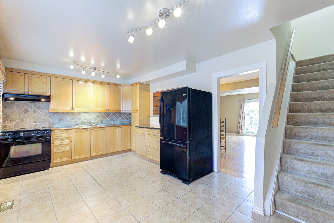
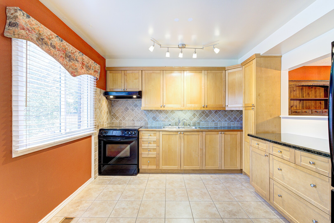
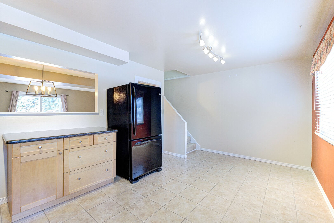
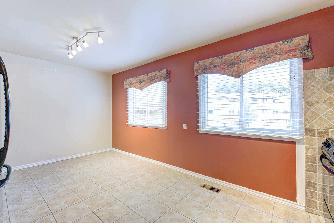
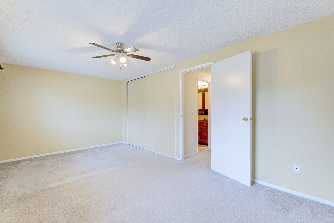
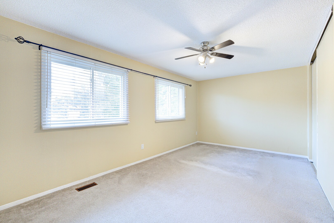
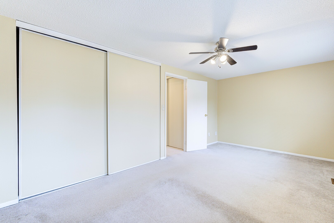
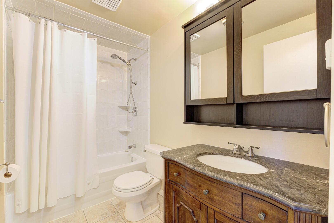
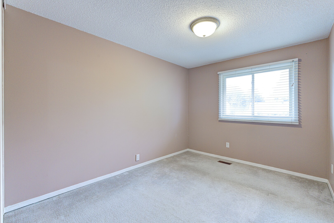
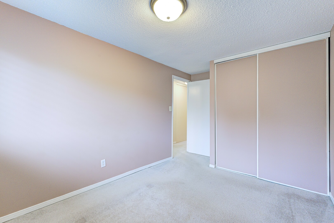
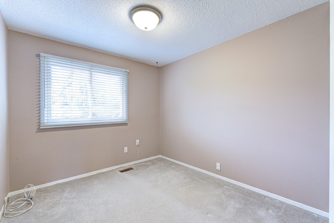
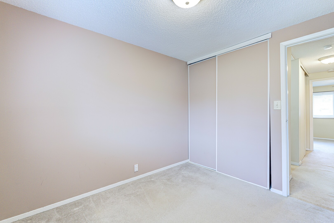
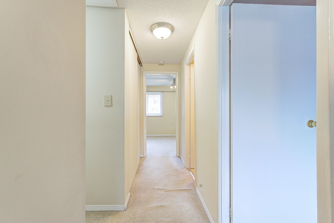
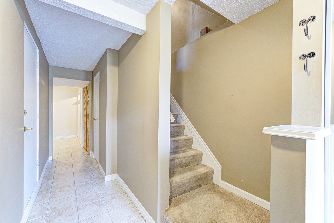
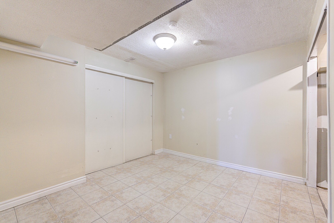
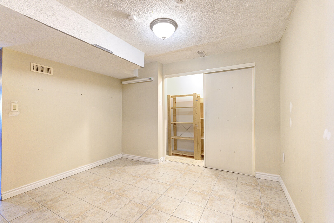
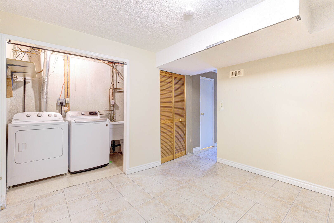
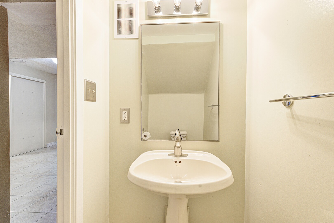
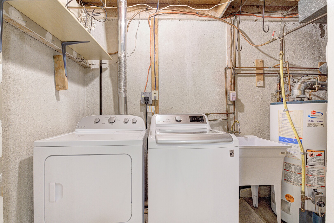
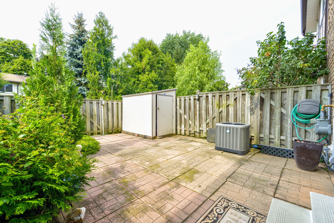
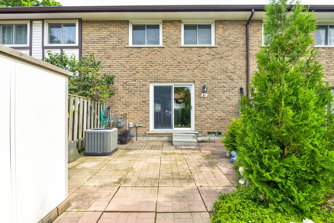
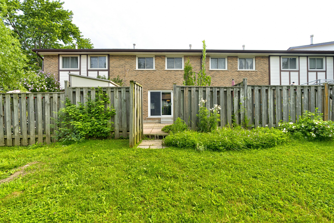
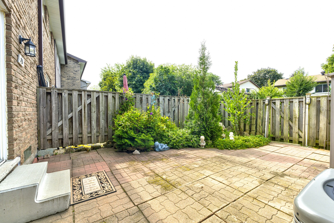
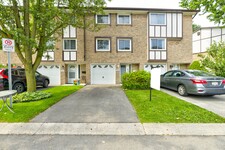
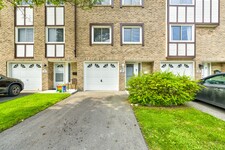
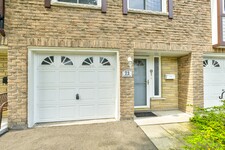
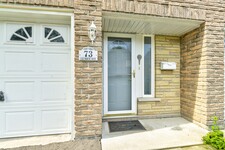
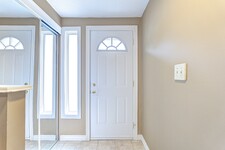
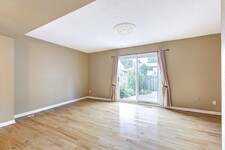
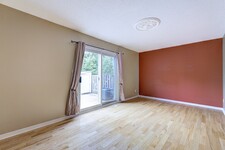
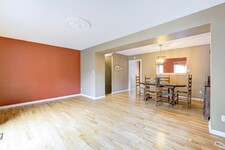
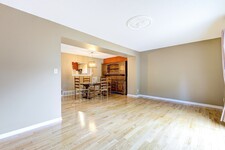
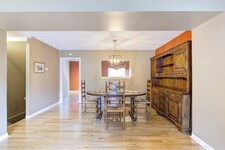
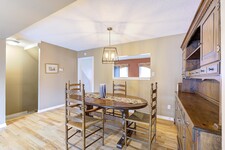
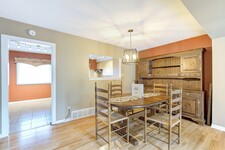
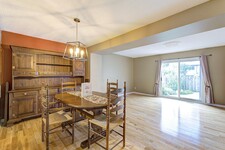
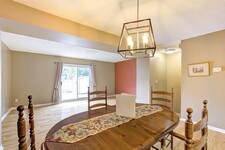
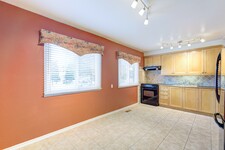
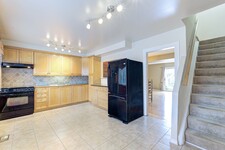
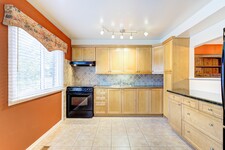
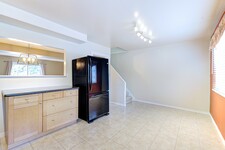
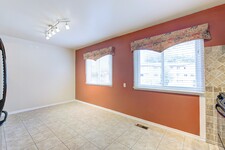
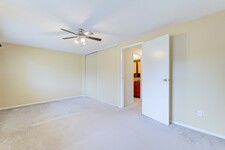
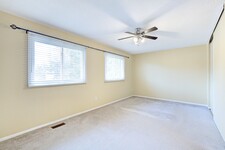
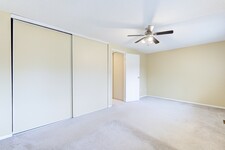
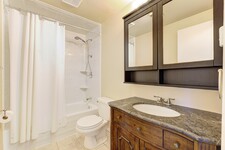
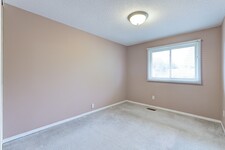
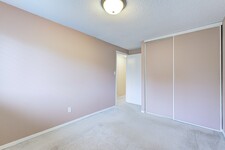
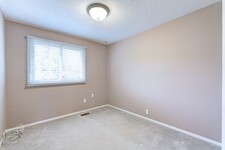
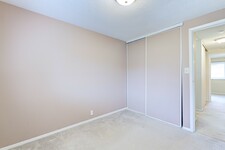
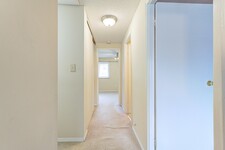
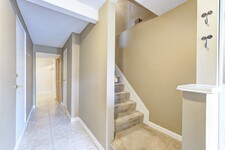
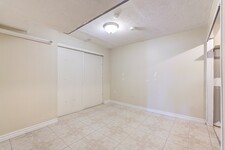
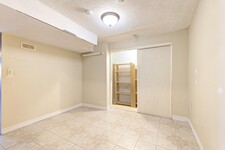
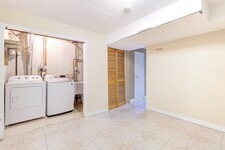
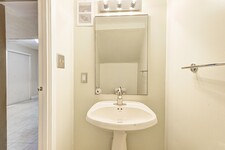
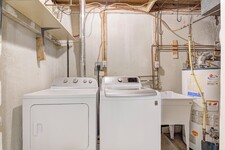
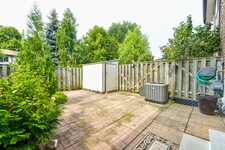
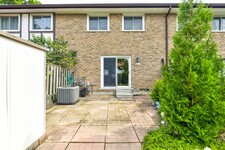
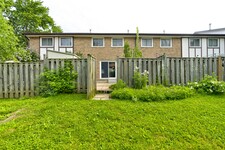
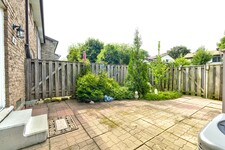
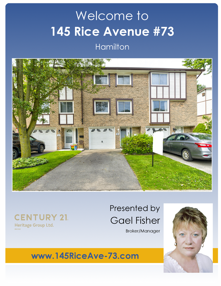
Welcome Home to this Bright & Spacious GEM nestled in a parklike setting in one of Hamilton's Most Convenient Areas Close to Schools, Places of Worship, Public Transit, Shopping, Sir Allan MacNab Community Centre and just minutes to Costco & Hwy 403. Three nice Sized Bedrooms, 1-1/2 Baths, Large Living & Dining areas plus the Large Sun-Drenched Eat-in Kitchen with Upgraded Oak Cabinetry, Backsplash, Pots & Pans Drawers will please any Culinary Enthusiast. Enjoy your Fenced Backyard, Garage with Inside Entry, Close Visitor Parking and just Steps to the Child Friendly Playground. All this and so much more set in a picturesque setting, so get your Change of Address Cards ready. (id:9346)
MLS Description
Welcome Home to this Bright & Spacious GEM nestled in a parklike setting in one of Hamilton's Most Convenient Areas Close to Schools, Places of Worship, Public Transit, Shopping, Sir Allan MacNab Community Centre and just minutes to Costco & Hwy 403. Three nice Sized Bedrooms, 1-1/2 Baths, Large Living & Dining areas plus the Large Sun-Drenched Eat-in Kitchen with Upgraded Oak Cabinetry, Backsplash, Pots & Pans Drawers will please any Culinary Enthusiast. Enjoy your Fenced Backyard, Garage with Inside Entry, Close Visitor Parking and just Steps to the Child Friendly Playground. All this and so much more set in a picturesque setting, so get your Change of Address Cards ready. (id:9346)
General Information
Property Type
Single Family
Building Type
Row / Townhouse
Style
Condominium/Strata
Community
Fessenden
Stories
3
Details
Parking
Attached Garage
Garage
Total Parking Spaces
2
Amenities Nearby
Hospital
Features
Cul-de-sac
Level lot
Conservation/green belt
Maintenance Fee
540.00
Management Company
Lodestone Property Inc.
Building
Bedrooms
3
Basement
N/A
Basement Features
Walk out
Cooling
Central air conditioning
Heating Type
Forced air
Heating Fuel
Natural gas
Rooms
| Type | Level | Dimensions |
|---|---|---|
| Living room | Second level | 5.36 x 3.66 (meters) |
| Dining room | Second level | 4.37 x 2.44 (meters) |
| Kitchen | Second level | 5.38 x 3.33 (meters) |
| Primary Bedroom | Third level | 5.38 x 2.95 (meters) |
| Bedroom 2 | Third level | 2.64 x 4.17 (meters) |
| Bedroom 3 | Third level | 2.64 x 2.87 (meters) |
| Recreational, Games room | Lower level | 3.02 x 3.38 (meters) |

Hamilton

Hamilton is a city surrounded by nature and is rich in culture and history. One of the largest cities in Ontario, the city commonly known as Steeltown has its roots in the steel industry but has diversified greatly over the years. Hamilton is ideally located close to Toronto and Buffalo, making it a prime choice for business investment. The area is now home to many thriving industries, including manufacturing, bioscience, medical and agricultural industries.
Hamilton has a vibrant arts scene, a rich heritage and history, and incredible natural beauty. The city is host to a diverse set of attractions, amenities and events, and with the city’s top end facilities and amenities, Hamilton attracts internationally renowned concerts and events, providing entertainment year round for residents of all ages.
https://homeania.com/communities/ontario/hamilton
How far can you commute?
Pick your mode of transportation