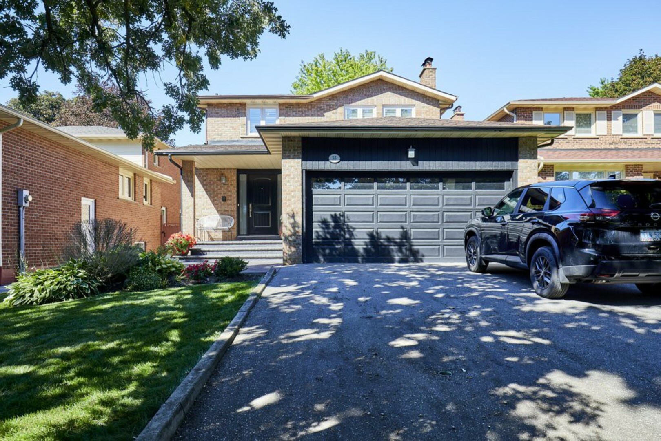
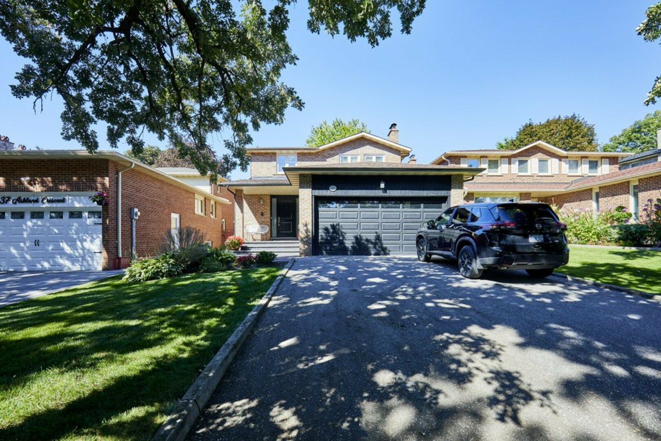
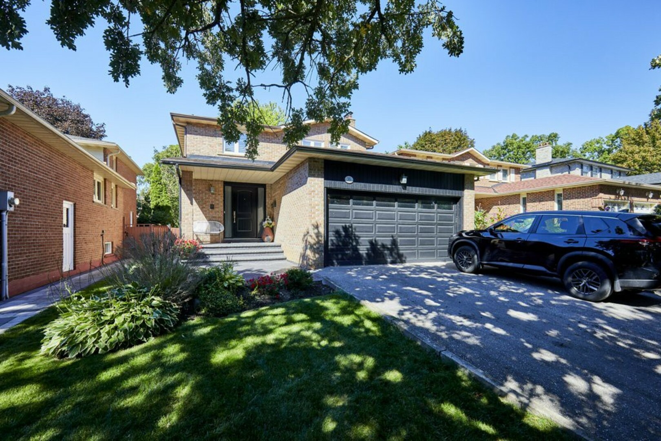
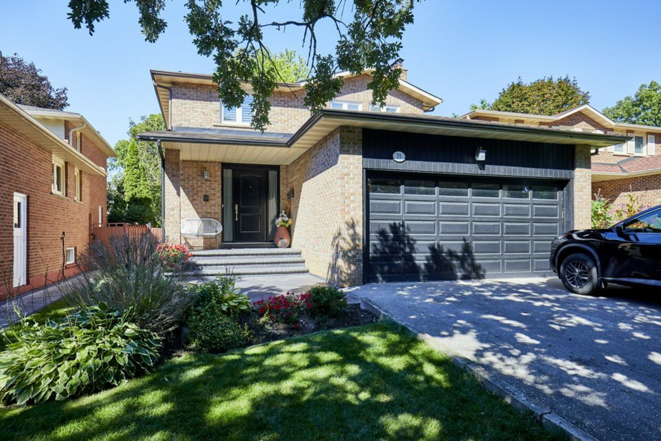
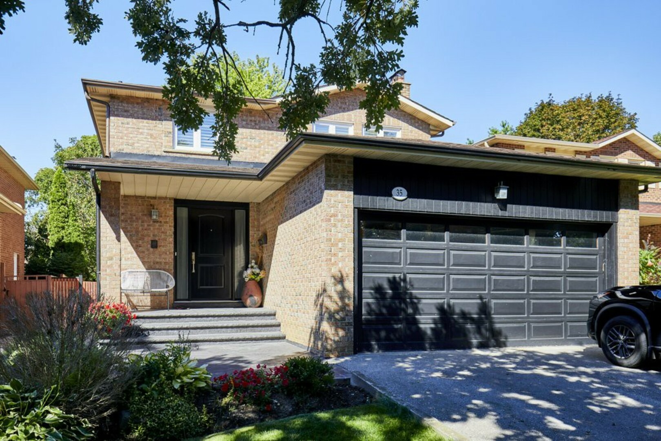
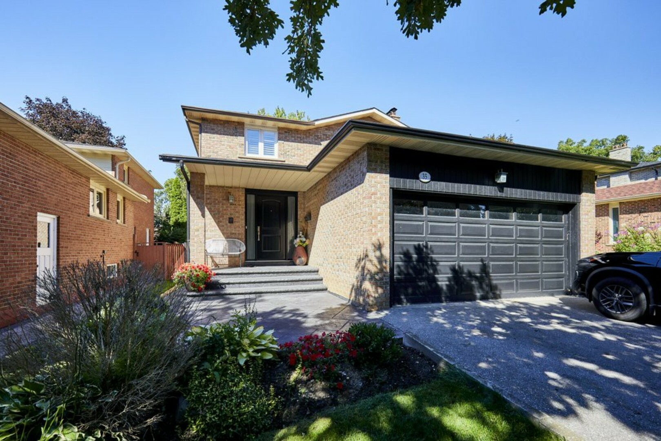
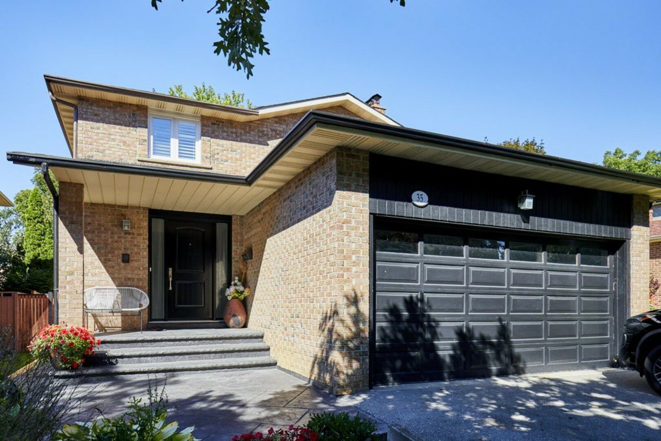
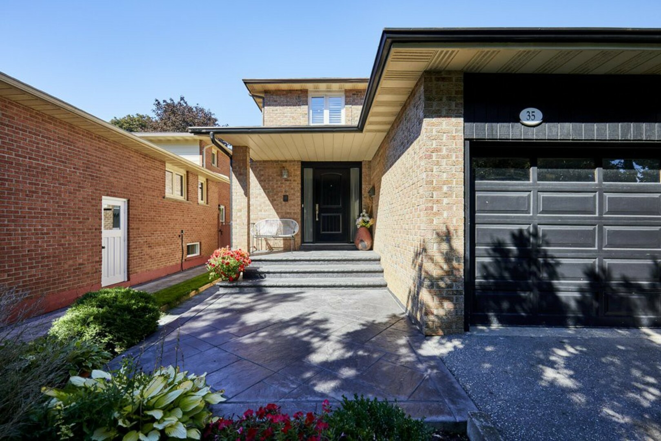
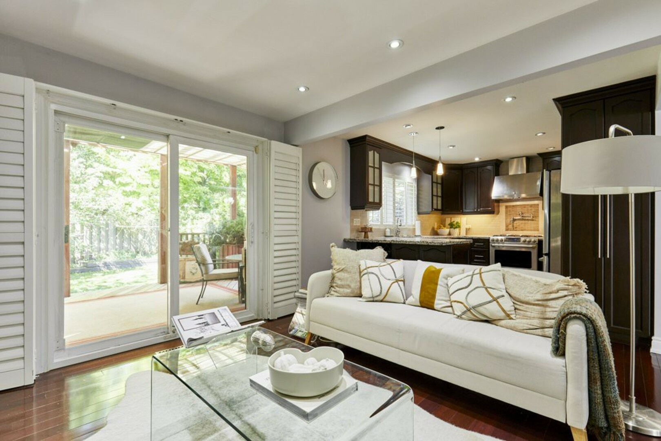

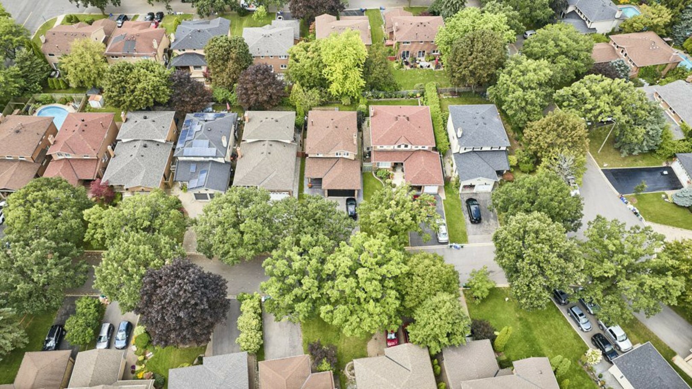
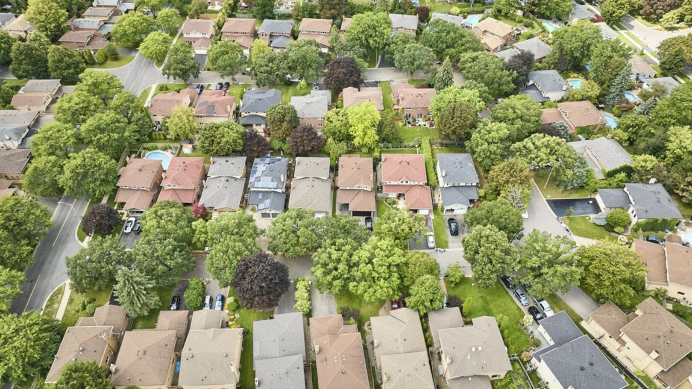
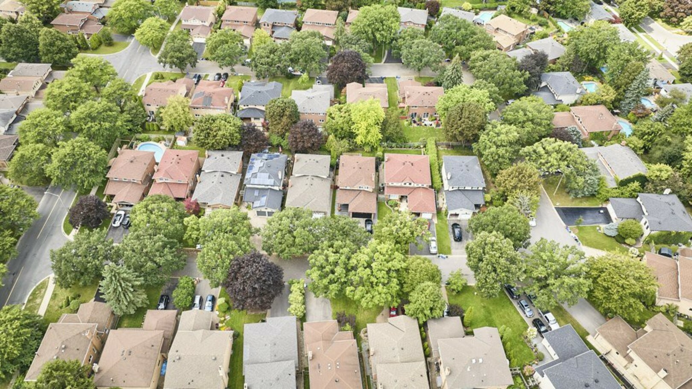


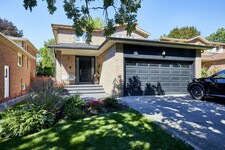
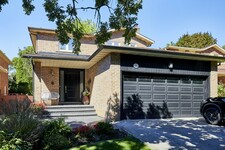
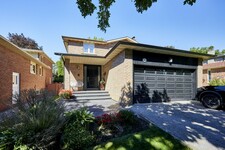
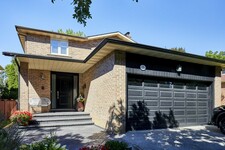
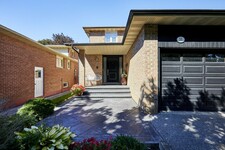













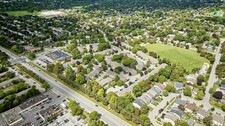

Welcome to 35 Ashland Crescent, a beautifully upgraded home in Markham's established Sherwood-Amberglen community.
Set on a quiet residential street, this four-bedroom home offers four bathrooms, two kitchens, a stamped concrete front porch and walkway, a double-car garage and something particularly valuable for today's families, flexible living space that can comfortably accommodate more than one generation.
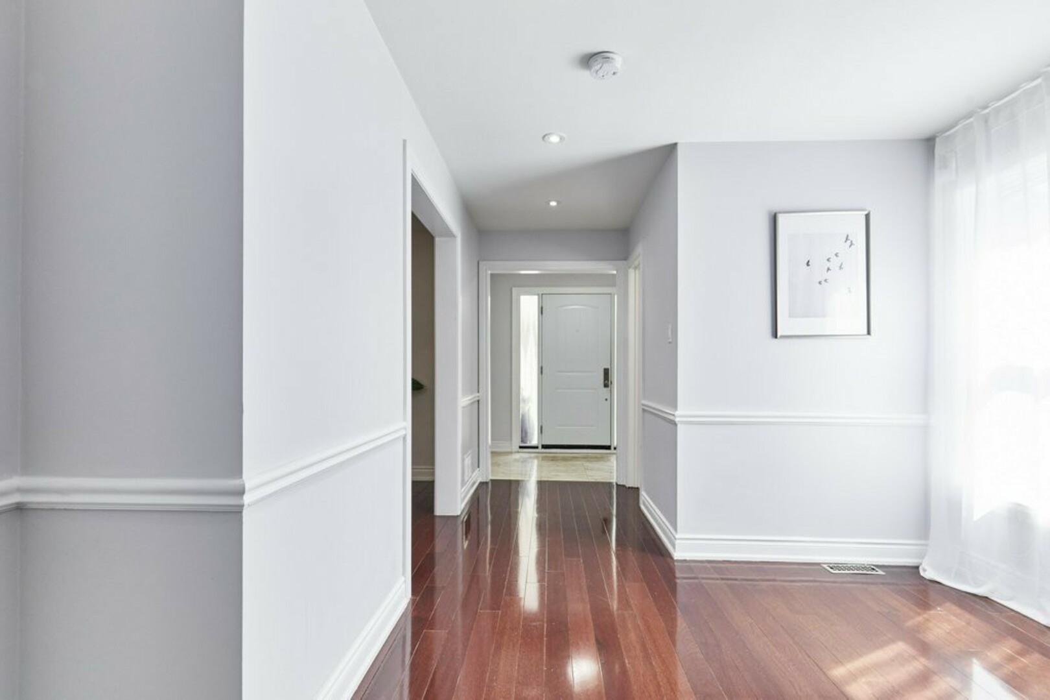
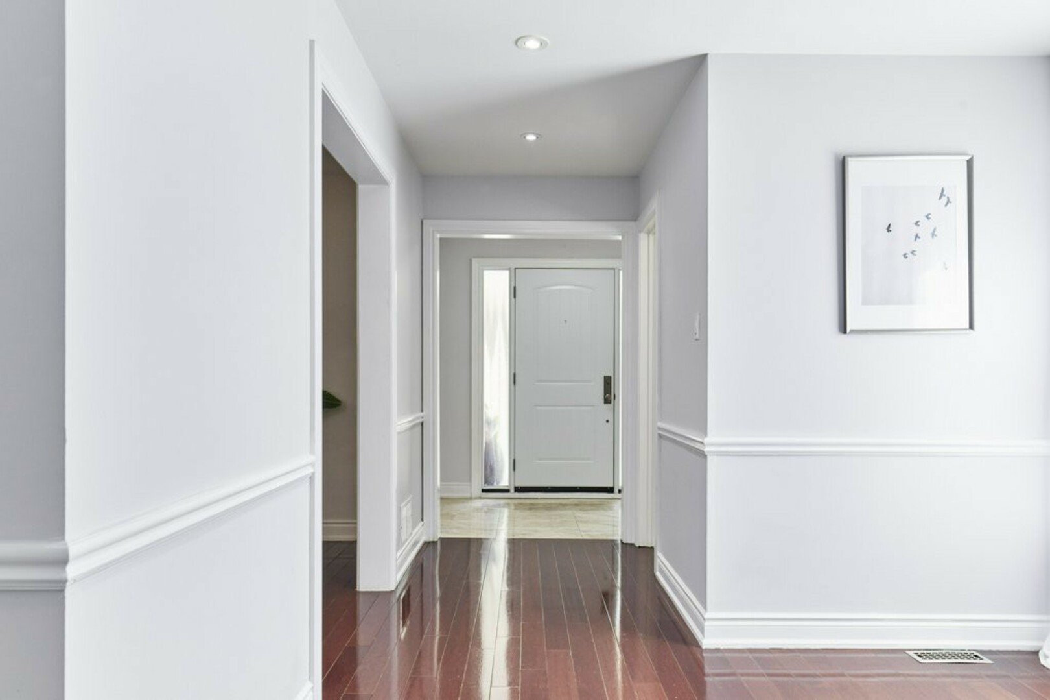
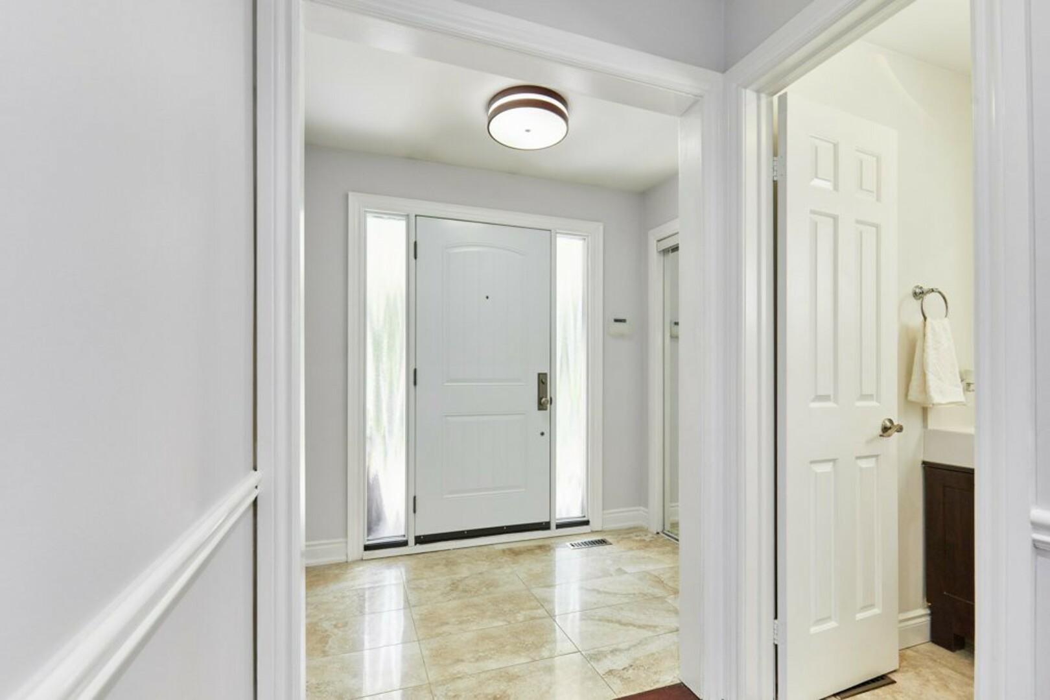
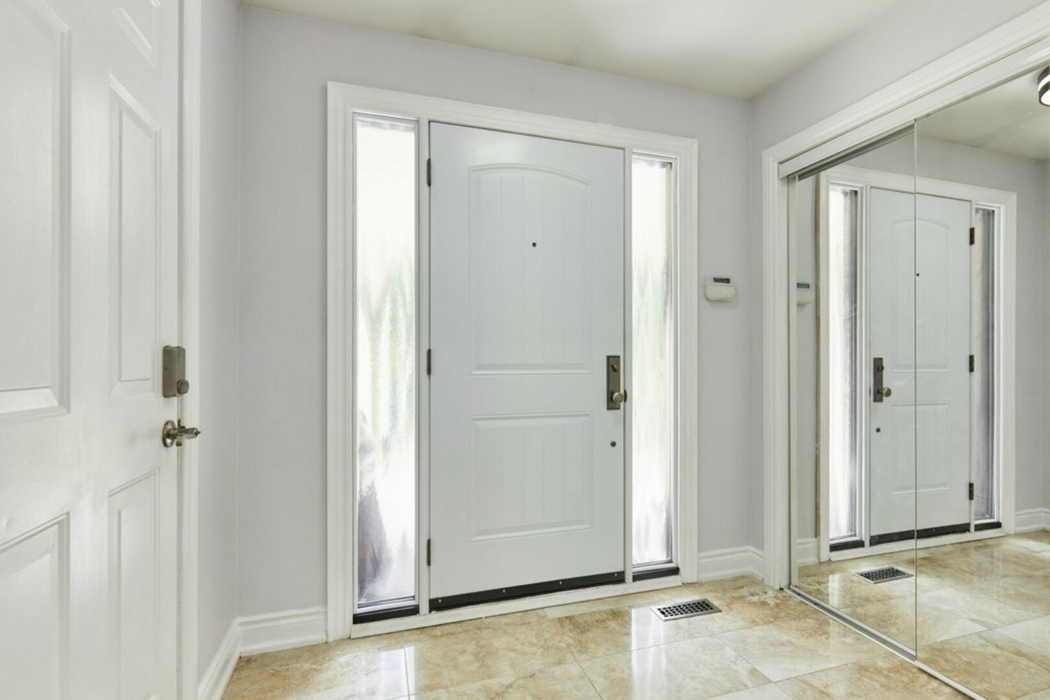
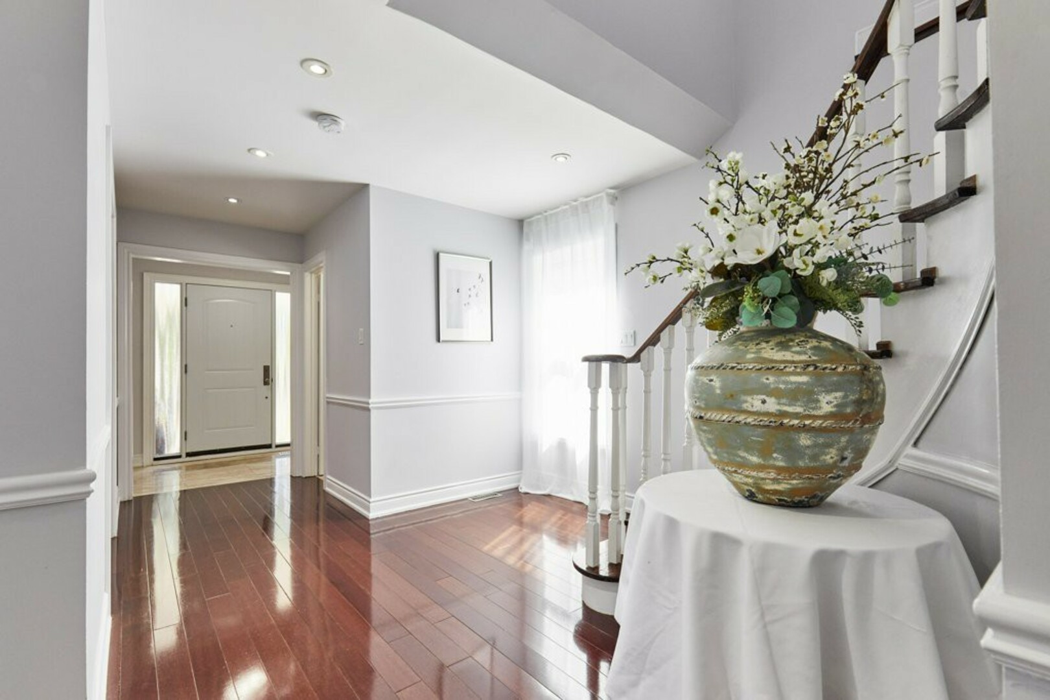
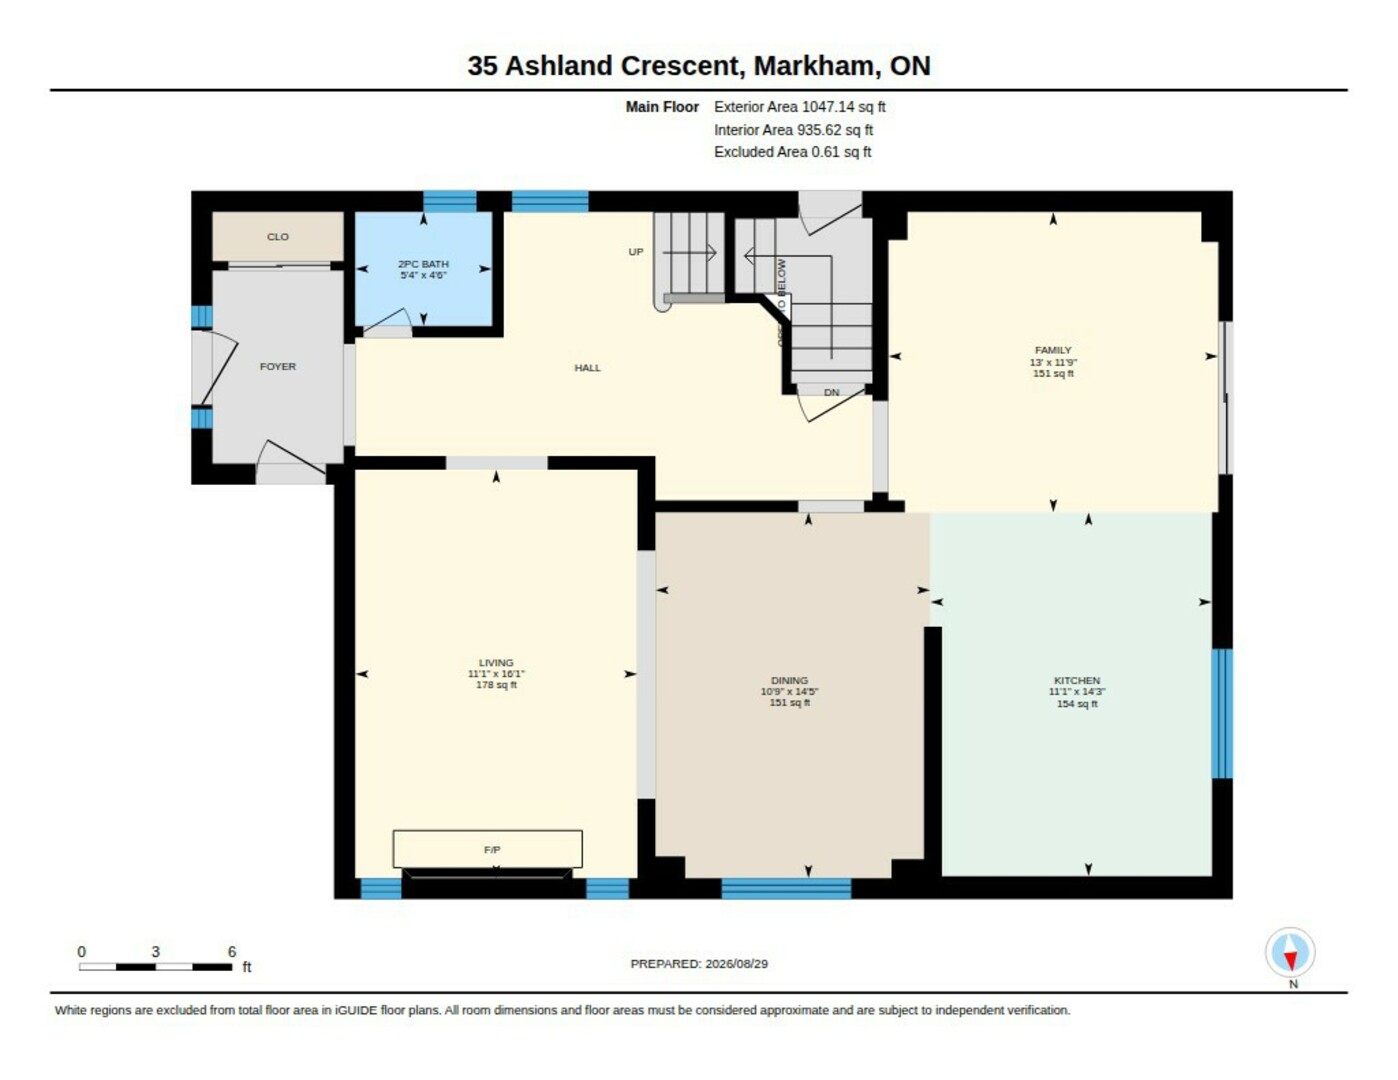
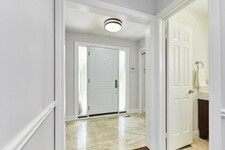
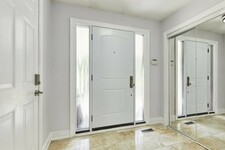
As you step inside, you're welcomed by an elegant porcelain tile foyer with a spacious double closet and convenient interior access to the garage.
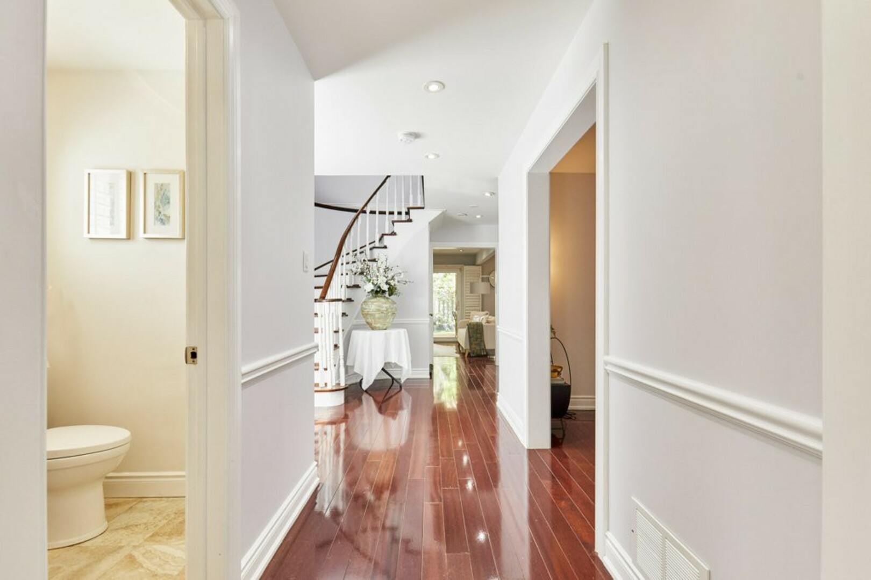
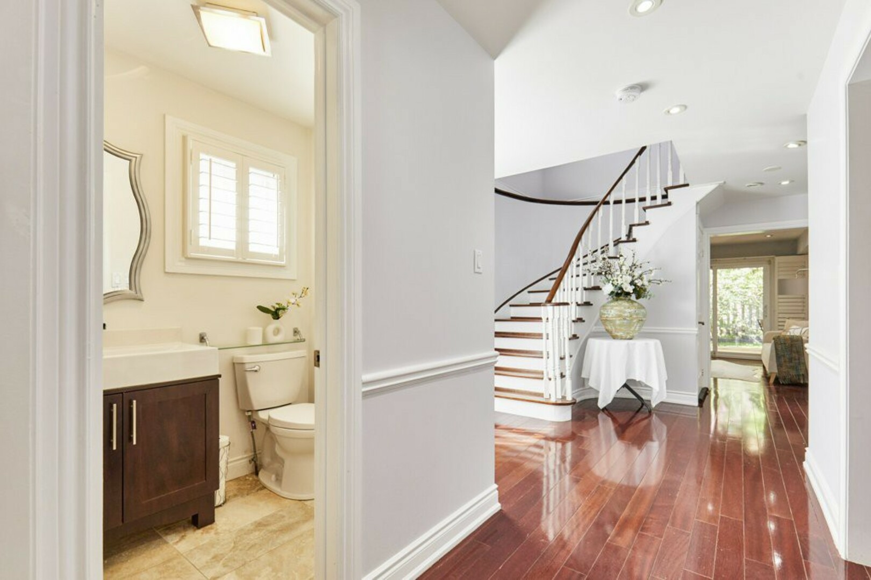
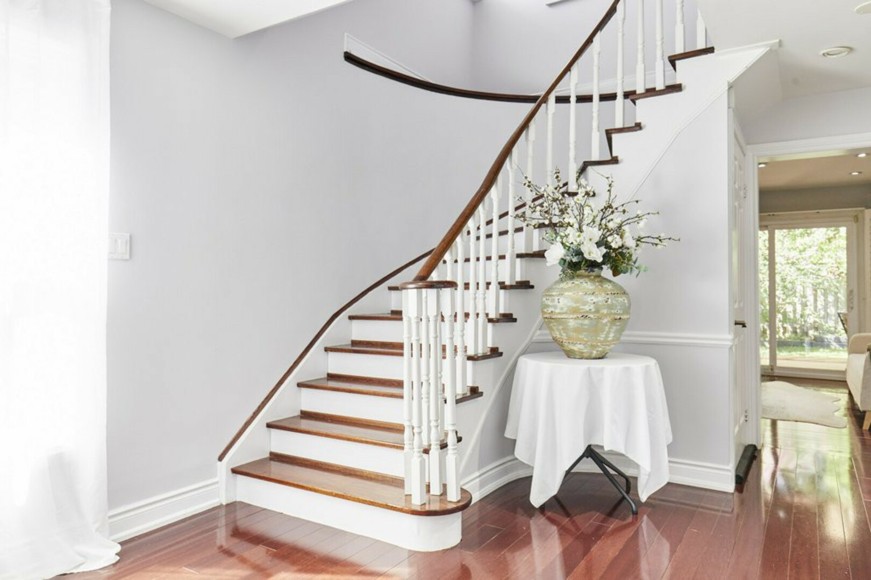
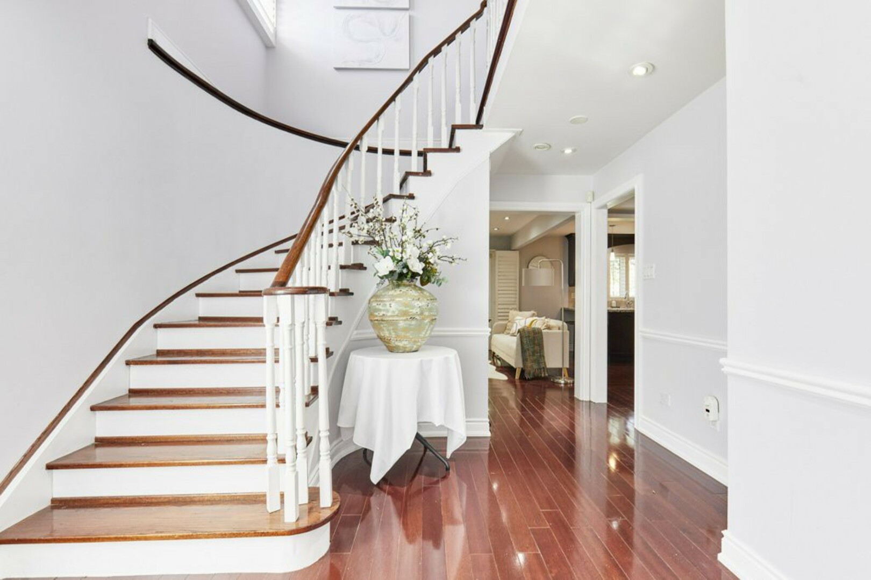
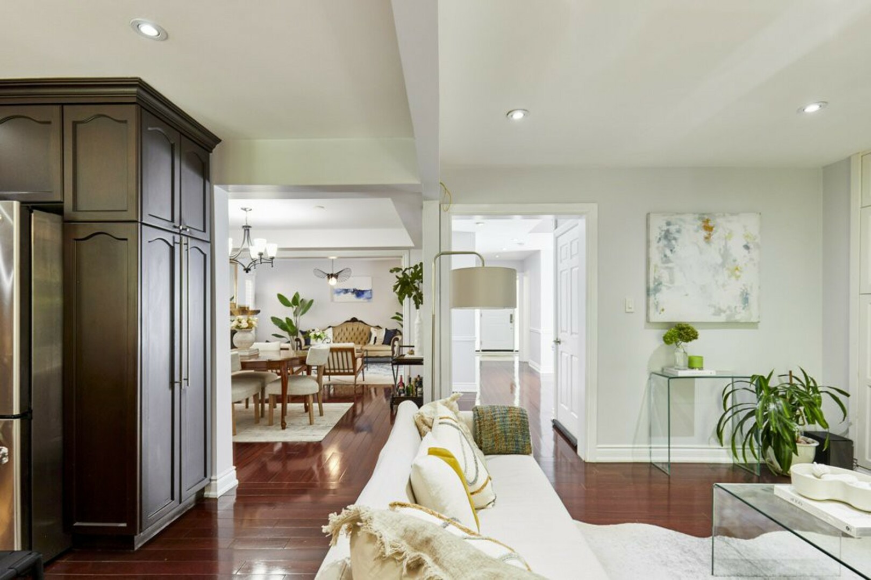
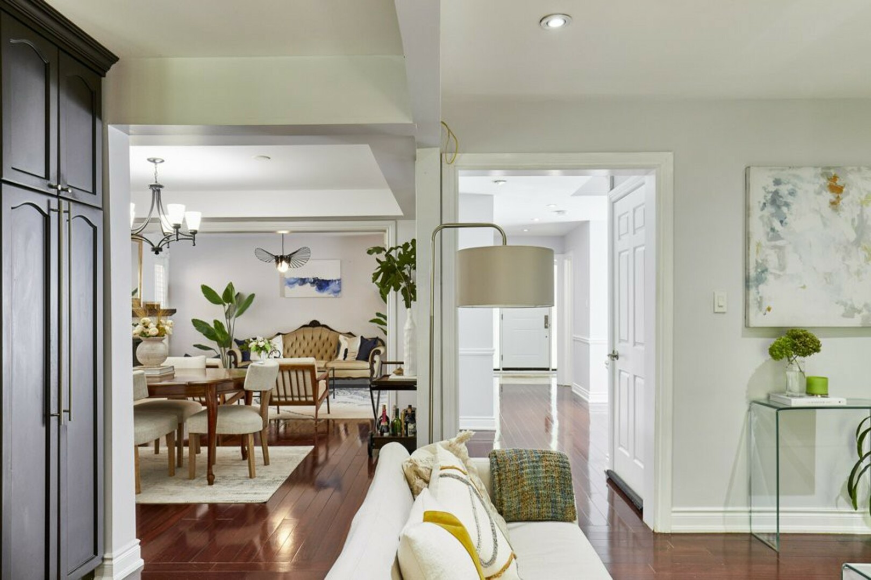
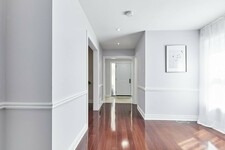
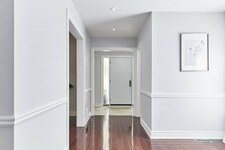
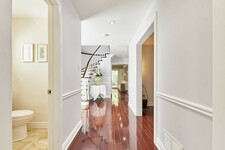
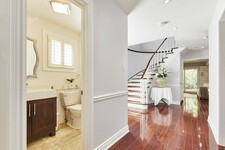
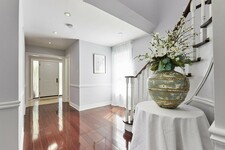
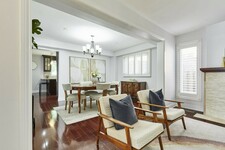
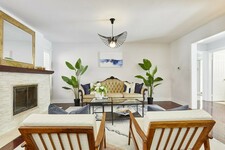
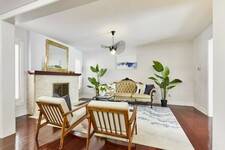
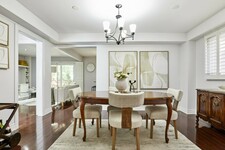
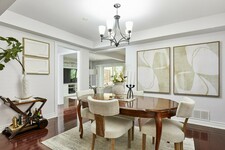
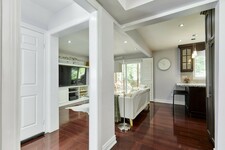
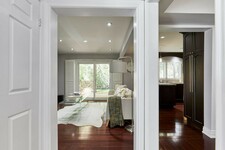
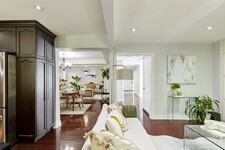
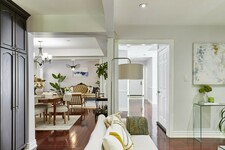
From here, the home opens into bright, inviting living spaces finished with rich hardwood flooring, smooth ceilings, recessed pot lighting and extended baseboards.
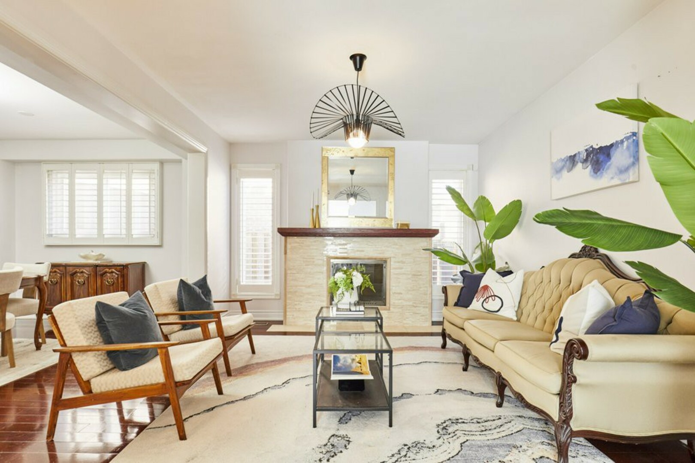
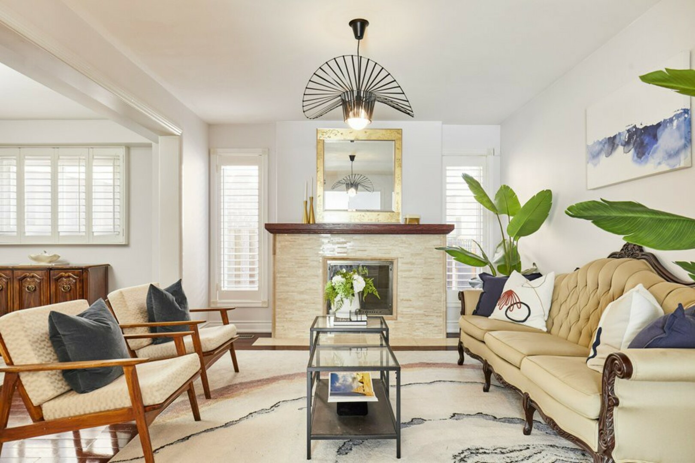
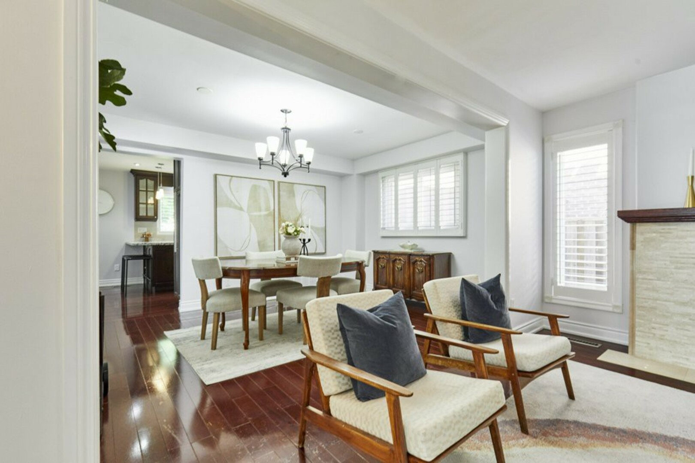
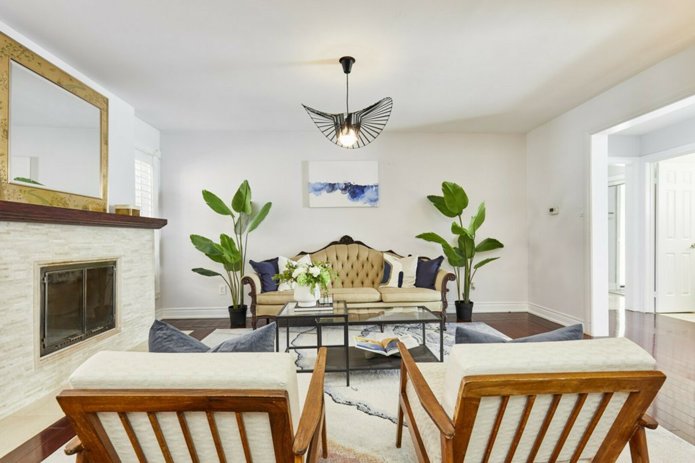
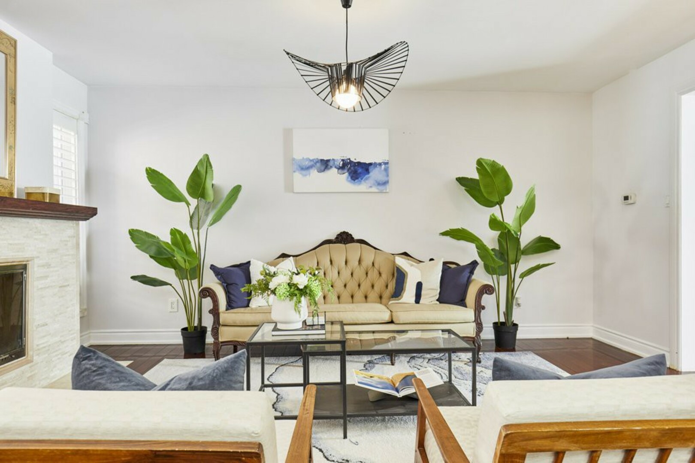
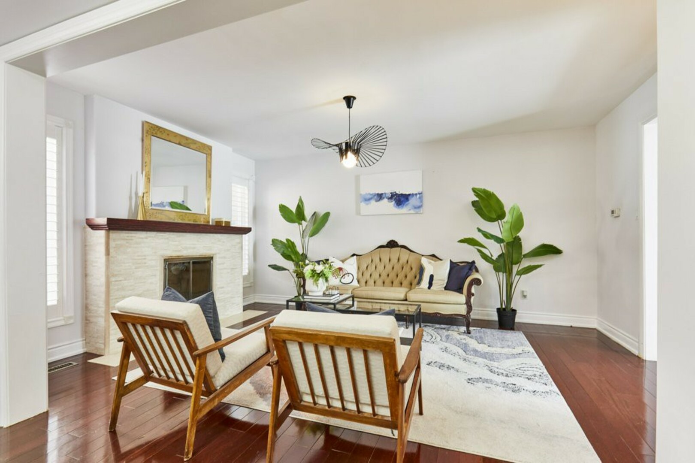
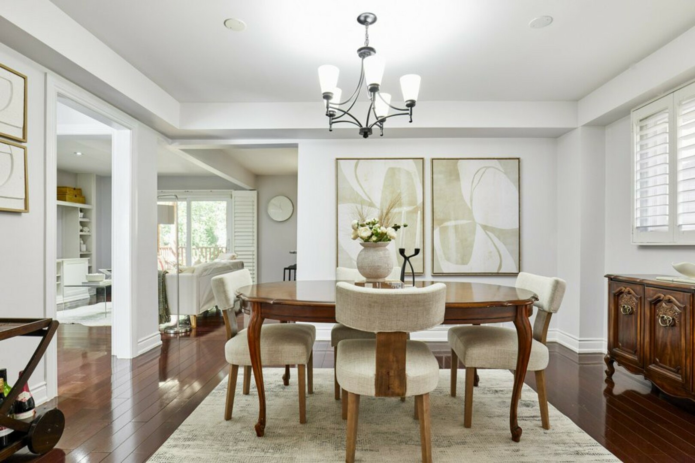
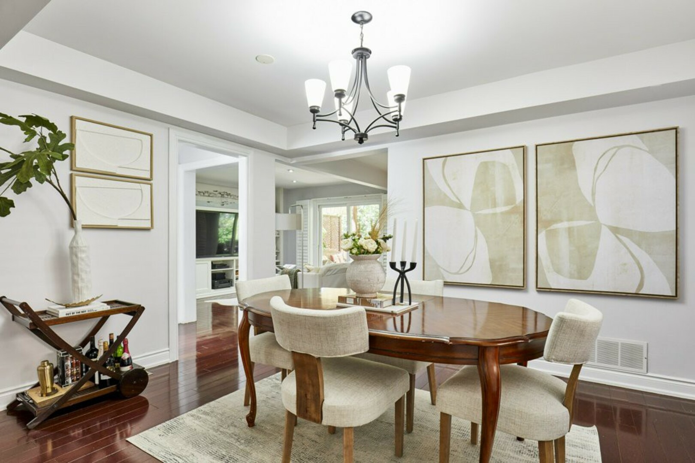
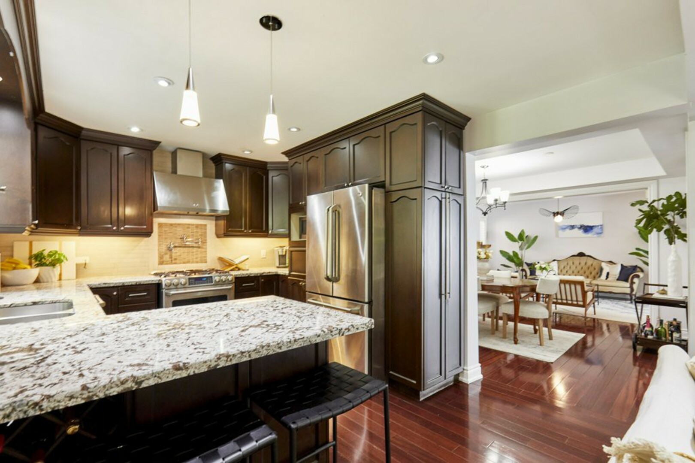
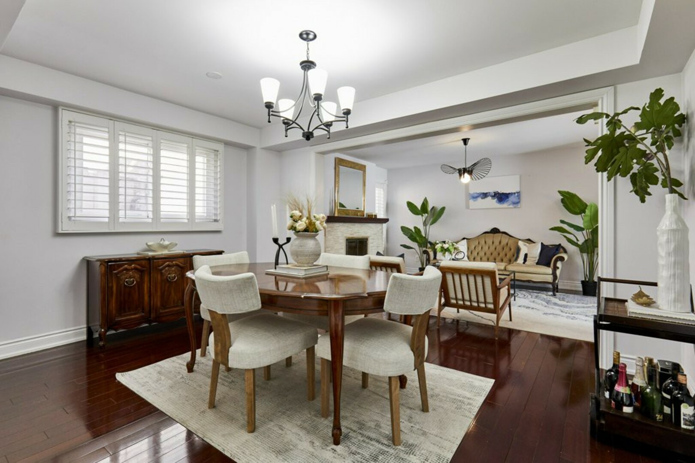
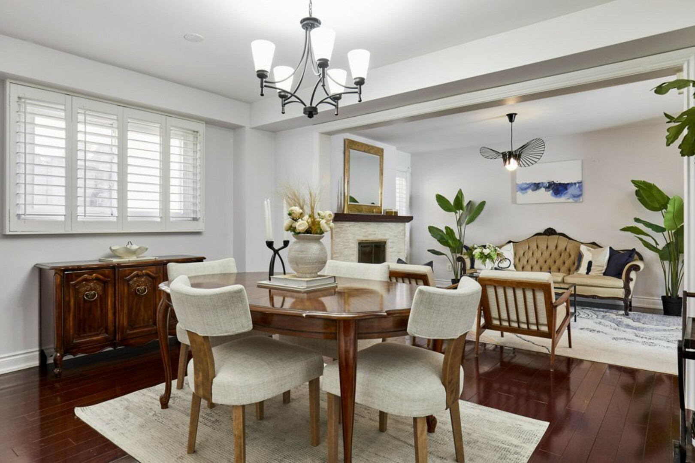
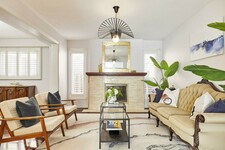
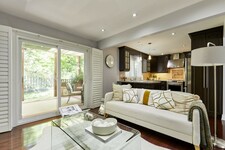
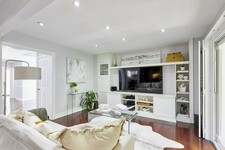
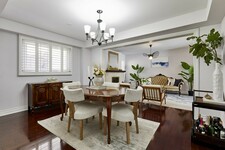
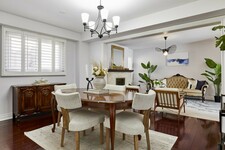
The living room is anchored by a beautiful stone-front fireplace with a classic wood mantle, creating a warm focal point for the room. Large windows bring in plenty of natural light, while the adjoining dining area provides an inviting setting for family dinners, holidays and entertaining.
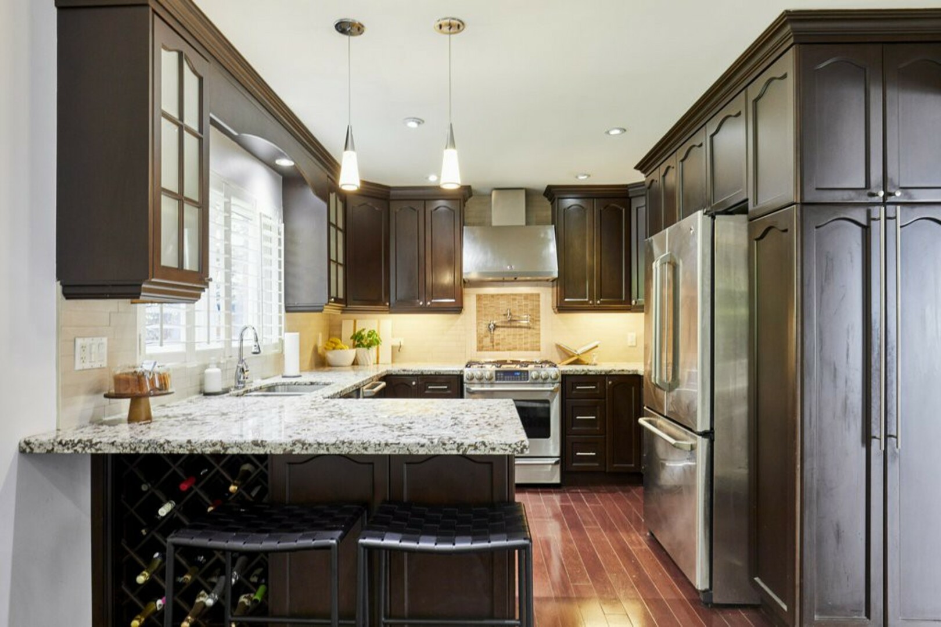
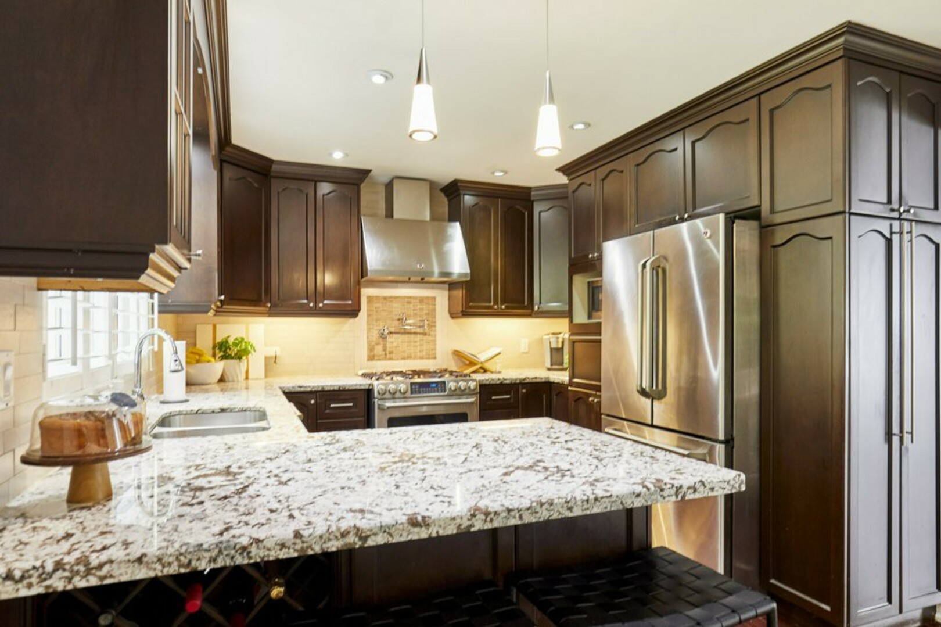
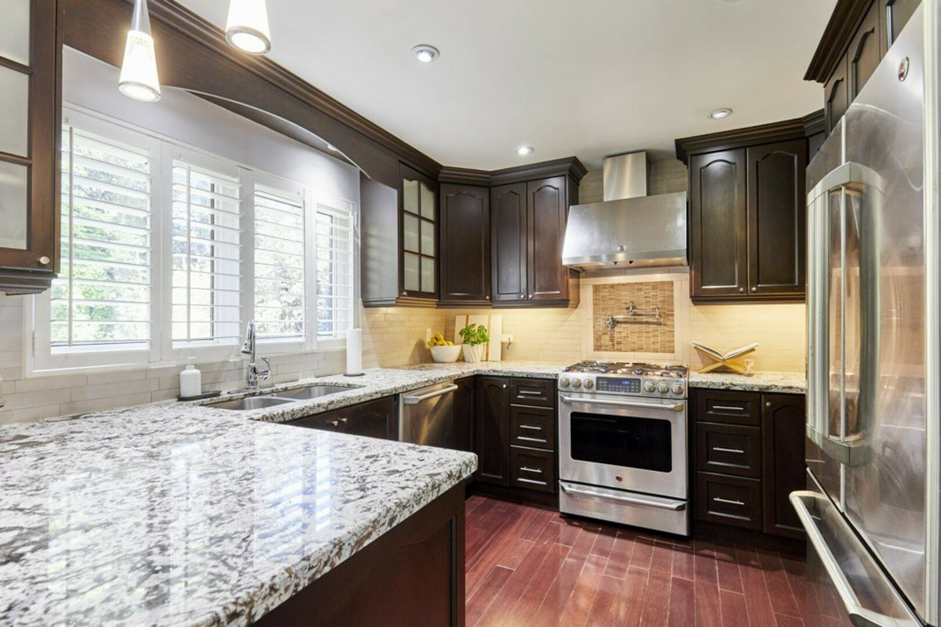
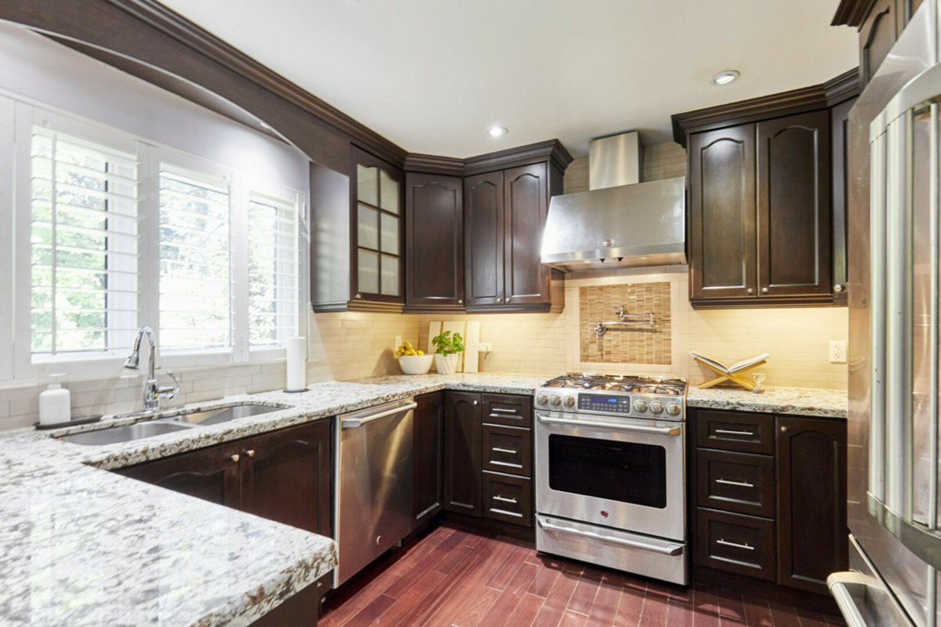
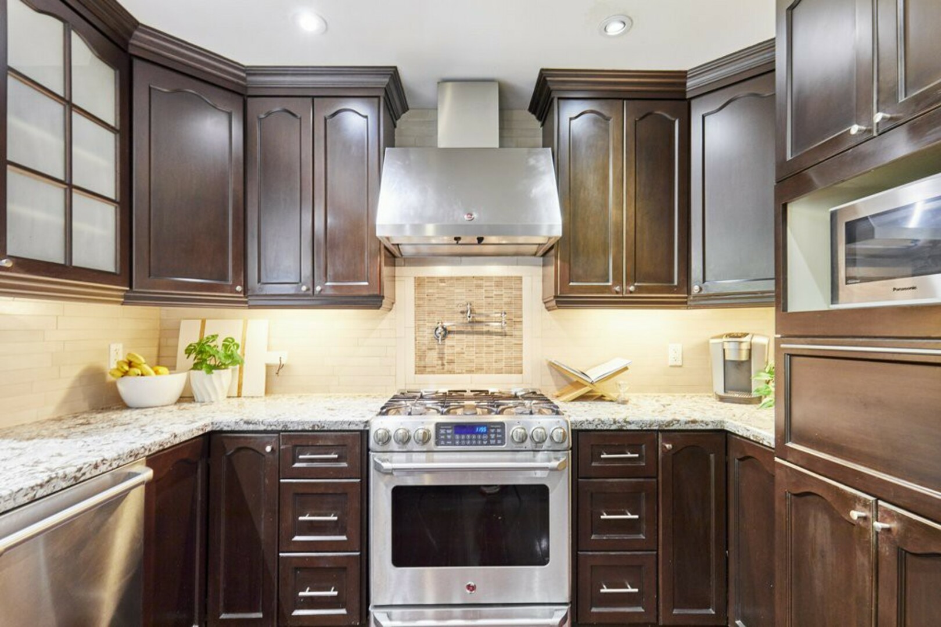
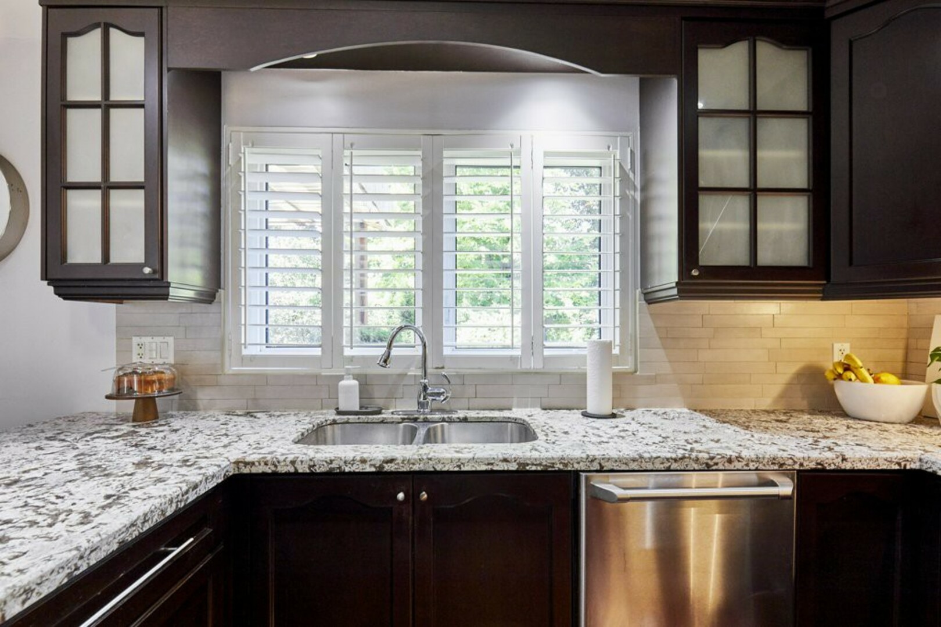
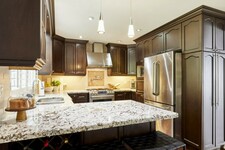
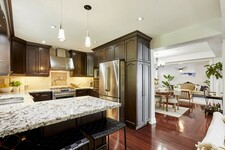
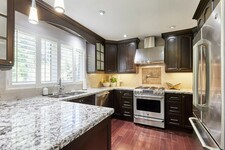
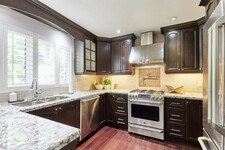
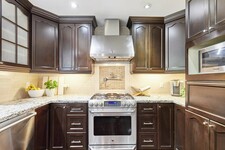
At the heart of the home is the kitchen.
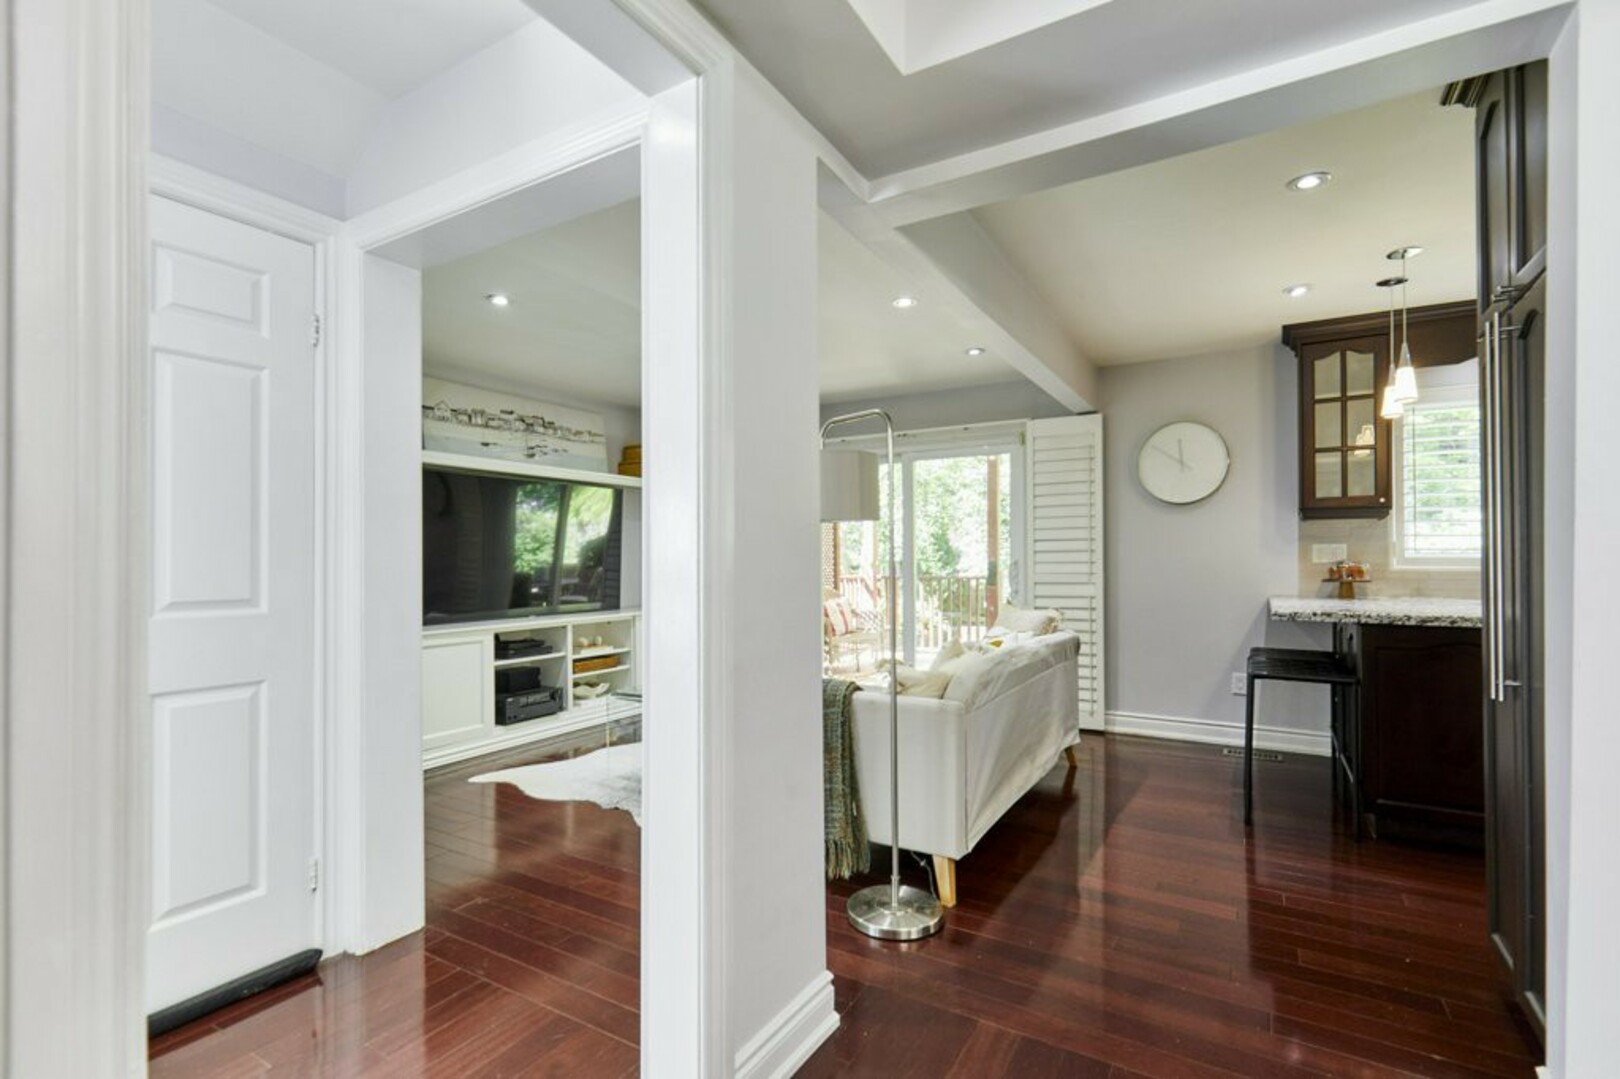
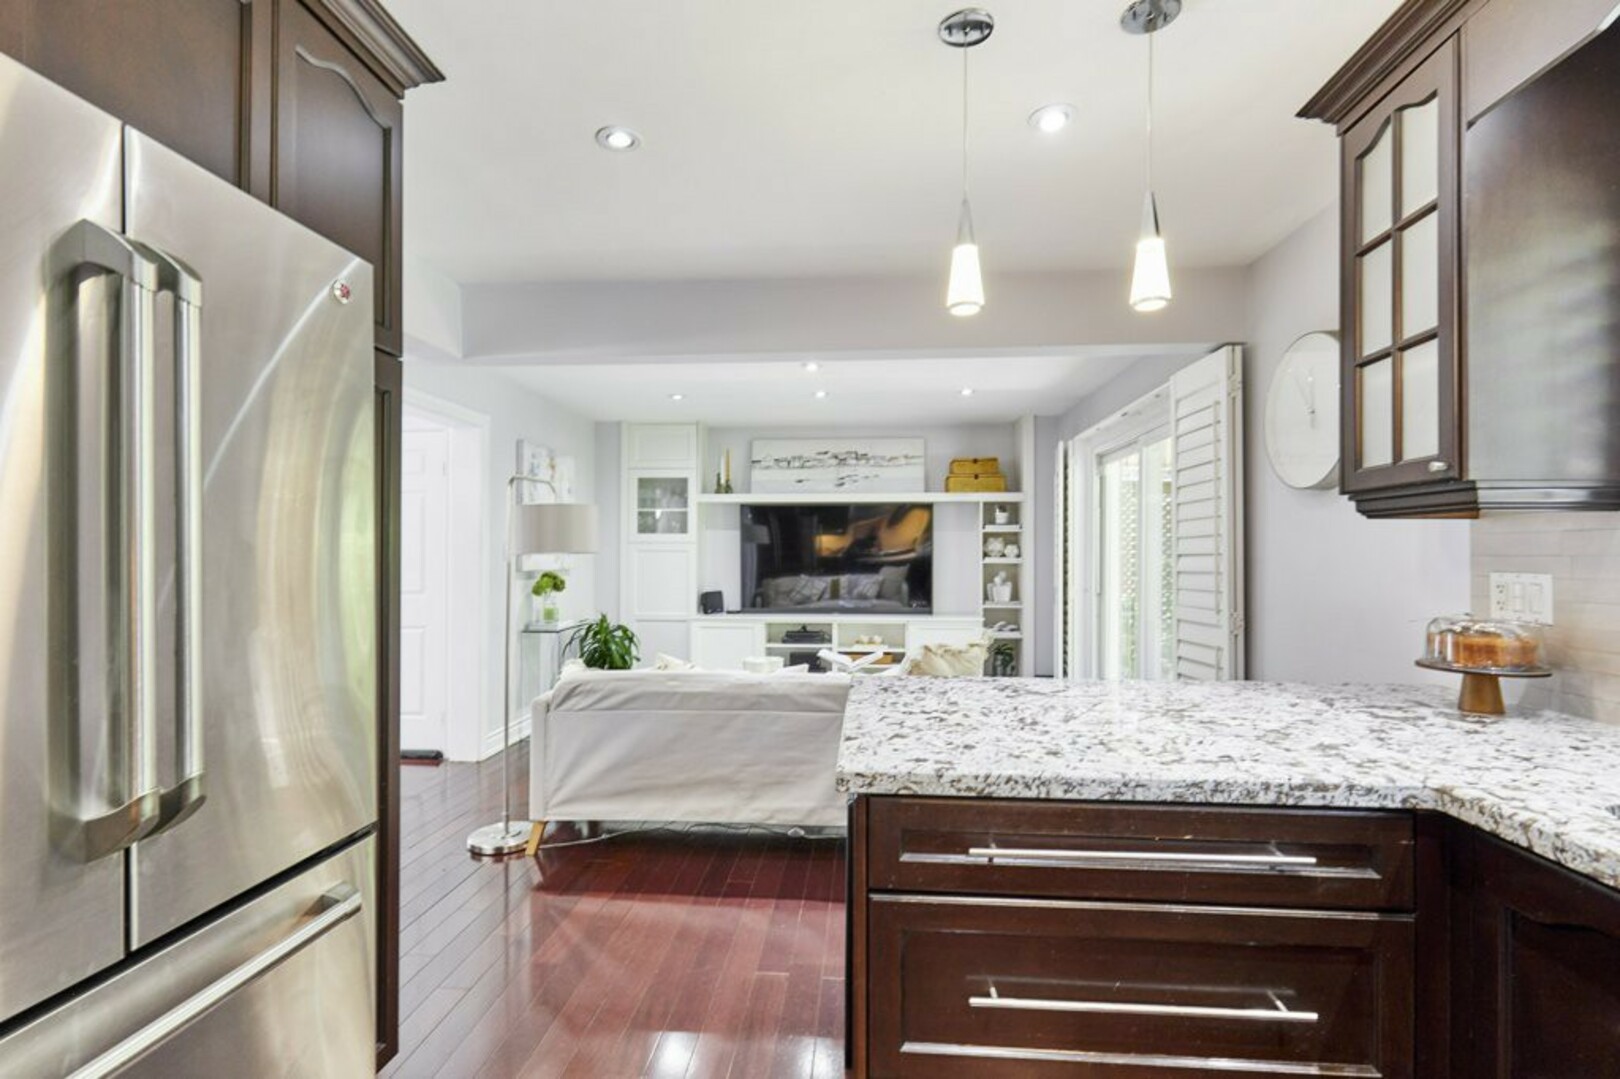
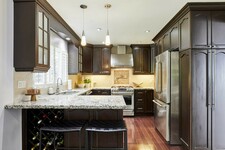
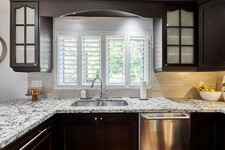
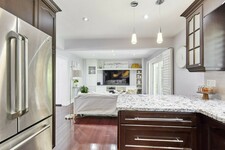
Bright and overlooking the backyard, it features granite countertops, a stone backsplash, extensive cabinetry and stainless steel GE appliances, including a gas range. Thoughtful details such as the pot filler and built-in wine rack add both function and character, while the breakfast bar keeps the kitchen connected to the surrounding living spaces.
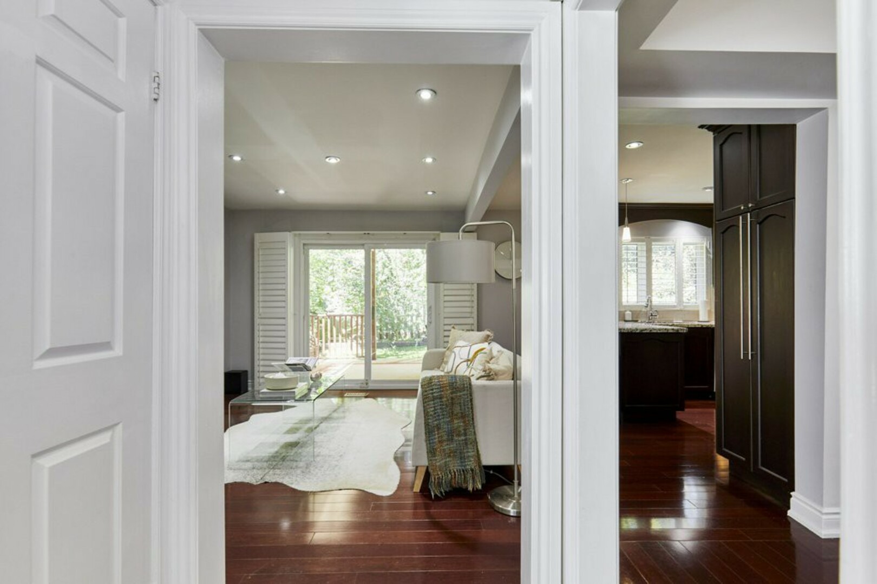
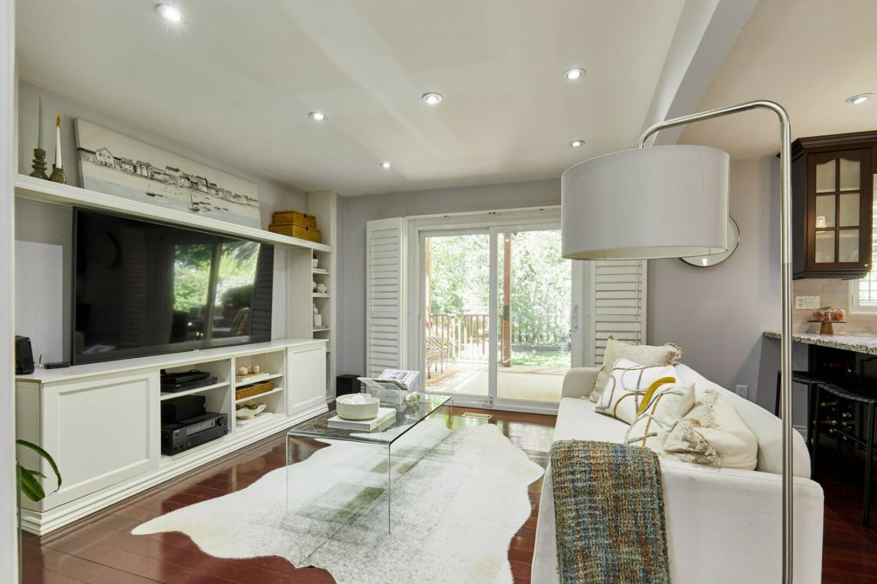
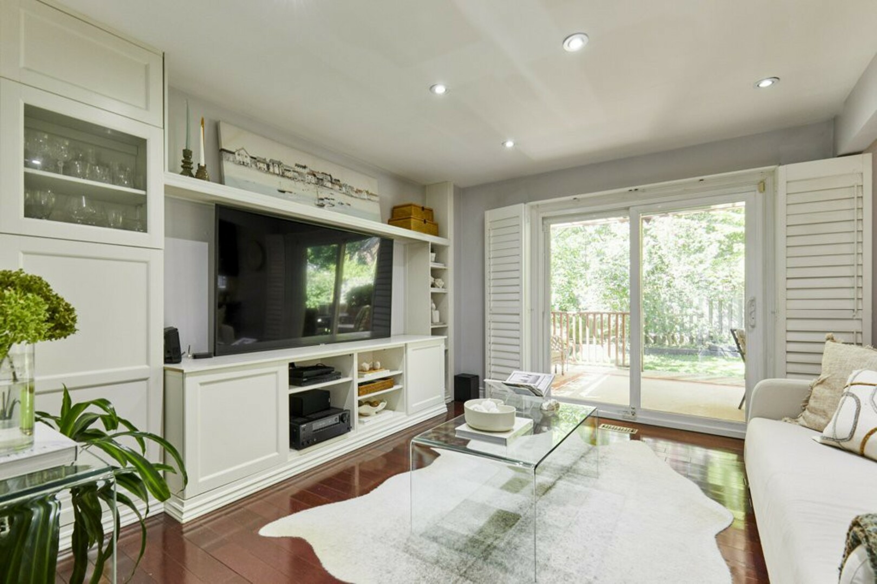
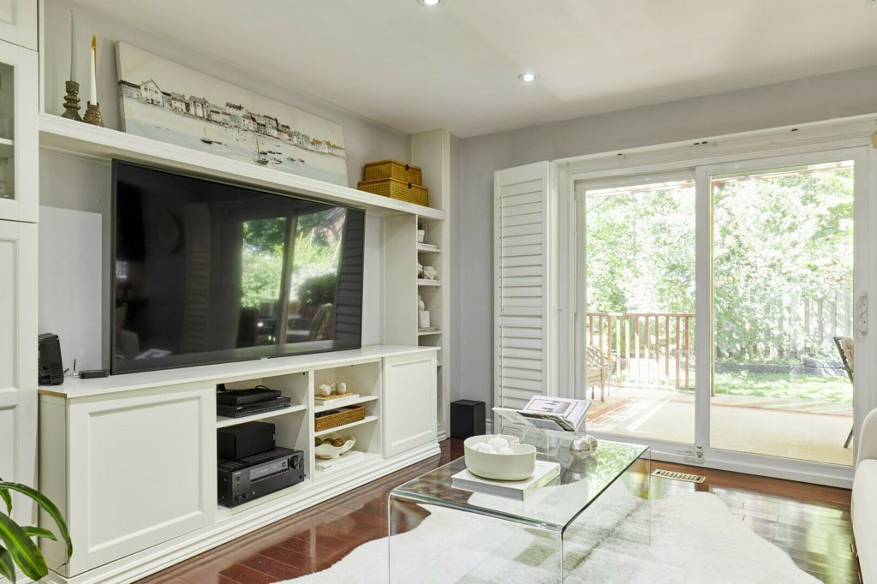
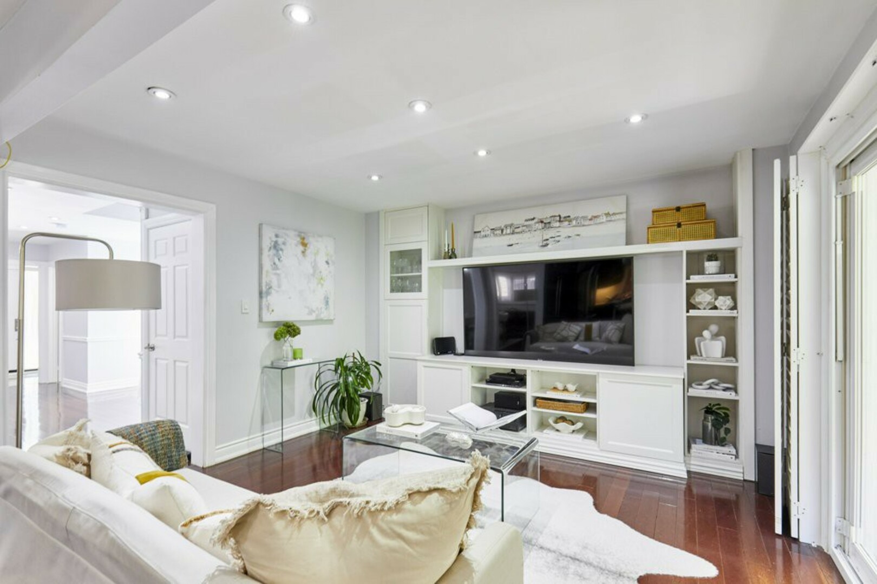
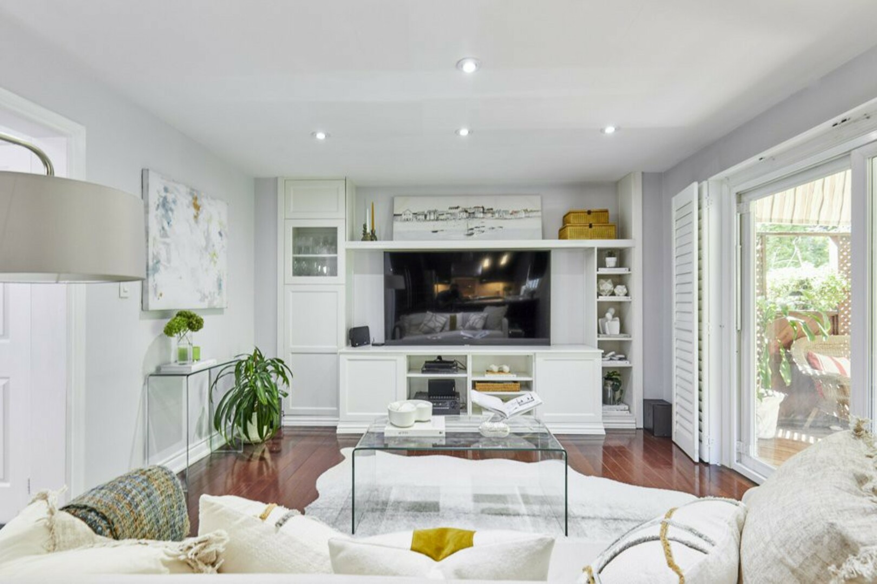
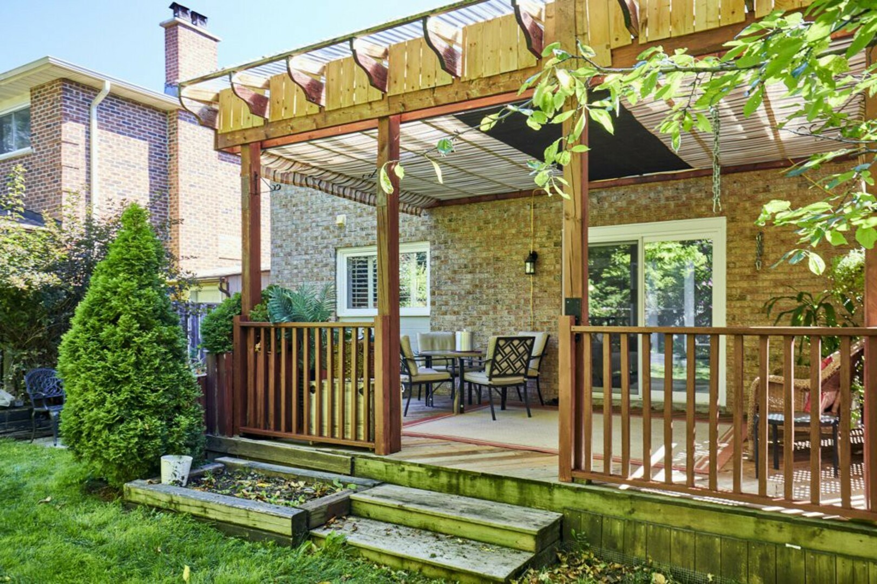
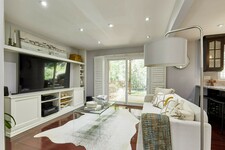
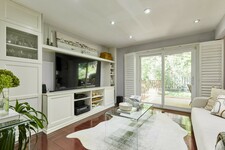
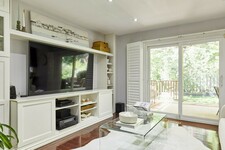
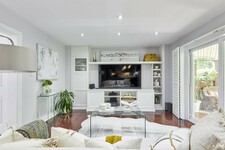
Just beyond is the family room, with a custom built-in entertainment unit and direct access to the backyard.
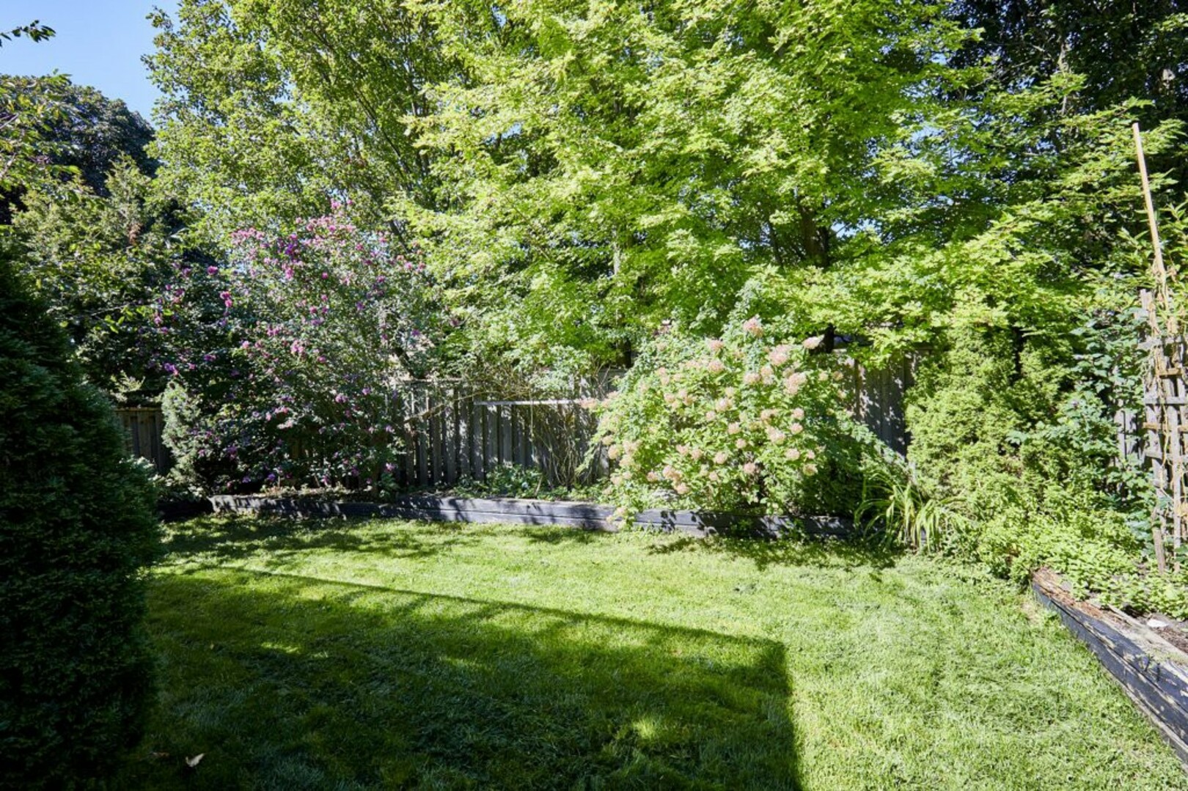
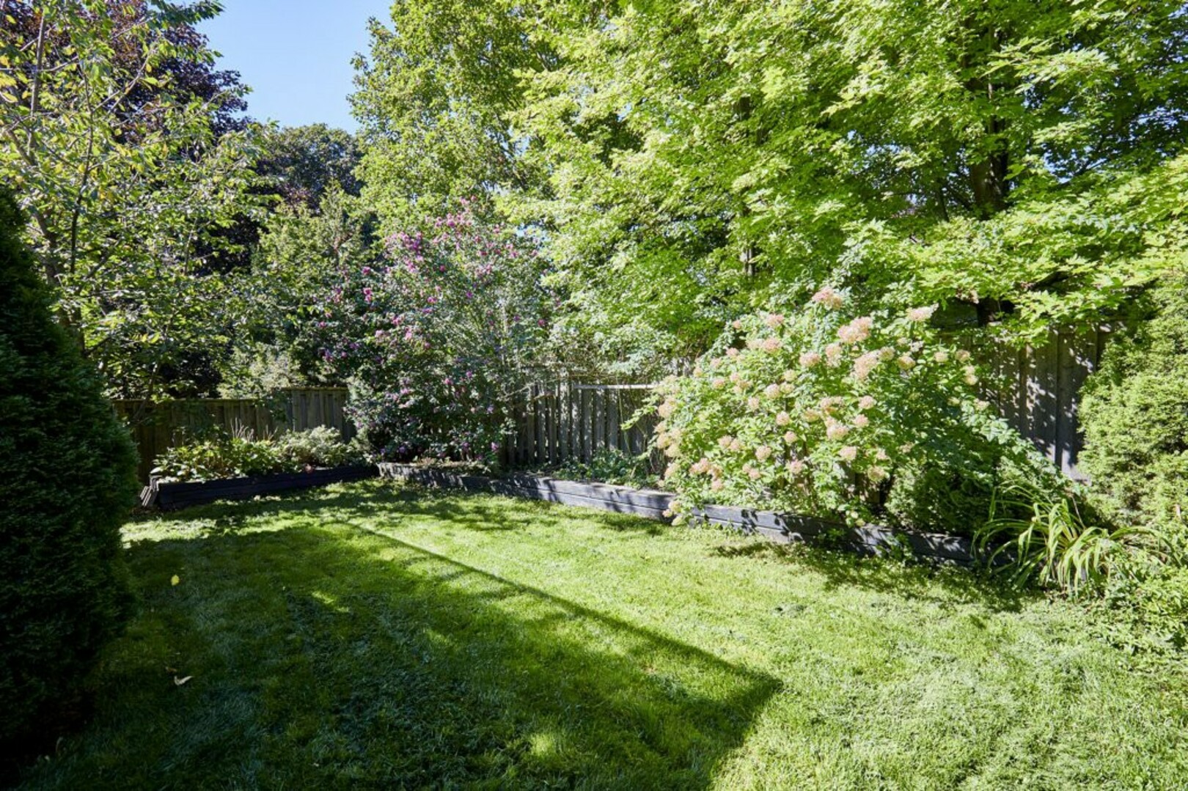
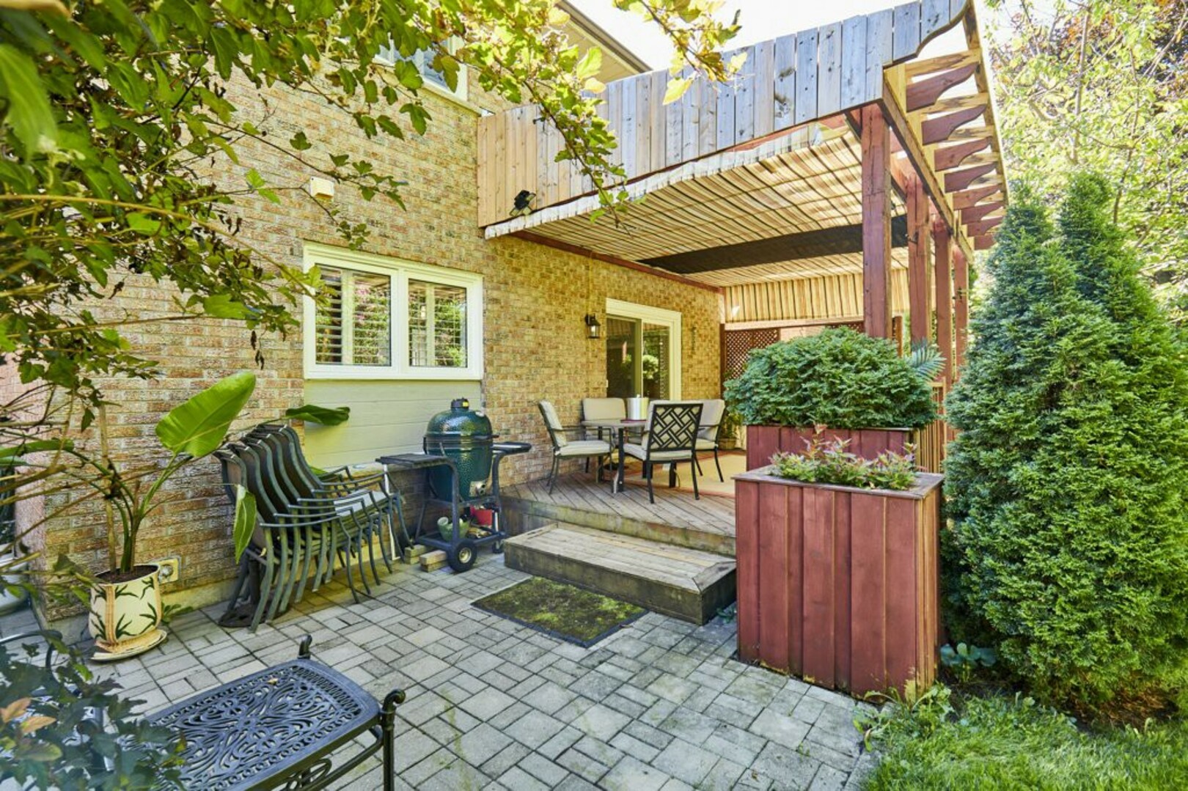
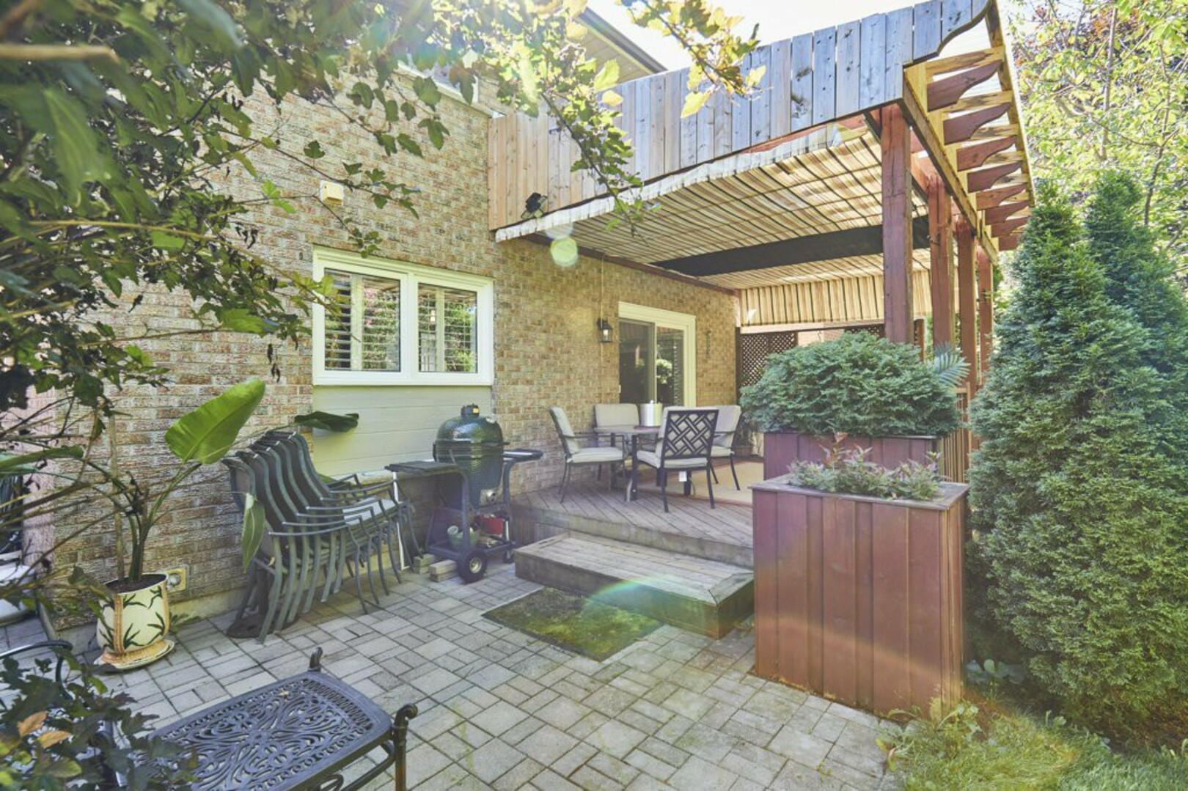
And this is a backyard designed to be enjoyed.
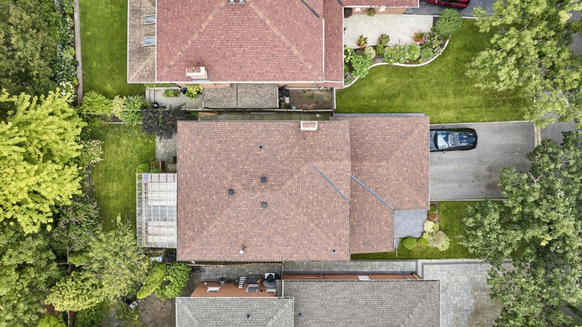
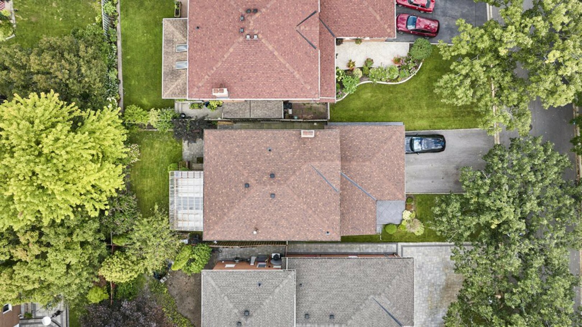
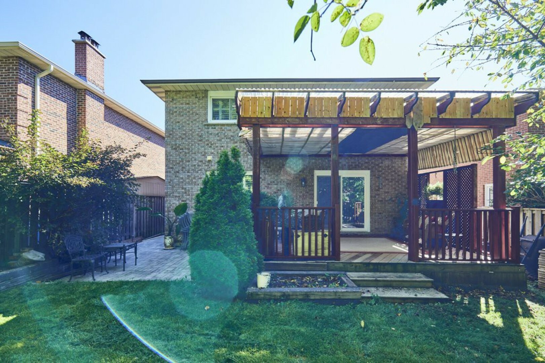
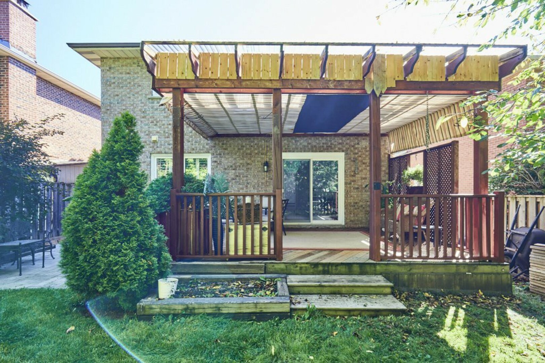
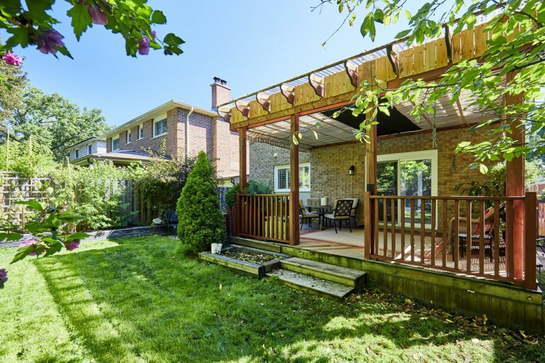
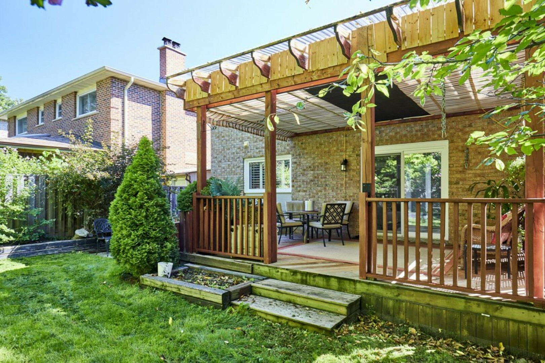
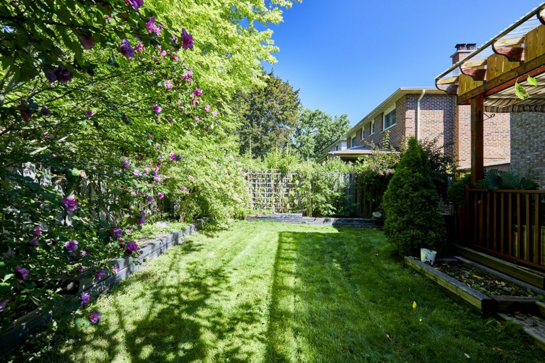
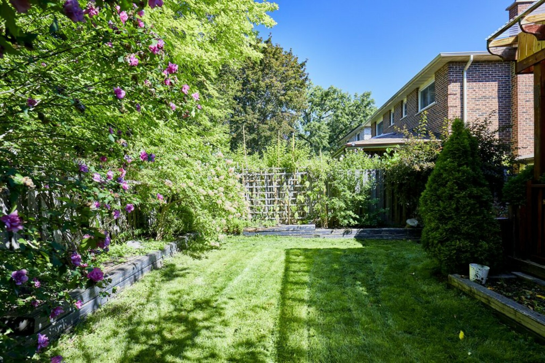
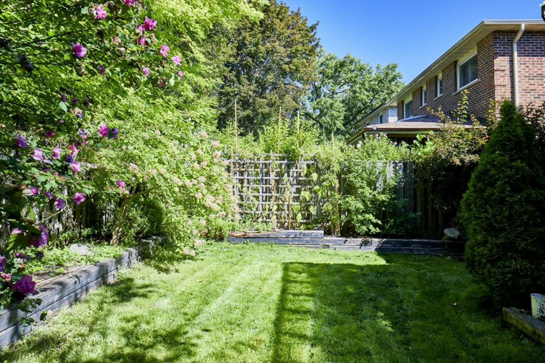
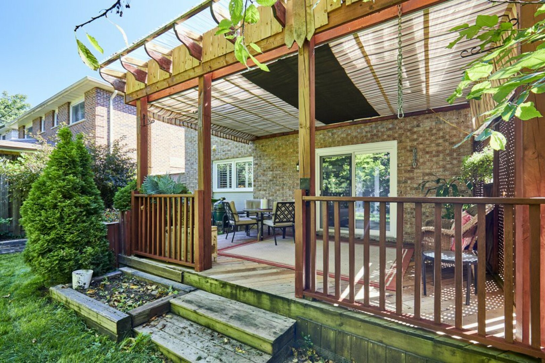
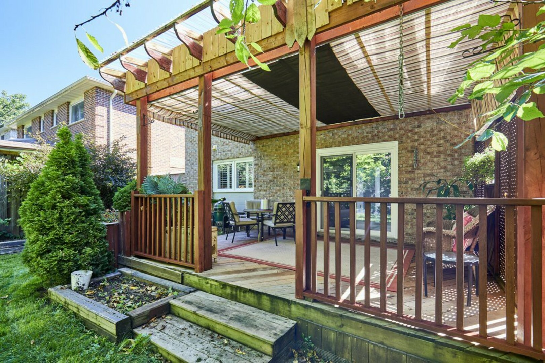
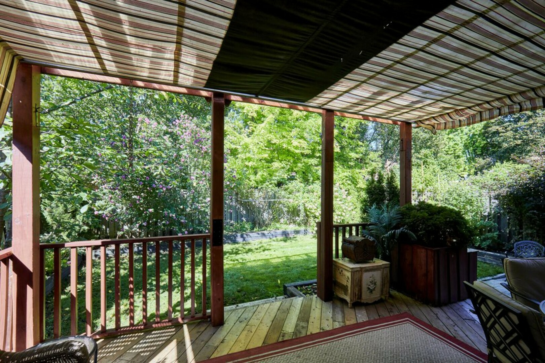
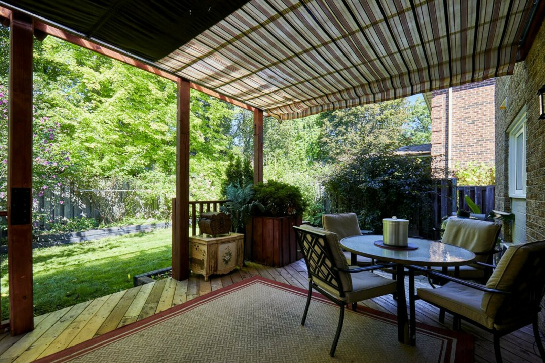
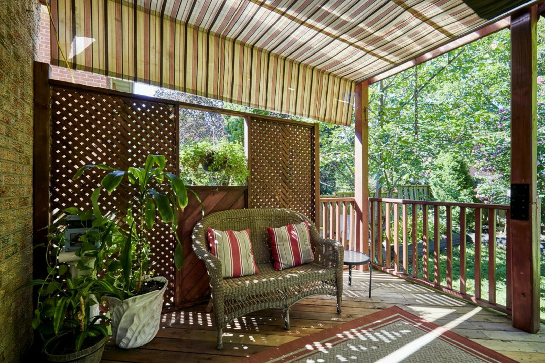
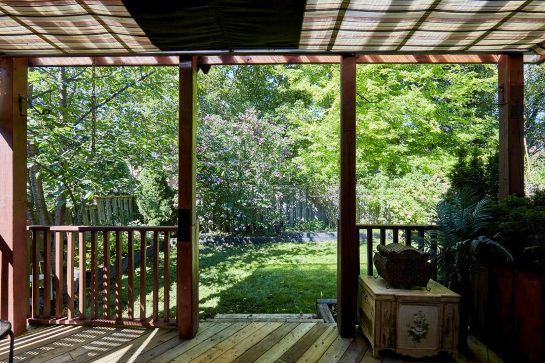
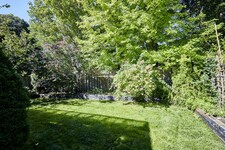
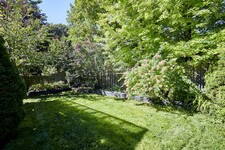
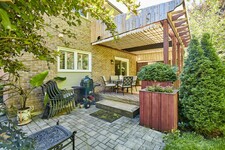
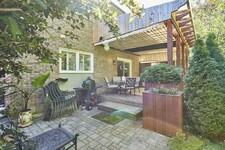
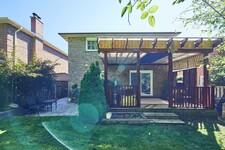
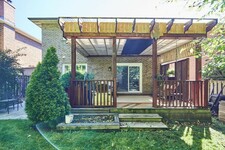
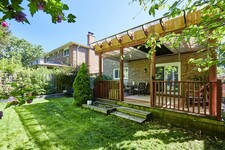
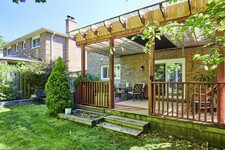
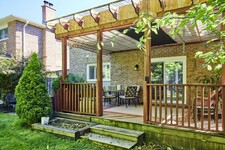
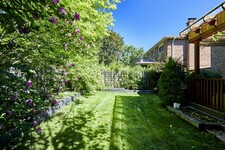
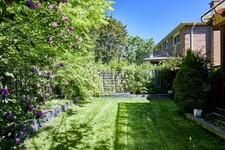
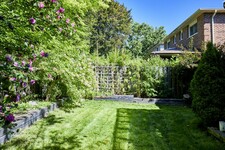
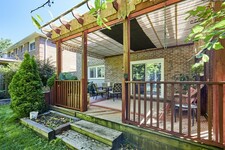
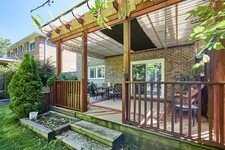
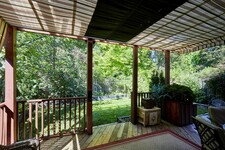
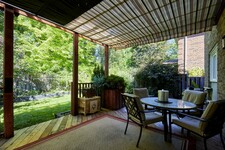
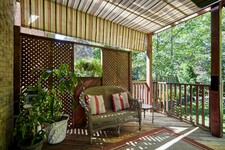
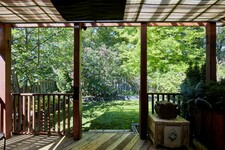
Step out onto the covered deck, a wonderful place for morning coffee, outdoor dining or simply relaxing at the end of the day. From there, the deck leads to a stone patio and a generously sized private yard surrounded by mature flowering trees.
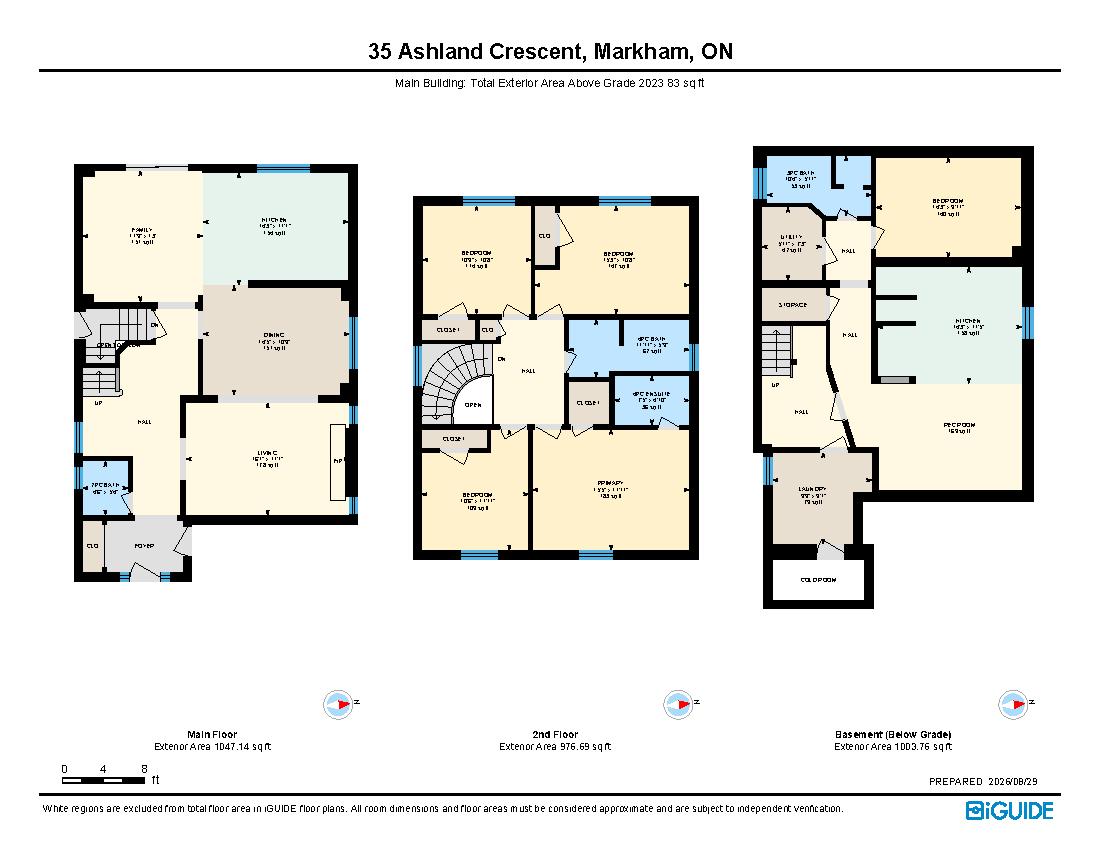
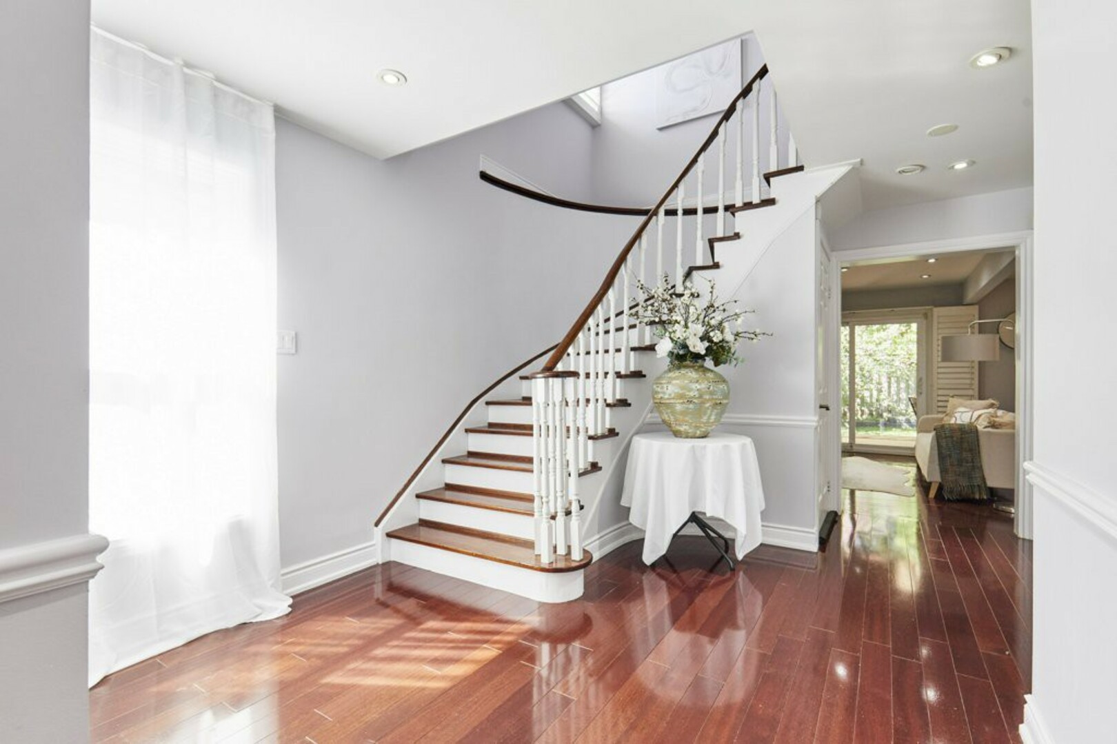
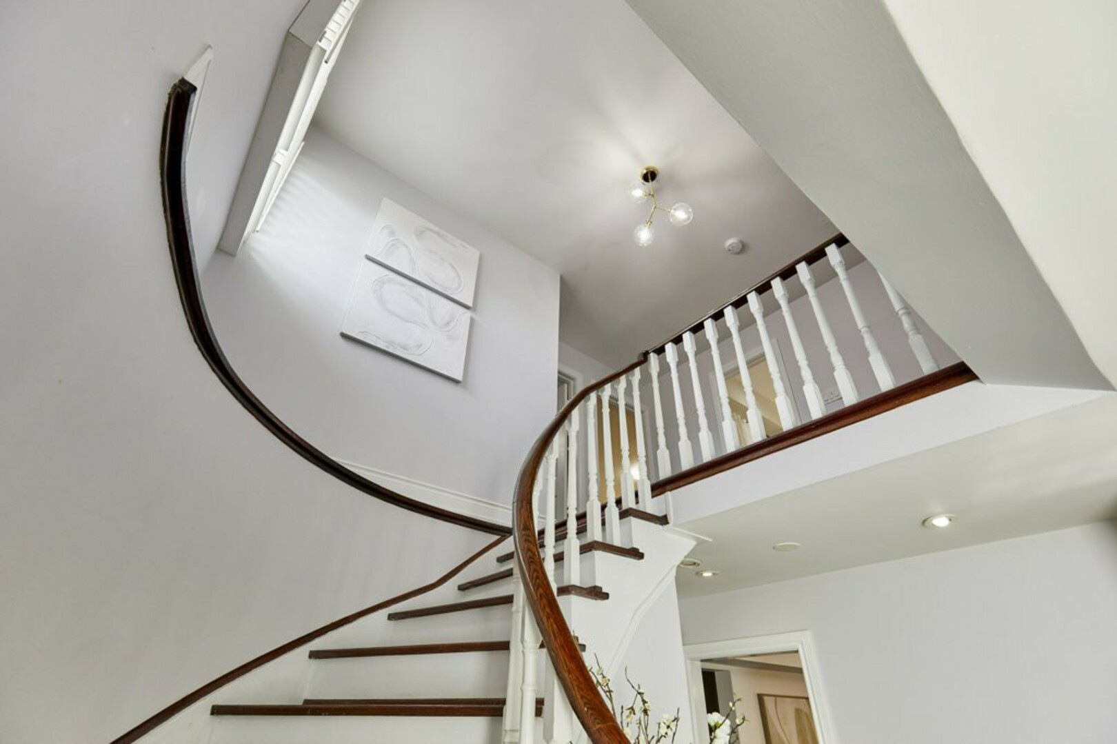
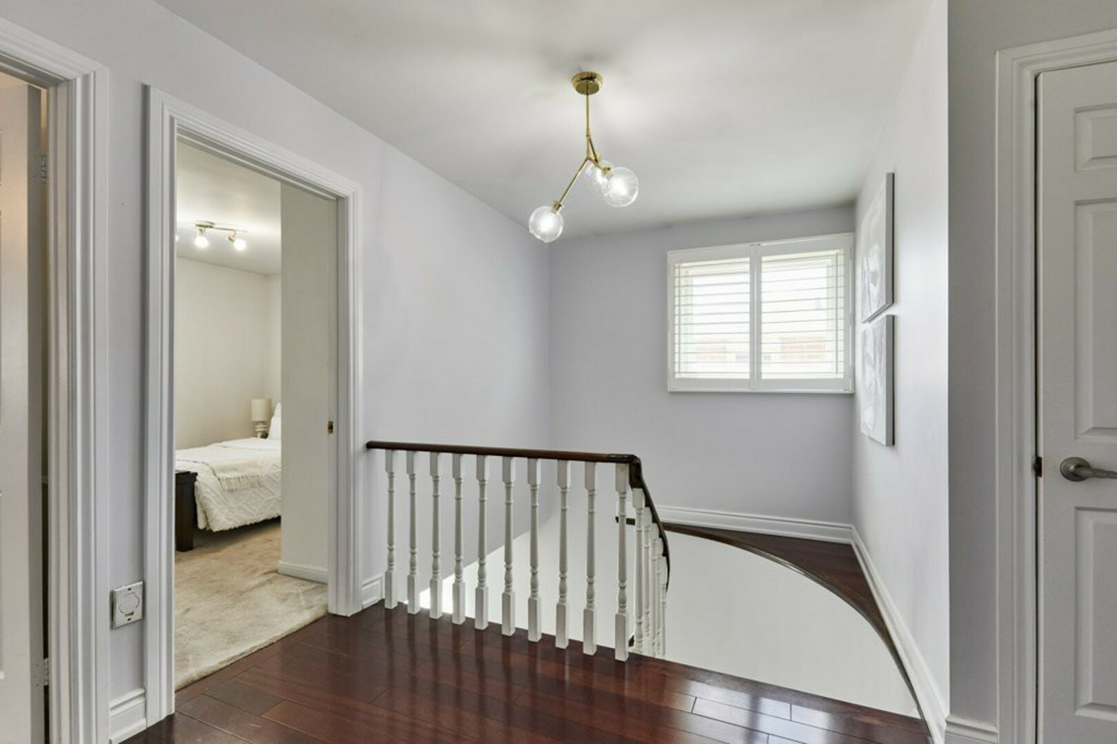
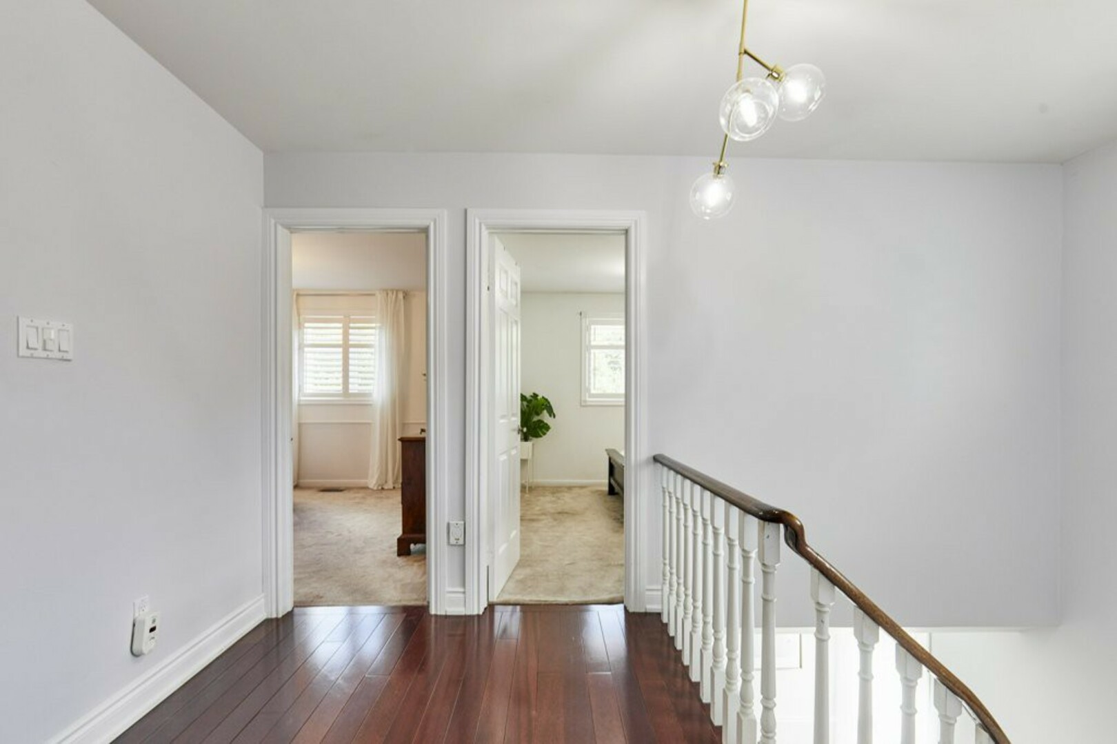
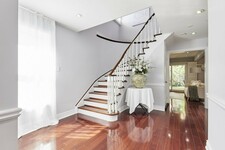
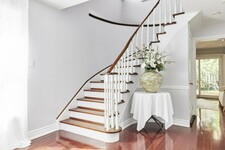
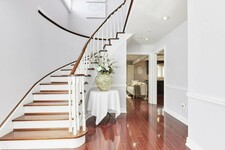
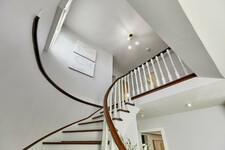
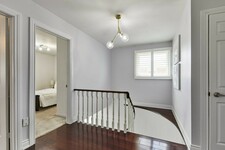
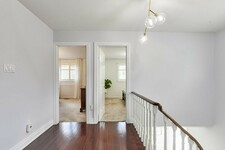
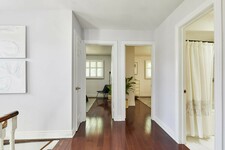
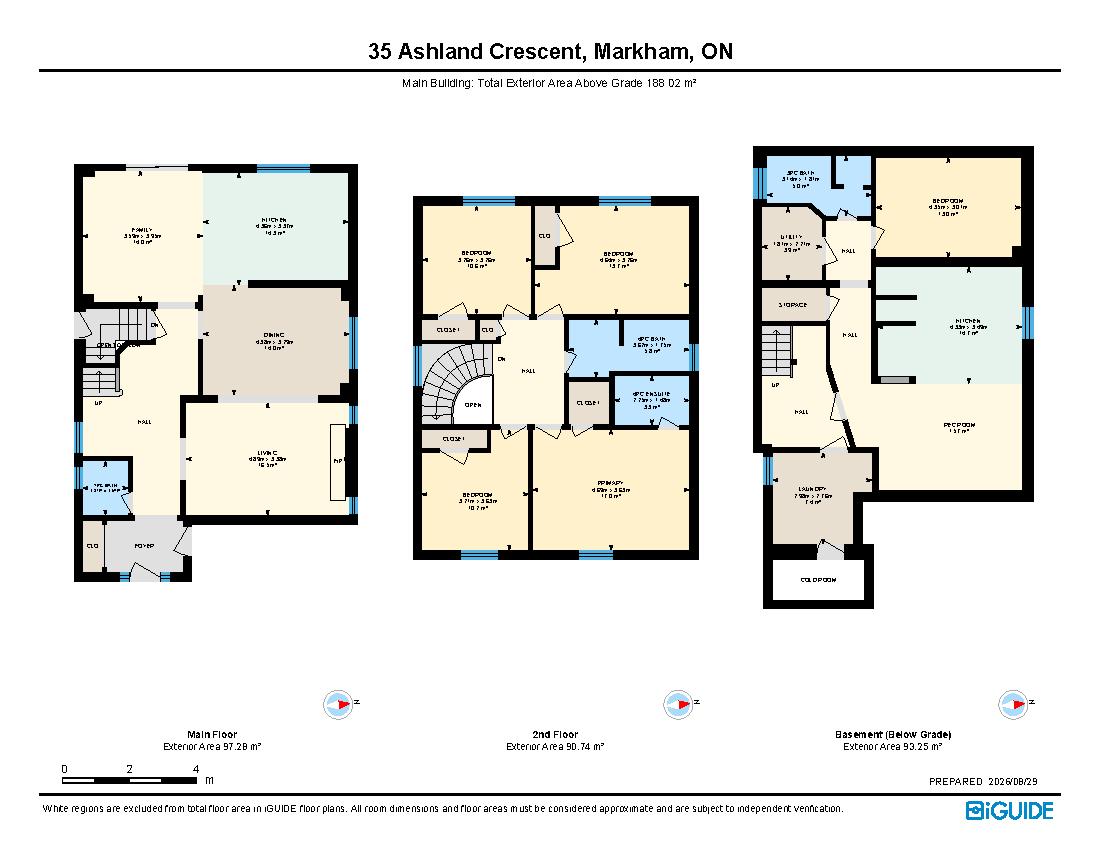
Back inside, the oak staircase takes us to the second floor and four comfortable bedrooms.
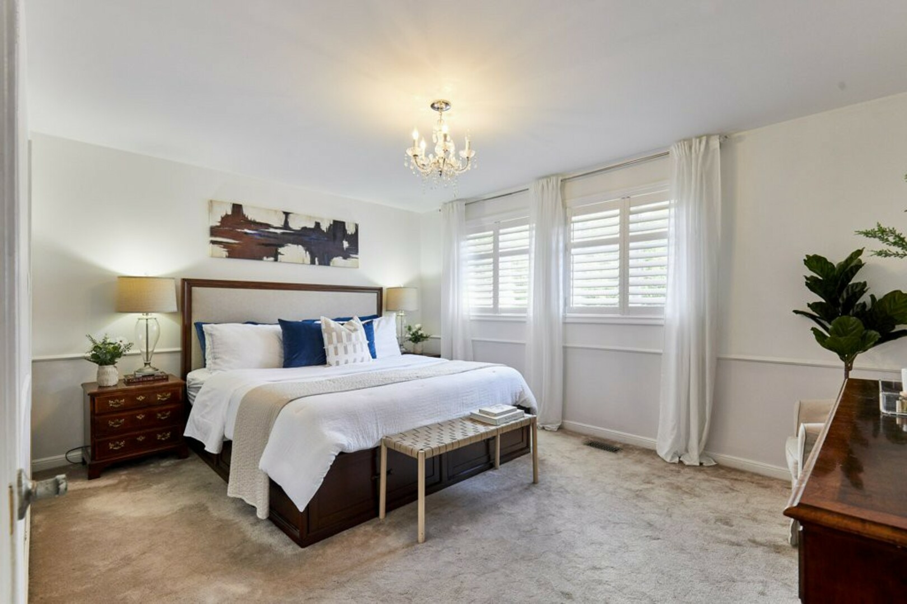
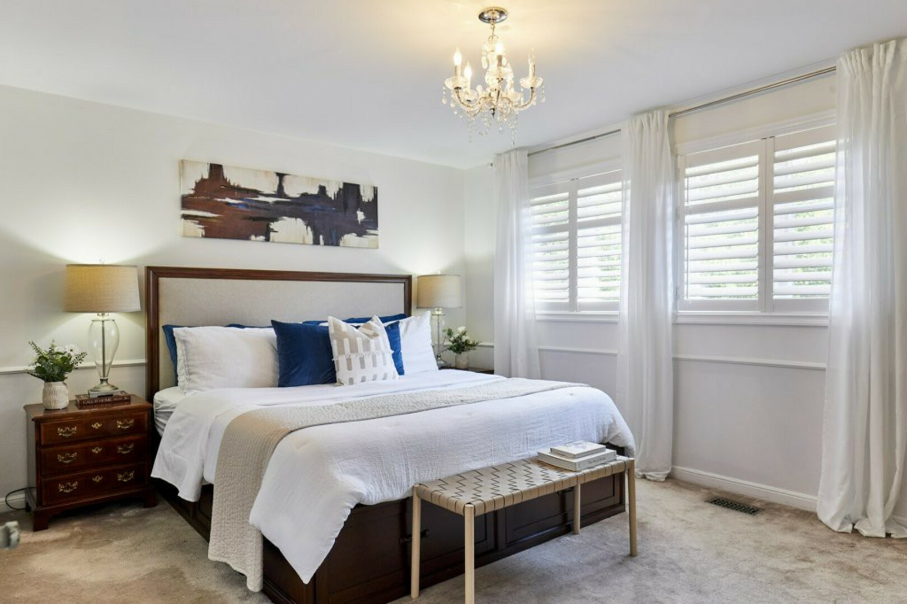
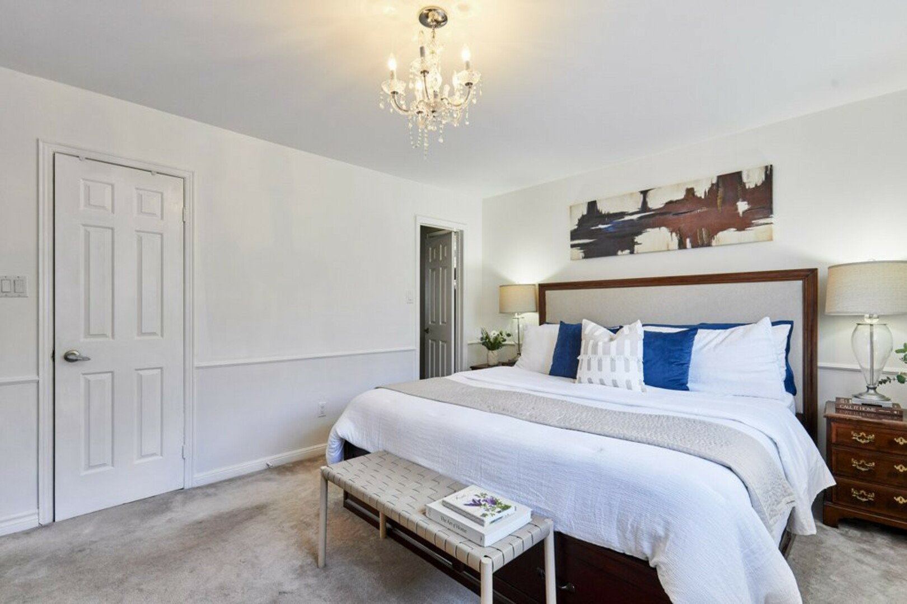
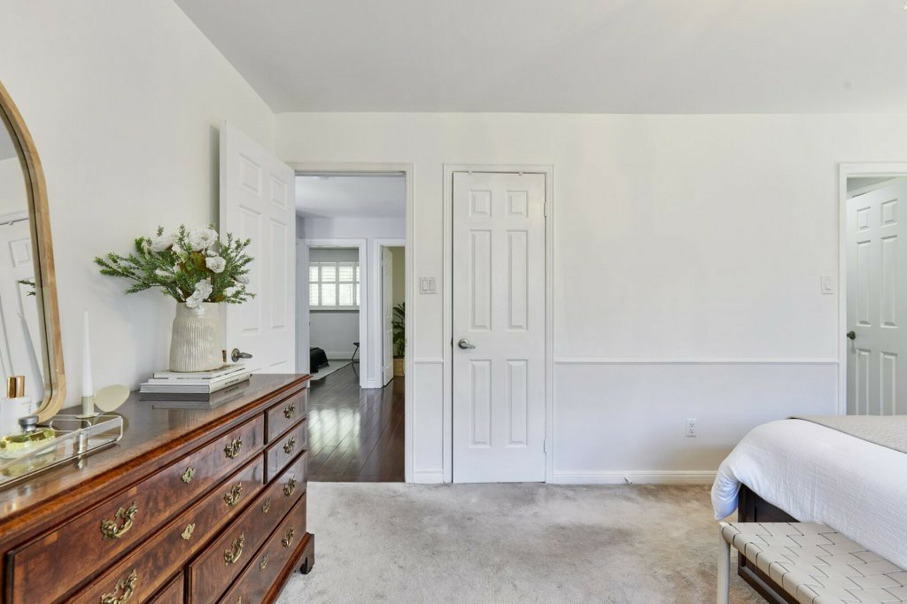
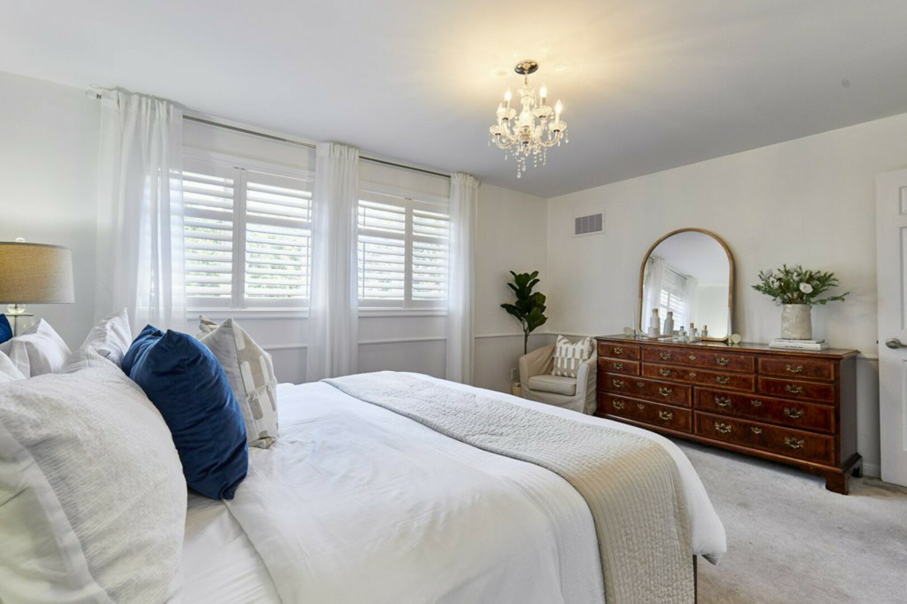
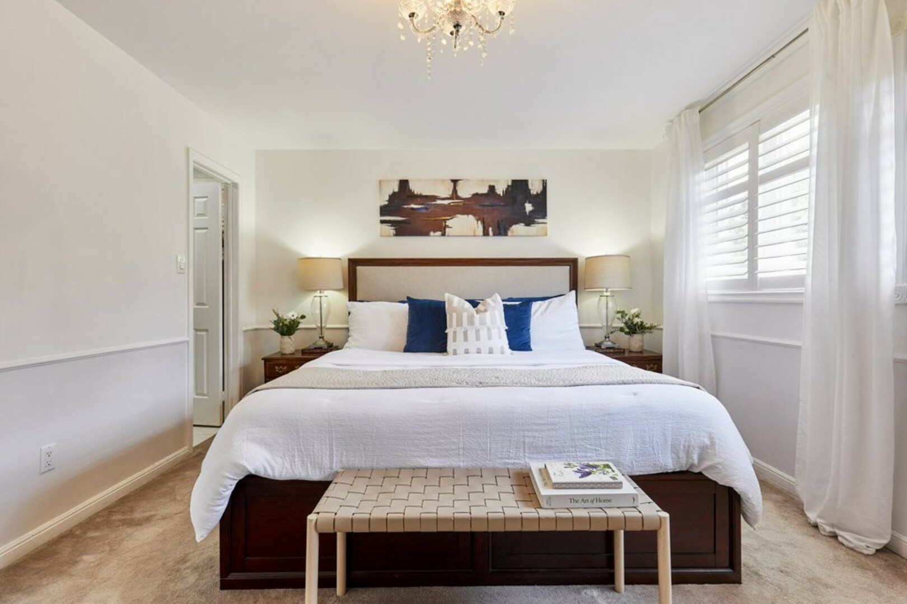
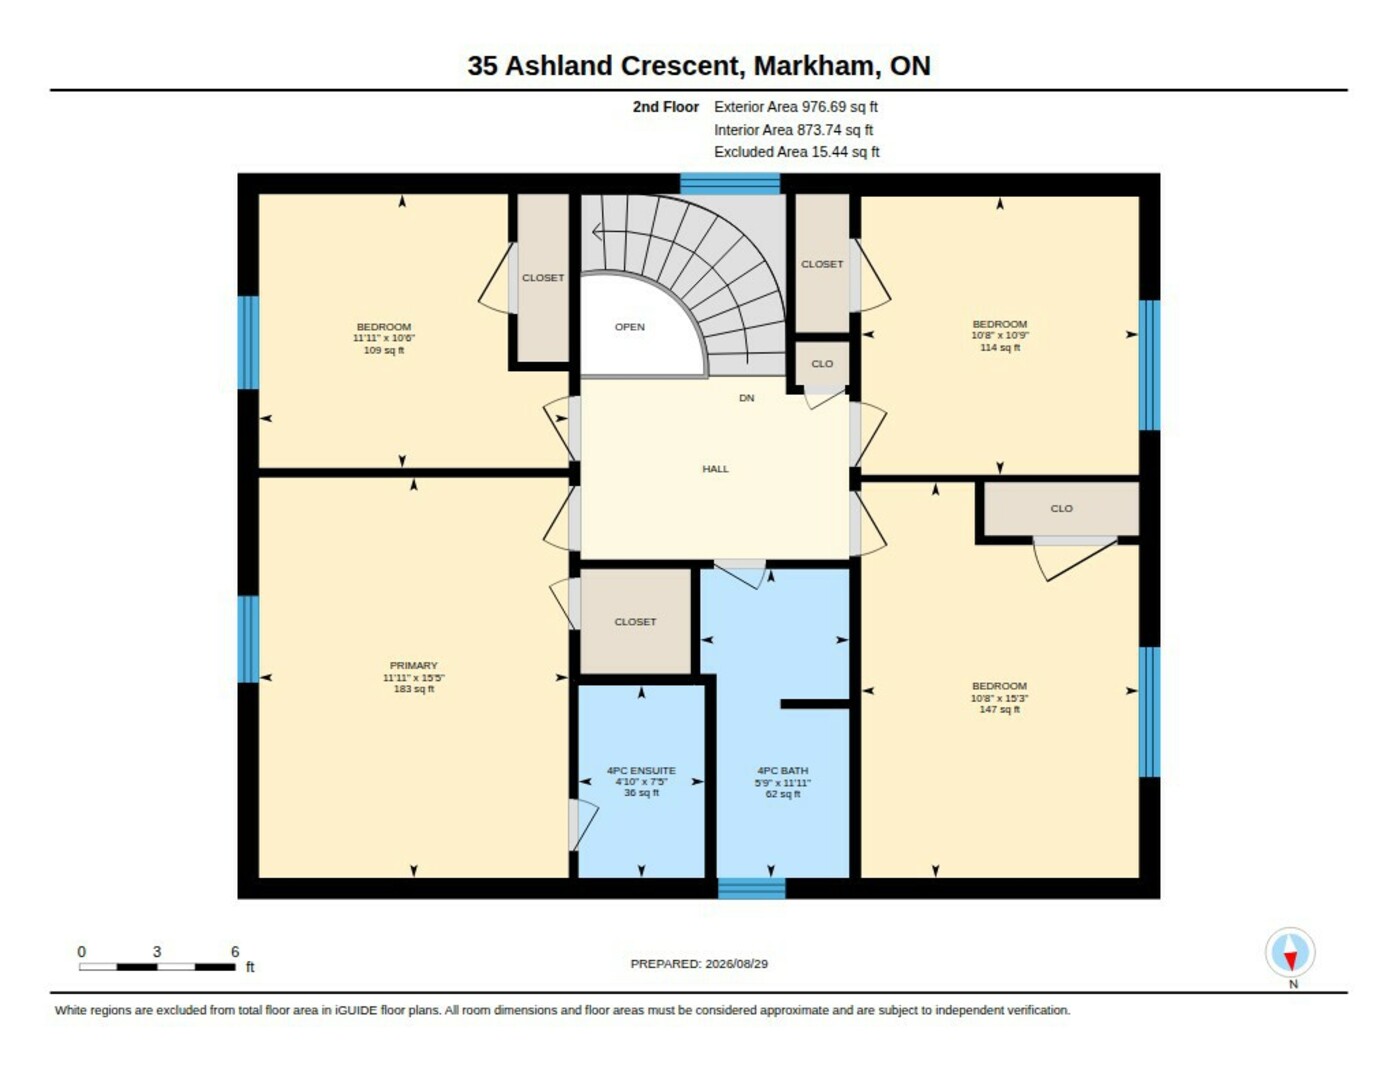
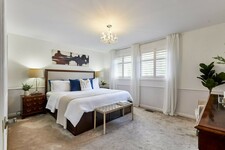
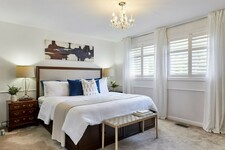
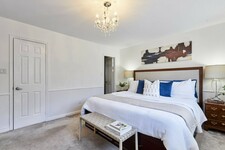
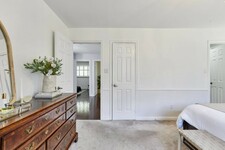
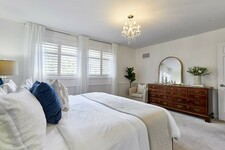
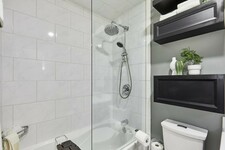
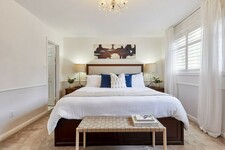
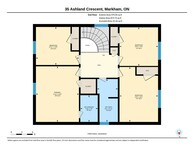
The primary suite overlooks the front yard through two large windows and features a walk-in closet and private four-piece ensuite with a glass-enclosed shower and detailed tile accents.
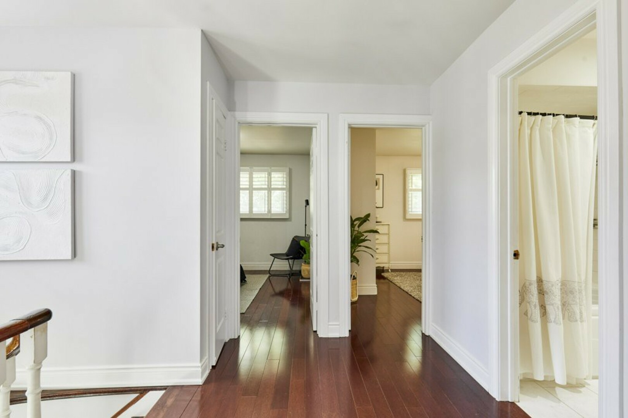
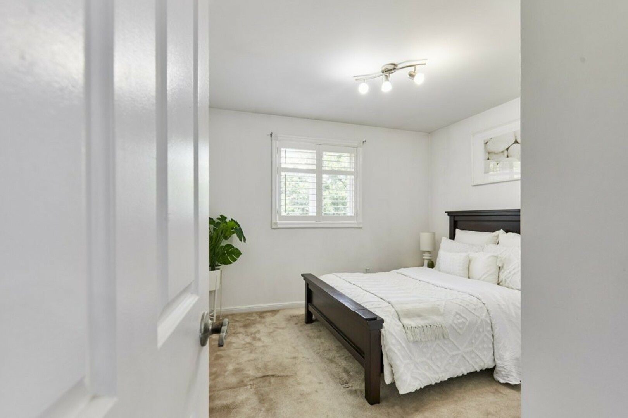
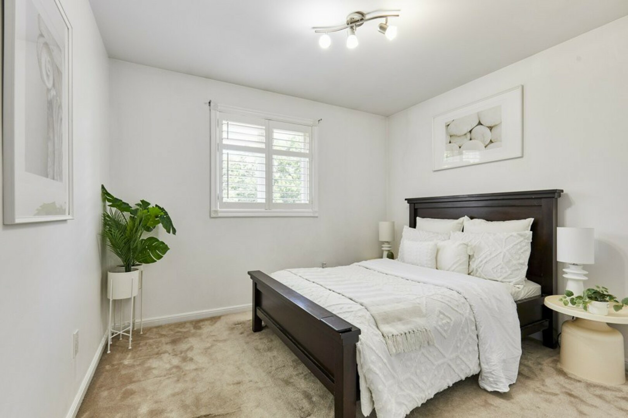
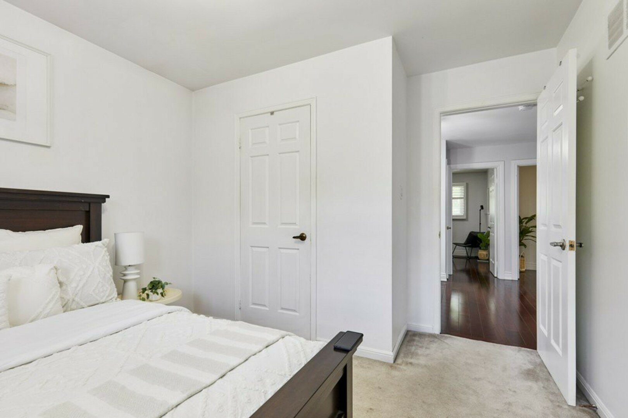
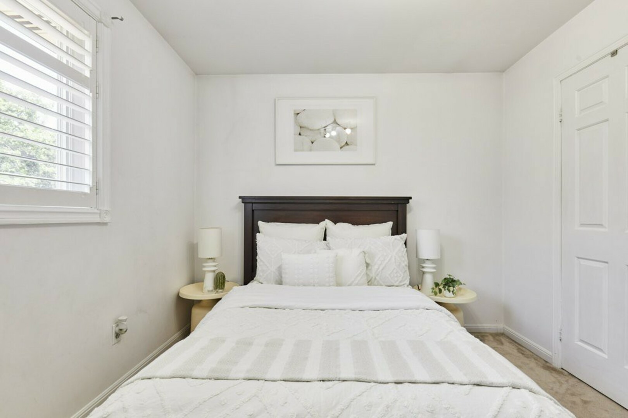
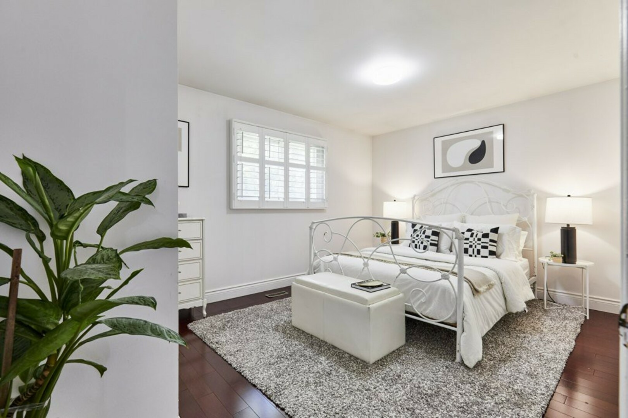
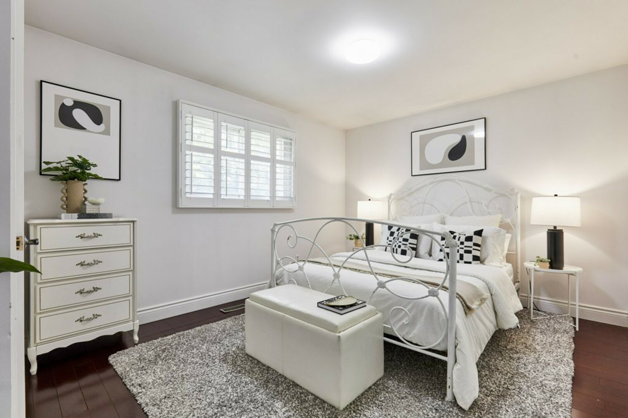
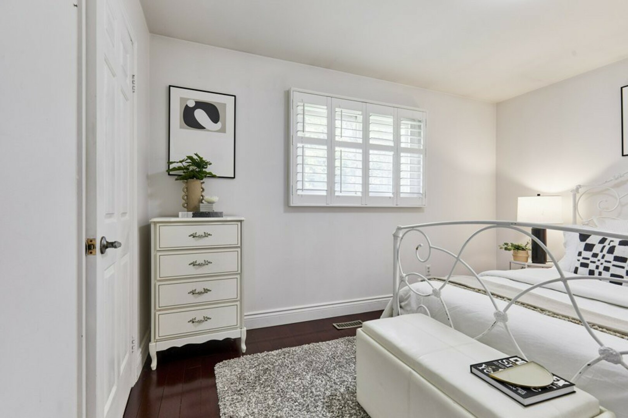
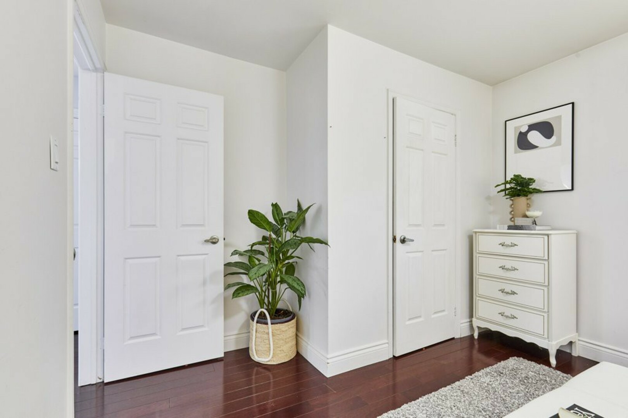
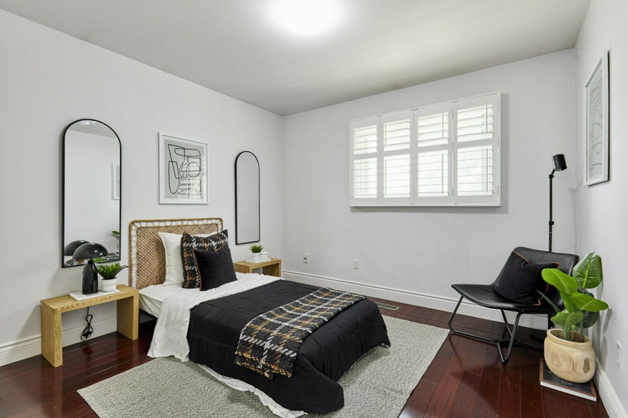
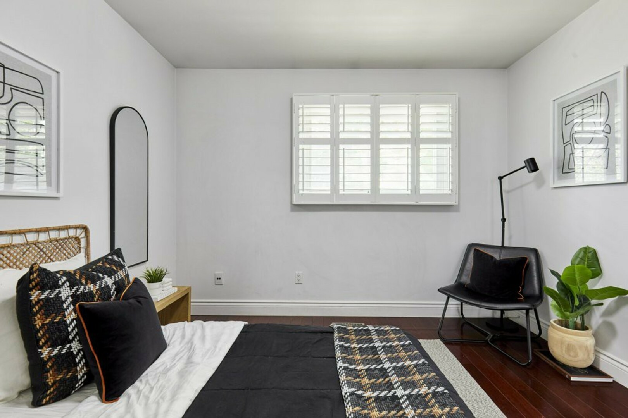
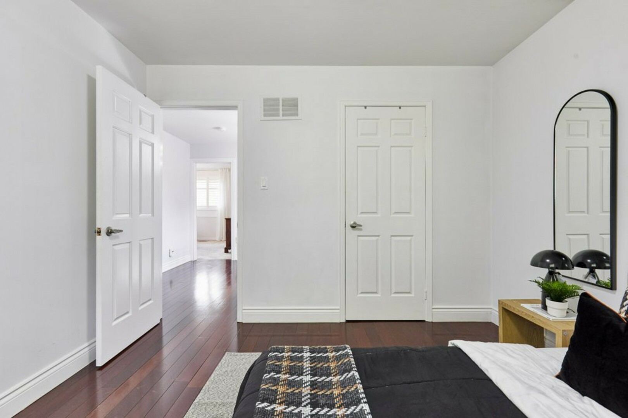
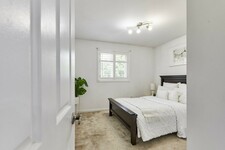
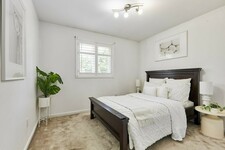
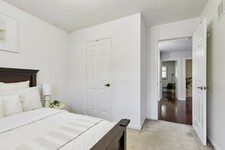
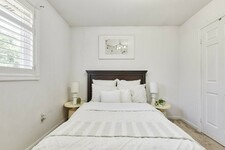
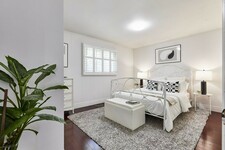
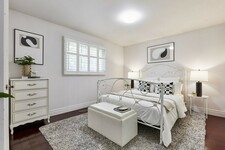
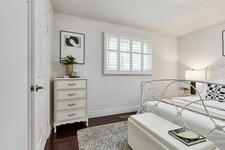
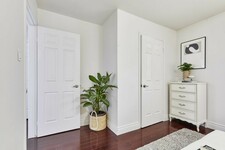
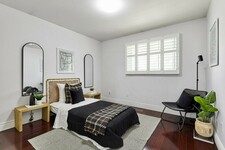
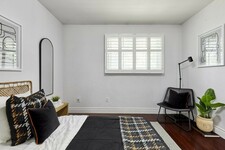
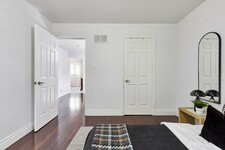
Three additional bedrooms provide plenty of flexibility for children, guests, a home office or what ever else life requires. Each offers large windows and generous closet space.
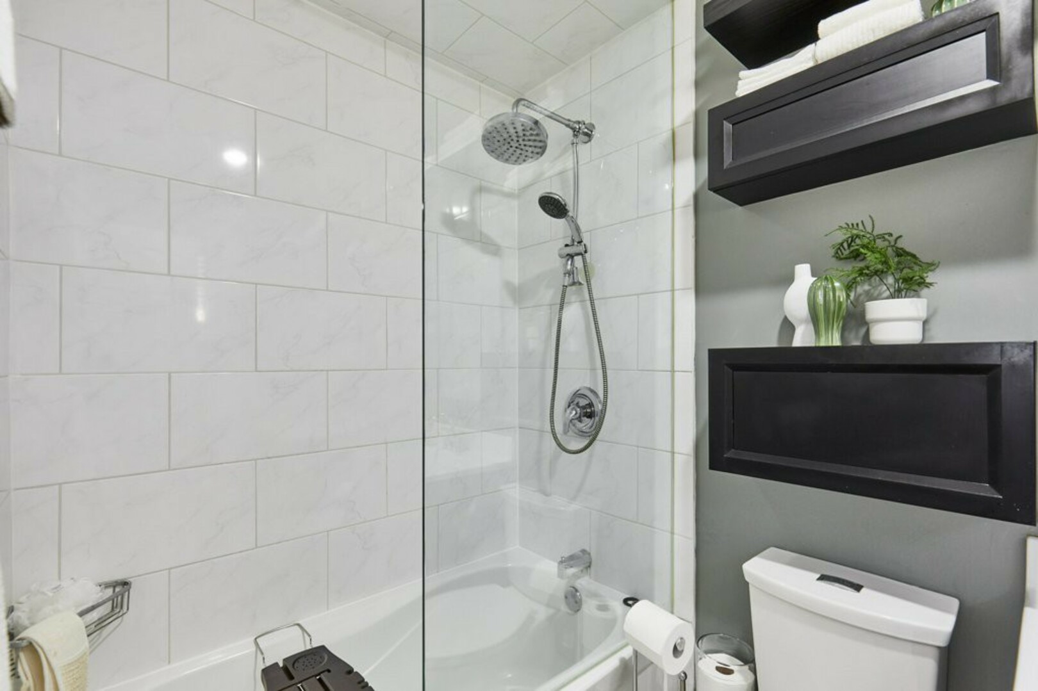
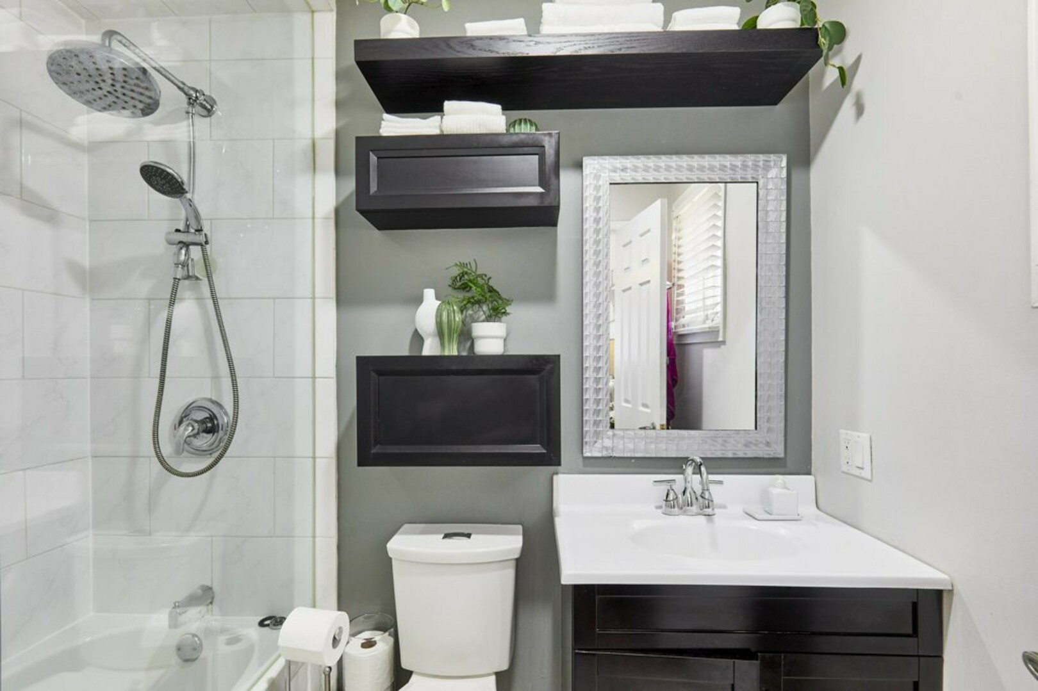
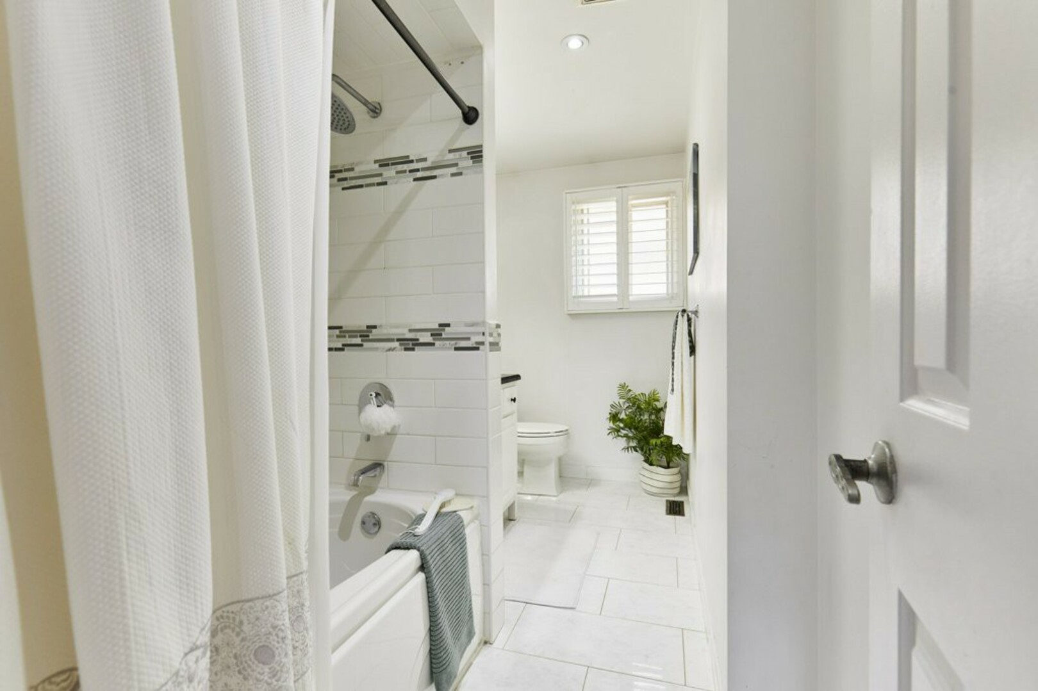
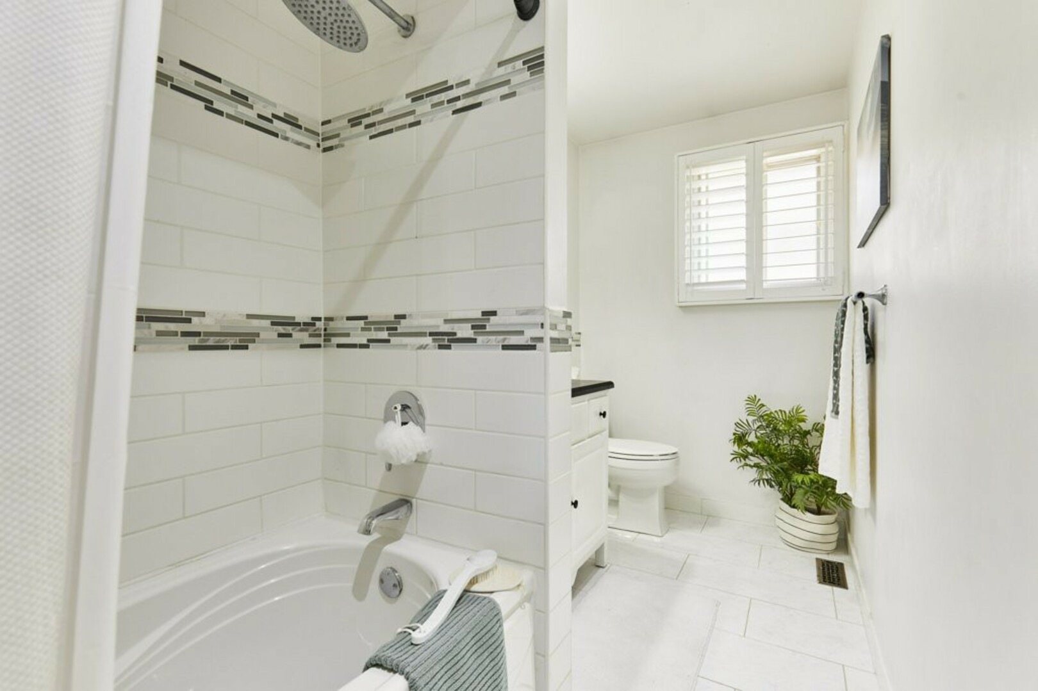
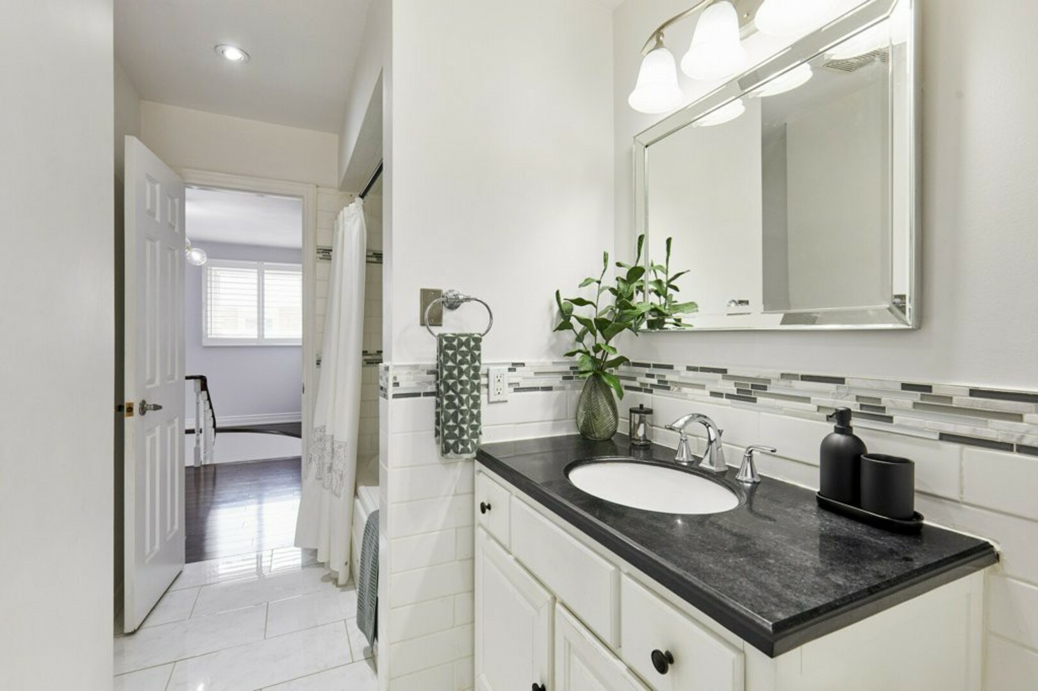
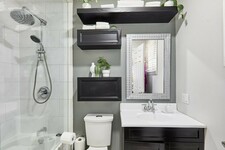
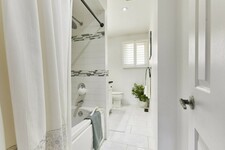
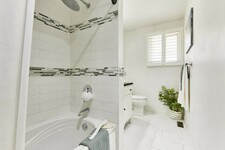
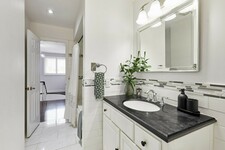
The main four-piece bathroom completes the upper level with ceramic flooring, an extra-large stone-topped vanity and a deep soaker tub.
And downstairs, the home reveals another dimension.
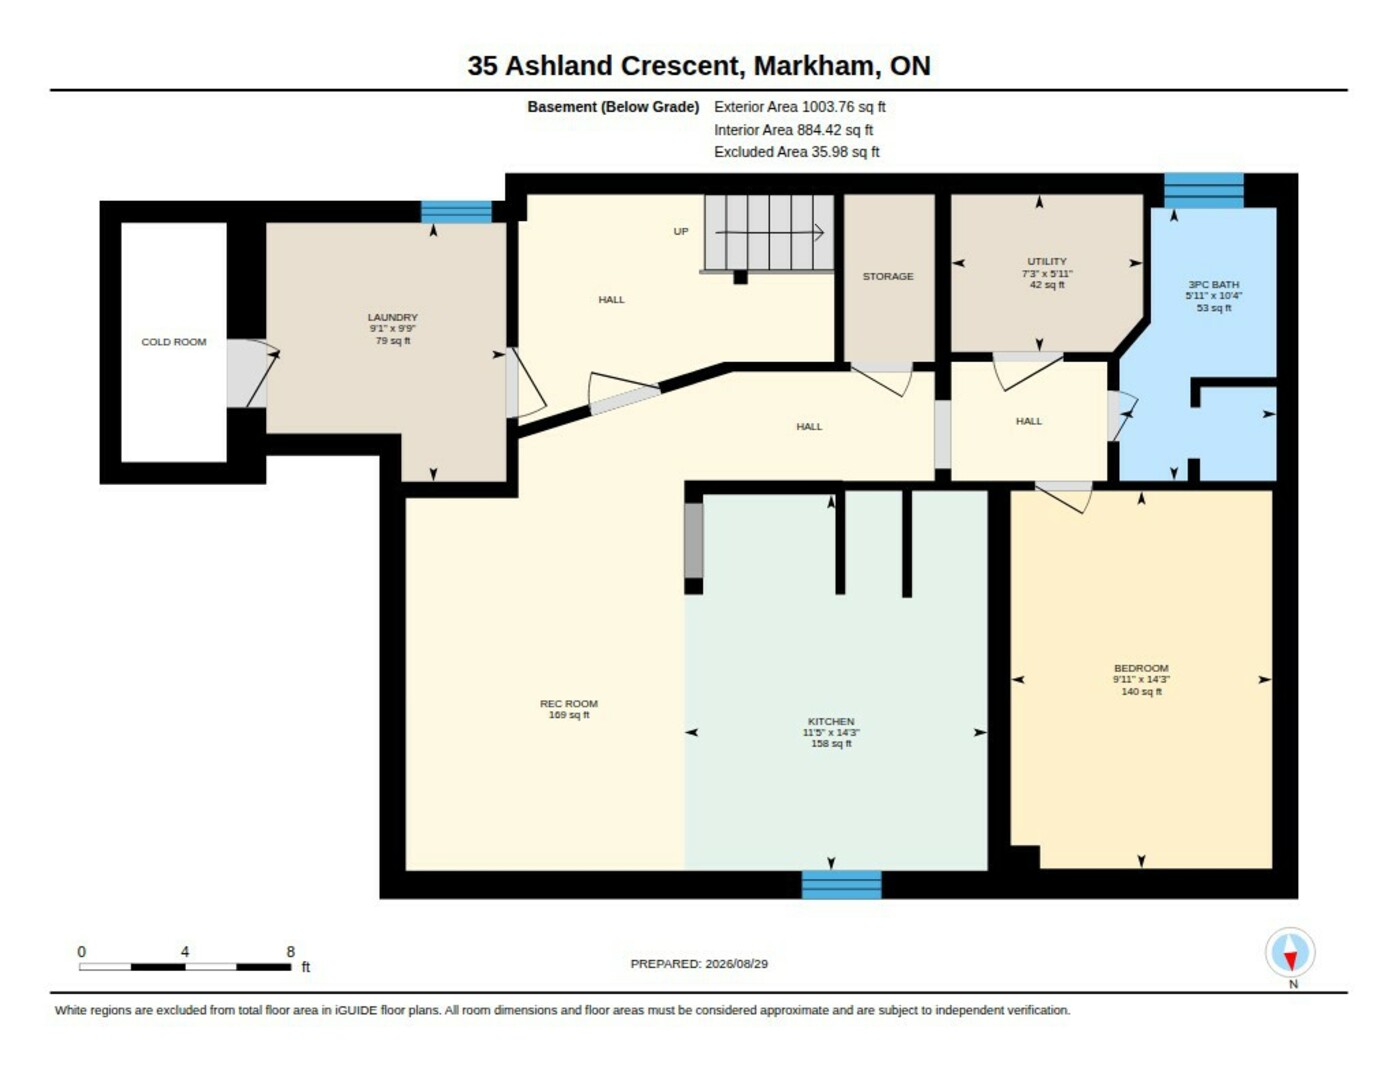
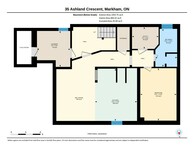
The finished basement is particularly well suited to multigenerational or extended-family living, with its own separate entrance, an additional bedroom, bathroom, kitchen and comfortable living space.
High ceilings and recessed pot lighting keep the space feeling bright and modern, while the living area features custom built-in shelving, a corner display, a low-profile entertainment centre and a dedicated office nook, ideal for working from home.
The second kitchen is generously equipped with a ceramic backsplash, full pantry, separate island and a complete set of appliances, giving this level the functionality to operate as a comfortable living space of its own.
The lower level also includes the home's laundry facilities, complete with a folding counter, along with dedicated under-stair storage and cold room for added convenience.
And then there is the location.
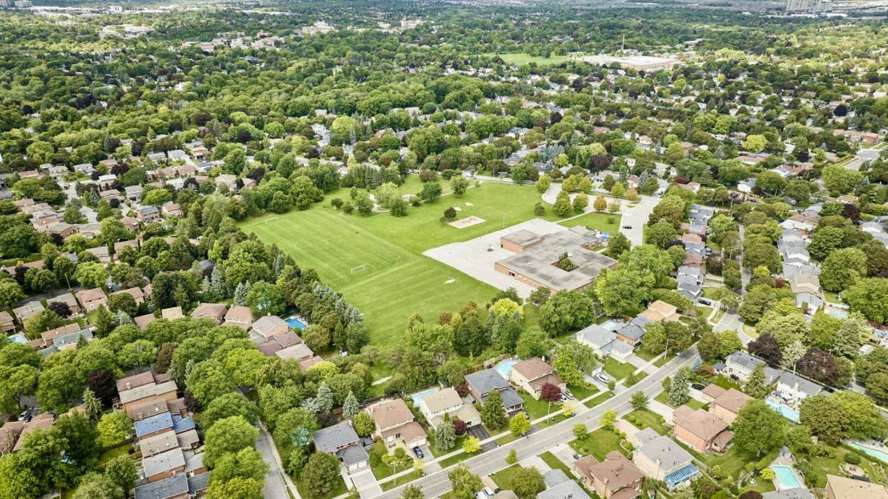
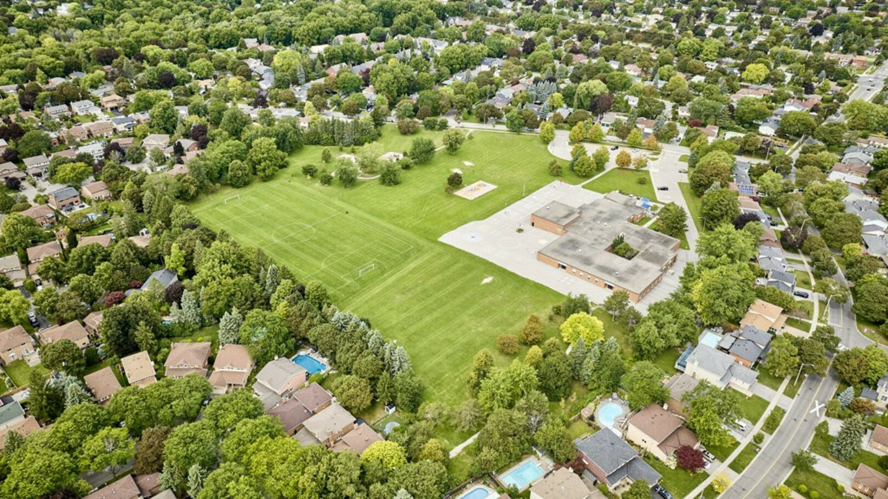
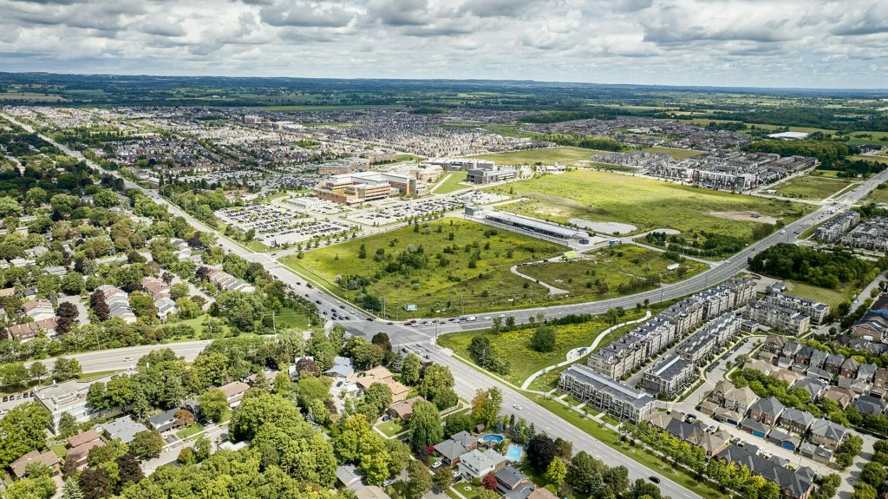
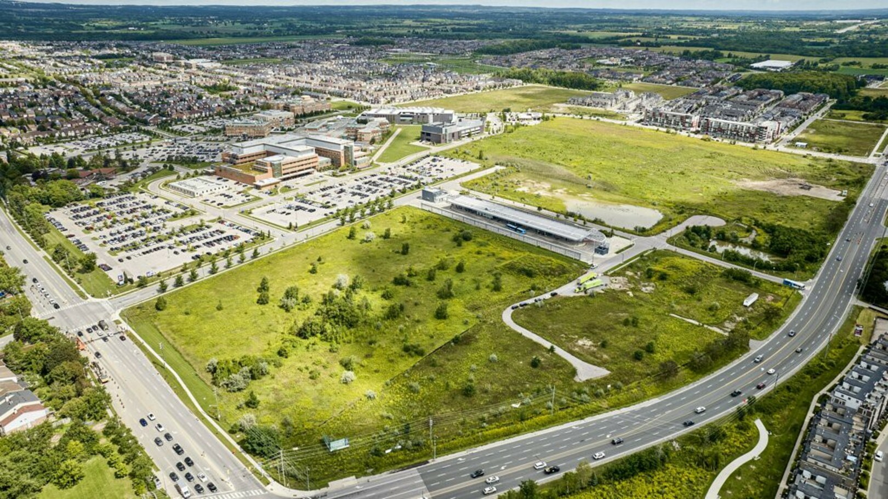
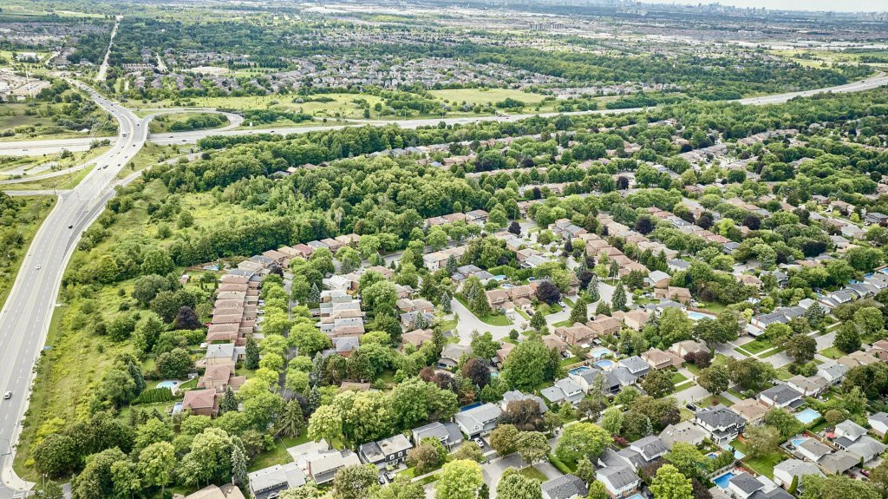
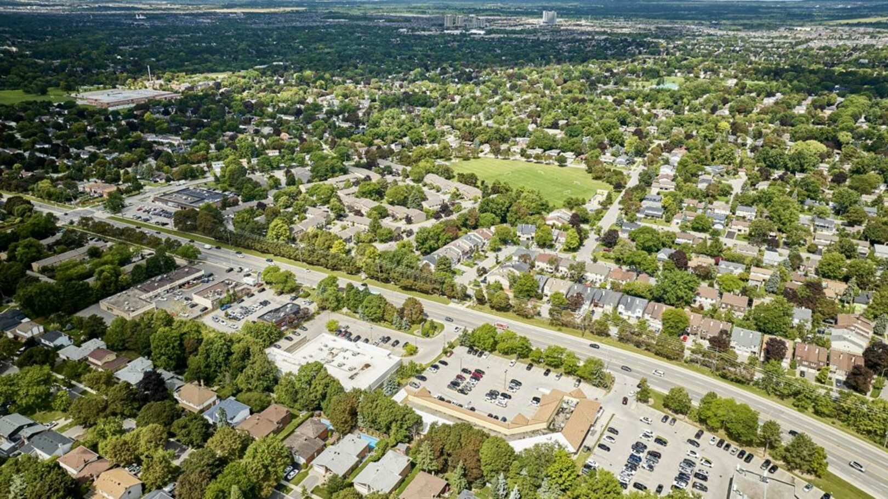
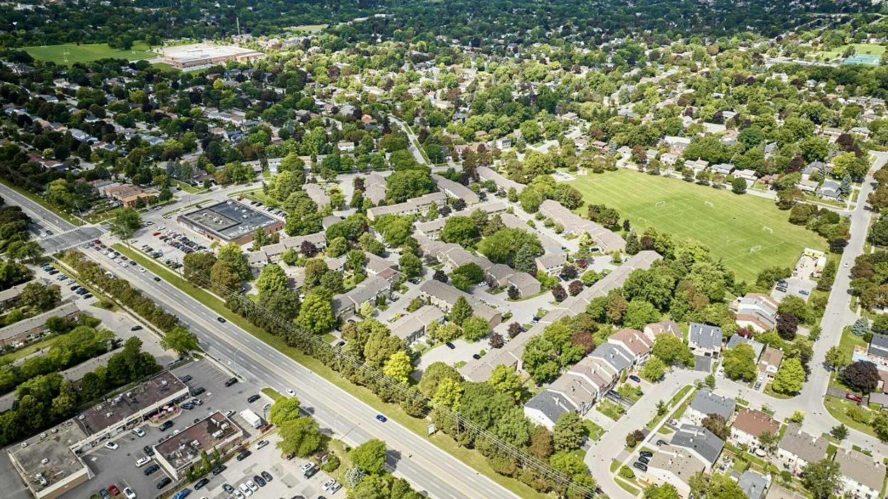
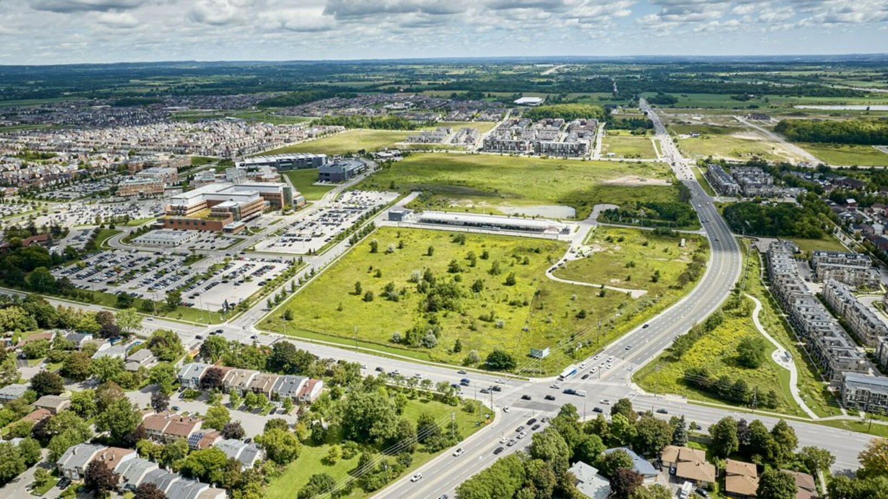
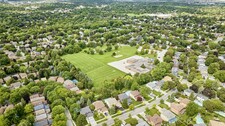
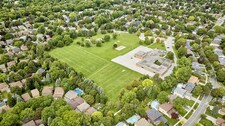
Living at 35 Ashland puts you close to Markham Stouffville Hospital and the C. Donald Brodie Medical Centre, along with the Cornell Community Centre and Library and its extensive recreation and wellness facilities.
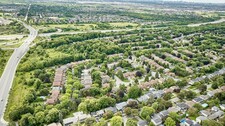
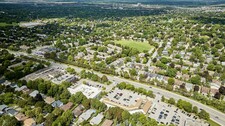
Schools, parks, shopping and everyday conveniences are all nearby, while historic Main Street Markham and Main Street Unionville offer restaurants, shops and community events just a short drive away.
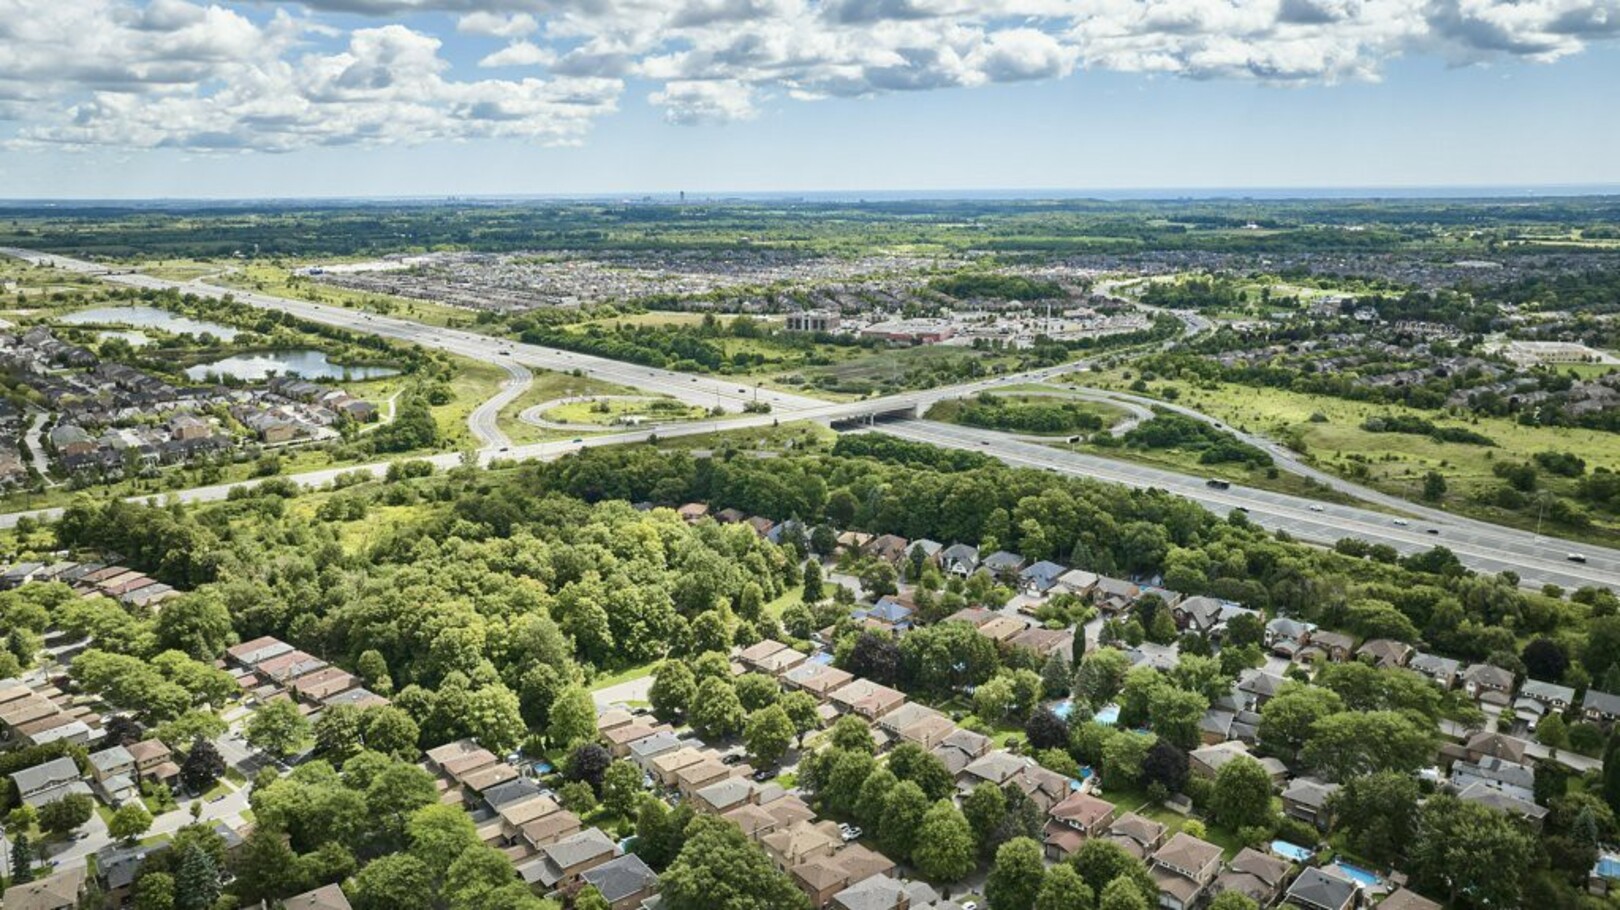
For commuters, Mount Joy and Markham GO Stations provide convenient access toward downtown Toronto, with Highways 407 and 404 connecting you throughout the region.
35 Ashland Crescent offers something increasingly important, a thoughtfully upgraded home with the flexibility to adapt as your family's needs change.
Whether that's raising a family, working from home, welcoming extended family or simply enjoying more room to live, this is a home designed to make everyday life comfortable.
And it's all set within an established Markham community where so much of what you need is close at hand.
Welcome home to 35 Ashland Crescent.
------------------------------------------------------------TRREB Description--------------------------------------------------------
Welcome to 35 Ashland Cres, a beautifully upgraded home in Markham's established Sherwood-Amberglen community. Set on a quiet street, this 4 bed, 4 bath home features 2 kitchens, a stamped concrete front porch & side walkway, a double garage, & flexible space designed for growing or extended families. An elegant porcelain tiled foyer with garage access opens into bright main-floor living spaces with rich hardwood flooring, smooth ceilings, recessed pot lighting, & extended baseboards. The living room features a classic stone-front fireplace, opening into a spacious dining area. Nearby, the bright kitchen overlooks the backyard & offers granite countertops, a stone backsplash, stainless steel GE appliances with a gas stove, a pot filler, a wine rack, & a breakfast bar. The adjacent family room includes a built-in entertainment unit & walks out to a covered deck, stone patio, & private yard with mature trees. An oak staircase leads to 4 comfortable bedrooms. The primary suite features dual windows, a walk-in closet, & a 4-pc ensuite with a glass shower. 3 additional bedrooms offer large windows & double closets, served by a 4-pc main bathroom with an extra-large stone vanity & deep soaker tub. The finished basement is ideal for multigenerational living, complete with a separate entrance, a bedroom, a 3-pc bathroom, 8 foot ceilings, & pot lights. The living area includes built-in shelving, an entertainment center, & a dedicated office nook. A fully equipped second kitchen features a ceramic backsplash, pantry, island, stove, fridge, dishwasher, & cold room downstairs, alongside shared laundry & under-stairs storage. Situated minutes from Markham Stouffville Hospital, the Cornell Community Centre, William Armstrong Public School, & local parks, this home offers unmatched convenience. Enjoy quick trips to Shoppers Drug Mart, CF Markville, & Main Street Markham. Commuters will love proximity to Viva transit, Mount Joy GO Station, Hwy 407, & Hwy 404. Book your tour today!
MLS Description
Welcome to 35 Ashland Cres, a beautifully upgraded home in Markham's established Sherwood-Amberglen community. Set on a quiet street, this 4 bed, 4 bath home features 2 kitchens, a stamped concrete front porch & side walkway, a double garage, & flexible space designed for growing or extended families. An elegant porcelain tiled foyer with garage access opens into bright main-floor living spaces with rich hardwood flooring, smooth ceilings, recessed pot lighting, & extended baseboards. The living room features a classic stone-front fireplace, opening into a spacious dining area. Nearby, the bright kitchen overlooks the backyard & offers granite countertops, a stone backsplash, stainless steel GE appliances with a gas stove, a pot filler, a wine rack, & a breakfast bar. The adjacent family room includes a built-in entertainment unit & walks out to a covered deck, stone patio, & private yard with mature trees. An oak staircase leads to 4 comfortable bedrooms. The primary suite features dual windows, a walk-in closet, & a 4-pc ensuite with a glass shower. 3 additional bedrooms offer large windows & double closets, served by a 4-pc main bathroom with an extra-large stone vanity & deep soaker tub. The finished basement is ideal for multigenerational living, complete with a separate entrance, a bedroom, a 3-pc bathroom, 8 foot ceilings, & pot lights. The living area includes built-in shelving, an entertainment center, & a dedicated office nook. A fully equipped second kitchen features a ceramic backsplash, pantry, island, stove, fridge, dishwasher, & cold room downstairs, alongside shared laundry & under-stairs storage. Situated minutes from Markham Stouffville Hospital, the Cornell Community Centre, William Armstrong Public School, & local parks, this home offers unmatched convenience. Enjoy quick trips to Shoppers Drug Mart, CF Markville, & Main Street Markham. Commuters will love proximity to Viva transit, Mount Joy GO Station, Hwy 407, & Hwy 404. Book your tour today! (id:9346)
General Information
Property Type
Single Family
Building Type
House
Style
Freehold
Community
Sherwood-Amberglen
Stories
2
Land Size
40 x 112.2 FT
Frontage - 480
Depth - 1346
Details
Parking
Attached Garage
Garage
Total Parking Spaces
6
Amenities Nearby
Park
Public Transit
Schools
Hospital
Features
Wooded area
Guest Suite
In-Law Suite
Building
Bedrooms
5
Building Amenities
Fireplace(s)
Basement
N/A
N/A
Basement Features
Separate entrance
Cooling
Central air conditioning
Heating Type
Forced air
Heating Fuel
Natural gas
Water
Municipal water
Rooms
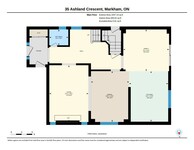
| Type | Level | Dimensions |
|---|---|---|
| Primary Bedroom | Second level | 4.7 x 3.63 (meters) |
| Bedroom 2 | Second level | 3.63 x 3.21 (meters) |
| Bedroom 3 | Second level | 3.28 x 3.26 (meters) |
| Bedroom 4 | Second level | 4.64 x 3.26 (meters) |
| Kitchen | Lower level | 4.33 x 3.49 (meters) |
| Bedroom 5 | Lower level | 4.35 x 3.01 (meters) |
| Cold room | Lower level | 2.97 x 1.25 (meters) |
| Laundry room | Lower level | 2.98 x 2.76 (meters) |
| Living room | Lower level | 4.33 x 3.49 (meters) |
| Living room | Main level | 4.9 x 3.38 (meters) |
| Dining room | Main level | 4.39 x 3.28 (meters) |
| Kitchen | Main level | 4.34 x 3.38 (meters) |
| Family room | Main level | 3.96 x 3.58 (meters) |

Sales Representative



Markham



Markham is one of the fastest growing and largest communities in southern Ontario. It has one of Canada’s most vibrant business communities with over 400 companies headquartered in the city making Markham a great place to live and work. With over one thousand high technology and life sciences companies, Markham is Canada's high technology capital.
Markham also boasts a wide range of parks, shopping, and cultural sites showcasing the city’s rich history and diversity. Markham sustains a thriving arts community highlighted by its galleries and theatres. The city’s rich history is showcased throughout the cities museums, historic old downtown, and one of the oldest country fairs in Canada. With dozens of public parks and green spaces as well as great shopping and recreation Markham is one of the very best live work communities in the country.

FLATO Markham Theatre

FLATO Markham Theatre is one of Canada's premier theatre houses serving the greater Toronto area and Markham residents. With over three hundred live performances each year, the theatre presents a performance calendar that showcases the cultural diversity of the community.
https://homeania.com/communities/ontario/markham
Markham

Markham was first surveyed as a township in 1793 by William Berczy, who in 1794 led a group of German families from Upstate New York to an area of Markham now known as German Mills. Markham's early years blended the rigours of the frontier with the development of agriculture-based industries. The many rivers and streams in the township soon supported water-powered industry that, along with improved roads and infrastructure helped further grow its population. Finally, in 1972, Markham was incorporated as a town, by 2012 Markham had officially been designated a city.
Historic Unionville


Nestled in the heart of the thriving City of Markham, is one of the city’s most beautiful heritage sites. The historic village of Unionville attracts thousands of visitors each year. Whether you live in the area and come to town often or are visiting for the first time, there's plenty to discover along the charming Main Street including many shops and restaurants.
Markham Museum

Markham Museum is a twenty-five acre open-air museum that is open year round. It is dedicated to the preservation the history of Markham. The site features nearly thirty buildings, including houses, barns, sheds, a train station, a school, a general store, a church, a blacksmith, a harness shop, a saw mill and a cider mill. One of the oldest buildings is the Hoover House, built in 1824 by a Mennonite family who were originally from Pennsylvania. The Markham museum receives national attention for its unique way of connecting with its community, and it is an attraction you won't want to miss.
https://homeania.com/communities/ontario/markham
Markham

Markham offers its residents a wide array of recreational sites. The city is home to premier golfing destinations, including the renowned Angus Glen Golf Club, recognized as one of Canada’s top golf courses and host to numerous prestigious tournaments, and the Upper Unionville Golf Club, a 6,728-yard, par-71 course that challenges golfers of all skill levels. Additionally, the Angus Glen Community Centre, a state-of-the-art facility, features basketball courts, two NHL-size skating rinks with spectator seating, and a modern library with study rooms and a children’s section. Pair these with world-class shopping centres, a wide range of fine dining locations, a vibrant arts community, and Markham’s wonderful historical sites, museums, and parks, and you will always find plenty of places to explore and enjoy.
Frederick Horsman Varley Art Gallery

Frederick Horsman Varley Art Gallery is named after Frederick Varley, an artist from the Group of Seven. Located on main street in Unionville, its collection includes over a hundred pieces by Frederick Varley. The gallery features a frequent changing of displays of the artwork from local, national, and international artists. With group tours, school programs, studio courses and workshops, courses and lectures, and family activities, there is always something to do and see at this great art gallery.
https://homeania.com/communities/ontario/markham
How far can you commute?
Pick your mode of transportation