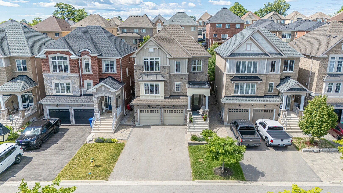
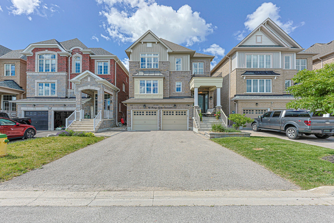
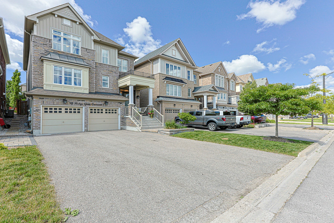
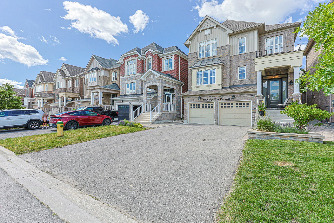
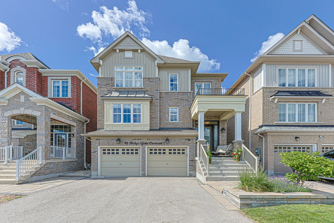
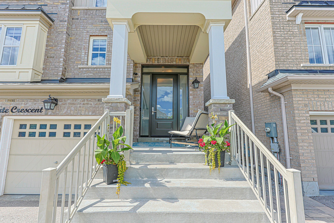
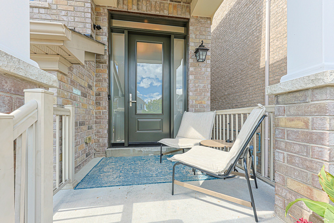
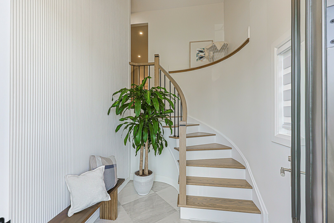
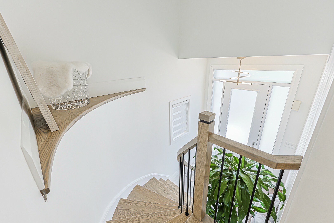
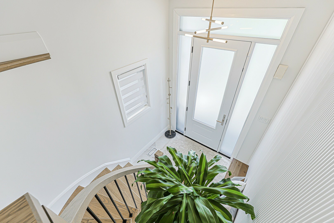
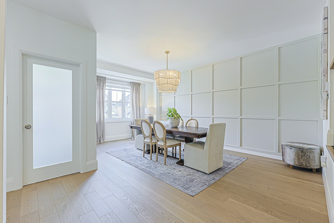
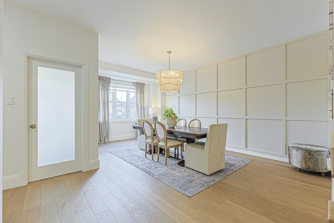
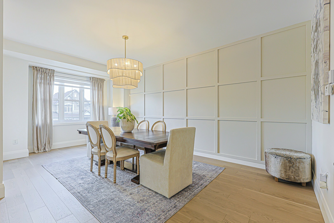
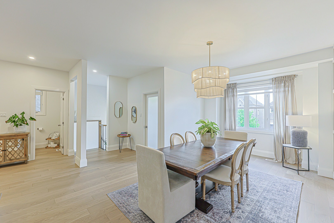
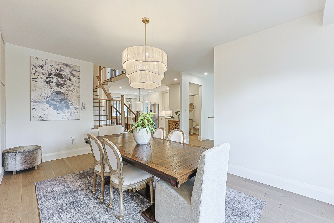
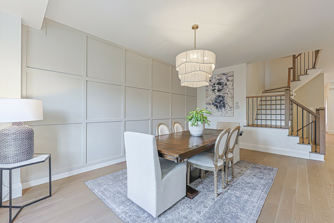
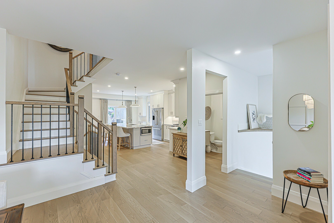
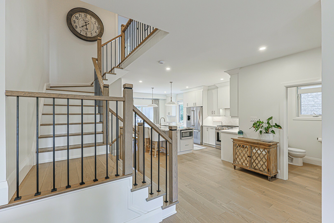
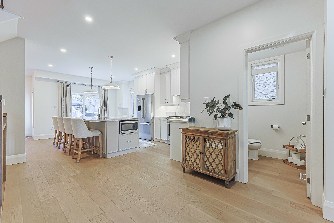
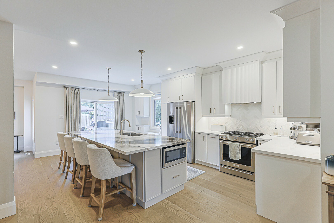
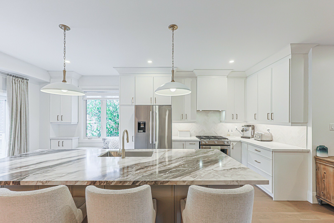
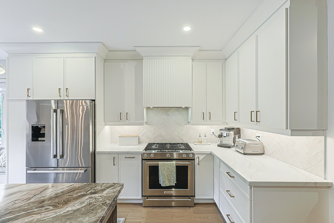
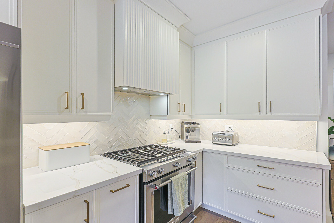
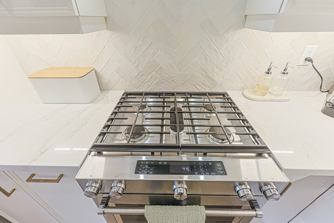
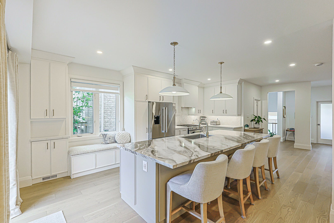
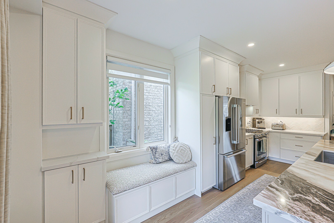
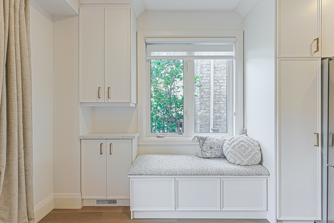
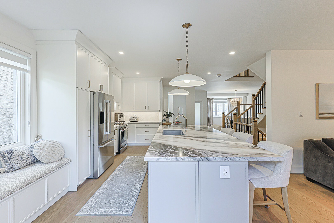
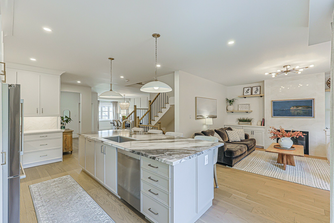
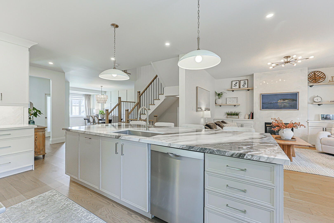
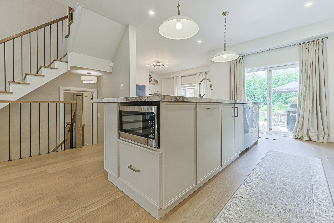
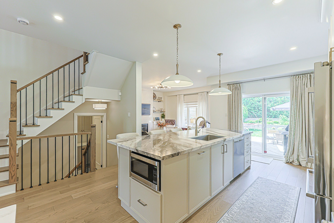
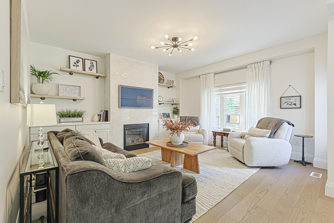
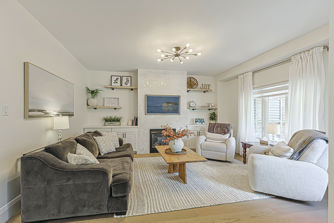
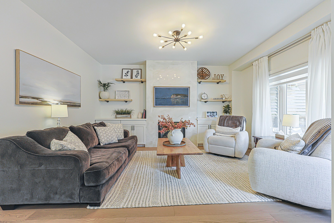
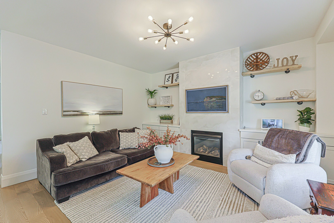
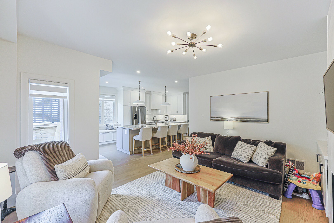
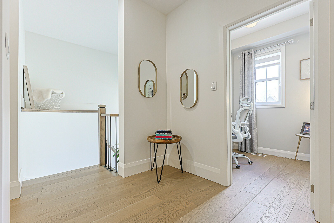
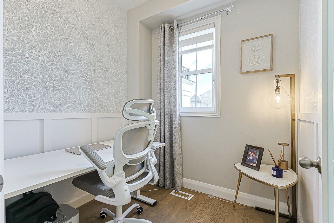
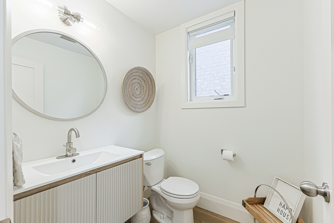
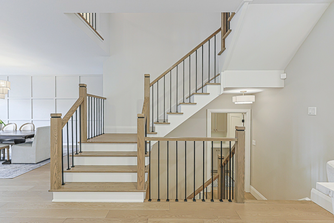
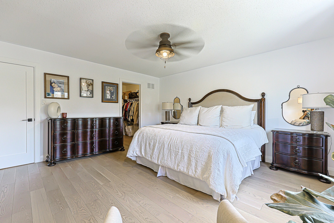
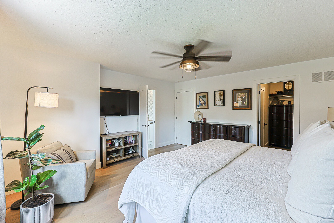
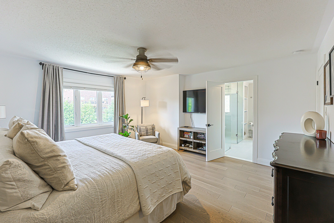
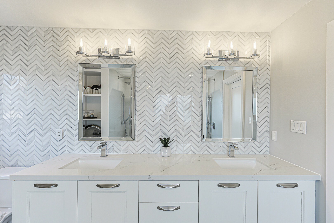
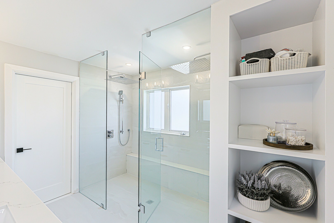
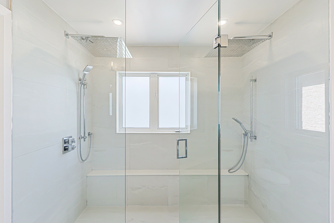
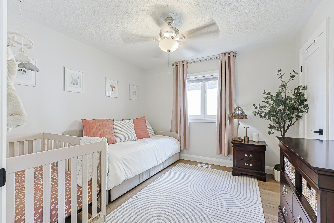
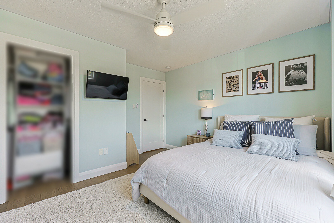
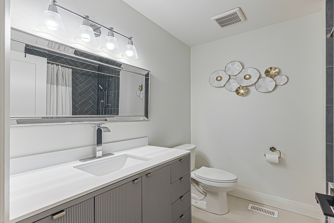
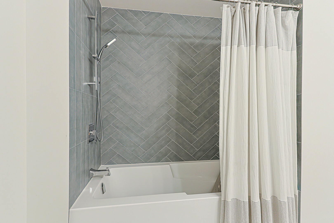
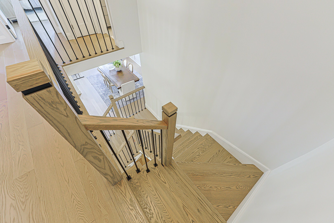
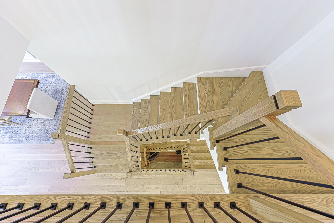
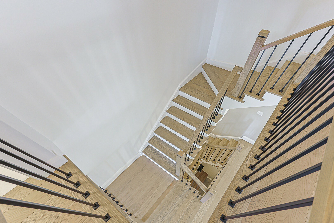
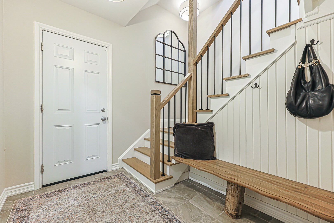
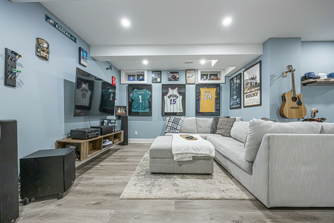
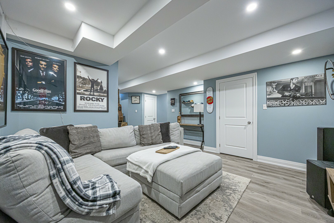
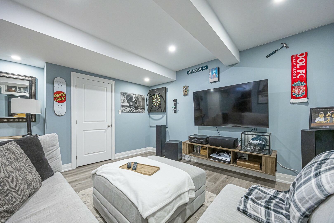
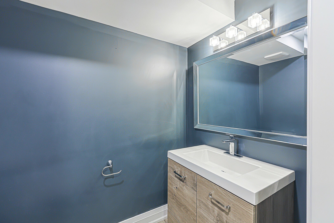
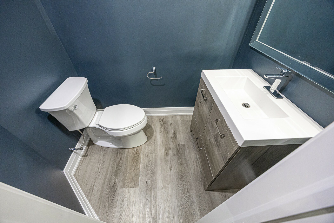
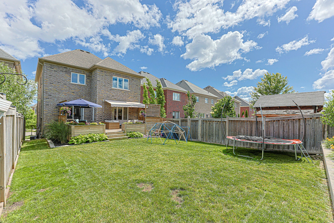
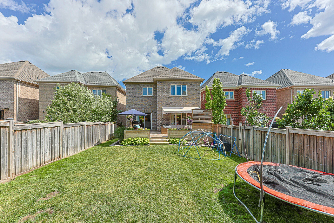
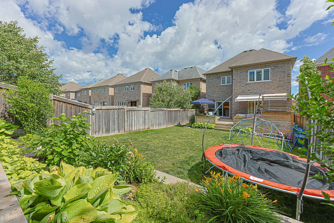
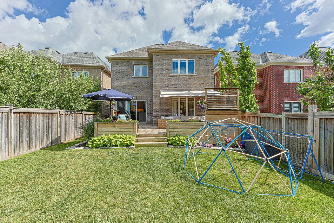
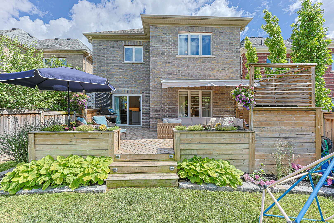
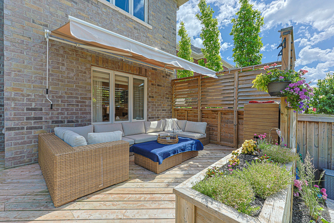
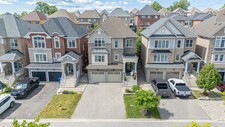
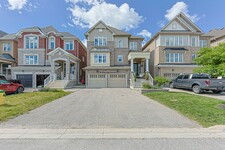
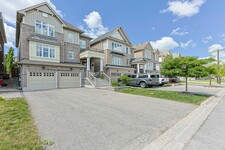
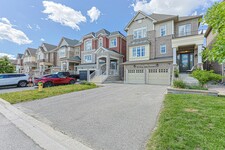
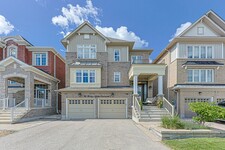
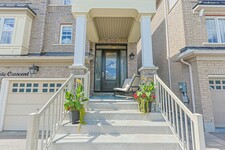
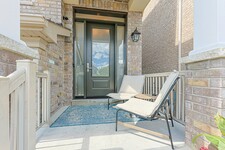
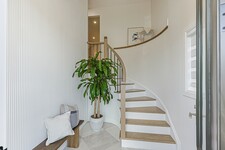
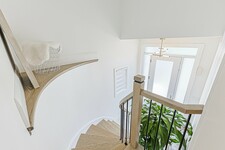
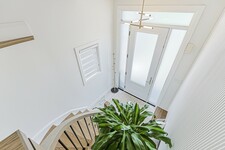
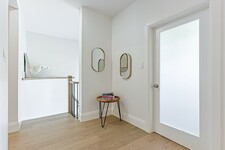
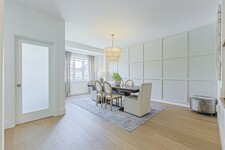
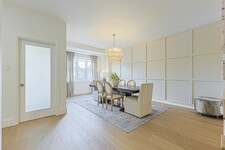
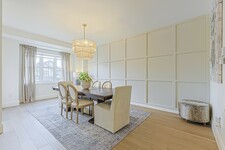
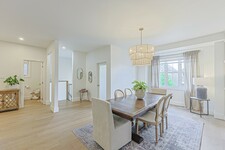
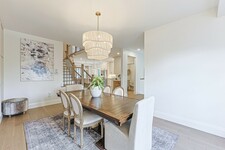
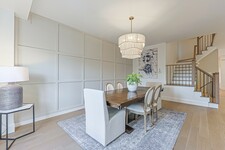
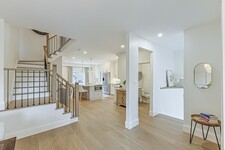
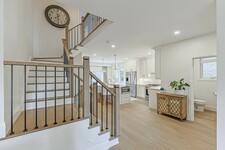
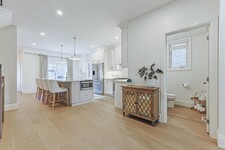
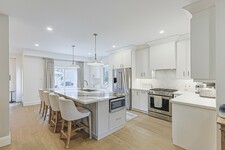
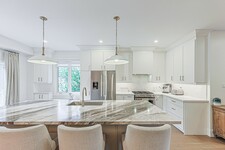
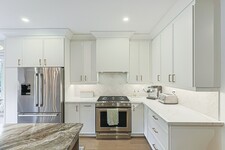
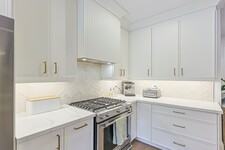
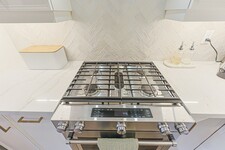
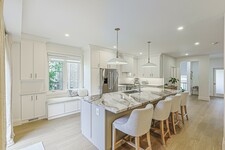
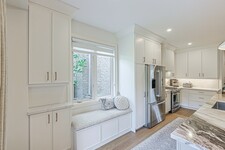
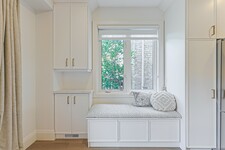
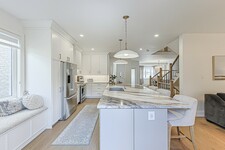
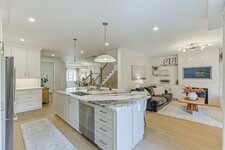
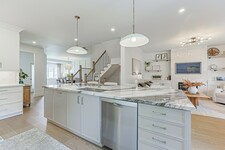
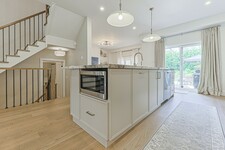
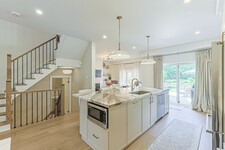
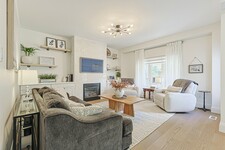
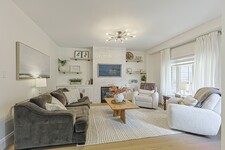
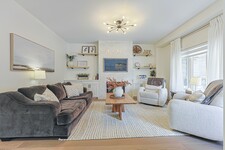
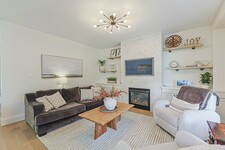
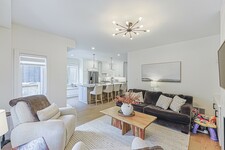
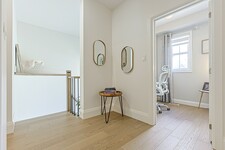
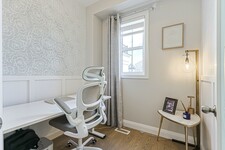
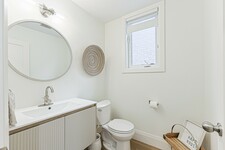
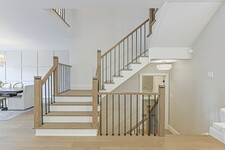
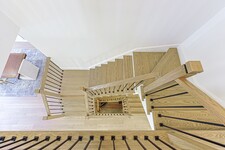
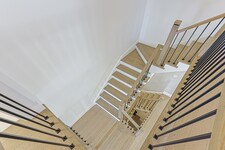
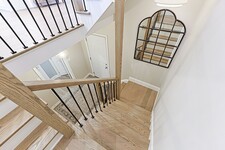
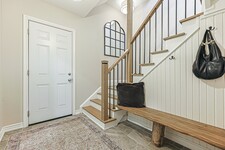
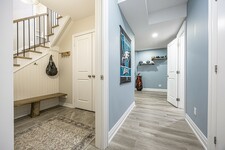
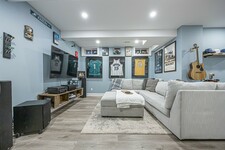
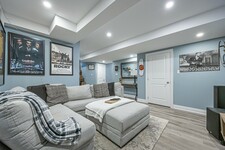
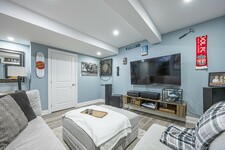
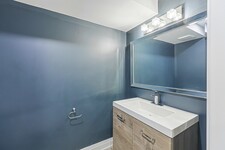
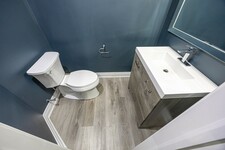
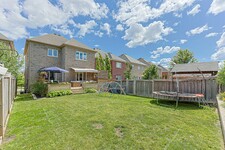
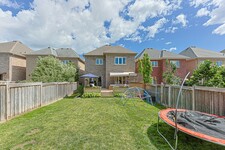


Nestled on a quiet, family-friendly crescent, this beautifully updated four-bedroom home offers thoughtfully designed living spaces and exceptional functionality throughout. A charming covered front porch welcomes you inside to a bright, airy foyer with soaring ceilings. The open-concept main floor is ideal for both everyday living and entertaining. At the heart of the home is the stunning modern kitchen, showcasing custom cabinetry, a stylish backsplash, under-cabinet lighting, stainless steel appliances, quartz countertops, and an impressive oversized center island (approximately 4’ x 10’) with breakfast bar and pendant lighting. A walkout from the kitchen provides seamless access to the backyard, perfect for indoor-outdoor dining. The dining room offers an inviting space for family meals and special gatherings. The living room features a cozy gas fireplace flanked by custom built-ins and a large window overlooking the backyard. A convenient main-floor office is ideal for working from home, while a two-piece powder room completes this level.
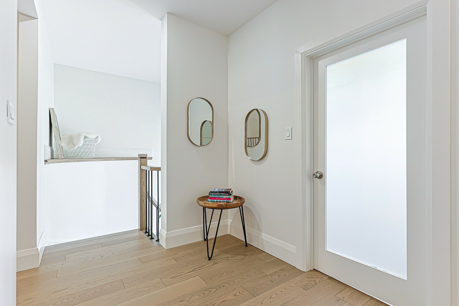
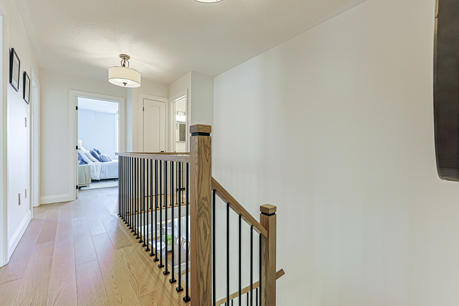
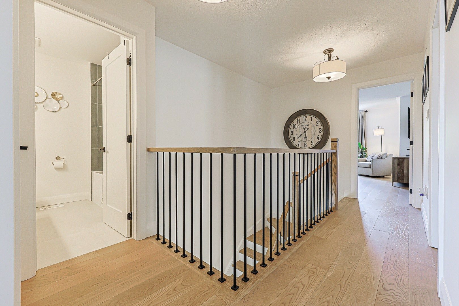
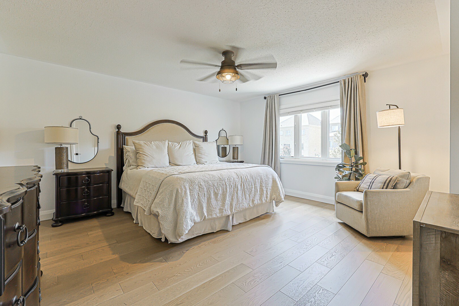
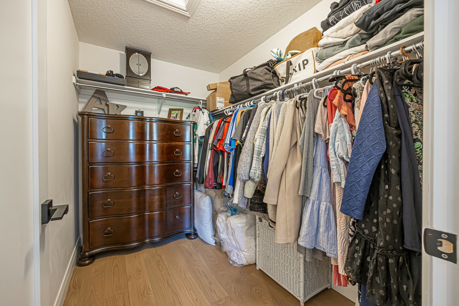
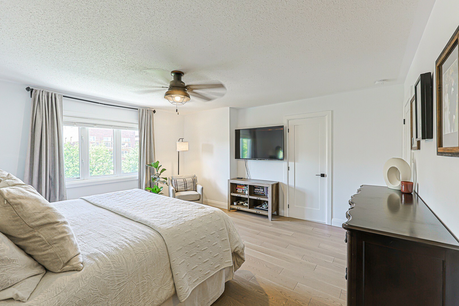
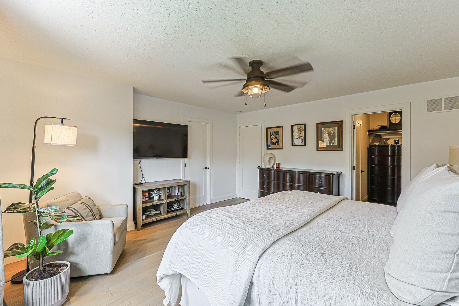
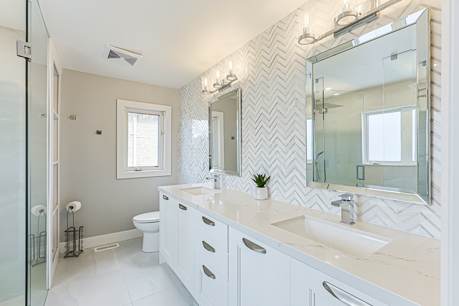
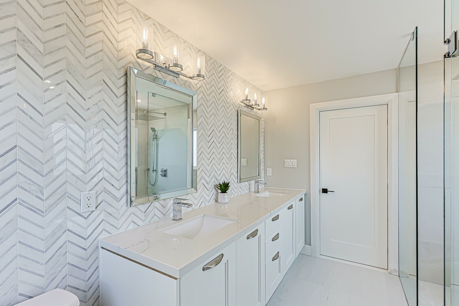
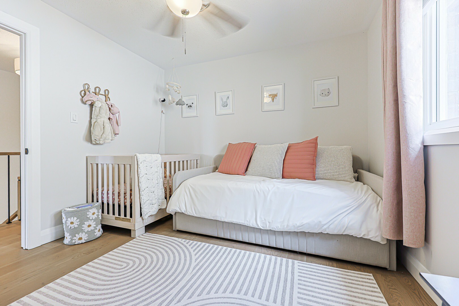
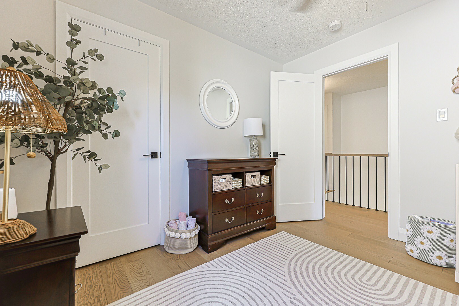
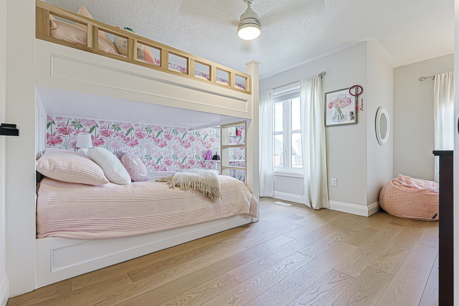
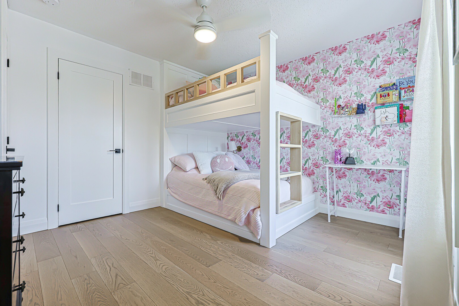
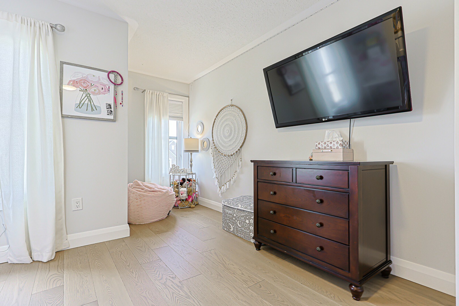
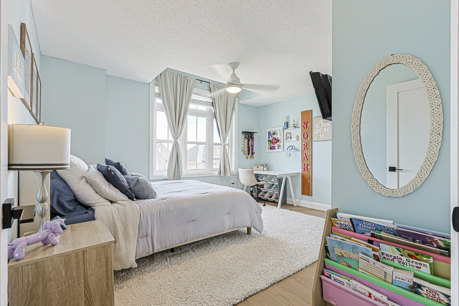
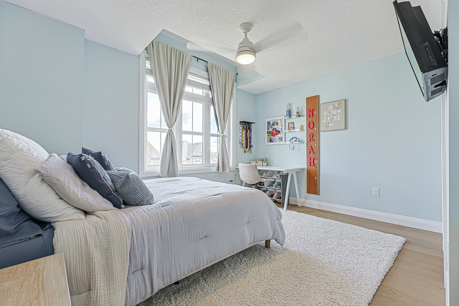
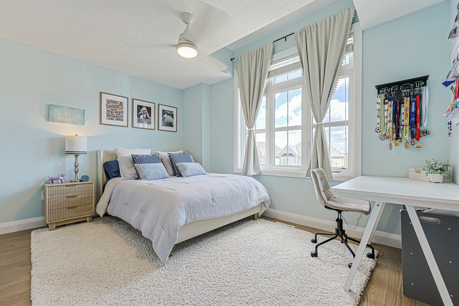
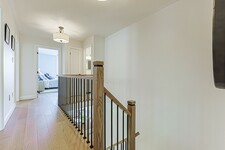
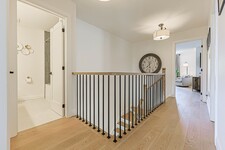
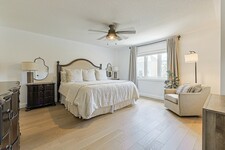
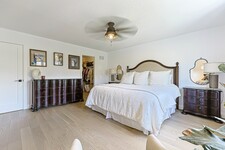
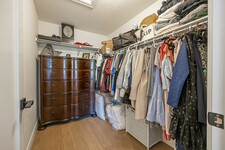
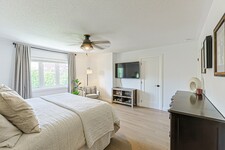
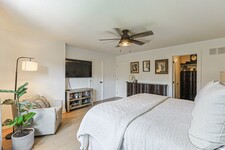
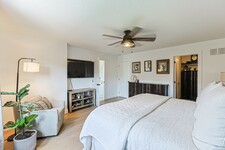
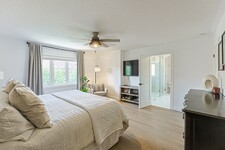
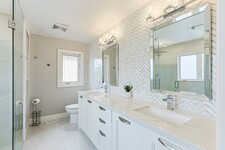
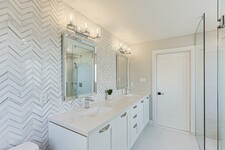
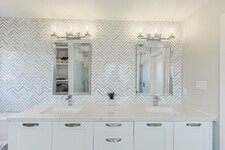
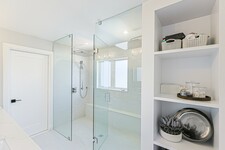
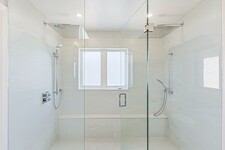
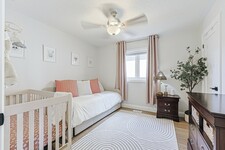
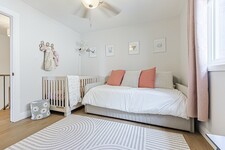
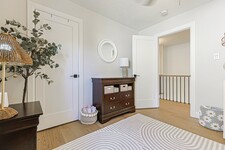
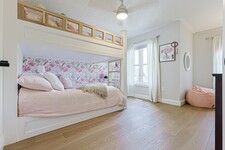
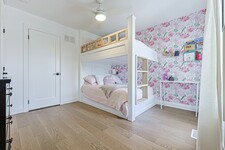
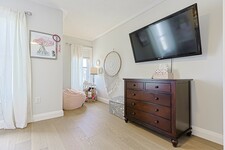
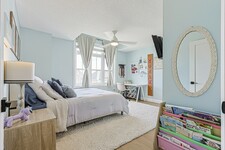
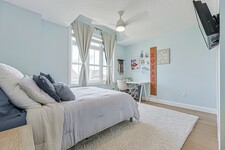
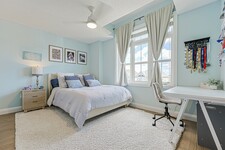
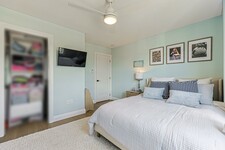
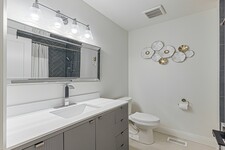
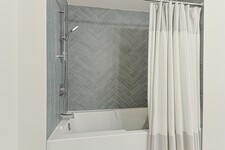
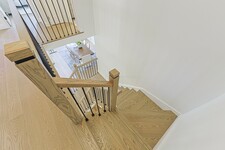
The upper level boasts a spacious primary suite with a large walk-in closet and a spa-inspired ensuite featuring a double-sink vanity and a glass-enclosed shower with dual rain showerheads and handheld sprayers. Three additional generously sized bedrooms—one with a built-in bunk bed—offer ample closet space and large windows, and share a well-appointed four-piece bath. Beautiful engineered hardwood flooring runs throughout the main and upper levels.
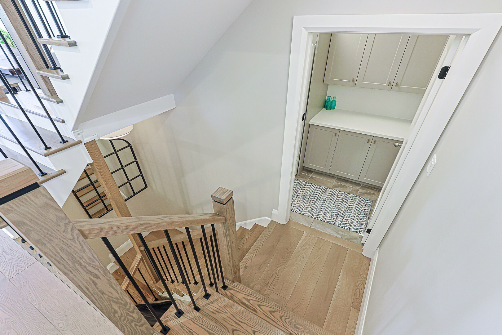
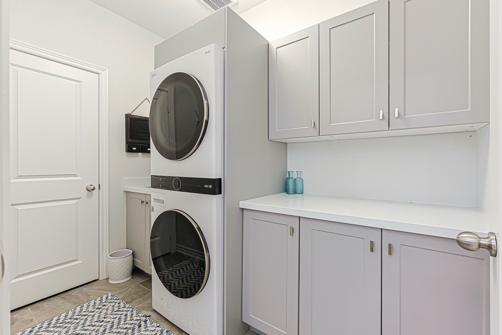
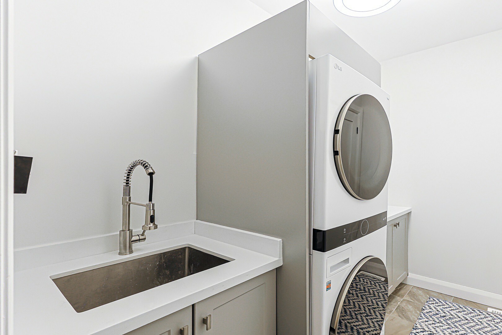
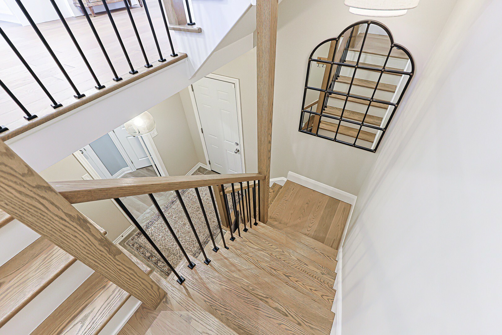
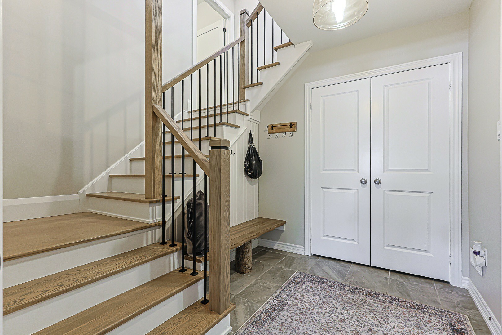
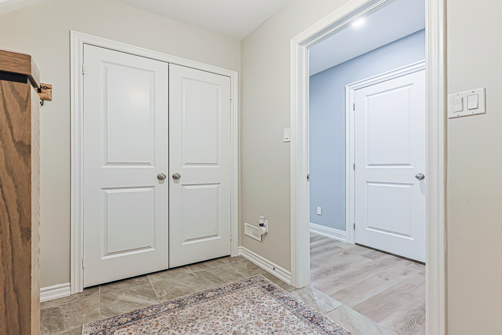
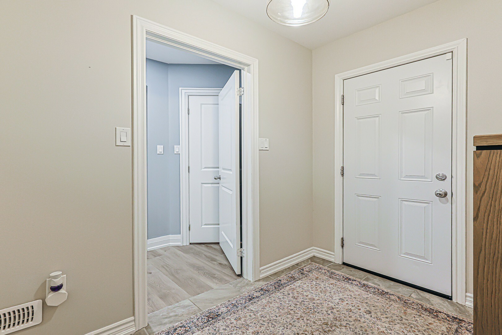
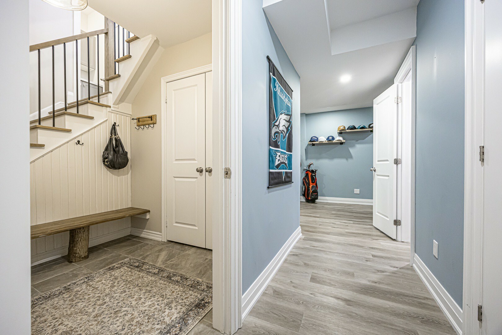
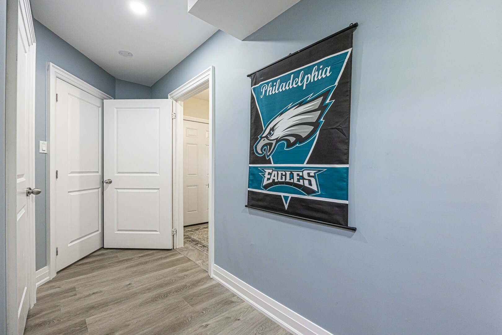
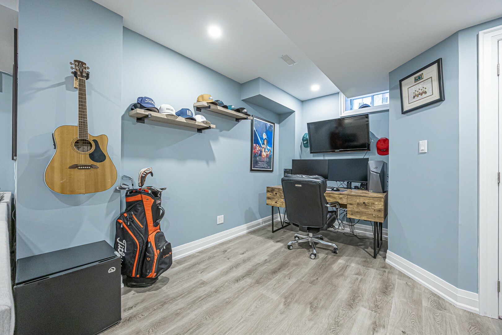
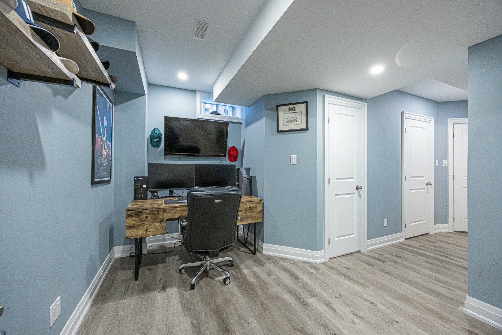
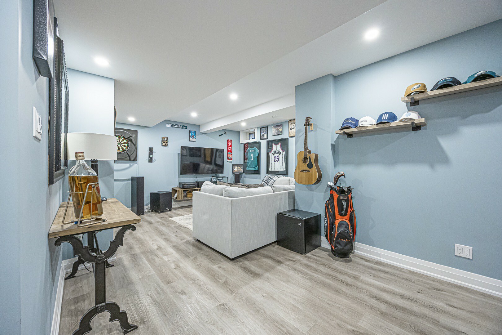
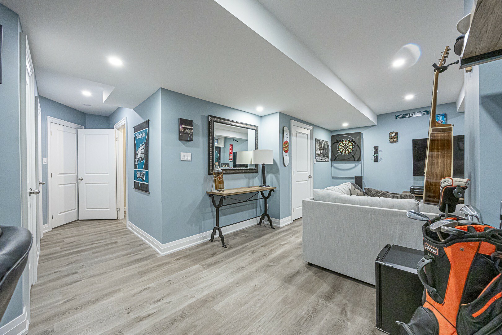
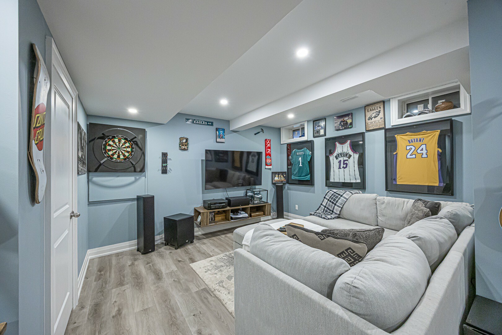
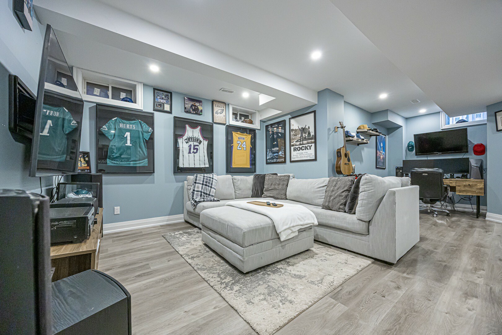
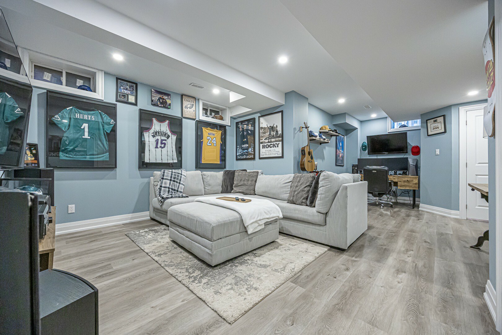
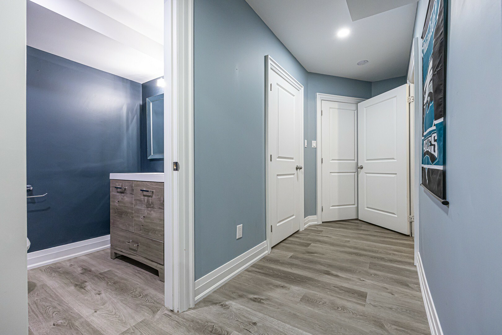
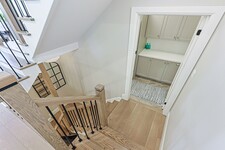
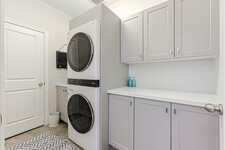
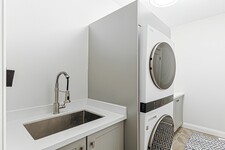
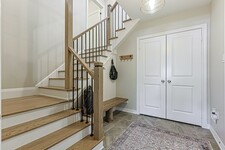
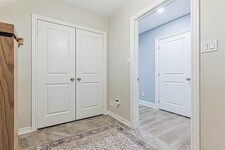
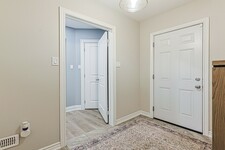
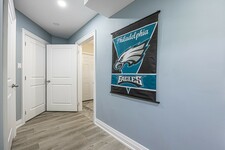
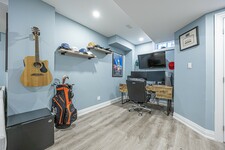
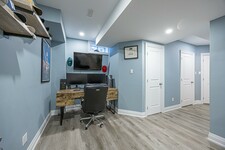
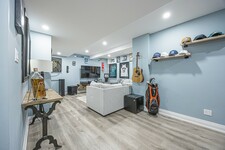
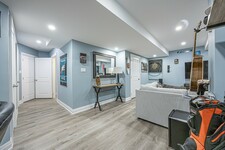
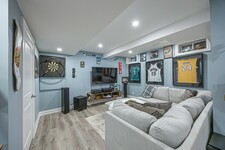
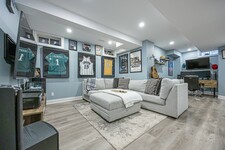
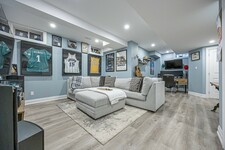
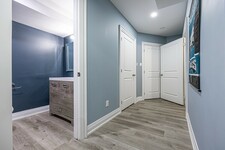
Just a few steps down from the main floor, the laundry room is thoughtfully equipped with cabinetry, a folding table, laundry sink, and storage closet. The fully finished basement includes a comfortable recreation room with durable vinyl plank flooring, a two-piece bathroom, and plenty of storage space. A practical mudroom on the lower level features tile flooring, a double closet, and walkout access to the garage.
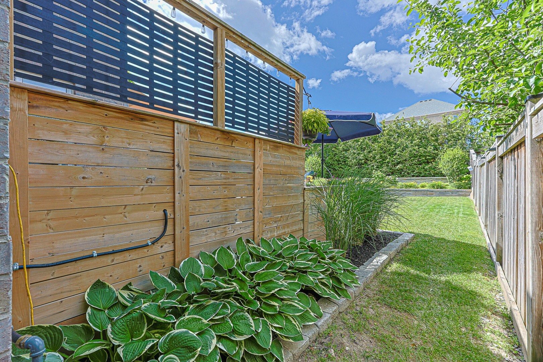
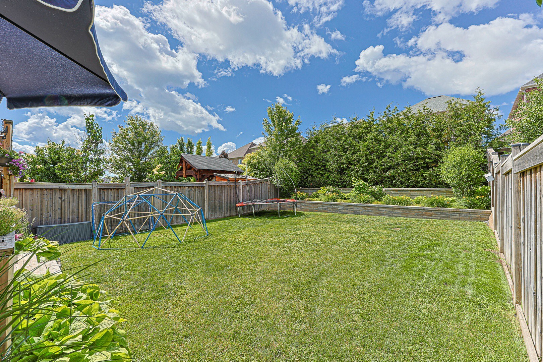
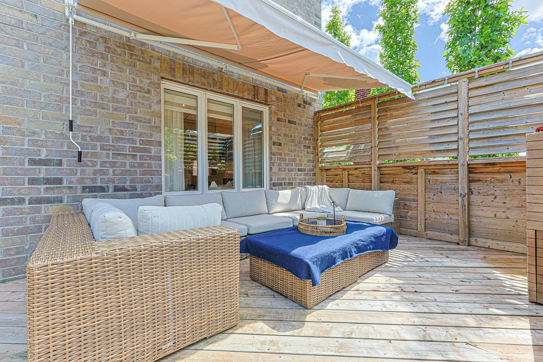
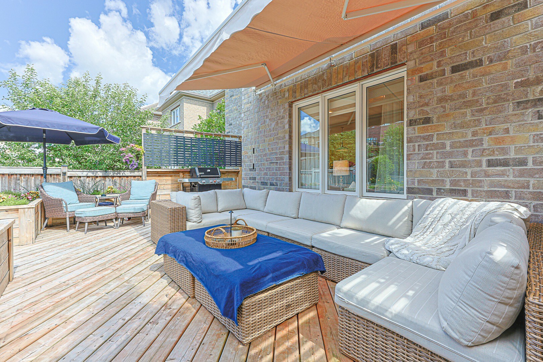
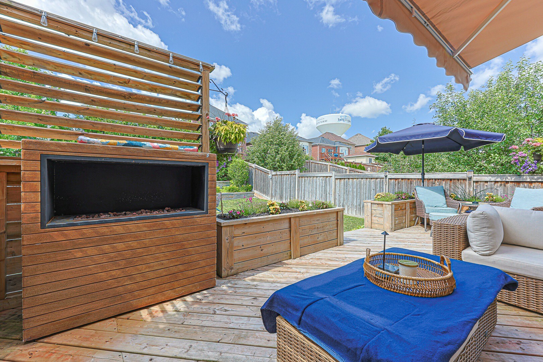
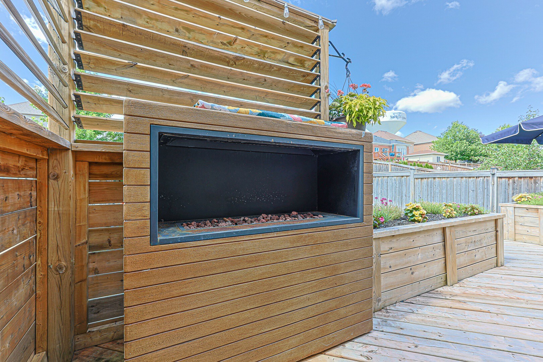
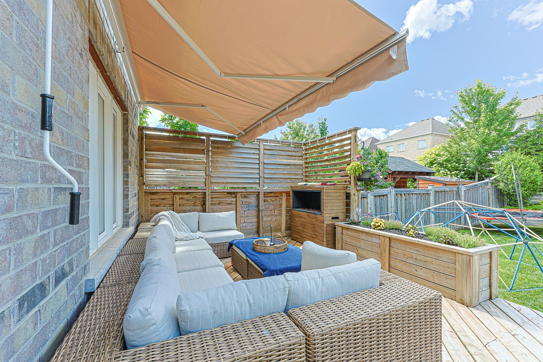
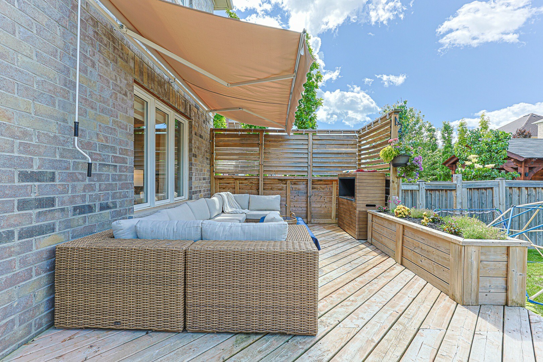
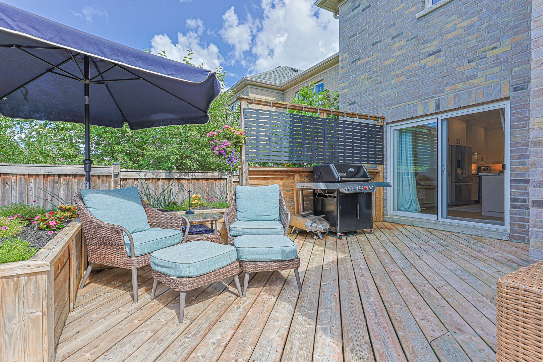
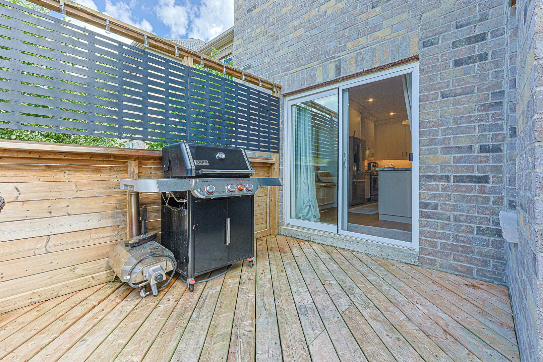
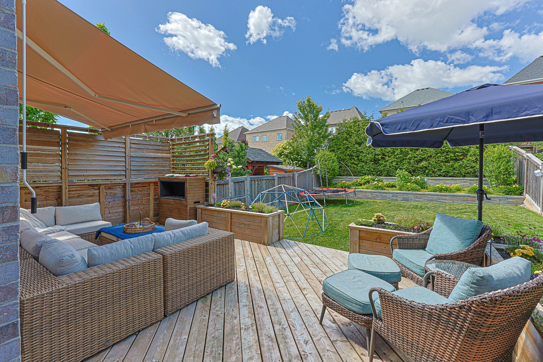
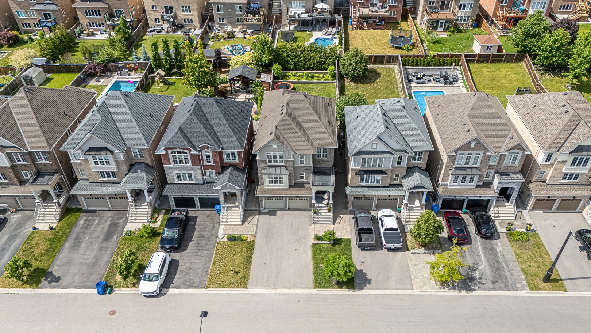
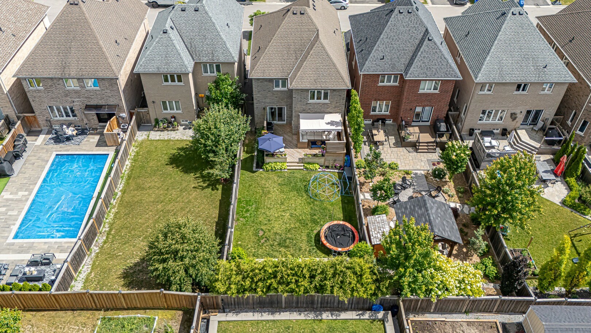
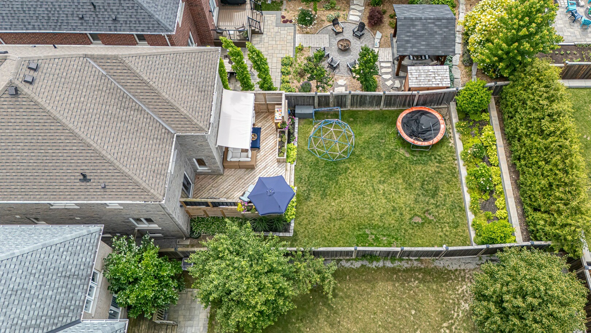
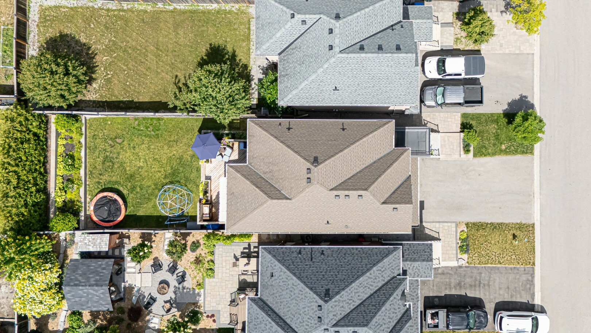
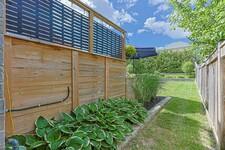
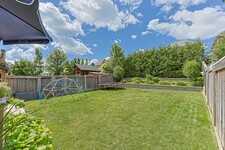
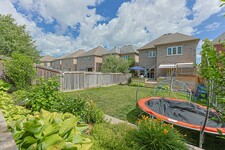
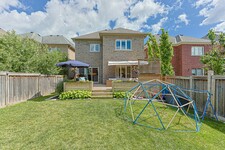
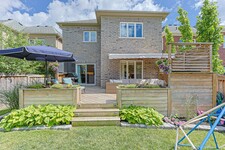
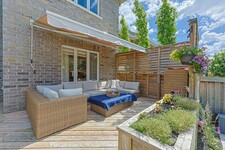
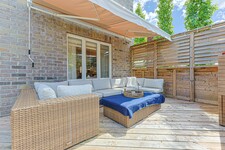
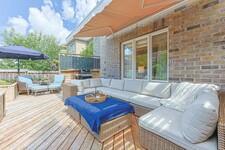
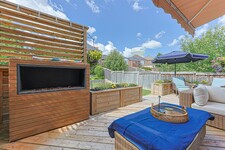
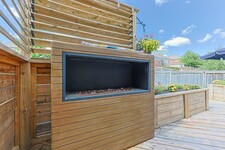
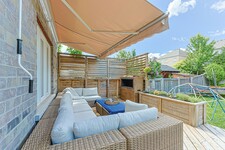
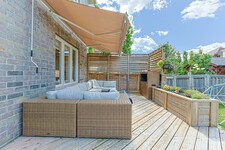
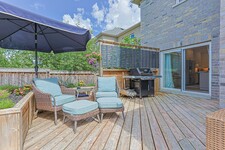
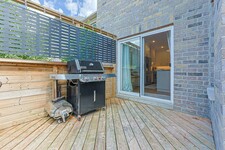
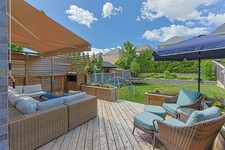
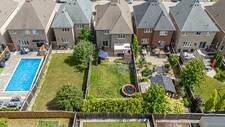
Outdoors, the fully fenced backyard offers a deck and lovely gardens, creating an ideal setting for relaxing or entertaining during warmer months. Extensively renovated and truly move-in ready, this home combines modern comfort with family-friendly living in a sought-after location.
MLS Description
This beautifully updated 4 bedroom home offers thoughtfully designed living spaces & exceptional functionality. A charming covered front porch welcomes you inside to a bright, airy foyer with soaring ceilings. At the heart of the home is the stunning modern kitchen, showcasing custom cabinetry, a stylish backsplash, under-cabinet lighting, stainless steel appliances, quartz countertops & an impressive oversized center island with breakfast bar & pendant lighting. A walkout from the kitchen provides seamless access to the backyard, perfect for indoor-outdoor dining. The dining room offers an inviting space for family meals & special gatherings. The living room features a cozy gas fireplace flanked by custom built-ins & a large window overlooking the backyard. A convenient main-floor office is ideal for working from home, while a 2 piece powder room completes this level. The upper level boasts a spacious primary suite with a large walk-in closet & a spa-inspired ensuite featuring a double-sink vanity & a glass-enclosed shower with dual rain showerheads & handheld sprayers. Three additional generously sized bedrooms-one with a built-in bunk bed-offer ample closet space & large windows & share a well-appointed 4 piece bath. Just a few steps down from the main floor, the laundry room is thoughtfully equipped with cabinetry, a folding table, laundry sink & storage closet. The fully finished basement includes a comfortable recreation room with durable vinyl plank flooring, a 2 piece bathroom, & plenty of storage space. A practical mudroom on the lower level features tile flooring, a double closet & walkout access to the garage. The fully fenced backyard offers a deck & gardens, creating an ideal setting for relaxing or entertaining during warmer months. Extensively renovated & truly move-in ready, this home combines modern comfort with family-friendly living in a sought-after location. See attached list of updates. (id:9346)
General Information
Property Type
Single Family
Building Type
House
Style
Freehold
Community
Mt Albert
Stories
2
Land Size
33.6 x 131.2 FT
Frontage - 403
Depth - 1574
Details
Parking
Garage
Total Parking Spaces
6
Features
Carpet Free
Building
Bedrooms
4
Building Amenities
Fireplace(s)
Basement
N/A
Cooling
Central air conditioning
Heating Type
Forced air
Heating Fuel
Natural gas
Water
Municipal water
Rooms
| Type | Level | Dimensions |
|---|---|---|
| Primary Bedroom | Second level | 4.74 x 4.49 (meters) |
| Bedroom 2 | Second level | 3.35 x 3.2 (meters) |
| Bedroom 3 | Second level | 3.38 x 3.34 (meters) |
| Bedroom 4 | Second level | 4.07 x 3.03 (meters) |
| Recreational, Games room | Lower level | 7.35 x 4.1 (meters) |
| Mud room | Lower level | 2.51 x 2.04 (meters) |
| Kitchen | Main level | 6.05 x 3.66 (meters) |
| Dining room | Main level | 5.74 x 3.36 (meters) |
| Living room | Main level | 4.68 x 4.15 (meters) |
| Office | Main level | 2.03 x 1.84 (meters) |
| Laundry room | In between | 2.67 x 1.69 (meters) |

Mount Albert
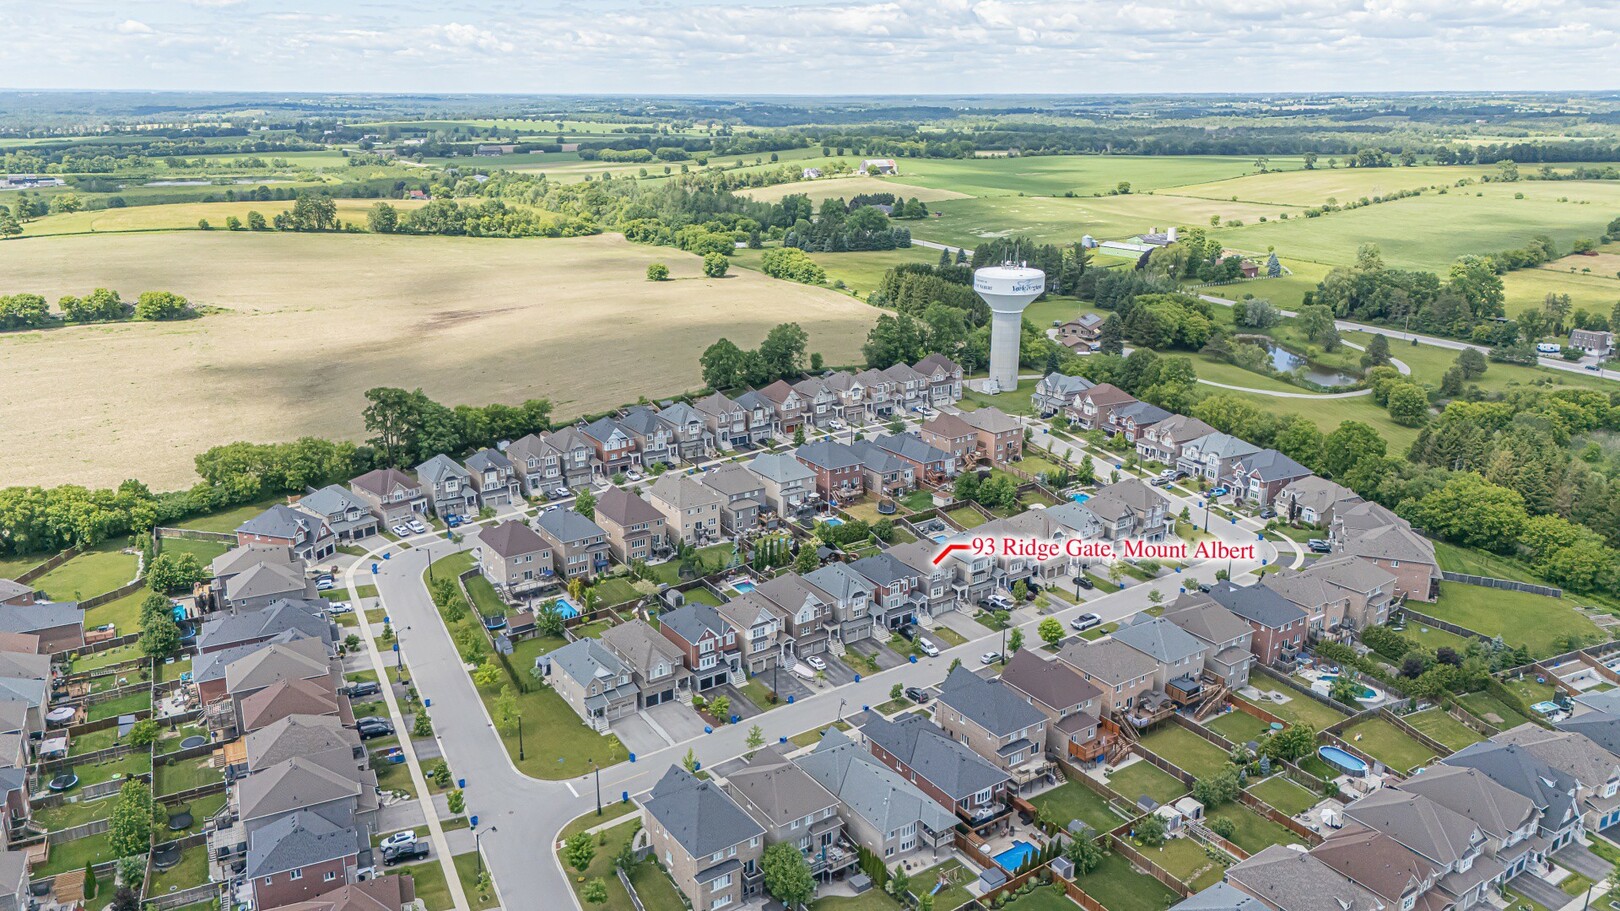
Mount Albert is located in the Town of East Gwillimbury, a close-nit and growing community. Residents have that rural feel that is just minutes outside of the Town of Newmarket and close to Toronto through an easy commute by YRT, GO train and close to Highways. There is a beautiful sense of community and preserved history with a cozy and inviting charm. Known for supporting local artisans and businesses and just a short distance for shopping, restaurants, Southlake Regional Hospital and the Upper Canada Mall.
Mount Albert Public School, Huron Heights High School and Newmarket High School provide excellent education uniting neighbouring communities. There are daycares available for new and growing families as well as, access to two community centres bringing everyone of all ages together.
https://homeania.com/communities/ontario/mount-albert
Mount Albert
Originally a farming community in the 1800’s but transitioned into a growing family friendly community Mount Albert maintains is railway historical roots by preserving the rich qualities and enhancing through new developments. The local Iron Horse Statue at Mount Albert P.S was constructed by a local blacksmith and artist and is preserved as an on-going time capsule allowing residents to share memories and come together. Visit the Sharon Temple a historical site known for its unique architecture and known for uniting the community together.
Mount Albert has something for everyone a great place to work, visit, raise a family or retire in this peaceful, friendly community.
https://homeania.com/communities/ontario/mount-albert
Mount Albert
Mount Albert Community Centre and Ross Family Complex have lots of activities, events, sports, clubs, access to splash pads, local parks and nature trails offering something for everyone. Close to family farms most notably the famous Brooks Farms has local farmers markets, year-round activities for everyone and their treasured Maple Sugar Trail where residents can participate in making your own homemade maple syrup.
https://homeania.com/communities/ontario/mount-albert
How far can you commute?
Pick your mode of transportation