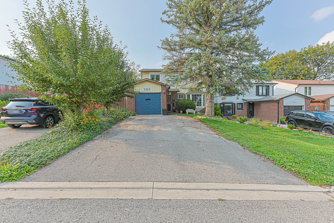
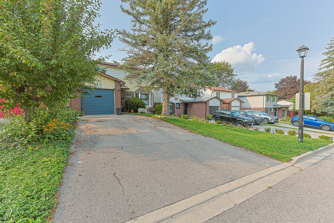
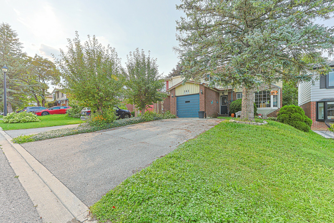
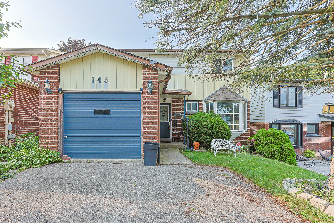
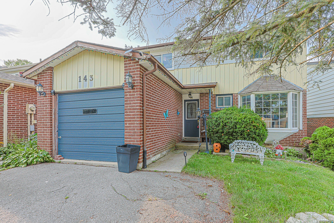
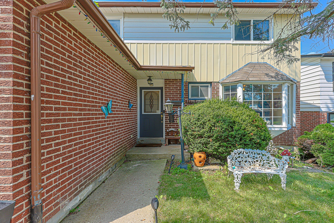
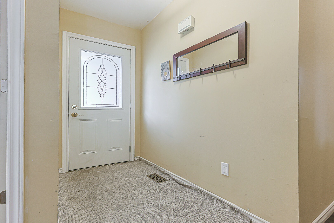
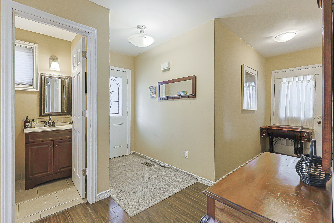
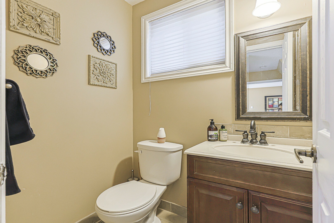
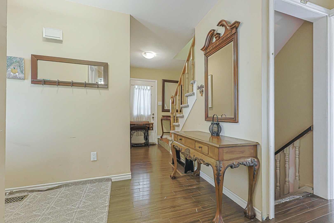
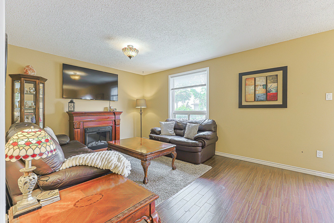
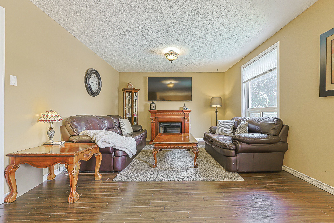
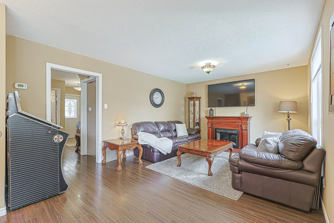
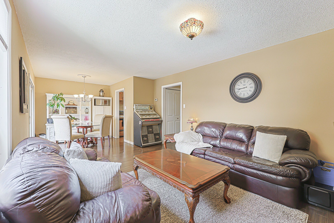
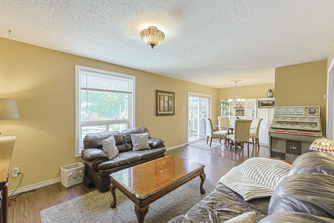
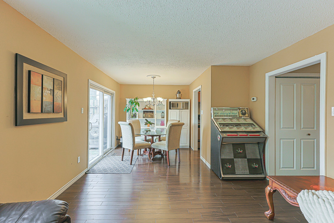
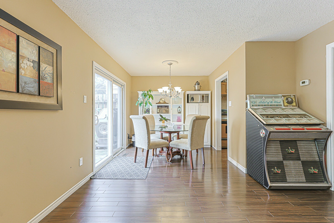
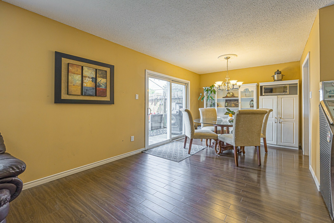
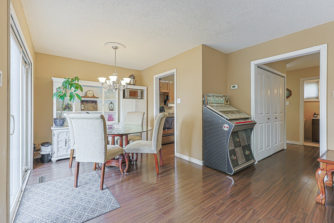
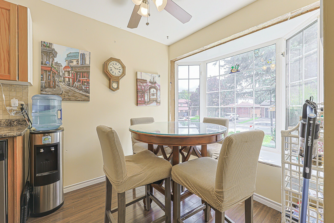
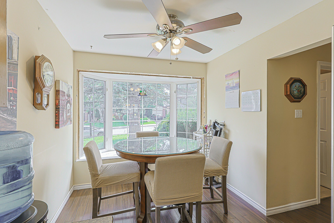
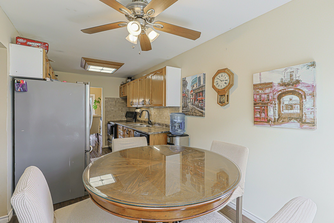
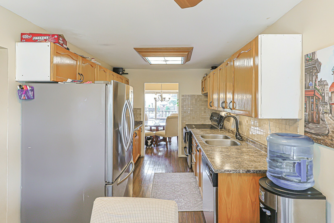
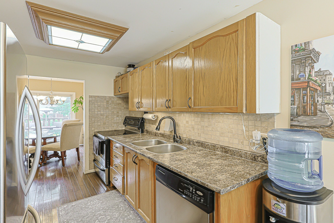
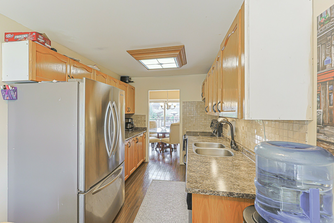
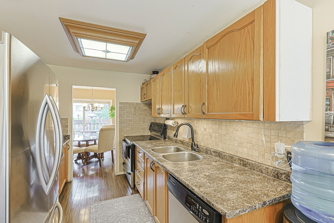
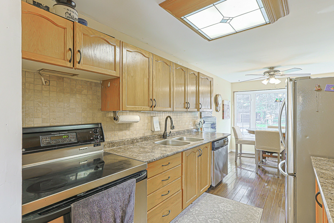
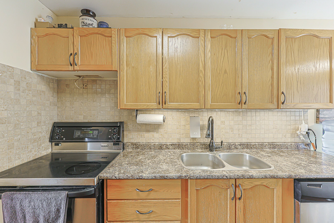
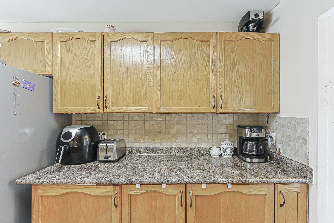
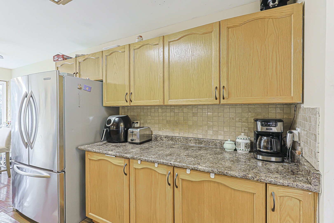
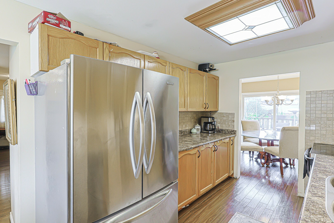
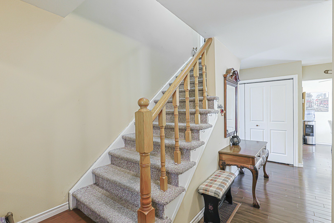
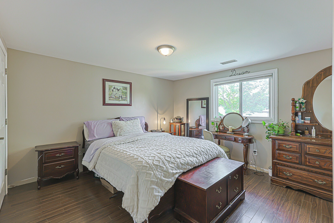
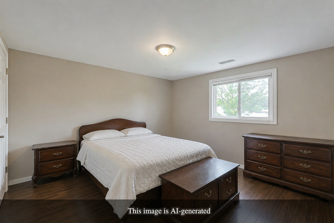
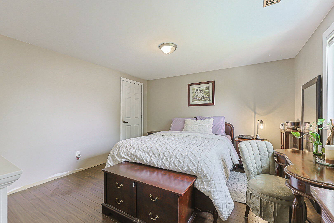
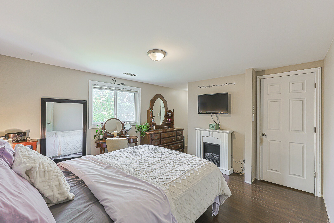
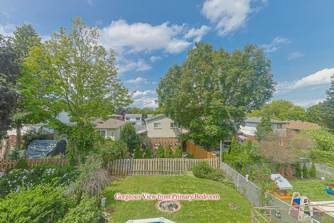
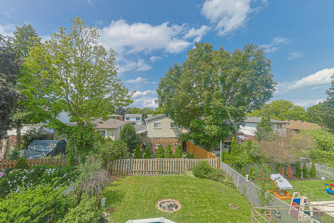
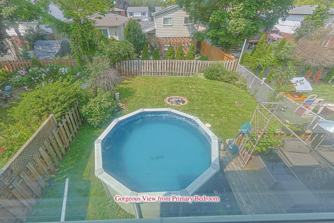
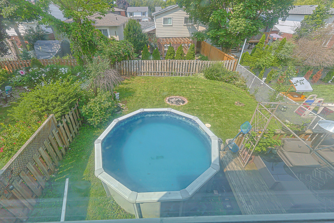
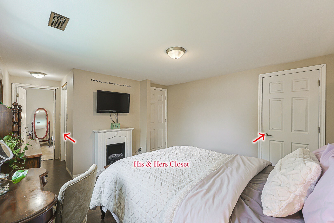
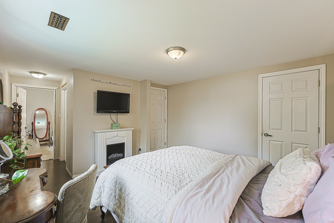
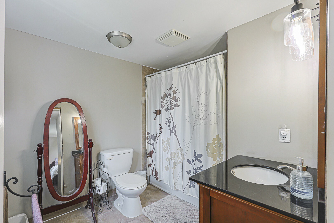
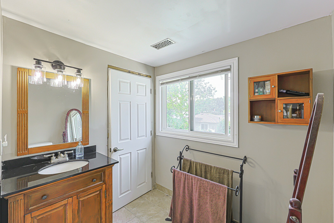
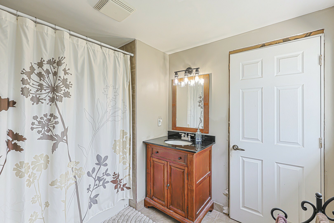
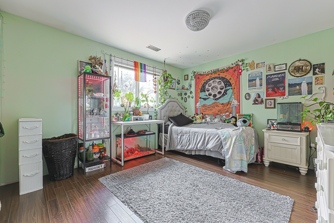
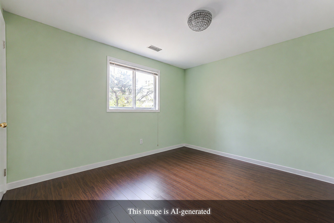
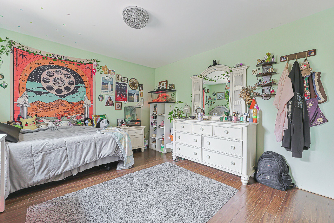
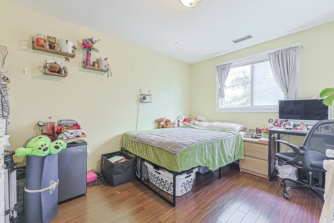
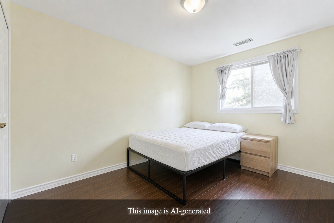
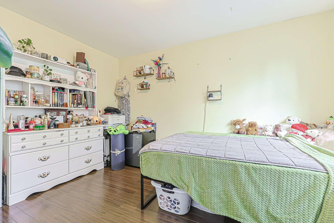
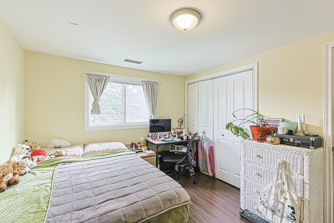
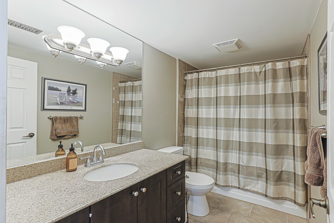
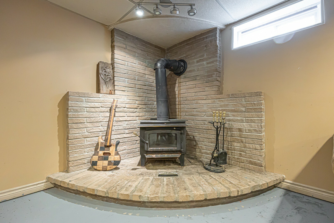
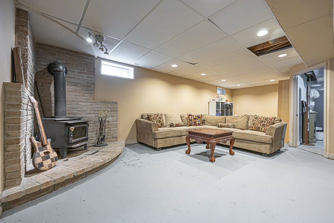
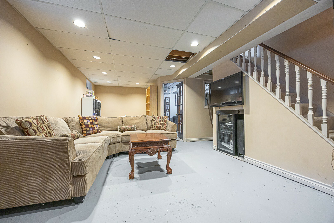
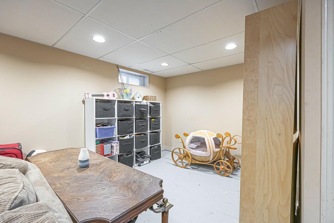
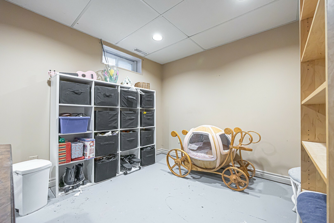
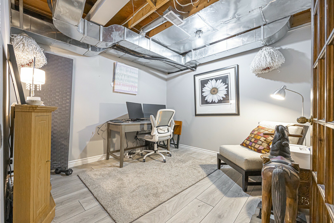
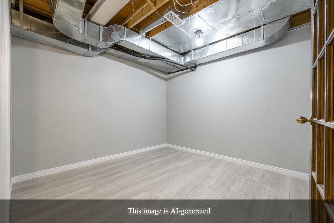
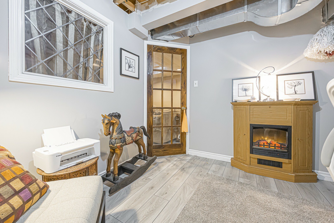
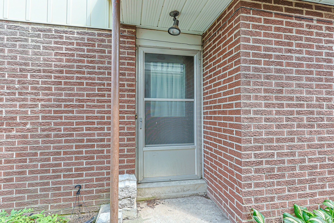
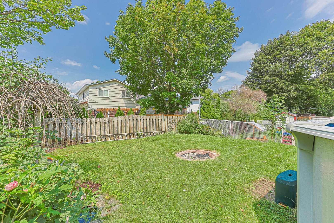
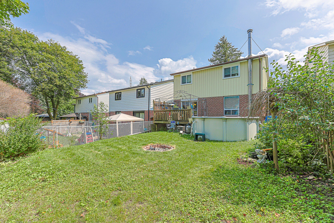
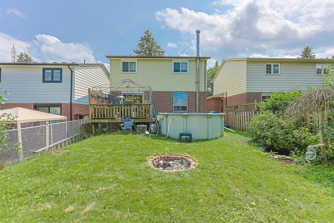
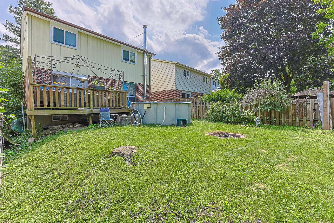
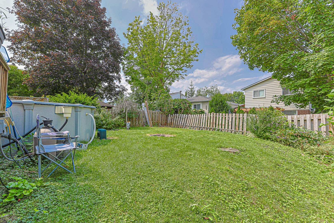
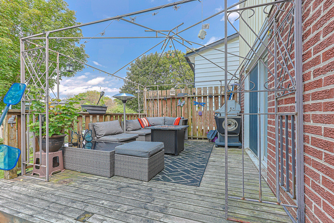
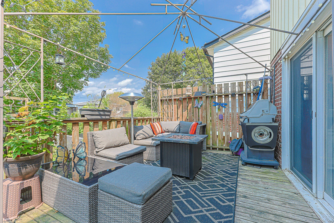
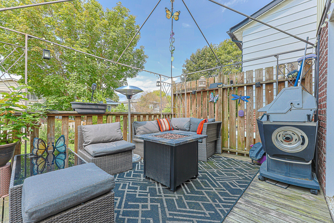
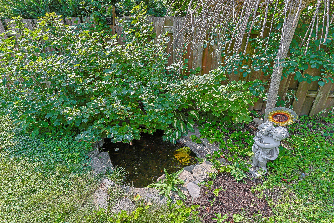
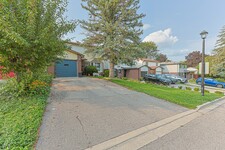
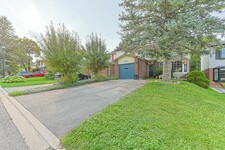
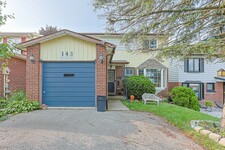
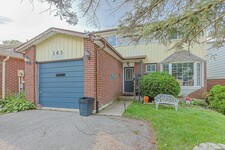
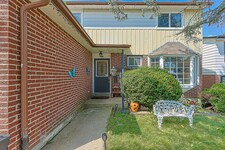
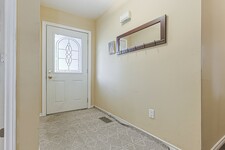
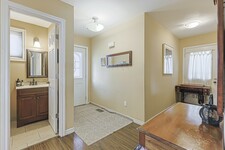
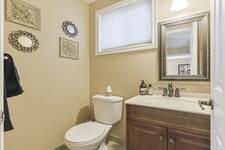
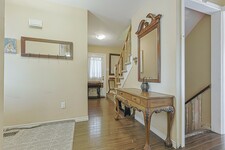
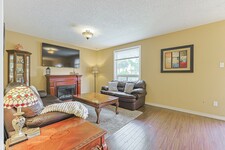
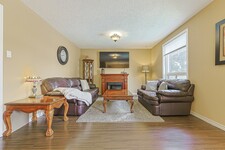
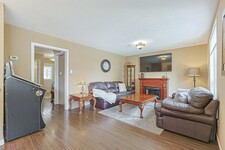
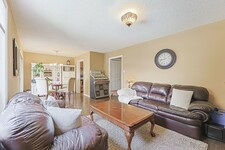
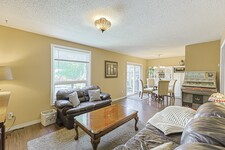
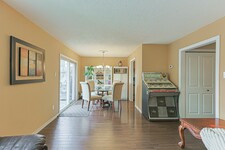
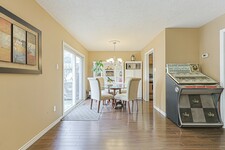
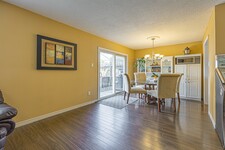
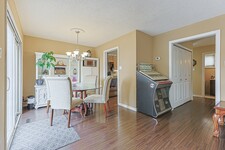
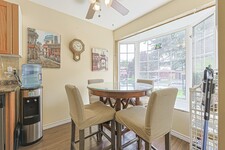
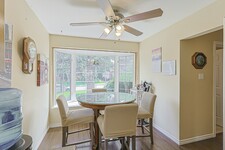
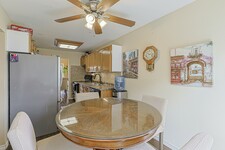
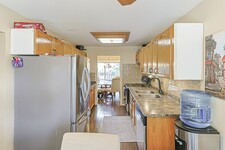
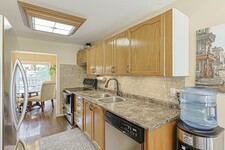
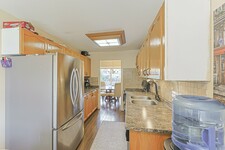
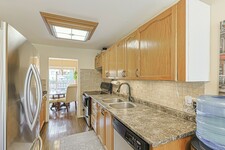
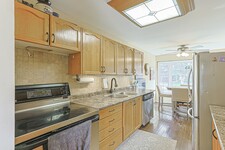
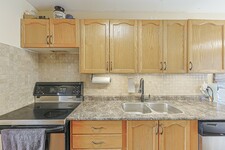
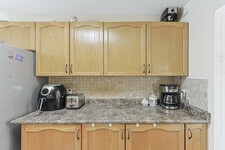
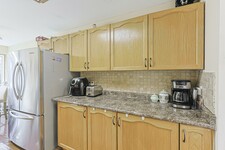
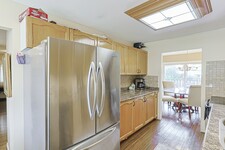
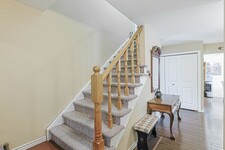
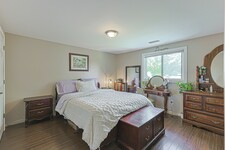
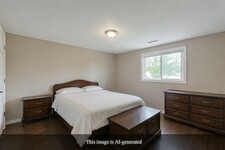
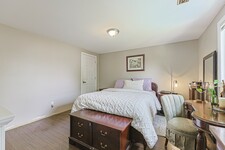
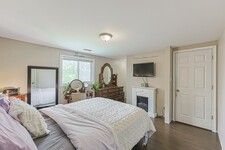
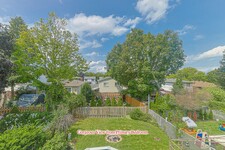
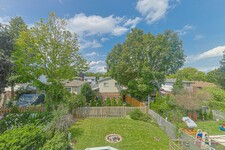
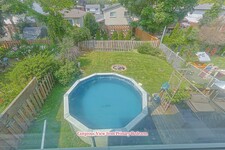
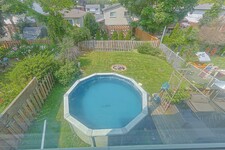
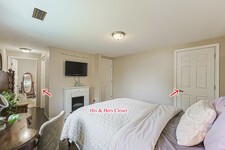
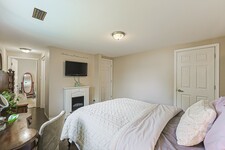
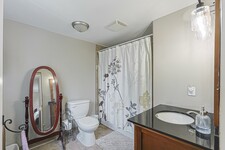
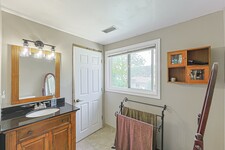
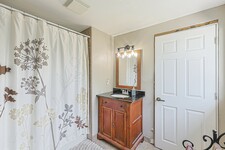
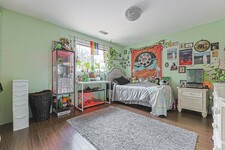
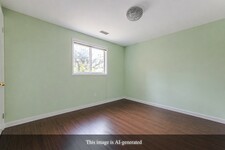
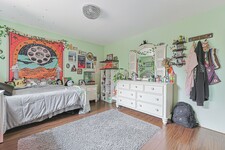
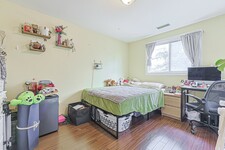
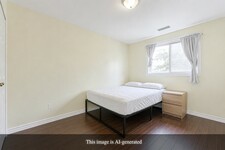
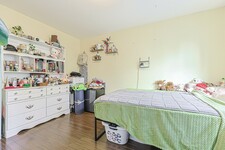
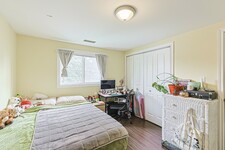
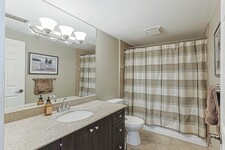
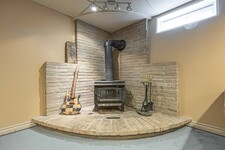
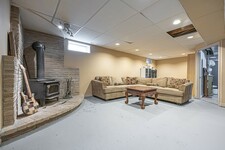
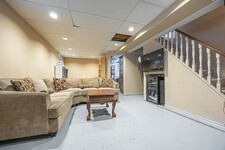
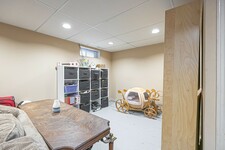
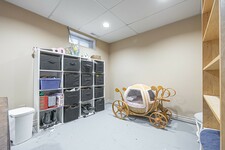
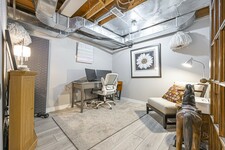
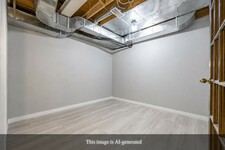
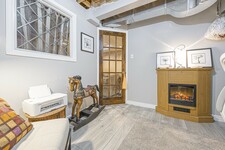
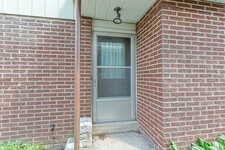
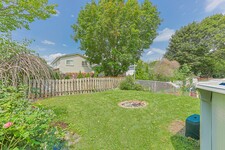
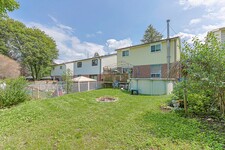
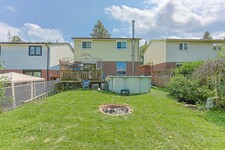
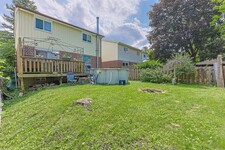
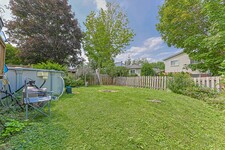
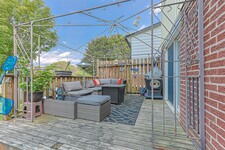
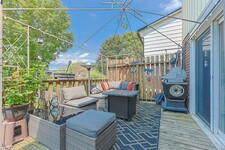
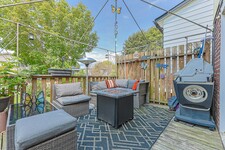
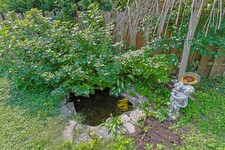
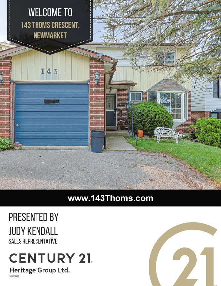
Welcome to 143 Thoms Crescent, a 2 storey detached family home waiting for a new family. Whether you're upsizing, downsizing, renovating for your personal use or looking for an investment, this home offers tons of potential. Remodeled in 2010/2011 from a 4 bedroom to a 3 bedroom with the primary boasting a walk-in closet, a 4 pc ensuite washroom plus an additional closet for linens, the other two sizable bedrooms have double door closets. Some windows were replaced at that time, light fixtures, flat ceilings throughout except for the LR/DR combo. The home was converted to gas heating from electric, wiring updated, new breaker box with 200 amp service, the 4 piece washrooms were updated with granite counters, toilets, new tubs, tiles and shower heads along with hardware. The 2 piece powder room was upgraded, large hall closet at main entrance of home plus a side door entrance for your convenience. The kitchen runs off the hallway with a sizeable eat-in area, lovely bay window overlooking the front yard, stainless steel sink, tiled backsplash, and lots of cabinetry. The living/dining room combination is spacious in size with a walk-out to a deck for your outdoor enjoyment. A nice size fenced back yard and room for your flower and vegetable gardens. The partially finished open concept basement has a wood burning stove with a corner brick surround along with an office for the stay at home worker or the kids to do their homework. The laundry room is generous in size and offers room for storage. Lots of potential here, don't wait too long.
MLS Description
Welcome to 143 Thoms Crescent, a South Facing 2 storey detached family home waiting for a new family. Whether you're upsizing, downsizing, renovating for your personal use or looking for an investment, this home offers tons of potential. Remodeled in 2010/2011 from a 4 bedroom to a 3 bedroom with the primary boasting a walk-in closet, a 4 pc ensuite washroom plus an additional closet for linens, the other two sizable bedrooms have double door closets. Some windows were replaced at that time, light fixtures, flat ceilings throughout except for the LR/DR combo. The home was converted to gas heating from electric, wiring updated, new breaker box with 200 amp service, the 4 piece washrooms were updated with granite counters, toilets, new tubs, tiles and shower heads along with hardware. The 2 piece powder room was upgraded, large hall closet at main entrance of home plus a side door entrance for your convenience. The kitchen runs off the hallway with a sizeable eat-in area, lovely bay window overlooking the front yard, stainless steel sink, tiled backsplash, and lots of cabinetry. The living/dining room combination is spacious in size with a walk-out to a deck for your outdoor enjoyment. A nice size fenced back yard and room for your flower and vegetable gardens. The partially finished open concept basement has a wood burning stove with a corner brick surround along with an office for the stay at home worker or the kids to do their homework. The laundry room is generous in size and offers room for storage. Lots of potential here, don't wait too long. (id:9346)
General Information
Property Type
Single Family
Building Type
House
Style
Freehold
Community
Central Newmarket
Stories
2
Land Size
35 x 108.1 FT
Frontage - 420
Depth - 1297
Details
Parking
Attached Garage
Garage
Total Parking Spaces
5
Amenities Nearby
Hospital
Park
Public Transit
Schools
Features
Carpet Free
Sump Pump
Building
Bedrooms
3
Basement
Full
Cooling
Central air conditioning
Heating Type
Forced air
Heating Fuel
Natural gas
Water
Municipal water
Rooms
| Type | Level | Dimensions |
|---|---|---|
| Primary Bedroom | Second level | 3.65 x 3.65 (meters) |
| Bedroom 2 | Second level | 4 x 2.8 (meters) |
| Bedroom 3 | Second level | 3.6 x 2.9 (meters) |
| Laundry room | Basement | 3.81 x 1.83 (meters) |
| Family room | Basement | 7.2 x 3.5 (meters) |
| Office | Basement | 2.8 x 2.7 (meters) |
| Foyer | Main level | 1.83 x 1 (meters) |
| Kitchen | Main level | 5.1 x 2.4 (meters) |
| Eating area | Main level | 2.03 x 2.2 (meters) |
| Living room | Main level | 4.5 x 3.6 (meters) |
| Dining room | Main level | 2.7 x 2.4 (meters) |

Sales Representative

Newmarket

In 2013, MoneySense magazine ranked Newmarket as the fourth top small city in Canada, and it’s not hard to see why.
Newmarket is ideally located midway between downtown Toronto and Barrie, making it perfect for commuters looking for easy access to either city, and an attractive alternative to Toronto for businesses and residents.
Newmarket has great small town charm with all of the conveniences you would expect of a big city.

Main Street Newmarket

Main street Newmarket is a truly unique experience found in the heart of Newmarket. The street is styled with early 1800s architecture and streetlights, and is adorned with custom grown flower barrels, providing a beautiful and vibrant setting.
Shop at local boutiques, dine at several patio eateries, find fresh produce at the seasonal farmer’s market, or participate in the many recreational, cultural and arts activities.
Upper Canada Mall
As one of the largest shopping centres in Canada, this mall is home to over 250 stores across over one million square feet. The mall provides a premiere shopping experience to residents of Newmarket with a wide variety of stores, making it a fantastic alternative to travelling to the big city. From dozens of specialty stores to all of the major brands and outlets, there really isn’t much you can’t find at Upper Canada Mall.
https://homeania.com/communities/ontario/newmarket
Newmarket
During its early years, Newmarket was mostly an agricultural community, yet it was also home to a busy centre of commerce and small industry. It was incorporated as a village in 1857 with a population of seven hundred and has grown quickly ever since.
Newmarket became a town in 1880 with a population of over two thousand. William Cane was elected as the first mayor of Newmarket, who owned a factory that would eventually become the first in Canada to manufacture lead pencils.
After the second world war, Newmarket experienced major growth and expansion. New subdivisions were rapidly developed, and by 1970, the population of Newmarket more than doubled to eleven thousand residents.
Elman W. Campbell Museum
This museum focused on educating the public and preserving the rich history of Newmarket, from its first days as an agricultural settlement to the present day. The museum offers free admission and hosts school group programs covering topics ranging from pioneer living, traditional games and songs to local government history. The museum also presents annual holiday celebrations on Christmas, Easter and Halloween.
https://homeania.com/communities/ontario/newmarket
Newmarket
A community beyond the ordinary.
Newmarket provides its residents with resources to participate in a variety of activities. Something for the whole family, including swimming, skating, fitness, exercise, dance, arts and crafts, sports, day camps, theatre, special events and much more.
Newmarket promotes a dynamic, active and healthy community, providing programs, services and amenities for all stages of life. With over 70 parks, and recreation centres, the town is great for those with an active lifestyle and for those who love the outdoors.
Ray Twinney Recreation Complex
This facility features two arenas and a large indoor pool, as well as several lounges and rooms that are available for rental, along with spectator seating, snack bars and change room facilities.
Outside the facility, there is a football field, multiple soccer fields and baseball diamonds, making this recreation complex an ideal venue for community events, sports tournaments and more.
Magna Centre
The Magna Centre is one of the premiere recreation facilities in Ontario. Opened in 2007, this state-of-the-art complex features four arenas, two pools, a full sized gym, walking track, three multi-purpose rooms, a pro shop and a restaurant.
https://homeania.com/communities/ontario/newmarket
How far can you commute?
Pick your mode of transportation