


Welcome to 2225 Wyandotte Drive, where you are immediately drawn in by the unmistakable "cottage in the city" vibe nestled on the tree-lined street. The three-season sunroom with new flat roof (2026) is an absolute showstopper, with an elegantly updated interior 2024, offering the perfect place to relax by the fireplace w/ your favourite drink or to start your day as the sounds of nature pour in while you sip your coffee, chapters deep in a favourite book, all while overlooking the pool & expansive grassy space of this exceptionally private backyard. A heat pump added in 2024 extends the enjoyment of this spectacular space. The backyard is an entertainer's dream, featuring a heated saltwater pool (approximately 20' x 40'), perfect for the next Olympic swimmer or a lazy summer float-fully enclosed w/ an elegant wrought-iron fence, while still providing uninterrupted views of the grassy area ideal for play or gardening. Extensive pool updates include the liner, heater, salt cells & pool crawler, ensuring worry-free enjoyment. Step back inside to a home that has been freshly painted in Benjamin Moore Baby Fawn & thoughtfully updated w/ major improvements, including an updated furnace & air-conditioning system. The kitchen features new stainless steel fridge, stove & dishwasher, all installed in 2026. The lower level offers excellent additional living space, complete w/ private home office, large storage room & a spacious recreation room w/ a cozy gas fireplace, large windows allowing natural light to pour in, new berber carpet - a space ideal for family evenings or teens and in-laws who need their own space. Enjoy a short stroll to QE Park Community Centre with its indoor pool, tennis courts, recreational amenities & kids' summer camps. A true commuter's dream, this home is located just over 2 km from Bronte GO Train Station. Ideally situated on one of West Oakville's most sought-after streets, this home offers a rare combination of outdoor space, privacy & serenity.
MLS Description
Welcome to 2225 Wyandotte Drive, where you are immediately drawn in by the unmistakable "cottage in the city" vibe nestled on the tree-lined street. ROOF IS BEING RE-SHINGLED AUG 7TH .The three-season sunroom with new flat roof (2026) is an absolute showstopper, elegantly updated in 2024, offering the perfect place to relax by the fireplace w/ your favourite drink or to start your day as the sounds of nature pour in while you sip your coffee, chapters deep in a favourite book, all while overlooking the pool & expansive grassy space of this exceptionally private backyard. A heat pump added in 2024 extends the enjoyment of this spectacular space. The backyard is an entertainer's dream, W/ heated saltwater pool (approximately 20' x 40'), perfect for the next Olympic swimmer or a lazy summer float-fully enclosed w/ an elegant wrought-iron fence, while still providing uninterrupted views of the grassy area ideal for play or gardening. Extensive pool updates include the liner, heater, salt cells & pool crawler, ensuring worry-free enjoyment. Step back inside to a home that has been freshly painted in Benjamin Moore Baby Fawn & thoughtfully updated w/ major improvements, including an updated furnace & air-conditioning system. The kitchen features new SS fridge, stove & dishwasher, all installed in 2026. The lower level offers excellent additional living space, complete w/ private home office, large storage room & a spacious recreation room w/ a cozy gas fireplace, large windows allowing natural light to pour in, new berber carpet - a space ideal for family evenings or teens & in-laws who need their own space. Enjoy a short stroll to QE Park Community Centre with its indoor pool, tennis courts, recreational amenities & kids' summer camps. A true commuter's dream, this home is located just over 2 km from Bronte GO Train Station. Ideally situated on one of West Oakville's most sought-after streets, this home offers a rare combination of outdoor space, privacy & serenity. (id:9346)
General Information
Property Type
Single Family
Building Type
House
Style
Freehold
Community
1020 - WO West
Stories
1
Land Size
43 x 176.3 FT ; see geo and schd B for size
Frontage - 516
Depth - 2115
Details
Parking
Attached Garage
Garage
Total Parking Spaces
3
Amenities Nearby
Hospital
Schools
Park
Public Transit
Features
Irregular lot size
Sump Pump
Pool
Inground pool
Building
Architectural Style
Raised bungalow
Bedrooms
4
Building Amenities
Fireplace(s)
Basement
Full
Cooling
Central air conditioning
Heating Type
Forced air
Heat Pump
Heating Fuel
Natural gas
Water
Municipal water
Rooms
| Type | Level | Dimensions |
|---|---|---|
| Recreational, Games room | Basement | 6.57 x 4.15 (meters) |
| Office | Basement | 3.35 x 2.69 (meters) |
| Bedroom | Basement | 3.5 x 3.96 (meters) |
| Sunroom | Lower level | 5.27 x 5.43 (meters) |
| Living room | Main level | 3.65 x 5.02 (meters) |
| Dining room | Main level | 3.09 x 2.65 (meters) |
| Kitchen | Main level | 2.97 x 4.41 (meters) |
| Primary Bedroom | Main level | 3.07 x 4.26 (meters) |
| Bedroom | Main level | 3.84 x 2.81 (meters) |
| Bedroom | Main level | 2.74 x 3.28 (meters) |

Sales Representative



Oakville
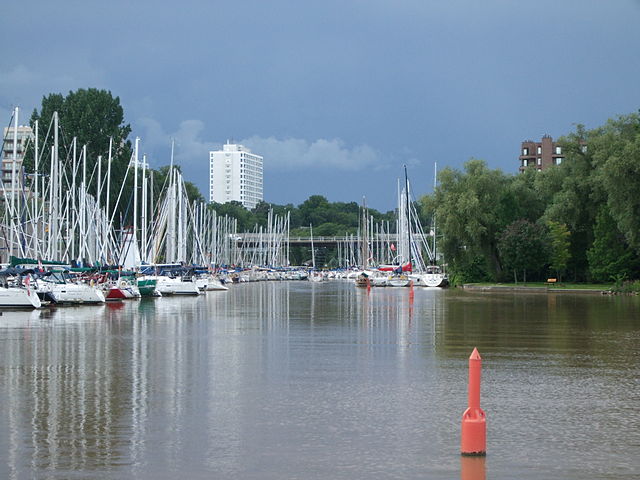
Nestled between Toronto and Niagara, Oakville is one of the best places to call home in all of Ontario. Oakville is full of parks, trails, and greenspace and is known for its beautiful harbours, natural beauty and rich history. The town is the perfect combination of city living and a warm community that makes Oakville unique.
There's never a shortage of things to do in Oakville. Oakville has a vibrant shopping district with hundreds of unique small boutiques full of unique surprises. Oakville also has very active arts community as well as some of the best dining in the Greater Toronto Area.
It's not hard to see why Oakville is consistently considered the perfect place to live.
Oakville Waterfront

Oakville's waterfront on Lake Ontario features beautiful scenery with two natural harbours, and a system of river trails that run through it. Featuring wooded areas, meadows, museums and formal gardens there is plenty to see and do along the waterfront. During the summer months many events and activities are available, and the harbour accommodate many boating options.
Sixteen Mile Creek

Sixteen Mile Creek is a beautiful river that passes right through the heart of Oakville. The river gives nature lovers the opportunity to enjoy the outdoors while hiking along the many trails along the riverbed. You will be astonished that such scenic landscapes and diverse wildlife can be found in the heart of the city. It's easy to lose yourself in the natural beauty of your surroundings.
The river not only provides great hiking for all skills levels, but it is also a great place to fish. The river provides the perfect habitat for brook, brown and rainbow trout, and you can also spot chinook salmon, smallmouth bass, panfish and carp.
https://homeania.com/communities/ontario/oakville
Oakville

The Town of Oakville has three heritage societies that help to keep this lakeside town and heritage buildings in tip top shape. Oakville was founded in 1820 to build a marina community on Lake Ontario for shipbuilding and the shipping industry. Since then the community has grown while honouring the early development days. Visit the Fallen Soldiers, Georges Square and Memorial Park to pay respect to our fallen soldiers who gave their lives for our country. Oakville is proud of its museum that commemorates community members and documents historical moments in Oakville.
https://homeania.com/communities/ontario/oakville
Oakville


Oakville residents are never bored! There is so much to do in this marina community where nature takes the forefront in every season. During the summer months, kayak, canoe, or boat on Lake Ontario. Hike, bike and walk along the boardwalk and the many trails leading into and out of Oakville. Watch the seasons change in the fall where the leaves become the greatest showstopper. There is plenty to do outdoors and community events that unite residents. In the winter you can snowshoe and skate outdoors. The Oakville Performing Arts Centre always has local talent and visiting artists in every form. There is no shortage of entertainment. Try visiting the 5 Drive-In theatre or the Starlight Theatre to catch a movie under the stars in the comfort of your car! There is a reason that Oakville is Voted #1 in Canada for consecutive years.
Sixteen Mile Creek
Sixteen Mile Creek is a beautiful river that passes right through the heart of Oakville. The river gives nature lovers the opportunity to enjoy the outdoors while hiking along the many trails along the riverbed. You will be astonished that such scenic landscapes and diverse wildlife can be found in the heart of the city. It's easy to lose yourself in the natural beauty of your surroundings.
The river not only provides great hiking for all skills levels, but it is also a great place to fish. The river provides the perfect habitat for brook, brown and rainbow trout, and you can also spot chinook salmon, smallmouth bass, panfish and carp.
https://homeania.com/communities/ontario/oakville
How far can you commute?
Pick your mode of transportation