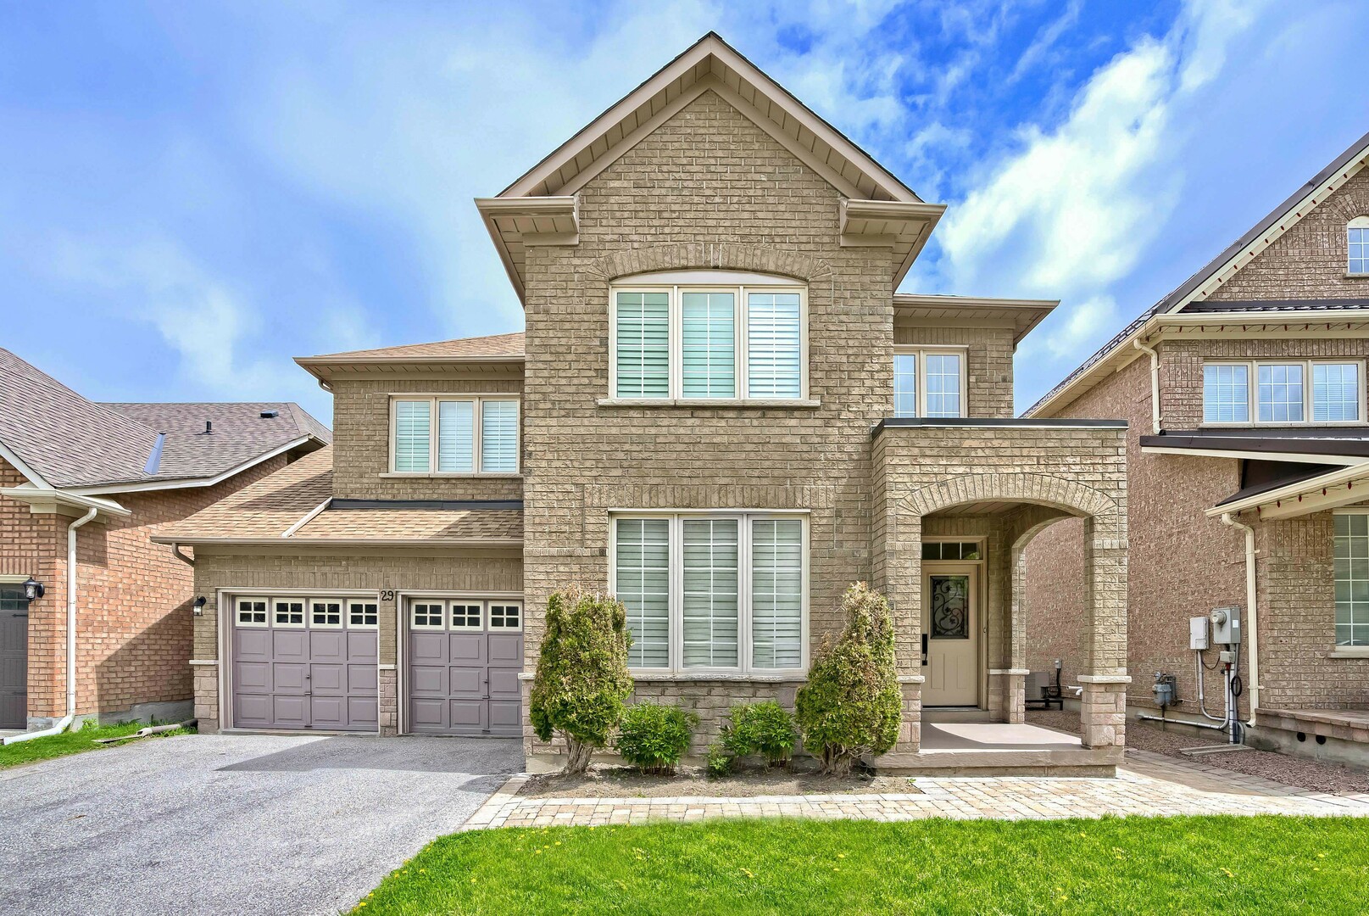

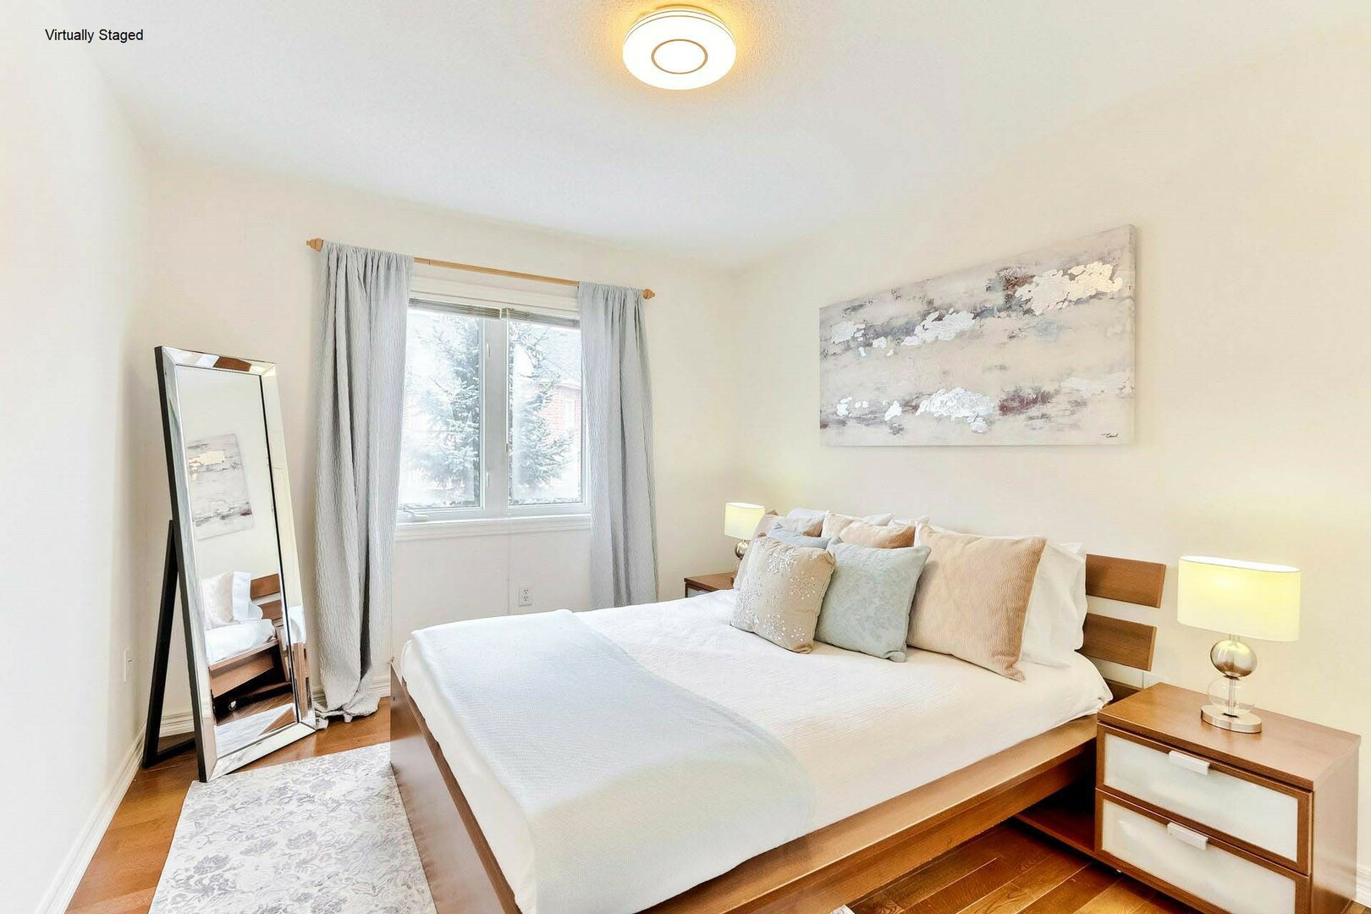


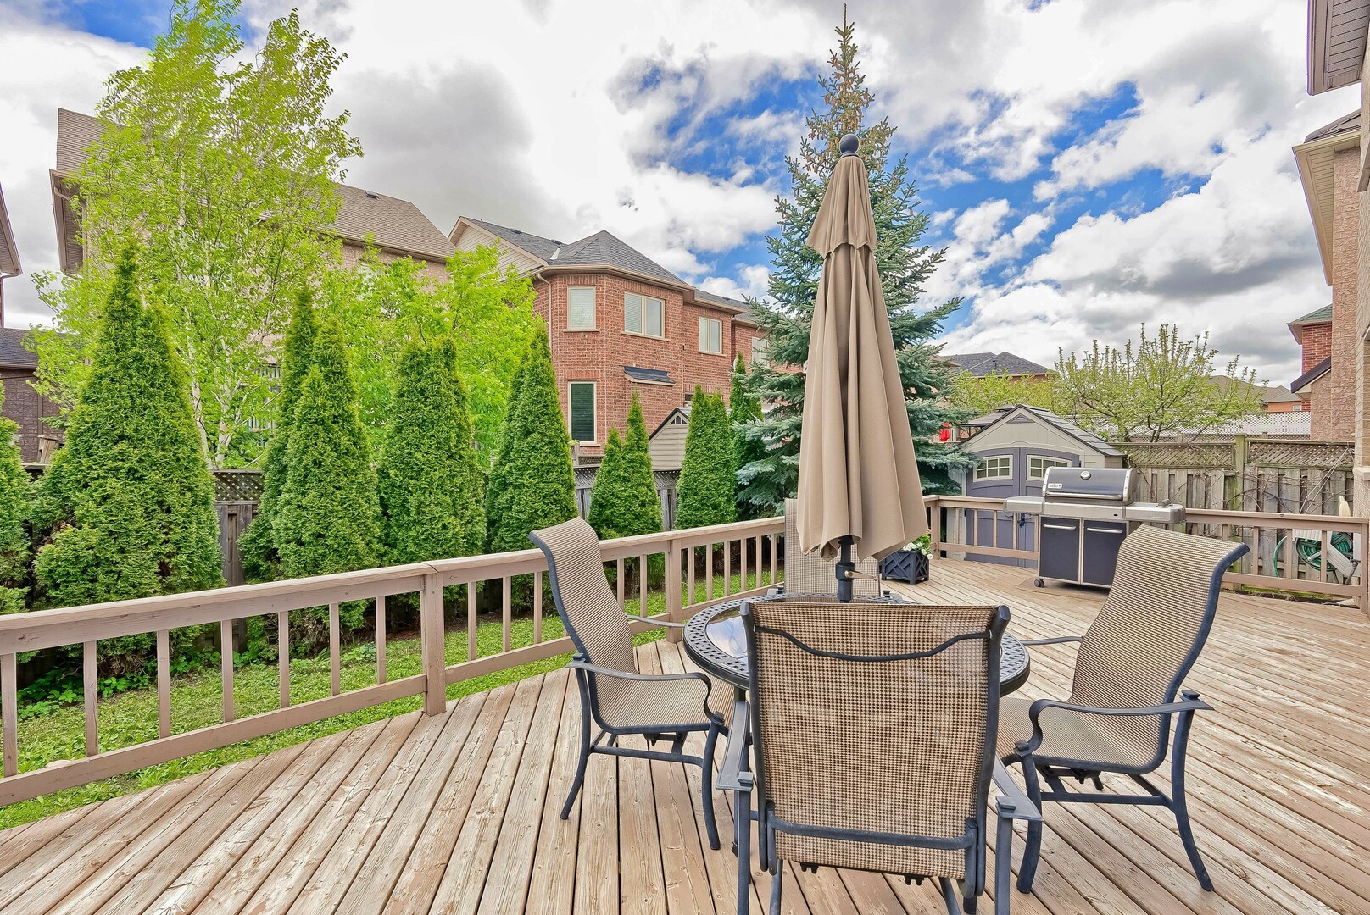


Spectacular Residence Offering over 3300 sq. ft. ( including the finished basement ) located in the highly desired Kingshill community in Oak Ridges. Situated on a premium 45ft. Lot offering direct garage access. The East facing Backyard features a 329 sq. ft. Deck that entices relaxation. Sit back, unwind and savour a cup of coffee and energizing morning sun.
The large covered front porch graciously leads to a distinguished entrance that welcomes your guests. This home is infused with an atmosphere of sophistication and refinement. Warm, comfortable, extravagant and richly imagined for buyers of remarkable vision and incomparable taste. The spectacular floor plan features gleaming hardwood flooring and large windows on the main and second levels that allow for an abundance of natural light to stream through. Like paging through a magazine, each room offers fresh ideas.
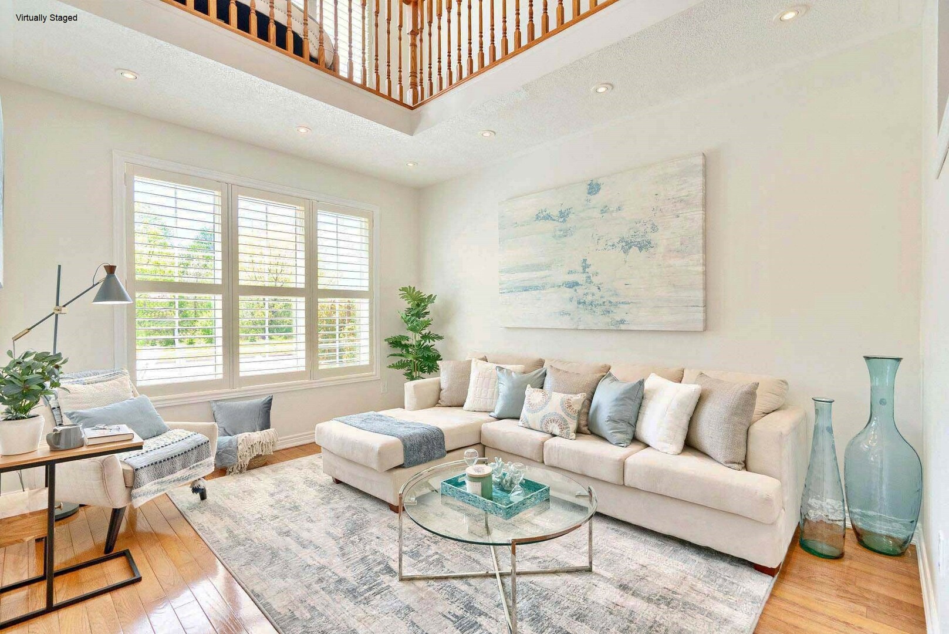
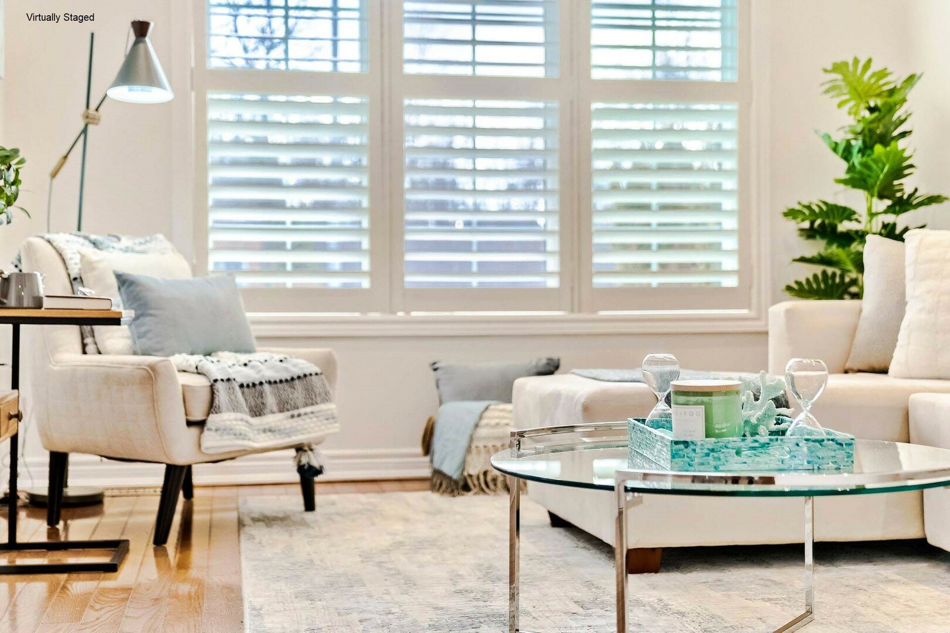
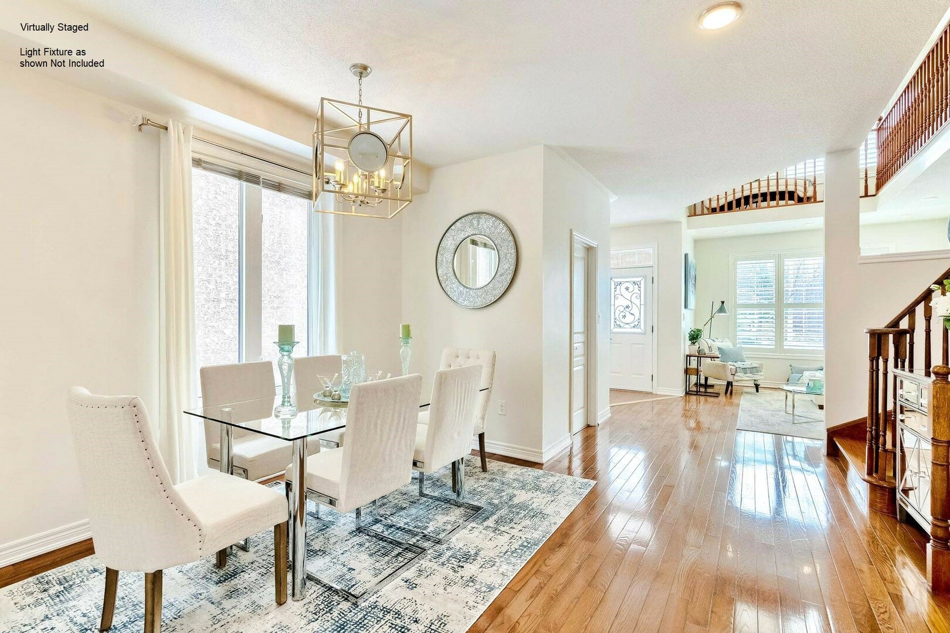
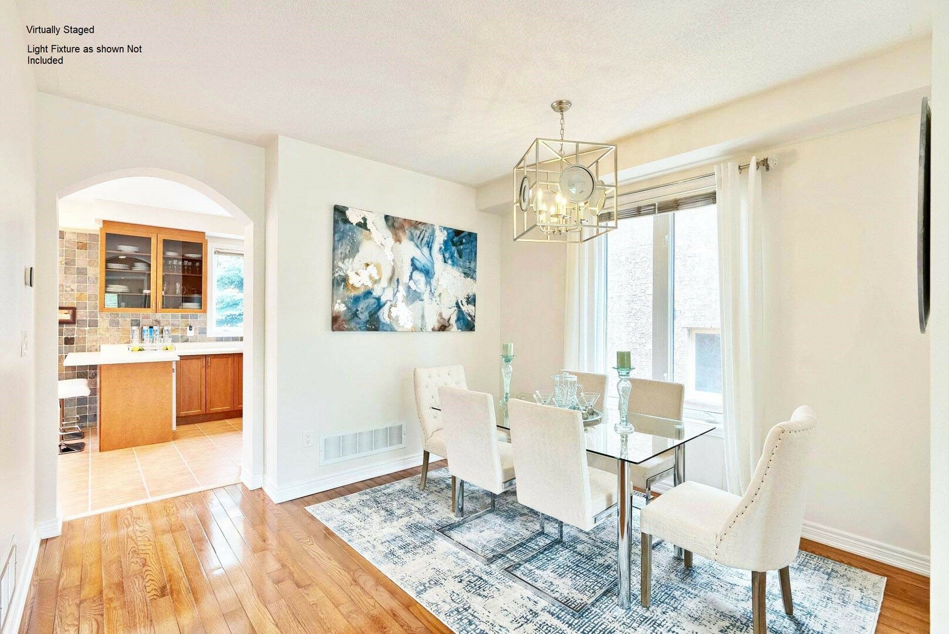
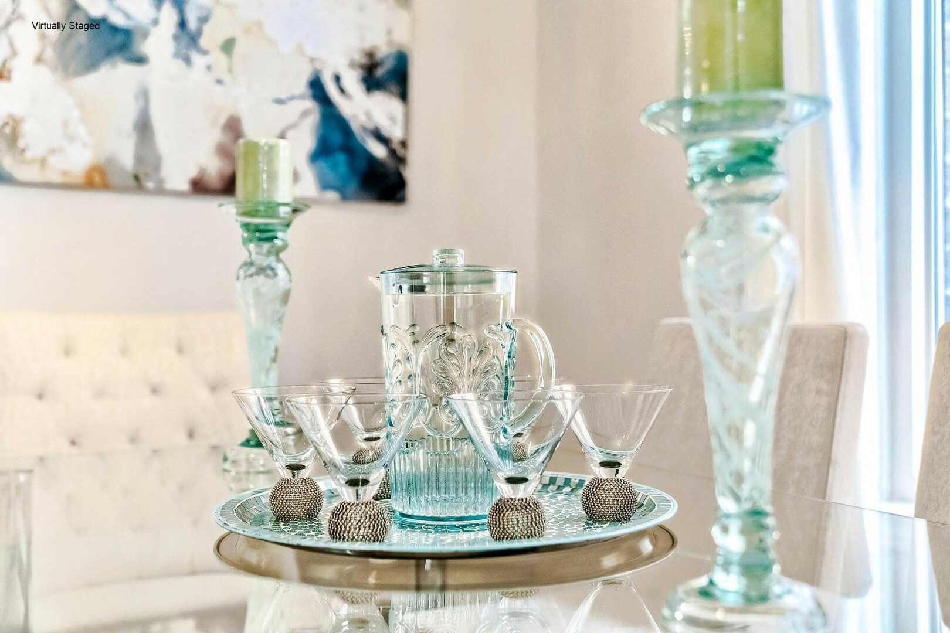
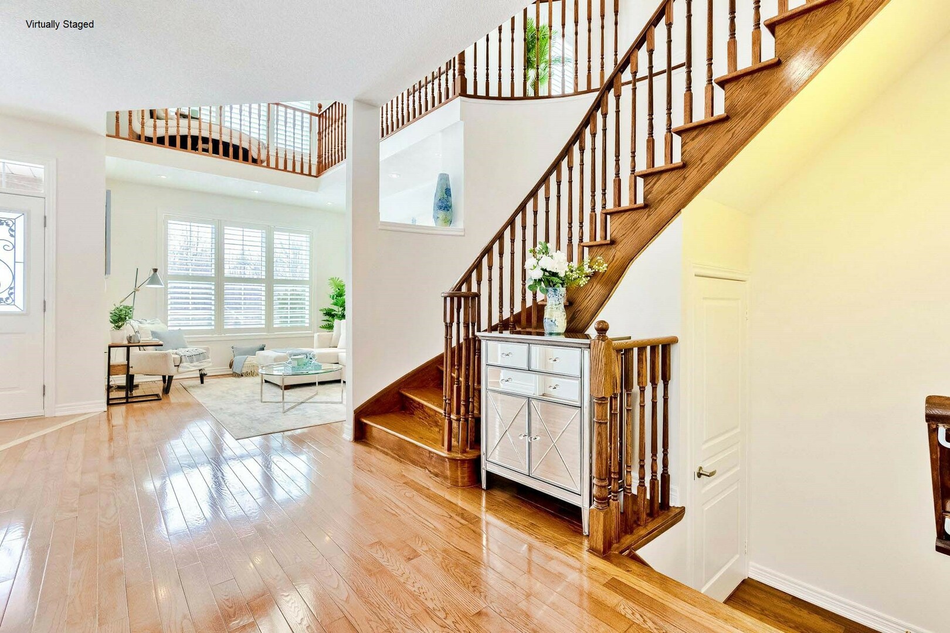
The open concept Foyer blends into the vast and captivating Living Room that presents a soaring high ceiling and sparkling chandelier. Large west facing windows bathe the room in warm sunlight where you can relax and decompress after a long day. The glamorous Dining room is perfect for hosting lavish dinner parties and celebrating all your fabulous occasions.
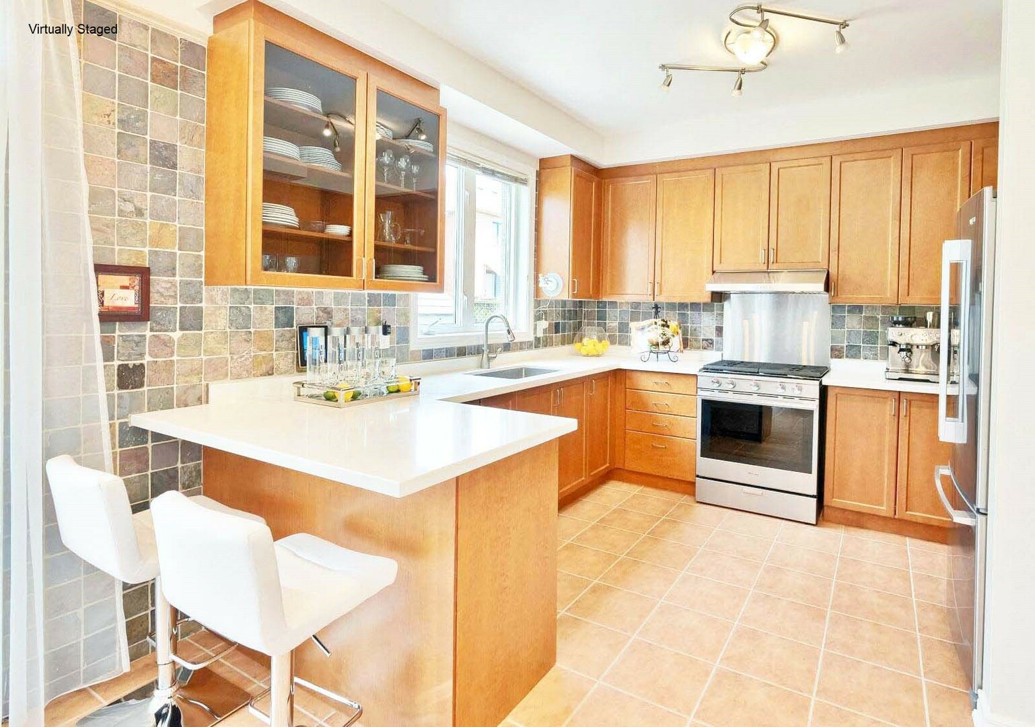
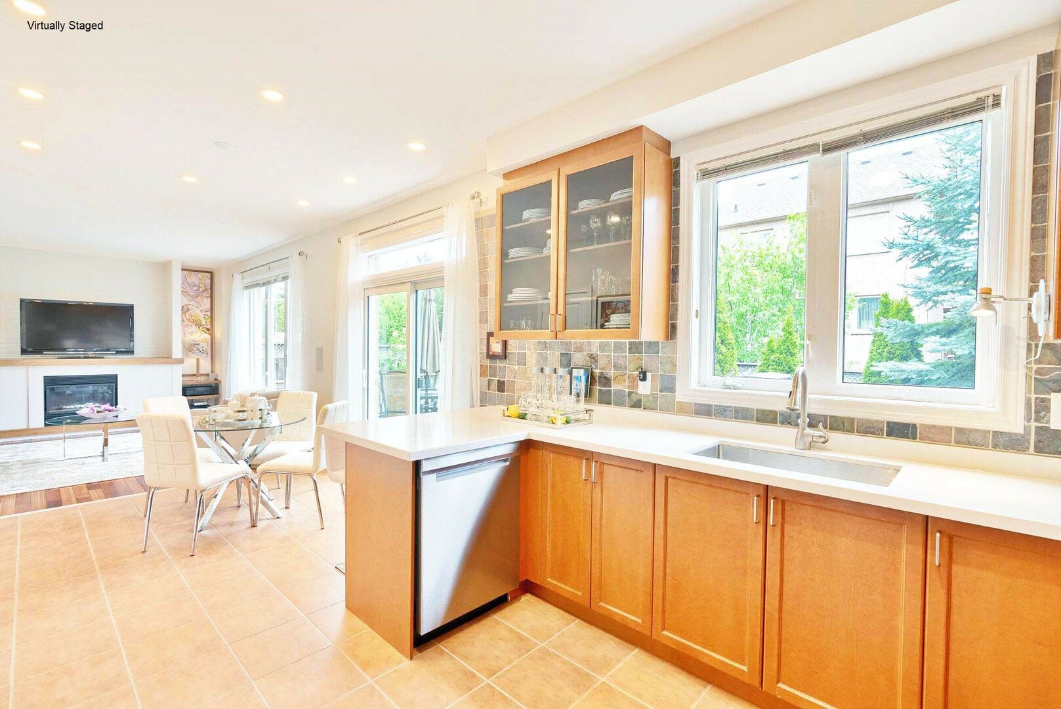
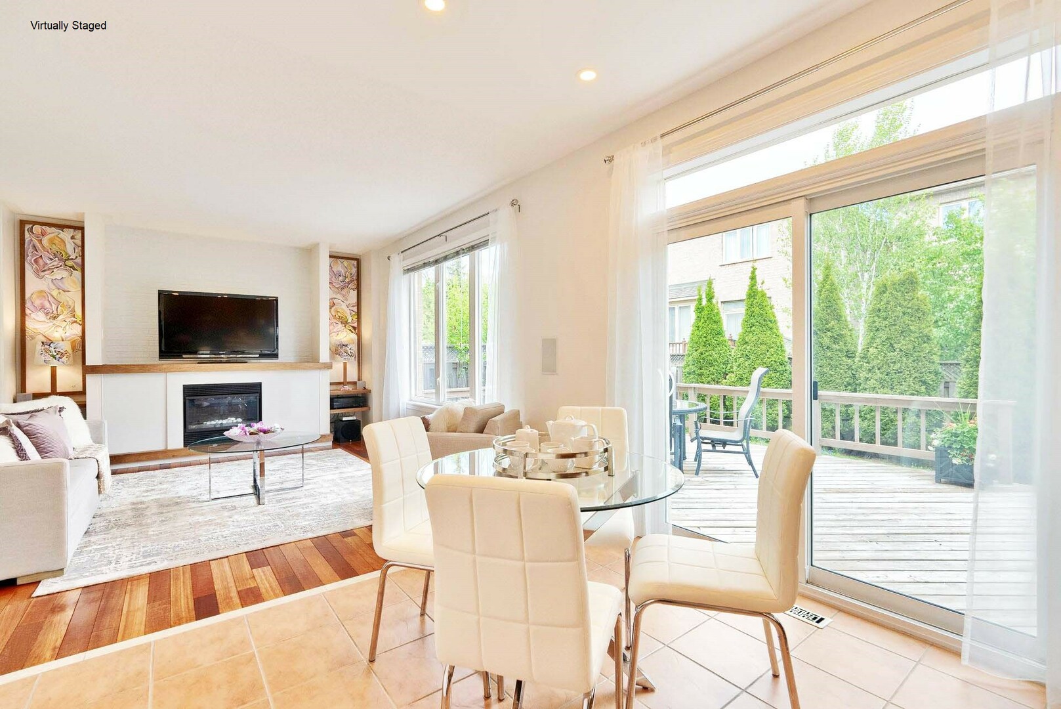
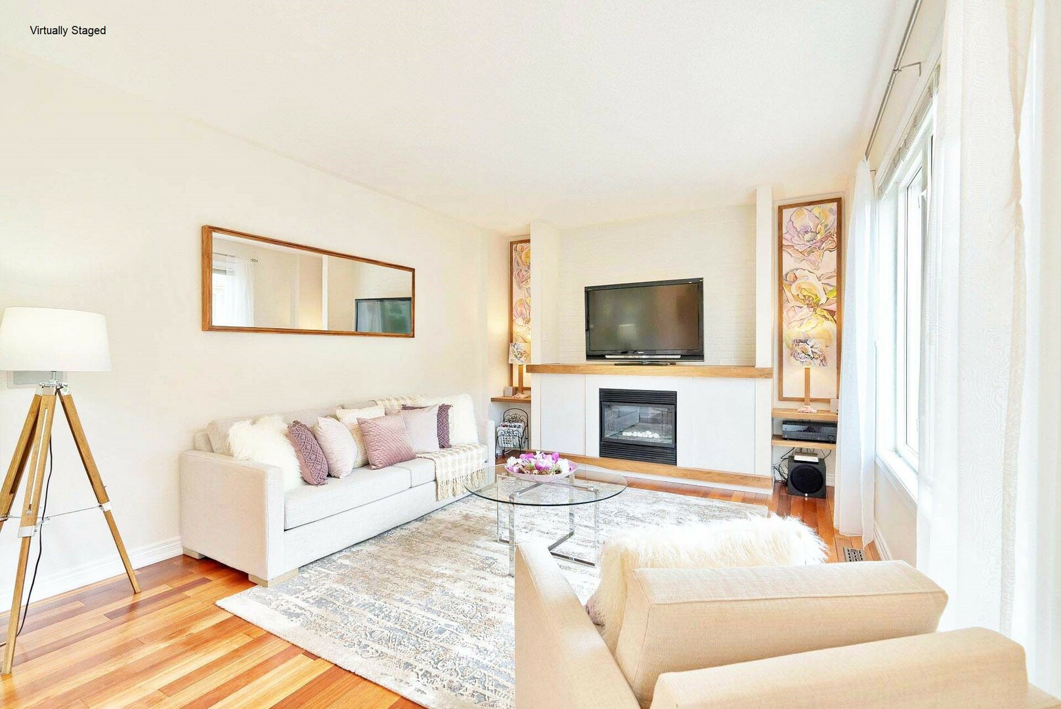
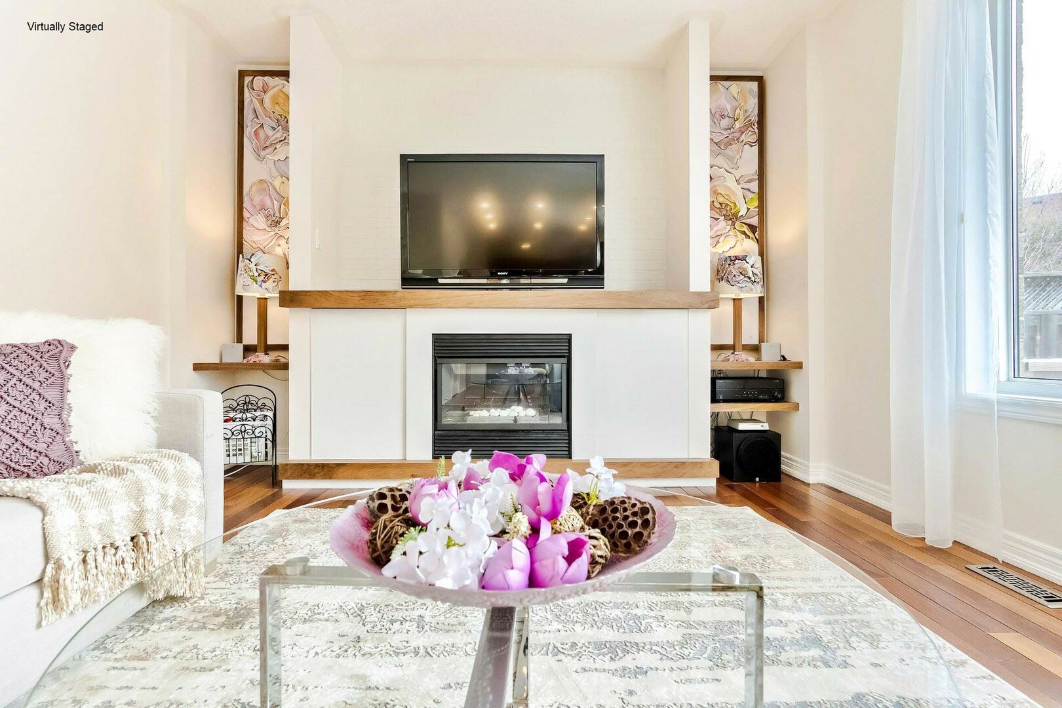
The Gorgeous Kitchen offers quartz counter tops (2021), stainless steel appliances (2020) and expansive counter space making meal preparation a breeze. The cozy and inviting open concept Family room awaits just steps away from the large Breakfast area. Built in wall speakers and a brilliant gas fireplace with a custom solid walnut mantel create a comforting space for movie nights with family.
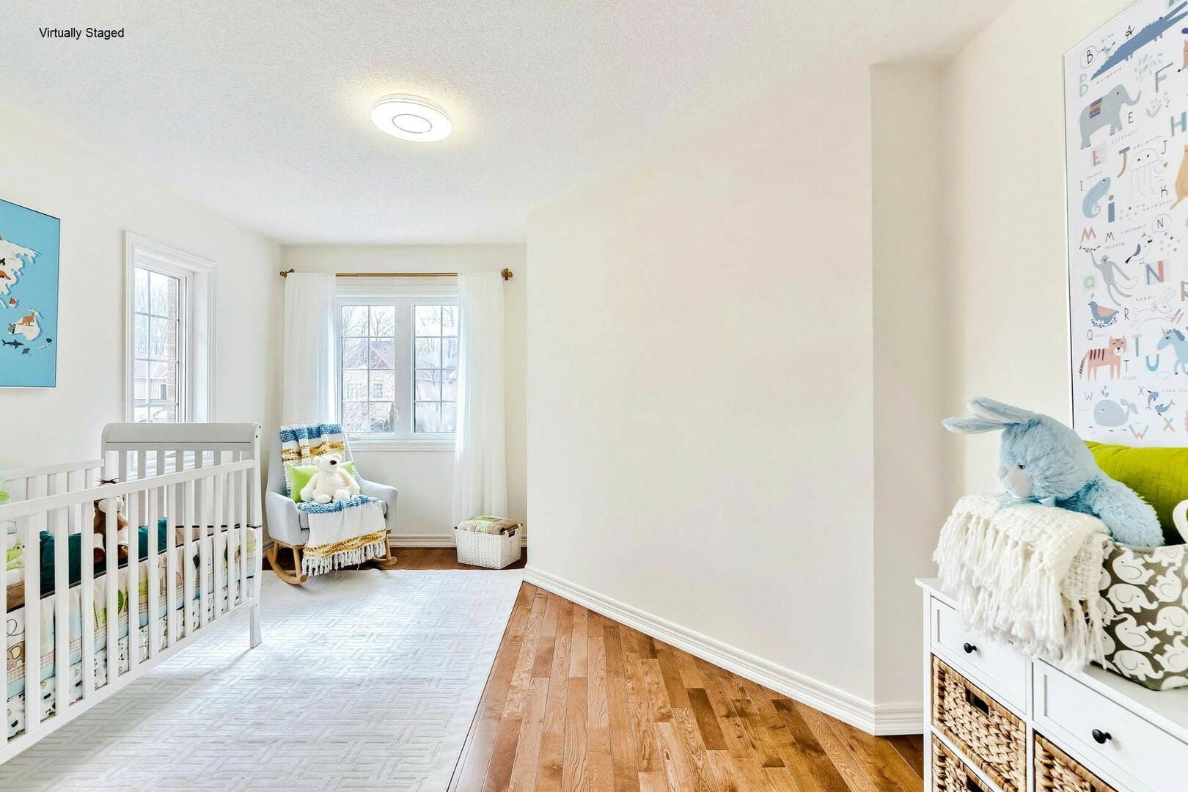
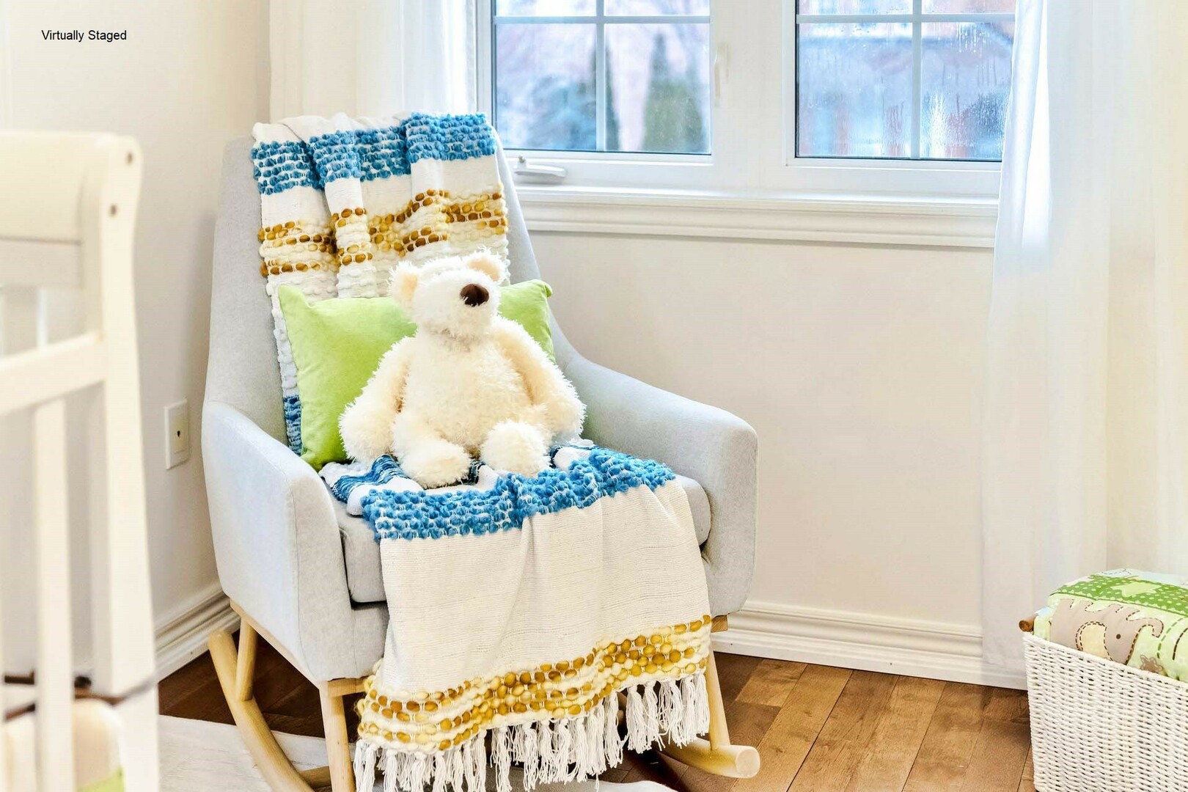
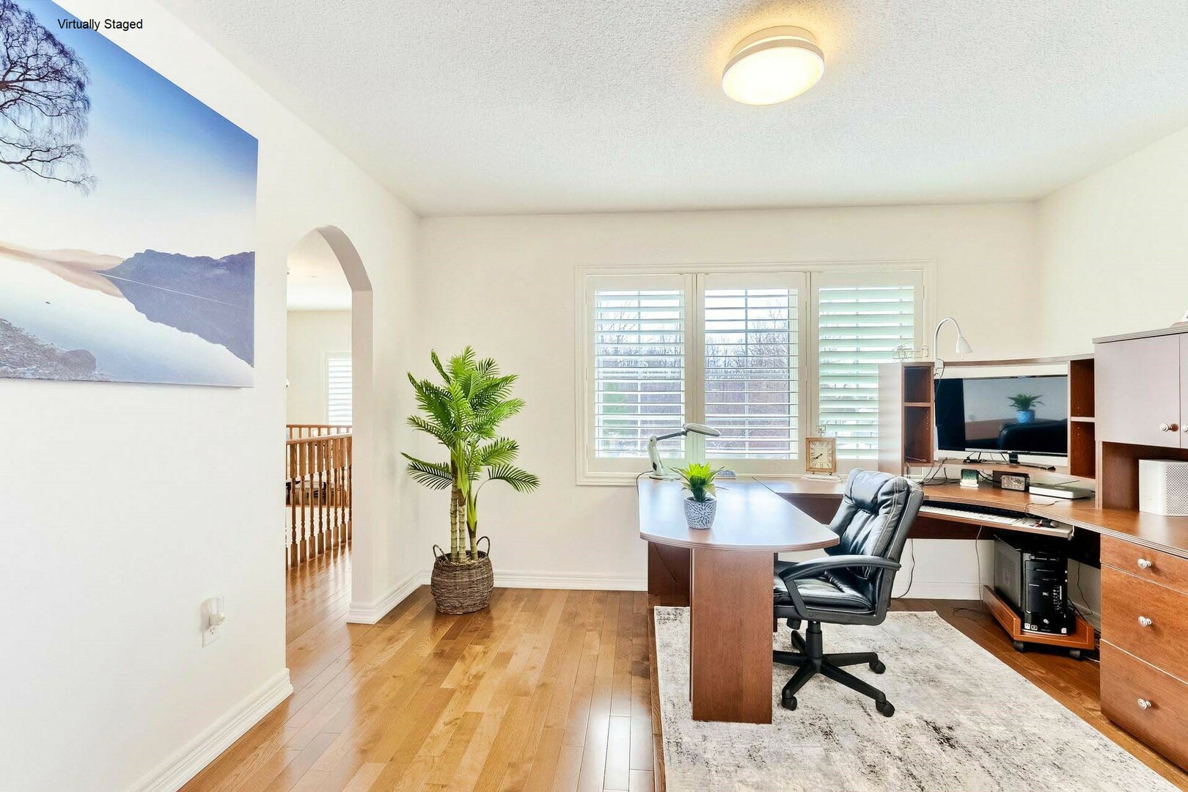
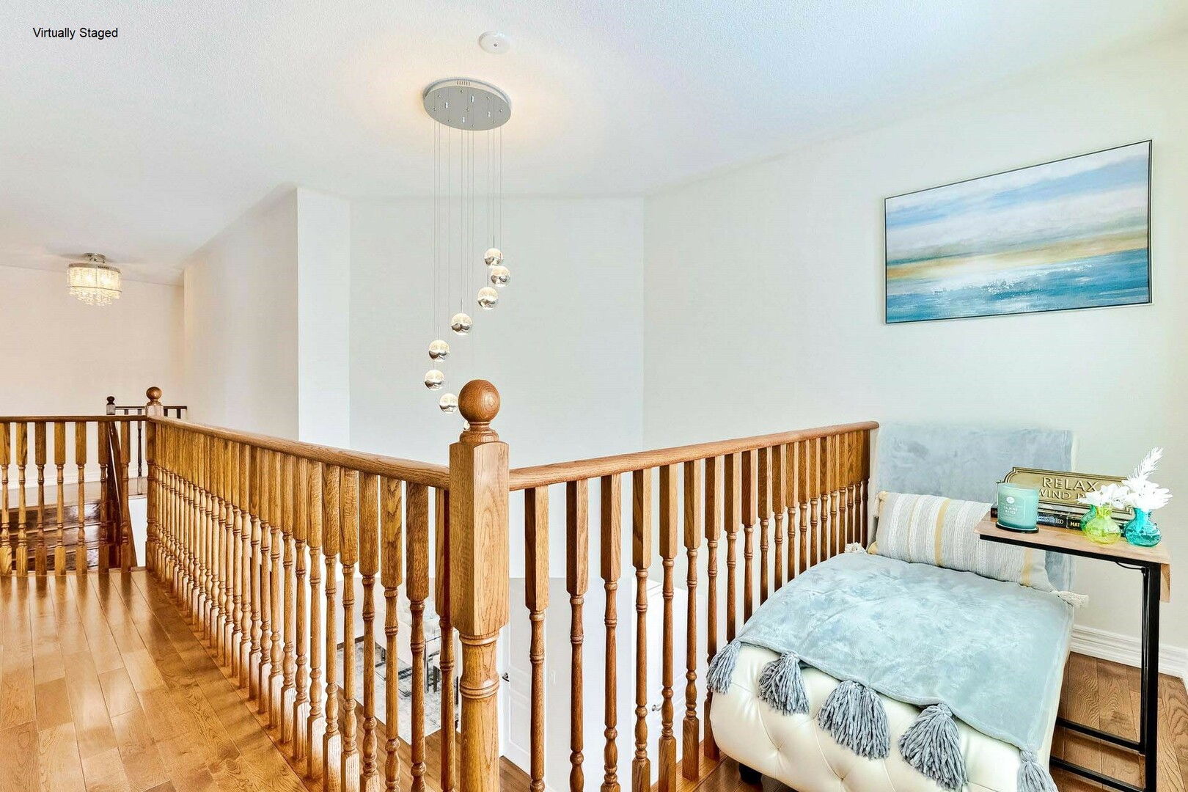
The upper level offers 4 spacious bedrooms each with their own distinct charm. One of which is currently being optimized as a home office that offers breathtaking views of a natural open space. It leads to a secluded loft where you can get comfortable and enjoy private, quiet time.
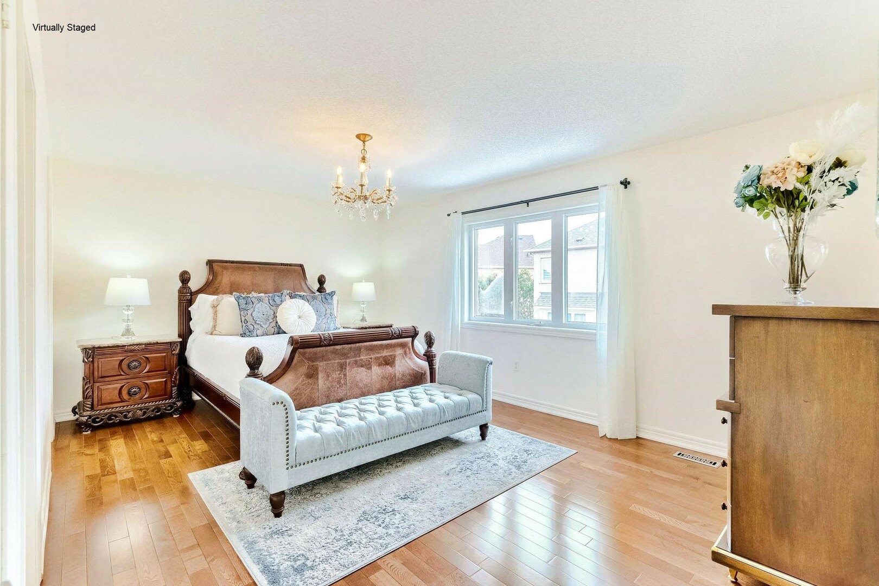
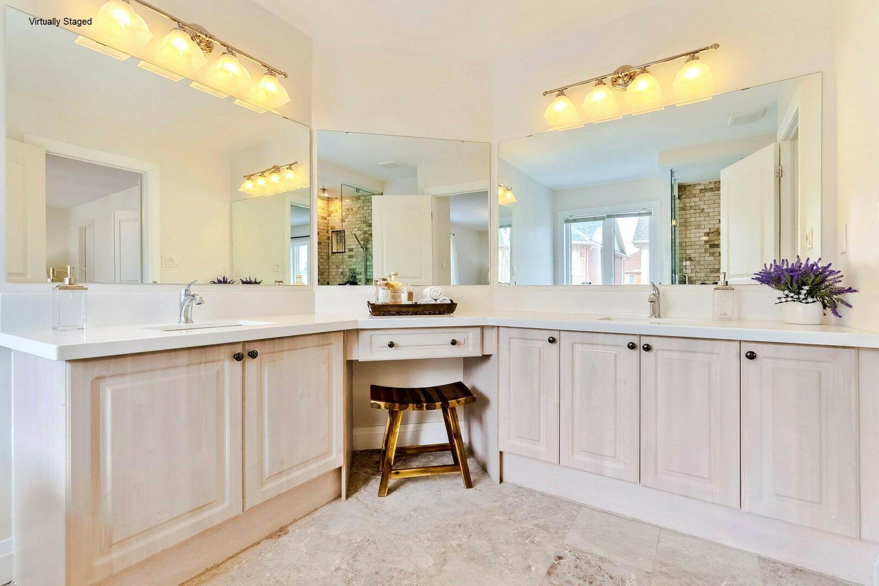
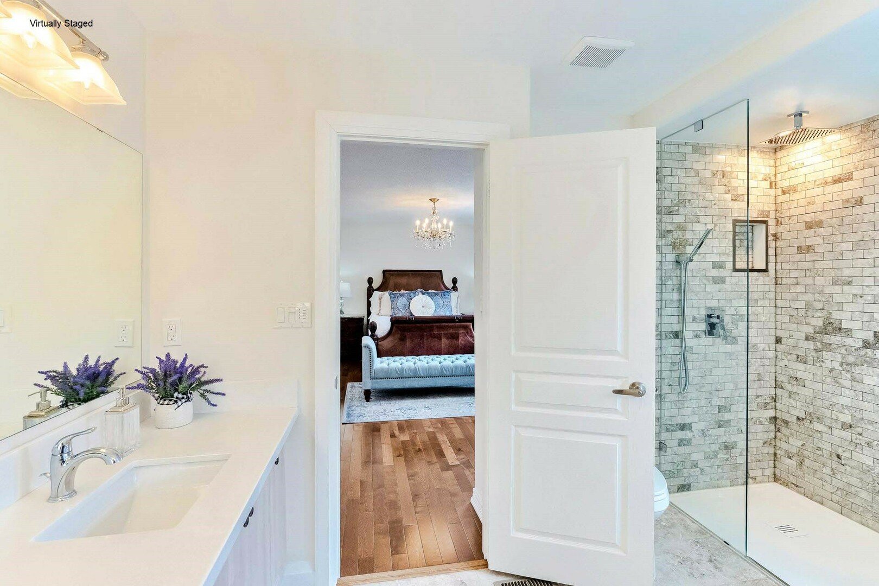
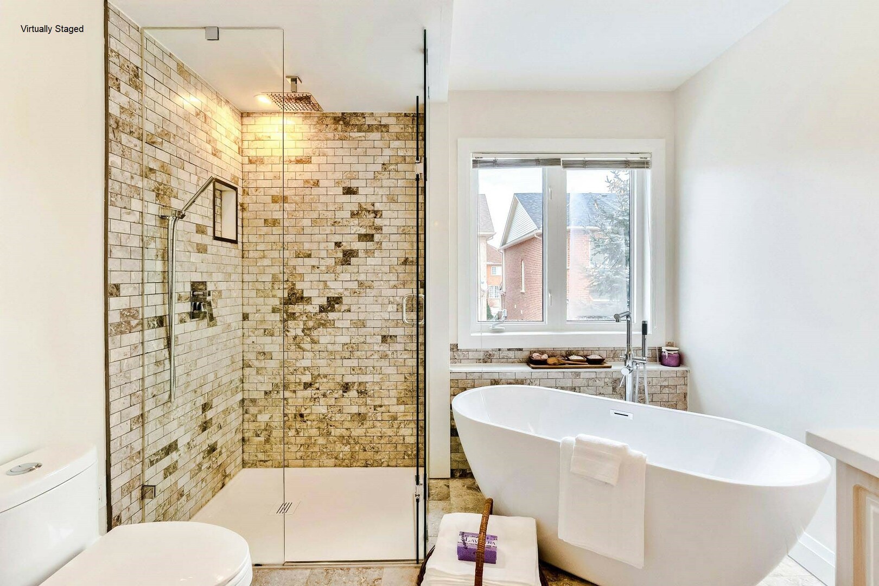
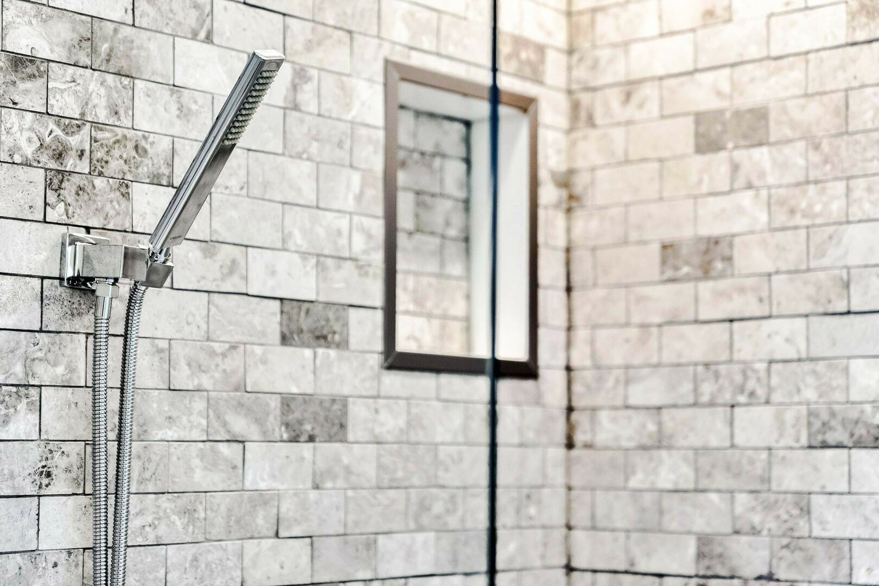
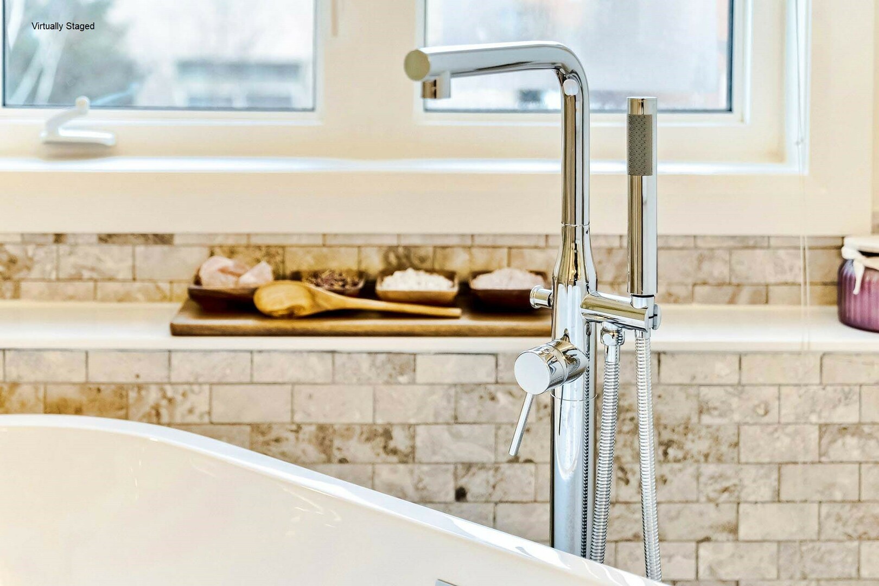
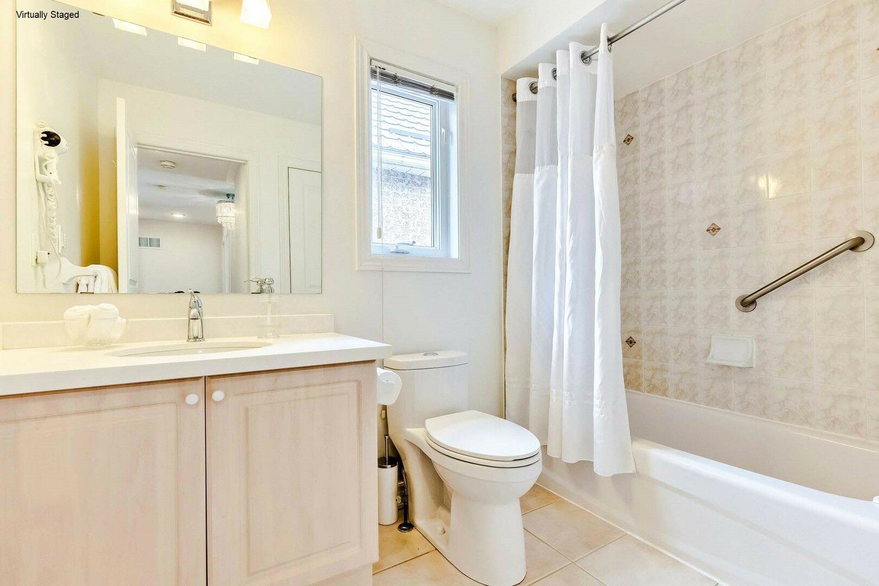
Finally, an end to sharing walk-in closet space ! The stunning Master Bedroom features 2 walk in closets so clothes are never crushed or wrinkled. Pamper yourself in the magnificent renovated Master ensuite (2022) designed with a seamless glass shower with curbless one piece shower base, large double sink vanity with quartz counter top and Italian marble floor tile. Melt into a luxurious salt bath with a glass of wine after a long day in the large free-standing soaker tub.
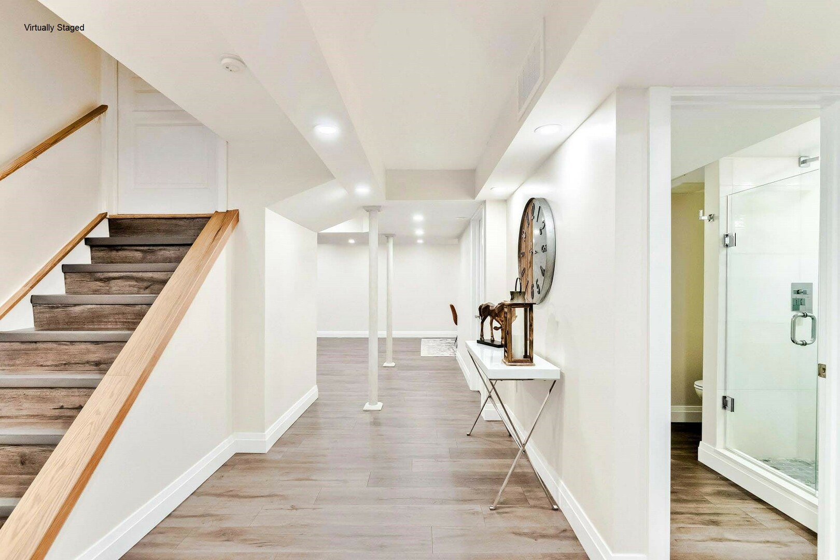
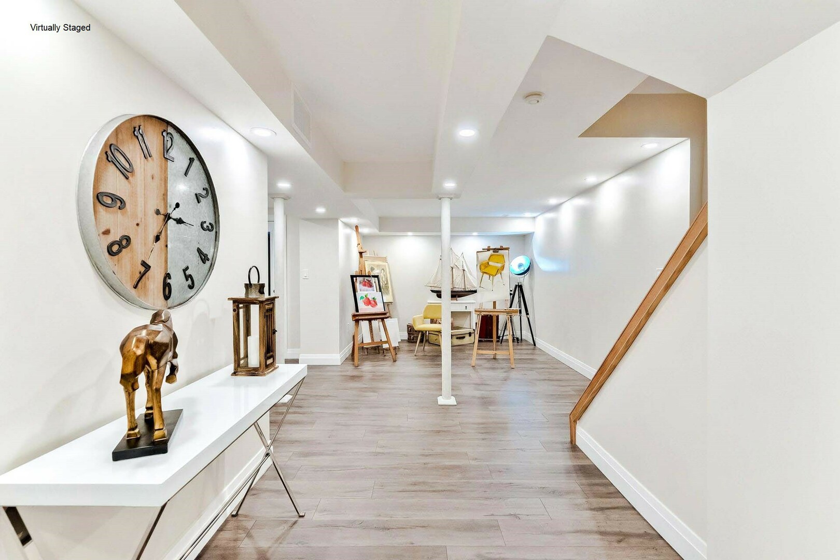
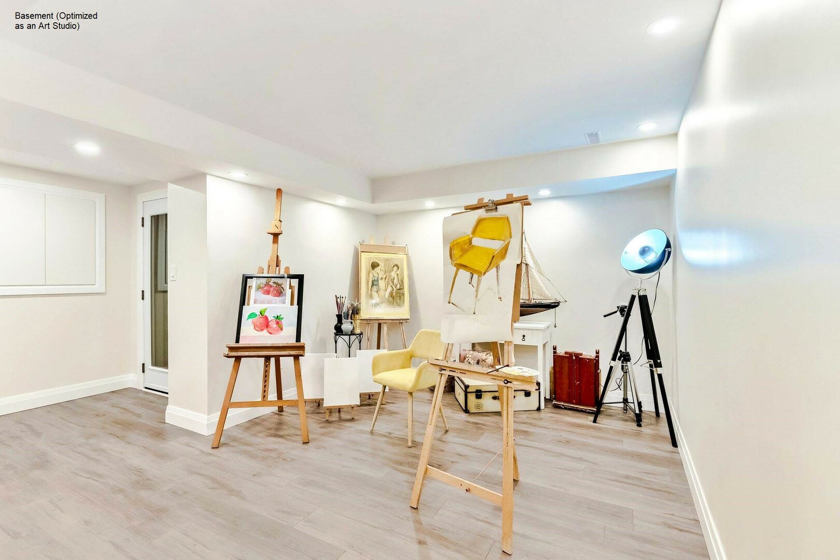
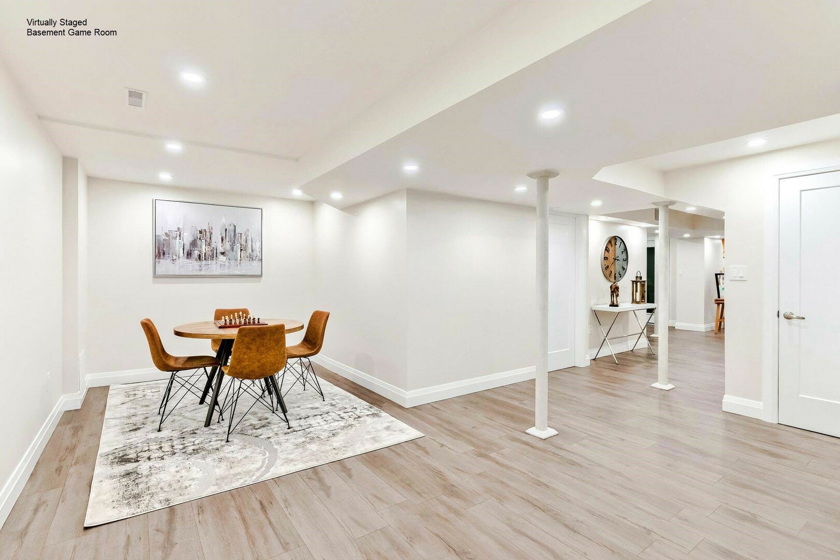
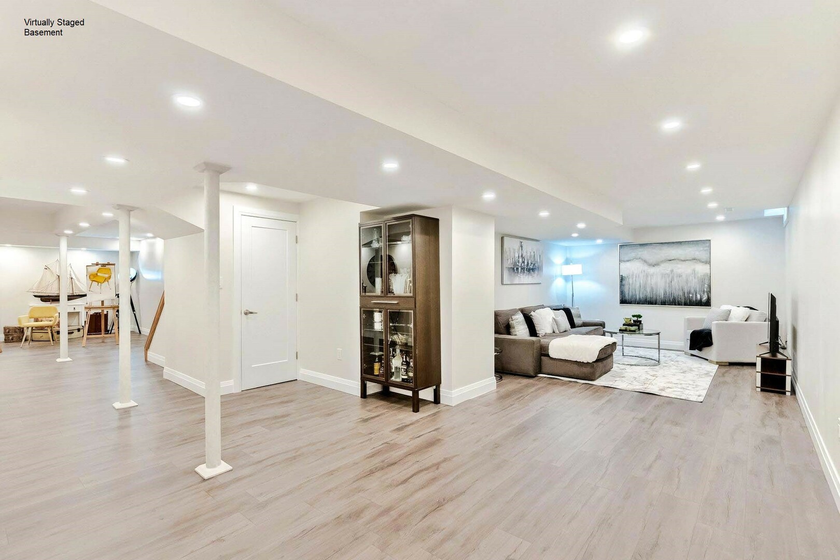
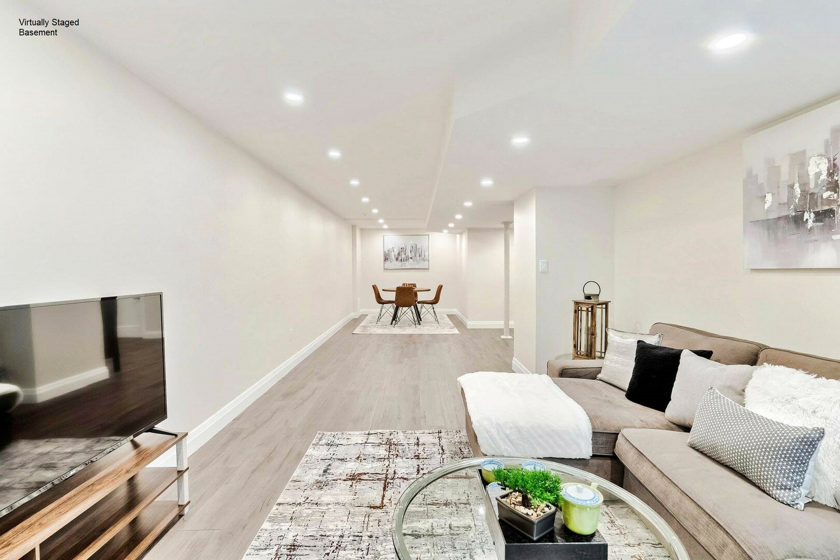
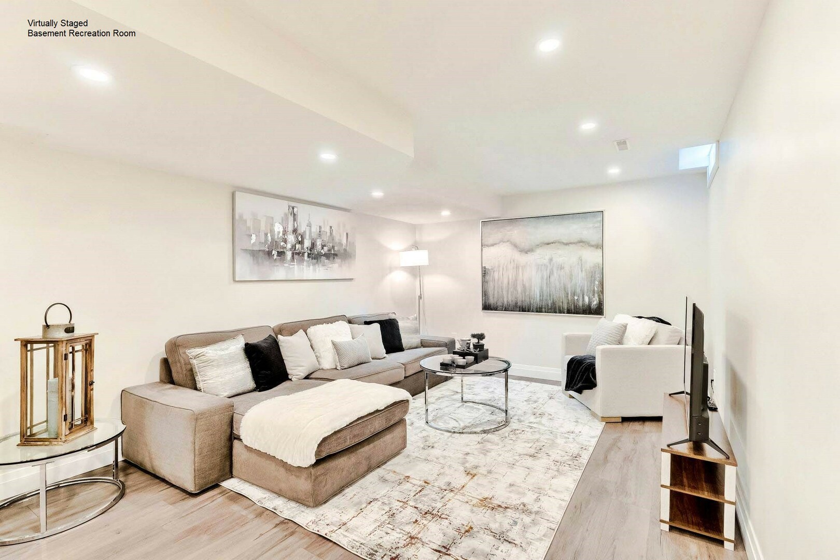
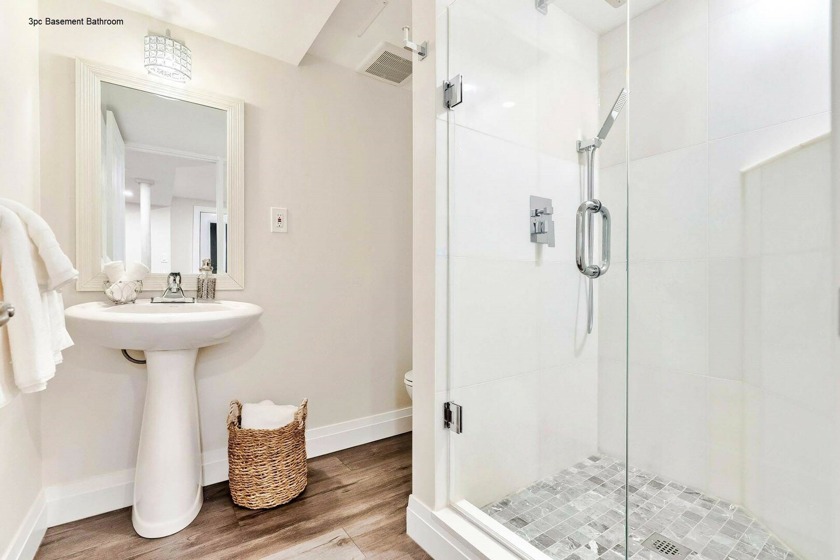
The striking finished Basement (2022) features a modern full Bathroom, Laminate flooring from Germany and 3 spacious areas that can be used as a Recreation room, Game room, Art studio or anything your heart desires!
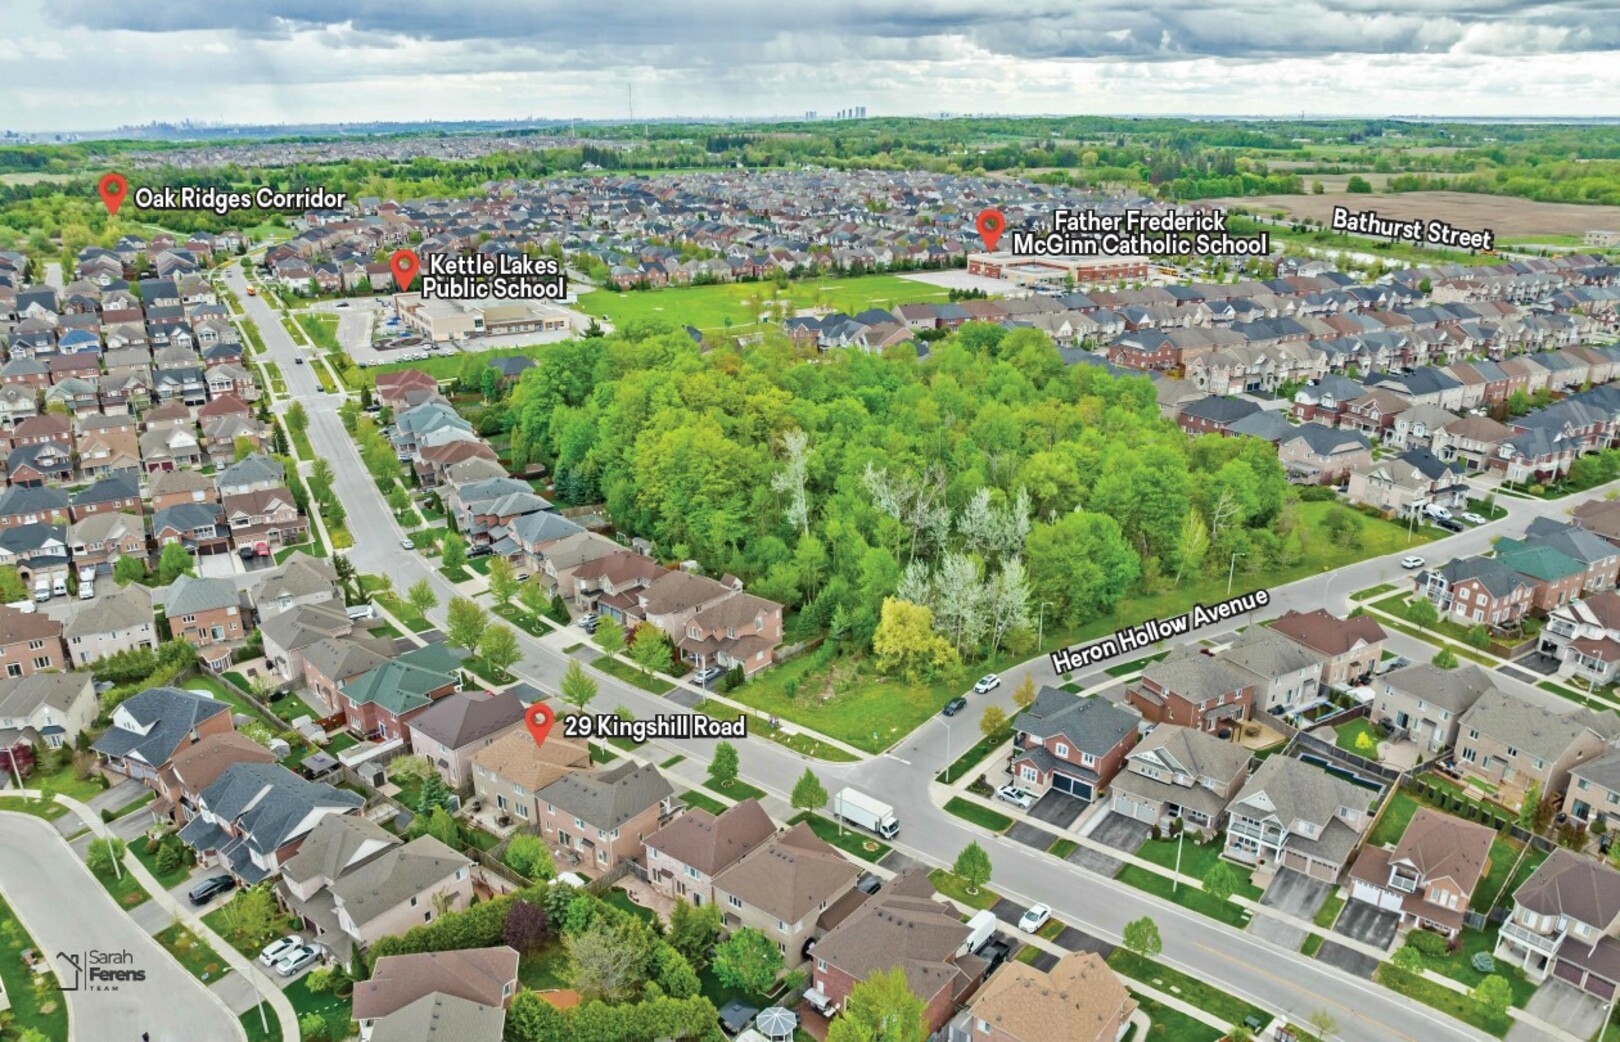
Conveniently located close to Kettle Lakes Elementary Public School, Father Frederick McGinn Elementary Catholic School, French Immersion, Secondary Public and Catholic Schools, walking trails, community centre, medical centre, amenities, shopping, Hwy 400, 404, GO station, YRT, Viva, Public Transit-22, and Grovewood Park offering many exciting amenities for residents to enjoy including a water play area, junior and senior playgrounds, a gazebo, a small amphitheatre, a senior lit soccer field, tennis courts, one full and one practice-sized basketball court, a circular pedestrian trail that wraps around the park as well as plenty of parking.
A home for your family in an established community where every season is beautiful. Welcome home to 29 Kingshill Road, located in the heart of Oak Ridges.
MLS Description
Spectacular Residence Offering over 3300 sq. ft ( including the finished basement ) Located In The Highly Desired Kingshill Community. Situated On A Premium 45 Ft. Lot. East Facing Backyd. Features A 329 Sq. Ft. Deck Where You Can Savour A Cup Of Coffee & Energizing Morning Sun. The Open Concept Foyer Blends Into The Vast & Captivating Liv. Rm. That Presents A Soaring High Ceiling & Sparkling Chandelier. Gorgeous Kitchen Offers Quartz Ctr. Tops (2021) & S/S Appl. (2020). Enjoy Movie Nights In The Open Concept Fam. Rm. Designed W/B/I Wall Speakers & Brilliant Gas Fp W/A Custom Solid Walnut Mantel. Upper Level Offers 4 Spacious Bdrms. One Of Which Is Optimized As An Office And Leads To A Secluded Loft Where You Can Enjoy Private, Quiet Time. Finally, An End To Sharing Walk-In Closet Space ! The Stunning Master Bdrm. Features 2 Walk In Closets. Pamper Yourself In The Renovated Master Ensuite (2022) Designed W/A Seamless Glass Shower, Dble Sink Vanity W/Quartz Ctr. Top & Italian Marble Flr.Tile. Melt Into A Luxurious Salt Bath In The Lrg. Soaker Tub. The Striking Fin. Bsmt. (2022) Features A Modern Full Bathrm., Lam. Flr. From Germany & 3 Spacious Areas That Can Be Used As A Rec. Rm., Game Rm., Art Studio Or Anything Your Heart Desires. Roof Shingles (2017), Furnace (2017), Hwt (R) (id:9346)
General Information
Property Type
Single Family
Building Type
House
Style
Freehold
Community
Oak Ridges
Stories
2
Land Size
45 x 83 FT
Frontage - 540
Depth - 996
Details
Parking
Garage
Total Parking Spaces
4
Features
Carpet Free
Building
Bedrooms
4
Basement
N/A
Cooling
Central air conditioning
Heating Type
Forced air
Heating Fuel
Natural gas
Water
Municipal water
Rooms
| Type | Level | Dimensions |
|---|---|---|
| Primary Bedroom | Second level | 3.66 x 5.13 (meters) |
| Bedroom 2 | Second level | 3.05 x 3.3 (meters) |
| Bedroom 3 | Second level | 2.97 x 3.84 (meters) |
| Bedroom 4 | Second level | 3.45 x 3.91 (meters) |
| Games room | Basement | 2.41 x 2.54 (meters) |
| Exercise room | Basement | 2.26 x 3.12 (meters) |
| Recreational, Games room | Basement | 3.45 x 5.28 (meters) |
| Living room | Main level | 3.35 x 4.11 (meters) |
| Dining room | Main level | 2.34 x 3.28 (meters) |
| Kitchen | Main level | 3.02 x 6.45 (meters) |
| Eating area | Main level | 3.02 x 6.45 (meters) |
| Family room | Main level | 3.81 x 4.22 (meters) |

Sales Representative

Oak Ridges
While Oak Ridges has never been an officially incorporated town, Oak Ridges prides itself on its heritage and strong sense of community.


Oak Ridges is perfect for those that love the outdoors. As a community that was developed around the scenic and lively Lake Wilcox, nature has always been at the forefront of the community. With a high density of parks, walking trails, nature reserves, Oak Ridges can maintain a country feel in the city.
With easy access to Yonge street, highways 400 and 404, Oak Ridges is a commuter's dream.
Grovewood Park


Grovewood park is a comprehensive community park in Oak ridges with amazing features for residents to enjoy!
Spend the whole day on over four hectares of parkland with the whole family. In the summer, bring the kids and enjoy the water play area, junior and senior playground, gazebo and amphitheatre. Athletic facilities include a senior, fully lit soccer field, three tennis courts, practice-sized basketball court and plenty of parking for easy accessibility.
This park is themed to appreciate music, art, drama and dance. Come see performances at the theatre shell and amphitheatre, explore your inner artist with colourful art easels, discover play panels throughout the playground areas that showcase drama, music and art.
Grovewood park is located at Grovewood Street and Dairy Avenue, just south of King Road.
Lake Wilcox

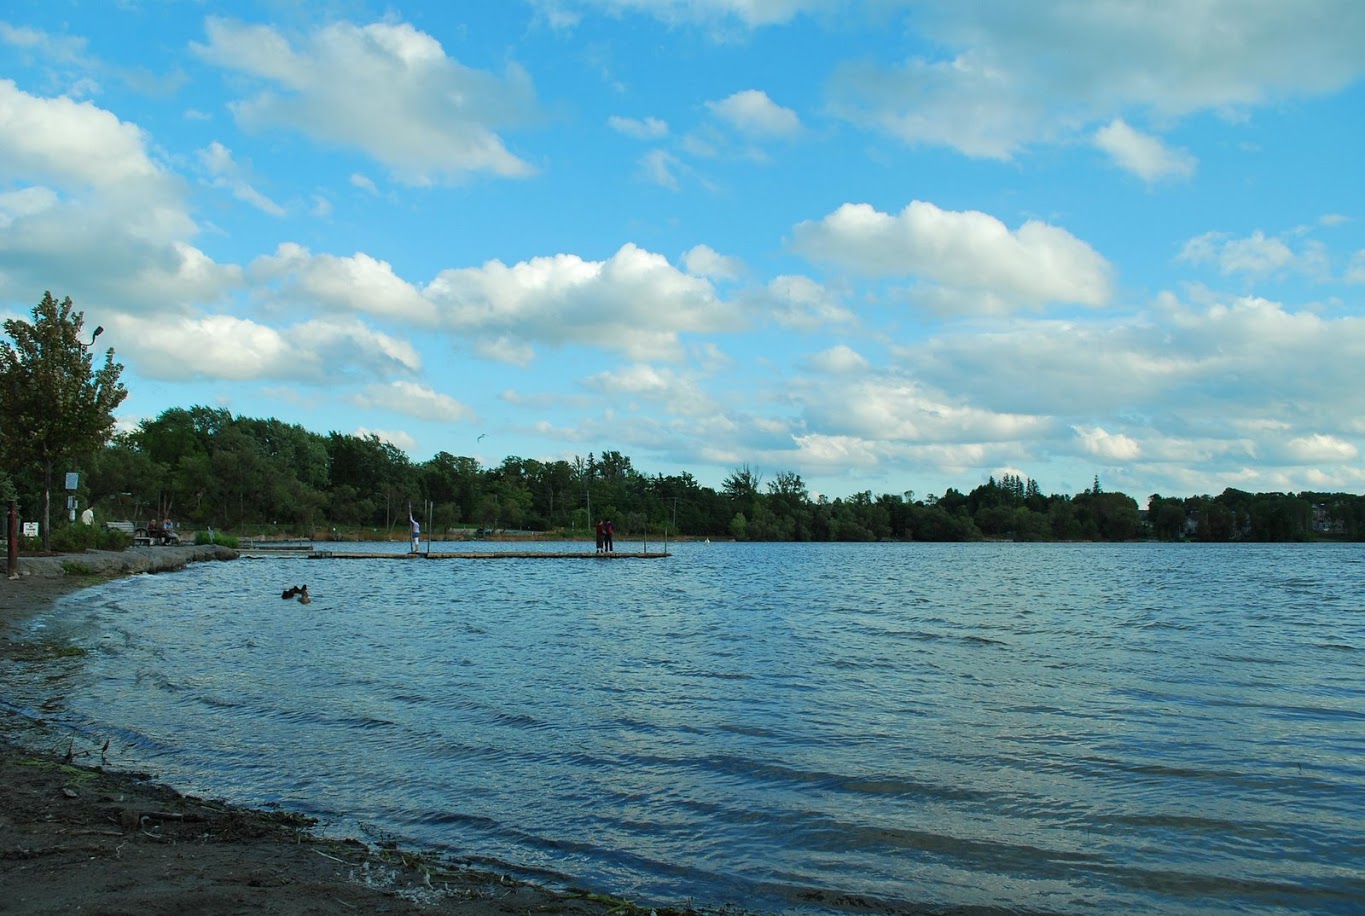
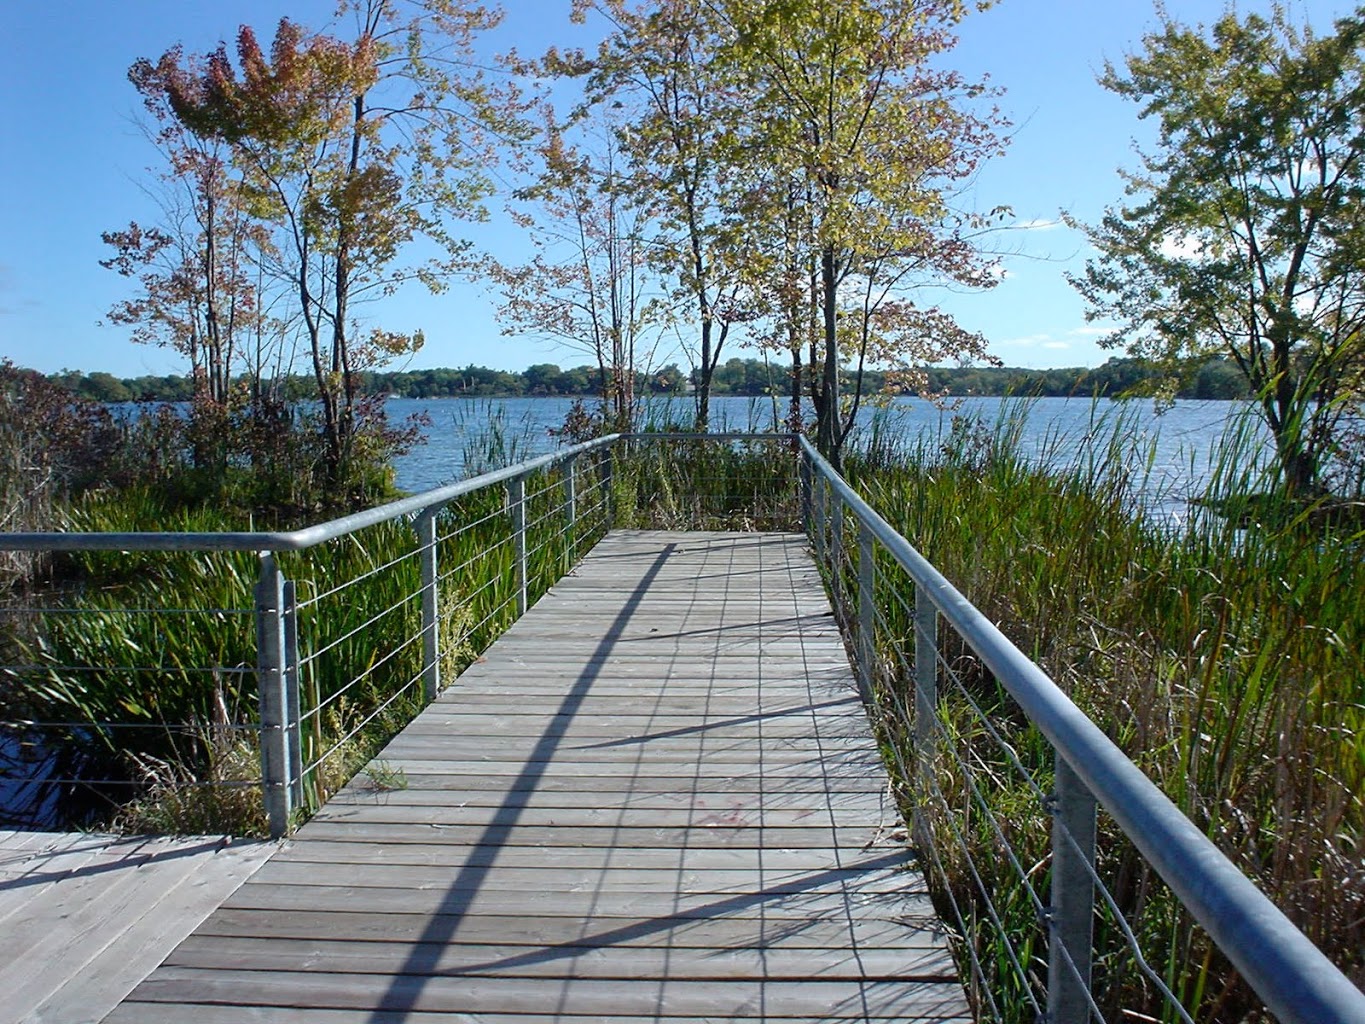
The community of Oak Ridges was formed with Lake Wilcox at it's core. The lake is at the headwaters of the East Humber River, and is the largest kettle lake on the Oak Ridges Moraine.
There are three community maintained recreational parks along the shores of Wilcox Lake. Jesse Venek Park, Sunset Beach Park and North Shore Parkette, fabulous locations to host a family picnic, or enjoy the view.
Residents enjoy fishing, boating, kayaking, windsurfing, water sports and even skating on Lake Wilcox, providing recreation for everyone to enjoy.
There are strong community groups like Oak Ridges Friends of the Environment and the Lake Wilcox Aquatic Habitat Enhancement Project that strive to maintain Lake Wilcox and ensure that it will be enjoyed for generations to come.
https://homeania.com/communities/ontario/oak-ridges
Oak Ridges


Oak Ridges was established in 1799 by Joseph Geneviève and a group of French who were granted land by the British. Oak Ridges was initially named Windham after the current Secretary of War for Britain, who happened to be a friend of Geneviève. In 1840, this settlement area from the King-Vaughan town line to the 15th sideroad became known as Oak Ridges. The western half of Oak Ridges was in King, with the eastern half in the township of Whitchurch.
Oak Ridges was annexed into Richmond Hill in 1971 following a difficult period for the community in the 1960s which saw high unemployment, and a lack of interest from commercial developers. In the last decade, Oak Ridges has been the source of a rapid growth in business, particularly along the Yonge Street corridor. This has come in the wake of advanced efforts of Richmond Hill to stimulate development in the community, which has transformed Oak Ridges into one of the premiere communities in Ontario.
The photographs are of the well-known Bond Lake Hotel and stables (picture) and Drynoch, the home of Captain Martin Macleod. Bond Lake Hotel was built in 1834 featured twenty overnight rooms, as well as a grand ballroom, and provided the setting for local dances and sleigh-ride parties. Drynoch was built by Macleod in 1846 and was the headquarters of his vast 600 acre farming operation.
https://homeania.com/communities/ontario/oak-ridges
Oak Ridges


Oak Ridges may be a small community by big city standards, but the diversity of activities in the community rivals those of its larger neighbours. What makes Oak Ridges so incredibly special is the abundance of natural outdoor recreation available so close to the big city. It really is the ideal home for those that love being outside, yet still want or need to be close to Toronto.
With water activities on Lake Wilcox, golfing at some of the top rated golf courses in the country, modern community centres, various parks and scenic walking trails, Oak Ridges has entertainment for people of all ages.
Grovewood Park
Grovewood park is a comprehensive community park in Oak ridges with amazing features for residents to enjoy!
Spend the whole day on over four hectares of parkland with the whole family. In the summer, bring the kids and enjoy the water play area, junior and senior playground, gazebo and amphitheatre. Athletic facilities include a senior, fully lit soccer field, three tennis courts, practice-sized basketball court and plenty of parking for easy accessibility.
This park is themed to appreciate music, art, drama and dance. Come see performances at the theatre shell and amphitheatre, explore your inner artist with colourful art easels, discover play panels throughout the playground areas that showcase drama, music and art.
Grovewood park is located at Grovewood Street and Dairy Avenue, just south of King Road.
Lake Wilcox
The community of Oak Ridges was formed with Lake Wilcox at it's core. The lake is at the headwaters of the East Humber River, and is the largest kettle lake on the Oak Ridges Moraine.
There are three community maintained recreational parks along the shores of Wilcox Lake. Jesse Venek Park, Sunset Beach Park and North Shore Parkette, fabulous locations to host a family picnic, or enjoy the view.
Residents enjoy fishing, boating, kayaking, windsurfing, water sports and even skating on Lake Wilcox, providing recreation for everyone to enjoy.
There are strong community groups like Oak Ridges Friends of the Environment and the Lake Wilcox Aquatic Habitat Enhancement Project that strive to maintain Lake Wilcox and ensure that it will be enjoyed for generations to come.
Oak Ridges Community Centre


The 56,000 square foot modern, environmentally sustainable Oak Ridges Community Centre was built in 2012 and offers a wide variety of activities for residents to enjoy. Amenities include pool, fitness and aerobics studio, 7,000 square foot gym, multiple program rooms and an 'Eco Centre' that provides educational awareness pertaining to the Oak Ridges Moraine.
https://homeania.com/communities/ontario/oak-ridges
How far can you commute?
Pick your mode of transportation