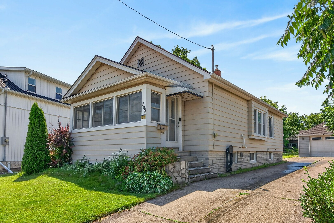
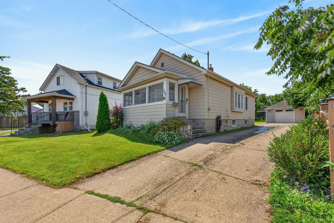
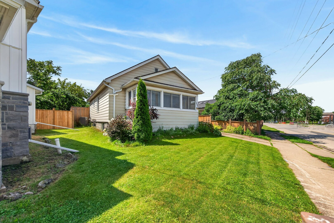
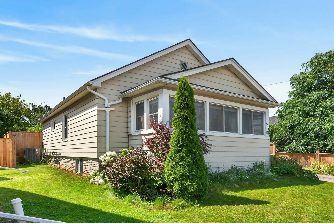
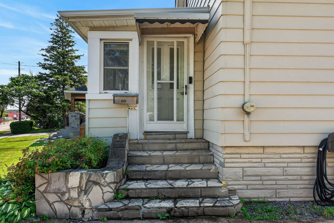
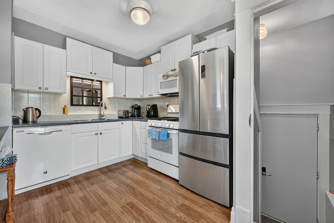
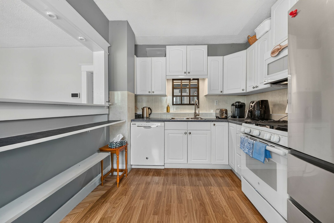
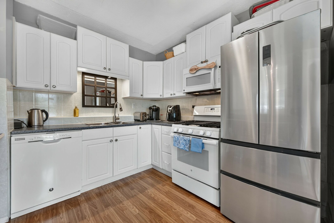
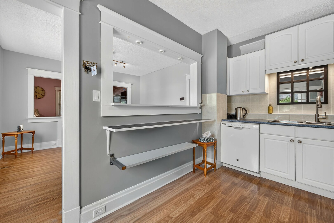
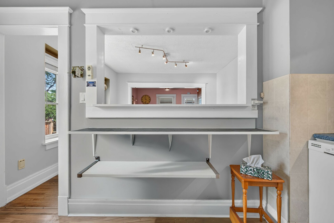
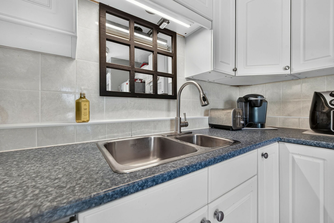
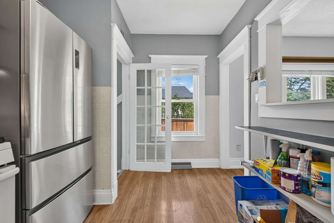
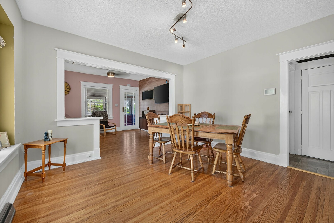
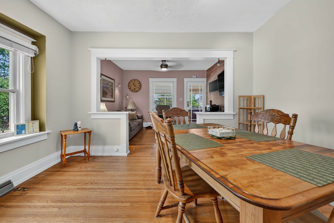
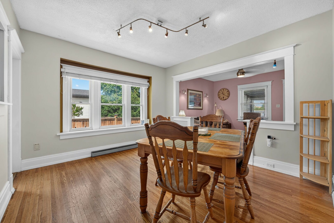
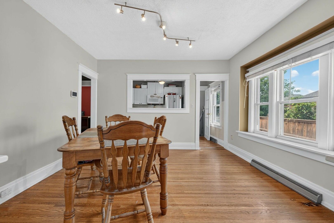
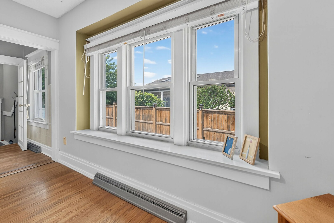
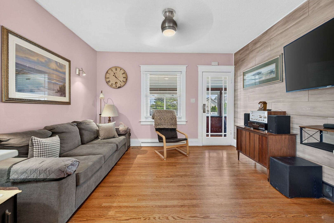
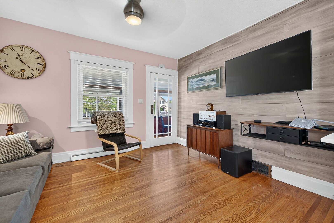
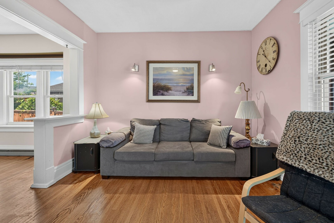
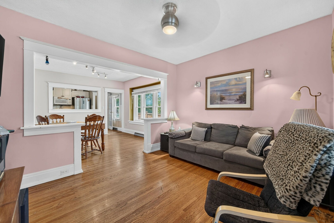
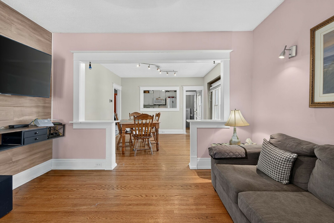
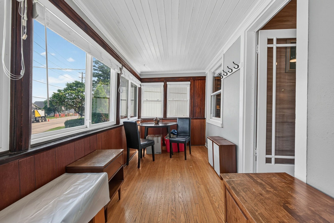
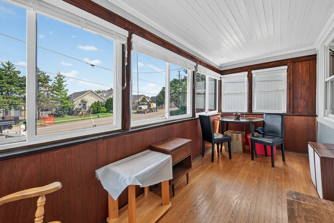
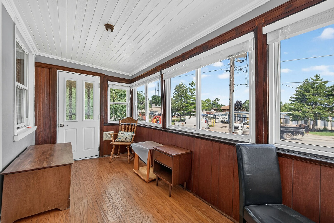
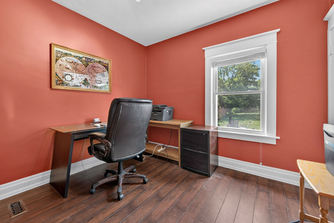
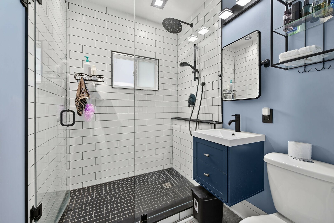
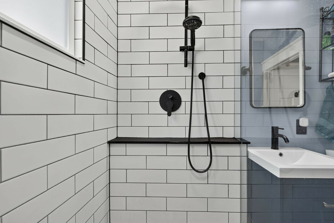
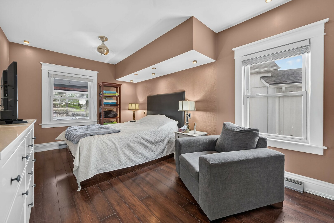
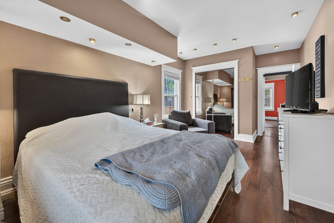
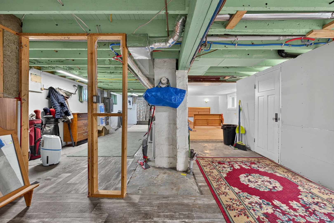
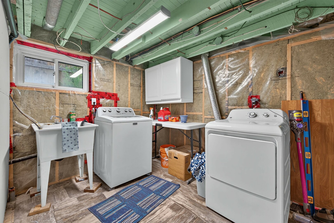
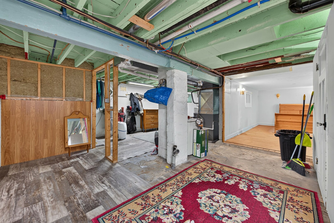
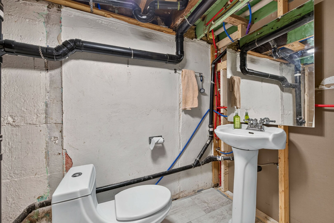
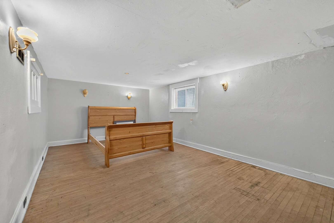
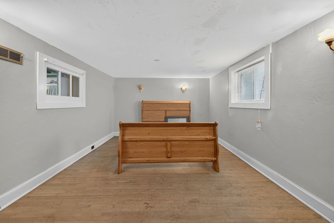
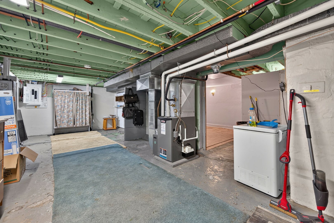
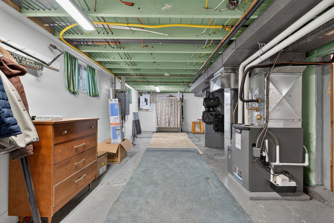
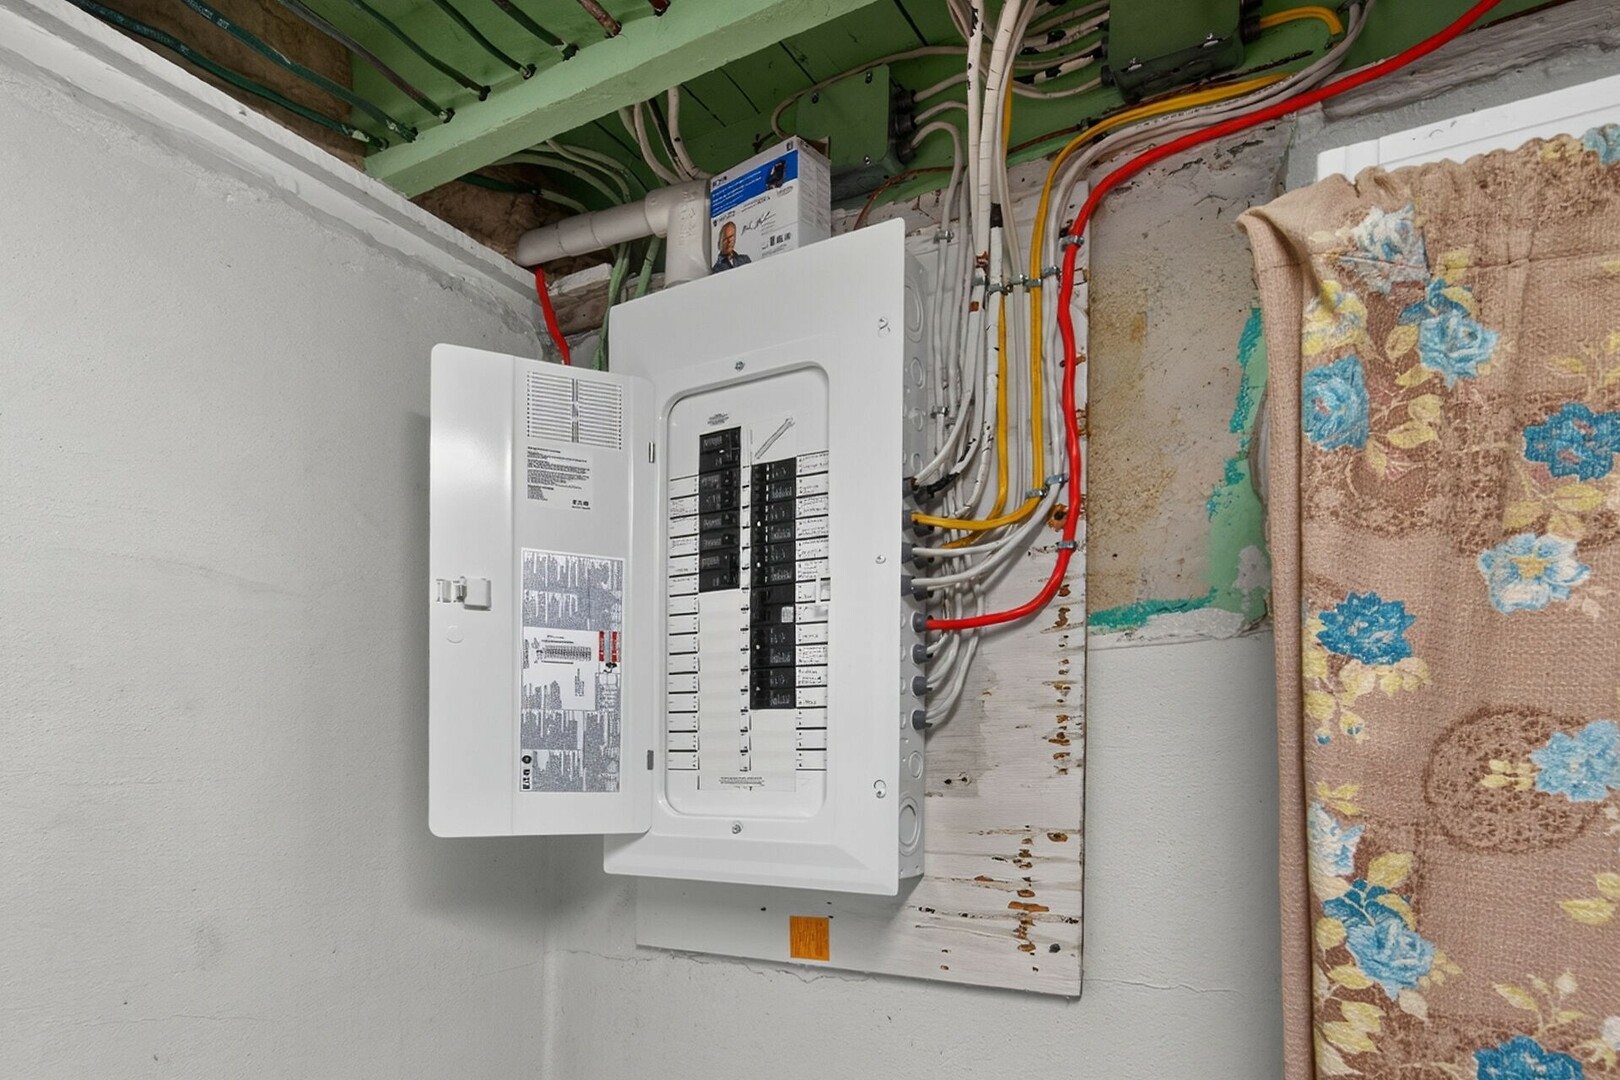
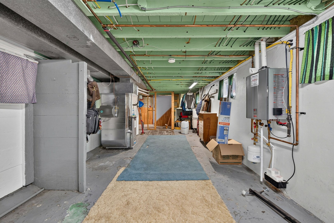
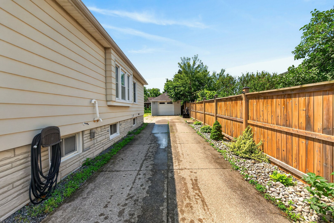
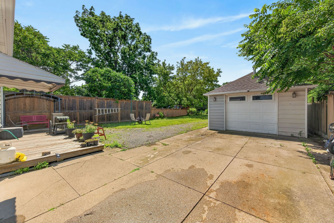
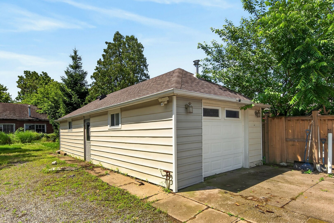
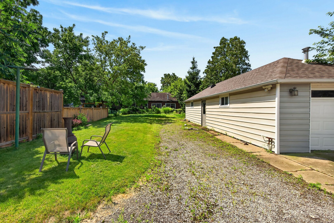
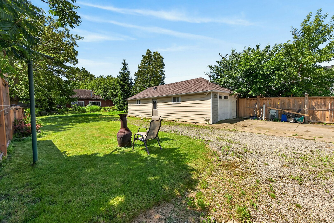
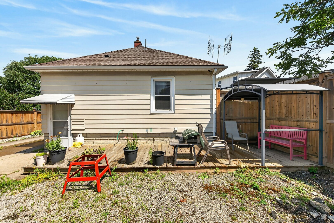
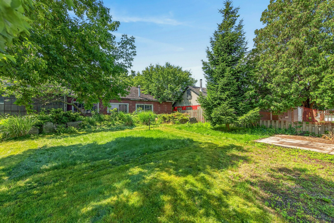
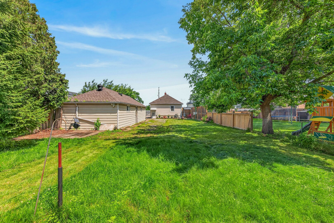
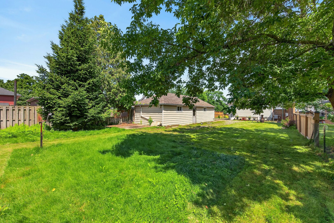
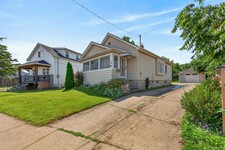
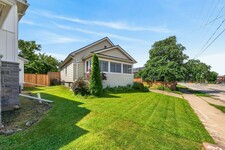
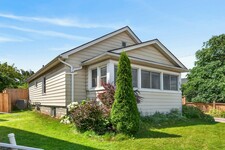
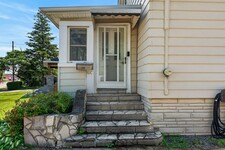
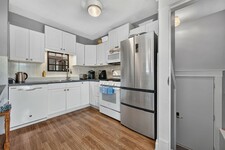
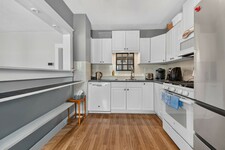
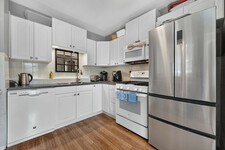
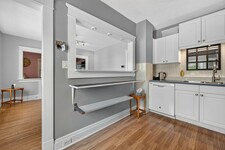
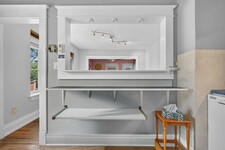
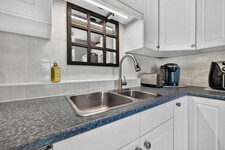
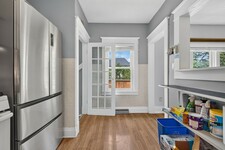
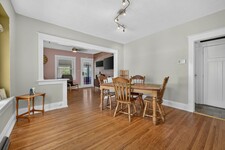
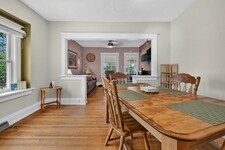
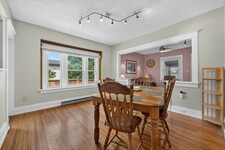
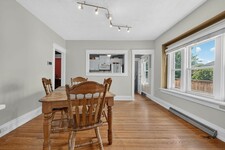
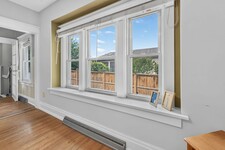
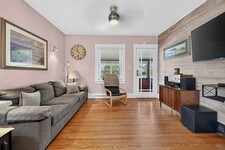
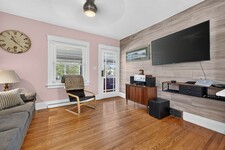
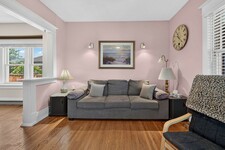
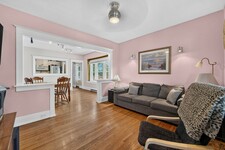
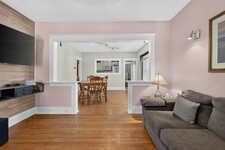
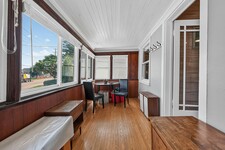
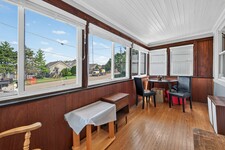
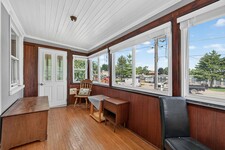
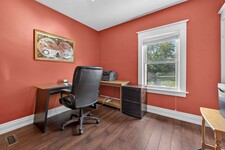
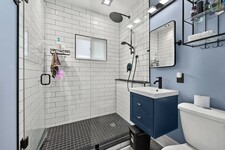
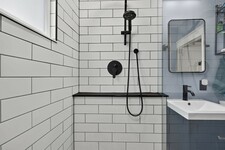
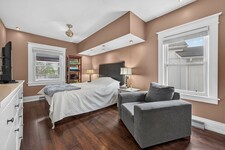
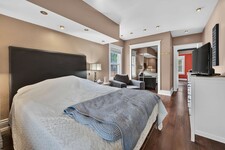
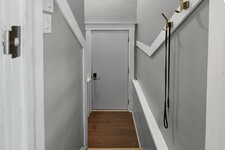
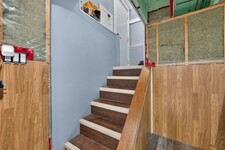
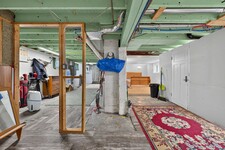
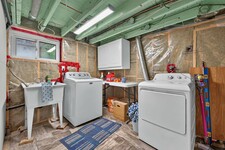
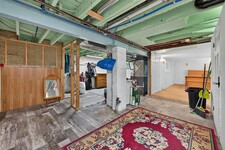
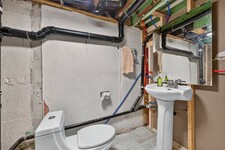
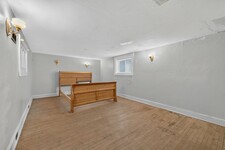
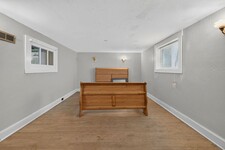
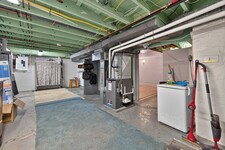
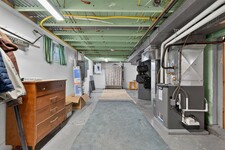
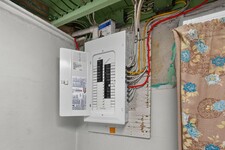
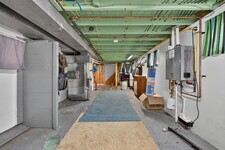
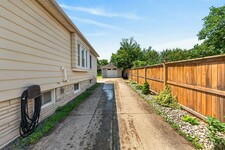
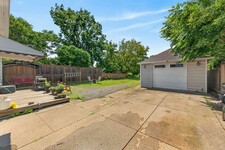
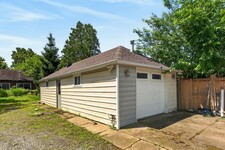
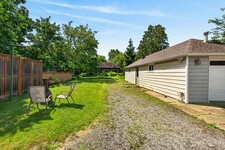
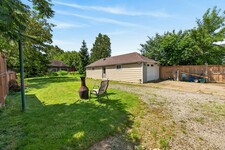
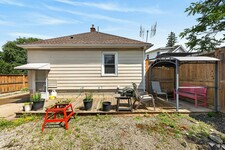
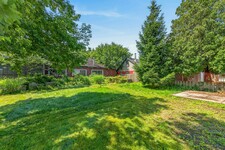
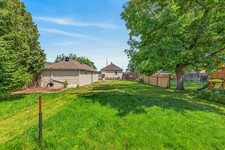
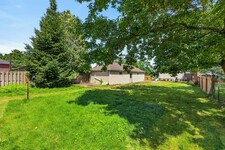
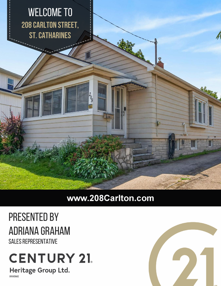
Welcome to 208 Carlton Street, a spacious 2 bedroom, 2 bathroom bungalow on a larger lot (45x188) in a convenient central location. This home offers an updated kitchen with a pass-through to the dining room. The living room leads to an enclosed front porch, the Primary bedroom is ample sized - a 3 PC bathroom with updated shower and a guest bedroom complete the main floor with updated windows and hardwood flooring throughout. The lower level has a 2 PC bathroom that can easily be updated to a 3 PC bath. The huge dream garage (41x14) is excellent for home based business, hobbyists, handyman and comes with a 75000 BTU Furnace! 82 Foot concrete driveway with parking space in the rear. Upgrades to this home throughout the years: Roof (2014), Attic Insulation/Furnace/Water-heater/AC (2019), Main floor bath (2025), windows (approx 2016), garage roof (2018), updated basement bathroom (2024), breaker electrical panel with surge protection (2020). (id:9346)
MLS Description
Welcome to 208 Carlton Street, a spacious 2 bedroom, 2 bathroom bungalow on a larger lot (45x188) in a convenient central location. This home offers an updated kitchen with a pass-through to the dining room. The living room leads to an enclosed front porch, the Primary bedroom is ample sized - a 3 PC bathroom with updated shower and a guest bedroom complete the main floor with updated windows and hardwood flooring throughout. The lower level has a 2 PC bathroom that can easily be updated to a 3 PC bath. The huge dream garage (41x14) is excellent for home based business, hobbyists, handyman and comes with a 75000 BTU Furnace! 82 Foot concrete driveway with parking space in the rear. Upgrades to this home throughout the years: Roof (2014), Attic Insulation/Furnace/Water-heater/AC (2019), Main floor bath (2025), windows (approx 2016), garage roof (2018), updated basement bathroom (2024), breaker electrical panel with surge protection (2020). (id:9346)
General Information
Property Type
Single Family
Building Type
House
Style
Freehold
Stories
1
Land Size
under 1/2 acre
Frontage - 552
Depth - 2256
Details
Parking
Detached Garage
Open
Total Parking Spaces
4
Amenities Nearby
Hospital
Features
Automatic Garage Door Opener
Building
Architectural Style
Bungalow
Bedrooms
2
Basement
Full
Cooling
Central air conditioning
Heating Type
Forced air
Heating Fuel
Natural gas
Water
Municipal water
Rooms
| Type | Level | Dimensions |
|---|---|---|
| Utility room | Lower level | 26'2'' x 11'3'' |
| Recreation room | Lower level | 17'8'' x 10'7'' |
| 2pc Bathroom | Lower level | 8'0'' x 4'4'' |
| Laundry room | Lower level | 18'2'' x 7'9'' |
| Dining room | Lower level | 12'4'' x 11'5'' |
| Sunroom | Main level | 15'8'' x 6'7'' |
| Living room | Main level | 12'4'' x 10'6'' |
| Kitchen | Main level | 12'4'' x 8'7'' |
| Bedroom | Main level | 8'10'' x 10'0'' |
| 3pc Bathroom | Main level | 5'8'' x 6'9'' |
| Bedroom | Main level | 16'0'' x 10'0'' |

Sales Representative


St Catharines

Enjoy all that St Catharines has to offer. Discover this wonderful city’s many amenities.
Love the outdoors? Then St Catharines is for you. With so many parks, gardens, trails, and ports, this city will thrill the outdoor enthusiast.
Love the theatre? Take in a show! Be it a music, dance or stage production; St Catharines has it all.
Like to take things at a leisurely pace? Take a stroll through St Catharines’ farmers market or along the beautiful beach at Lakeside Park.
Need a taste of culture? How about a wide variety of museums and art galleries, as well as music, art, and wine festivals. With so much to see and do, St Catharines is the ideal spot for anyone to call home.
https://homeania.com/communities/ontario/st-catharines
St Catharines

Loyalists settled in St Catharines in 1780s with townships being created shortly after between 1787 and 1789. The earliest local residents of the settlement called it St Catharines and though the area has been cited by other names, this is the one that stood the test of time.
The first of four Welland Canals was built between 1824 - 1833. It established St Catharines as a well known town and lead to commercial and industrial development. St Catharines was incorporated both as a town and later a city, in 1845 and 1876 respectively.
In the 1850s, St Catharines became known as safe place for those fleeing from slavery. As such, it was a part of the underground railroad.
With a proud history including the site of a Federal Heritage Building, St Catharines provides a strong sense of community built over many years.
https://homeania.com/communities/ontario/st-catharines
St Catharines
With so much to see and do in St Catharines, the choice is yours!
Love to sail? St Catharines offers two ports with marinas and a yacht club, making sailing accessible to anyone so inclined.

St Catharines’ many outdoor trails offer year round opportunities for anyone who loves the outdoors. These trails are accessible for hiking, cycling, horseback riding or cross country skiing. The Terry Fox fitness trail even offers exercise along the trail - follow the signs for exercise breaks throughout the trail.
The various parks around St Catharines offer many wonderful outdoor adventures as well. The bird sanctuary offers the opportunity to view rare species while the petting zoo allows children to interact with the animals. Take a ride on the carousel or enjoy the various landscaped gardens. The YMCA Discovery Centre offers a wonderful place for the whole family to explore and interact - come and see what you can discover!
If sports is your passion, St Catharines offers a wide variety of options whether you’re a spectator or participant. Enjoy a Niagara IceDogs hockey game, watch the St Catherines Wolves in a professional soccer match or attend the annual Royal Canadian Henley Regatta.
https://homeania.com/communities/ontario/st-catharines
How far can you commute?
Pick your mode of transportation