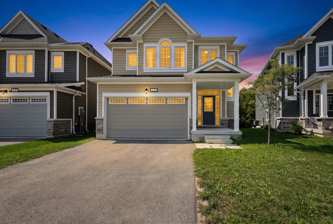
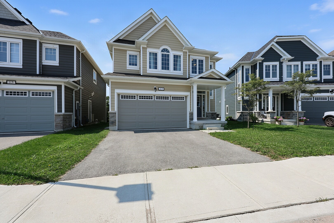
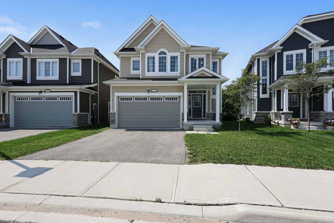
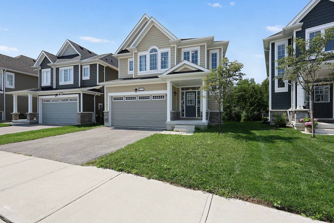
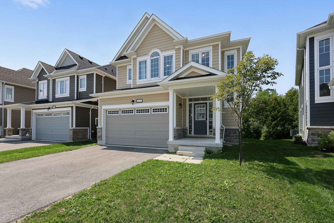
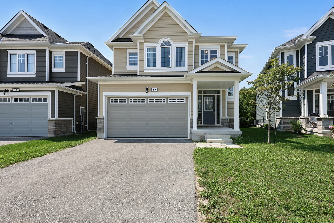
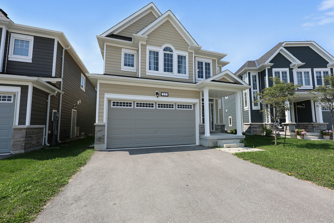
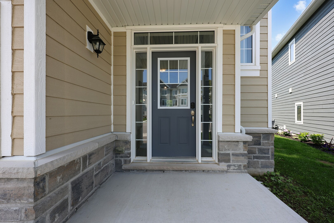
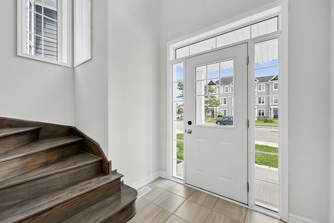
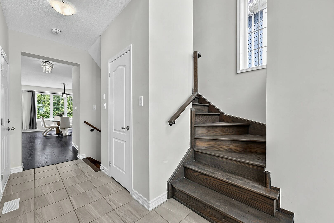
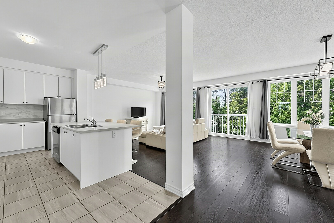
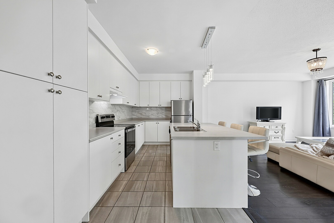
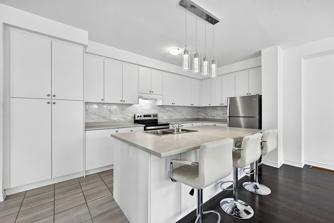
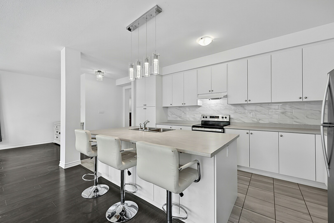
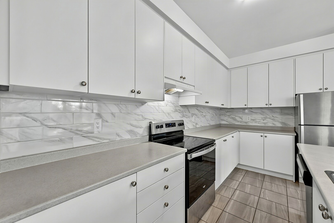
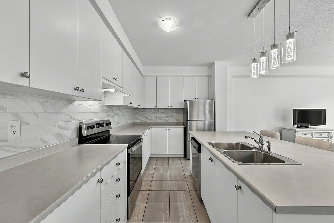
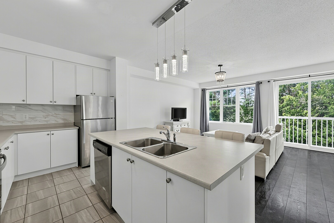
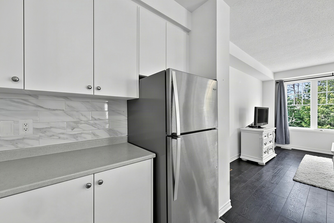
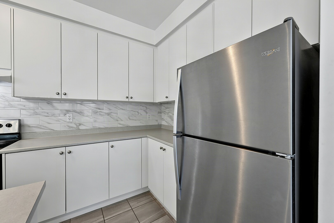
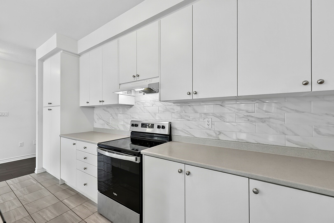
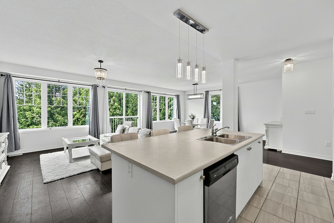
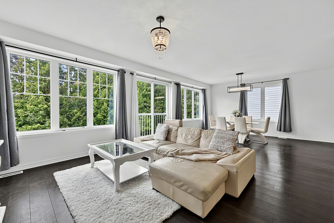
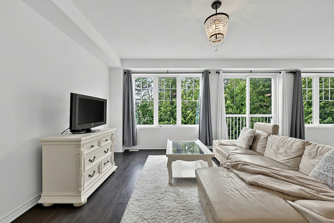
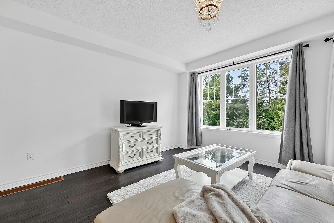
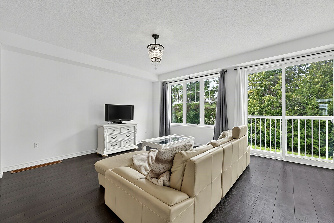
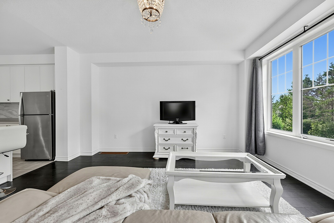
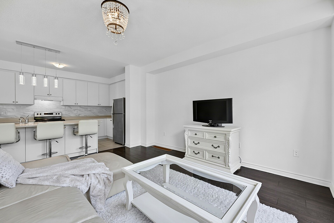
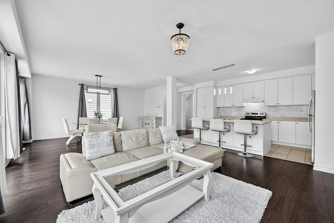
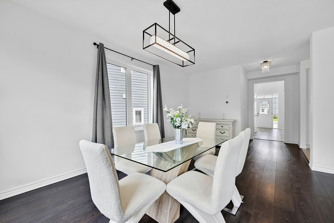
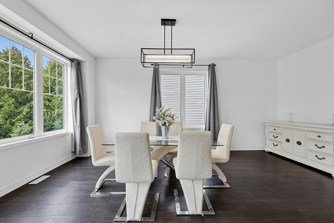
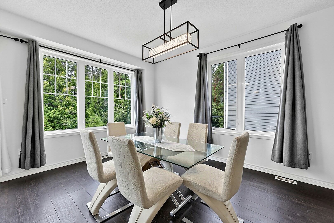
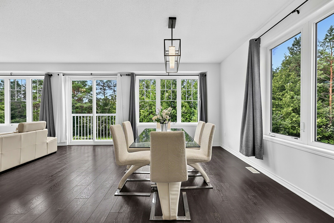
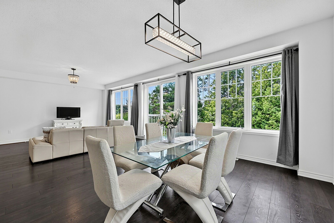
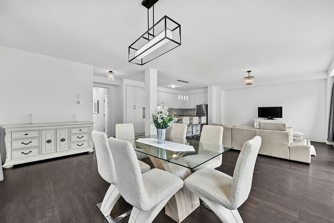
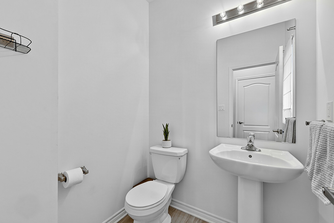
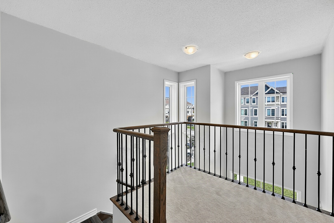
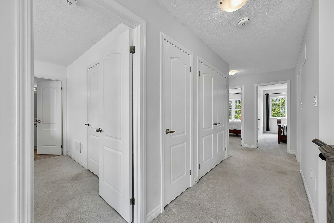
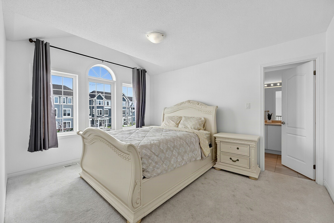
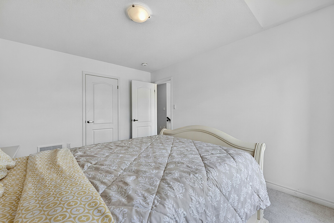
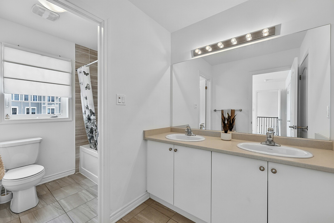
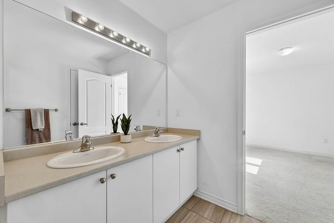
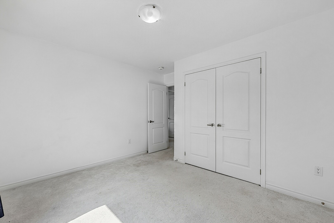
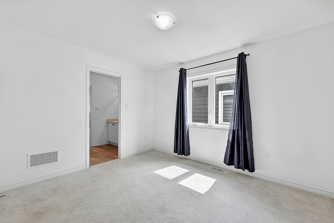
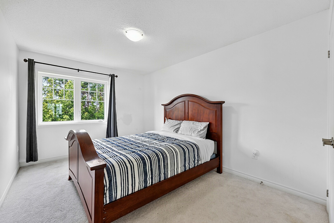
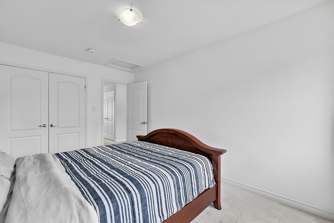
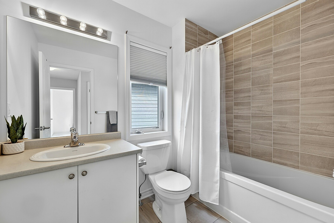
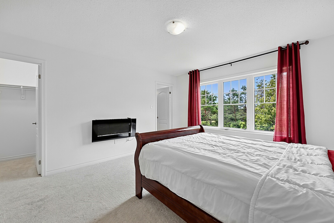
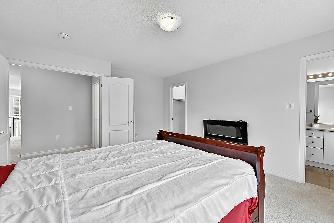
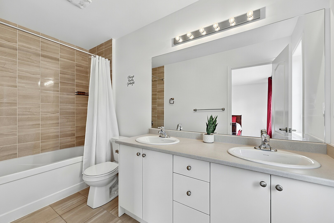
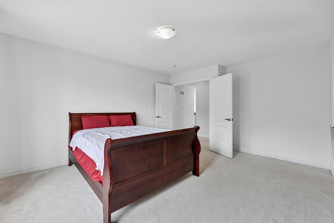
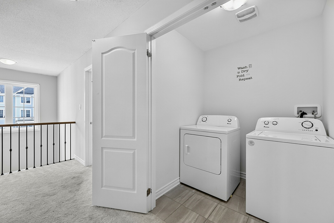
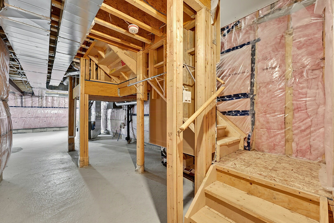
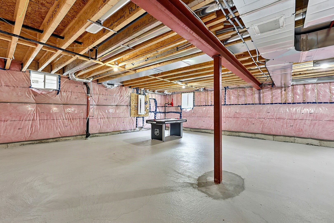
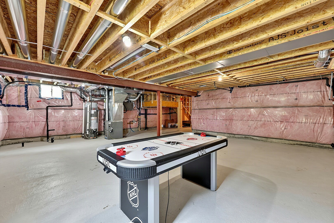
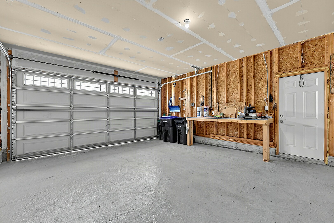
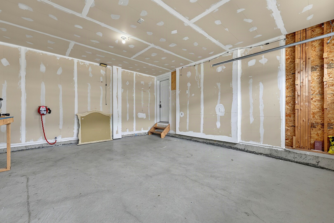
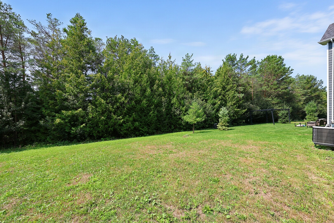
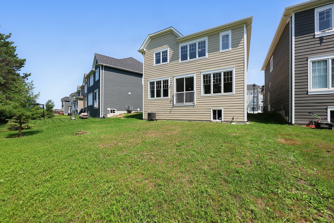
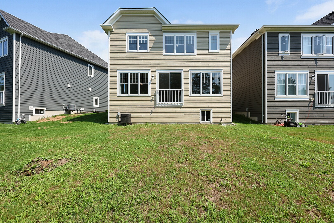
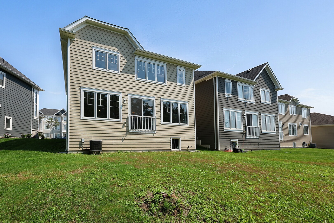
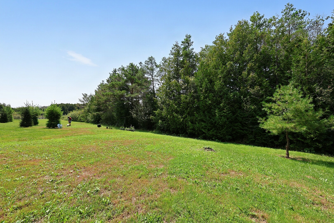
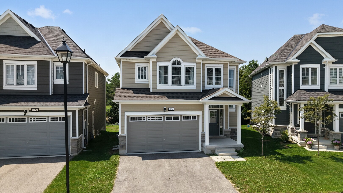
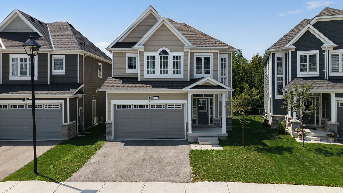
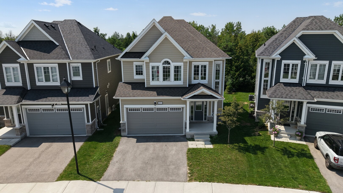
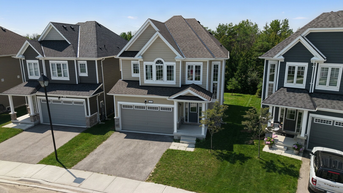
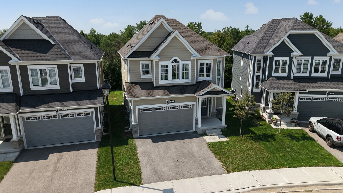
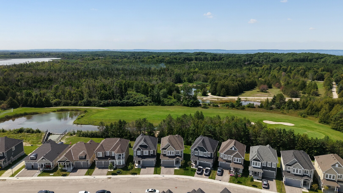
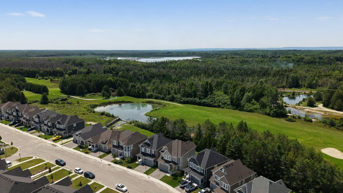
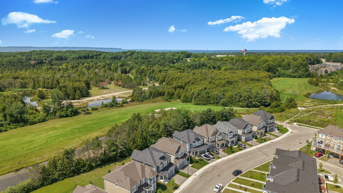
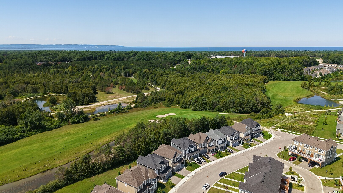
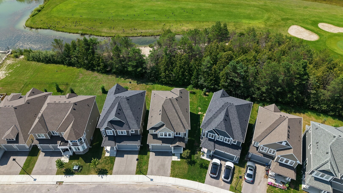
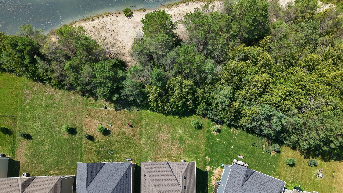
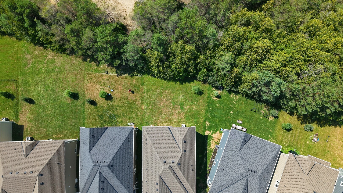
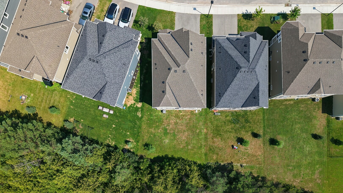
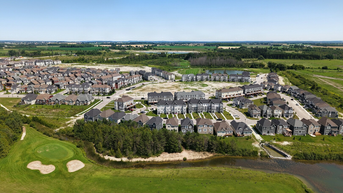
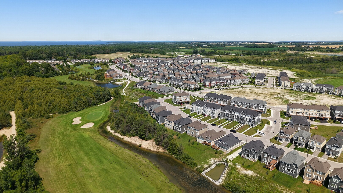
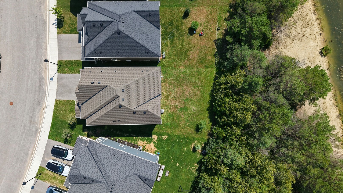
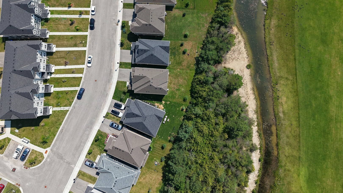
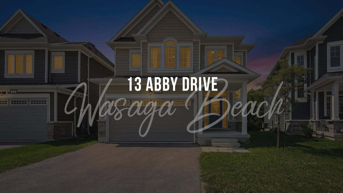
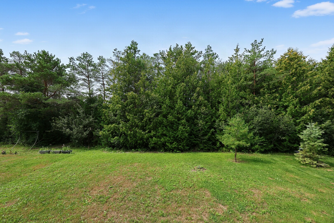
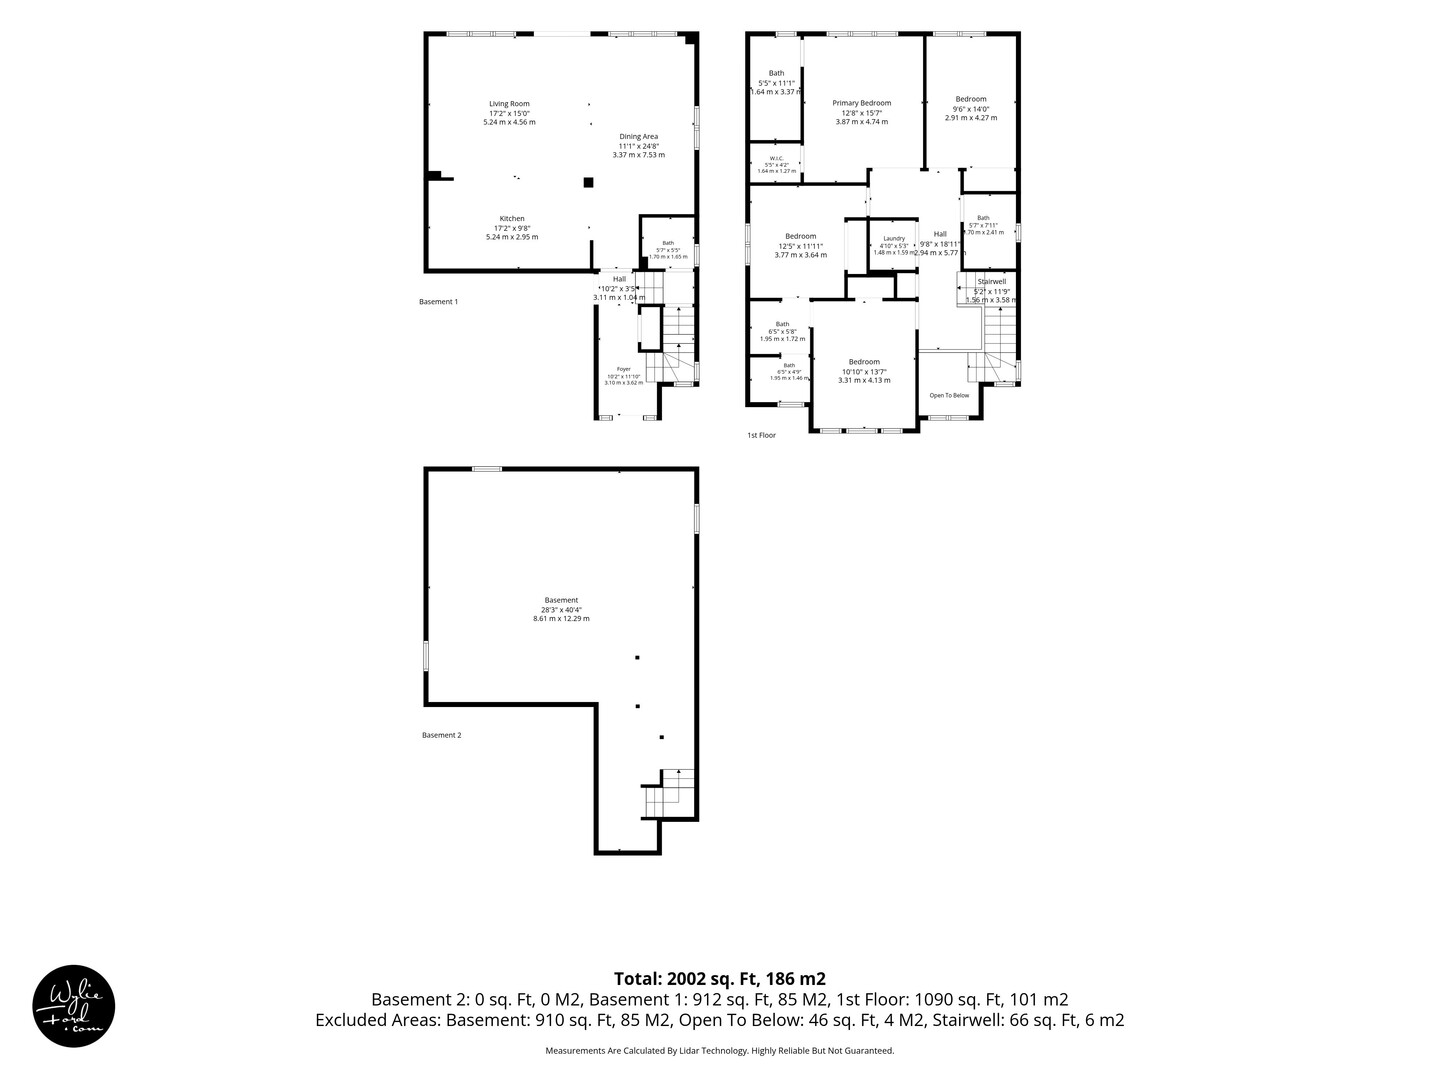
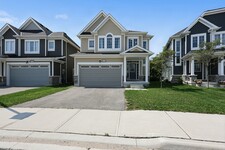
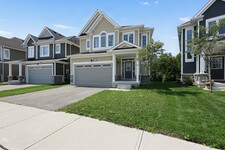
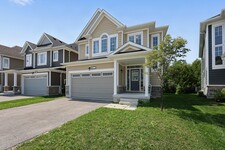
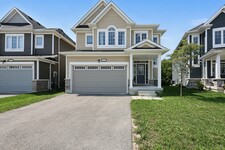
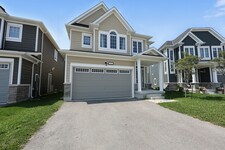
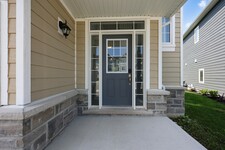
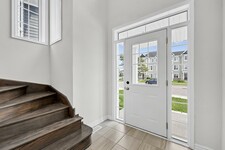
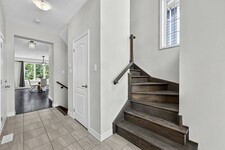
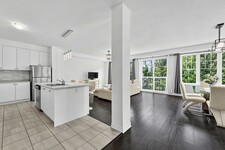
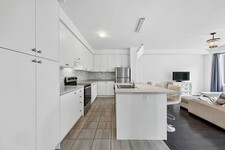


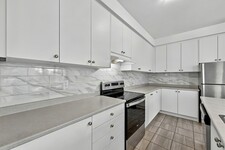
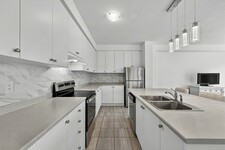
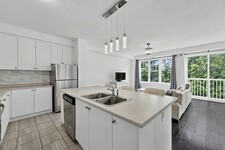
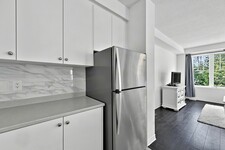


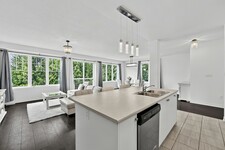
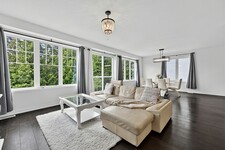

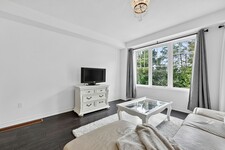
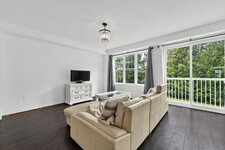


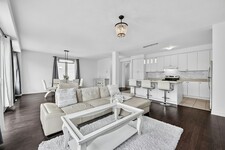



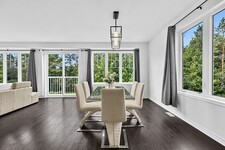
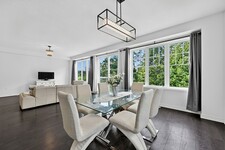


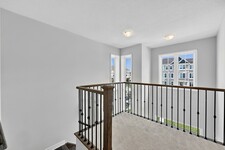

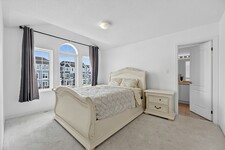
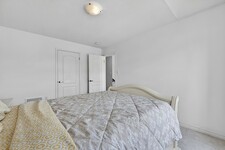


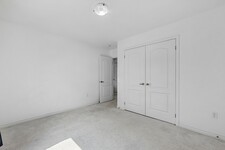
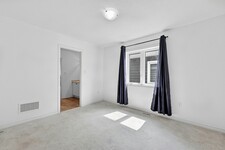
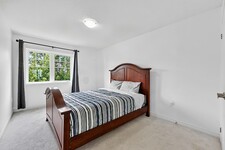
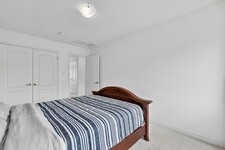

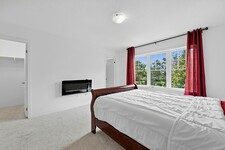
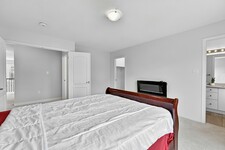

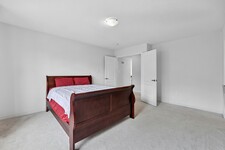
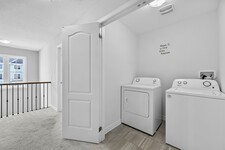
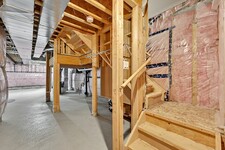
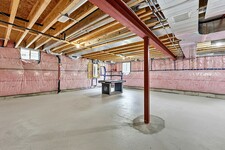

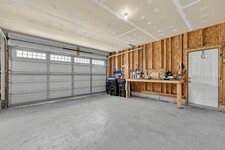
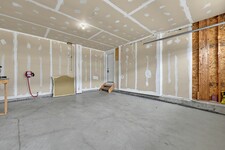
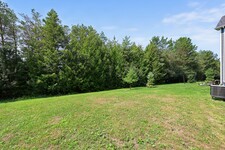
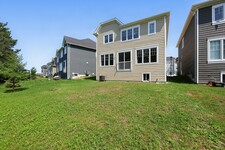
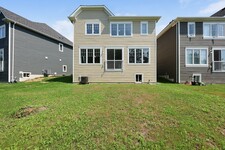
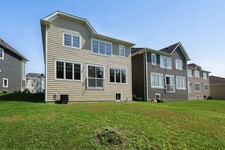
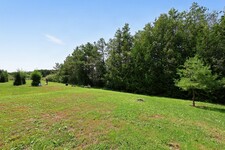
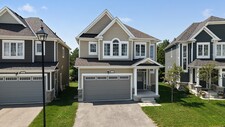
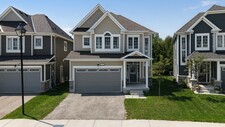
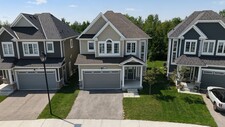
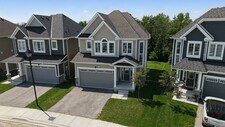
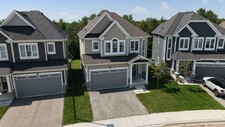
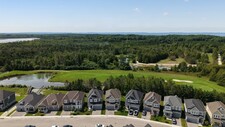
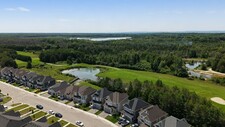
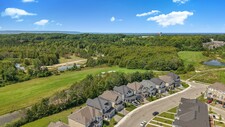
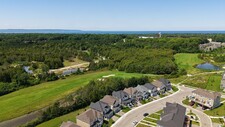
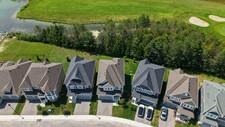
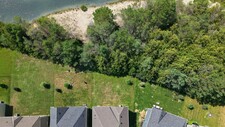
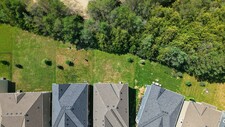
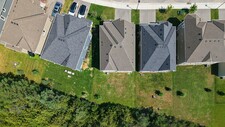
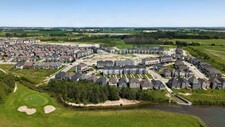
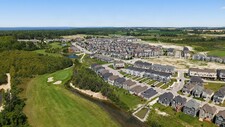
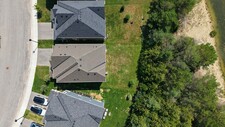
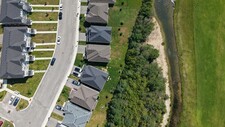
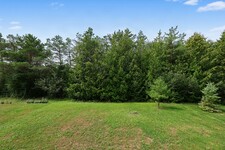
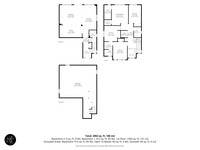
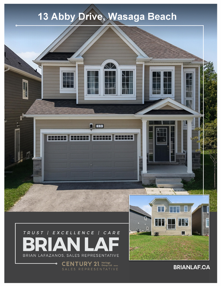

Welcome to 13 Abby Drive, The Coast model—a spacious 2,191 sq. ft. family home on a premium lot in the desirable Georgian Sands community of Wasaga Beach. Built in 2022, this 4-bedroom, 4-bathroom home backs onto green space and the golf course, with golf privileges included for residents. A covered front porch opens to an impressive two-storey foyer, while the bright, open-concept main floor features 9' ceilings and large west-facing windows overlooking the backyard and green space. The spacious kitchen offers abundant cabinetry, tile backsplash and a large centre island with seating, flowing into the dining and living areas with laminate flooring and a walkout to the backyard. Upstairs you'll find 4 generous bedrooms, 3 full bathrooms and convenient second-floor laundry. The primary suite enjoys golf course views, a walk-in closet and ensuite with double vanity and tub/shower. Two additional bedrooms share a Jack-and-Jill bathroom with double vanity and separate wet room, while the fourth bedroom is served by another full bathroom. The unfinished basement offers excellent future potential with a large open layout, 3 above-grade windows and bathroom rough-in. Additional features include 200-amp electrical service, a 2-car garage, parking for 2 more vehicles and the balance of the Tarion New Home Warranty. Approx. $325 community fee includes road maintenance and garbage collection. Enjoy golf just beyond your backyard and Wasaga Beach's famous Beach 1 only about a 5-minute drive away—a fantastic combination of space, lifestyle and location.
General Information
Building Type
House
Land Size
2000 - 2500 sqft
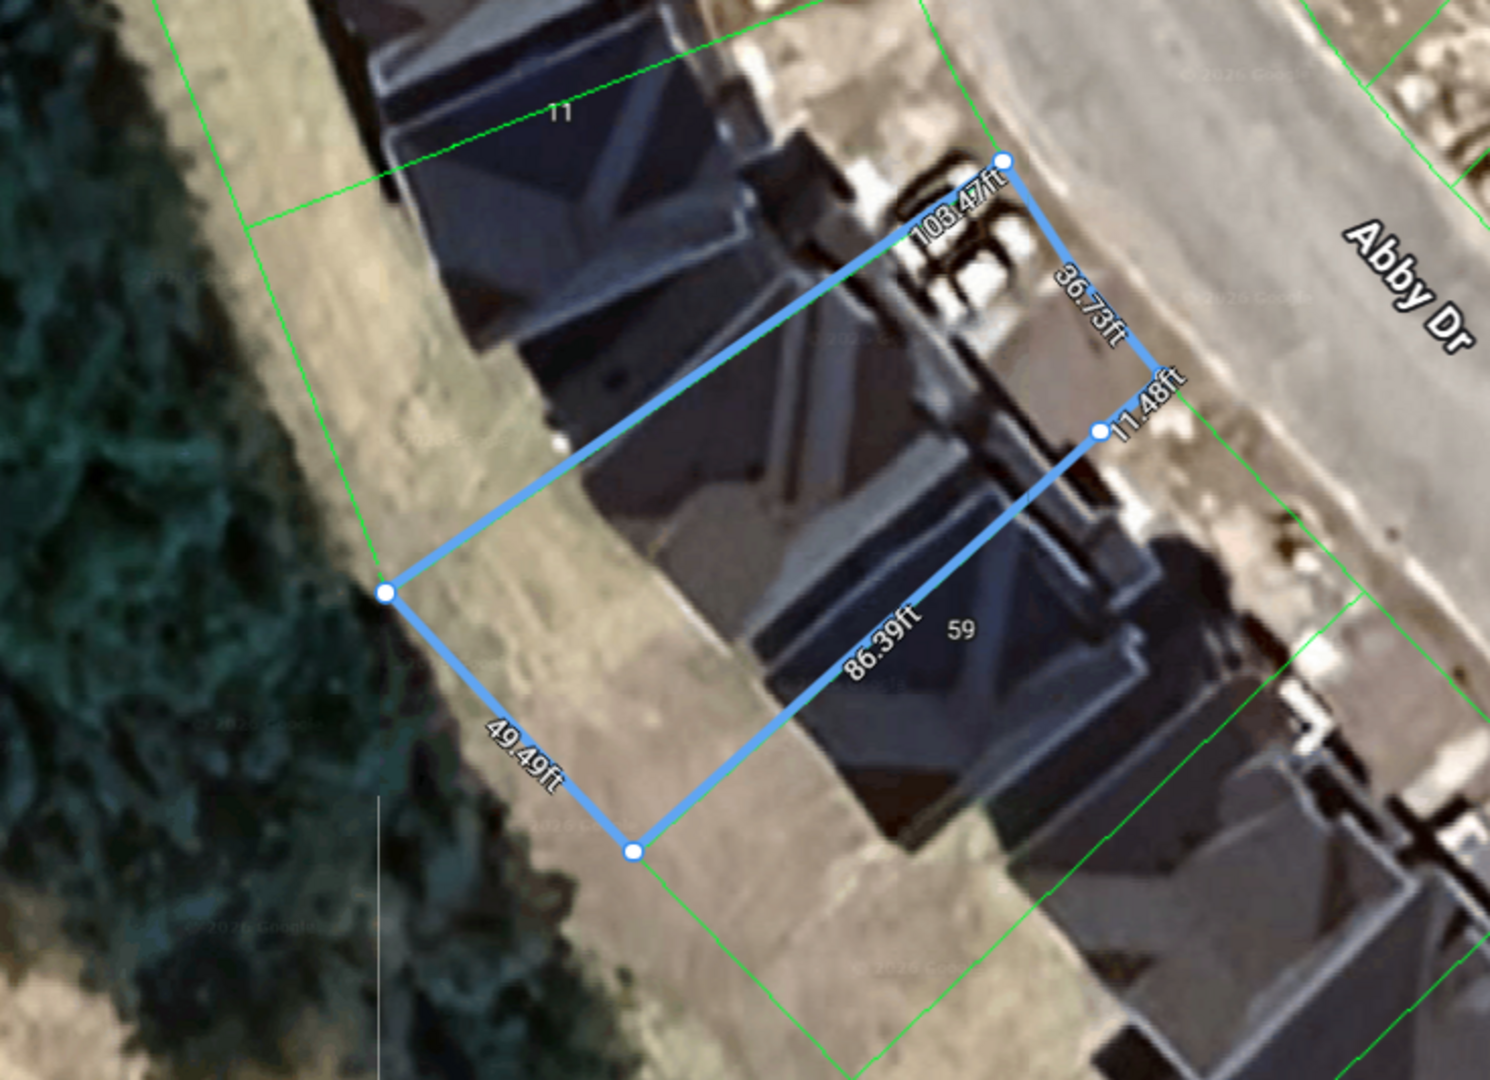
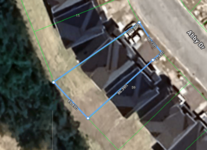
Frontage - 36 feet
Depth - 103 feet
Details
Total Parking Spaces
4
Amenities Nearby
Golf Course
Building
Bedrooms
4
Rooms
| Type | Level | Dimensions |
|---|---|---|
| Primary Bedroom | Second level | 12 ft 10 in x 14 ft 5 in |
| Bedroom 2 | Second level | 10 ft 11 in x 13 ft 7 in |
| Bedroom 3 | Second level | 9 ft 11 in x 10 ft 11 in |
| Bedroom 4 | Second level | 9 ft 10 in x 13 ft 10 in |
| Recreational, Games room | Basement | 23 ft 7 in x 27 ft 10 in |
| Kitchen | Ground level | 16 ft 10 in x 9 ft 1 in |
| Dining room | Ground level | 12 ft 4 in x 19 ft 2 in |
| Great room | Ground level | 16 ft 2 in x 16 ft 4 in |
| Foyer | Ground level | 10 ft 2 in x 11 ft 9 in |

Sales Representative



Wasaga Beach
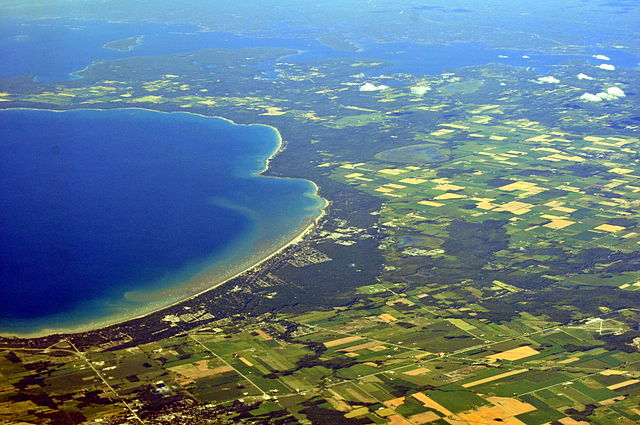
Wasaga Beach is one of the premiere communities to live in Ontario.
Nestled along the south shore of Georgian Bay, Wasaga Beach is home to the most famous 14 kilometres of white sand beach in Ontario. Swim in warm, clean water, and enjoy the panoramic views of the bay along with its beautiful and romantic sunsets.
Wasaga Beach is far more than just the beach. The town offers a wide variety of fantastic restaurants and special events for the whole family to enjoy.
If you enjoy the outdoors, you will love Wasaga. Hike along one of the several hiking trails in the area, explore the beautiful Wasaga Beach Provincial Park, and spend time on the water in beautiful Georgian Bay.
Whether you’re looking for a vacation residence in one of the many cottage style homes in and around the area, or if you’re looking to settle down in a newer peaceful residential areas in town, Wasaga Beach is the perfect community to become a part of.
https://homeania.com/communities/ontario/wasaga-beach
Wasaga Beach

The Huron people originally inhabited Wasaga Beach until the French-allied Algonquin people moved into the area in 1650. The Algonquin language provided us with the term “Nottawasaga” which translates as “mouth of the river”. This word was used as a warning signal when Iroquois were approaching the villages with the intent to raid them.
The Wasaga Beach area lacked soil that was appropriate for farming so European settlement to the area was relatively late. It was an unattractive area for farming, but later was used for logging because of the area’s numerous trees. The logging industry played an important role in the eventual development of the area.
The area has always been an area where families have gathered for picnics and holidays during the summer months because of the beauty of the area, and the beach. It has always been and continues to be a tourist destination.
https://homeania.com/communities/ontario/wasaga-beach
Wasaga Beach

Wasaga Beach offers the longest freshwater beach in the world with a span of 14 kilometres of beautiful sandy shore. Visitors and residents alike can splendor in the breathtaking views at the beach and its famous sunsets.
The Wasaga Nordic Centre and Trail provides the opportunity for summer time walking activities, and in winter is used as a cross-country skiing, snowshoeing, and ski skating trail.
A variety of leisure activities are offered throughout the year to area residents with a recreation guide is mailed to residents twice a year. It includes activities such as skating, gymnastics, Spanish lessons, specialty courses and more. There is never a shortage of activities for all ages to participate in.
https://homeania.com/communities/ontario/wasaga-beach