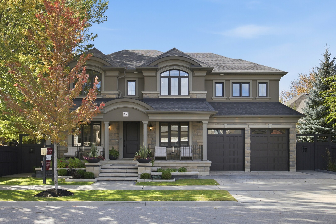
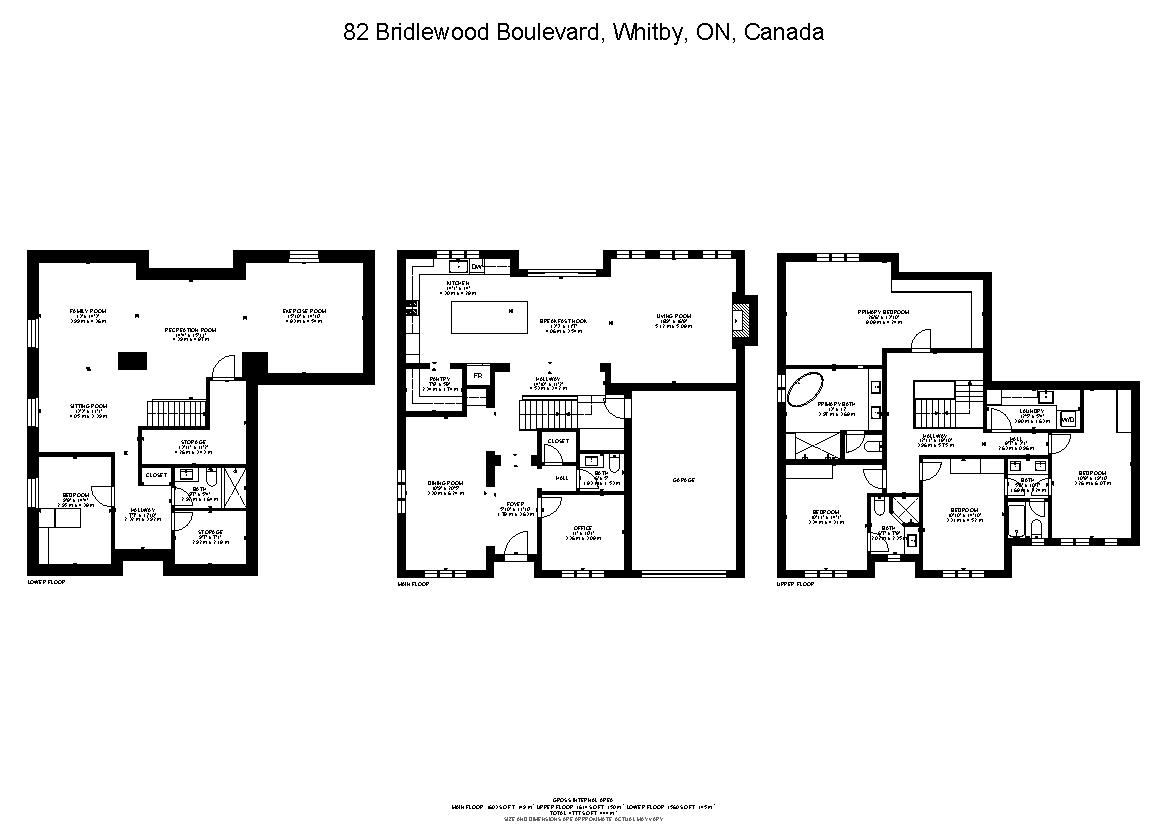
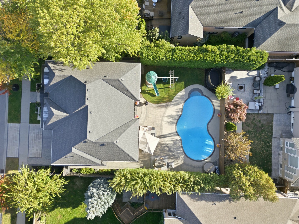
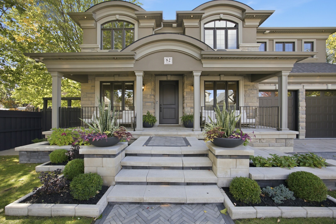
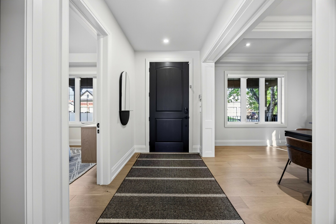
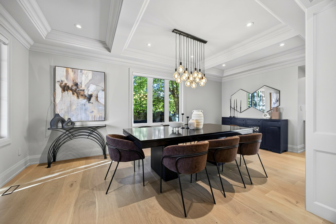
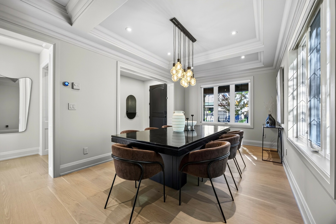
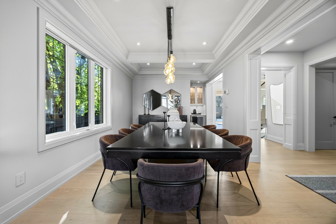
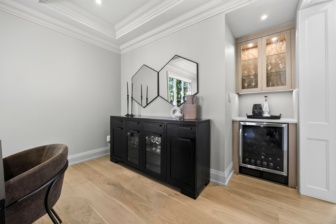
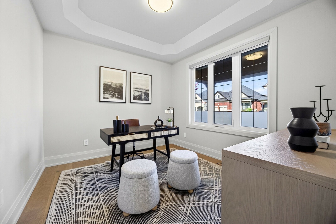
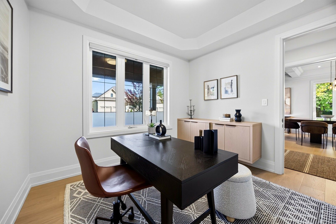
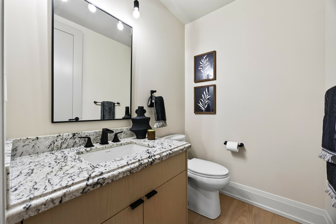
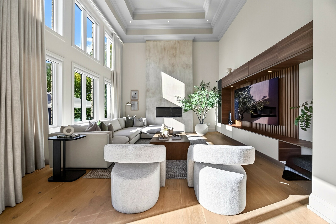
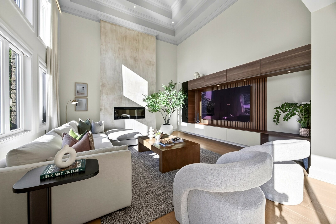
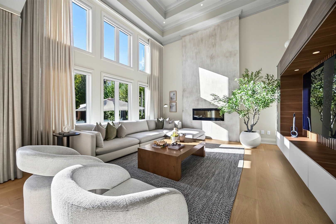
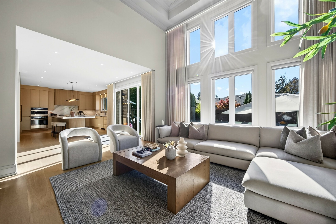
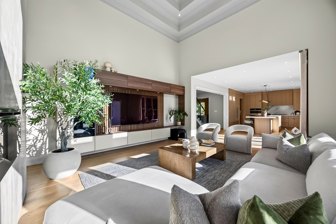
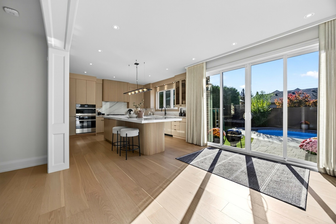
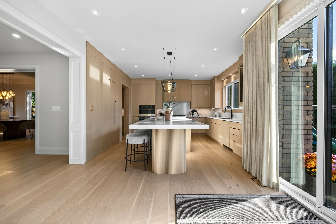
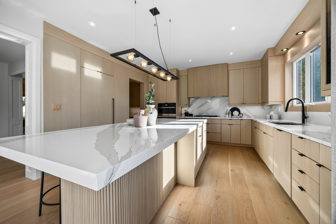
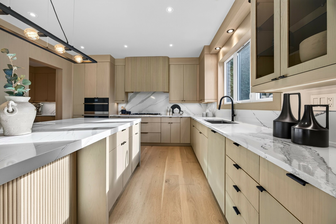
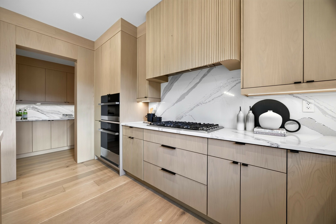
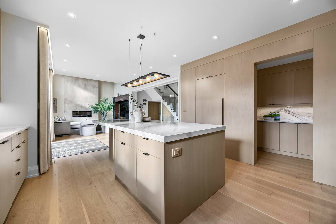
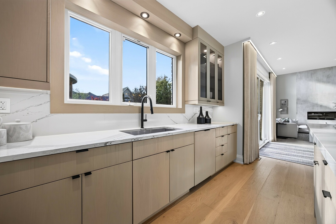
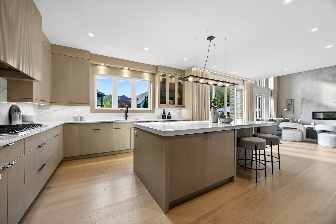
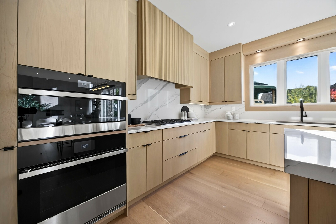
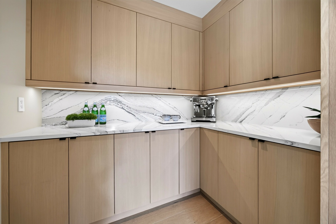
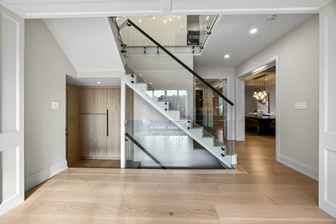
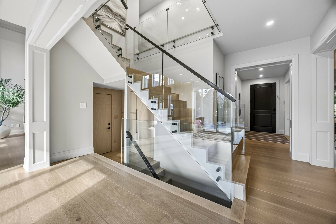
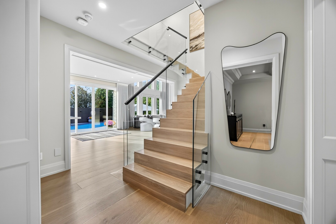
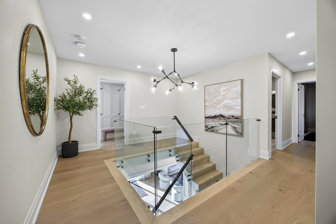
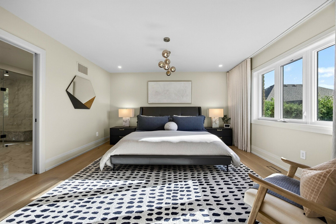
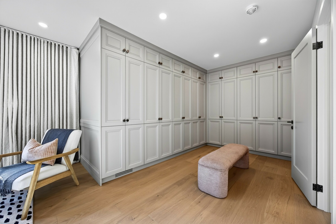
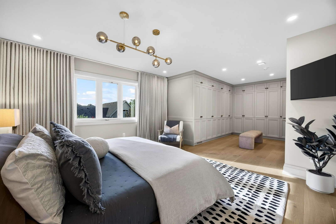
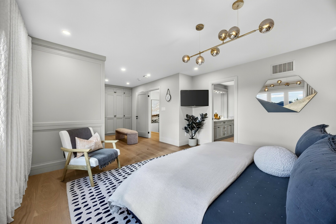
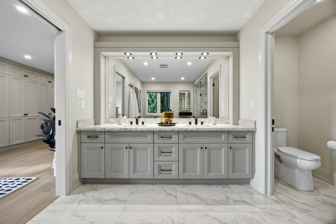
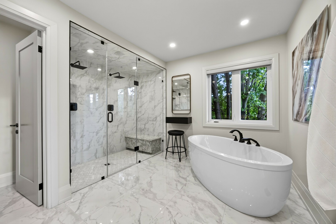
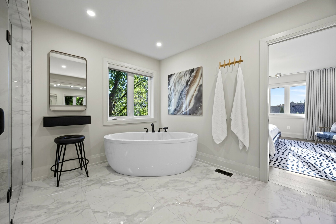
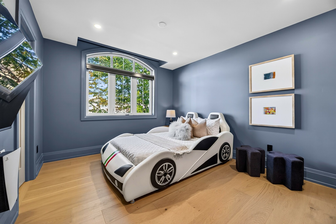
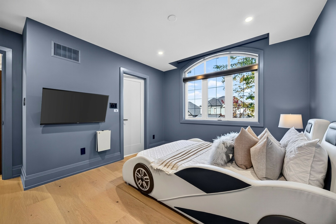
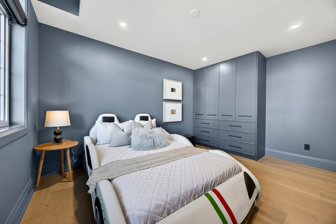
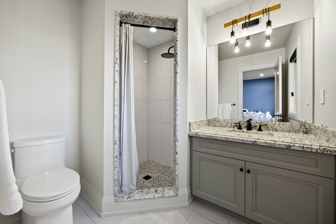
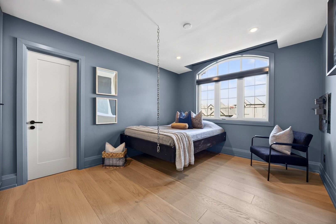
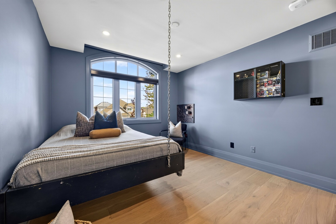
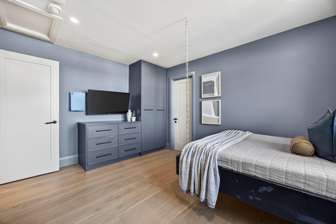
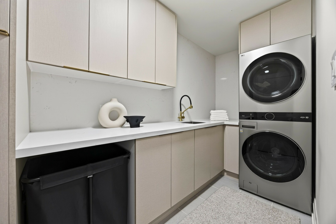
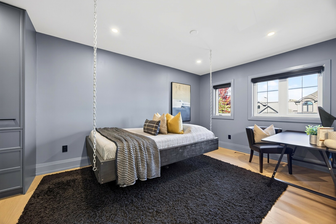
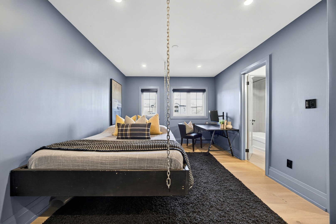
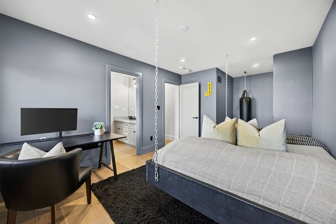
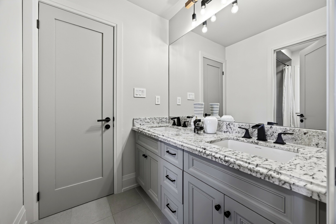
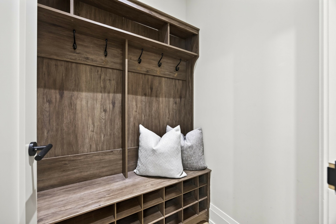
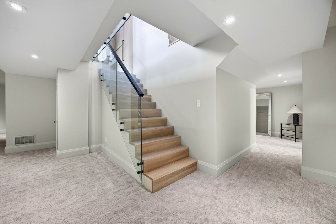
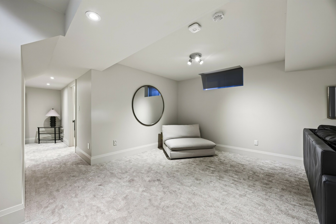
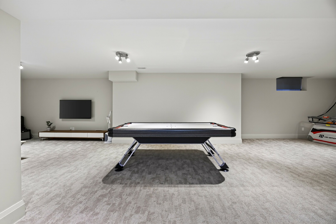
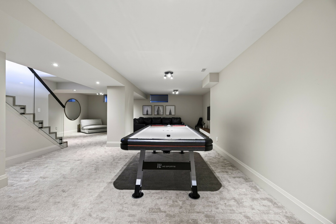
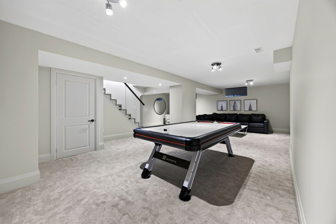
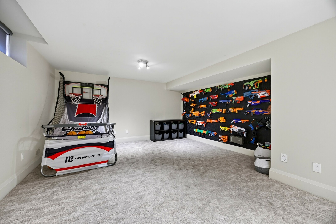
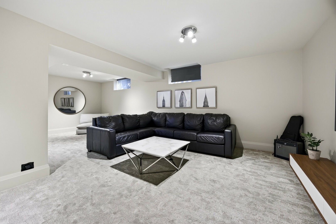
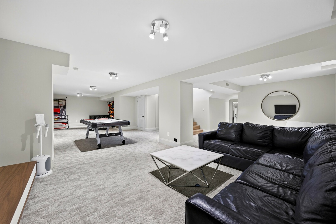
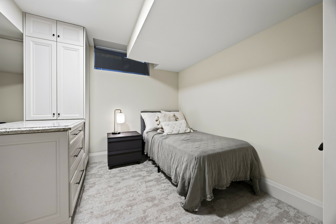
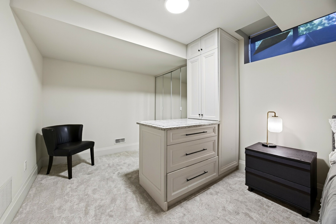
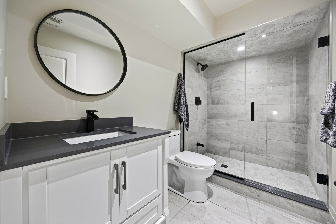
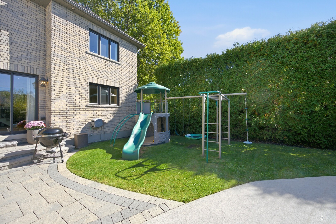
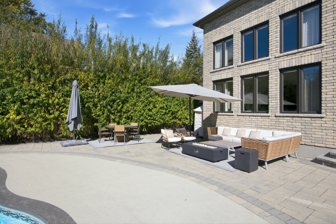
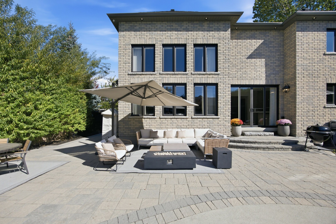
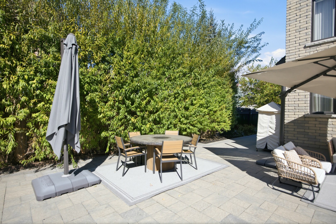
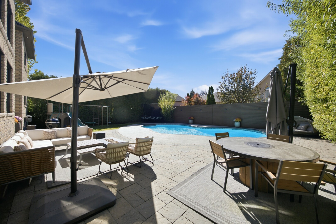
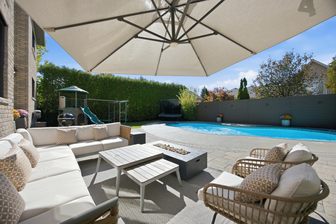
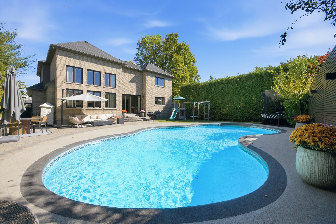
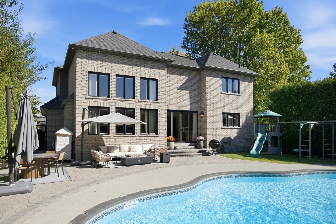
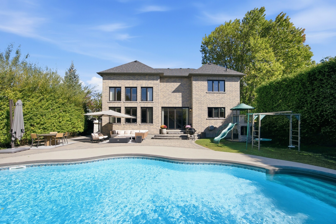
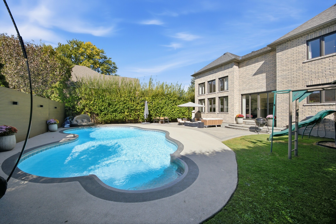
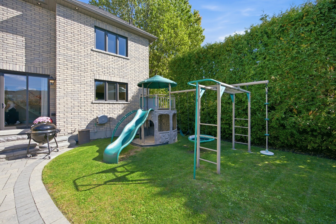
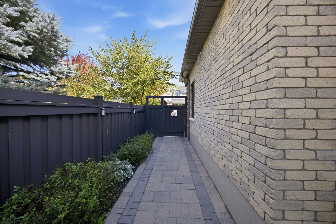
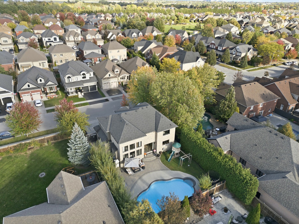
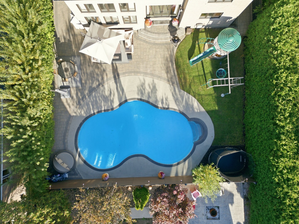
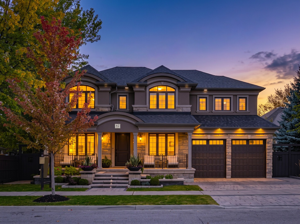
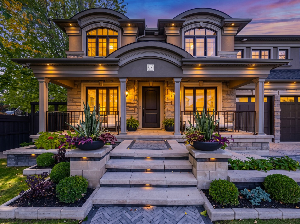
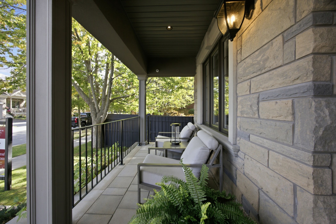
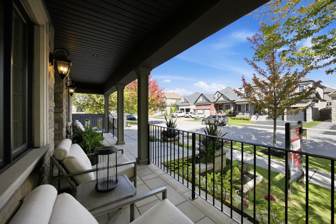
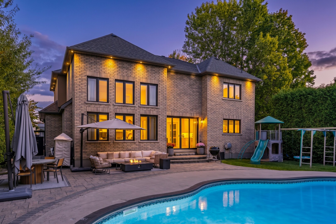
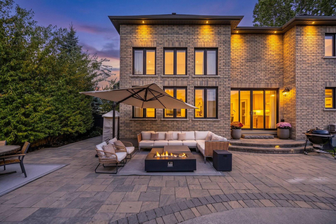
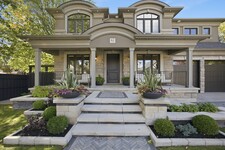
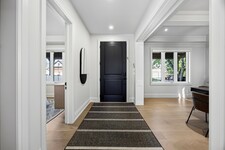
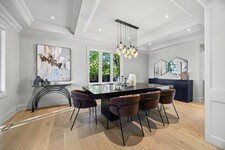
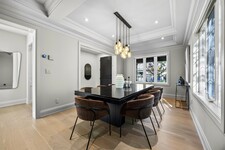
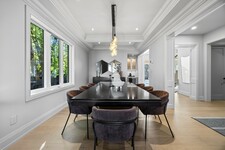
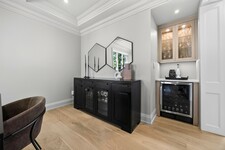
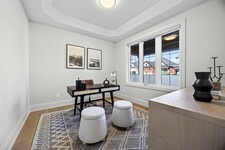
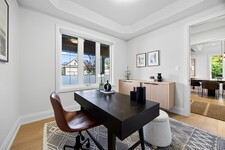
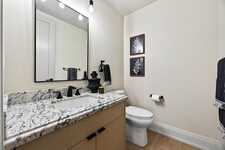
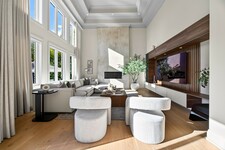
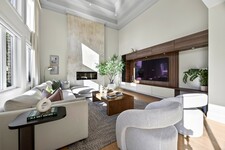
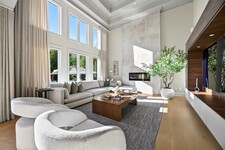
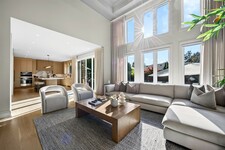
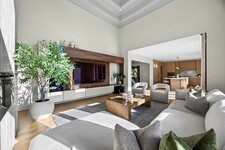
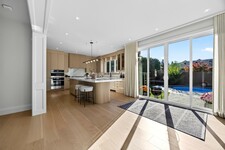
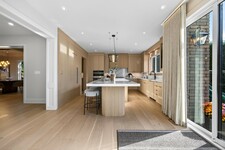
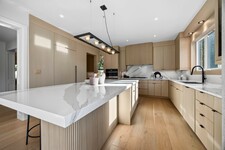
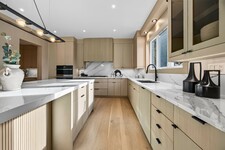
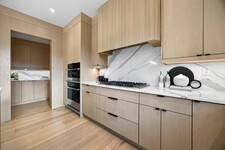
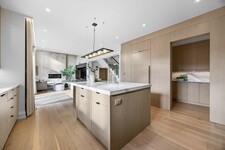
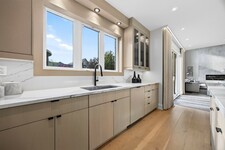
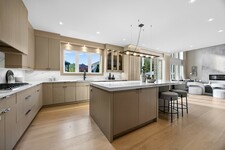
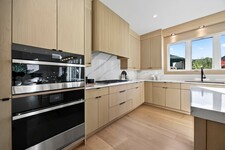
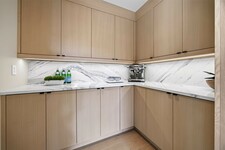
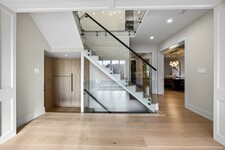
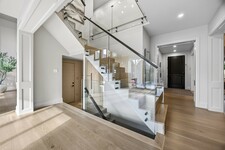
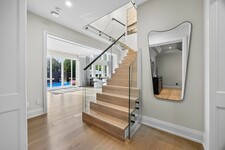
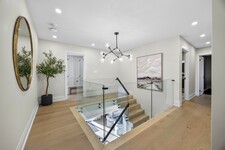
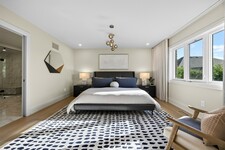
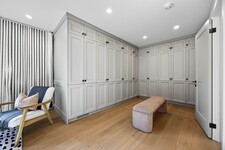
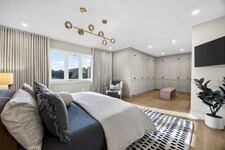
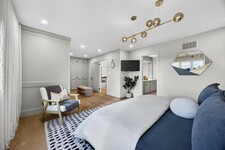
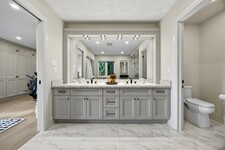
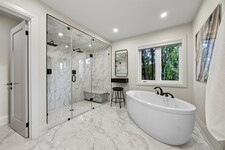
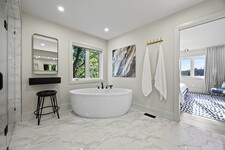
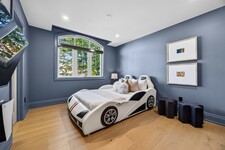
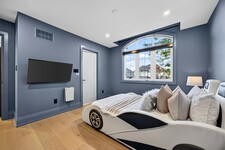
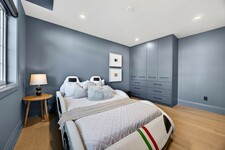
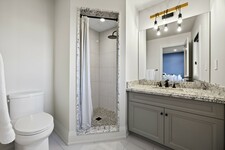
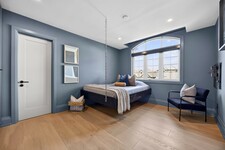
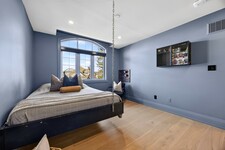
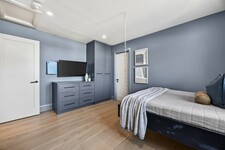
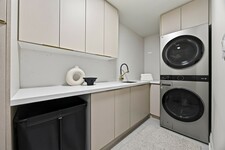
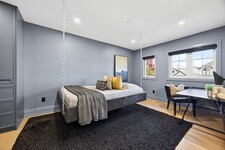
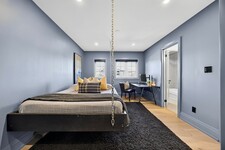
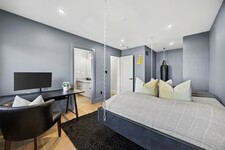
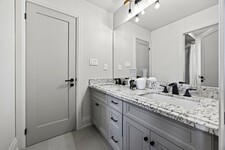
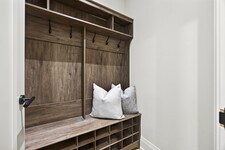
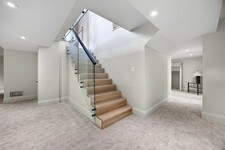
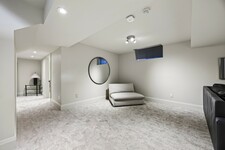
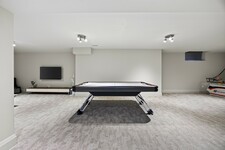
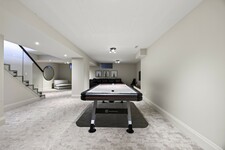
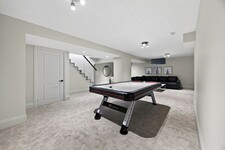
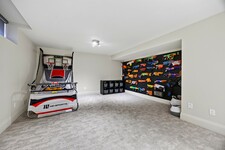
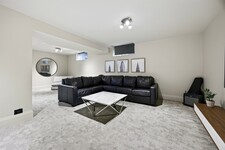
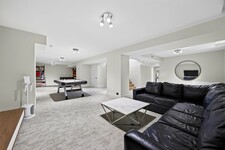
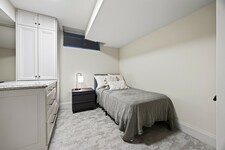
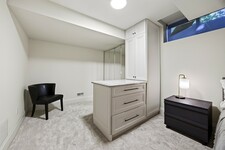
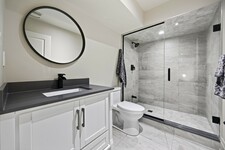
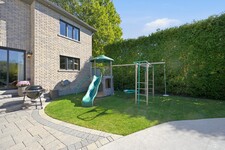
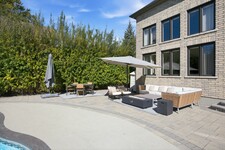
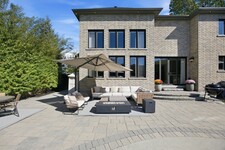
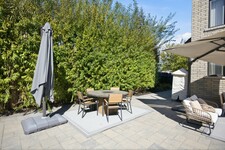
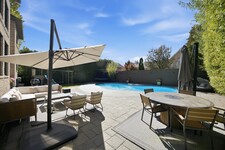
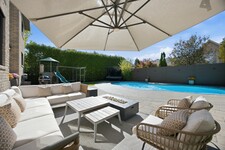
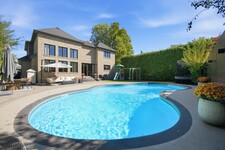
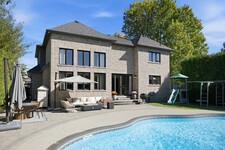
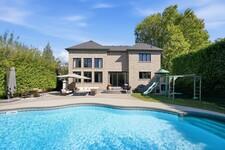
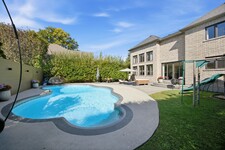
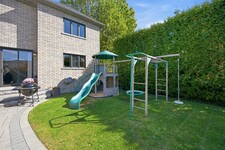
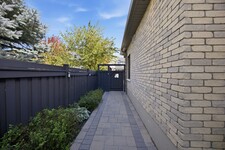
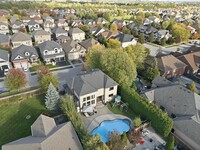
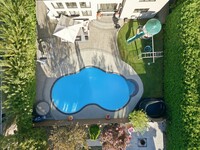
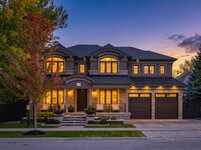
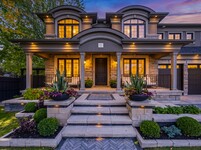
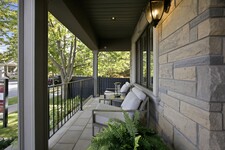
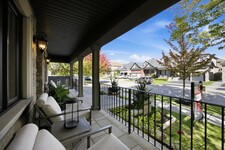
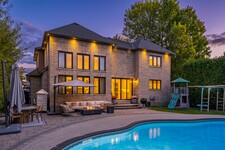
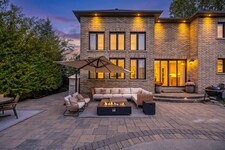
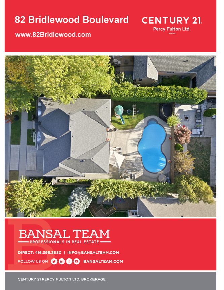
Crafted with exceptional attention to detail, this modern custom-built 4+1 bedroom, 5 bathroom residence on a premium 66 Ft. wide lot offers 4600 sq. ft. of refined living space designed for both elevated everyday living and effortless entertaining. Step outside to your own entertainer's backyard, beautifully landscaped with an oversized heated saltwater pool, premium stonework, inlay lighting, and a Rain Bird irrigation system. Wide 8" white oak flooring flows throughout, complemented by solid core interior doors and a white oak staircase with open glass railings rising from the basement to the top floor. The living room makes an unforgettable first impression with a dramatic 16 ft. Venetian plaster fireplace, an impressive coffered ceiling, and expansive windows that fill the space with natural light. At the heart of the home, the award-winning Rocpal kitchen showcases panelled high end built-in appliances, finished with Cambria Britannica counters and a matching backsplash. A main floor office and direct garage entry add everyday convenience. Upstairs, the generous primary suite is a private retreat with custom built-in closets and a spa-inspired 6 pc ensuite featuring his and hers shower heads and a separate bathtub. Every bedroom enjoys its own bathroom and custom built-in closet. The professionally finished lower level offers a spacious recreation room, an additional bedroom, and a 4 pc bathroom. Premium stonework on the front walkway and driveway completes the home's exceptional curb appeal.
MLS Description
Crafted with exceptional attention to detail, this modern custom-built 4+1 bedroom, 5 bathroom residence on a premium 66 Ft. wide lot offers 3399 sq. ft. of refined living space designed for both elevated everyday living and effortless entertaining. This home was totally updated in the last few years. Step outside to your own entertainer's backyard, beautifully landscaped with an oversized heated saltwater pool, premium stonework, inlay lighting, and a Rain Bird irrigation system. Wide 8" white oak flooring flows throughout, complemented by solid core interior doors and a white oak staircase with open glass railings rising from the basement to the top floor. The living room makes an unforgettable first impression with a dramatic one year old 16 ft. Venetian plaster fireplace, an impressive coffered ceiling, and expansive windows that fill the space with natural light. At the heart of the home, the award-winning 2 year old Rocpal kitchen showcases panelled high end built-in appliances, finished with Cambria Britannica counters and a matching backsplash. A main floor office and direct garage entry add everyday convenience. Upstairs, the generous primary suite is a private retreat with custom built-in closets and a spa-inspired 6 pc ensuite featuring his and hers shower heads and a separate bathtub. Every bedroom enjoys its own bathroom and custom built-in closet. The professionally finished lower level offers a spacious recreation room, an additional bedroom, and a 4 pc bathroom. Premium stonework on the front walkway and driveway completes the home's exceptional curb appeal. (id:9346)
General Information
Property Type
Single Family
Building Type
House
Style
Freehold
Community
Rolling Acres
Stories
2
Land Size
66.2 x 106.9 FT
Frontage - 794
Depth - 1282
Details
Parking
Attached Garage
Garage
Total Parking Spaces
4
Pool
Inground pool
Building
Bedrooms
5
Building Amenities
Fireplace(s)
Basement
N/A
Cooling
Central air conditioning
Heating Type
Forced air
Heating Fuel
Natural gas
Water
Municipal water
Rooms
| Type | Level | Dimensions |
|---|---|---|
| Primary Bedroom | Second level | 8.09 x 4.18 (meters) |
| Bedroom 2 | Second level | 4.15 x 4.04 (meters) |
| Bedroom 3 | Second level | 4.52 x 3.21 (meters) |
| Bedroom 4 | Second level | 6.1 x 3.19 (meters) |
| Recreational, Games room | Basement | 13.15 x 7.53 (meters) |
| Bedroom | Basement | 4.6 x 3.11 (meters) |
| Living room | Main level | 4.96 x 4.79 (meters) |
| Dining room | Main level | 7.17 x 3.42 (meters) |
| Kitchen | Main level | 4.56 x 4.31 (meters) |
| Eating area | Main level | 3.78 x 3.54 (meters) |
| Office | Main level | 3.21 x 2.9 (meters) |



Whitby

Whitby has a lively and vibrant arts and culture scene that includes art galleries, museums, and theatres. There are also plenty of sports and recreation activities that residents can take part in year-round.
Whitby, due to its close proximity to Toronto, is home to many commuters. It offers a more affordable option to big city living.
https://homeania.com/communities/ontario/whitby
Whitby
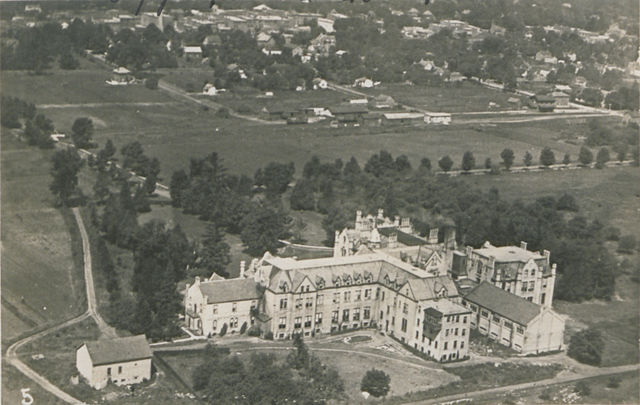
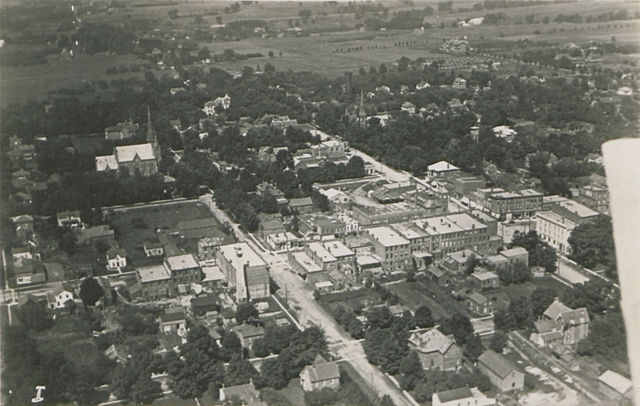
Whitby is named after the seaport town of the same name in Yorkshire, England. The original name “Whitby” is Danish, and translates to “White Village”.
Whitby’s natural harbor along Lake Ontario was an important aspect to trade and early settlement. In particular, the transportation of grain from farmland relied upon this route.
Of interest to note is that during World War II, Whitby was the location of Camp X, a secret spy training facility.
Although statistically classified as being in the Durham region, Whitby is often referred to as part of the Greater Toronto Area because of its close proximity and due to the fact that it houses many commuters.
https://homeania.com/communities/ontario/whitby
Whitby
The town of Whitby offers a variety of options for recreation. From parks, trails, beaches, picnic areas, skateboard parks and splash pads, there is something for the whole family to enjoy.
Whitby combines a small town feel but offers all the amenities of a much larger urban centre. If you enjoy the arts scene there are plenty of opportunities to experience live theatre, a museum or other cultural events. If you love organic and local produce, be sure to discover the seasonal farmer’s market that takes place in Whitby.
https://homeania.com/communities/ontario/whitby
How far can you commute?
Pick your mode of transportation


