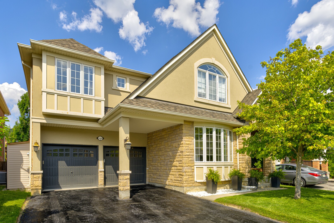
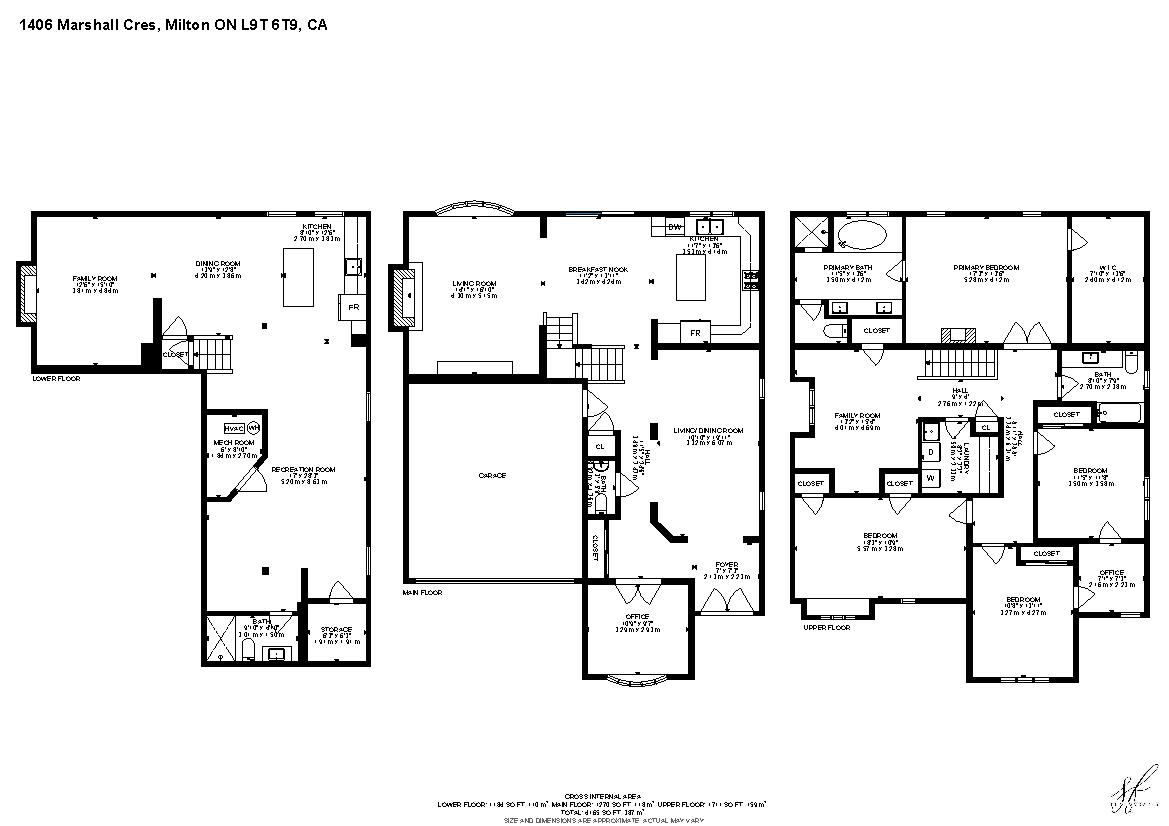
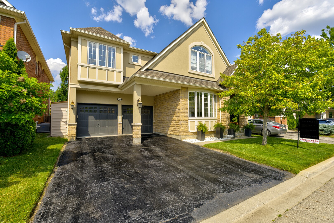
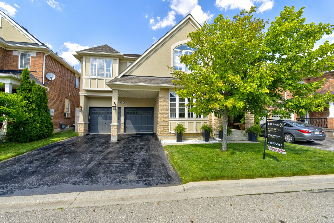
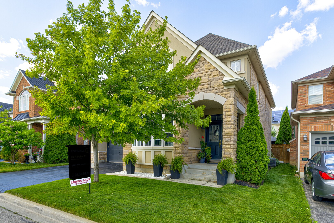
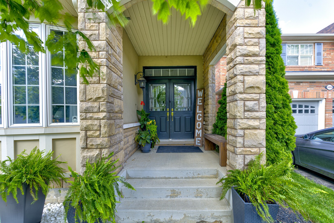
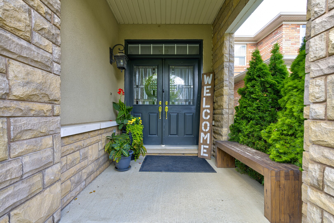
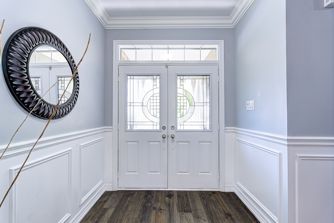
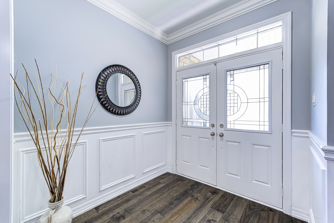
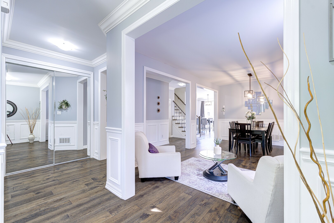
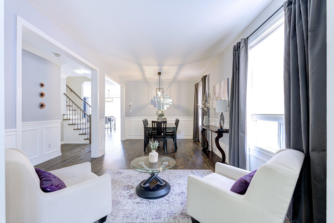
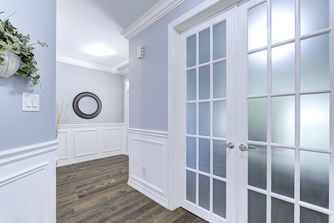
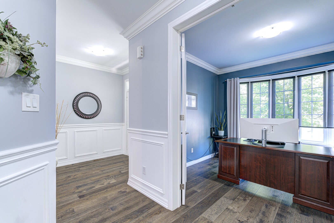
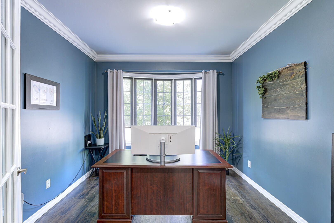
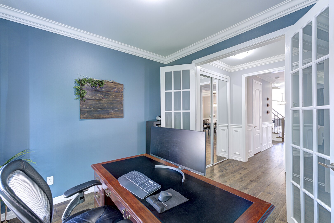
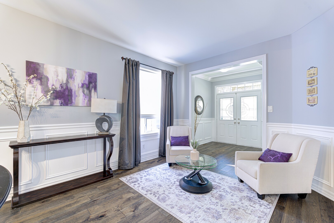
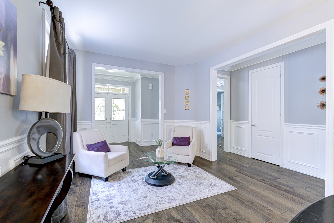
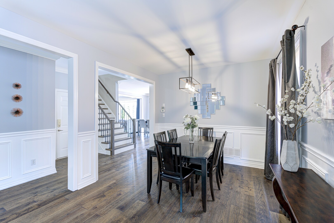
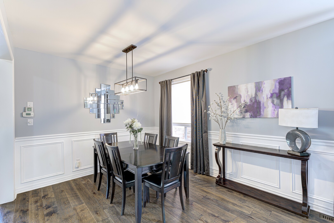
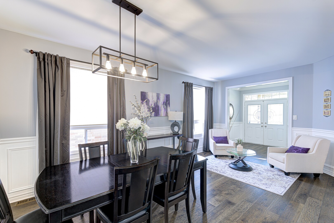
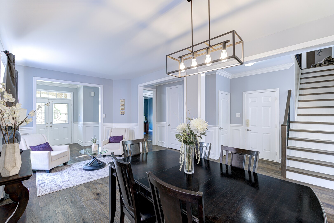
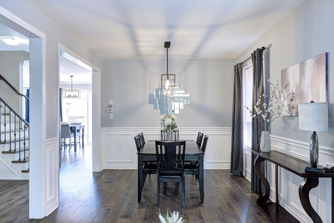
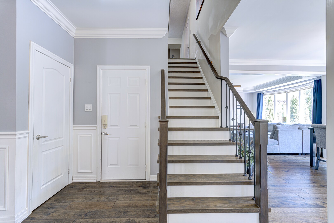
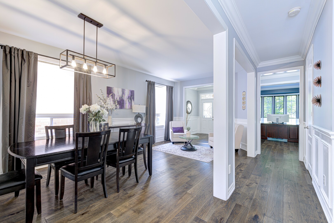
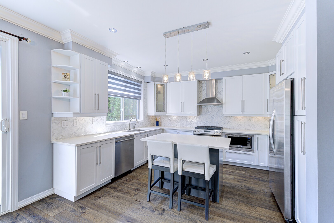
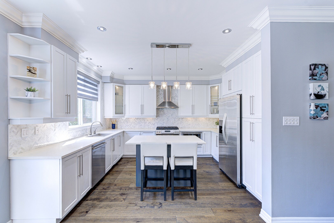
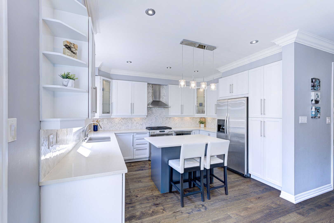
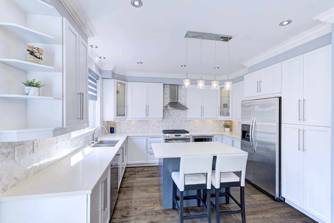
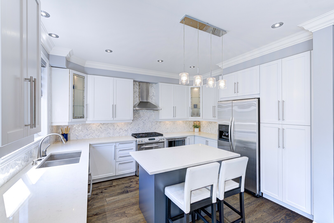
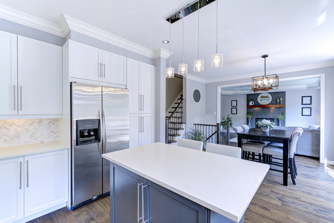
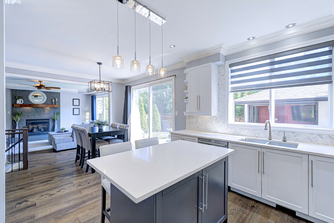
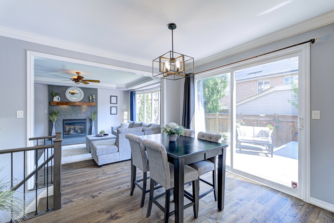
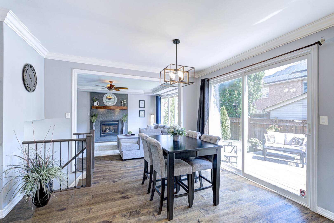
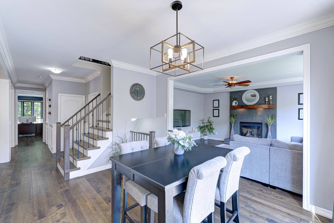
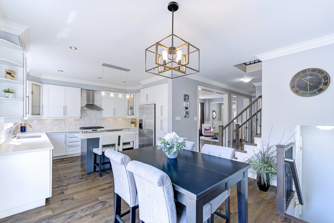
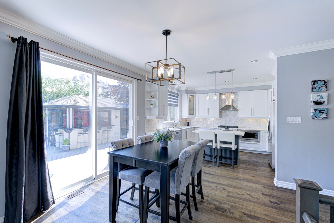
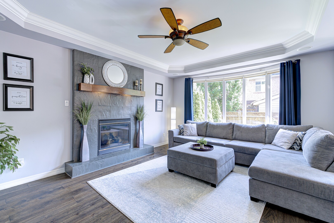
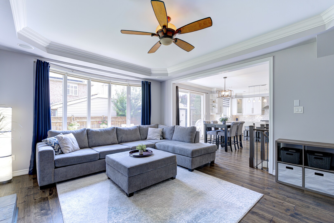
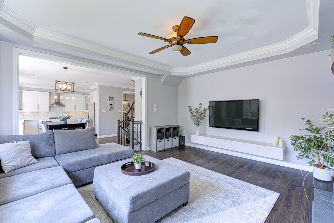
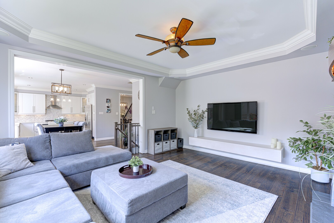
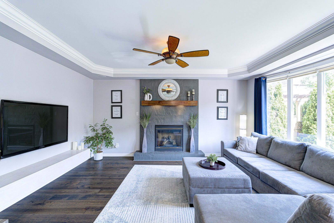
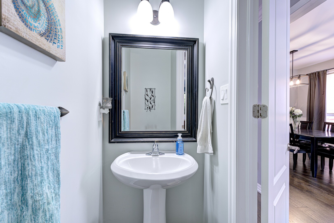
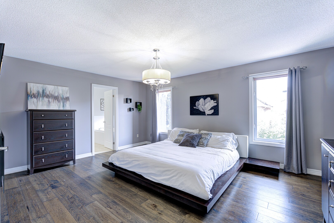
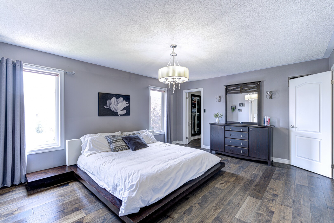
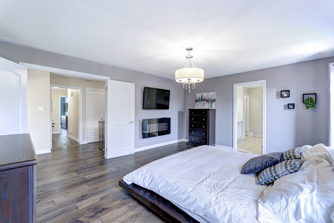
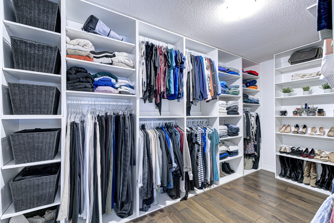
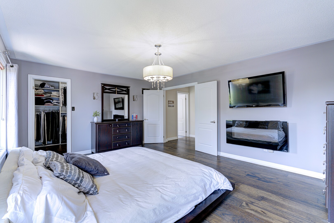
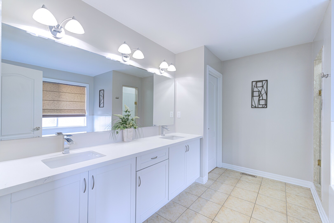
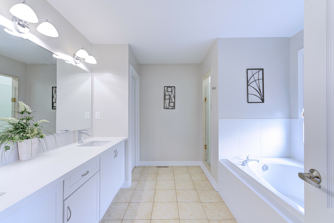
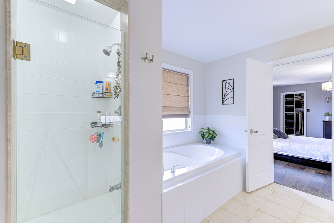
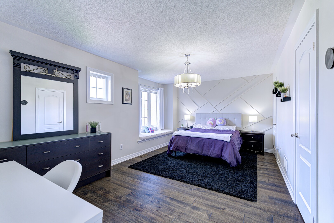
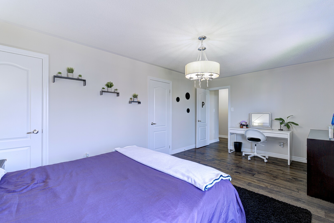
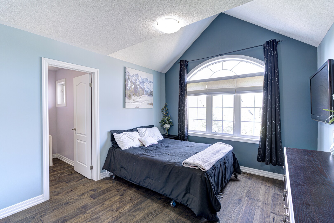
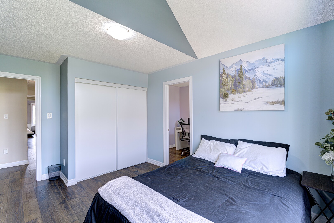
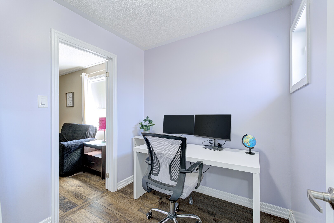
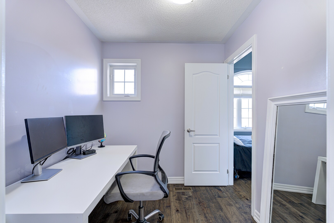
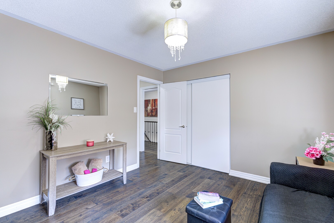
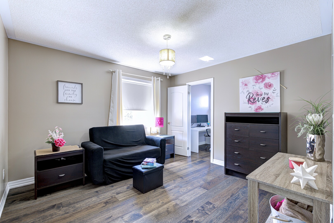
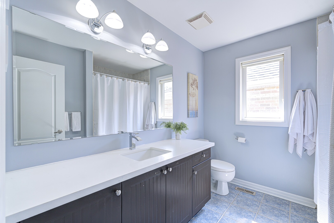
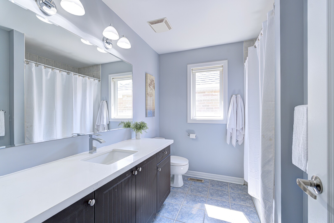
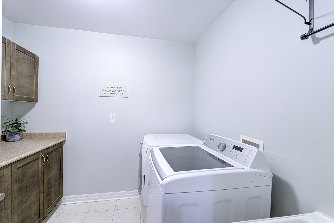
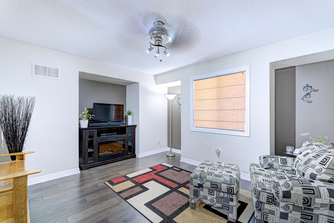
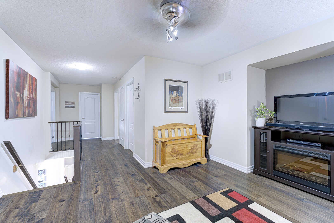
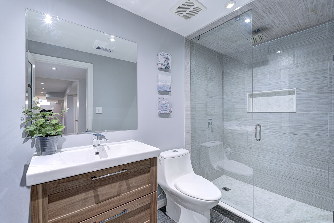
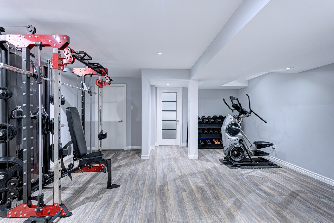
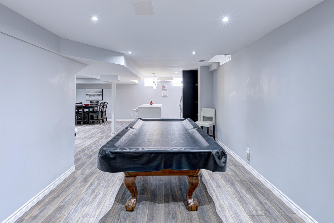
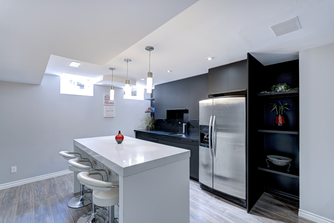
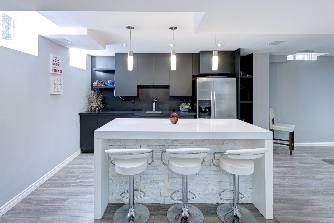
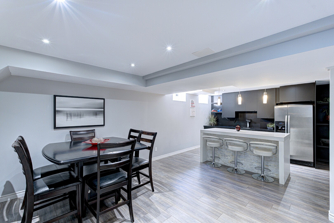
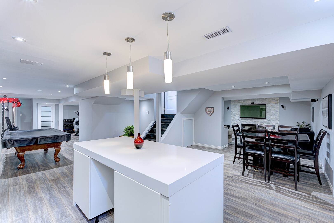
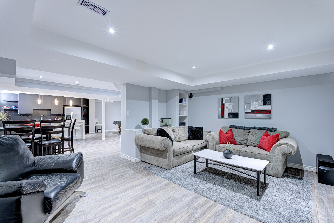
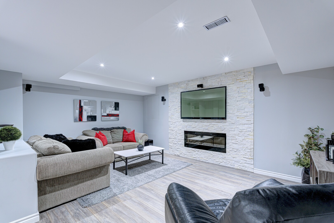
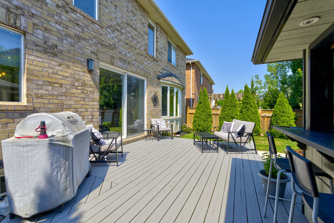
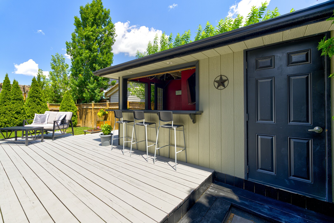
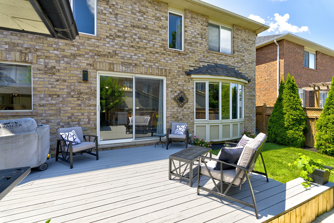
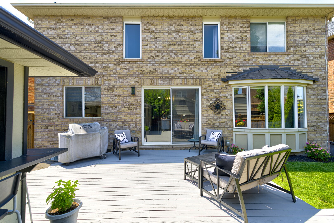
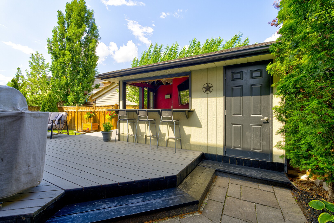
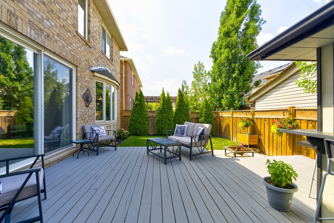
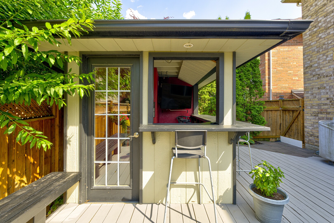
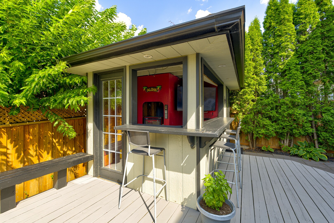
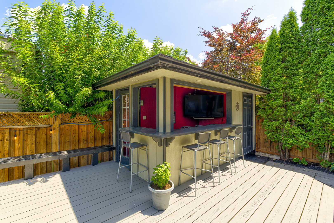
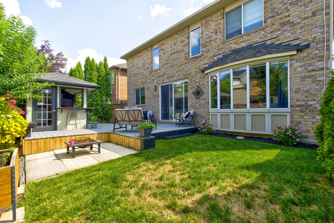
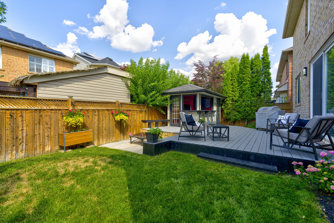
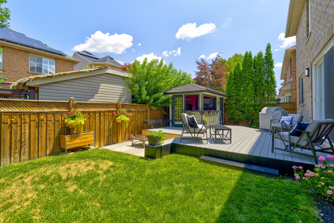
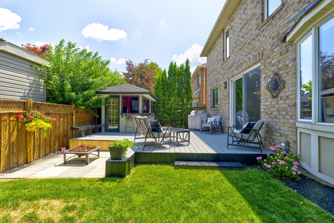
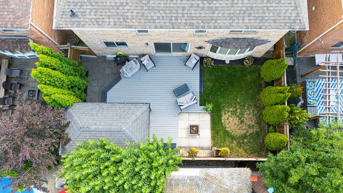
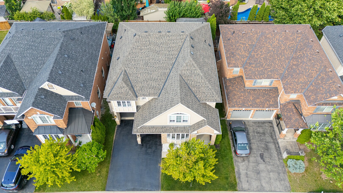
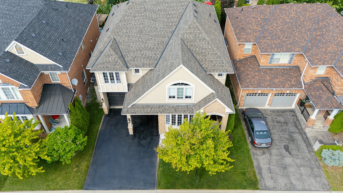
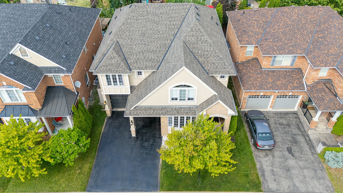
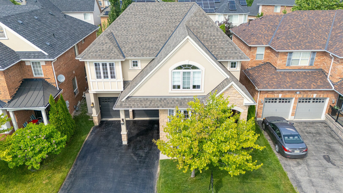
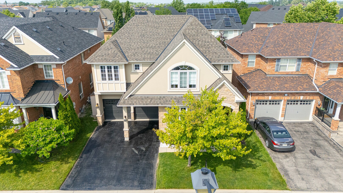
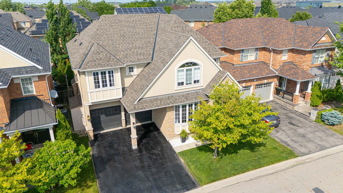
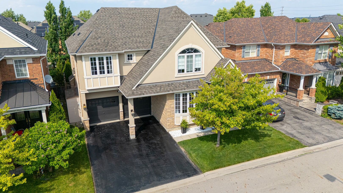
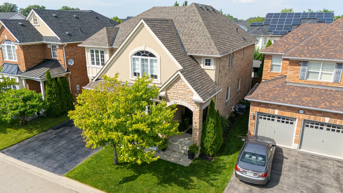
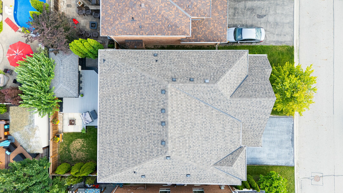
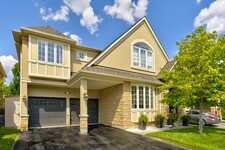
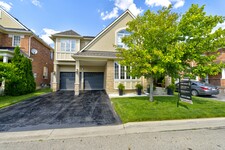
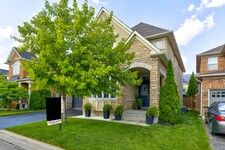
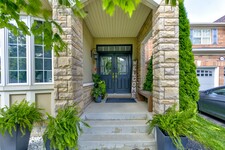
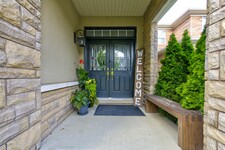
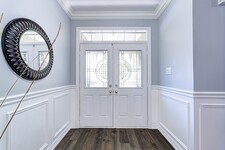
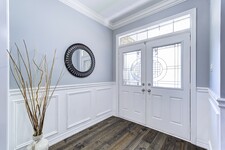
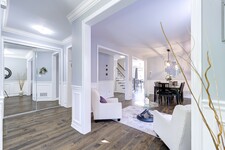
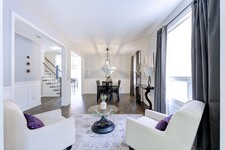
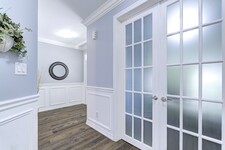
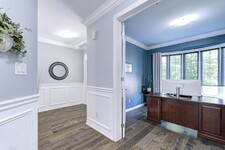
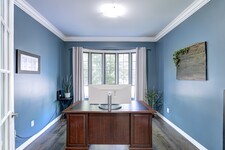
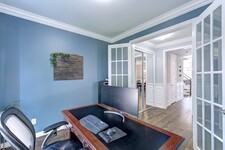
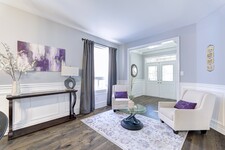
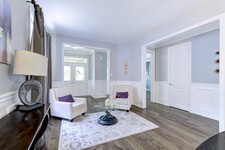
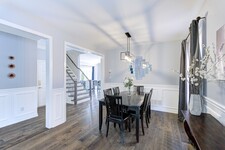
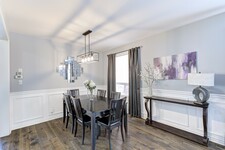
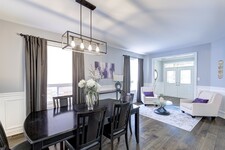
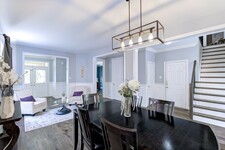
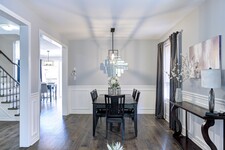
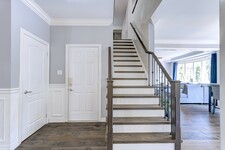
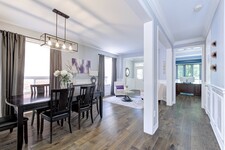
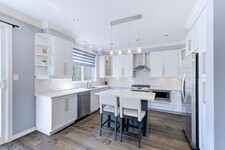
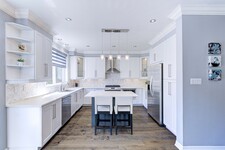
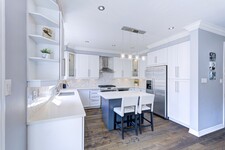
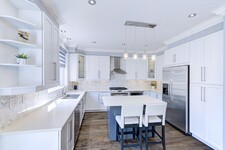
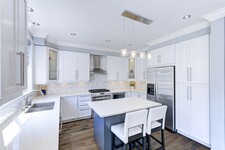
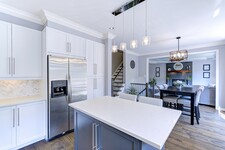
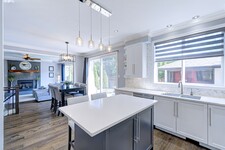
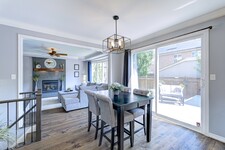
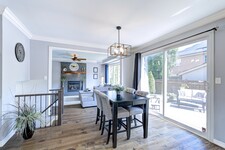
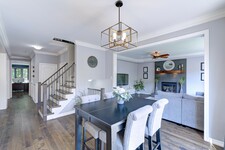
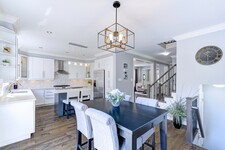
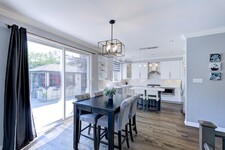
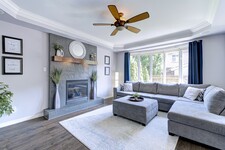
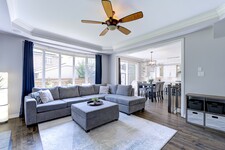
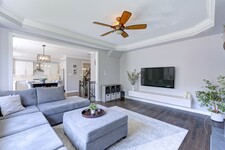
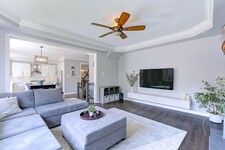
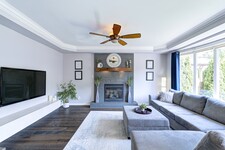
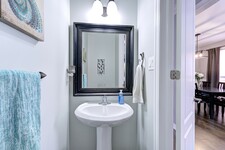
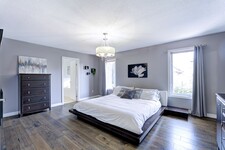
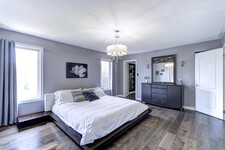
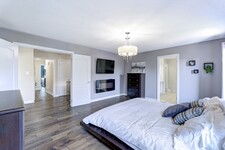
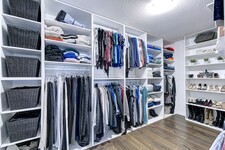
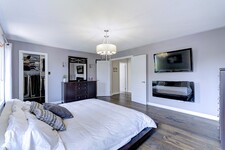
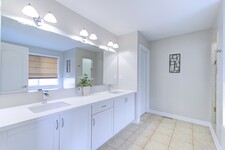
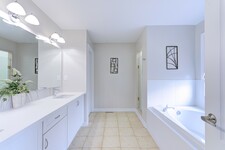
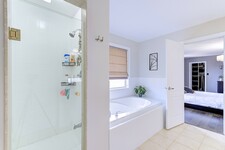
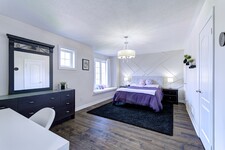
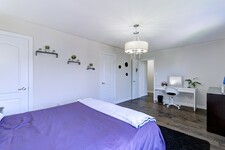
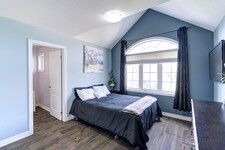
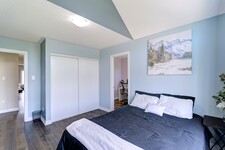
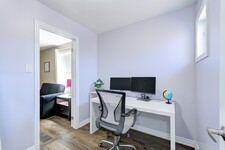
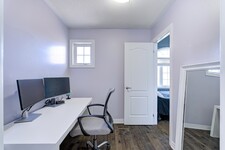
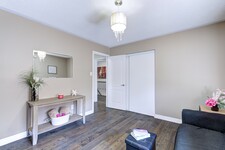
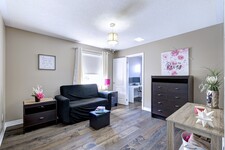
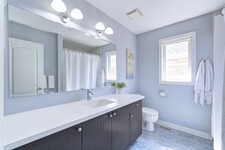
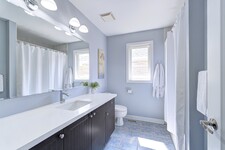
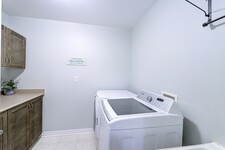
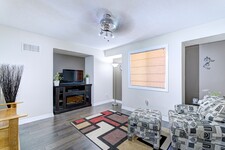
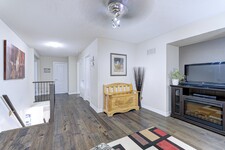
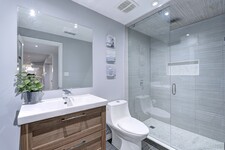
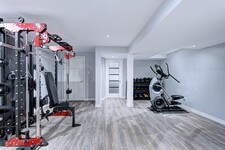
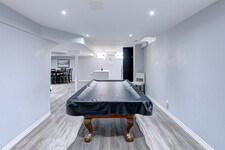
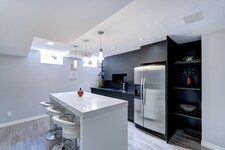
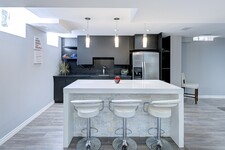
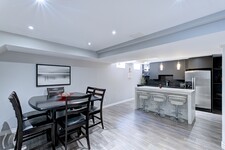
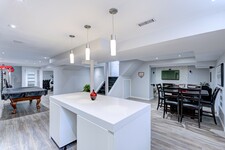
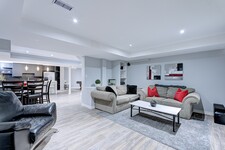
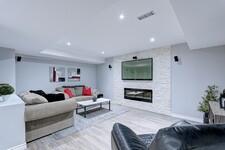
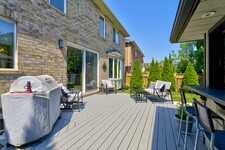
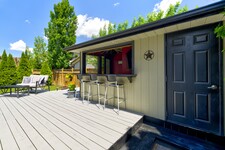
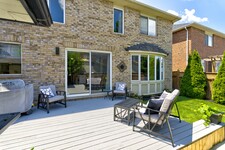
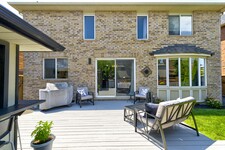
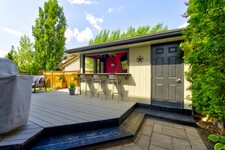
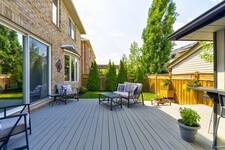
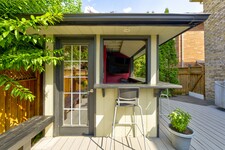
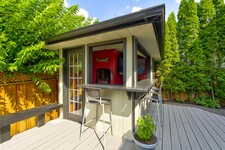
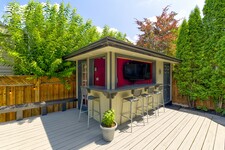
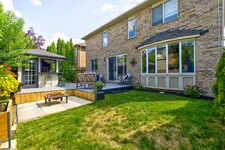
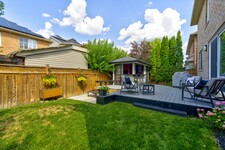
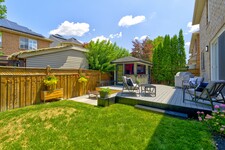
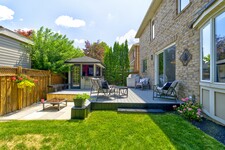
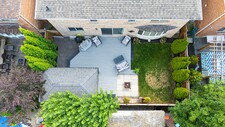
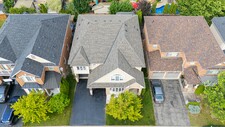
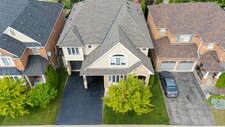
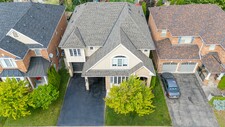
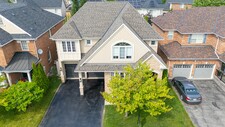
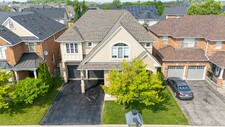
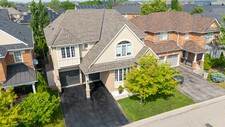
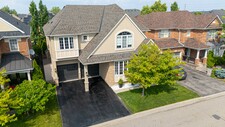
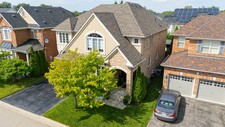
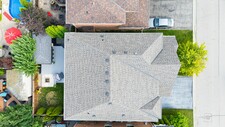
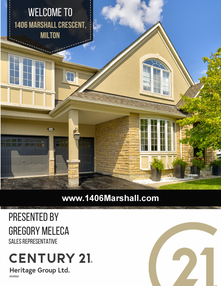
Stunning, detached home in Milton's highly sought-after Beaty neighbourhood! Offering over 4,000 sq ft of beautifully finished living space, this 4-bedroom, 4-bathroom home is designed with modern living and entertaining in mind. The main floor features engineered hardwood throughout, timeless wainscoting trim, a large dedicated office, and a beautiful, open-concept kitchen/dinette with upgraded appliances, an island w/seating, and a walkout to a wood deck and fully landscaped backyard-complete with a cabana bar/shed and wiring ready for a hot tub! The family room is anchored by a cozy gas fireplace, perfect for relaxing evenings. Upstairs also features engineered hardwood throughout, generous bedroom sizes, a spacious primary retreat with a large walk-in closet and luxurious 5-piece ensuite, and a cozy sitting area by the landing. A versatile bonus room connects two of the bedrooms-ideal as a shared playroom, office/den, or walk-in closet. The convenience of a second-floor laundry room adds even more practicality. The fully finished basement offers laminate flooring, a kitchenette equipped with an island w/seating, dining area, family room w/electric fireplace, rec room, and a 3-piece bath-perfect for extended family, teens, or entertaining. Additional features include carpet free home throughout, roof (2022), furnace (2020), A/C (2022), and an attached 2-car garage with inside entry. Located just steps to parks, schools, transit, and all amenities, this home is perfect for families looking for space, function, and style in one of Milton's most family-friendly communities. (id:9346)
وصف
Stunning, detached home in Milton's highly sought-after Beaty neighbourhood! Offering over 4,000 sq ft of beautifully finished living space, this 4-bedroom, 4-bathroom home is designed with modern living and entertaining in mind. The main floor features engineered hardwood throughout, timeless wainscoting trim, a large dedicated office, and a beautiful, open-concept kitchen/dinette with upgraded appliances, an island w/seating, and a walkout to a wood deck and fully landscaped backyard-complete with a cabana bar/shed and wiring ready for a hot tub! The family room is anchored by a cozy gas fireplace, perfect for relaxing evenings. Upstairs also features engineered hardwood throughout, generous bedroom sizes, a spacious primary retreat with a large walk-in closet and luxurious 5-piece ensuite, and a cozy sitting area by the landing. A versatile bonus room connects two of the bedrooms-ideal as a shared playroom, office/den, or walk-in closet. The convenience of a second-floor laundry room adds even more practicality. The fully finished basement offers laminate flooring, a kitchenette equipped with an island w/seating, dining area, family room w/electric fireplace, rec room, and a 3-piece bath-perfect for extended family, teens, or entertaining. Additional features include carpet free home throughout, roof (2022), furnace (2020), A/C (2022), and an attached 2-car garage with inside entry. Located just steps to parks, schools, transit, and all amenities, this home is perfect for families looking for space, function, and style in one of Milton's most family-friendly communities. (id:9346)
معلومات عامة
نوع العقار
Single Family
نوع المبنى
House
أسلوب
Freehold
طابق
2
حجم الأرض
under 1/2 acre
واجهة - 552
عمق - 972
تفاصيل
موقف سيارات
Attached Garage
مجموع مواقف السيارات
4
المرافق قريبة
Hospital
Park
Playground
Public Transit
Schools
Shopping
ميزات
Southern exposure
Paved driveway
بناء
غرف نوم
4
بدروم
Full
تبريد
Central air conditioning
نوع التدفئة
Forced air
التدفئة الوقود
Natural gas
ماء
Municipal water
الغرف
| نوع | طابق | أبعاد |
|---|---|---|
| 4pc Bathroom | Second level | 7'9'' x 8'10'' |
| Loft | Second level | 15'4'' x 13'2'' |
| Laundry room | Second level | 7'7'' x 8'2'' |
| Den | Second level | 7'3'' x 7'1'' |
| Bedroom | Second level | 11'8'' x 11'5'' |
| Bedroom | Second level | 13'11'' x 10'8'' |
| Bedroom | Second level | 10'9'' x 18'3'' |
| Full bathroom | Second level | 13'6'' x 11'5'' |
| Primary Bedroom | Second level | 13'6'' x 17'3'' |
| Cold room | Basement | 6'3'' x 6'3'' |
| 3pc Bathroom | Basement | 4'10'' x 9'10'' |
| Recreation room | Basement | 28'3'' x 17' |
| Family room | Basement | 15'10'' x 12'6'' |
| Dining room | Basement | 12'8'' x 13'9'' |
| Kitchen | Basement | 12'6'' x 8'10'' |
| 2pc Bathroom | Main level | 5'9'' x 3' |
| Family room | Main level | 16'10'' x 14'1'' |
| Dinette | Main level | 13'11'' x 11'2'' |
| Kitchen | Main level | 13'6'' x 11'7'' |
| Living room/Dining room | Main level | 19'11'' x 10'10'' |
| Office | Main level | 9'7'' x 10'9'' |
| Foyer | Main level | 7'3'' x 7' |

Sales Representative

ميلتون


ميلتون هي مدينة في الارتفاع .
عشرين دقيقة فقط غرب تورنتو ، ميلتون هي واحدة من المجتمعات الأسرع نموا في كندا . وتمتاز المدينة الحدائق الجميلة المحافظة ، وفرة من المناطق الترفيهية ، ومجموعة واسعة من الفعاليات المجتمعية المحلية والأماكن الثقافية ، مما يجعل من السهل أن نرى لماذا أصبح هذا المكان المرغوب فيه للعيش. ميلتون لديها العديد من الخيارات العقارية الراقي والمدينة تشتهر كذلك المجتمع صديقة للأسرة جدا .
يتمتع بموقع مثالي بالقرب من جميع الطرق الرئيسية و GO العابر ، ميلتون مثالية لل الانتقال إلى تورونتو والمنطقة المحيطة بها ، مما يجعل من السهل للهروب من تورونتو نمط الحياة المحمومة في كثير من الأحيان.
https://homeania.com/communities/ontario/milton
ميلتون

بلدة ميلتون حصلت على اسمها من الشاعر الإنجليزي جون ميلتون . في الأصل كانت مستوطنة صغيرة تضم نحو مائة شخص . ، الذي بني جاسبر مارتن أحد المستوطنين الأصلي هناك مصنع الطحين على امتداد الخور والتي خلقت البركة المعروفة باسم مطحنة البركة. وأصبحت هذه المطحنة مركز تسوية مع وصول المزيد من الناس لجعل ميلتون وطنهم.
الحفاظ على الأراضي شلالات جرف المدينة زادت الرغبة في المحافظة على التراث . ويقع عدد كبير من المباني الزراعية التاريخية و متحف السكك الحديدية في ميلتون للحفاظ على تاريخ وثقافة المنطقة.
https://homeania.com/communities/ontario/milton
ميلتون
هناك الكثير للقيام به ، وانظر في ميلتون.
الاستفادة من ركوب الدراجات و مسارات المشي الخروج و التمتع بالطبيعة على مدار السنة . تقدم ميلتون عدد كبير من وسائل الراحة داخلية وخارجية مثل الألعاب الرياضية و الحدائق تزلج ، وحمامات السباحة ، ومنصات البداية ، والمشي و ركوب الدراجات مسارات والحدائق العامة.
إذا كنت الاستمتاع بالفنون ، وكنت لا تريد أن تفوت مركز يتعاقد ميلتون للفنون . وهو أعلى من مرفق الخط الذي يوفر فرصة لاستكشاف الإبداعية والبصرية و أداء الخبرات الفنية التي من المؤكد أن ترضي جميع الأعمار.
أهمية خاصة هو منتدى ميلتون السينمائي الذي يقدم هواة السينما فرصة للتحقق من أحدث في الأفلام الدولية و الكندية المستقلة.
https://homeania.com/communities/ontario/milton
إلى أي مدى يمكنك تخفيف؟
اختيار وسيلة النقل