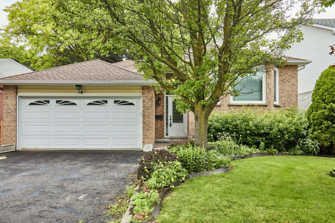
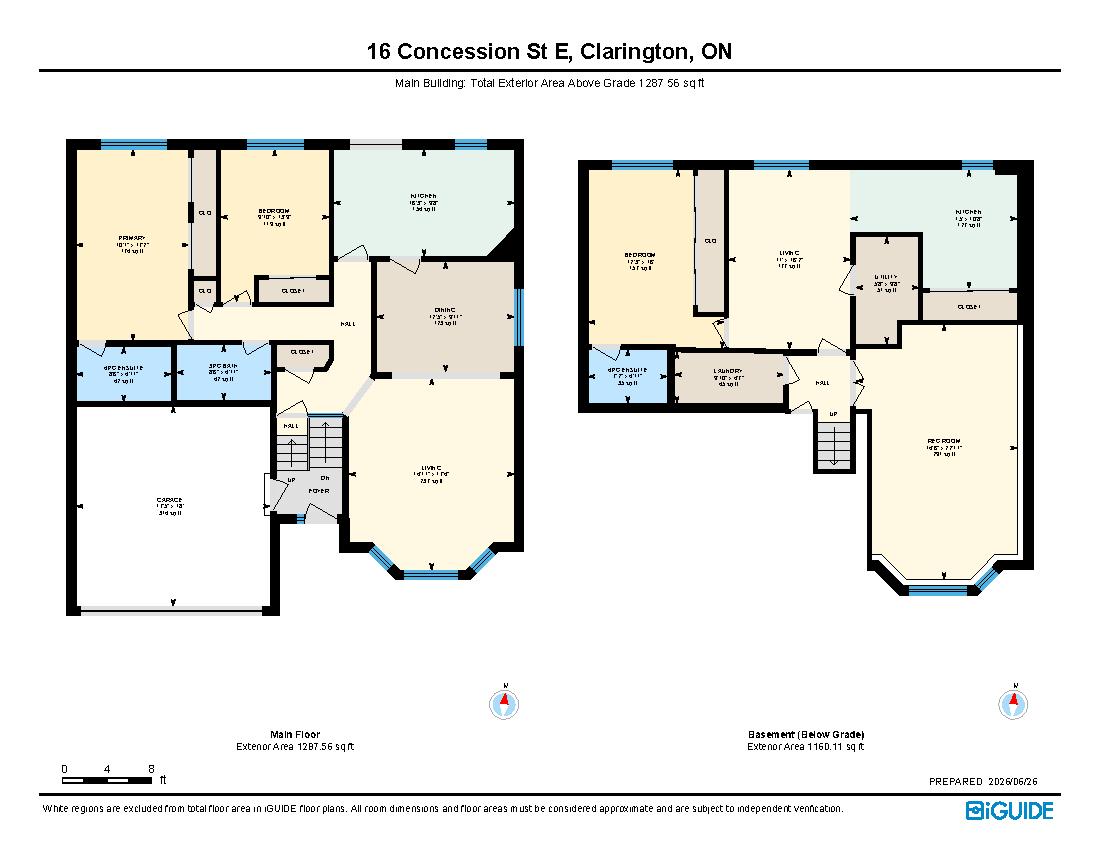
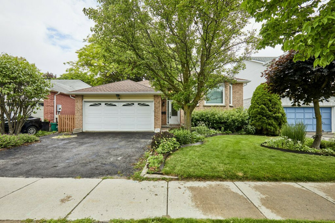
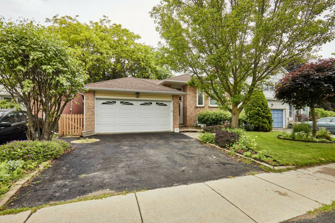
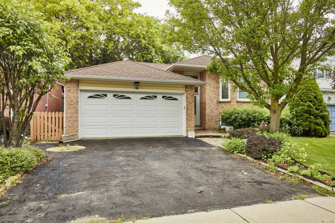
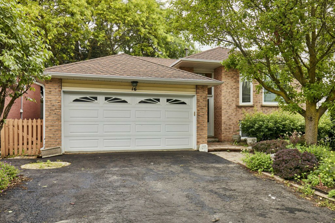
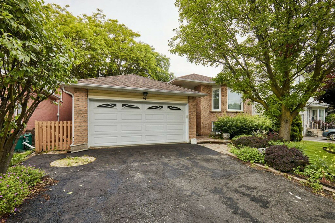
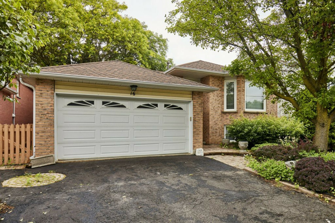
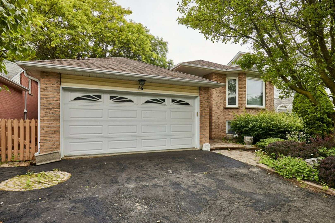
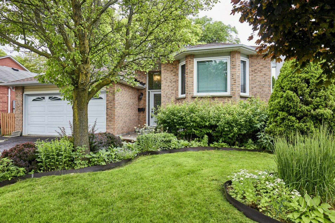
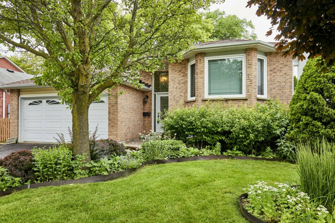
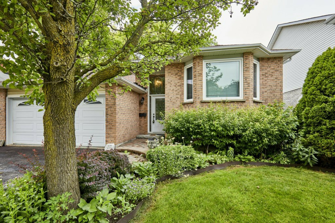
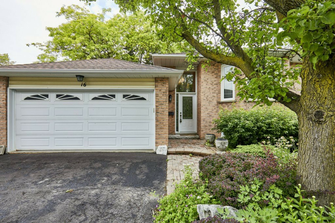
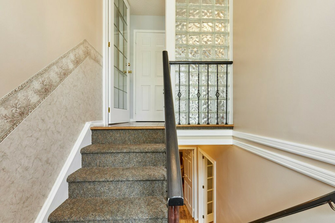
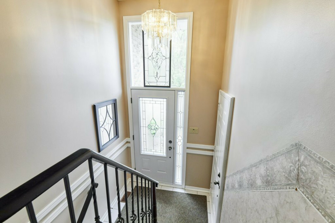
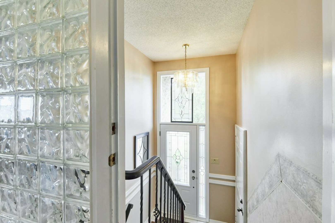
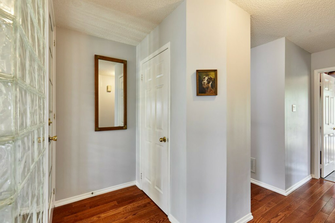
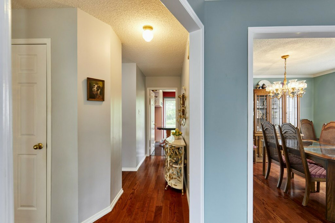
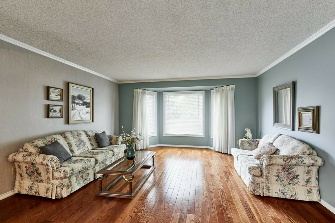
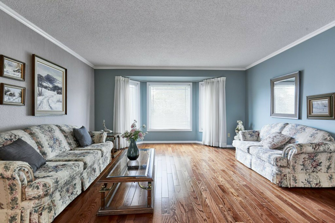
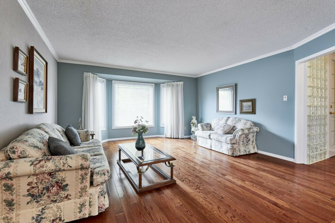
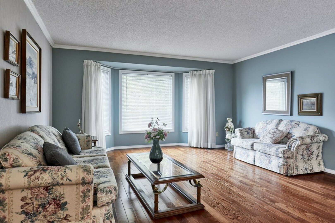
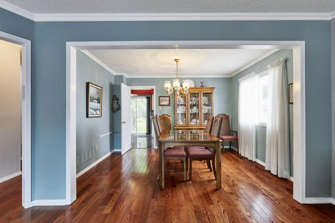
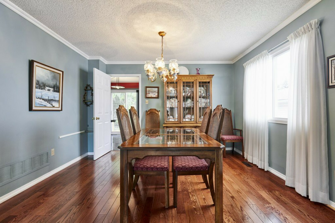
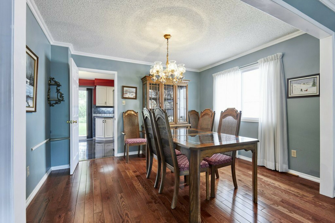
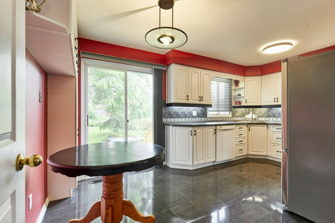
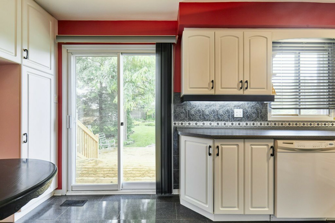
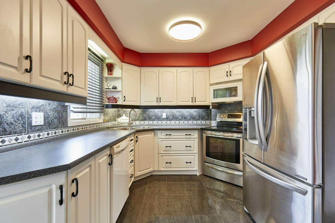
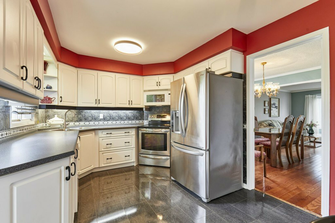
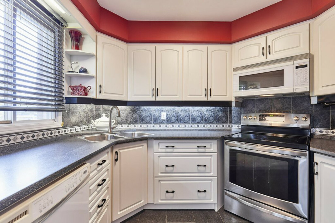
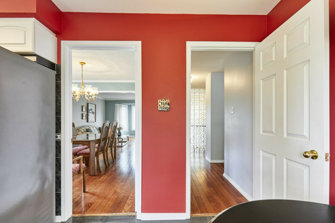
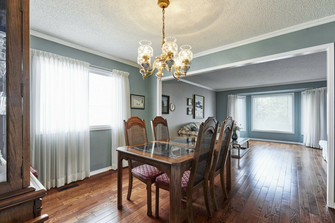
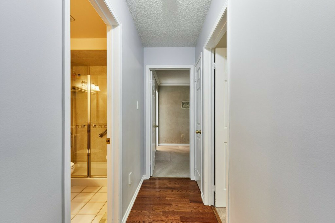
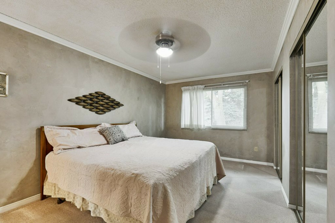
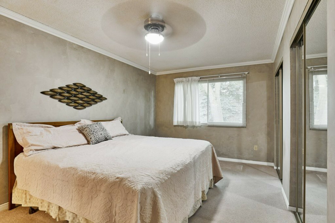
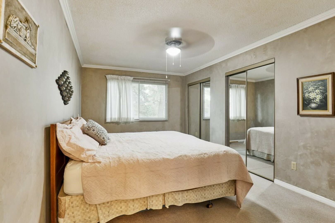
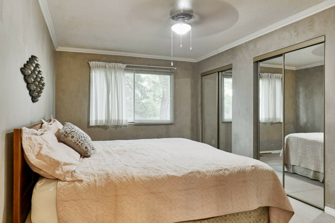
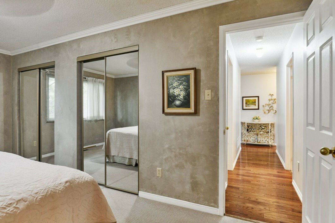
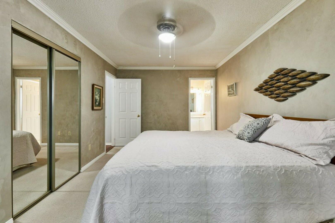
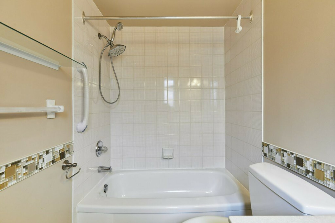
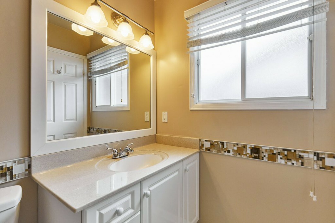
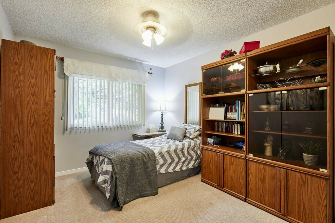
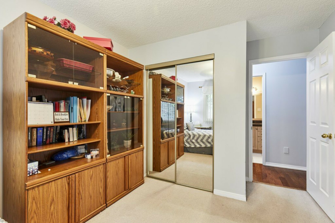
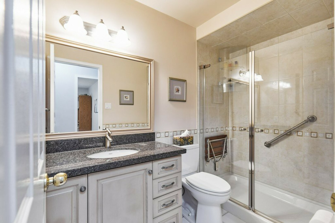
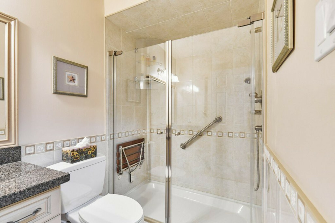
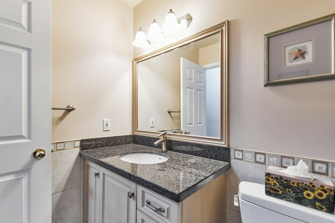
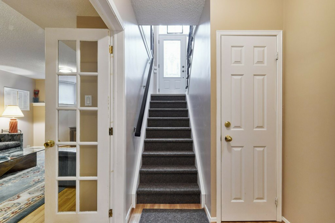
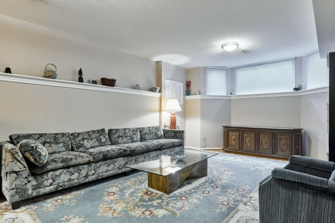
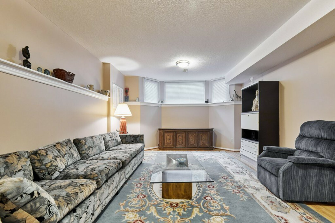
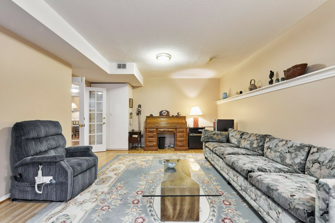
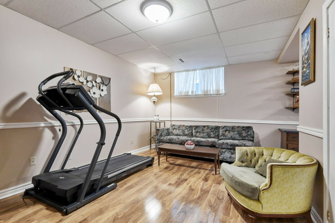
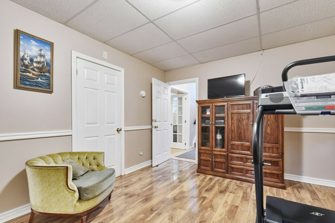
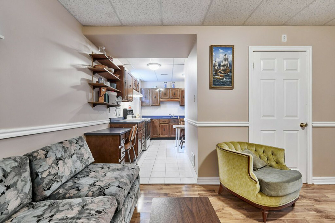
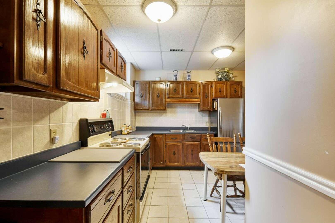
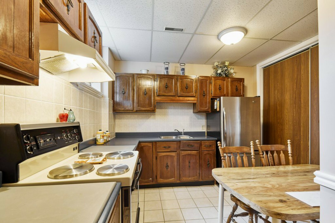
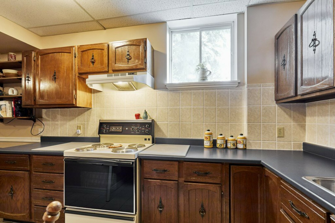
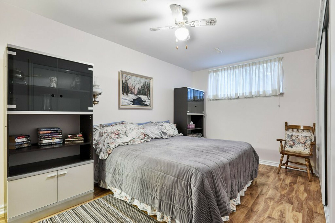
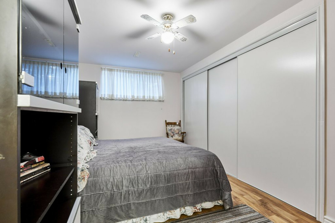
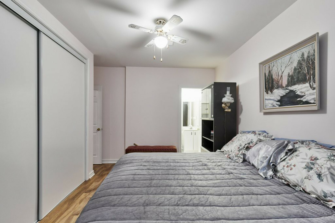
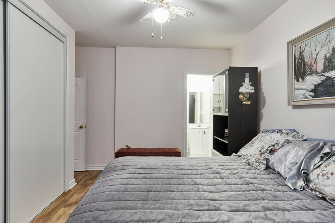
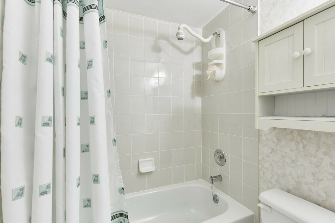
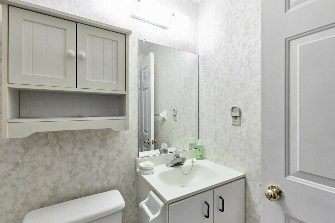
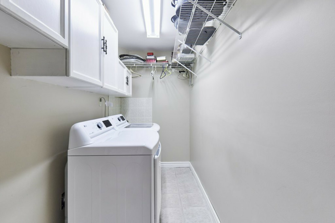
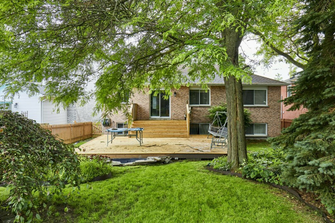
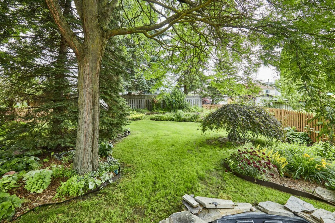
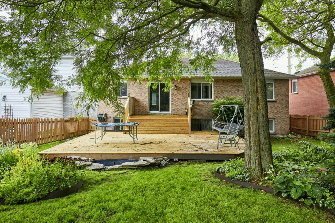
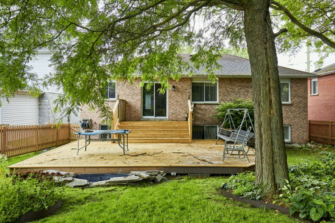
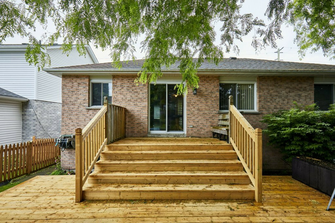
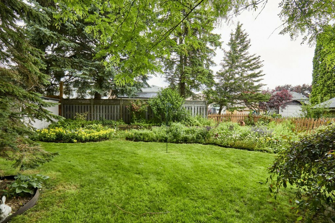
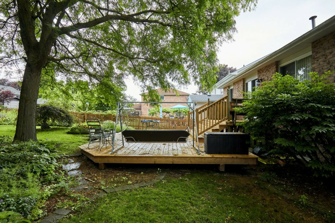
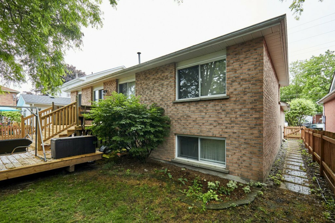
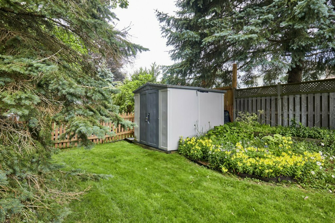
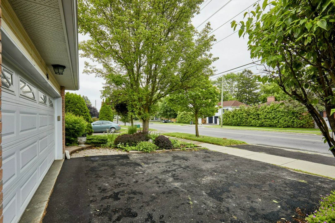
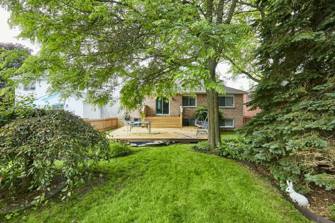
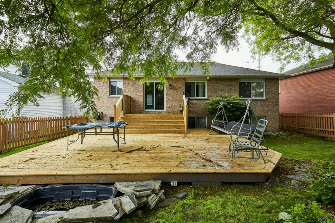
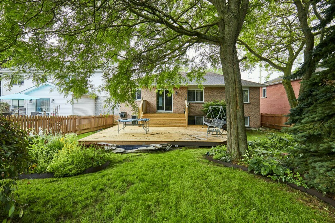
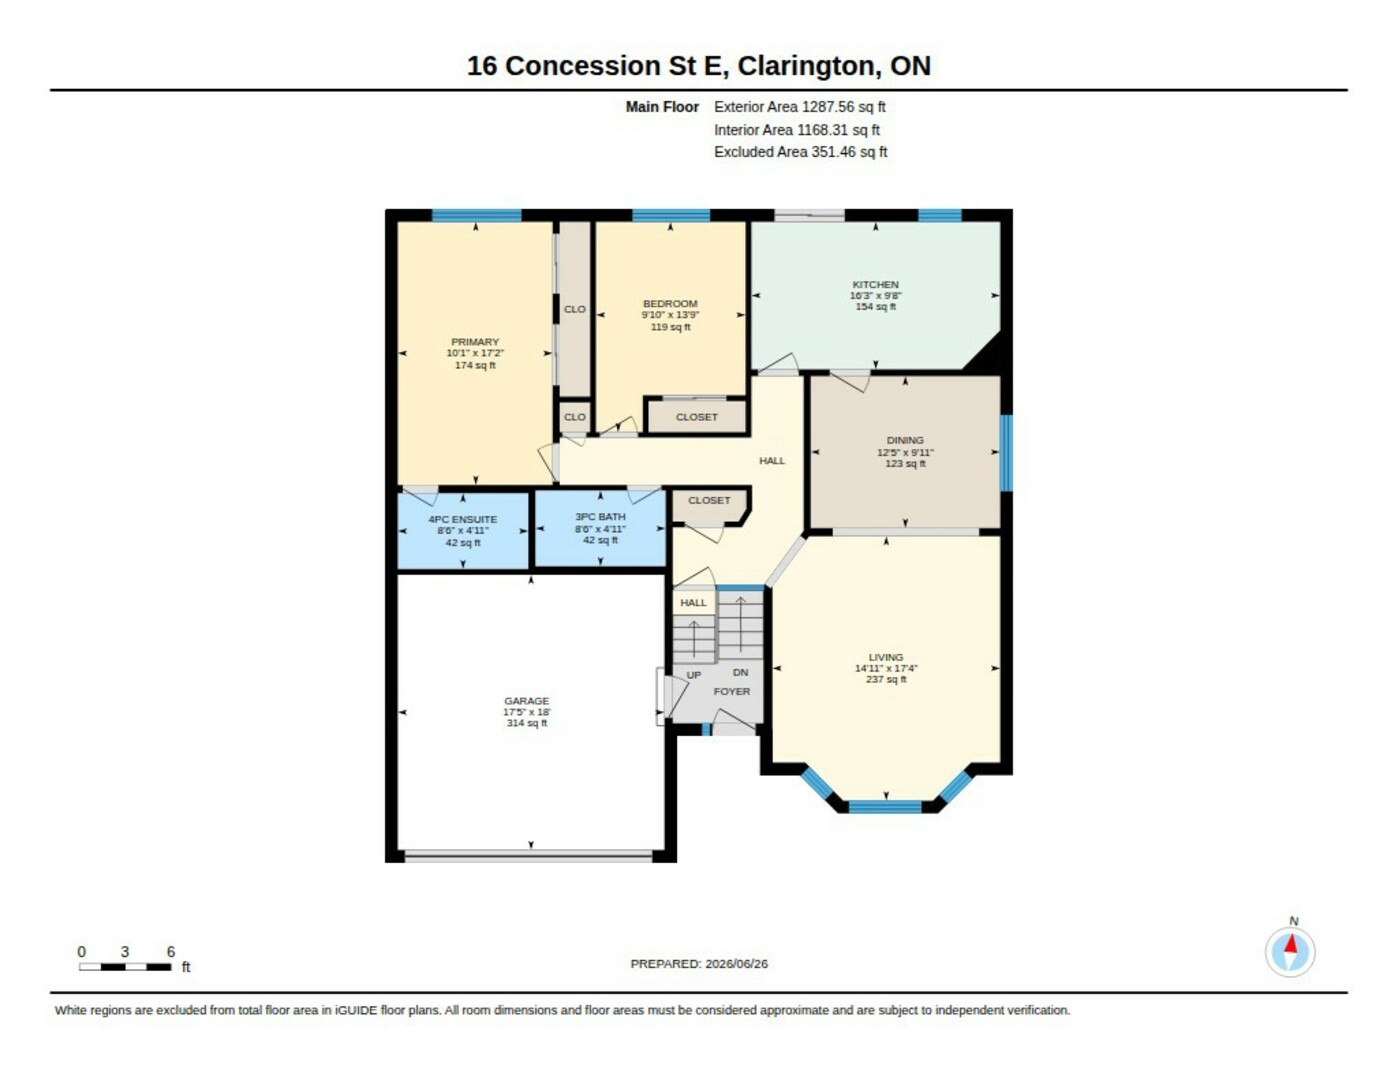
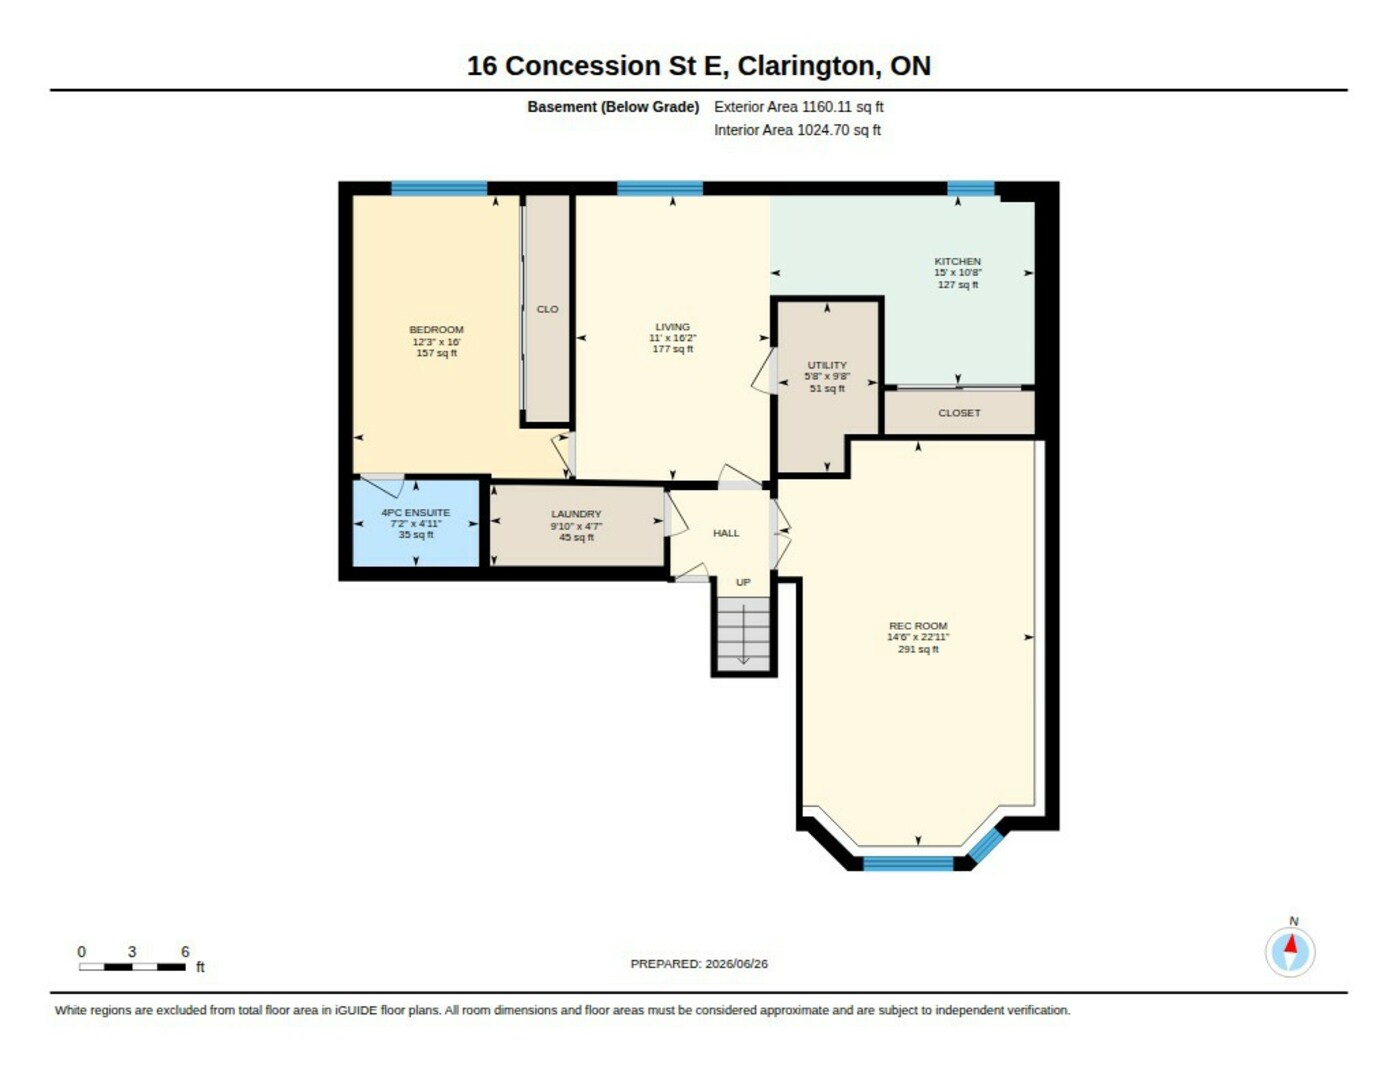
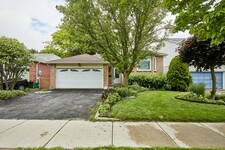
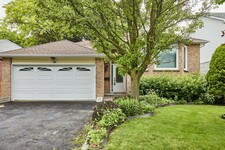
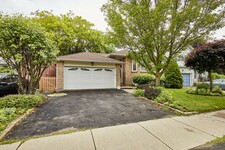
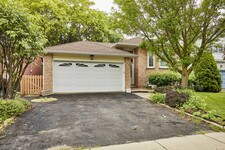
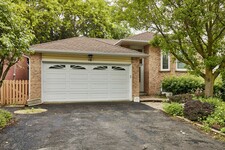
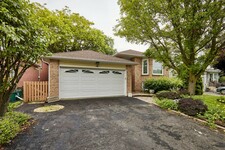
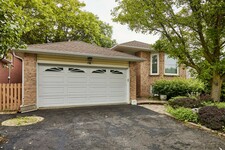
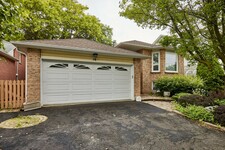
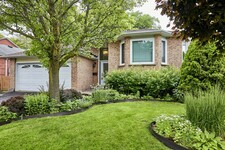
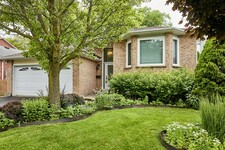
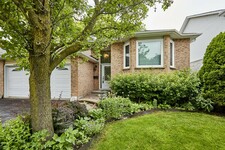
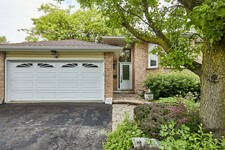
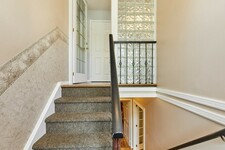
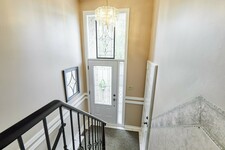
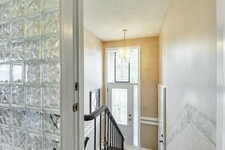
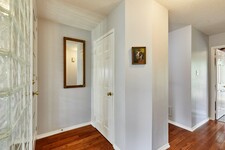
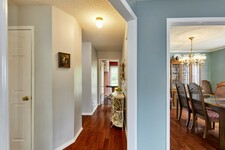
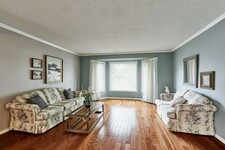

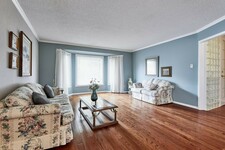

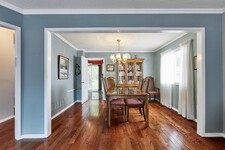
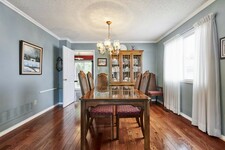
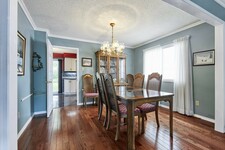
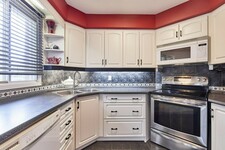
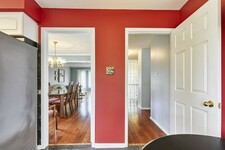
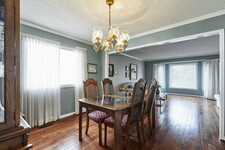
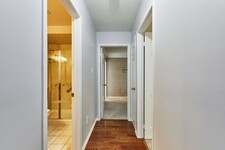
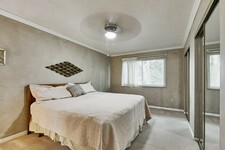
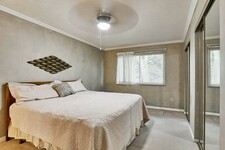
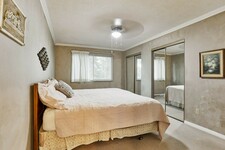
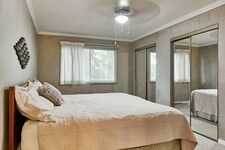




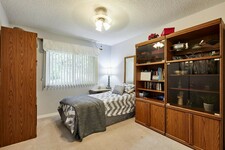
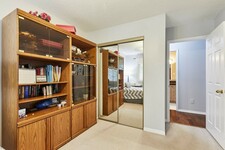

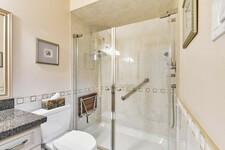
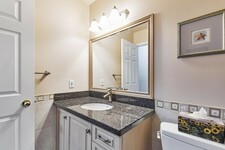
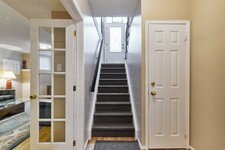
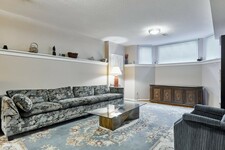
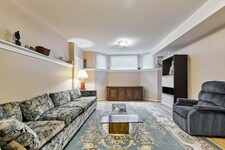
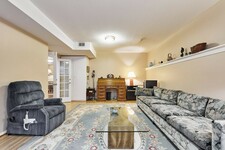
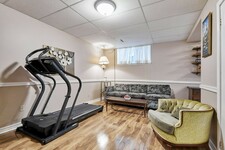
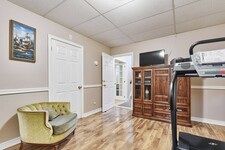
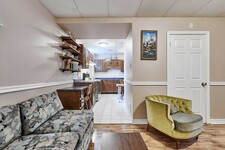
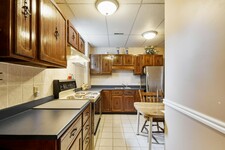
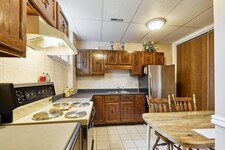
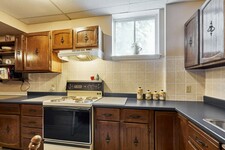

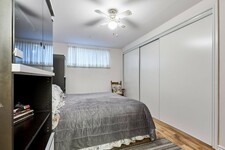
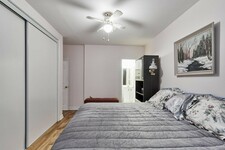
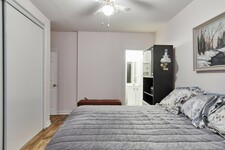
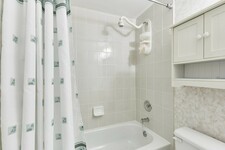

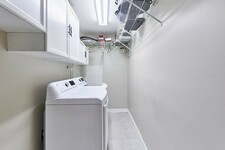
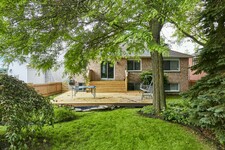
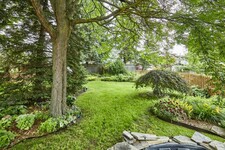
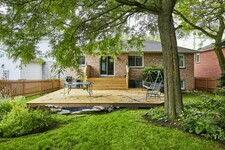
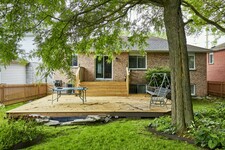
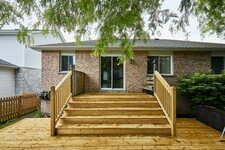
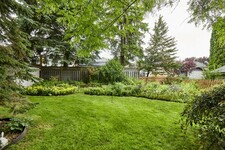
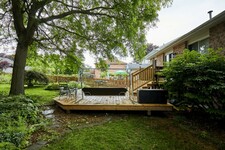
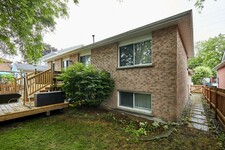
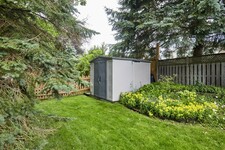
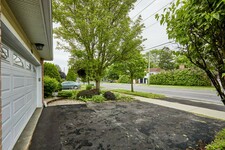
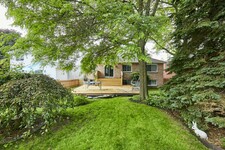
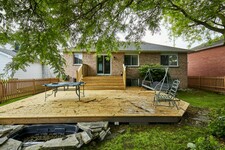
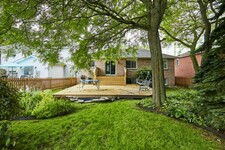
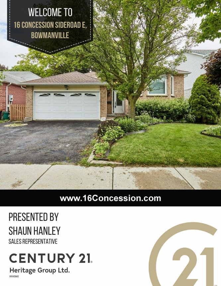
Welcome to this beautifully maintained 2-bedroom raised bungalow in the heart of Bowmanville, offering the perfect blend of comfort, functionality, and income potential. Step inside to a bright and spacious open-concept living and dining area, highlighted by a large bay window that fills the home with an abundance of natural light. The generous primary bedroom features a private 4-piece ensuite, creating a comfortable retreat at the end of the day. Convenience is key with direct walkout access to the oversized 2-car garage, complete with built-in shelving to keep your tools, seasonal items, and outdoor gear neatly organized. Step outside to enjoy the brand-new backyard deck, surrounded by beautifully landscaped gardens-an ideal setting for summer barbecues, morning coffee, or relaxing evenings with family and friends. The fully finished basement offers a self-contained apartment with endless possibilities. Whether you're looking to generate rental income, accommodate extended family with an in-law suite, or create a comfortable nanny suite, this versatile space adds exceptional value and flexibility. Located in a sought-after Bowmanville neighbourhood close to parks, schools, shopping, and commuter routes, this home is a fantastic opportunity for first-time buyers, downsizers, investors, or anyone seeking a home with built-in versatility. Don't miss your chance to make this exceptional property your own! (id:9346)
MLS Description
Welcome to this beautifully maintained 2-bedroom raised bungalow in the heart of Bowmanville, offering the perfect blend of comfort, functionality, and income potential. Step inside to a bright and spacious open-concept living and dining area, highlighted by a large bay window that fills the home with an abundance of natural light. The generous primary bedroom features a private 4-piece ensuite, creating a comfortable retreat at the end of the day. Convenience is key with direct walkout access to the oversized 2-car garage, complete with built-in shelving to keep your tools, seasonal items, and outdoor gear neatly organized. Step outside to enjoy the brand-new backyard deck, surrounded by beautifully landscaped gardens-an ideal setting for summer barbecues, morning coffee, or relaxing evenings with family and friends. The fully finished basement offers a self-contained apartment with endless possibilities. Whether you're looking to generate rental income, accommodate extended family with an in-law suite, or create a comfortable nanny suite, this versatile space adds exceptional value and flexibility. Located in a sought-after Bowmanville neighbourhood close to parks, schools, shopping, and commuter routes, this home is a fantastic opportunity for first-time buyers, downsizers, investors, or anyone seeking a home with built-in versatility. Don't miss your chance to make this exceptional property your own! (id:9346)
General Information
Property Type
Single Family
Building Type
House
Style
Freehold
Community
Bowmanville
Stories
1
Land Size
49.3 x 134 FT ; 133.36 ft depth and 134.04 ft depth
Frontage - 591
Depth - 1608
Details
Parking
Attached Garage
Garage
Total Parking Spaces
4
Building
Architectural Style
Raised bungalow
Bedrooms
3
Basement
N/A
Basement Features
Apartment in basement
Cooling
Central air conditioning
Heating Type
Forced air
Heating Fuel
Natural gas
Water
Municipal water
Rooms
| Type | Level | Dimensions |
|---|---|---|
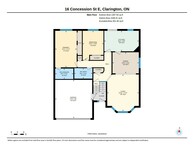
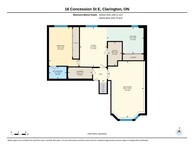
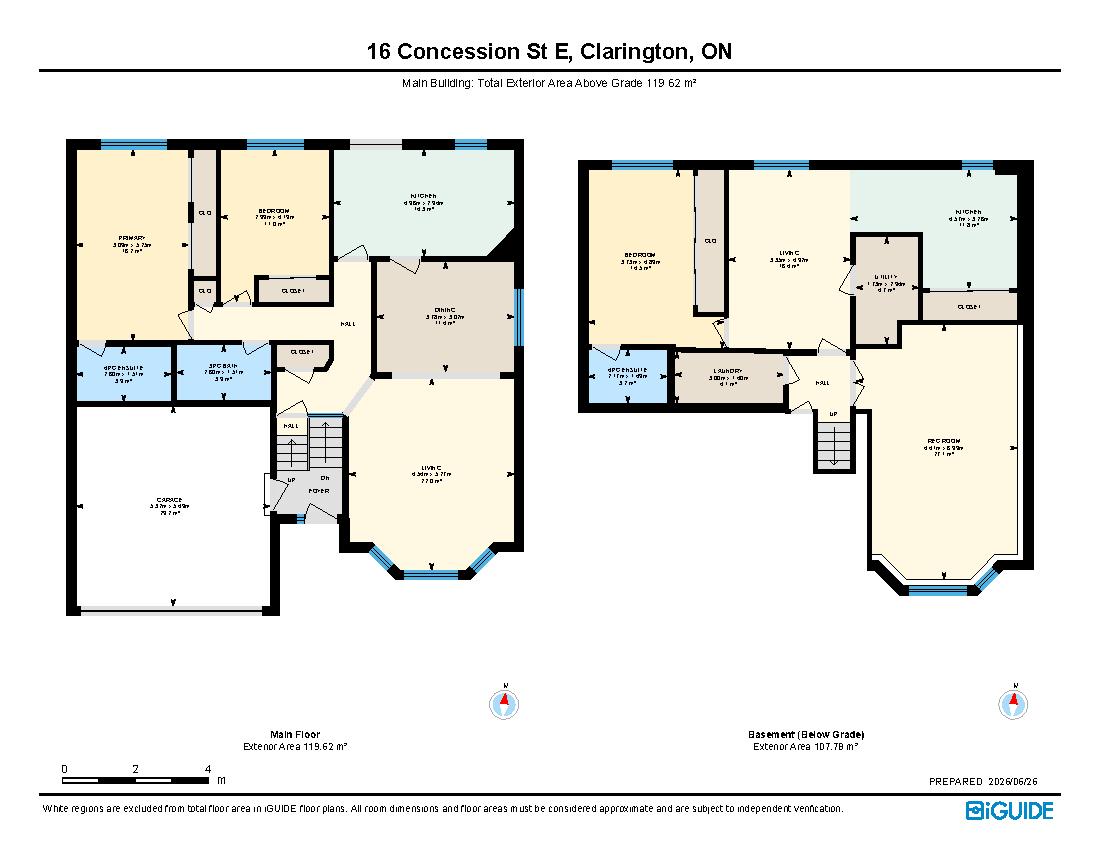
| Recreational, Games room | Basement | 4.42 x 6.99 (meters) |
| Living room | Basement | 3.35 x 4.93 (meters) |
| Bedroom 3 | Basement | 3.73 x 4.88 (meters) |
| Kitchen | Basement | 4.57 x 3.25 (meters) |
| Living room | Main level | 4.54 x 5.18 (meters) |
| Dining room | Main level | 3.78 x 3.02 (meters) |
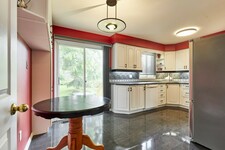
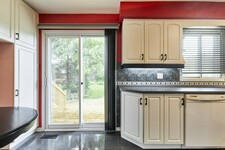
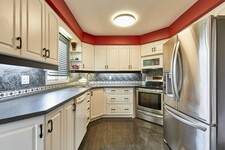
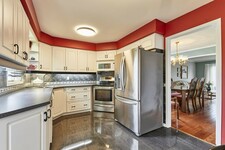
| Kitchen | Main level | 4.95 x 2.95 (meters) |
| Primary Bedroom | Main level | 3.07 x 5.23 (meters) |
| Bedroom 2 | Main level | 3 x 4.19 (meters) |

Bowmanville

Bowmanville is the largest community in the Municipality of Clarington. It is approximately 75 kilometres east of Toronto, and about 15 kilometres east of Oshawa, nestled along highway 2, just north of Lake Ontario.
Bowmanville is considered a part of the Greater Toronto Area. The region has recently experienced large growth and development due to its ideal access to the nearby urban centres along highway 401.
Bowmanville has a great diversity of amenities in town and nearby, while still maintaining its small town charm, making it an increasingly attractive community to raise a family.
https://homeania.com/communities/ontario/bowmanville
Bowmanville
Bowmanville’s history began with the arrival of the first European settlers in 1794. Three loyalist families from the U.S. were the first settlers to arrive, the Burks, the Conants and the Trulls. The village grew and prospered attracting not only settler families but industry too. Mills, furniture factories, tanneries, brick yards, evaporator plants, hotels, inns, and mercantile establishments were all a part of the growing industry in Bownmanville.
Some of Bownmanville’s most famous industries include: The Dominion Organ and Piano Factory, The Goodyear Rubber Plant, The Bownmanville Foundry, and The Cream of Barley Mill. The goods from these places were shipped worldwide.
The Bowmanville Museum holds the rich history of the town, and the story unfolds through a photography collection.
https://homeania.com/communities/ontario/bowmanville
Bowmanville
Bowmanville offers plenty to do and see.
The annual Apple Festival and Craft Sale takes place the Saturday following Thanksgiving. It is a street festival that celebrates all things apple. Four city blocks are converted to a showcase for the many talented local apple growers. Unique handmade craft items and food products can be found in several booths along the street. There are plenty of things for children to do such as carnival rides, bouncy castles, pony rides, and more.
Summertime in Bowmanville is an exciting time with the Annual Summerfest. It is a 3-day sidewalk sale. You will find great deals from the unique businesses and services in the area.
Another unique event is the BluesBERRY festival, which celebrates blues music and berries in a unique and fun family event. Downtown Bownmanville offers plenty of unique shops and restaurants.
https://homeania.com/communities/ontario/bowmanville
How far can you commute?
Pick your mode of transportation