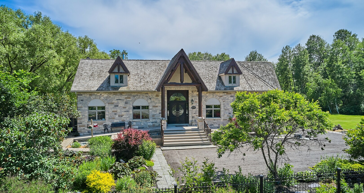
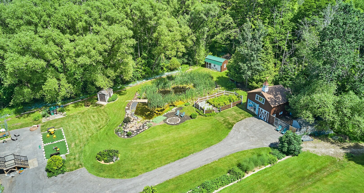
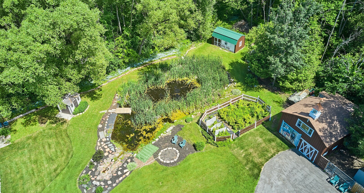
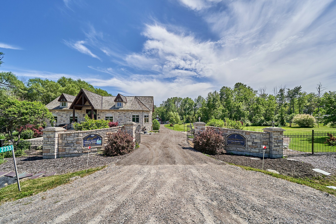
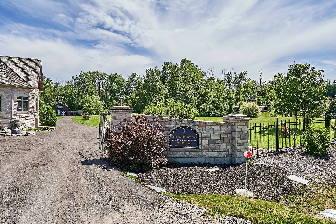
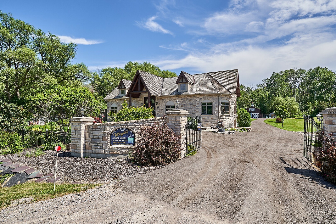
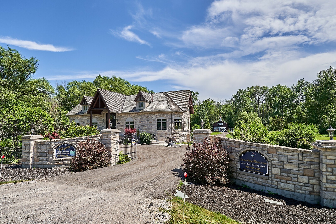
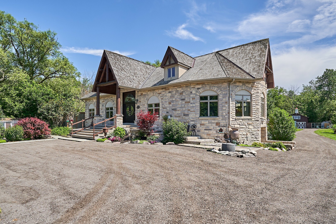
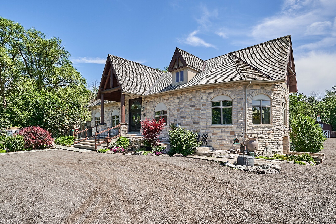
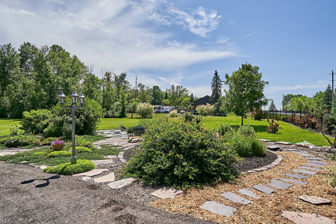
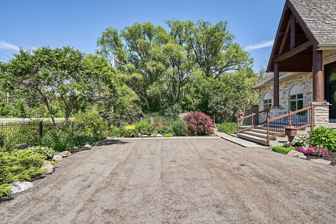
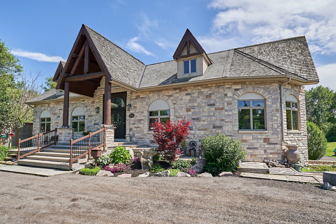
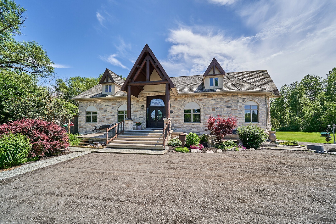
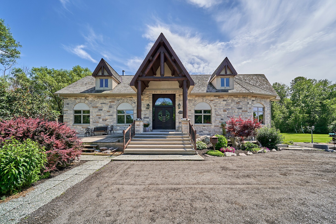
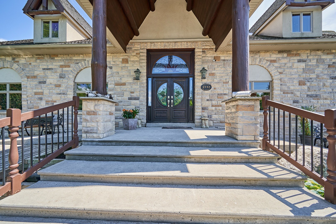
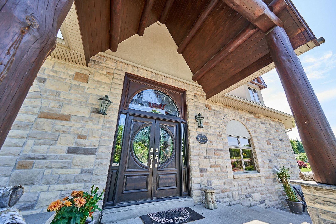
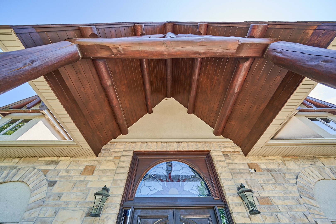
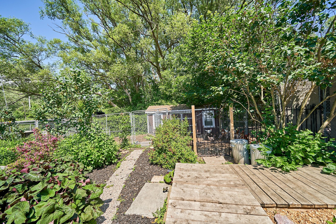
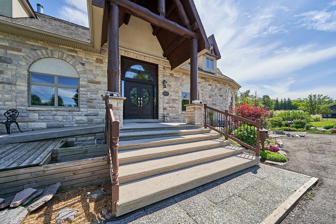
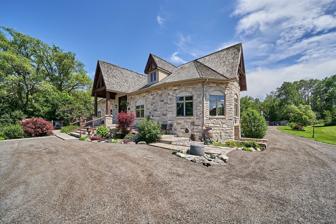
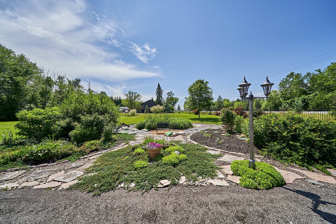
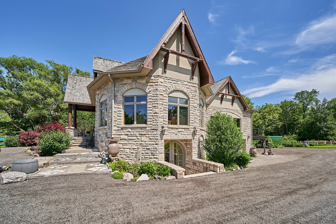
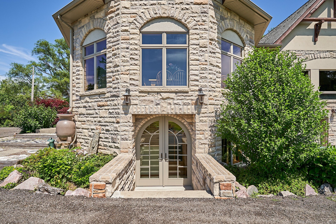
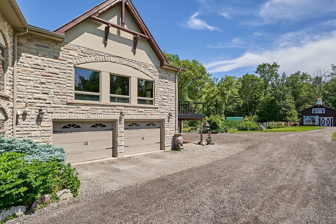
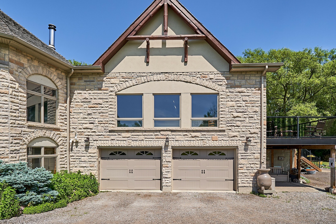
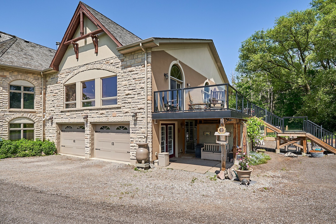
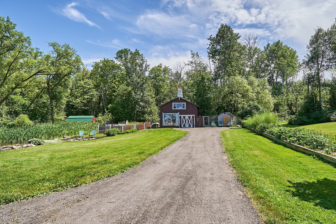
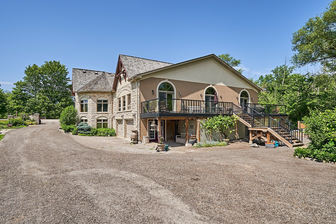
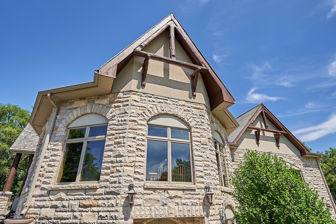
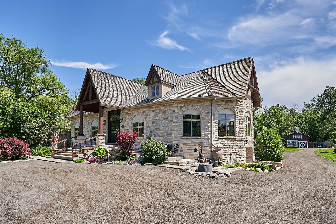
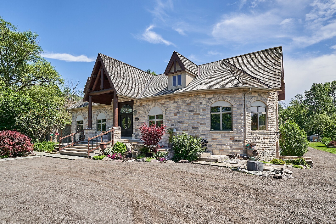
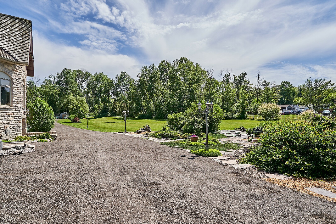
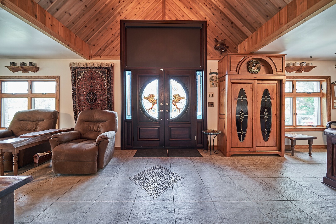
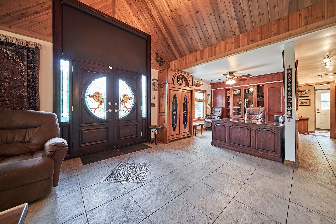
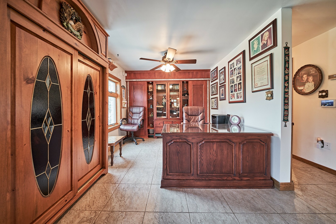
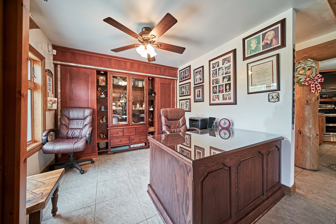
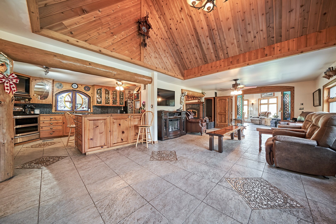
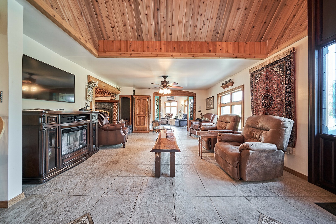
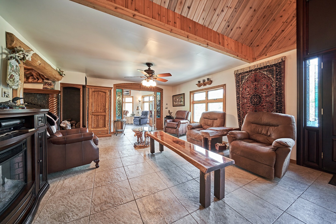
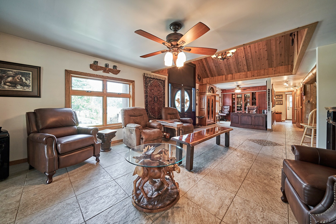
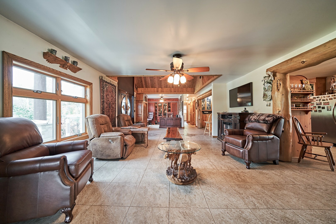
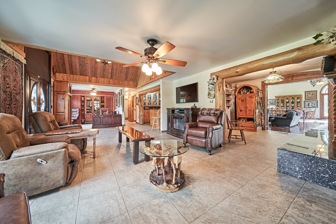
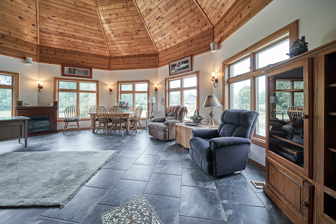
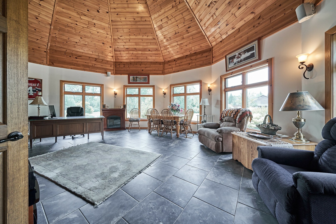
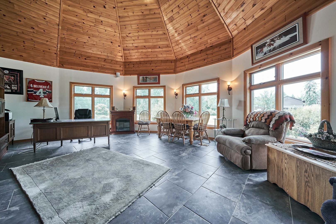
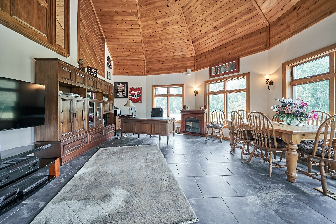
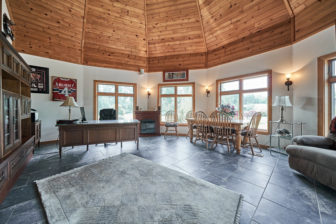
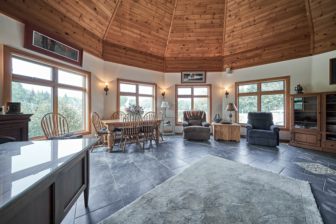
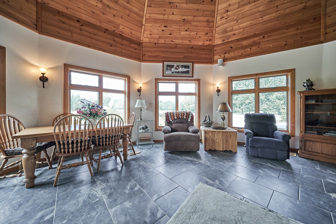
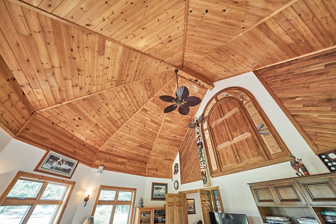
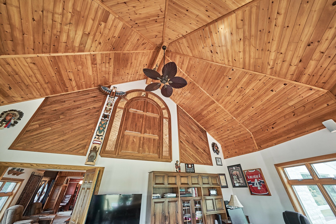
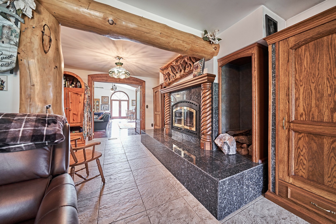
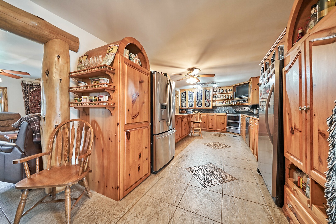
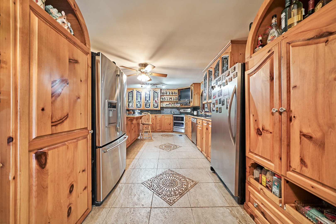
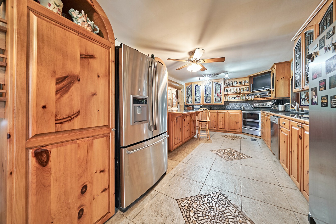
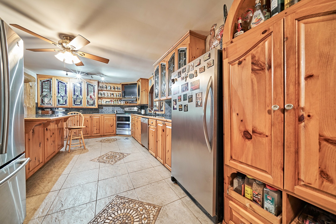
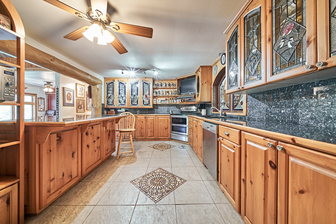
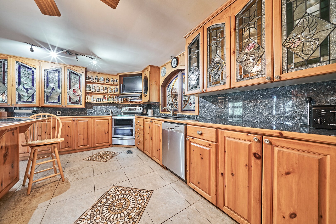
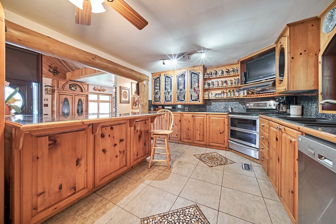
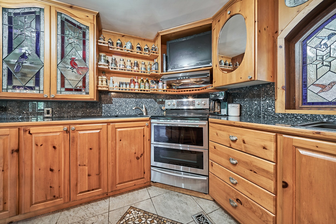
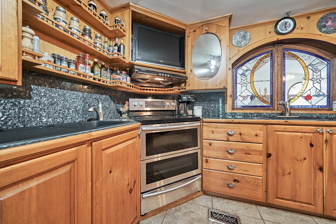
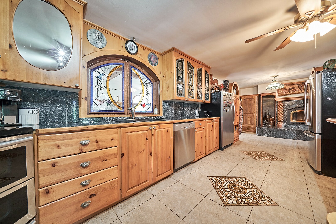
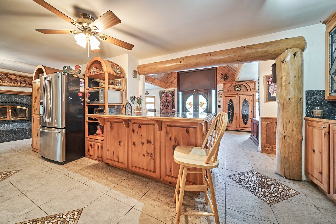
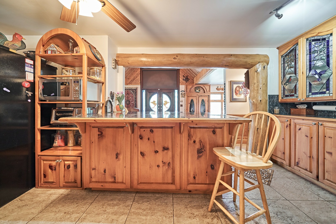
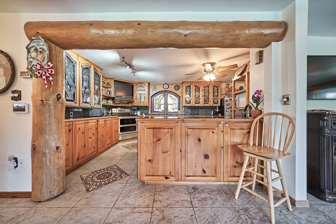
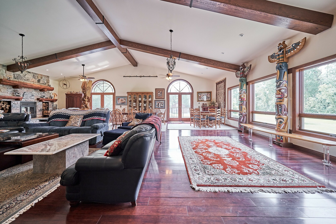
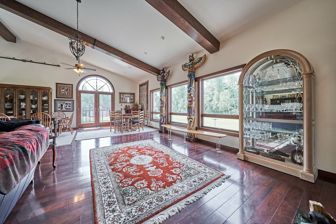
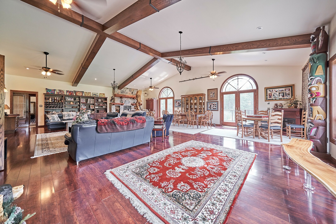
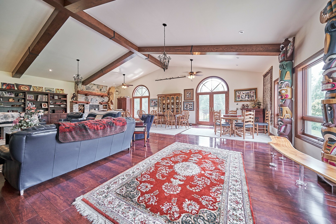
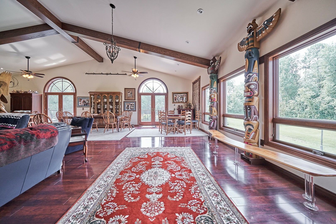
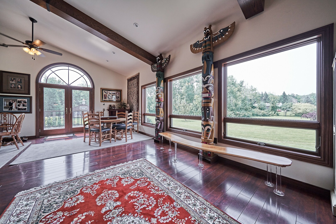
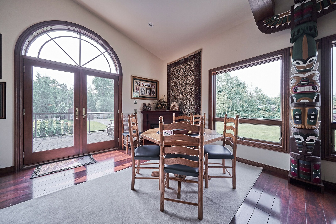
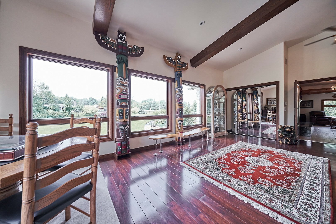
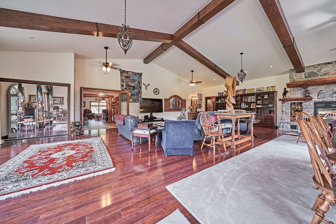
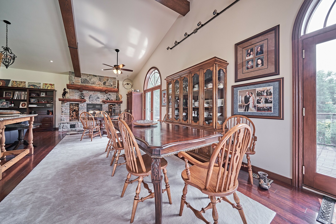
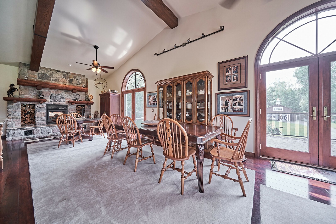
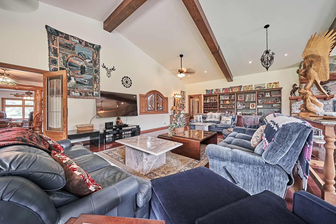
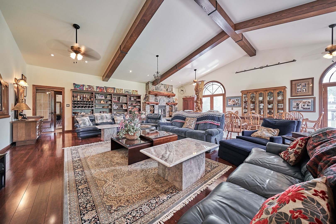
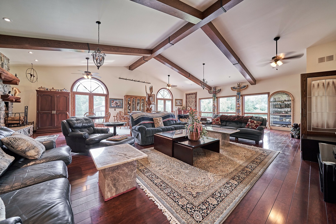
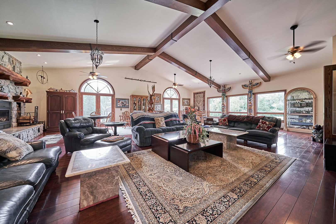
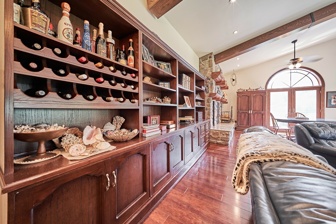
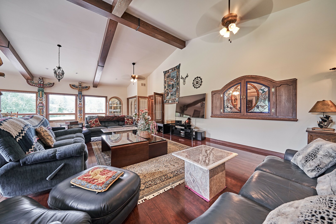
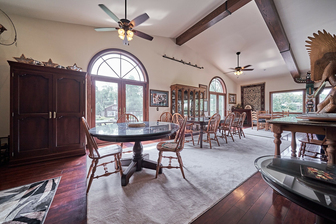
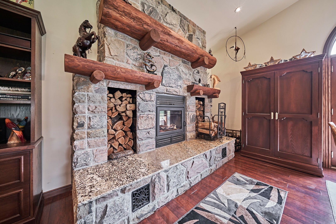
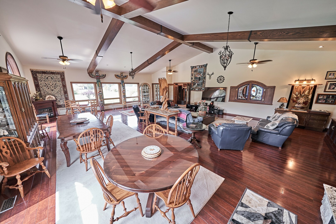
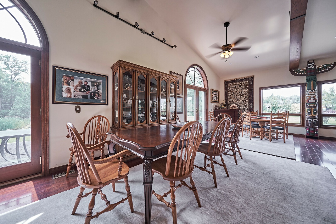
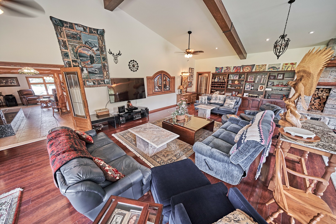
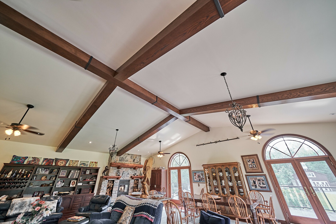
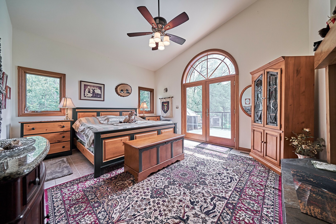
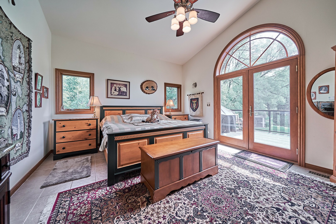
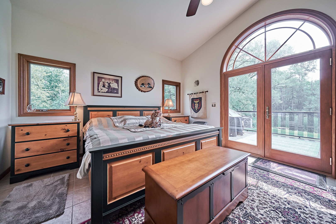
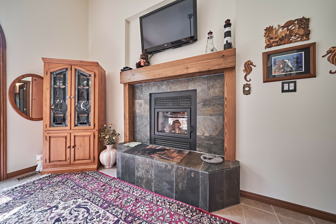
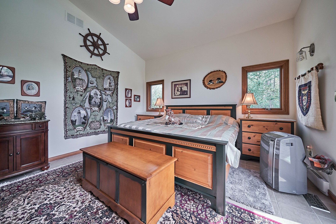
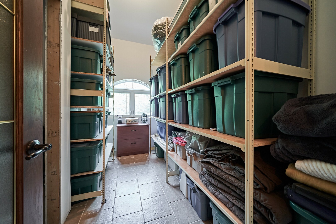
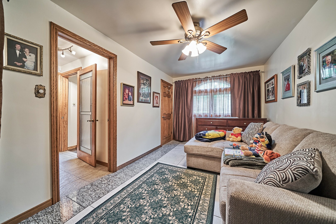
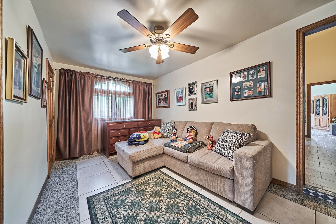
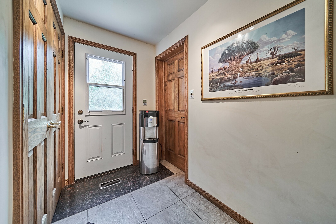
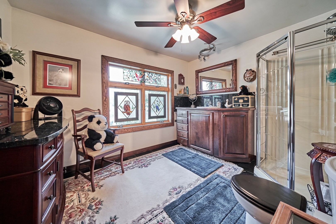
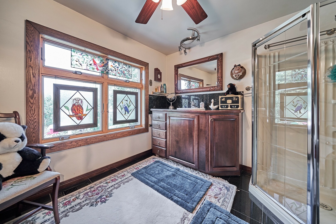
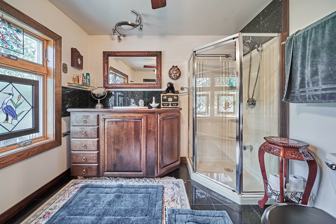
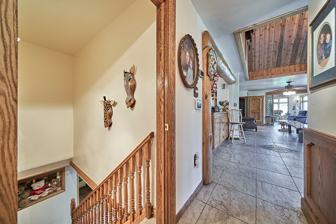
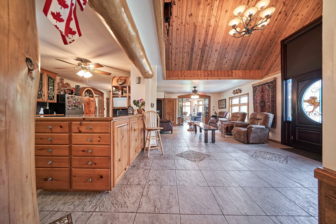
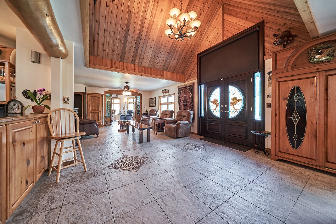
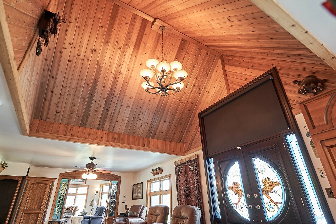
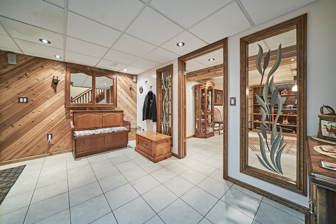
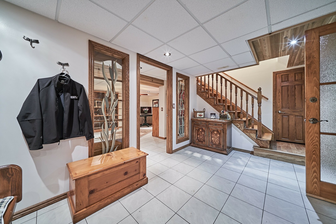
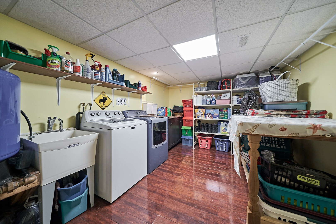
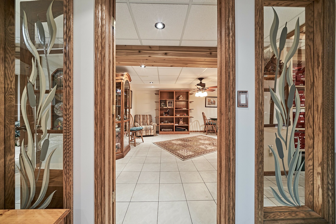
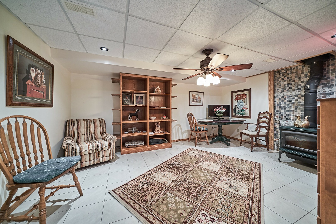
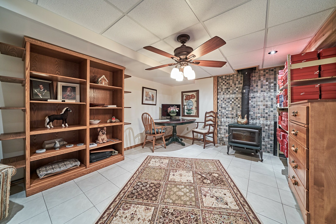
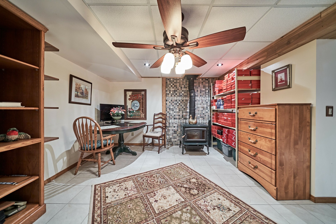
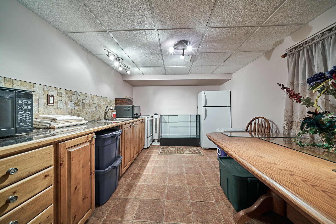
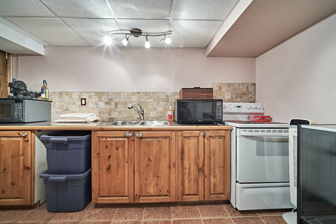
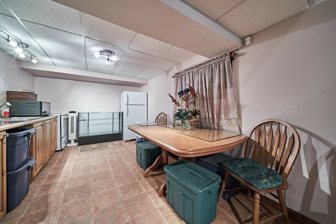
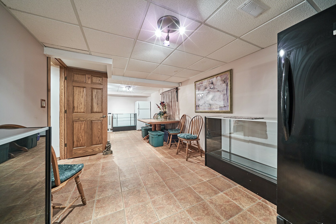
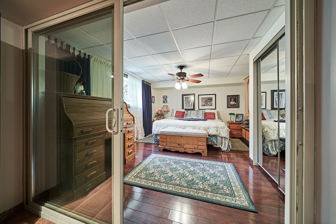
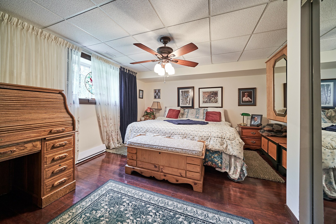
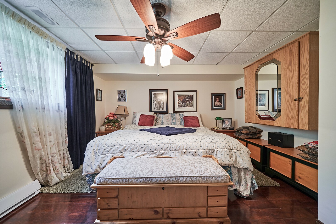
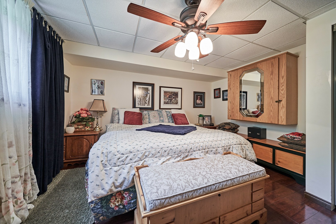
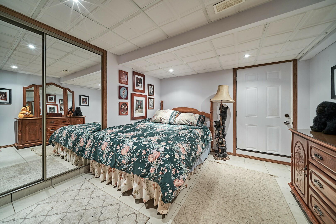
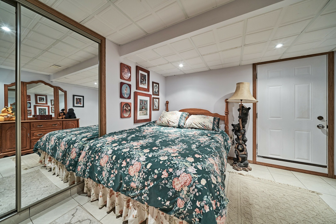
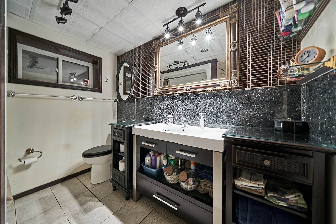
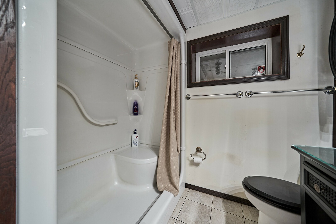
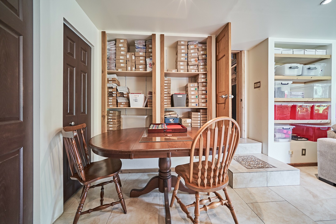
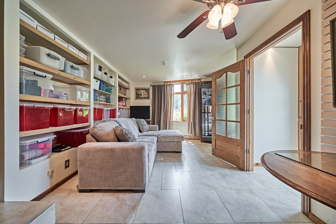
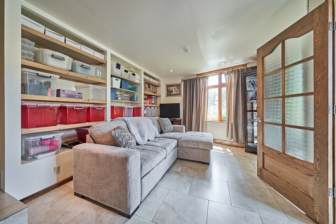
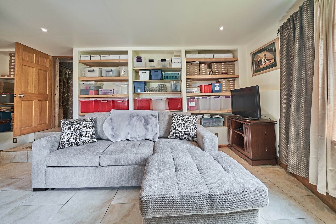
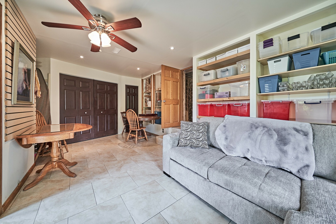
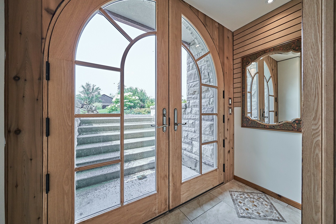
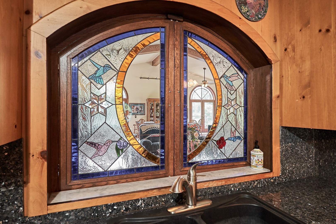
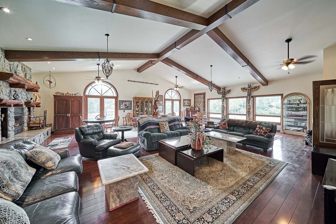
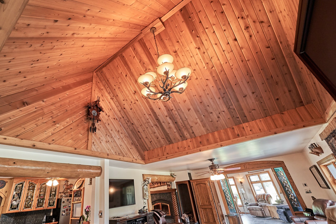
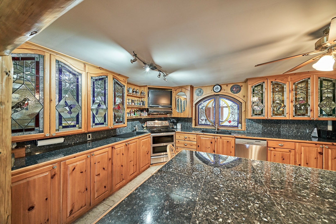
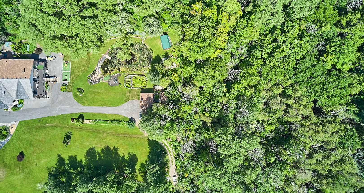
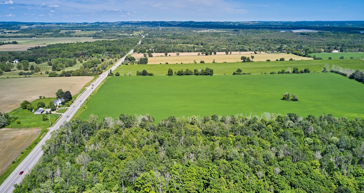
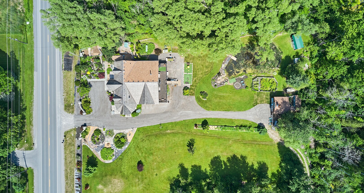
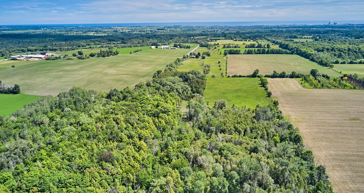
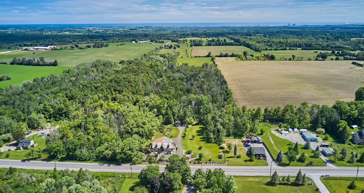
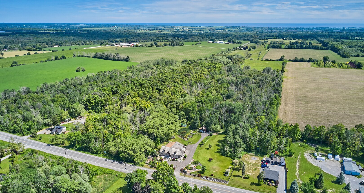
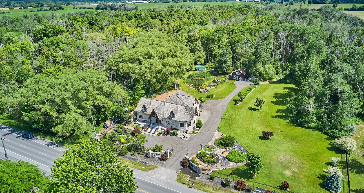
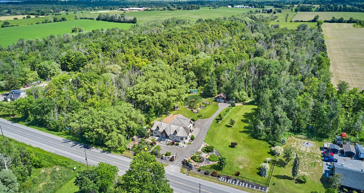
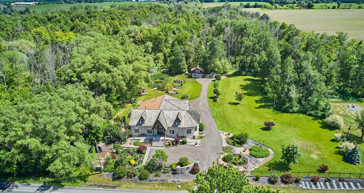
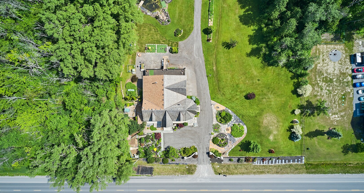
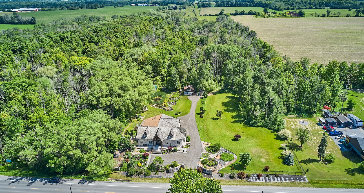
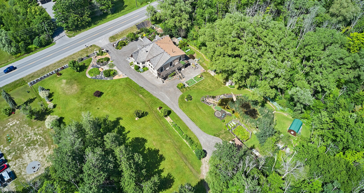
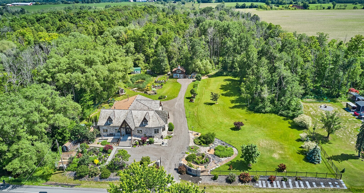
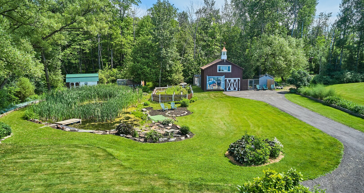
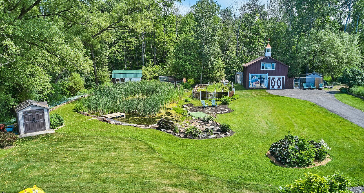
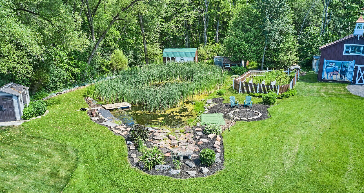
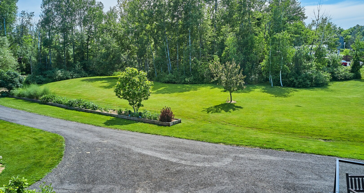
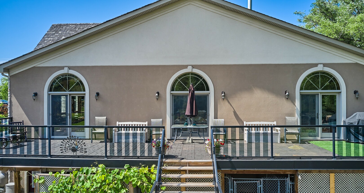
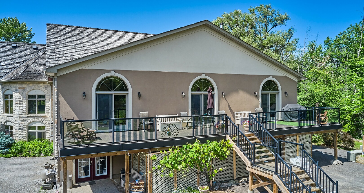
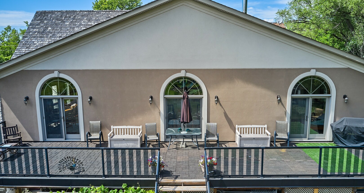
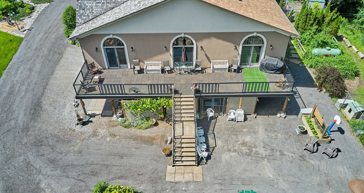
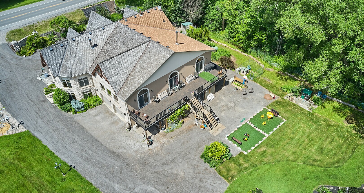
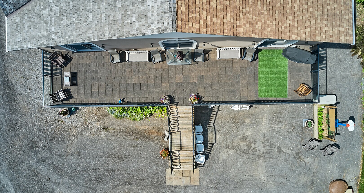
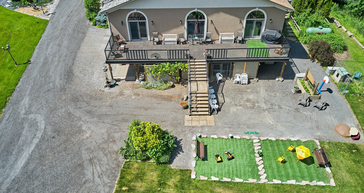
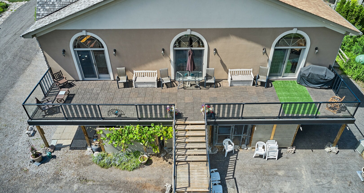
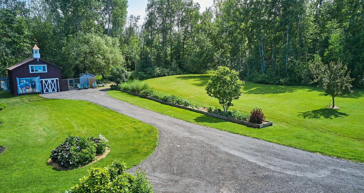
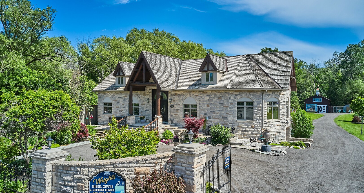
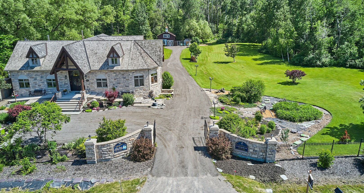
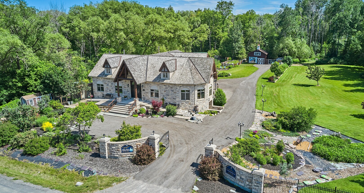
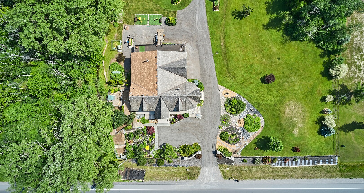
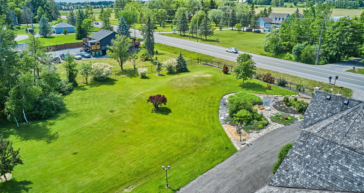
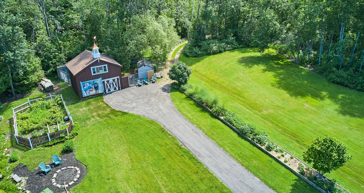
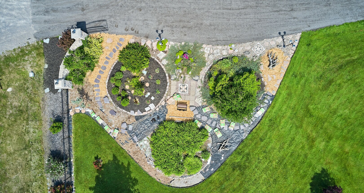
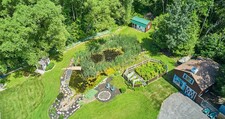
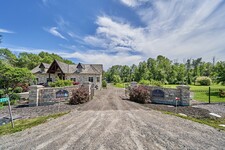
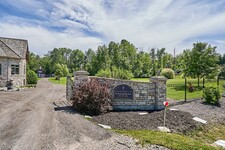
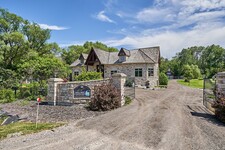
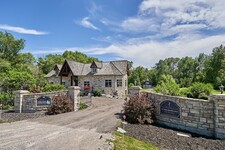
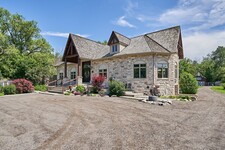
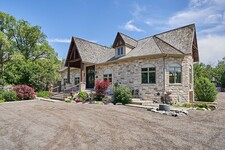
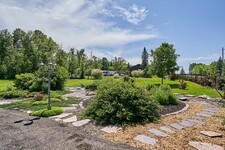
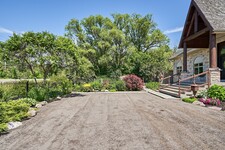
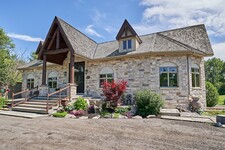
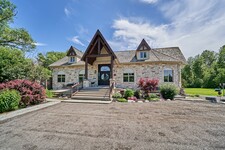
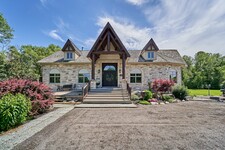
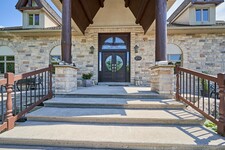
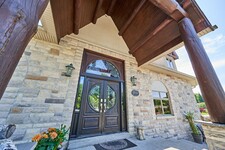
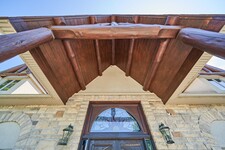
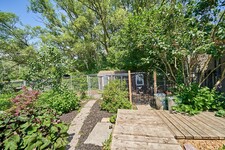
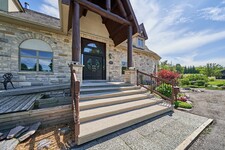
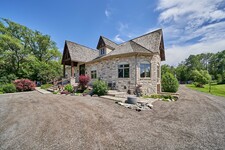
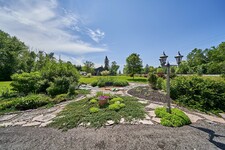
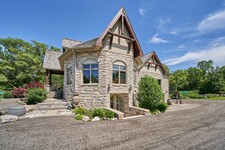
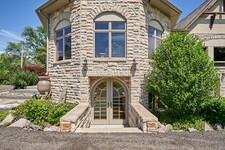
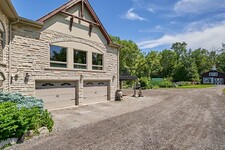
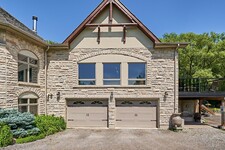
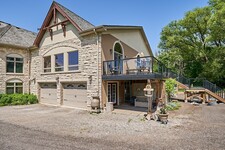
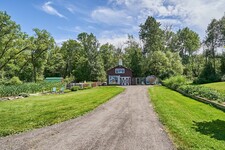
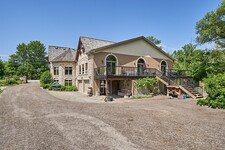
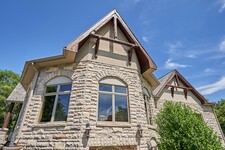
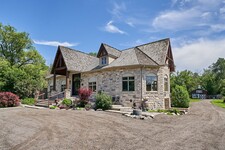
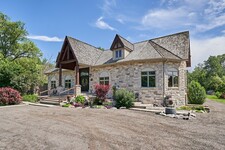
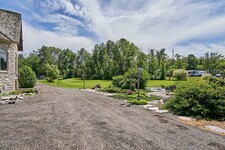
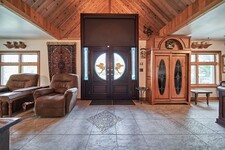
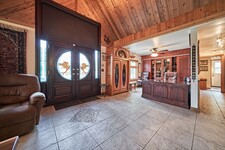
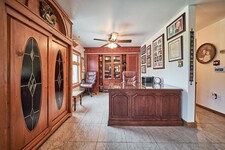
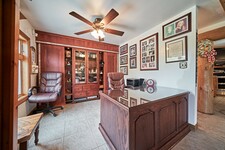
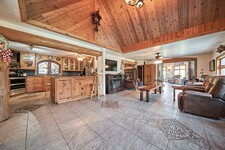
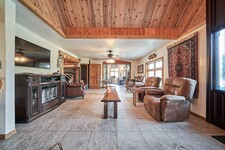
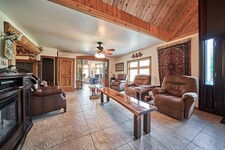
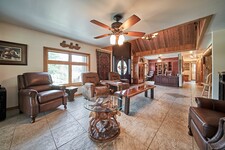
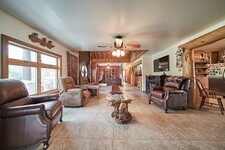
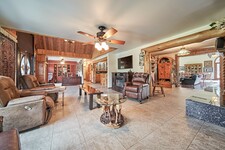
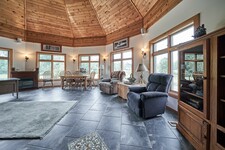
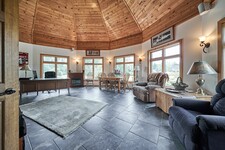
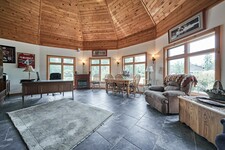
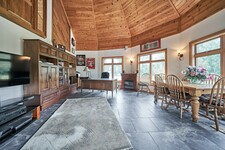
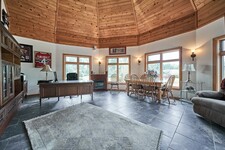
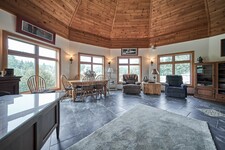
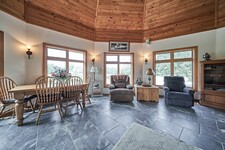
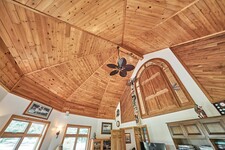
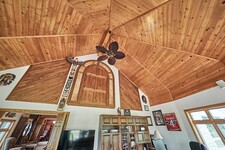
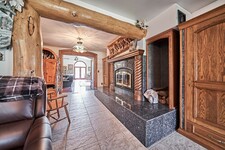
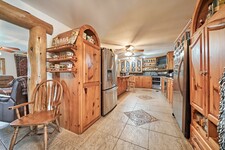
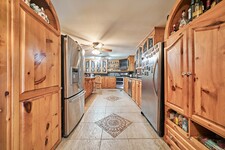
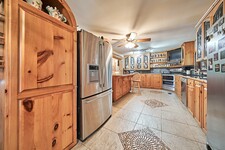
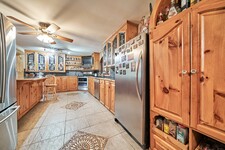
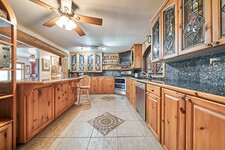
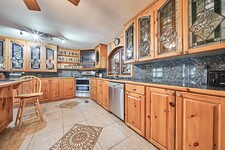
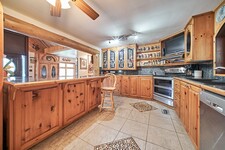
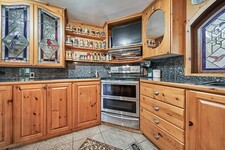
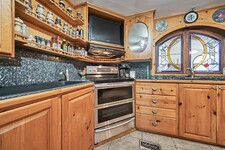
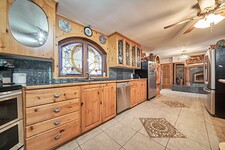
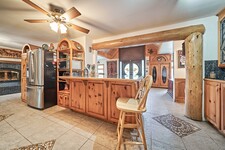
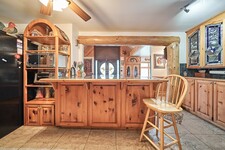
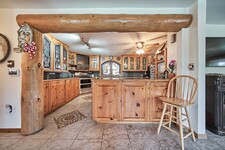
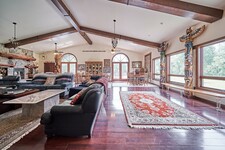
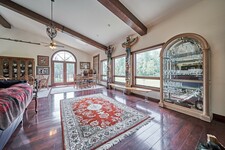
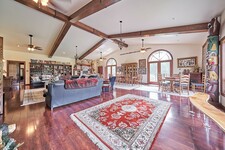
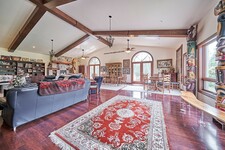
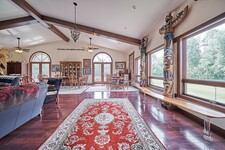
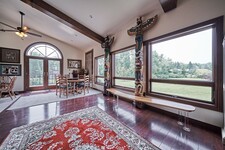
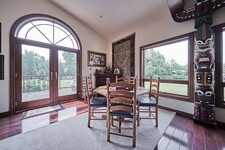
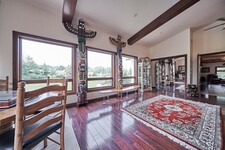
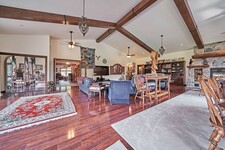
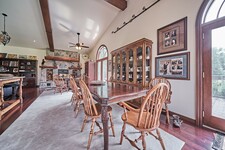
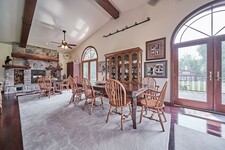
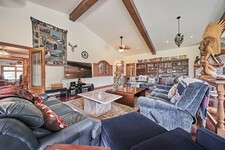
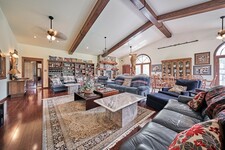
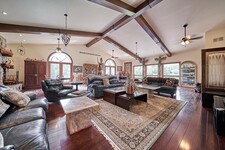
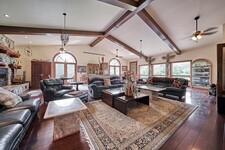
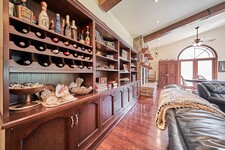
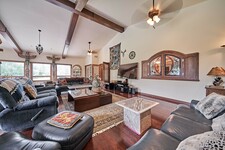
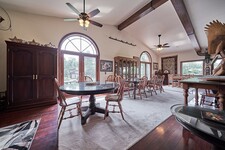
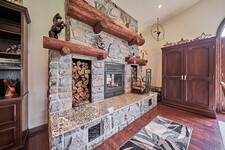
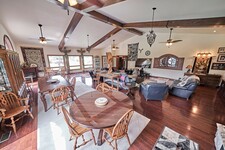
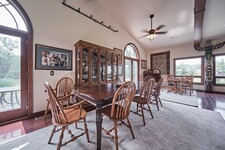
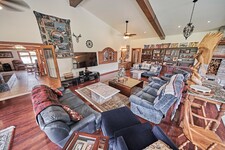
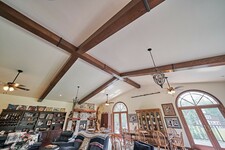
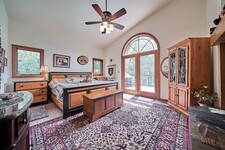
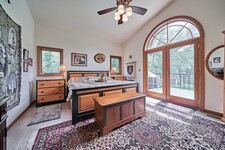
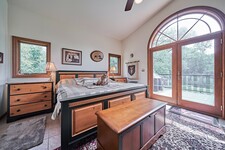
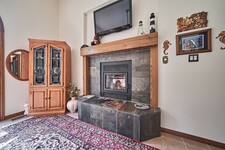
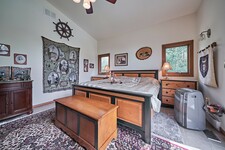
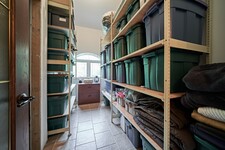
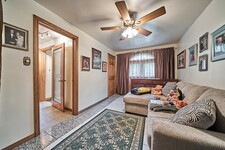
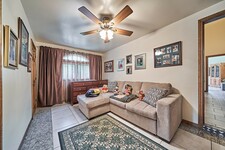
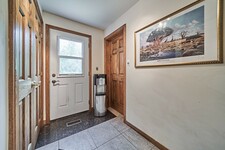
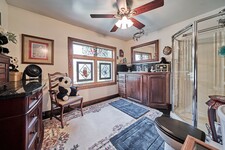
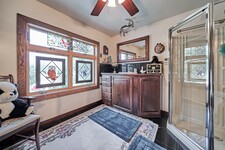
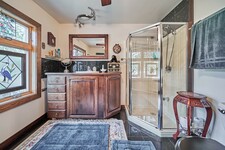
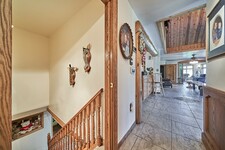
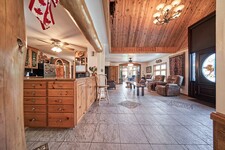
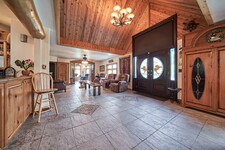
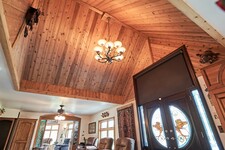
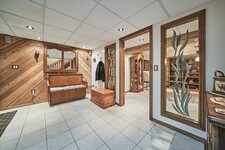
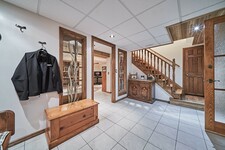
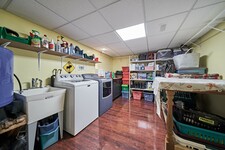
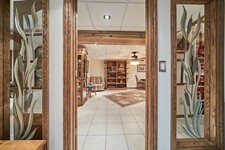
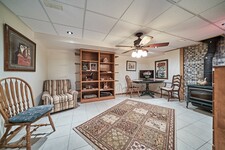
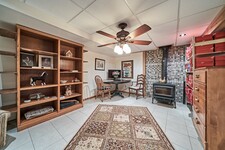
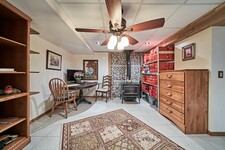
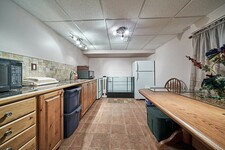
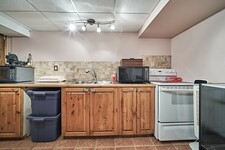
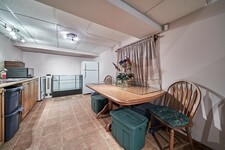
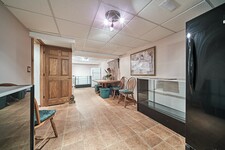
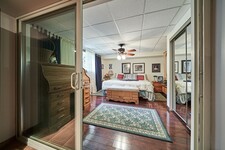
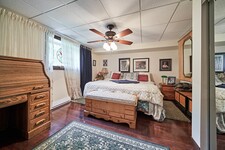
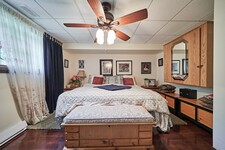
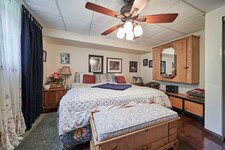
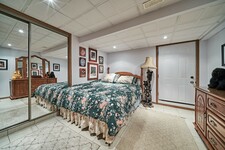
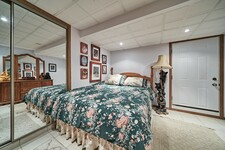
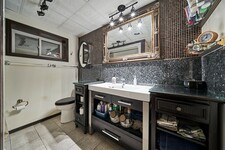
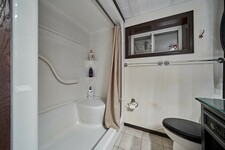
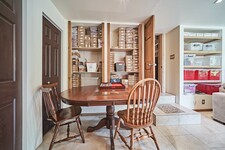
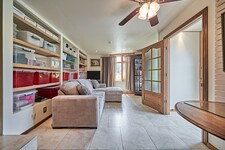
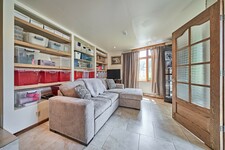
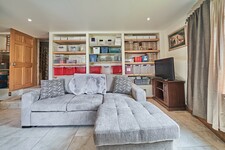
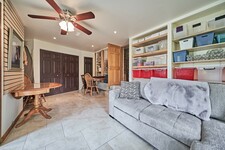
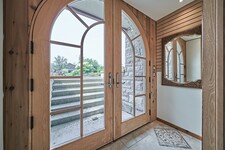
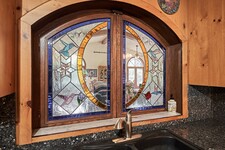
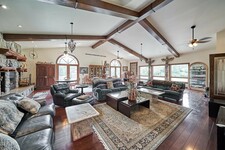
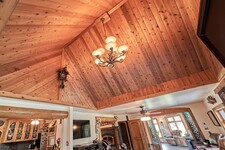
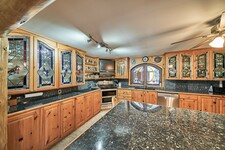
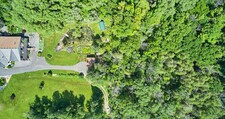
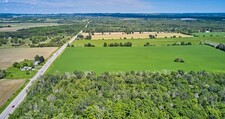
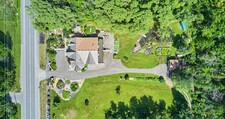
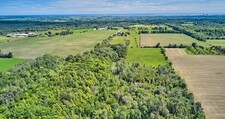
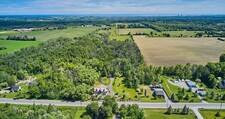
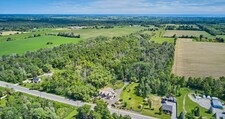
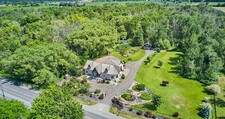
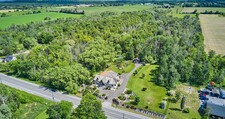
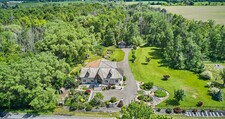
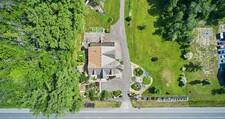
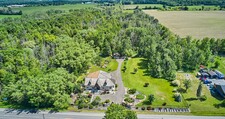
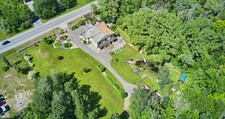
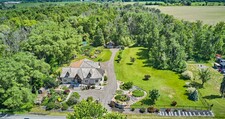
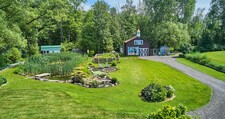
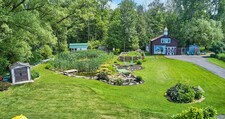
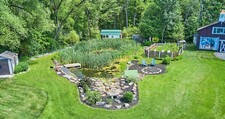
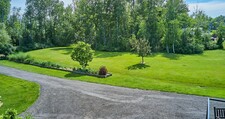
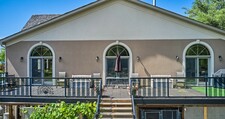
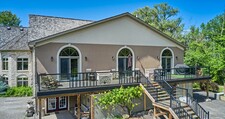
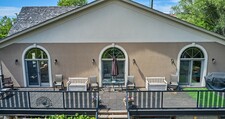
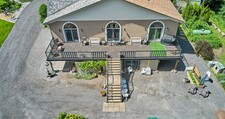
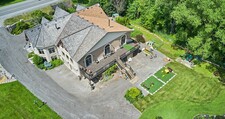
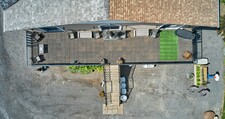
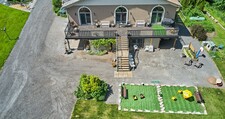
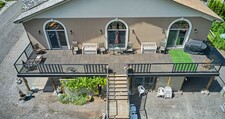
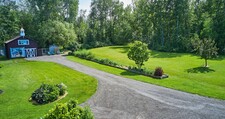
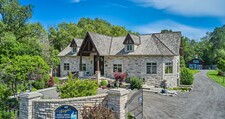
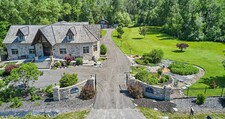
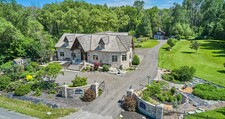
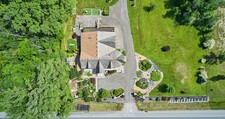
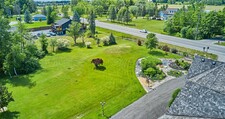
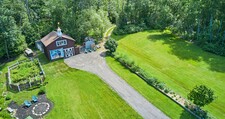
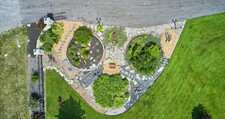
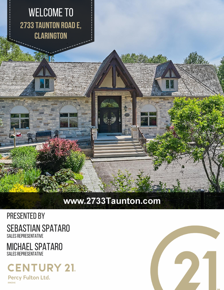
Experience rural charm in this spaciuos bungalow, just 40 minutes east of Toronto via 401 and 407. The open-concept design with three wood-burning fireplaces creates a warm ambiance. The estate offers versatile living space suitable for accommodating multiple generations under one roof. Enjoy flower and vegetable gardens, a stream on the east side of the property and two ponds fed by the artesian well. Outdoor spaces invite you to savour the gorgeous environment, ideal for creating lasting memories with your loved ones. Ample parking for many vehicles, a two-storey barn with a custom built-in garage and five out buildings cater to storage and hobby farm needs. New propane furnace, air conditioner, septic system and upgraded 200 amp electrical service ensure modern comfort and functionality for all family members. Large laundry and tool rooms enhance daily functionality, making household tasks easier to manage. The four spacious bedrooms provide the convenience for a multi-generational household. (id:9346)
MLS Description
Experience rural charm in this spaciuos bungalow, just 40 minutes east of Toronto via 401 and 407. The open-concept design with three wood-burning fireplaces creates a warm ambiance. The estate offers versatile living space suitable for accommodating multiple generations under one roof. Enjoy flower and vegetable gardens, a stream on the east side of the property and two ponds fed by the artesian well. Outdoor spaces invite you to savour the gorgeous environment, ideal for creating lasting memories with your loved ones. Ample parking for many vehicles, a two-storey barn with a custom built-in garage and five out buildings cater to storage and hobby farm needs. New propane furnace, air conditioner, septic system and upgraded 200 amp electrical service ensure modern comfort and functionality for all family members. Large laundry and tool rooms enhance daily functionality, making household tasks easier to manage. The four spacious bedrooms provide the convenience for a multi-generational household. (id:9346)
General Information
Property Type
Single Family
Building Type
House
Style
Freehold
Community
Rural Clarington
Stories
1
Land Size
264.2 x 325.7 FT ; 264.69 X 326.17|1/2 - 1.99 acres
Frontage - 3170
Depth - 3908
Details
Parking
Garage
Total Parking Spaces
14
Amenities Nearby
Hospital
Features
Ravine
Conservation/green belt
Building
Architectural Style
Bungalow
Bedrooms
4
Basement
N/A
N/A
Basement Features
Walk out
Separate entrance
Cooling
Central air conditioning
Heating Type
Forced air
Heating Fuel
Propane
Water
Artesian Well
Rooms
| Type | Level | Dimensions |
|---|---|---|
| Den | Lower level | 3.07 x 3.69 (meters) |
| Recreational, Games room | Lower level | 4.97 x 4.85 (meters) |
| Bedroom | Lower level | 5.09 x 7.1 (meters) |
| Kitchen | Lower level | 3.05 x 7.68 (meters) |
| Bedroom 3 | Lower level | 3.69 x 4.3 (meters) |
| Kitchen | Main level | 9.26 x 3.74 (meters) |
| Family room | Main level | 5.52 x 8.1 (meters) |
| Great room | Main level | 11.78 x 5.33 (meters) |
| Sitting room | Main level | 8.23 x 4.72 (meters) |
| Office | Main level | 3.23 x 2.98 (meters) |
| Primary Bedroom | Main level | 4.88 x 4.3 (meters) |
| Bedroom 2 | Main level | 4.82 x 2.82 (meters) |

Clarington
The beautiful community of Clarington offers a great place to live, raise a family and also work since it offers its residents a blend of the rural charm and a touch of city living.
The municipality has four major urban centers and 13 hamlets and it covers an approximate area of 612 square kilometers. Clarington is home for major employers such as the General Motors in Oshawa, Darlington Nuclear Generating Station, among others.
https://homeania.com/communities/ontario/clarington
Clarington
After the merging of the townships of Darlington and Clarke with the town of Bowmanville, the Municipality of Clarington was formed in the year 1973. Later in the year 1974 and following the approval of the Regional Municipality of Durham Act, 21 municipalities were brought together forming a two-tier government structure which consisted of eight individual municipalities and a regional government.
Since the year 1974 to the year 1993, Clarington was well known as the Town of Newcastle but later took its current name in the year 1994.
https://homeania.com/communities/ontario/clarington
Clarington
Clarington offers various recreational facilities and scenes. The municipality is home to waterfront trails that are located alongside Lake Ontario. Residents here enjoy the natural beauty and the view of the Oak Ridges Moraine.
The Courtice Community Complex of Clarington features various recreational amenities such as Links to Millennium Trails, leisure pools, fitness training, among others. The Canadian Tire Motorsport Park which is a multi track facility in the north of Bowmanville is a major attraction in Clarington municipality.
https://homeania.com/communities/ontario/clarington