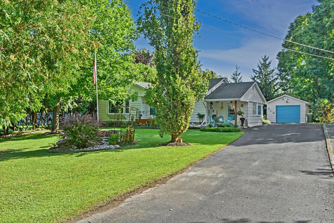
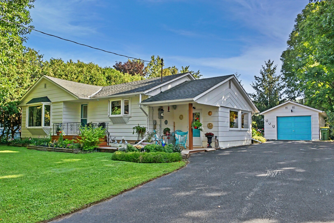
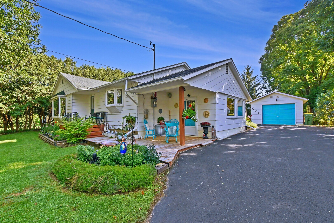
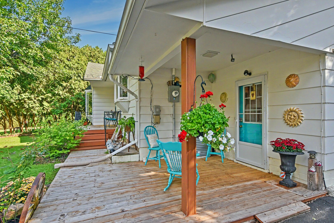
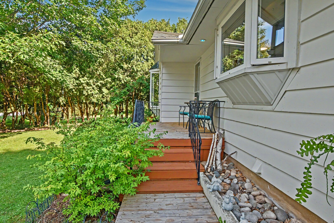
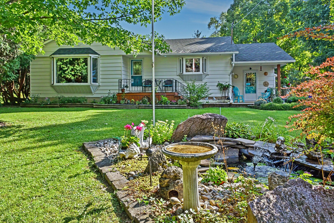
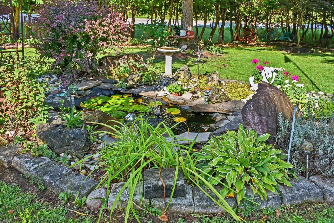
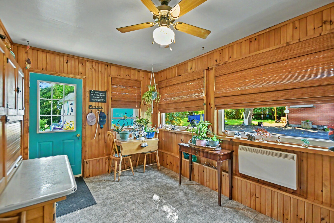
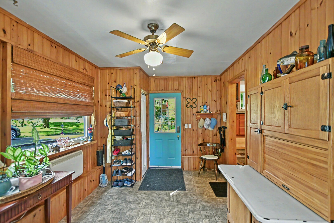
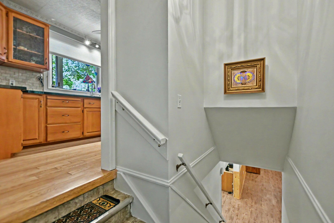
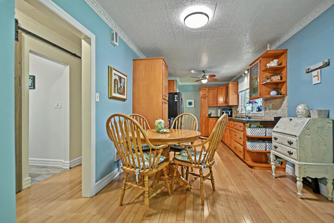
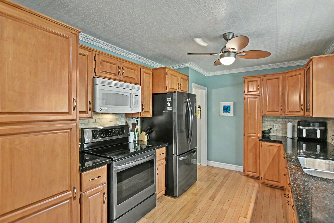
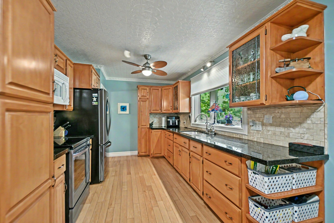
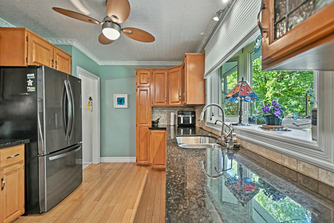
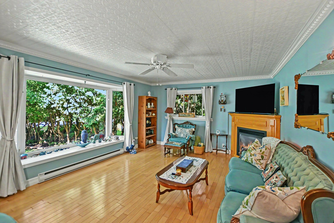
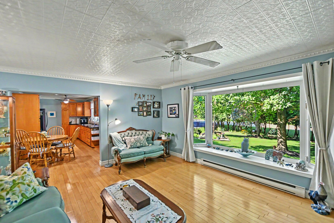
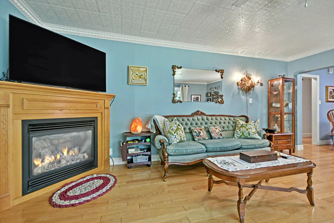
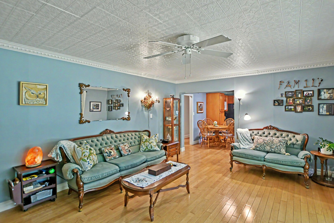
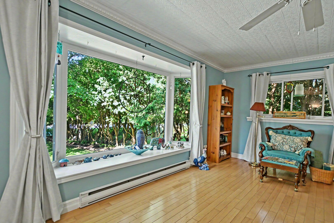
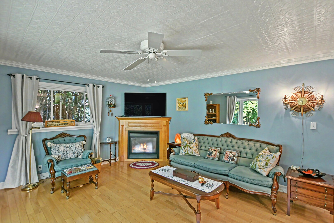
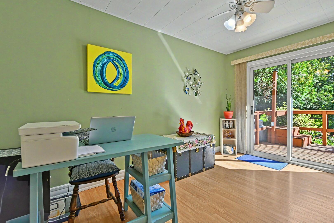
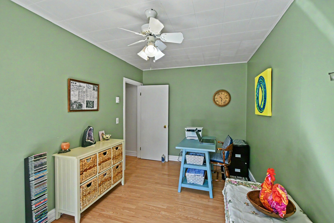
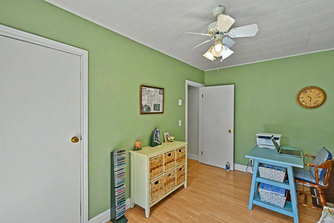
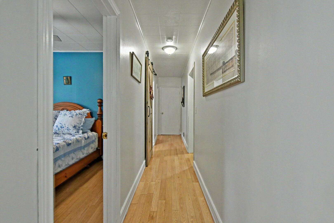
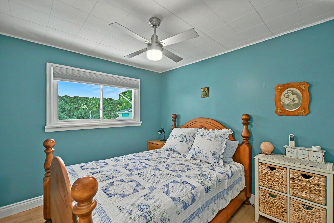
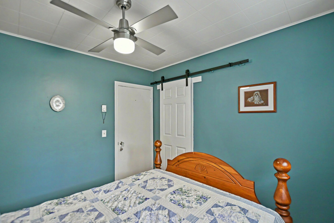
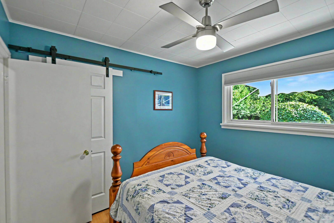
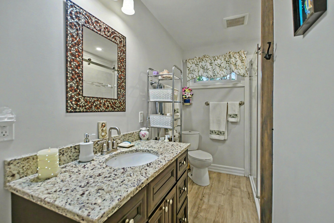
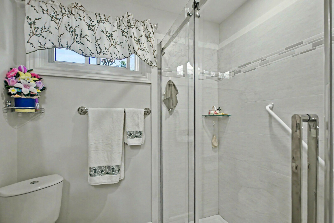
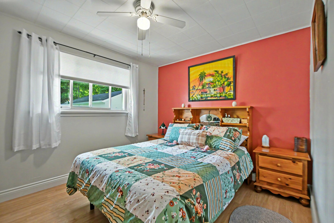
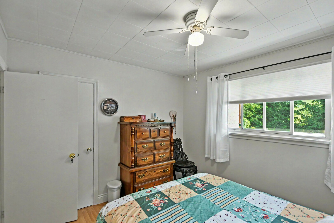
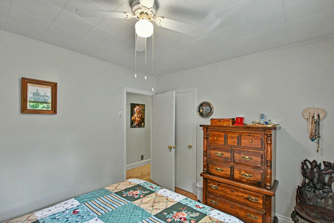
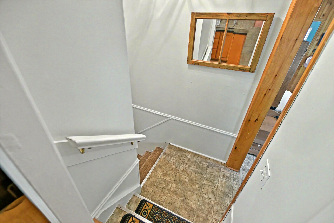
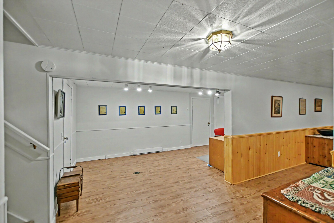
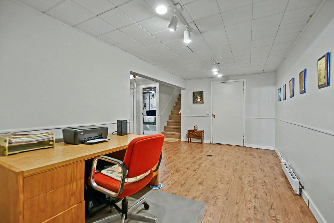
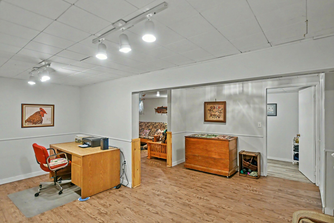
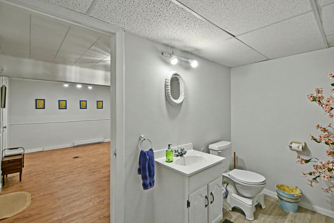
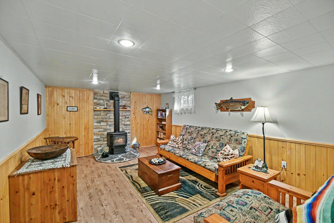
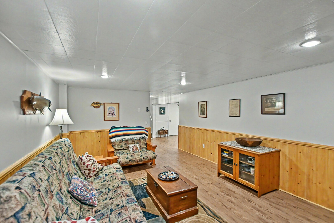
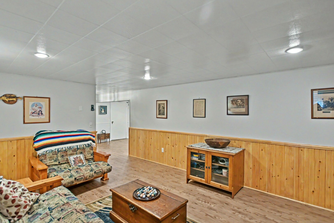
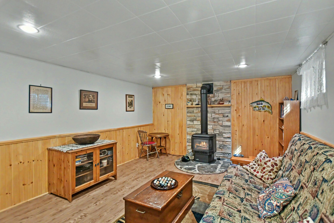
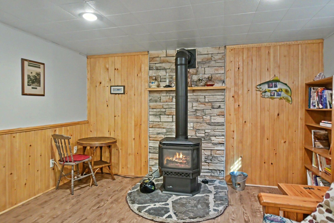
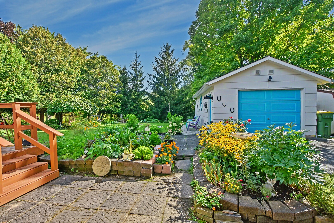
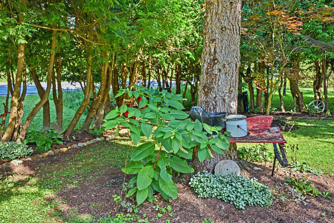
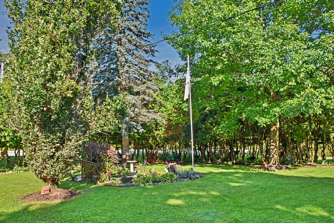
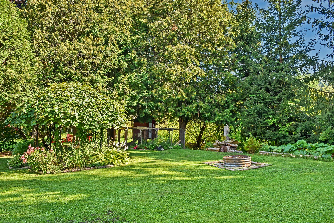
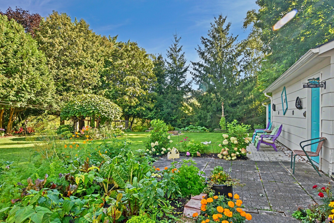
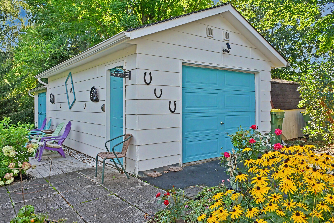
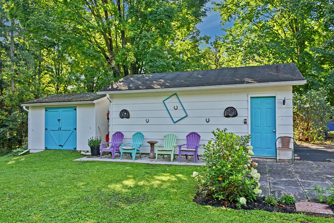
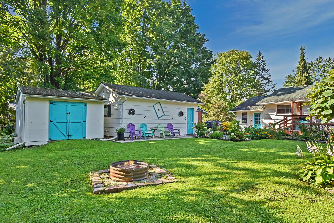
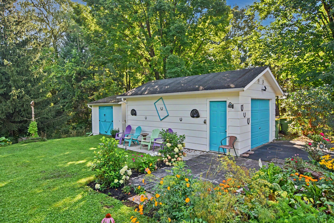
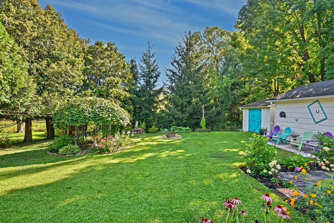
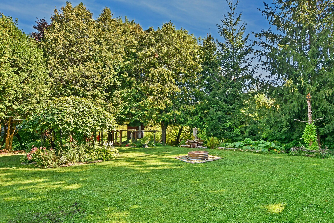
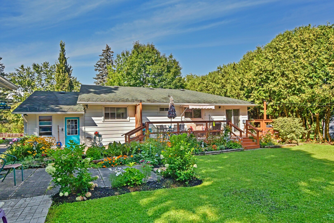
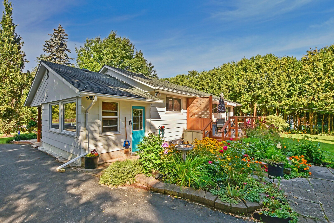
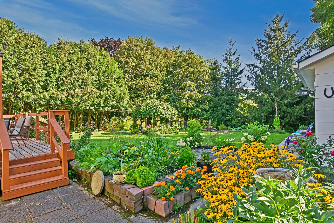
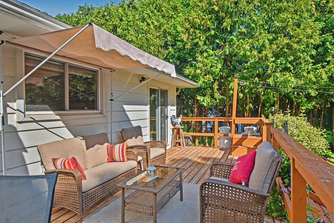
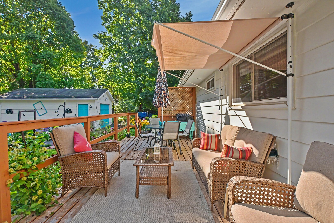
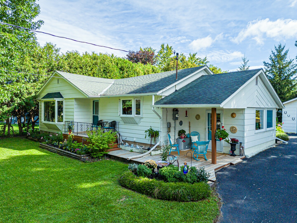
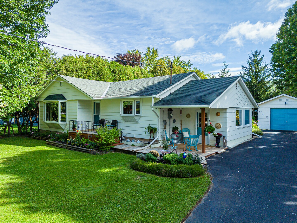
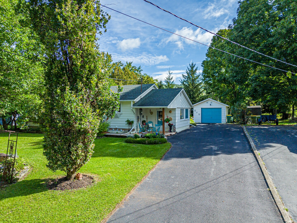
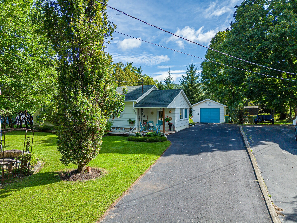
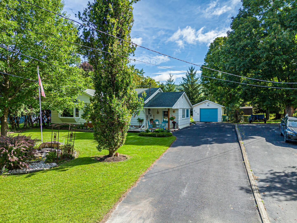
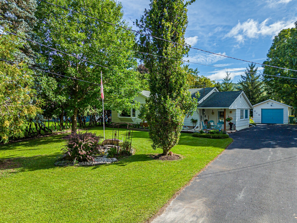
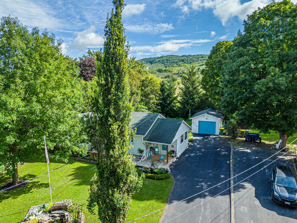
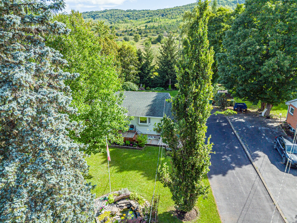
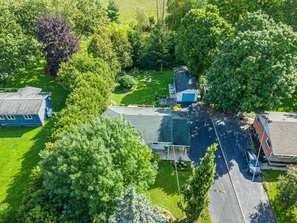
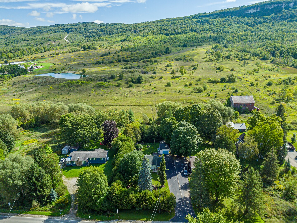
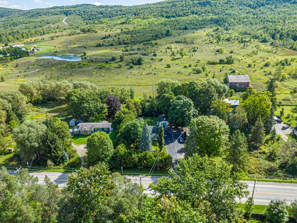
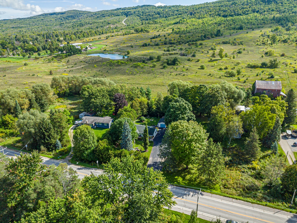
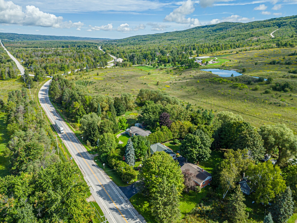
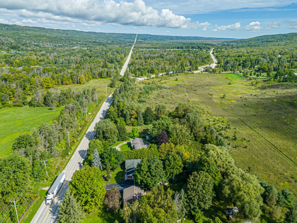
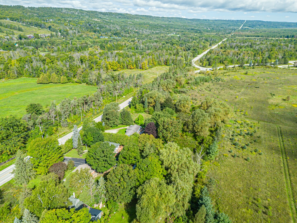
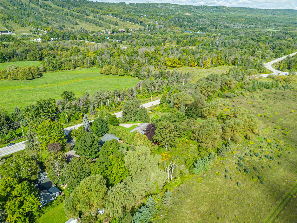
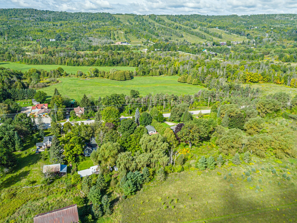
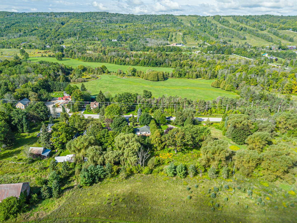
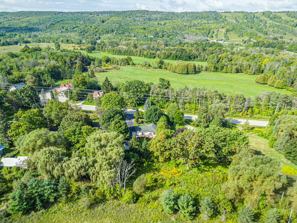
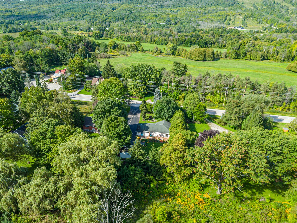
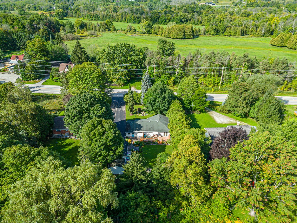
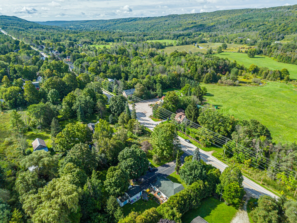
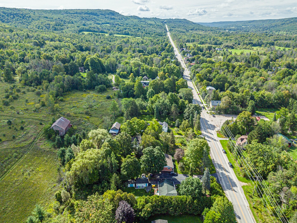
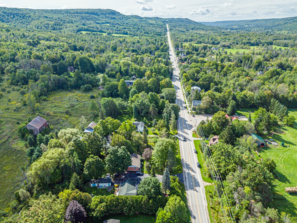
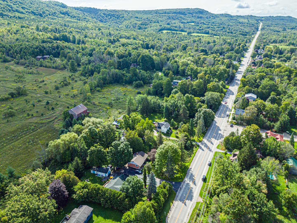
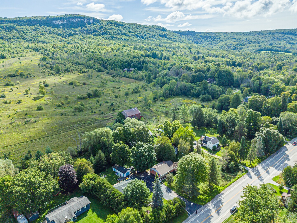
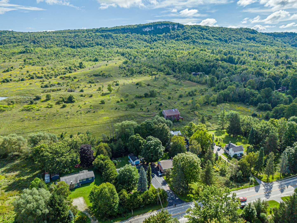
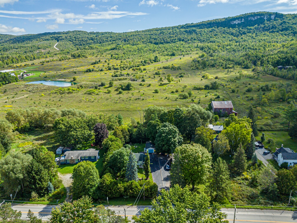
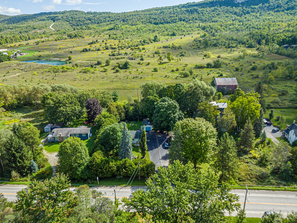
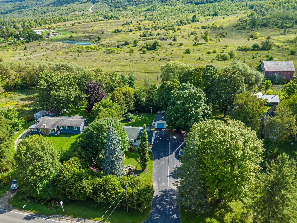
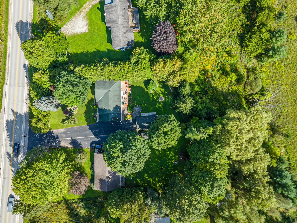
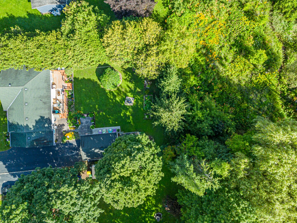
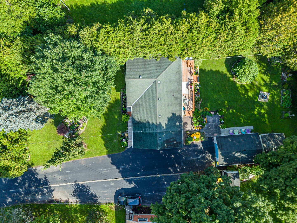
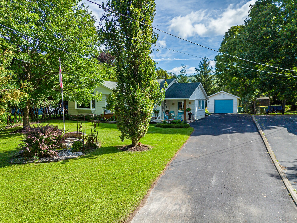
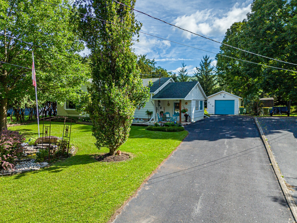
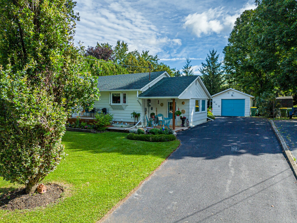
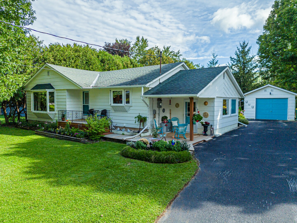
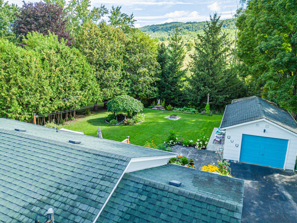
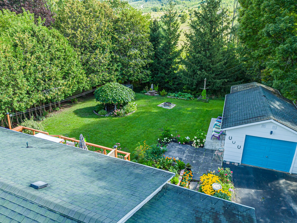
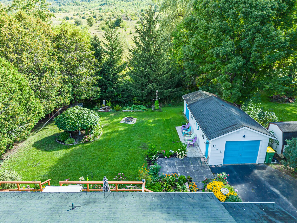
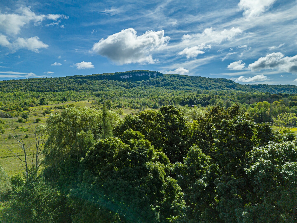
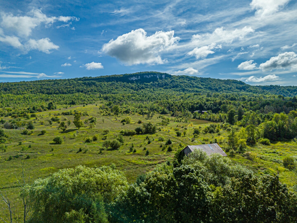
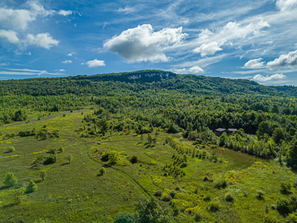
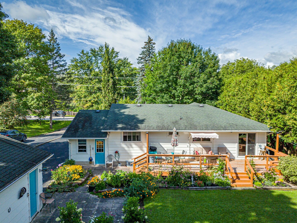
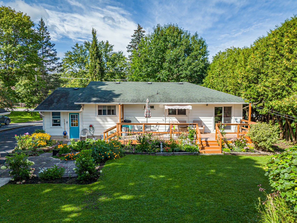
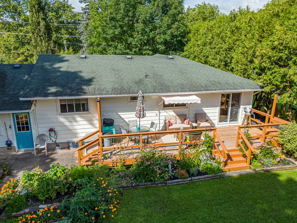
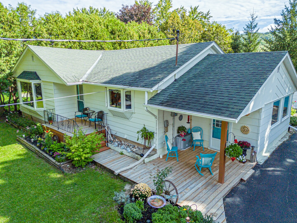
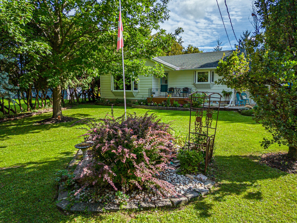
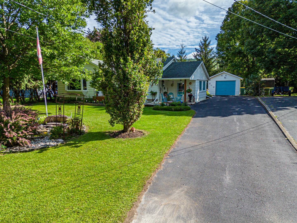
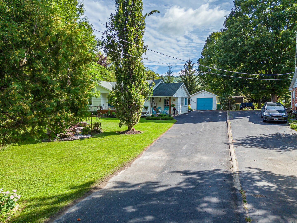
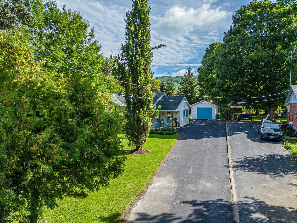
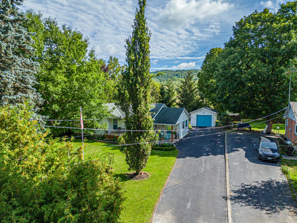
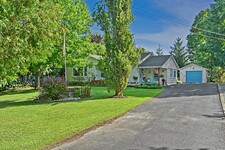
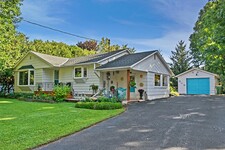
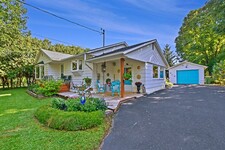
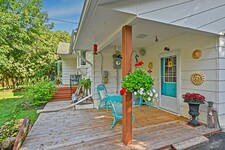
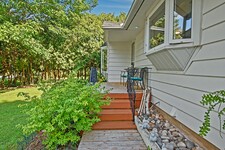
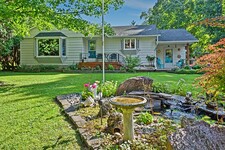
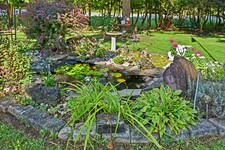
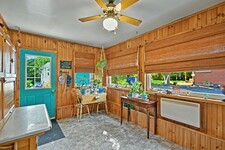
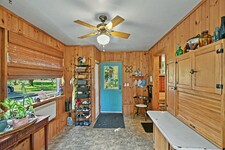
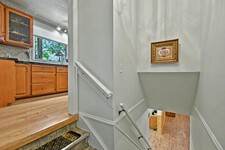
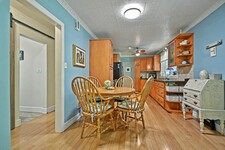
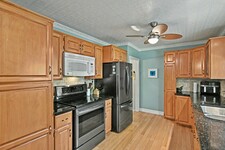
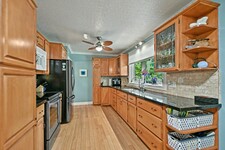
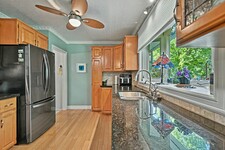
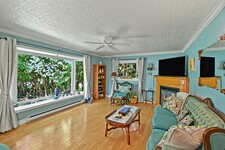
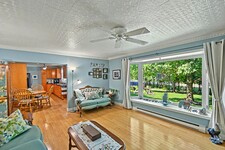
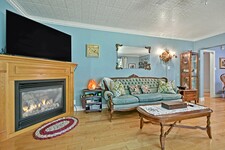
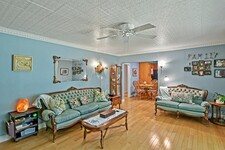
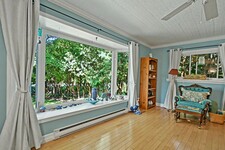
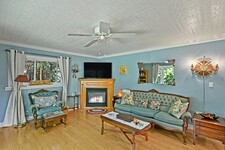
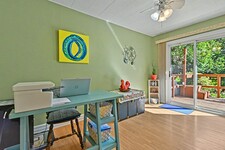
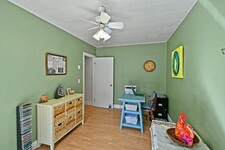
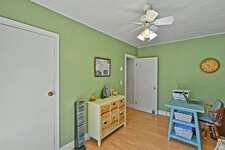
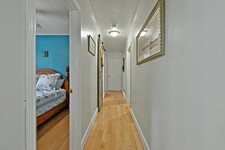
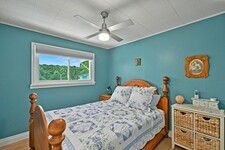
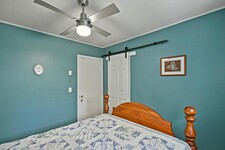
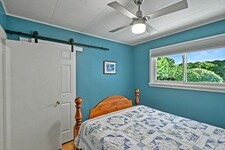
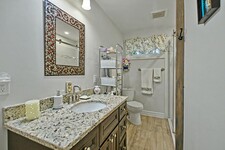

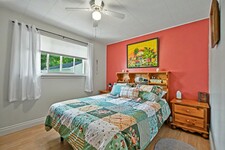
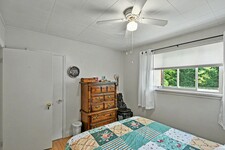
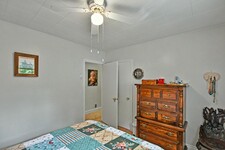
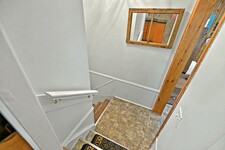
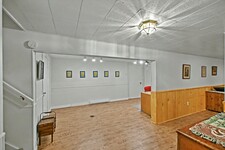
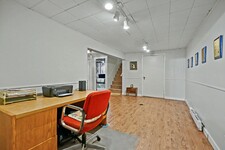
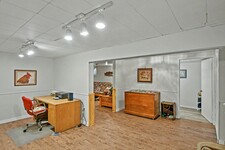
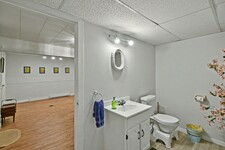
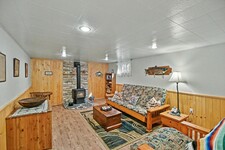
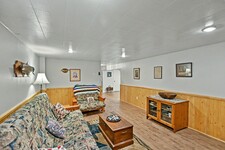
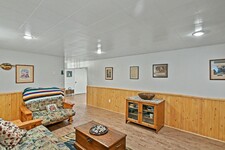
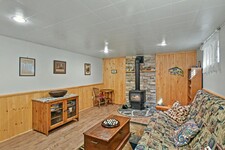
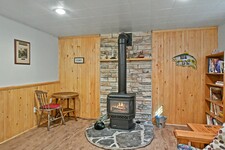
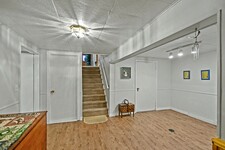


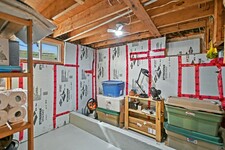
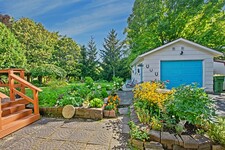
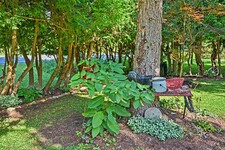
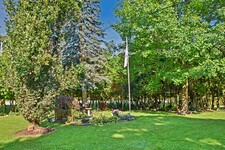
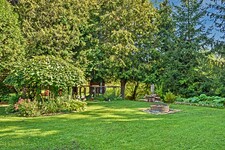
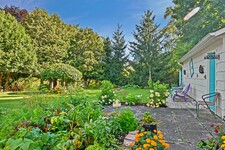
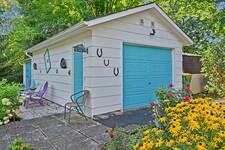
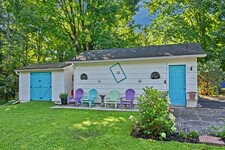
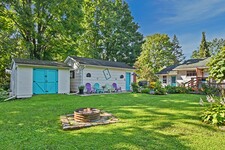
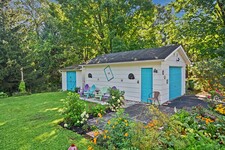
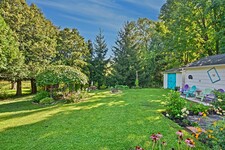
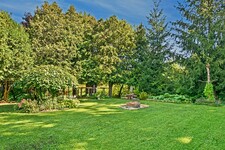
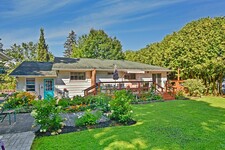
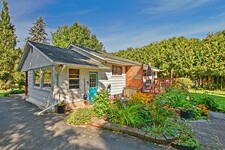
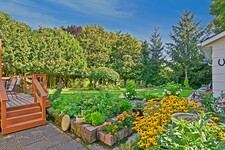
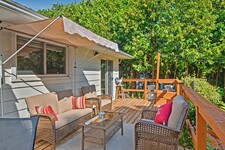
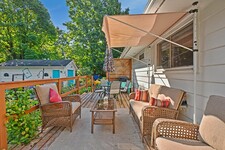
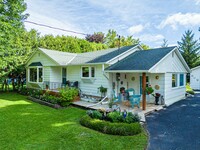
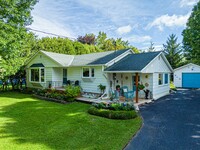
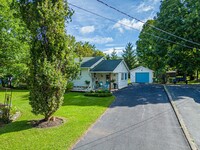
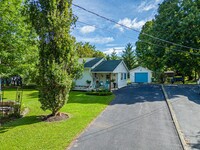
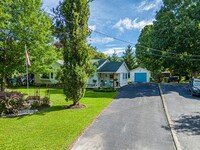
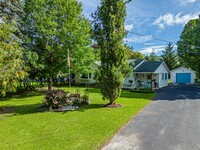
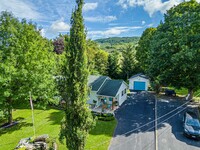
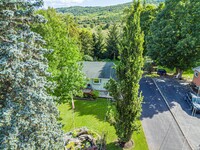
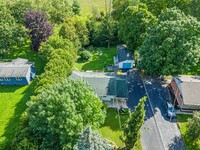
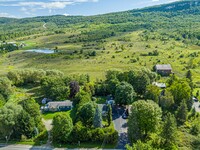
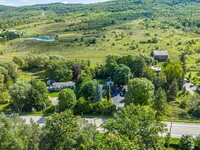
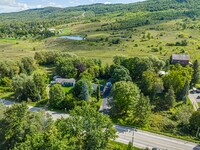
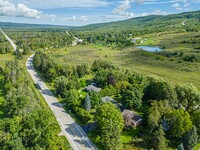
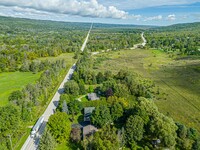
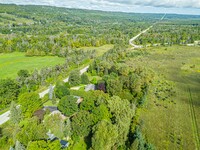
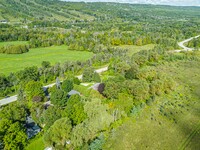
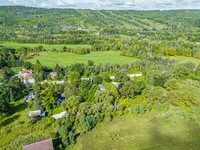
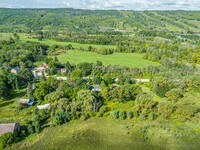
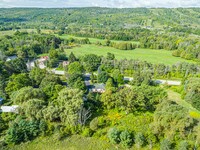
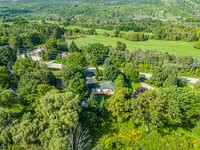
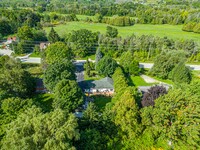
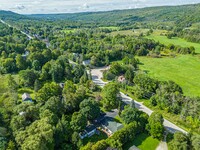
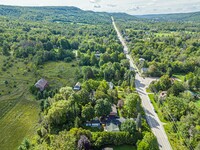
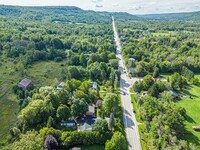
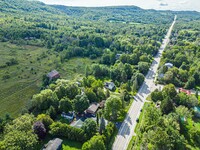
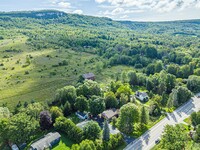
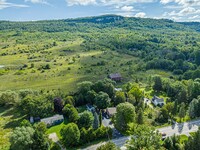
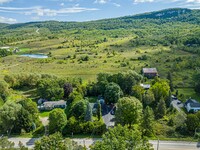
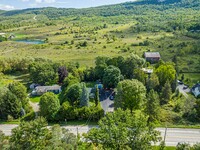
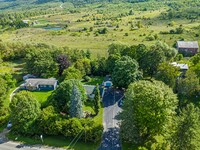
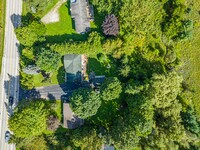
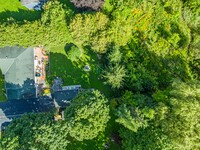
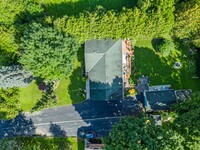
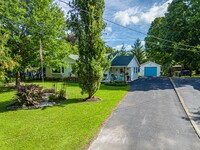
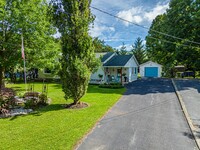
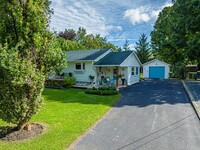
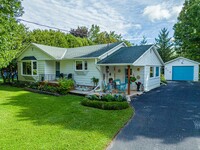
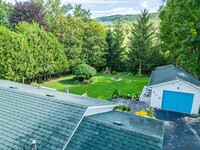
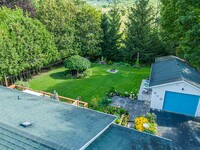
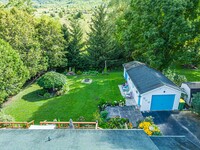
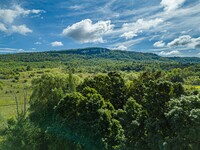
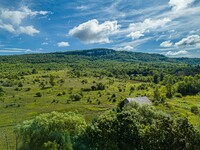
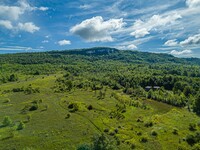
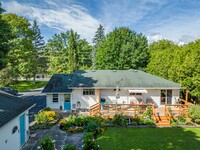
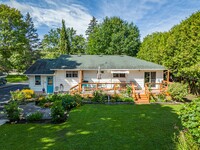
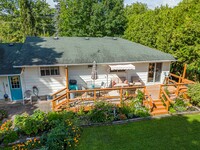
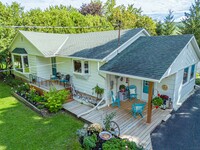
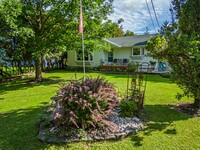
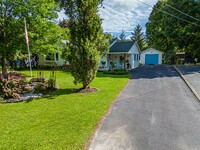
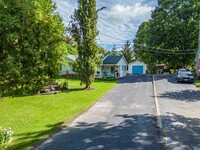
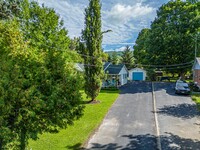
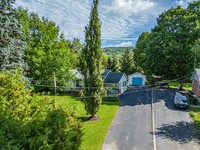
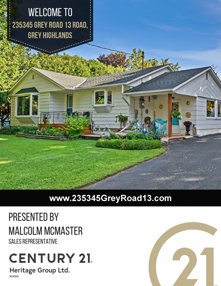
This beautiful 3-bedroom bungalow in Beaver Valley is the perfect starter home or a quiet escape from the city. Inside, you will find a bright open layout with beautiful hardwood floors through the kitchen and living room. It is a warm, cozy space that is very easy to maintain. This quaint bungalow also features two fireplaces to keep things warm and cozy in maintain. This quaint bungalow also features two fireplaces to keep things warm and cozy in the winter months. The outdoor areas are where this property truly shines. The front yard features your own private pond, creating a peaceful view right outside your window. In the back, large sliding doors walk out to a huge deck that leads to a great backyard. The yard is fully set up for relaxing and fun, featuring a covered gazebo and a built-in fire pit for summer nights. If you like projects or need extra storage, the garage includes a handy workbench area ready for your tools and gear. The location is amazing for anyone who loves the outdoors. You are right near Baldy Point for great hiking and views, and there are a couple of nice local coffee shops just a short walk or drive away. It is the perfect mix of country living and community. This home also features two fireplaces to keep things warm and cozy in the winter months. This home has been well maintained over the last 25 years and will make a perfect spot to call home. Don't miss out! (id:9346)
MLS Description
This beautiful 3-bedroom bungalow in Beaver Valley is the perfect starter home or a quiet escape from the city. Inside, you will find a bright open layout with beautiful hardwood floors through the kitchen and living room. It is a warm, cozy space that is very easy to maintain. This quaint bungalow also features two fireplaces to keep things warm and cozy in maintain. This quaint bungalow also features two fireplaces to keep things warm and cozy in the winter months. The outdoor areas are where this property truly shines. The front yard features your own private pond, creating a peaceful view right outside your window. In the back, large sliding doors walk out to a huge deck that leads to a great backyard. The yard is fully set up for relaxing and fun, featuring a covered gazebo and a built-in fire pit for summer nights. If you like projects or need extra storage, the garage includes a handy workbench area ready for your tools and gear. The location is amazing for anyone who loves the outdoors. You are right near Baldy Point for great hiking and views, and there are a couple of nice local coffee shops just a short walk or drive away. It is the perfect mix of country living and community. This home also features two fireplaces to keep things warm and cozy in the winter months. This home has been well maintained over the last 25 years and will make a perfect spot to call home. Don't miss out! (id:9346)
General Information
Property Type
Single Family
Building Type
House
Style
Freehold
Community
Grey Highlands
Stories
1
Land Size
79.9 x 180.1 FT ; 172.06ft x 79.92ft x 180.10ft x 79.56ft
Frontage - 958
Depth - 2161
Details
Parking
Detached Garage
Garage
Total Parking Spaces
6
Amenities Nearby
Park
Features
Carpet Free
Gazebo
Sump Pump
View
Valley view
Building
Architectural Style
Bungalow
Bedrooms
3
Building Amenities
Fireplace(s)
Basement
N/A
Cooling
None
Heating Type
Baseboard heaters
Heating Fuel
Electric
Water
Municipal water
Rooms
| Type | Level | Dimensions |
|---|---|---|
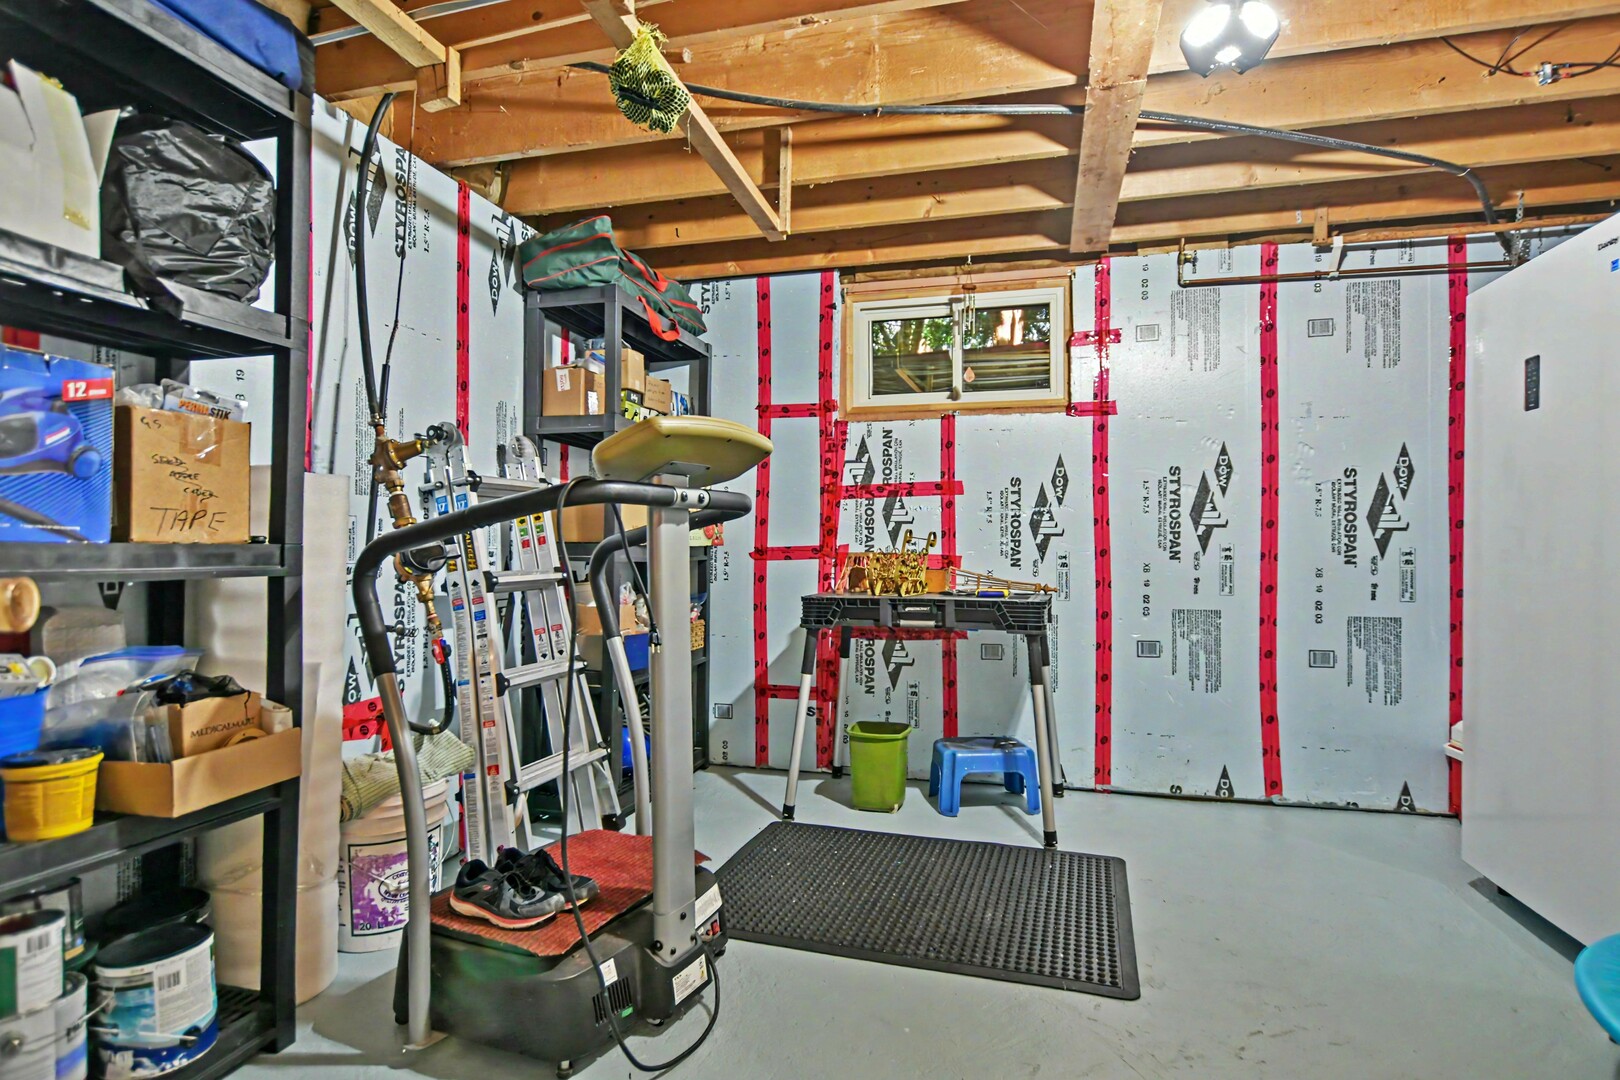
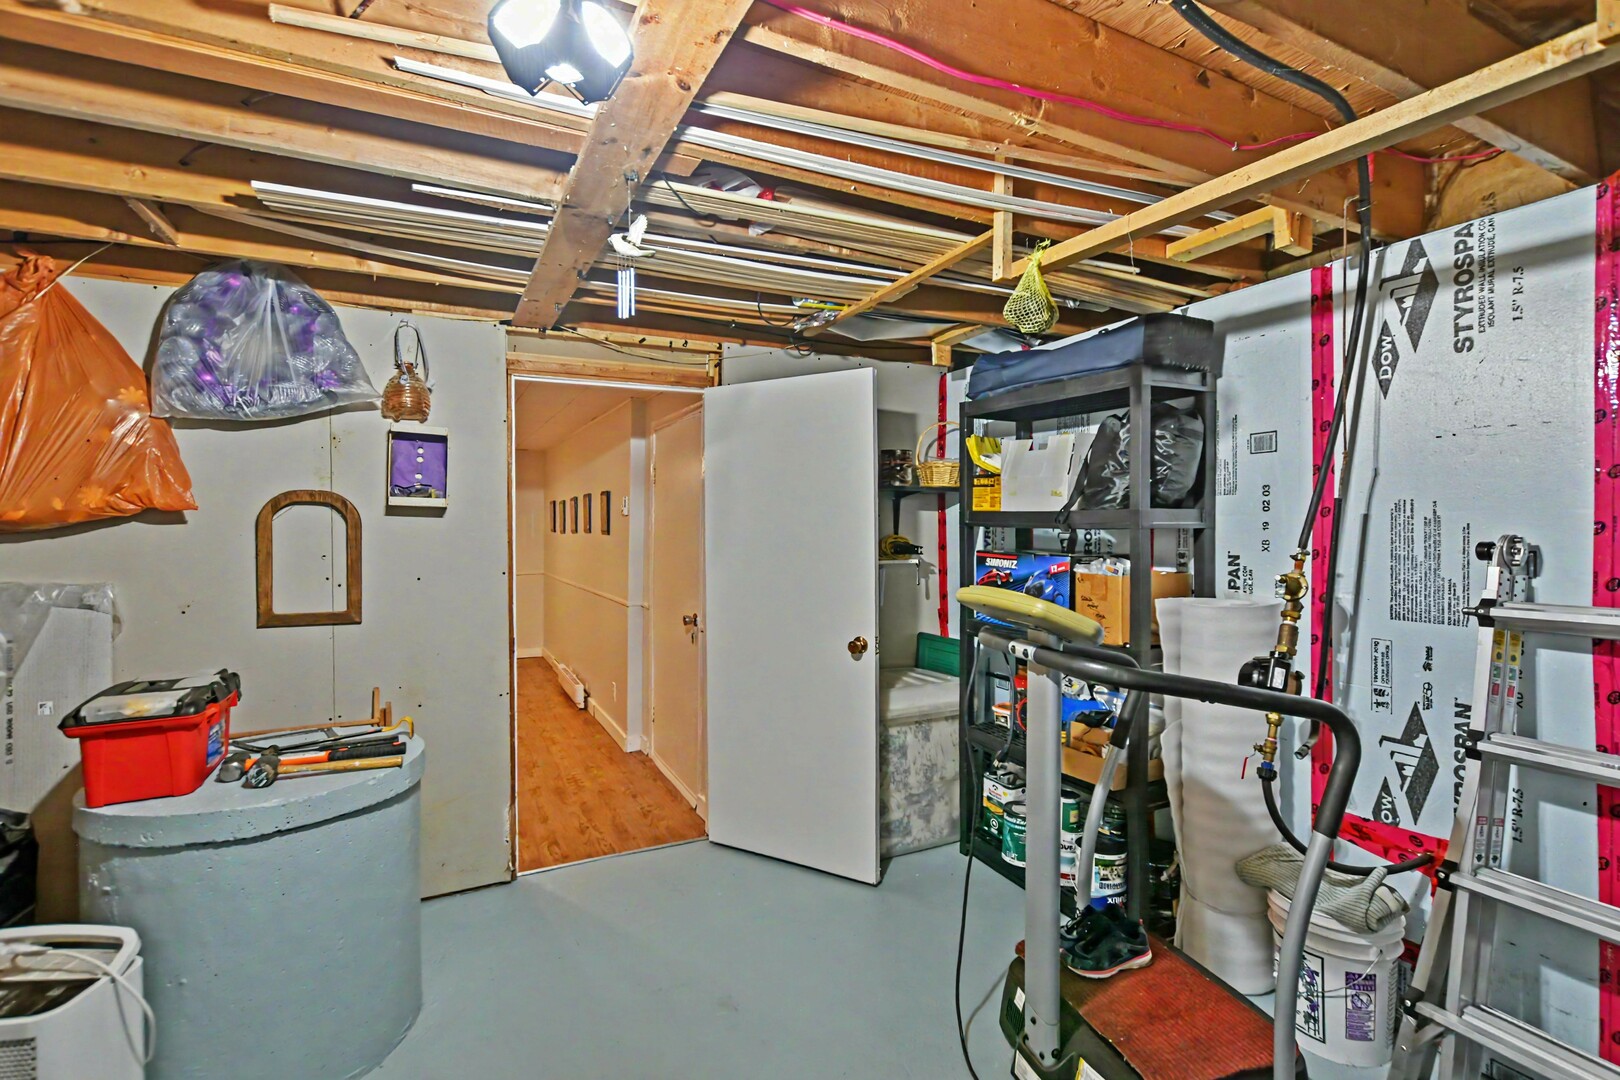
| Recreational, Games room | Basement | 5.56 x 3.73 (meters) |
| Office | Basement | 4.9 x 2.92 (meters) |
| Living room | Main level | 5.54 x 4.09 (meters) |
| Kitchen | Main level | 5.97 x 2.84 (meters) |
| Primary Bedroom | Main level | 3.45 x 2.97 (meters) |
| Bedroom 2 | Main level | 2.95 x 2.87 (meters) |
| Bedroom 3 | Main level | 4.04 x 2.54 (meters) |
| Mud room | In between | 4.62 x 2.74 (meters) |

Grey County

Grey County is full of many distinct communities, all contributing to the rich culture, environment and lifestyle of the region. A dream place to live if you love the outdoors, the county is full of some of the best hiking, biking, hunting, fishing and skiing in all of Ontario.
Owen Sound, the largest city in the county, is full of culture, beauty and fantastic entertainment and dining experiences. Enjoy the breathtaking harbour and bay while taking a stroll through Owen Sound’s historic downtown.
Perfectly positioned along the Niagara Escarpment, Grey County is home to many of the most popular ski resorts in Ontario. The largest and most famous of these ski resorts is Blue Mountain Resort. Blue Mountain has over 35 ski trails, a great ski village with many shopping and dining options, as well as premier year round leisure activities, including golfing and spas.
If you are looking for a place to call home that has a great sense of community, a relaxing lifestyle and incredible outdoor activities that will keep you busy for years to come, Grey County is the place for you.
https://homeania.com/communities/ontario/grey-county
How far can you commute?
Pick your mode of transportation