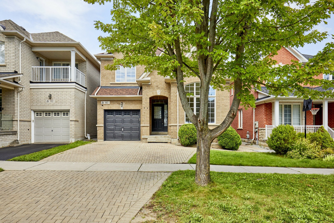
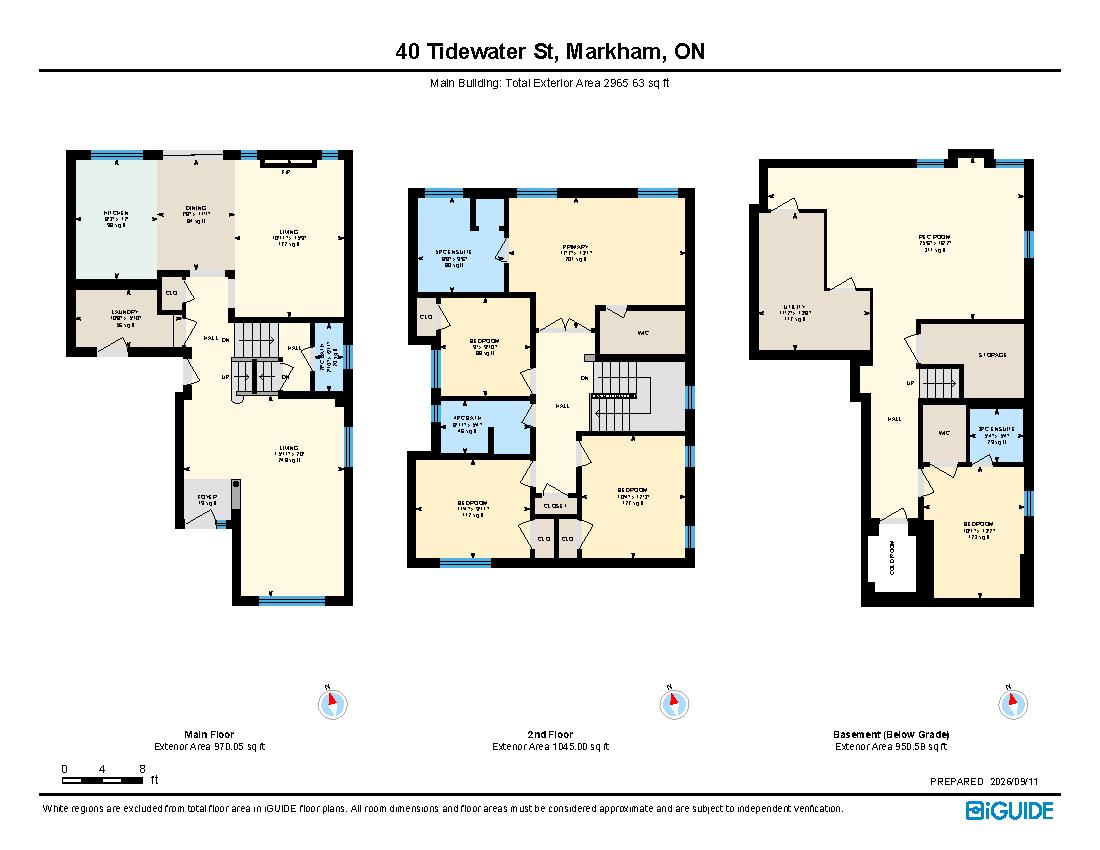
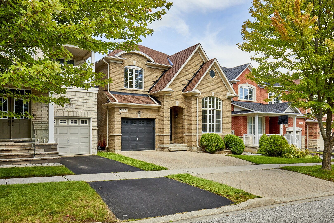
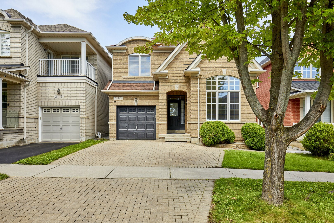
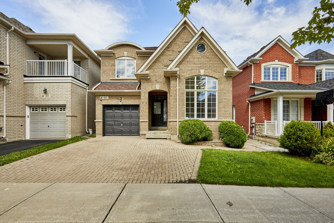
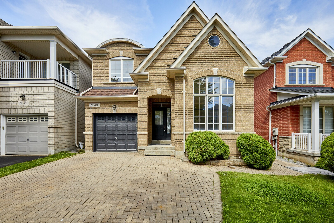
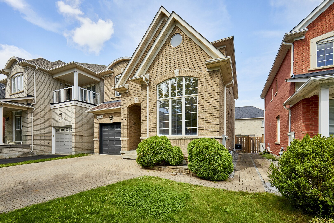
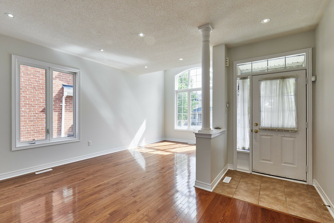
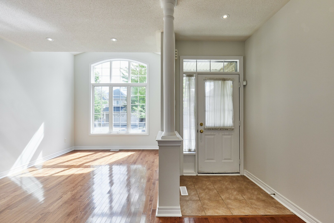
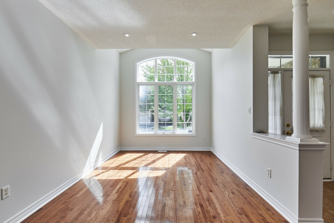
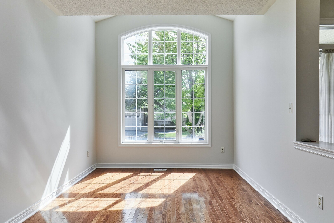
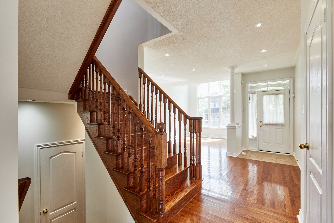
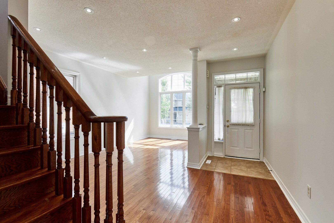
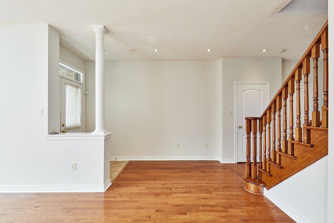
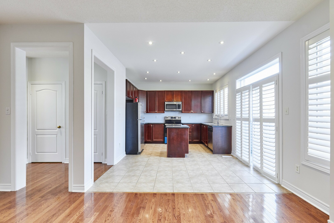
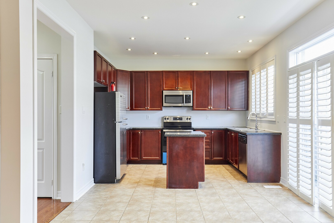
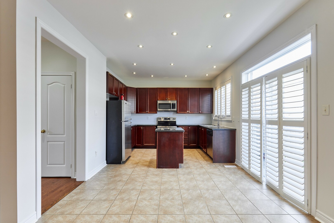
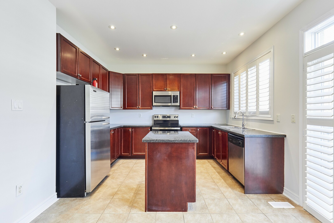
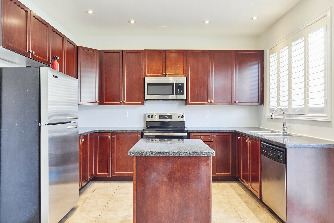
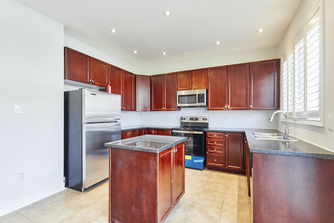
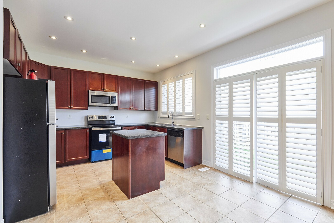
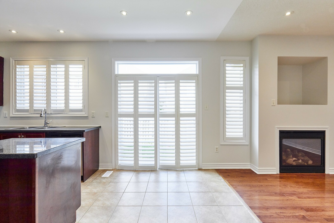
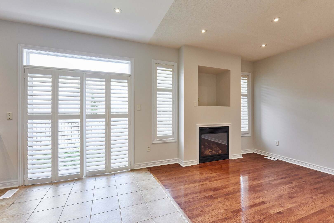
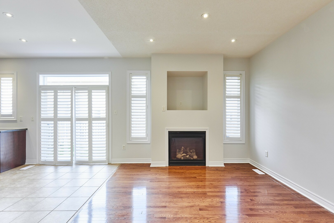
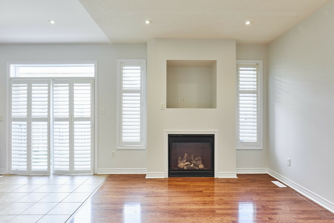
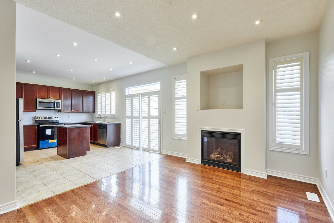
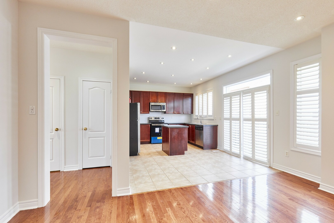
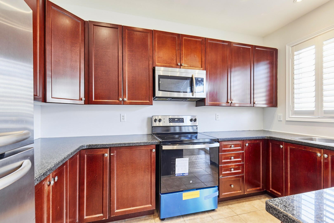
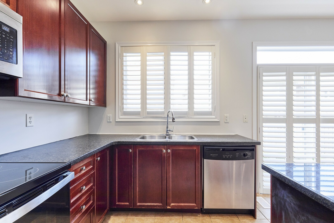
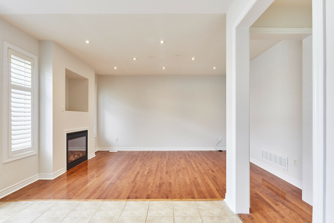
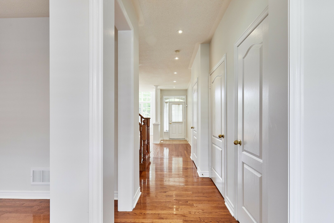
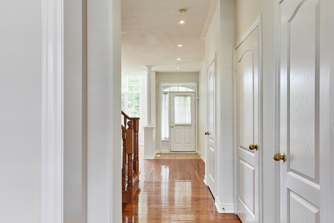
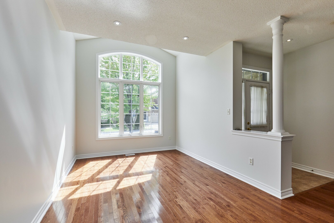
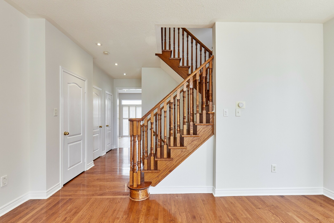
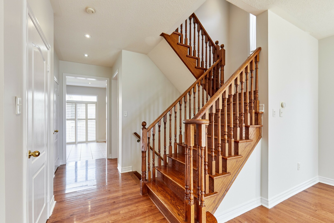
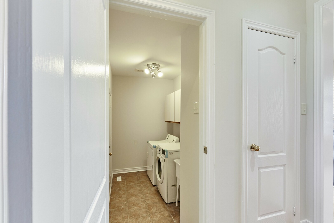
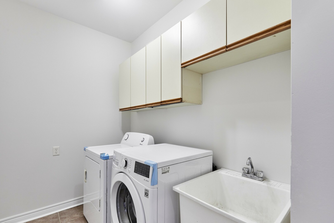
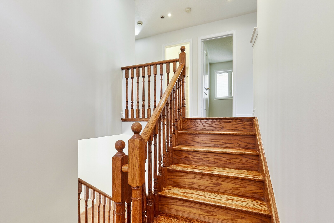
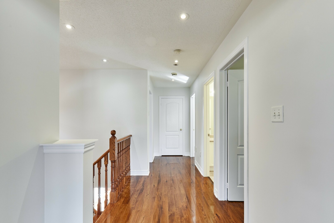
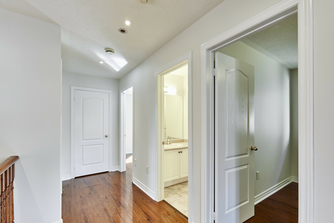
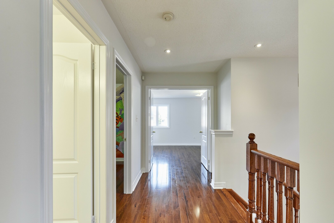
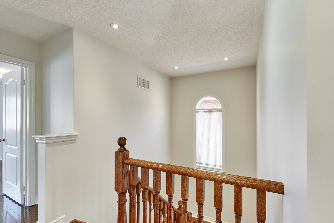
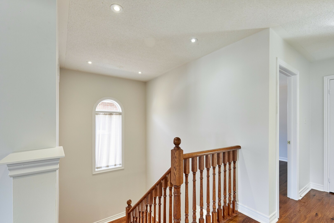
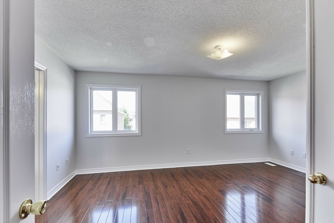
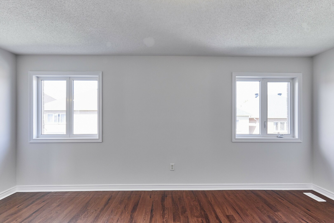
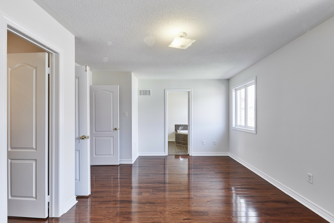
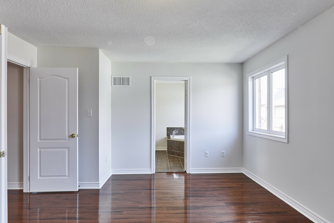
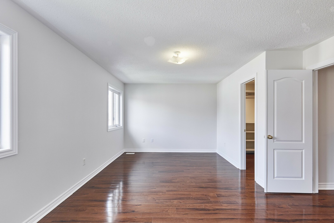
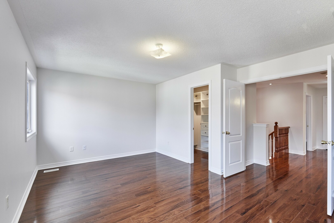
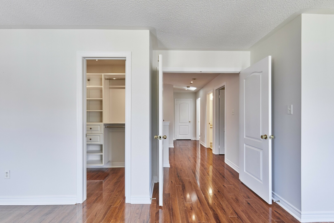
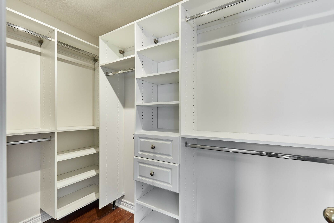
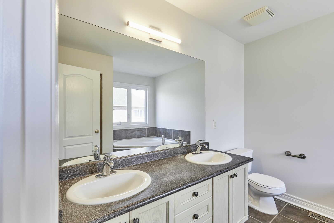
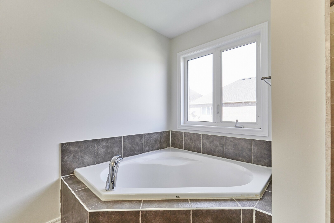
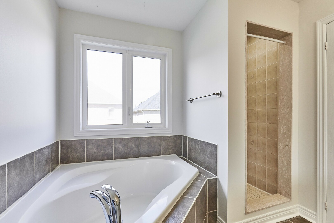
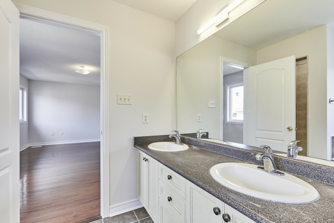
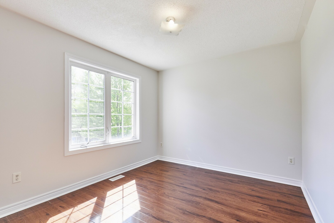
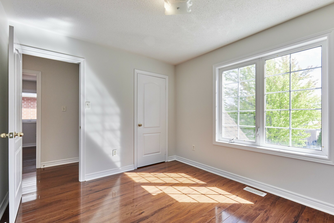
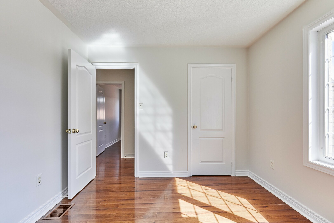
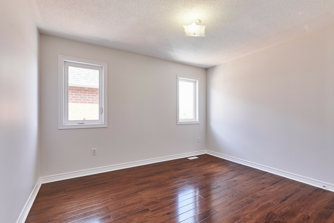
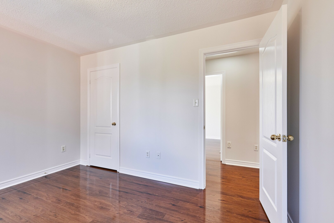
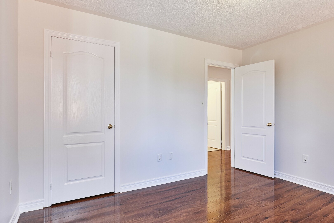
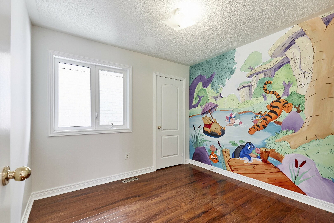
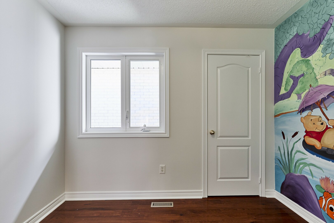
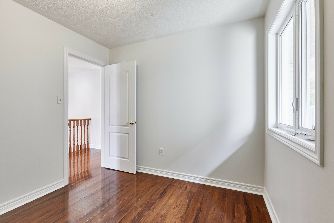
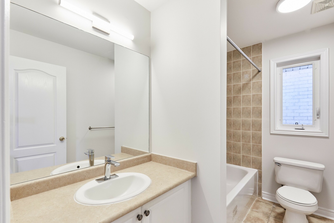
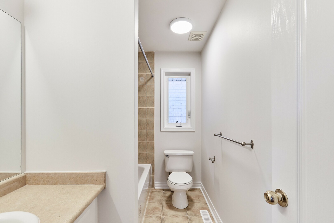
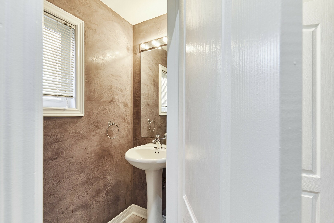
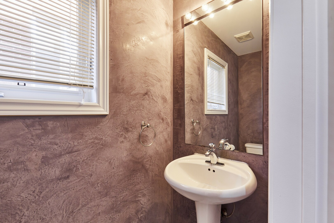
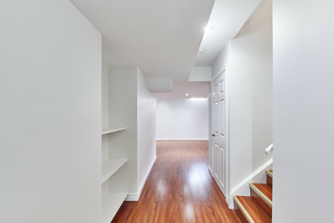
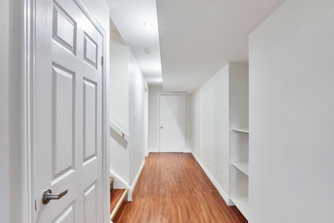
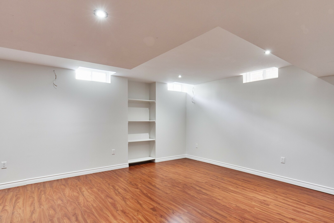
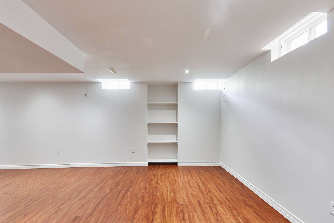
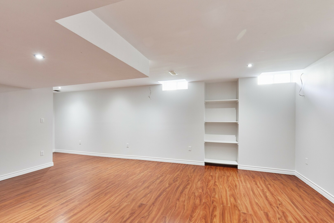
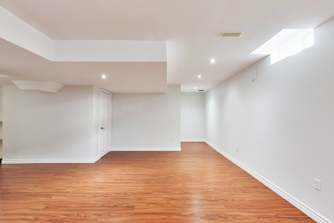
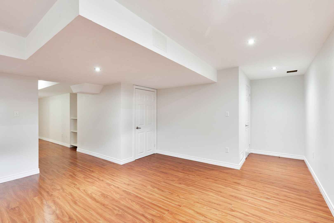
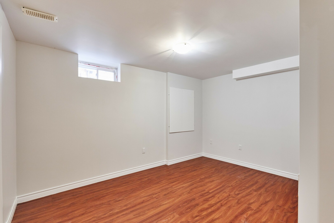
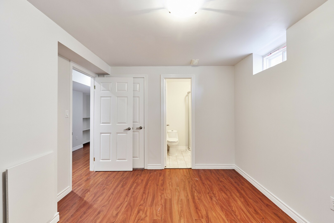
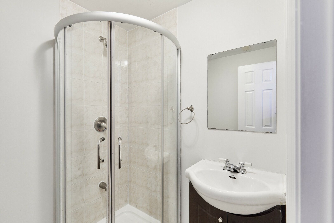
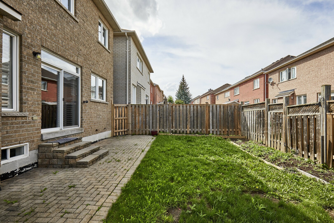
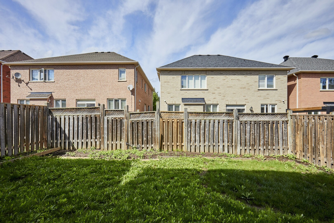
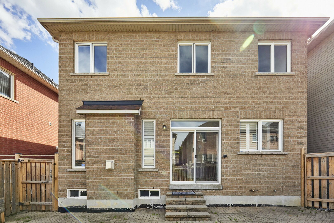
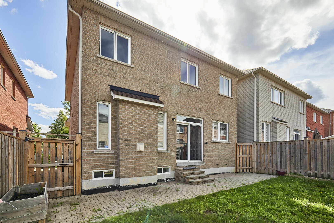
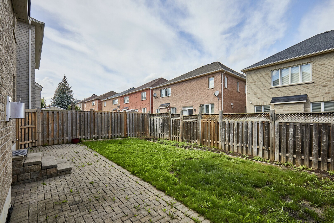
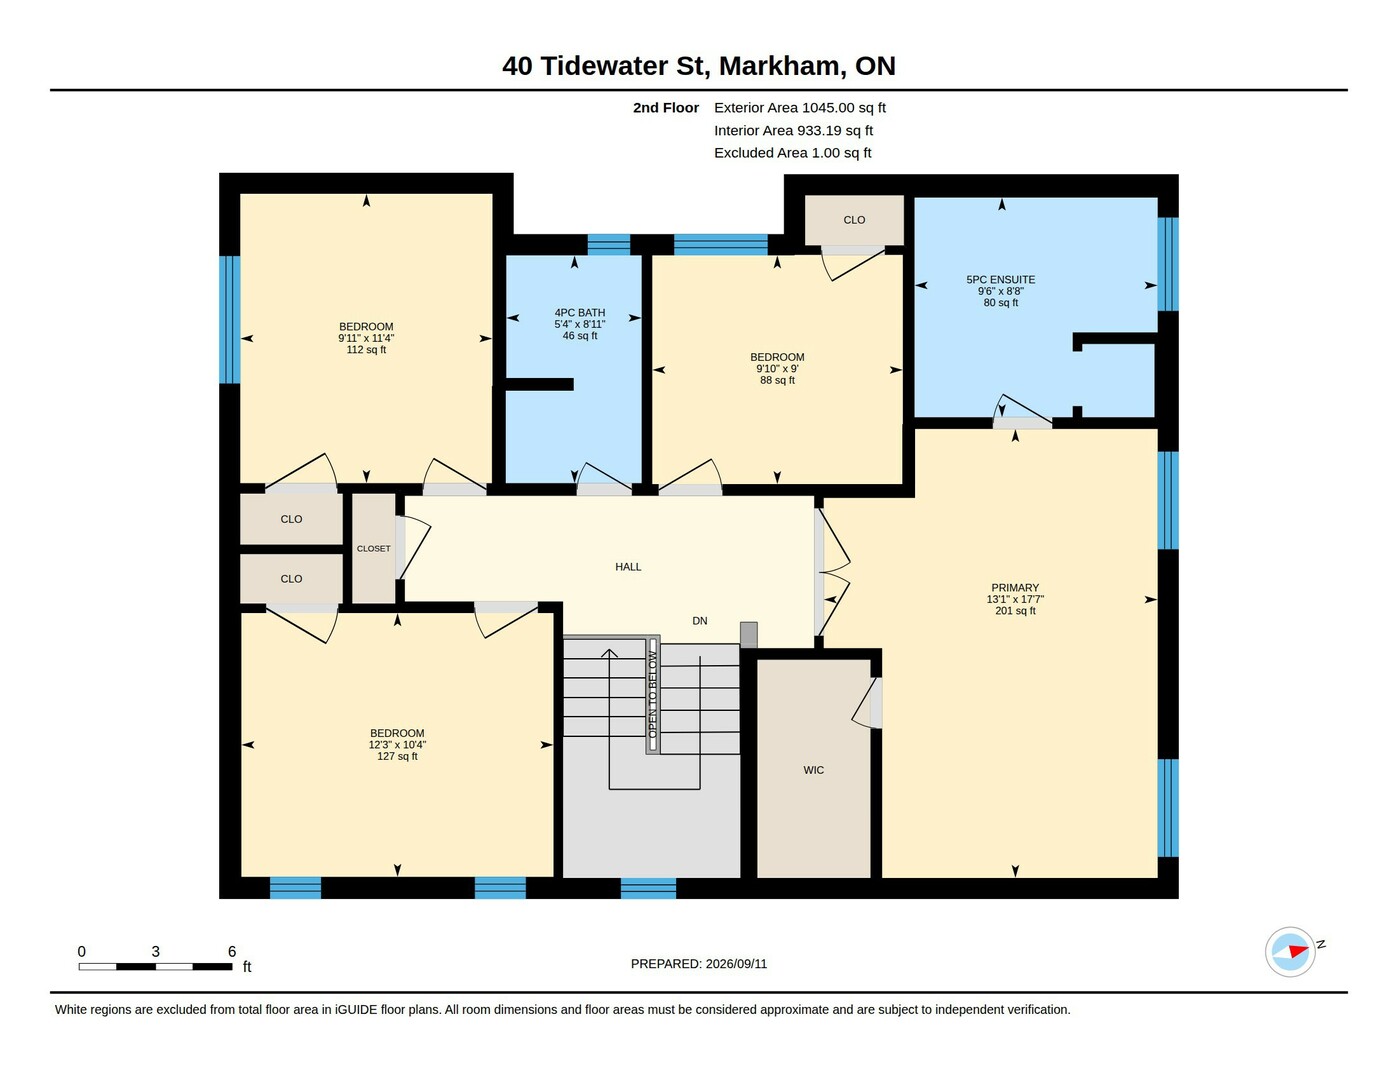
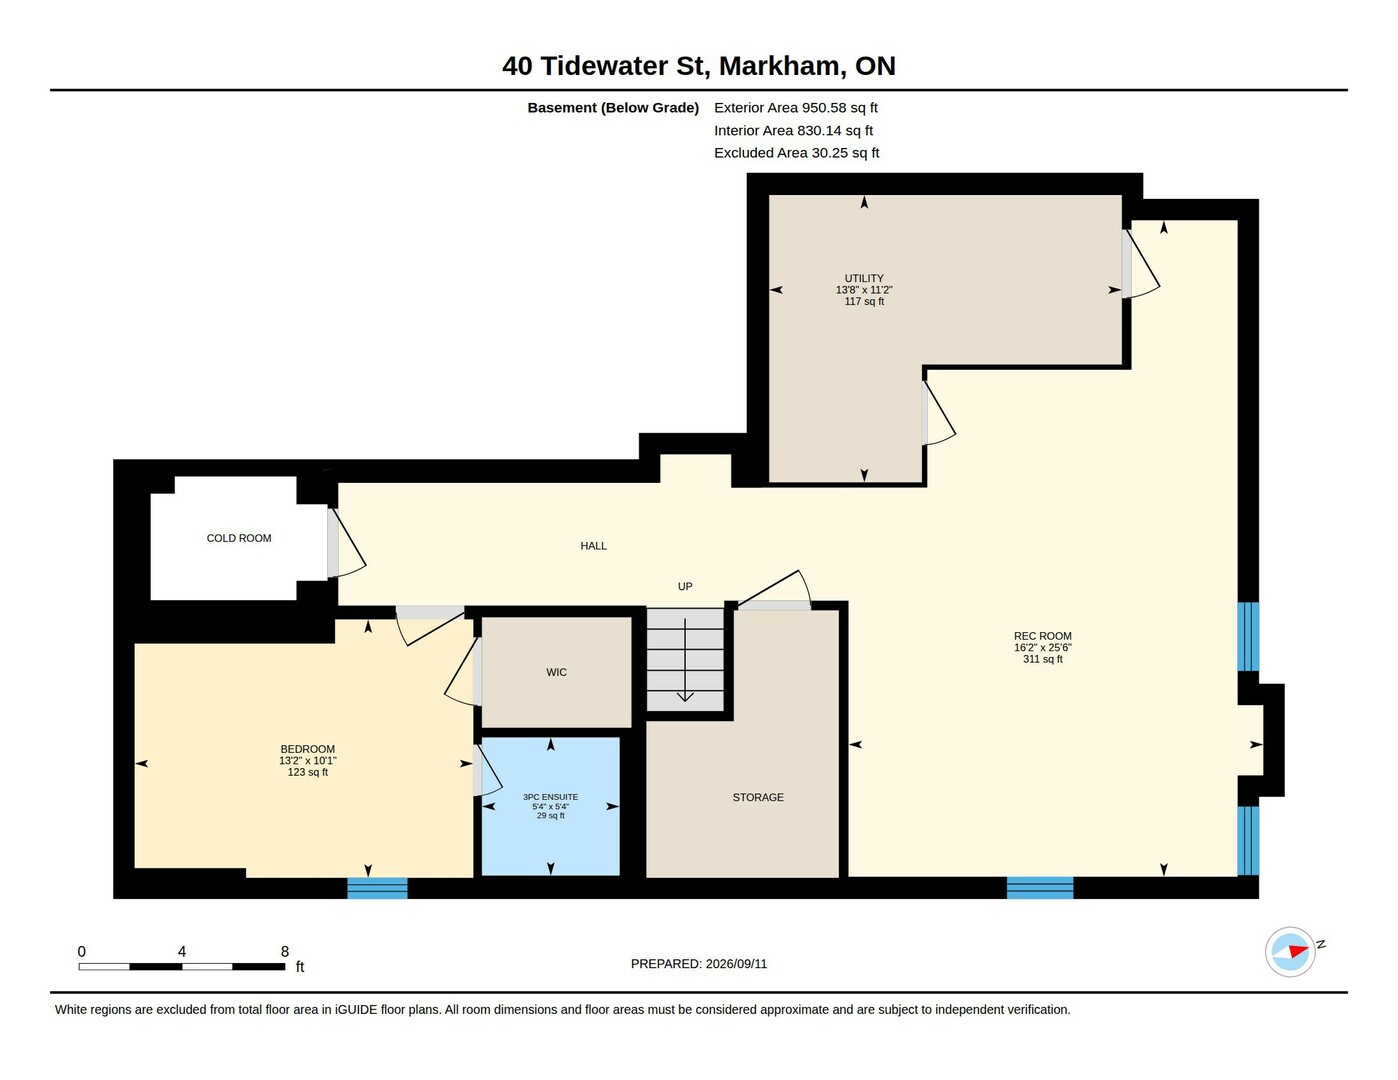
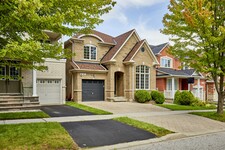
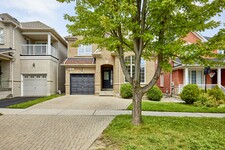
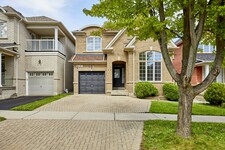
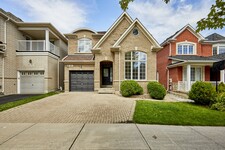
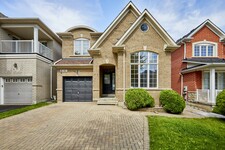
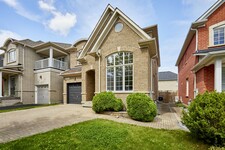
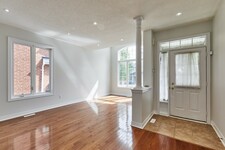
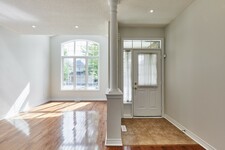
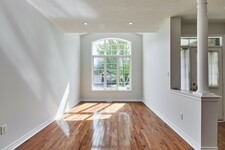
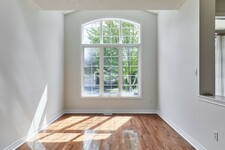
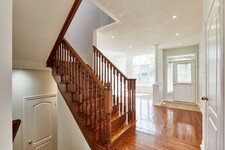
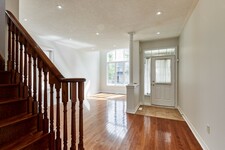
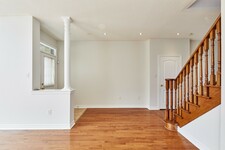
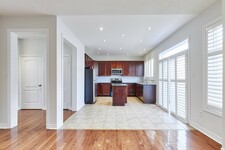
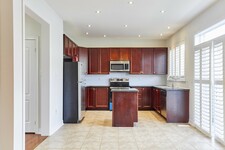
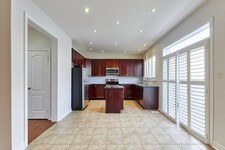
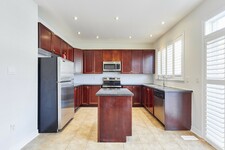
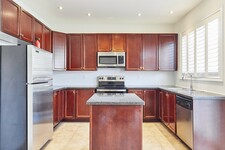
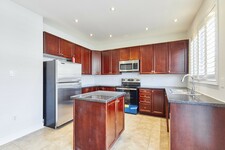
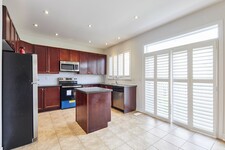
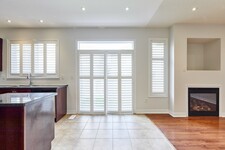
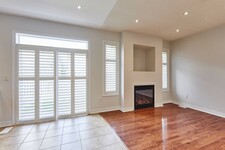
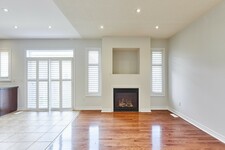
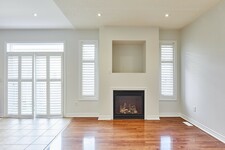
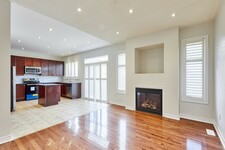
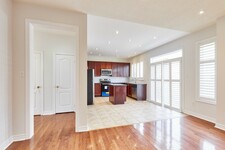
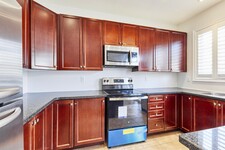
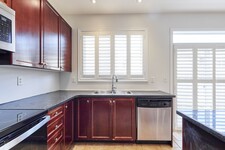
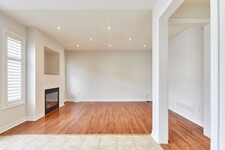
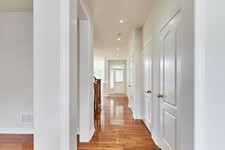
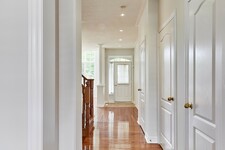
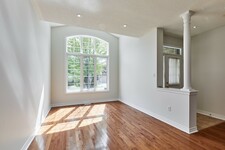
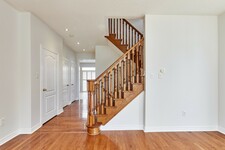
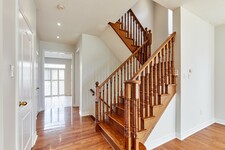
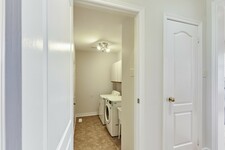
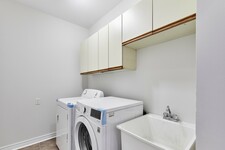
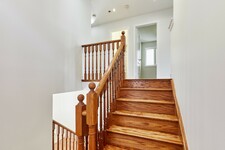
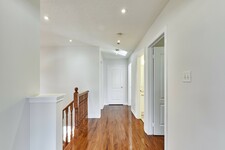
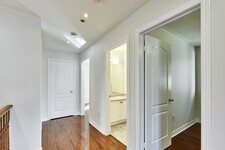
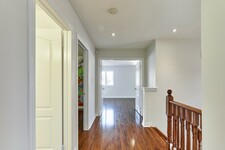
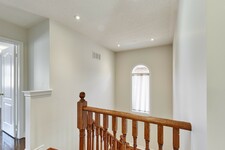
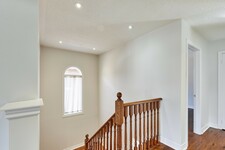
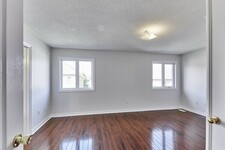
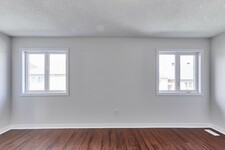
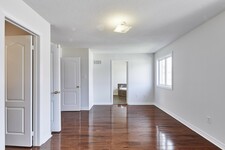
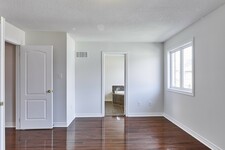
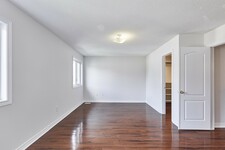
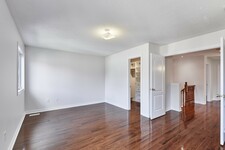
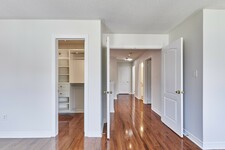
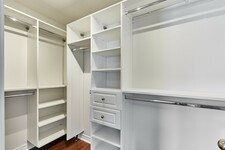
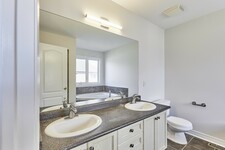
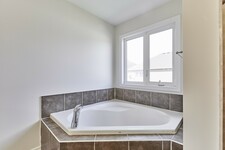
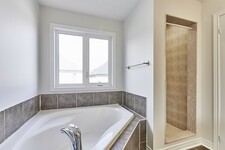
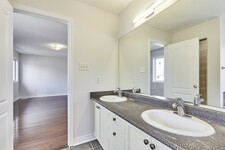
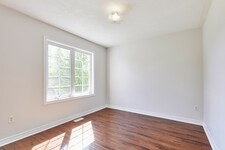
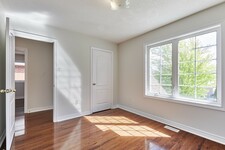
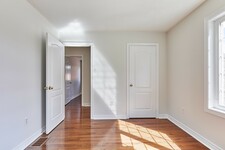
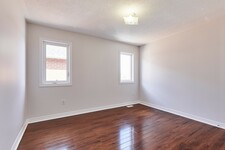
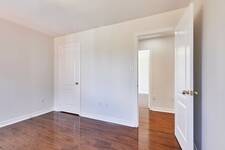
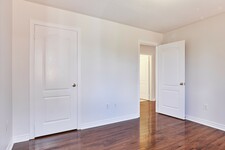
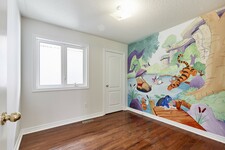
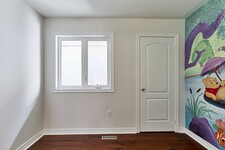
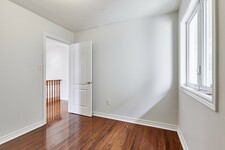
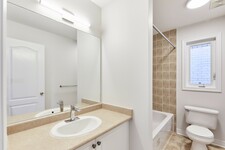
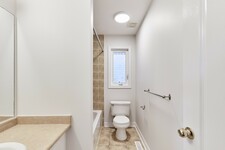
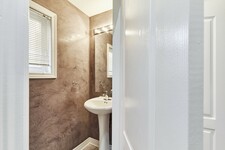
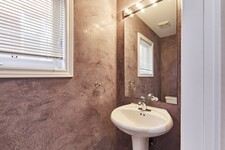
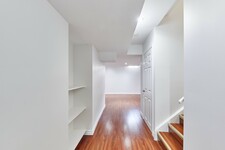
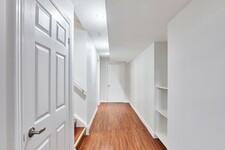
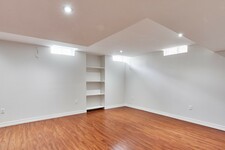
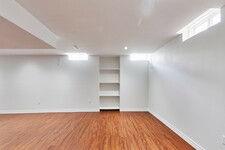
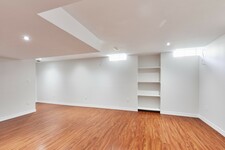
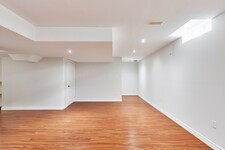
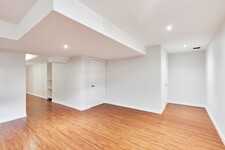
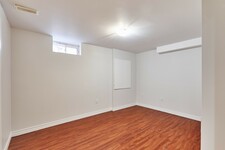
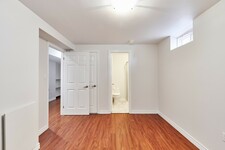
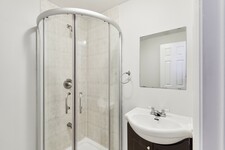
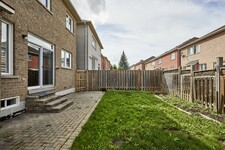
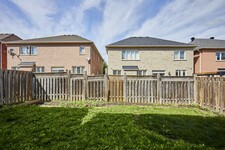
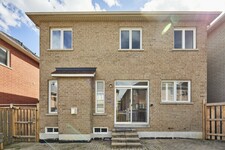
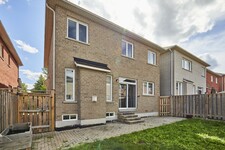
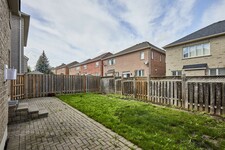
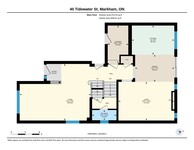
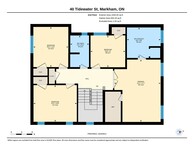
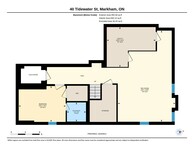
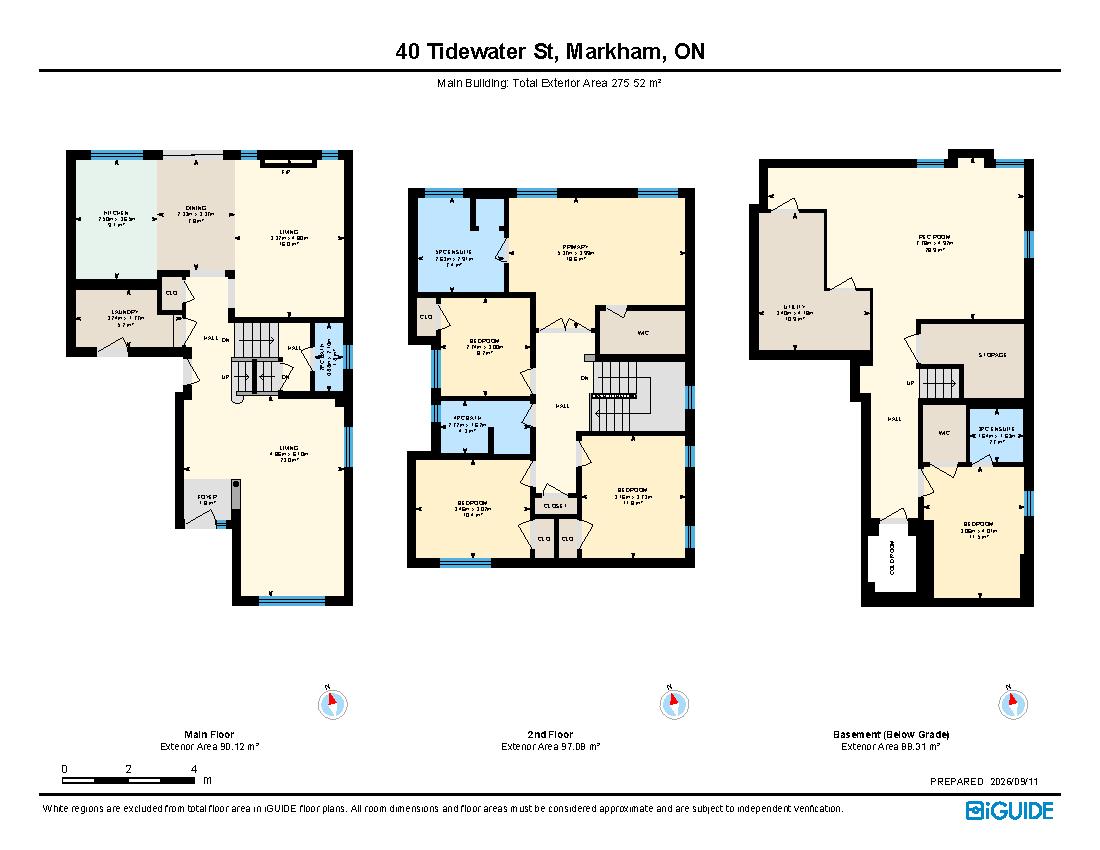
Welcome to this beautifully maintained 4+1 bedroom, 4-bath detached home in Markham's highly sought-after Wismer community. Freshly painted and filled with natural light, this spacious family home features 9-ft ceilings, hardwood flooring, California shutters and pot lights throughout the main level. The impressive open-to-above living room creates a bright and airy first impression, while the inviting family room features a gas fireplace. The well-appointed kitchen offers granite countertops and ample cabinetry, with convenient direct access to the garage. Upstairs you'll find 4 generously sized bedrooms, including a spacious primary retreat with walk-in closet and 5-piece ensuite. The professionally finished basement provides exceptional additional living space with a large recreation/living area, bedroom, 3-piece bathroom for extended family or guests. Roof reshingled in 2021, Central Air Conditioner replaced in 2024. Excellent location just minutes to highly rated Bur Oak Secondary School and Fred Varley Public School, GO Station, parks, transit, shopping, restaurants, banks and everyday amenities. A wonderful family home in one of Markham's most desirable communities! (id:9346)
MLS Description
Welcome to this beautifully maintained 4+1 bedroom, 4-bath detached home in Markham's highly sought-after Wismer community. Freshly painted and filled with natural light, this spacious family home features 9-ft ceilings, hardwood flooring, California shutters and pot lights throughout the main level. The impressive open-to-above living room creates a bright and airy first impression, while the inviting family room features a gas fireplace. The well-appointed kitchen offers granite countertops and ample cabinetry, with convenient direct access to the garage. Upstairs you'll find 4 generously sized bedrooms, including a spacious primary retreat with walk-in closet and 5-piece ensuite. The professionally finished basement provides exceptional additional living space with a large recreation/living area, bedroom, 3-piece bathroom for extended family or guests. Roof reshingled in 2021, Central Air Conditioner replaced in 2024. Excellent location just minutes to highly rated Bur Oak Secondary School and Fred Varley Public School, GO Station, parks, transit, shopping, restaurants, banks and everyday amenities. A wonderful family home in one of Markham's most desirable communities! (id:9346)
General Information
Property Type
Single Family
Building Type
House
Style
Freehold
Community
Wismer
Stories
2
Land Size
35.6 x 86.9 FT
Frontage - 427
Depth - 1042
Details
Parking
Attached Garage
Garage
Total Parking Spaces
3
Features
Carpet Free
Building
Bedrooms
5
Building Amenities
Fireplace(s)
Basement
N/A
Cooling
Central air conditioning
Heating Type
Forced air
Heating Fuel
Natural gas
Water
Municipal water
Rooms
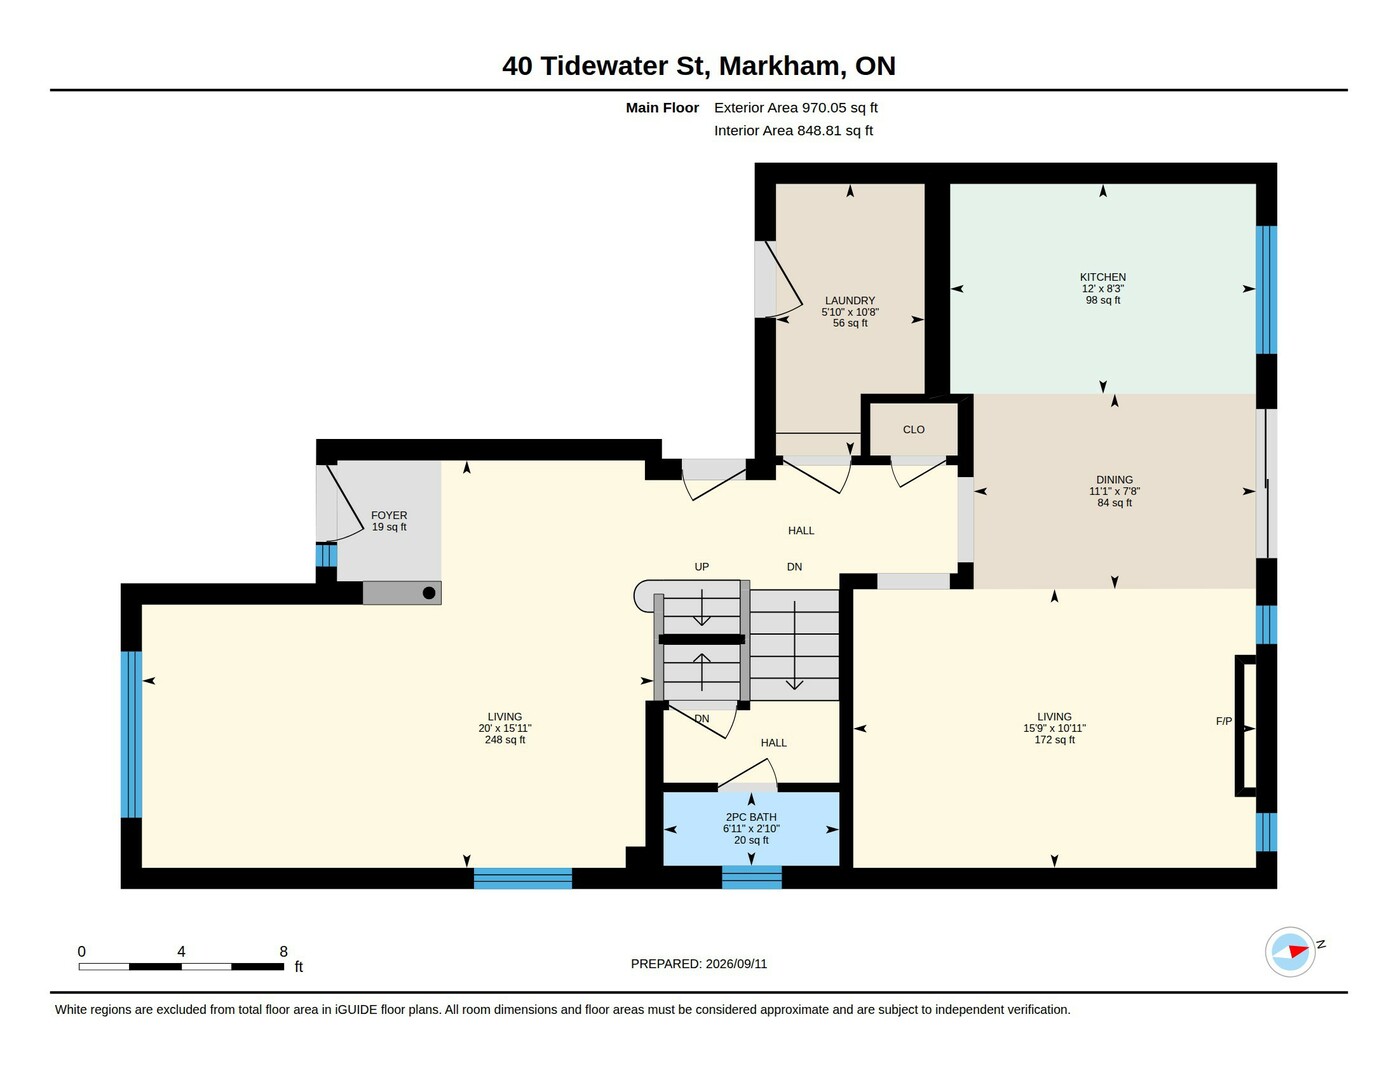
| Type | Level | Dimensions |
|---|---|---|
| Bedroom 3 | Second level | 3.45 x 3.02 (meters) |
| Primary Bedroom | Second level | 5.35 x 3.98 (meters) |
| Bedroom 4 | Second level | 3.15 x 3.73 (meters) |
| Bedroom 2 | Second level | 2.74 x 2.99 (meters) |
| Bedroom | Basement | 3.07 x 4.01 (meters) |
| Recreational, Games room | Basement | 7.77 x 4.92 (meters) |
| Family room | Ground level | 4.8 x 3.33 (meters) |
| Laundry room | Ground level | 3.25 x 1.77 (meters) |
| Living room | Ground level | 6.09 x 4.85 (meters) |
| Kitchen | Ground level | 3.65 x 2.51 (meters) |
| Dining room | Ground level | 3.38 x 2.34 (meters) |

Markham



Markham is one of the fastest growing and largest communities in southern Ontario. It has one of Canada’s most vibrant business communities with over 400 companies headquartered in the city making Markham a great place to live and work. With over one thousand high technology and life sciences companies, Markham is Canada's high technology capital.
Markham also boasts a wide range of parks, shopping, and cultural sites showcasing the city’s rich history and diversity. Markham sustains a thriving arts community highlighted by its galleries and theatres. The city’s rich history is showcased throughout the cities museums, historic old downtown, and one of the oldest country fairs in Canada. With dozens of public parks and green spaces as well as great shopping and recreation Markham is one of the very best live work communities in the country.

FLATO Markham Theatre

FLATO Markham Theatre is one of Canada's premier theatre houses serving the greater Toronto area and Markham residents. With over three hundred live performances each year, the theatre presents a performance calendar that showcases the cultural diversity of the community.
https://homeania.com/communities/ontario/markham
Markham

Markham was first surveyed as a township in 1793 by William Berczy, who in 1794 led a group of German families from Upstate New York to an area of Markham now known as German Mills. Markham's early years blended the rigours of the frontier with the development of agriculture-based industries. The many rivers and streams in the township soon supported water-powered industry that, along with improved roads and infrastructure helped further grow its population. Finally, in 1972, Markham was incorporated as a town, by 2012 Markham had officially been designated a city.
Historic Unionville

Nestled in the heart of the thriving City of Markham, is one of the city’s most beautiful heritage sites. The historic village of Unionville attracts thousands of visitors each year. Whether you live in the area and come to town often or are visiting for the first time, there's plenty to discover along the charming Main Street including many shops and restaurants.
Markham Museum

Markham Museum is a twenty-five acre open-air museum that is open year round. It is dedicated to the preservation the history of Markham. The site features nearly thirty buildings, including houses, barns, sheds, a train station, a school, a general store, a church, a blacksmith, a harness shop, a saw mill and a cider mill. One of the oldest buildings is the Hoover House, built in 1824 by a Mennonite family who were originally from Pennsylvania. The Markham museum receives national attention for its unique way of connecting with its community, and it is an attraction you won't want to miss.
https://homeania.com/communities/ontario/markham
Markham

Markham offers its residents a wide array of recreational sites. The city is home to premier golfing destinations, including the renowned Angus Glen Golf Club, recognized as one of Canada’s top golf courses and host to numerous prestigious tournaments, and the Upper Unionville Golf Club, a 6,728-yard, par-71 course that challenges golfers of all skill levels. Additionally, the Angus Glen Community Centre, a state-of-the-art facility, features basketball courts, two NHL-size skating rinks with spectator seating, and a modern library with study rooms and a children’s section. Pair these with world-class shopping centres, a wide range of fine dining locations, a vibrant arts community, and Markham’s wonderful historical sites, museums, and parks, and you will always find plenty of places to explore and enjoy.
Frederick Horsman Varley Art Gallery

Frederick Horsman Varley Art Gallery is named after Frederick Varley, an artist from the Group of Seven. Located on main street in Unionville, its collection includes over a hundred pieces by Frederick Varley. The gallery features a frequent changing of displays of the artwork from local, national, and international artists. With group tours, school programs, studio courses and workshops, courses and lectures, and family activities, there is always something to do and see at this great art gallery.
https://homeania.com/communities/ontario/markham
How far can you commute?
Pick your mode of transportation