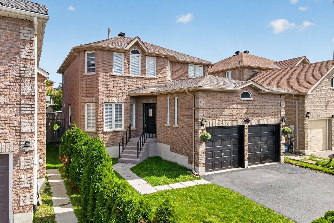
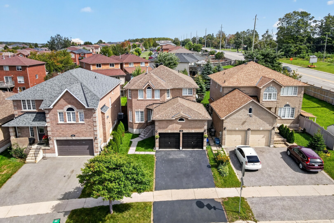
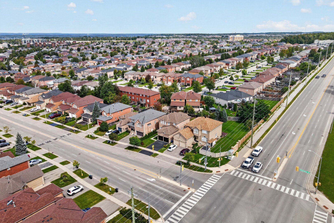
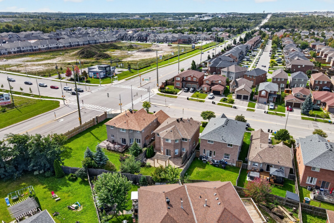
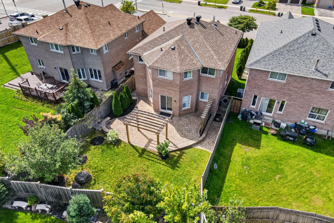
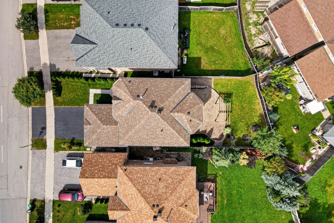
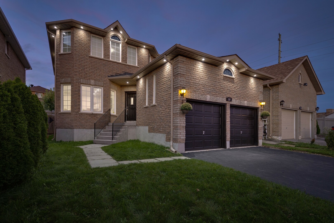
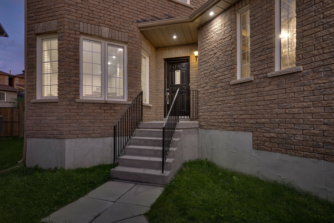
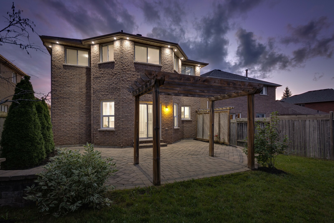
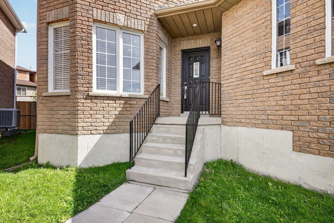
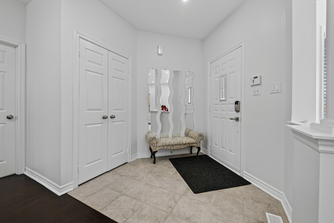
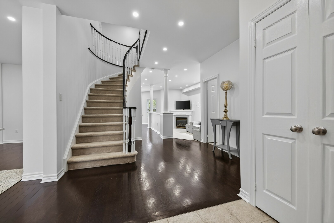
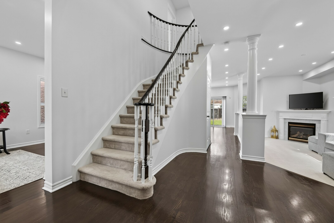
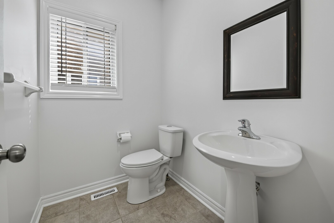
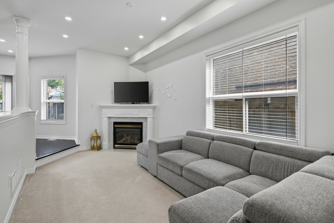
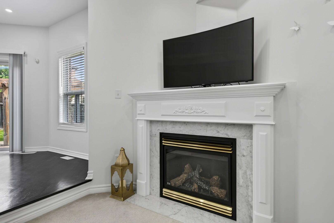
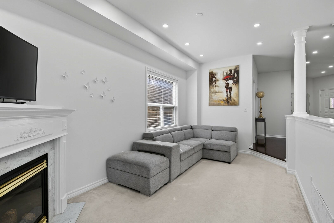
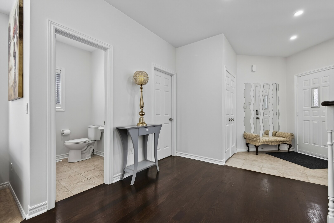
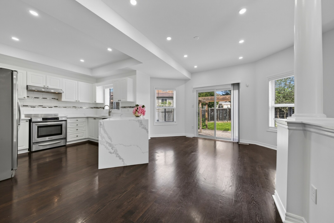
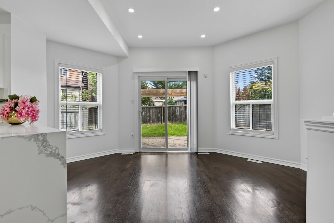
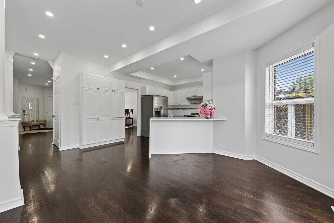
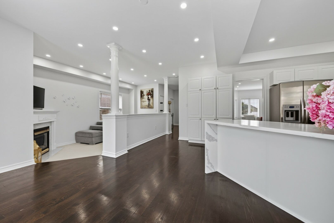
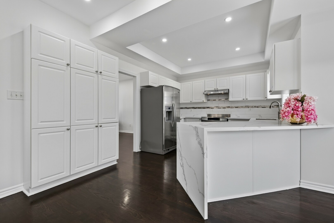
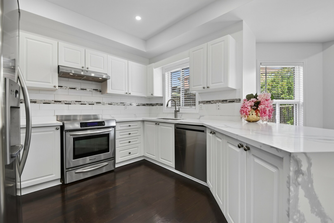
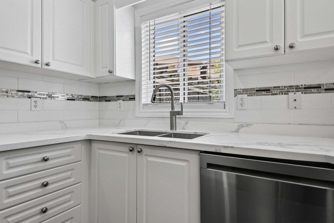
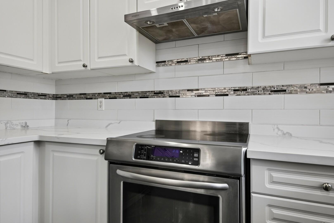
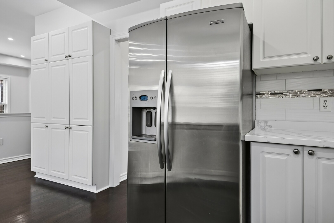
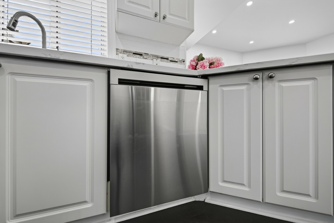
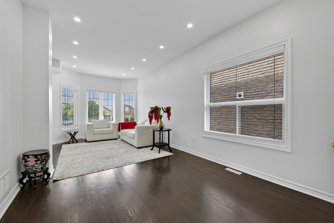
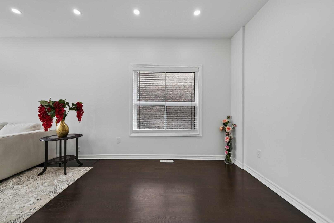
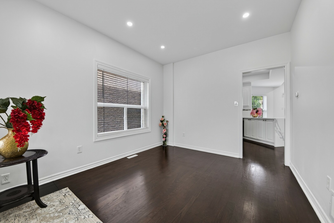
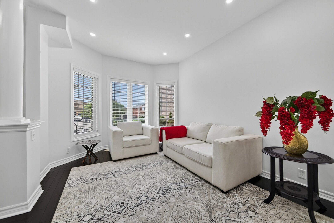
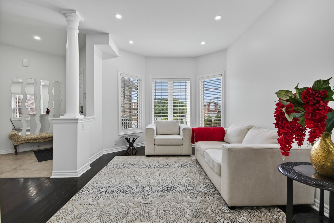
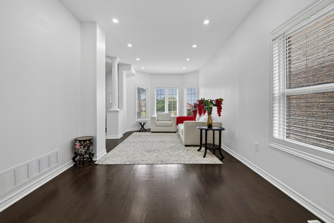
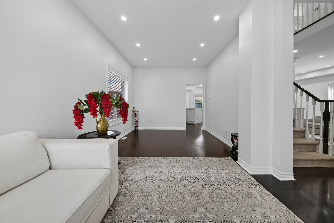
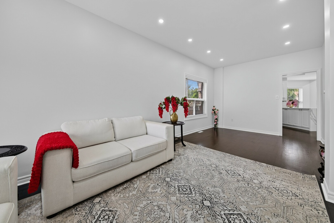
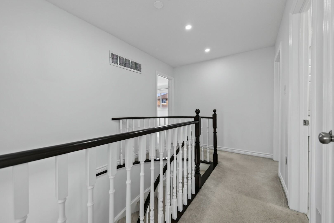
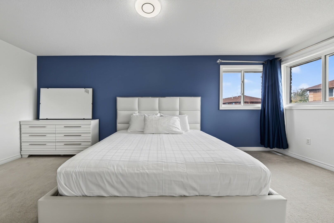
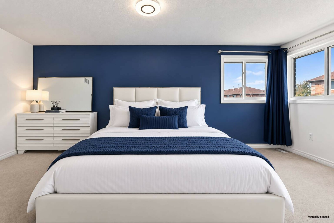
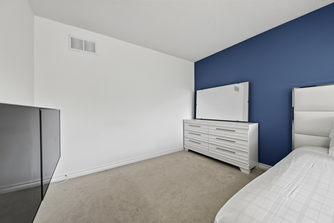
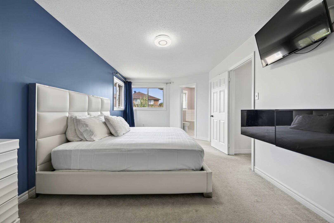
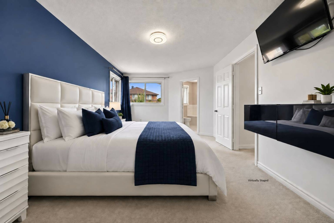
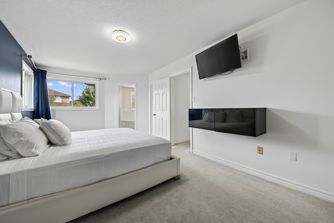
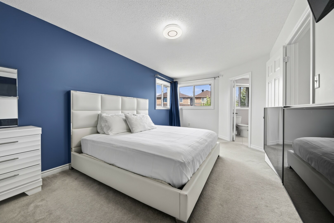
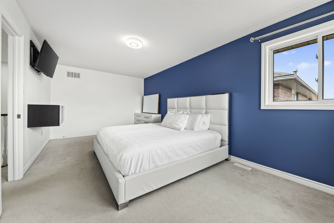
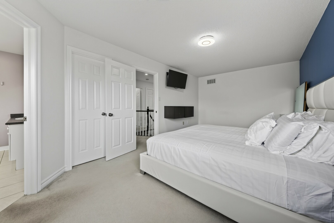
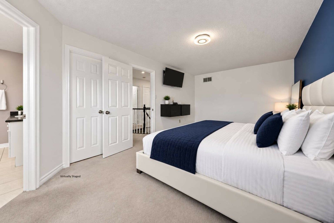
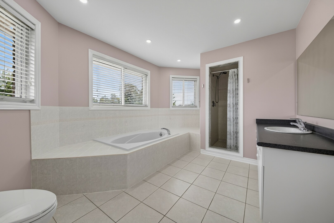
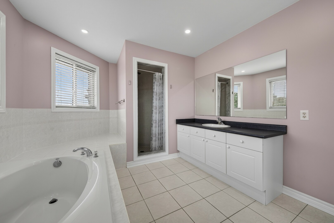
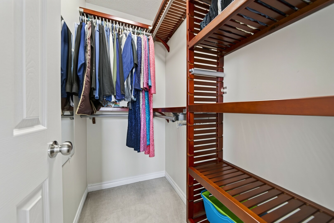
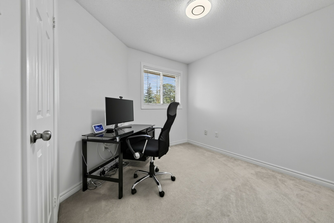
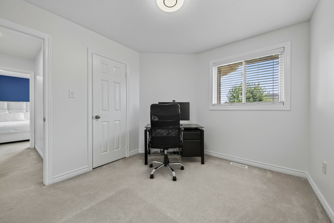
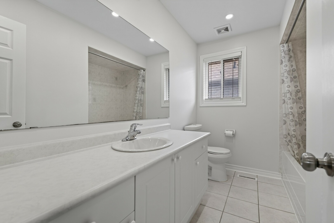
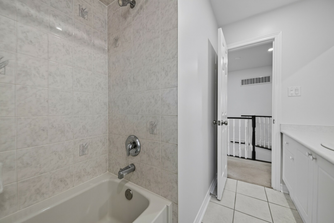
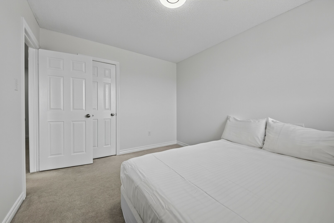
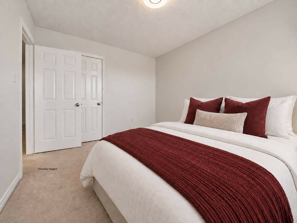
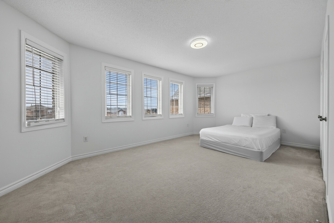
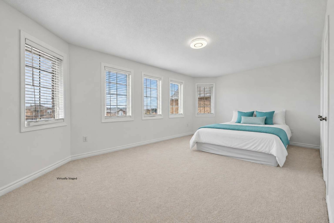
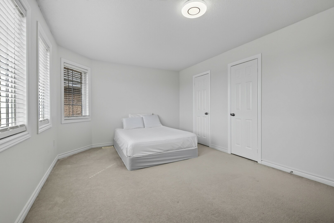
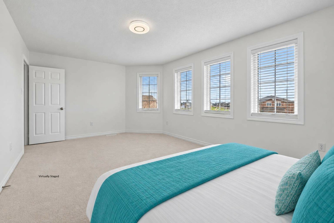
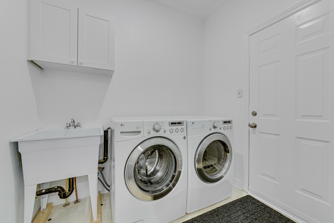
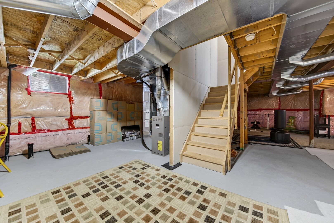
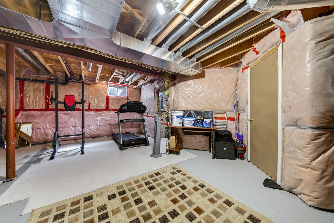
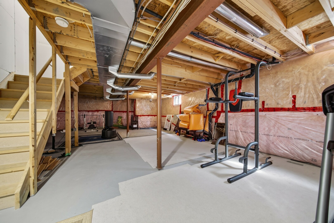
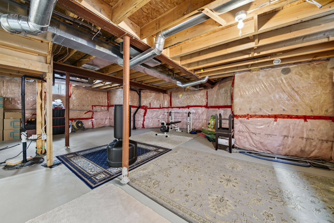
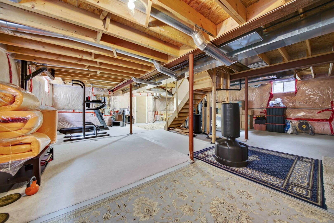
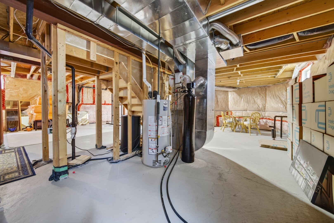
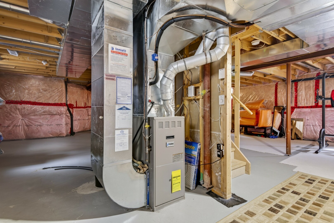
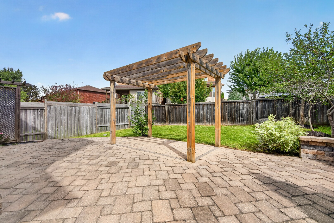
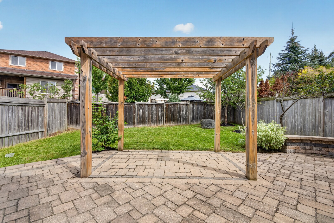
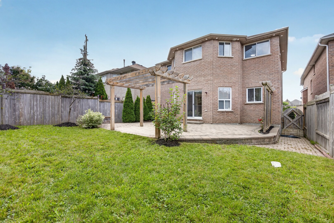
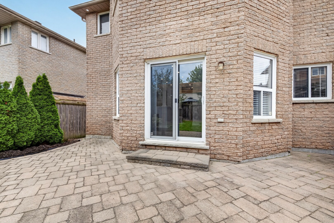
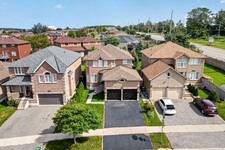
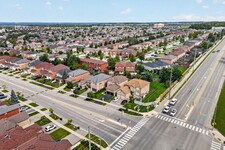
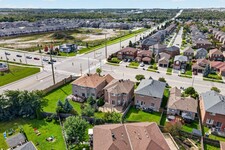
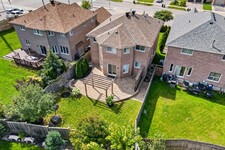

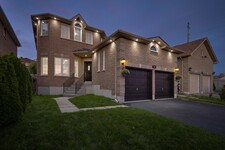
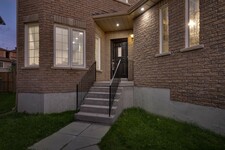
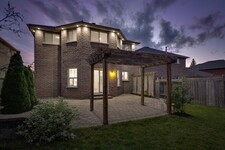
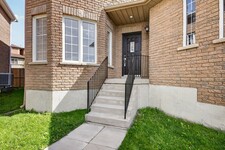
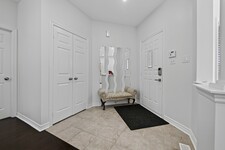

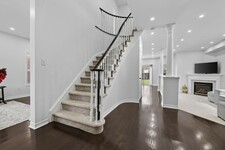
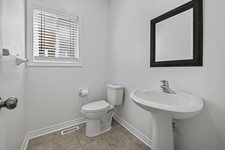
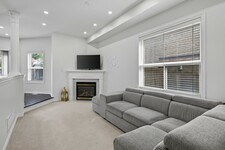
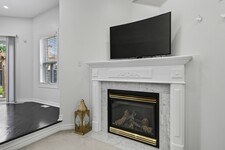
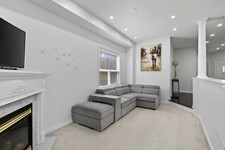
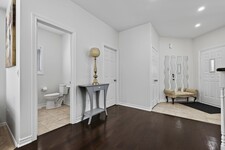
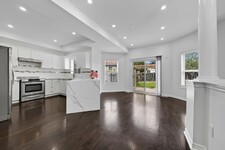
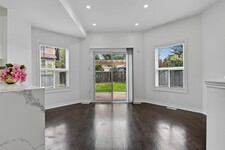



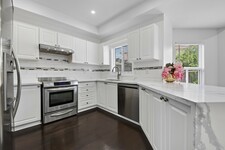
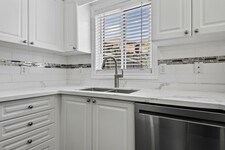
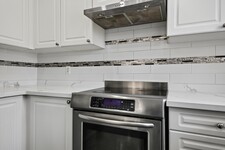
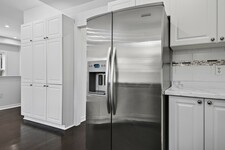
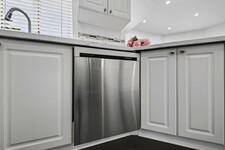
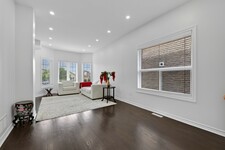
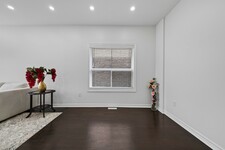
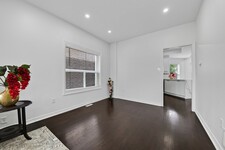

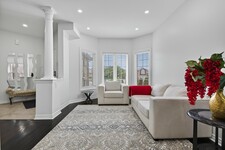
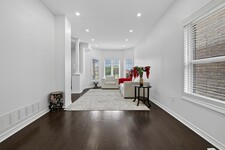
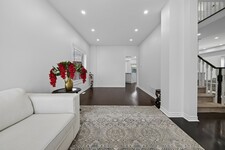
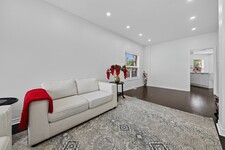
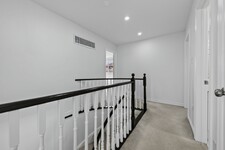


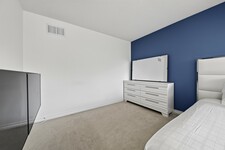


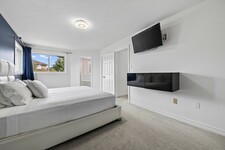

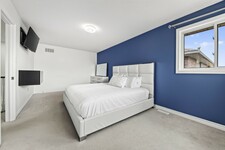
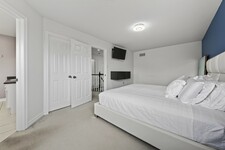
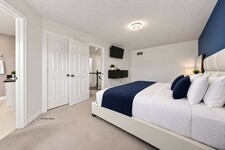
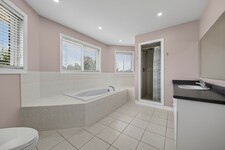
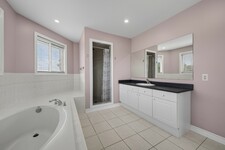
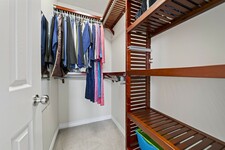
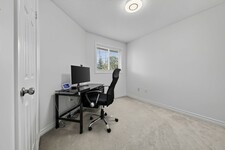
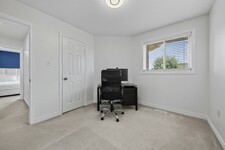
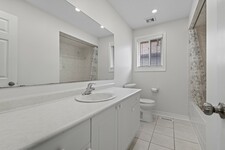
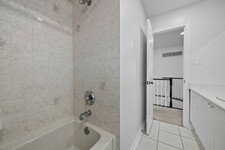
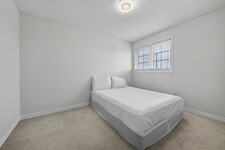

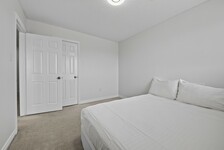
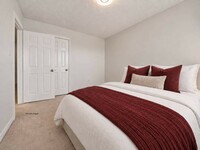
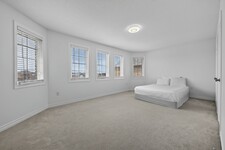
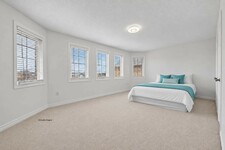
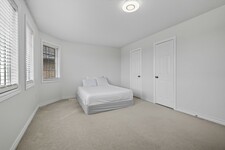
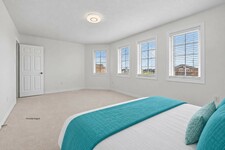
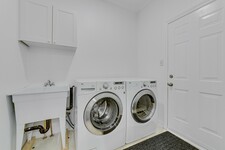
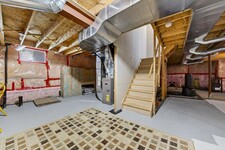
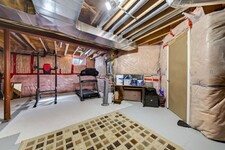
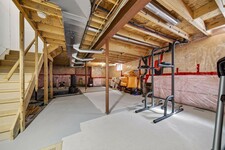
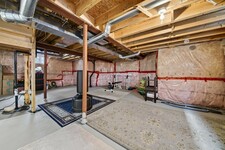
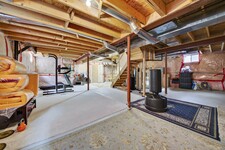
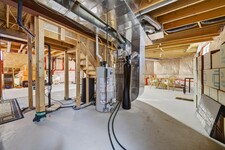
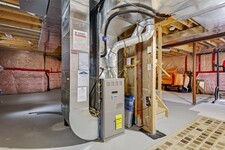
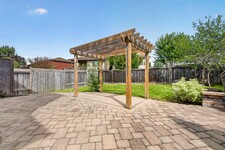
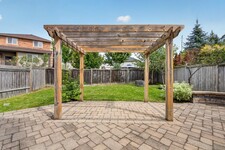
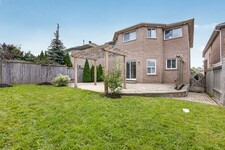
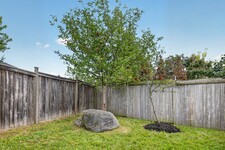
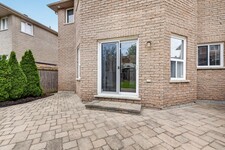
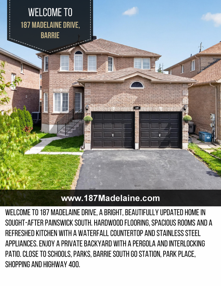
Welcome to this beautifully updated family home in one of Barrie's most desirable neighbourhoods. Thoughtfully renovated and move-in ready, this impressive residence offers spacious, bright, and functional living space designed for today's modern family. The heart of the home is the beautifully refreshed kitchen featuring a stunning waterfall countertop, upgraded sink and faucet, stainless steel appliances, and a spacious breakfast area that flows seamlessly into the family room, making it perfect for both everyday living and entertaining. Recent improvements include new interior and exterior pot lights, modern light fixtures, and all new window coverings installed in 2026, along with a brand-new dishwasher. Additional updates include an owned water heater and owned water softener, both replaced in 2025, and roof shingles replaced in 2024. Rich dark hardwood flooring, spacious principal rooms, and an abundance of natural light further enhance the home's appeal. Step outside to enjoy a private backyard complete with a pergola and interlocking patio, offering the perfect setting for relaxing or entertaining family and friends. Meticulously maintained, exceptionally clean, and pet-free, this home is ideally located close to top-rated schools, parks, walking trails, shopping, restaurants, public transit, and Highway 400. An outstanding opportunity to own a beautifully upgraded, move-in-ready home in a sought-after family-friendly community. (id:9346)
Descripción
Welcome to this beautifully updated family home in one of Barrie's most desirable neighbourhoods. Thoughtfully renovated and move-in ready, this impressive residence offers spacious, bright, and functional living space designed for today's modern family. The heart of the home is the beautifully refreshed kitchen featuring a stunning waterfall countertop, upgraded sink and faucet, stainless steel appliances, and a spacious breakfast area that flows seamlessly into the family room, making it perfect for both everyday living and entertaining. Recent improvements include new interior and exterior pot lights, modern light fixtures, and all new window coverings installed in 2026, along with a brand-new dishwasher. Additional updates include an owned water heater and owned water softener, both replaced in 2025, and roof shingles replaced in 2024. Rich dark hardwood flooring, spacious principal rooms, and an abundance of natural light further enhance the home's appeal. Step outside to enjoy a private backyard complete with a pergola and interlocking patio, offering the perfect setting for relaxing or entertaining family and friends. Meticulously maintained, exceptionally clean, and pet-free, this home is ideally located close to top-rated schools, parks, walking trails, shopping, restaurants, public transit, and Highway 400. An outstanding opportunity to own a beautifully upgraded, move-in-ready home in a sought-after family-friendly community. (id:9346)
Información General
Tipo de Propiedad
Single Family
Tipo de construcción
House
Estilo
Freehold
Comunidad
Painswick South
Plantas
2
Tamaño del Terreno
39.5 x 126.5 FT ; (Approx.) As Per Geo Warehouse|under 1/2 acre
Fachada - 474
Ancho - 1518
Detalles
Aparcamiento
Attached Garage
Garage
Total de Plazas de aparcamiento
4
Características
Sump Pump
Edificio
Habitaciones
4
Sótano
N/A
Enfriamiento
Central air conditioning
Tipo de calefacción
Forced air
Combustible de calefacción
Natural gas
Agua
Municipal water
Habitaciones
| Tipo | Piso | Dimensiones |
|---|---|---|
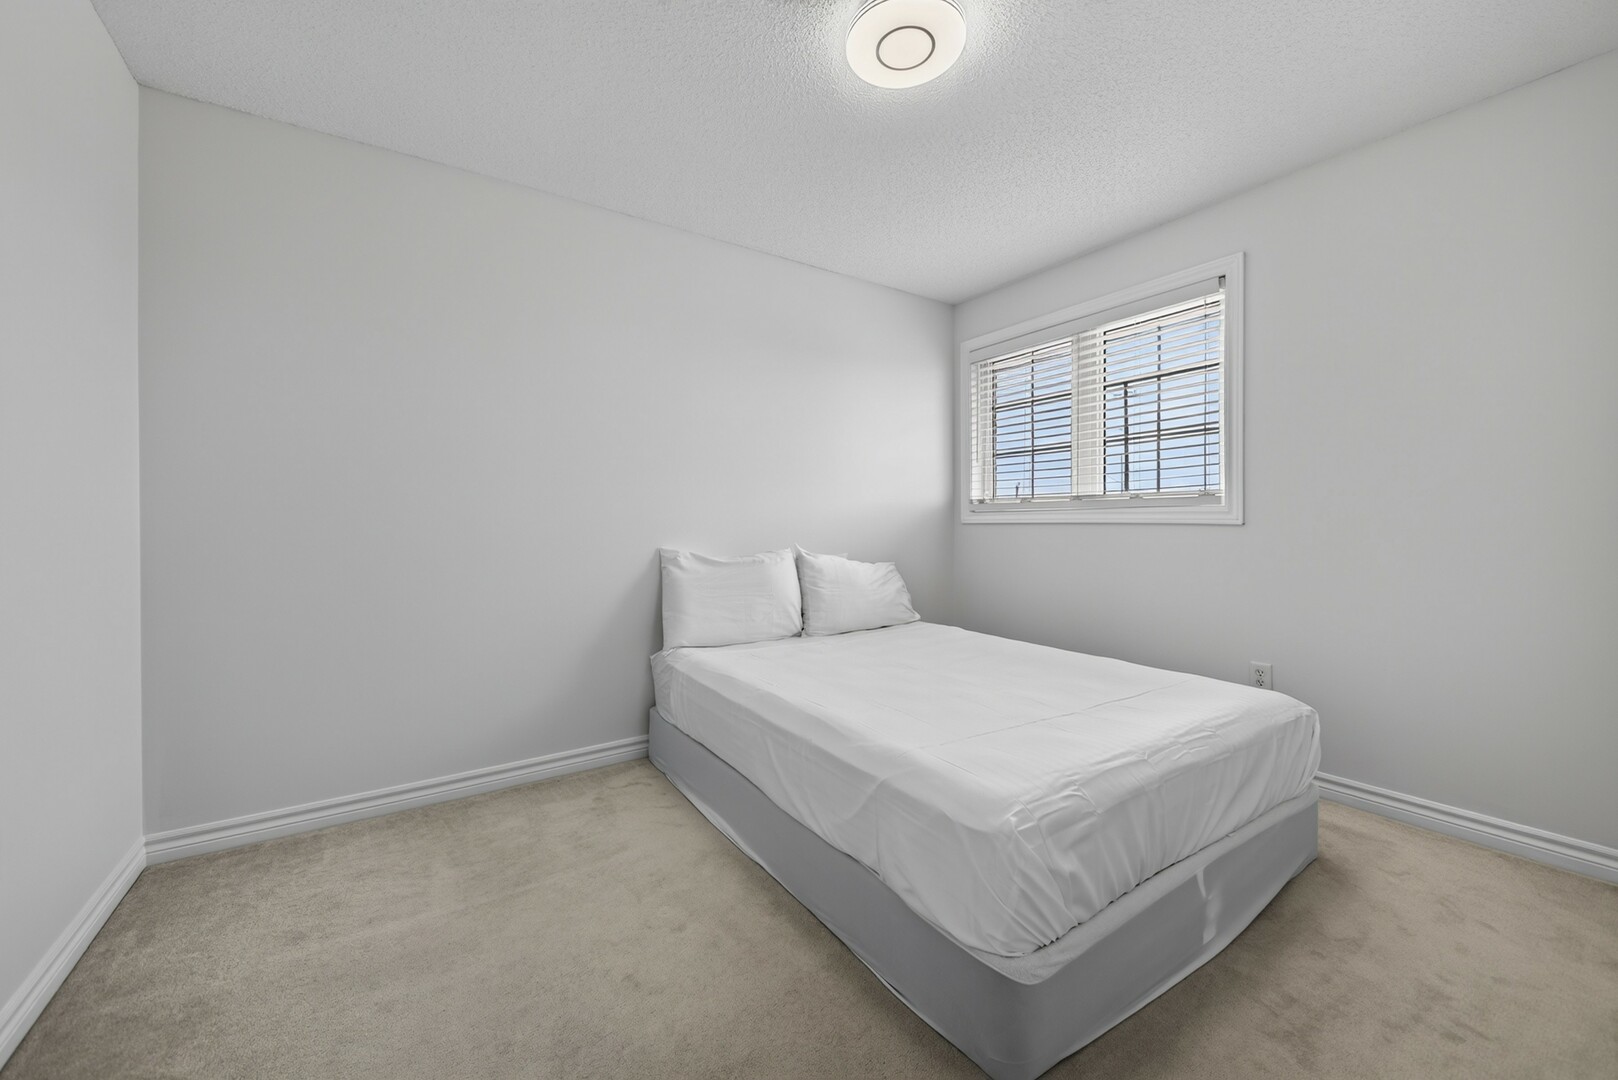
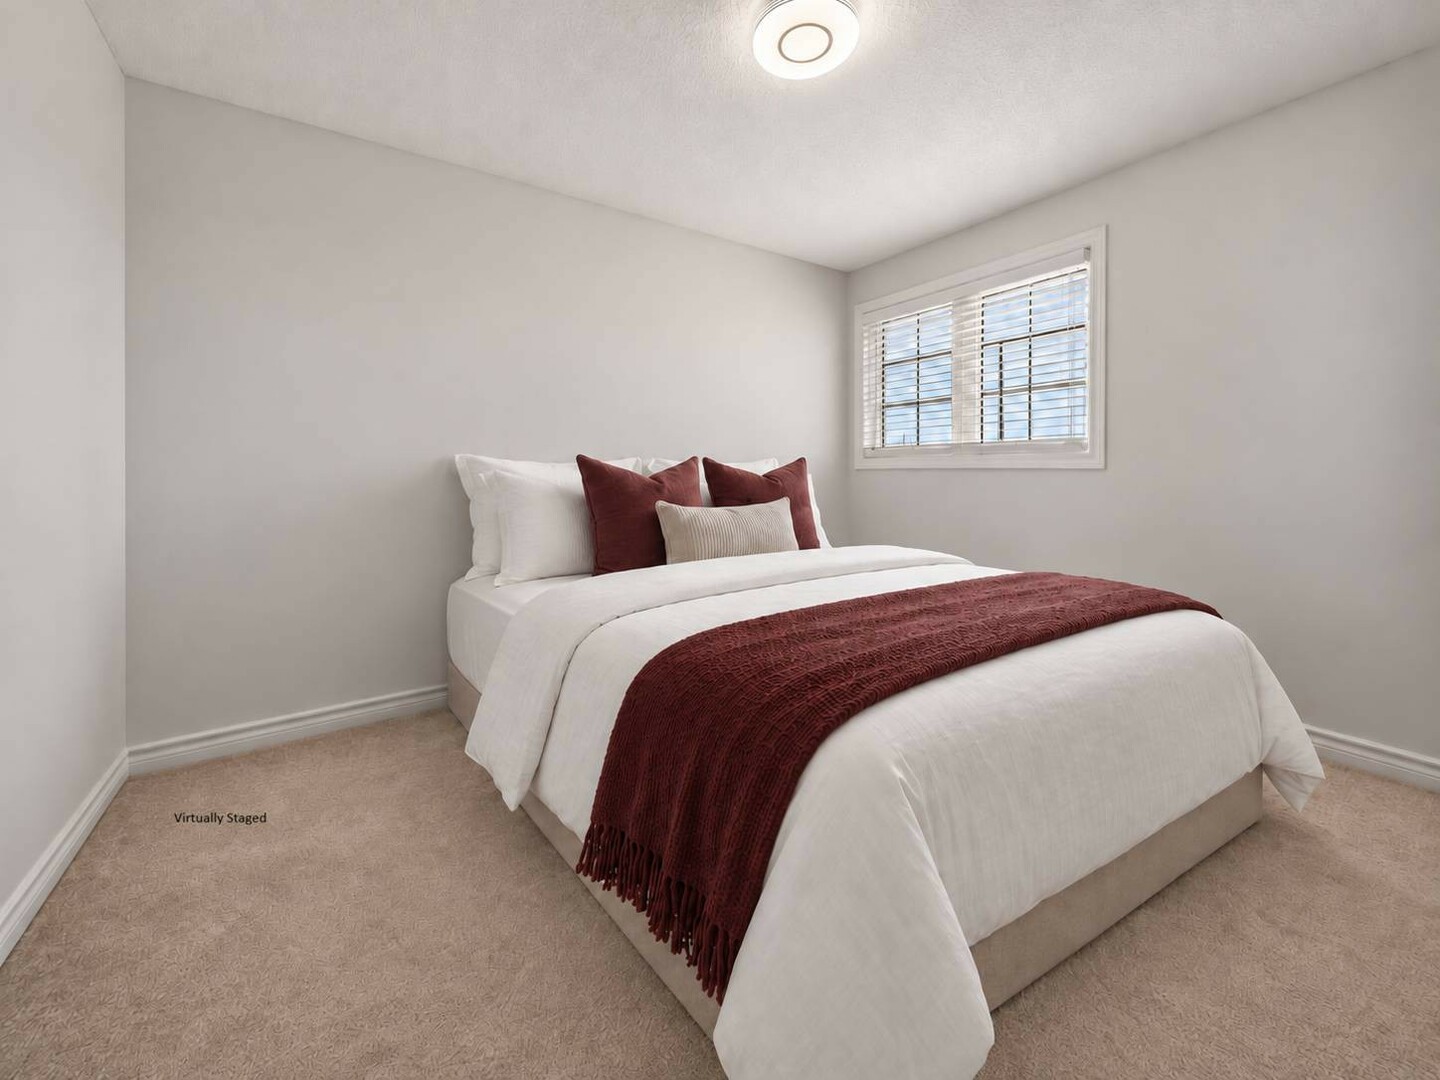
| Bedroom | Second level | 3.63 x 2.89 (meters) |
| Bedroom | Second level | 3.2 x 2.89 (meters) |
| Primary Bedroom | Second level | 6.08 x 3.25 (meters) |
| Bedroom | Second level | 5.84 x 3.5 (meters) |
| Kitchen | Main level | 3.12 x 3.27 (meters) |
| Eating area | Main level | 4.97 x 4.65 (meters) |
| Family room | Main level | 5.41 x 2.87 (meters) |
| Living room | Main level | 2.87 x 3.89 (meters) |
| Dining room | Main level | 2.99 x 3.2 (meters) |

Barrie


Barrie se encuentra en el centro de Ontario lo largo de las orillas del Lago Simcoe . Cuenta con un centro de la ciudad histórica y una hermosa costa.
Descubra la bulliciosa ciudad durante las noches de fin de semana en Dunlop Street. Hay un montón de especialidad tiendas, boutiques , restaurantes y pubs que atraen a los visitantes .
Hay una cantidad infinita de actividades recreativas que hacer , por lo que es un lugar maravilloso y animado para visitar o vivir . También hay una escena muy activa y artes vibrantes . Usted puede disfrutar de teatro en vivo o descubrir el arte a través de la participación en un tour de estudio .
Hay numerosos centros comunitarios y centros recreativos en toda la ciudad para mantenerte activo durante todo el año .
https://homeania.com/communities/ontario/barrie
Barrie

Desde sus inicios Barrie era una ruta de transporte aborigen que existía antes de contacto europeo . La ruta vincula todos los cursos de agua locales como Kempenfelt Bay, Willow Creek, Lago Simcoe y el río Nottawasga . Esta área se conocía como el Nine Mile .
Resultó ser un local muy útil y estratégica durante la guerra de 1812 . Llegó a ser utilizado como un depósito de suministros para las fuerzas británicas.
La ciudad debe su nombre a Sir Robert Barrie, y fue nombrado en 1833 . Sir Robert Barrie jugó un papel integral en las fuerzas navales en Canadá y hace con frecuencia el uso del Nine Mile de mandar fuerzas a través de la zona.
https://homeania.com/communities/ontario/barrie
Barrie

Nunca hay una escasez de actividades en y alrededor de Barrie .
Actividades de tiempo de verano incluyen alquiler de canotaje, playas para nadar , áreas de picnic , caminatas y senderos para caminar , para nombrar unos pocos . Para la gente de invierno Barrie ofrece un montón de diversión de patinaje, el esquí y el snowboard, con tubo de nieve y más. Muy cerca de Barrie a Blue Mountain hace que sea un paraíso gente invierno .
Si usted disfruta de las artes y la cultura explorar la ciudad con Patrimonio Barrie paseo, experiencia de teatro en vivo , visitar un museo , o incluso descubrir la ciudad a través de un tour Segway .
Hay un montón de opciones para ambas actividades interiores y exteriores para todas las edades . Puede llevar a los niños al mini golf de interior o incluso bolos. Si te gusta el aire libre, hay un montón de parques y senderos donde se puede explorar y experimentar la naturaleza.
https://homeania.com/communities/ontario/barrie
¿Hasta dónde puede viajar?
Escoja su modo de transporte