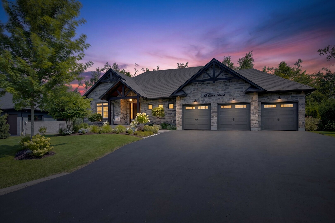
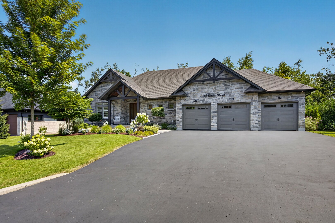
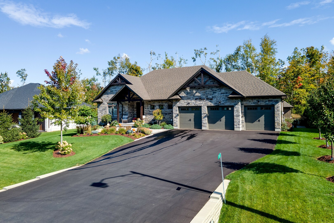
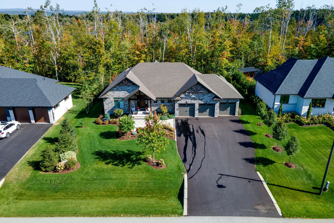

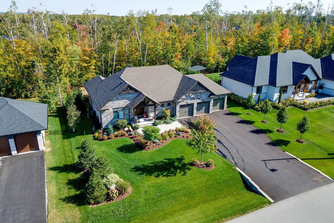
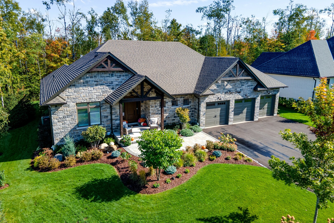
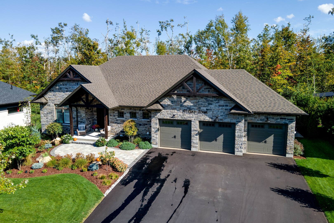
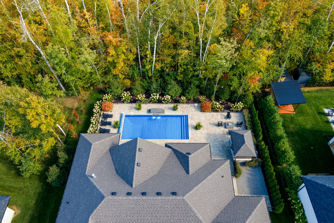

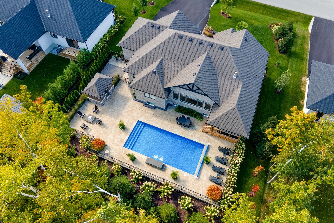
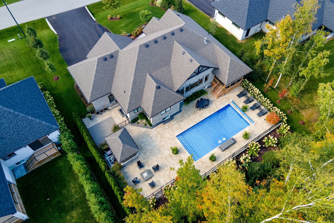
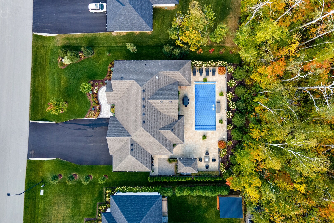
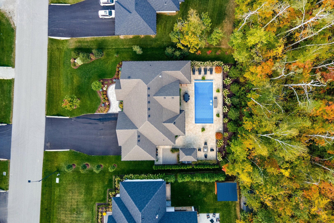
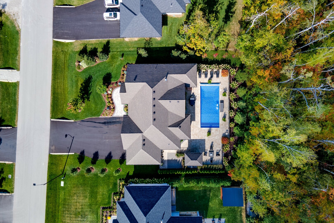
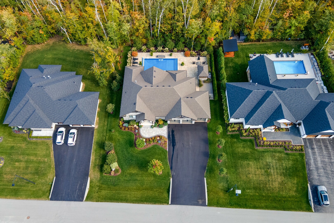
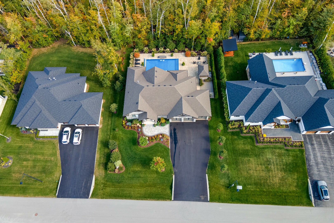
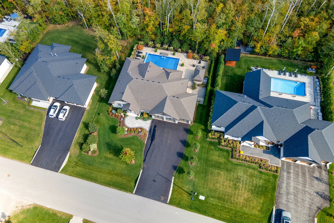
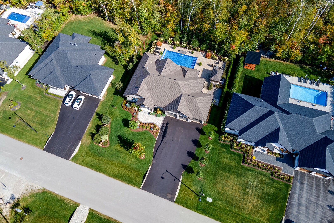
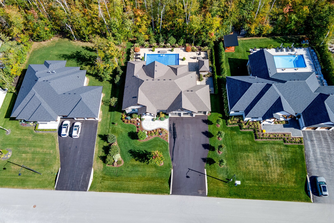
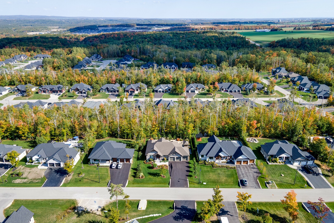
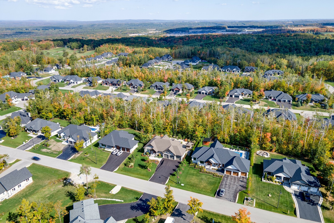
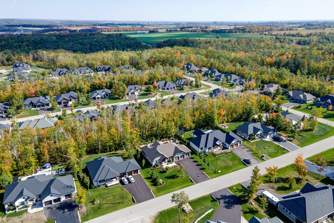
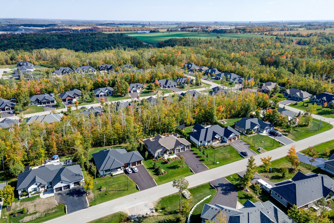
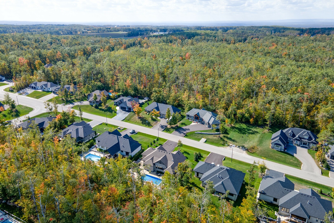
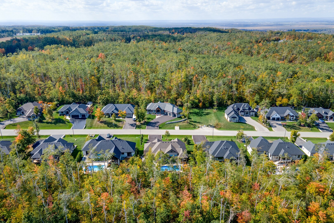
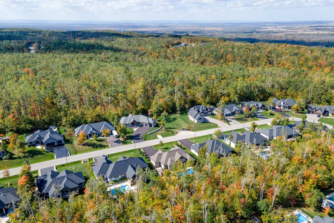
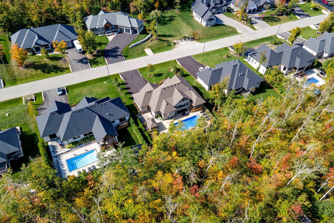
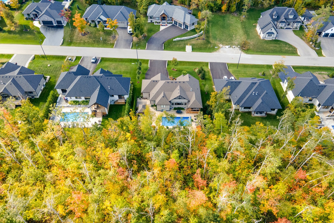
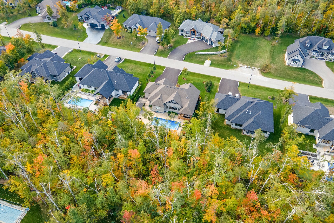
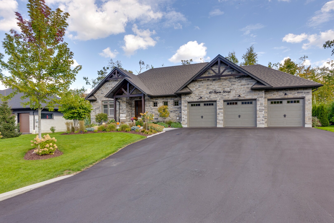
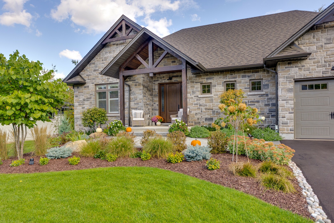
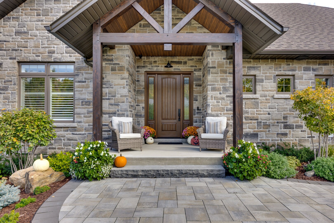
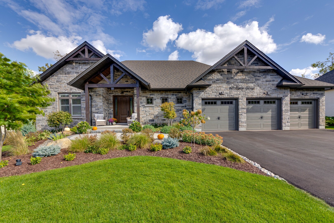
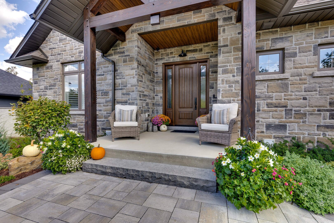
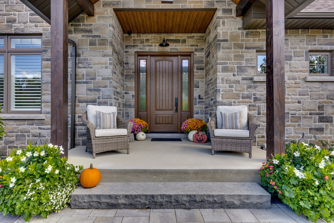
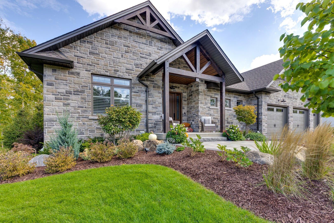
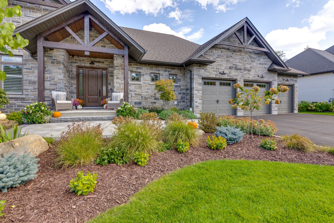
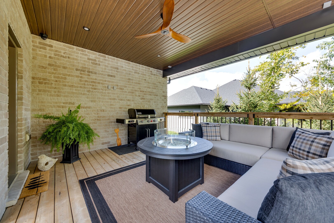
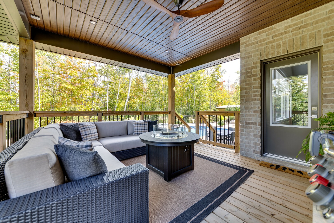
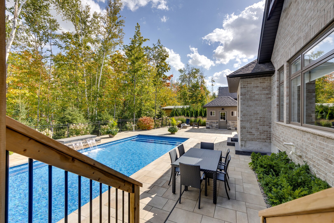
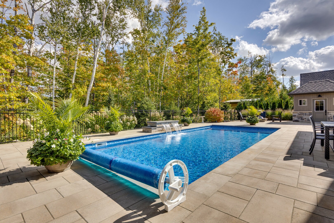
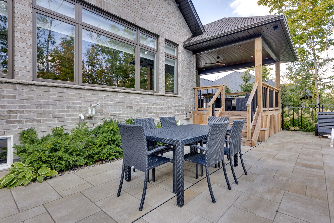
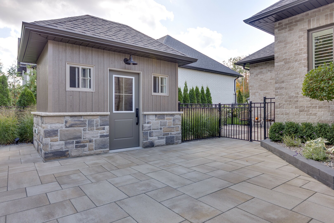
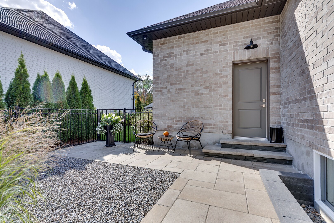
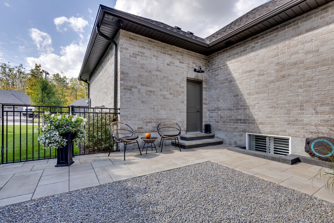
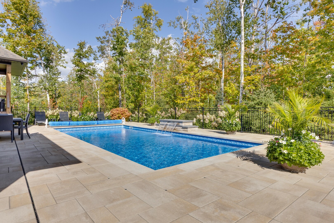
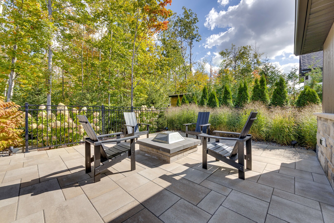
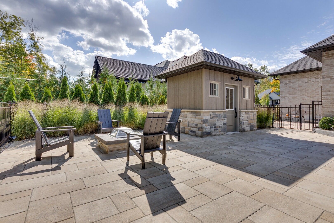
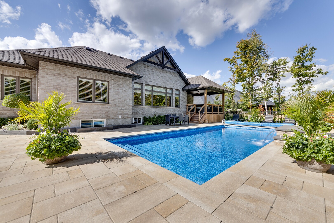
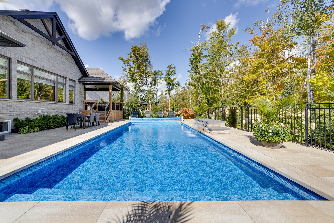
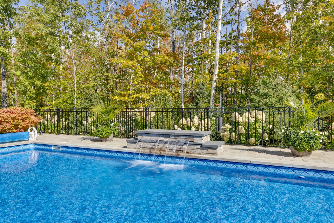
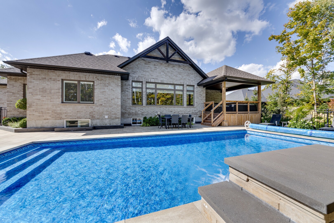
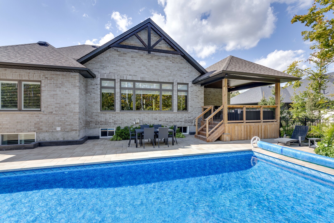
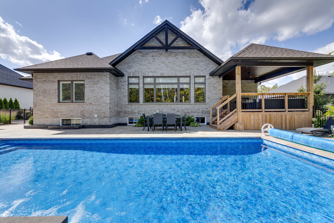
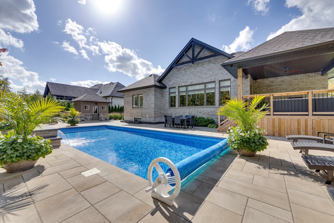
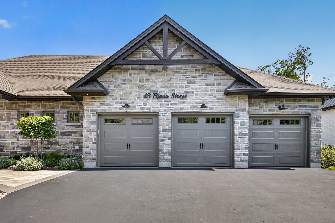
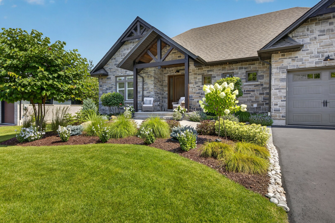
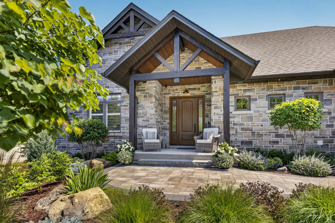
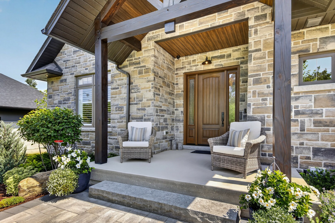
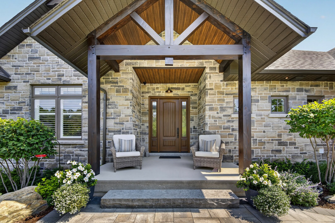
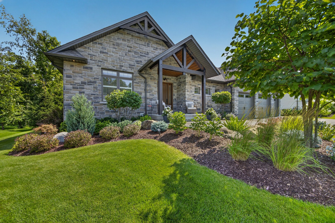
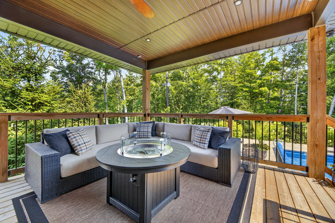
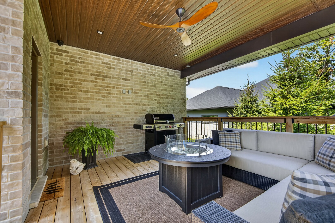
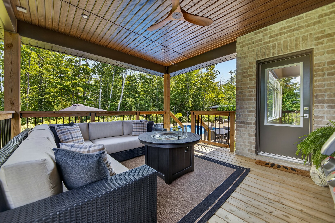
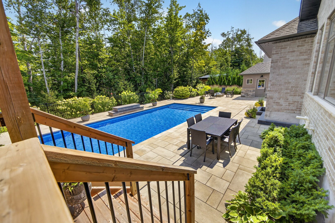
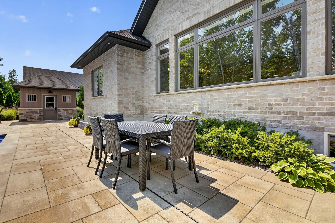
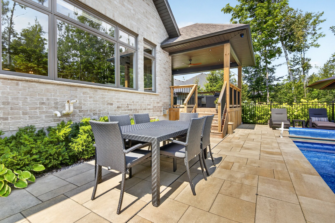
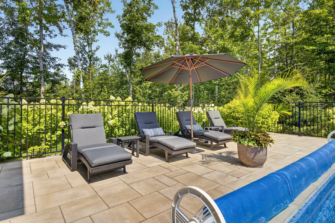
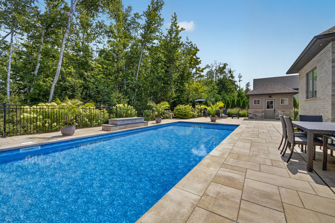
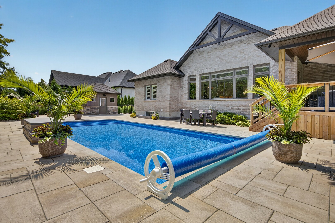
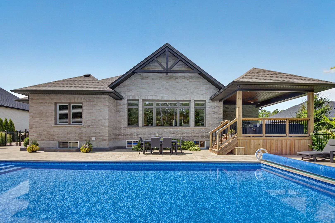
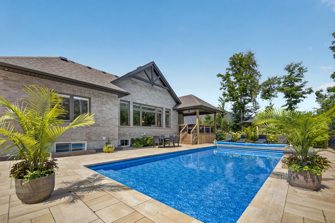
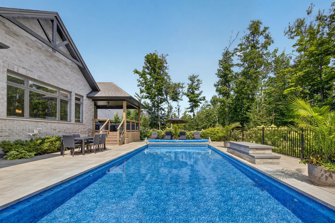
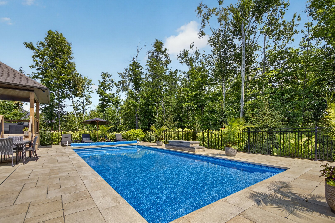
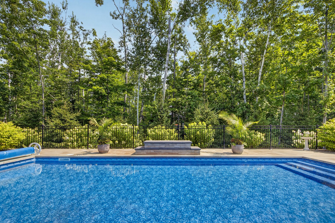
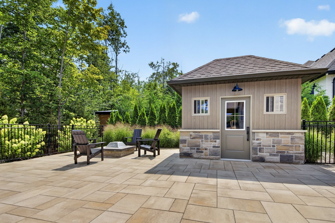
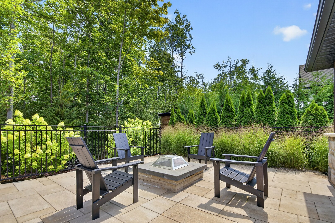
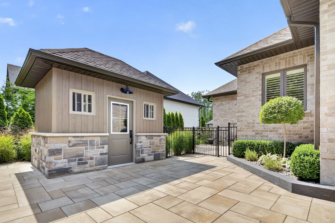
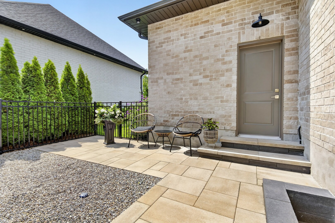
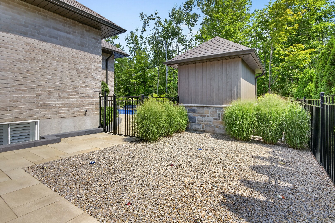
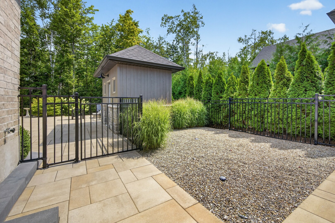
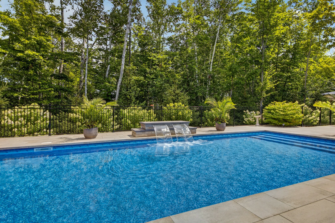
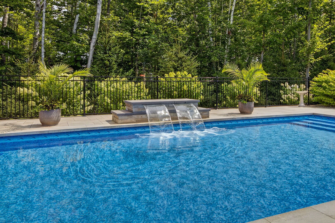
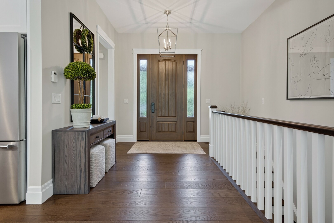
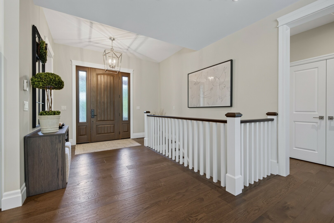
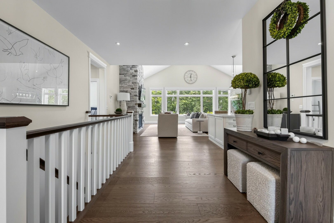
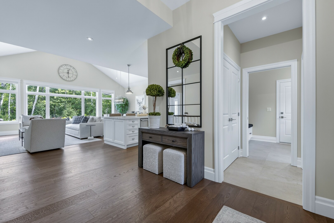
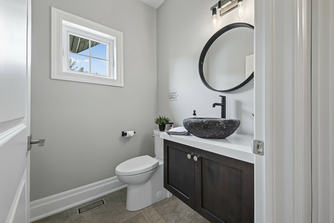
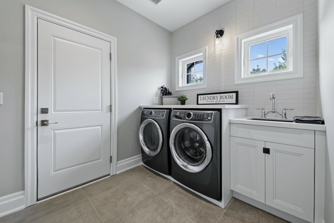
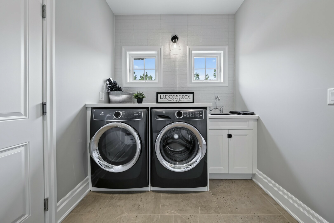
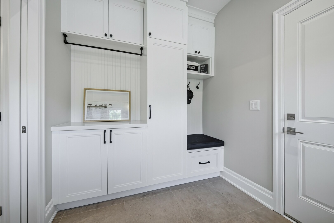
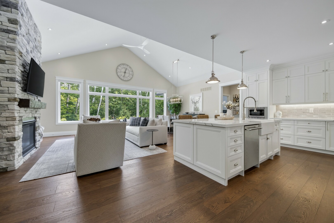
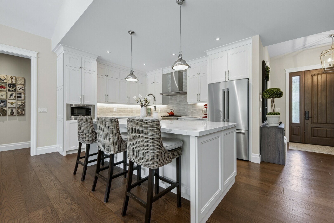
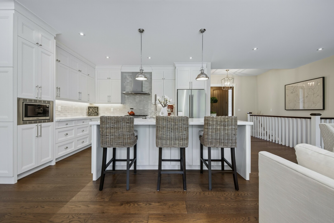
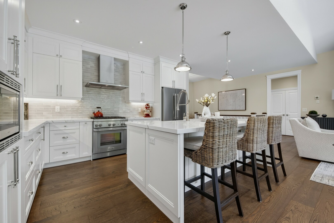
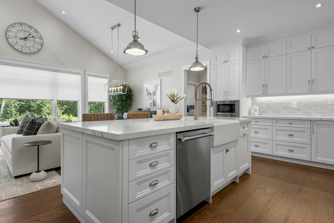
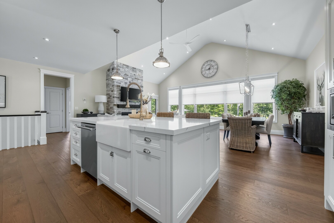
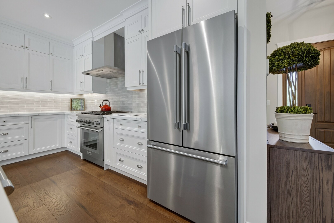
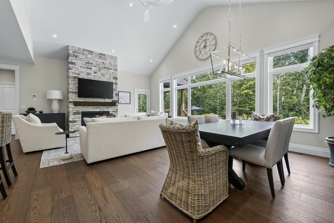
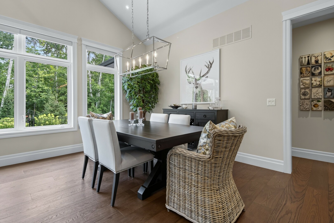
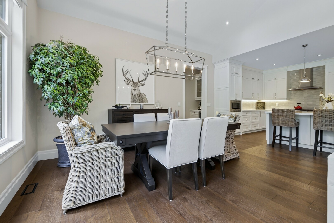
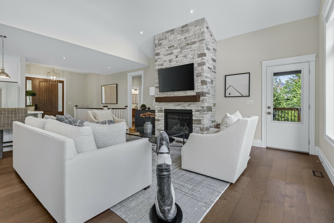
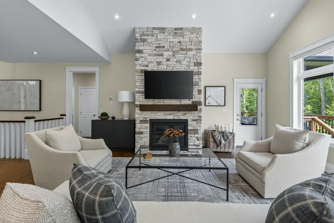
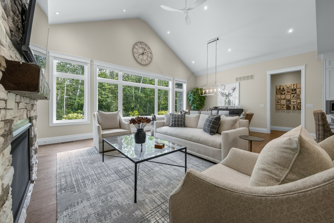
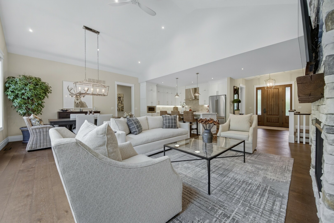
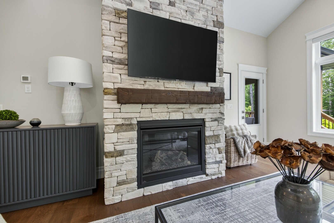
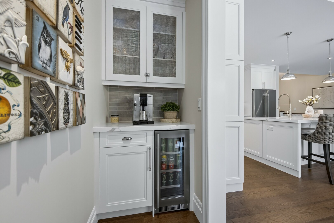
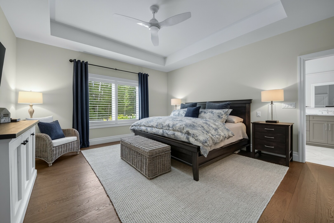
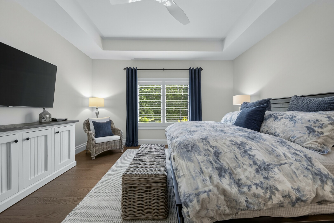
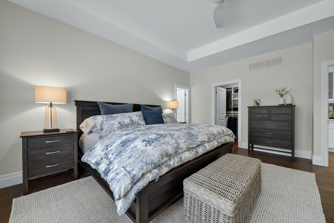
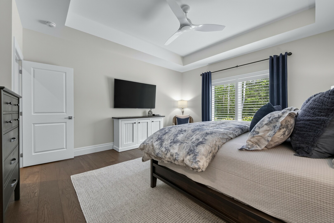
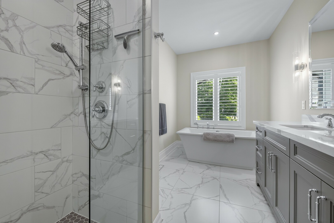
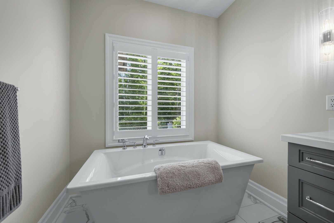
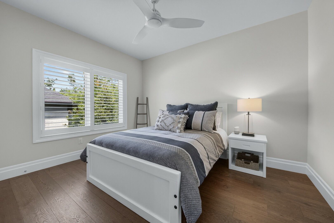
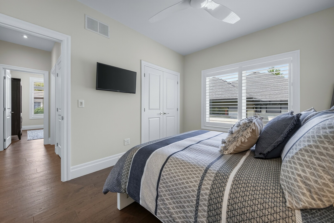
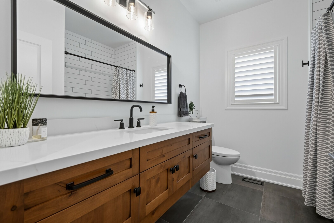
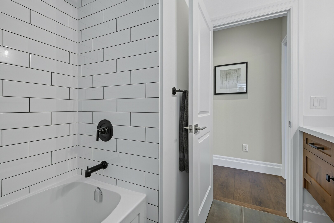
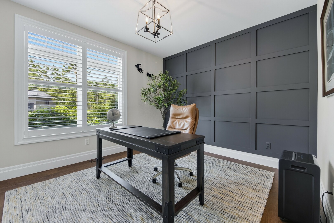
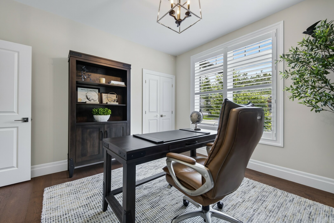
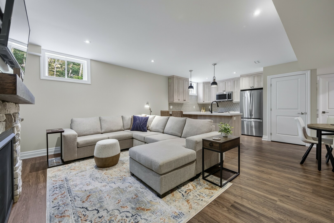
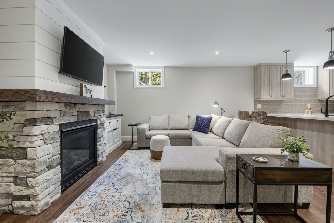
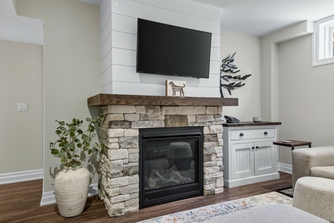
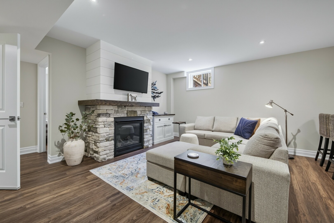
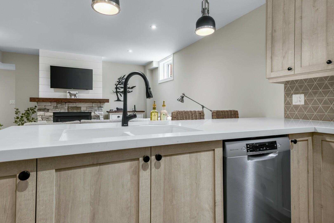
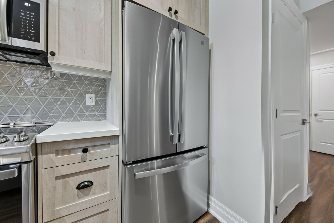
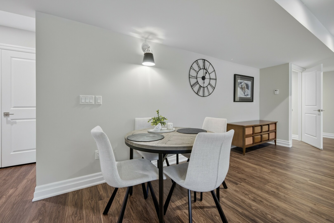
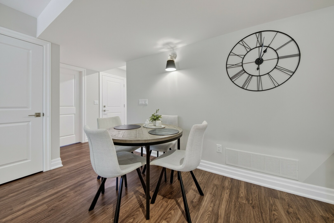
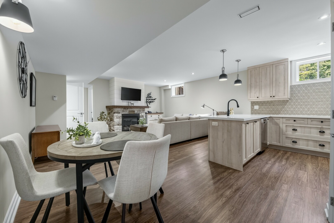
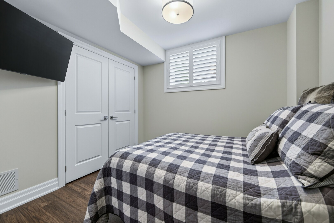
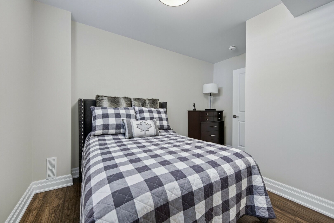
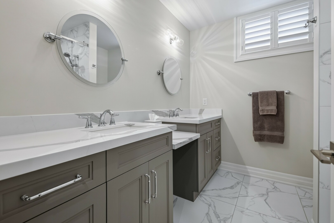
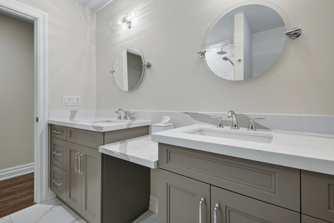
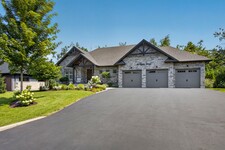
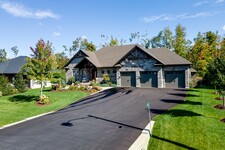
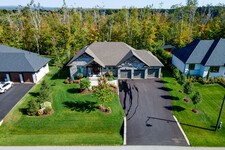
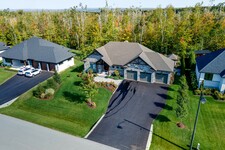
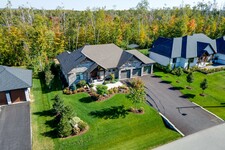
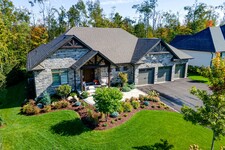
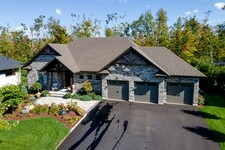
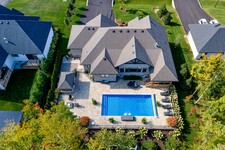
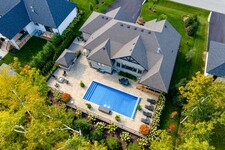
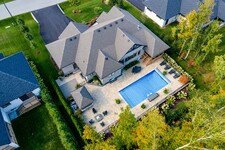
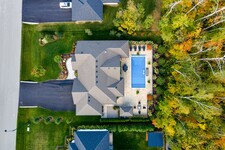
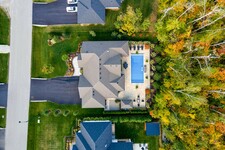
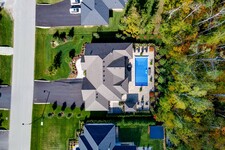
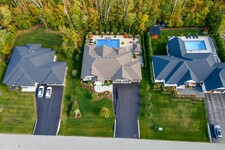
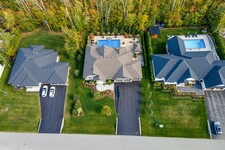
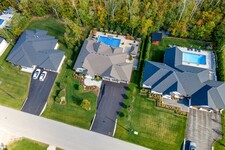

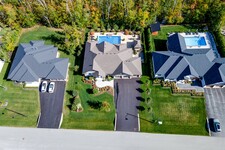
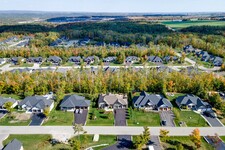
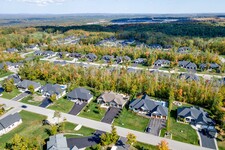
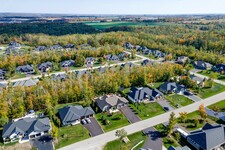
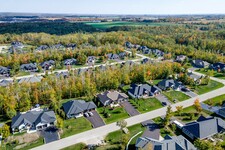
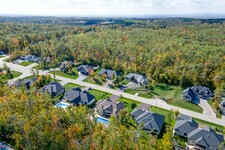
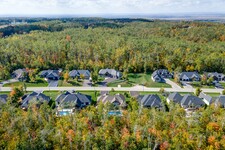
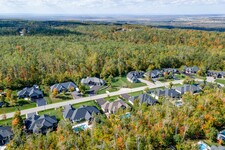
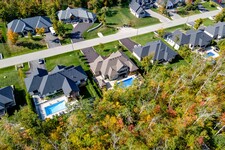
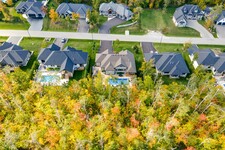
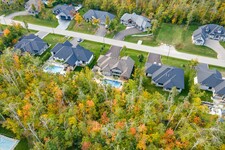
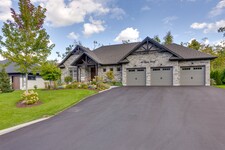
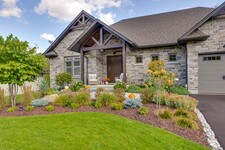
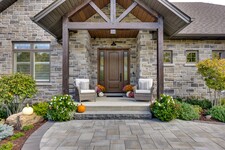
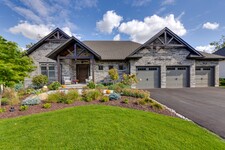
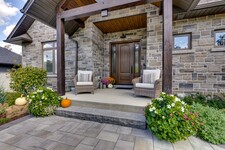
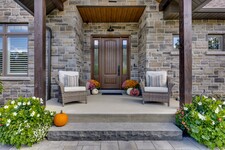
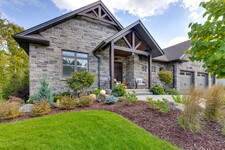
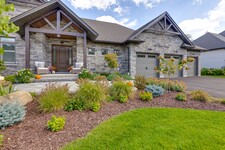
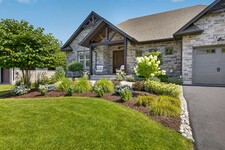
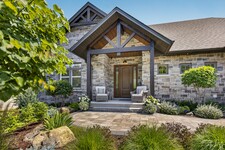
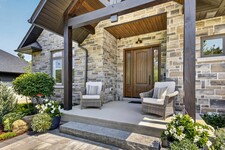
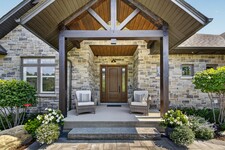
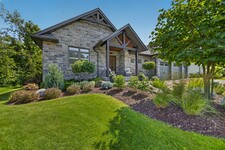
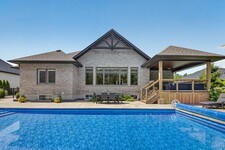
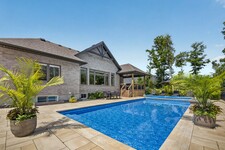
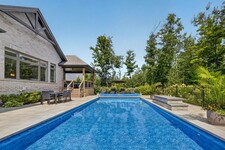
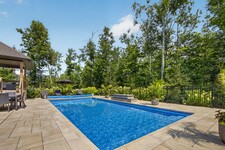
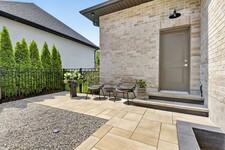
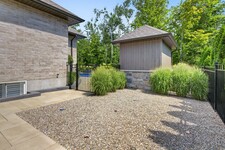
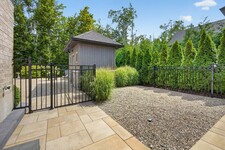
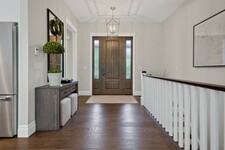
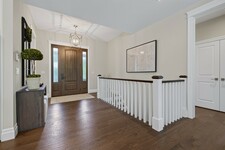
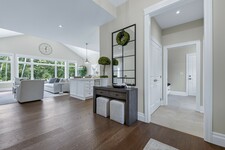
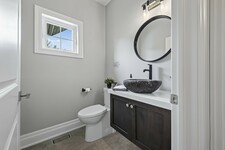
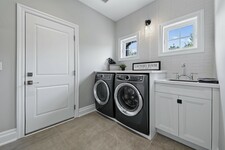
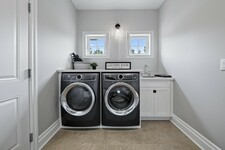
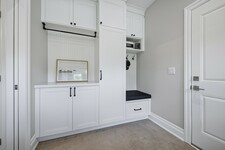
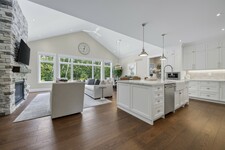
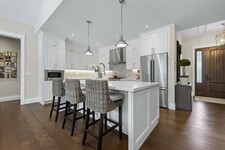
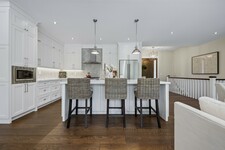
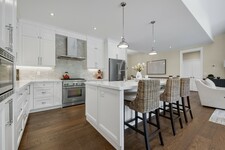
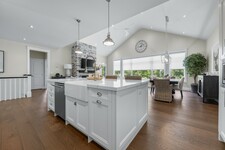
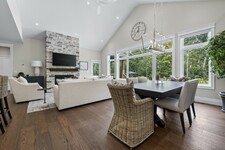
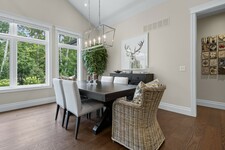
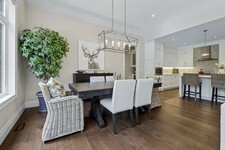
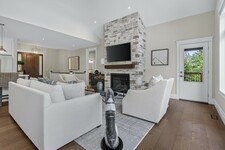
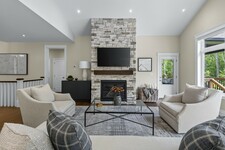
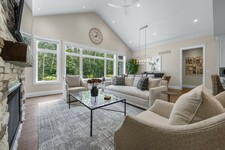
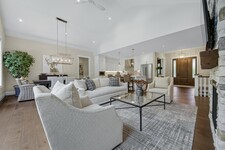
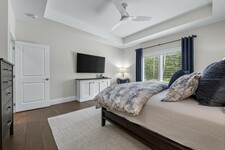

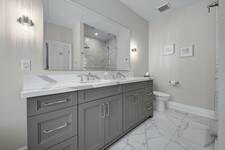
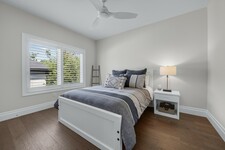
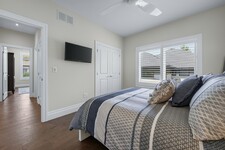
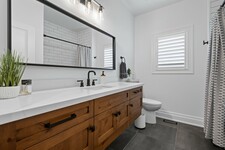
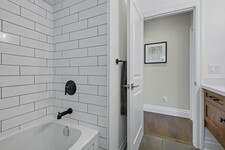
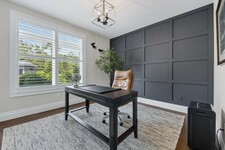
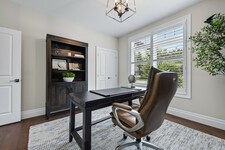
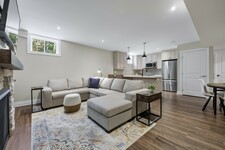
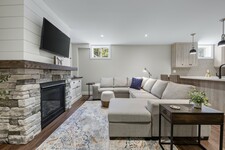
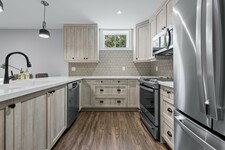
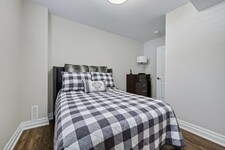
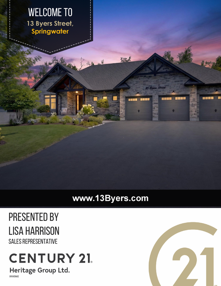
Every detail of this exceptional Cameron Estates executive bungalow has been thoughtfully curated, blending timeless design with uncompromising quality. Set on a professionally landscaped ½-acre lot, this stunning 3+2 bed, 4 bath home offers luxurious main-floor living plus a beautifully finished self-contained lower level, ideal for multi-generational families, guests or added flexibility.
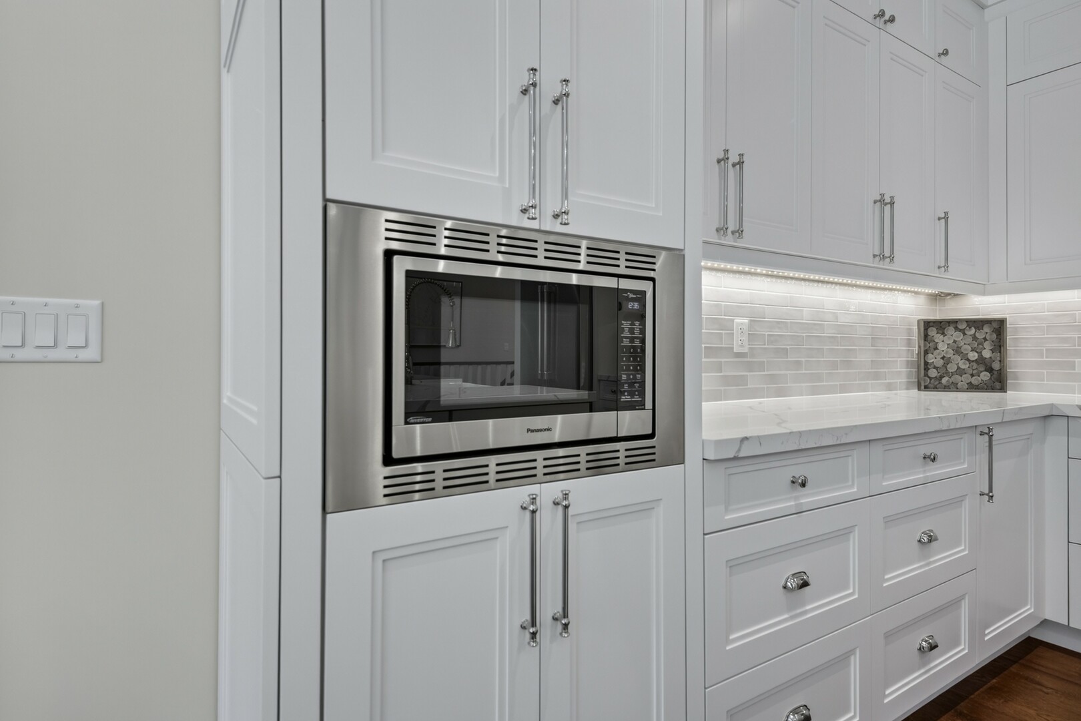
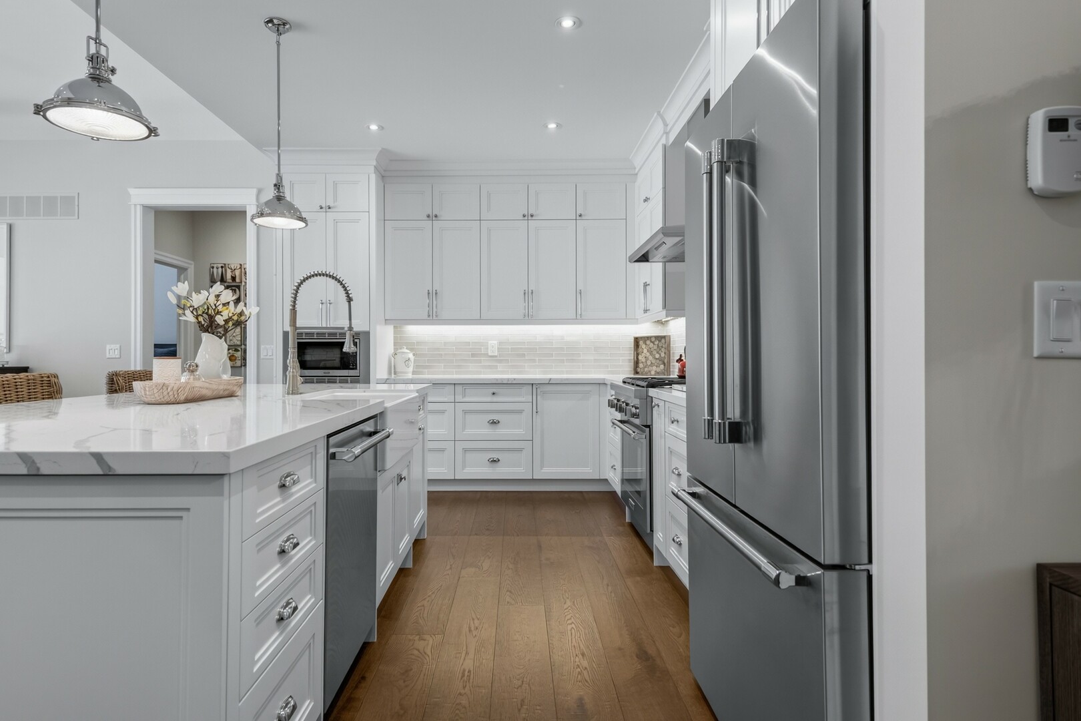
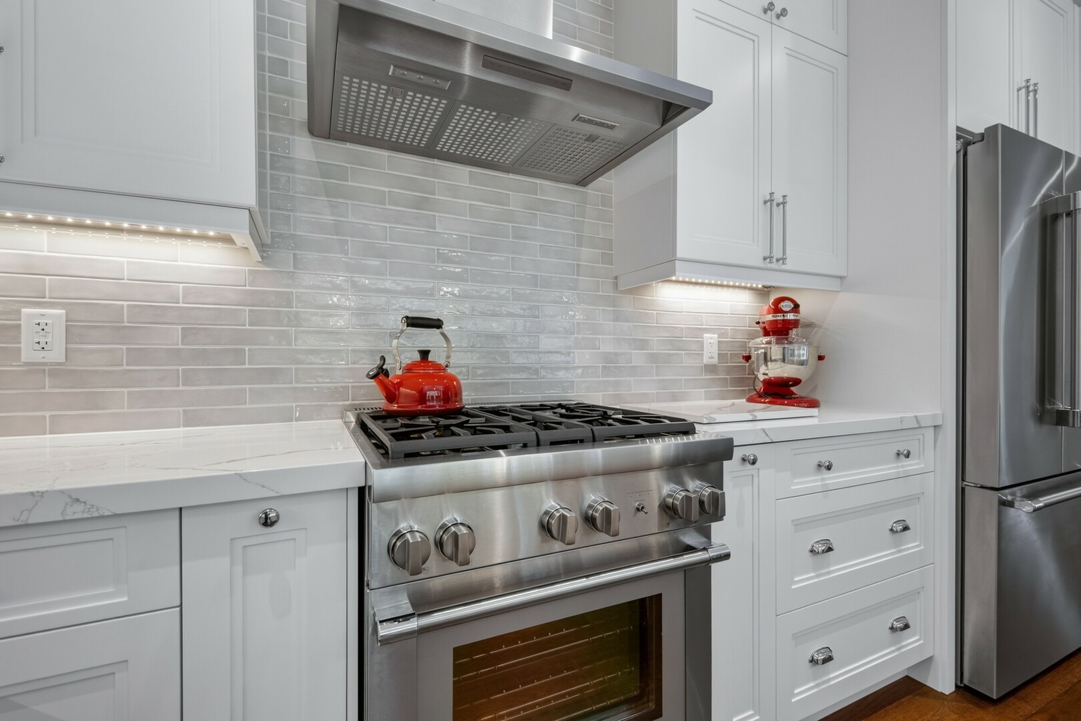
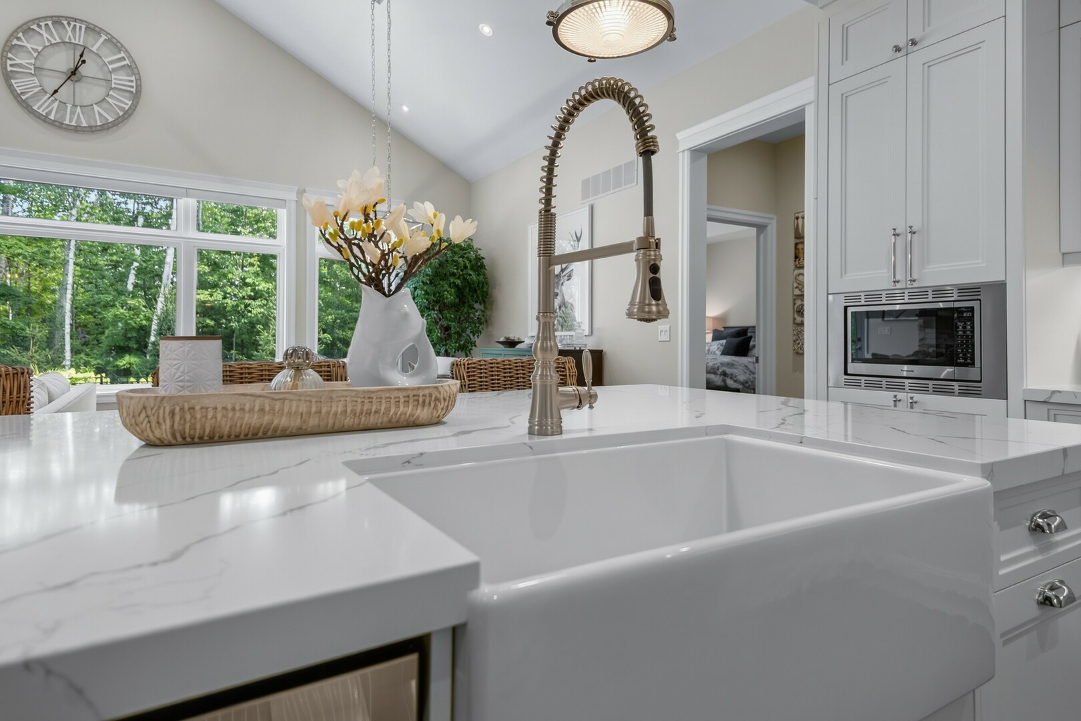
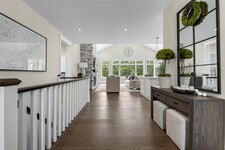
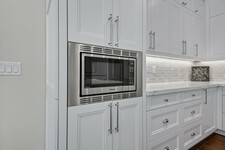
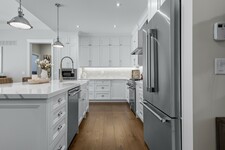
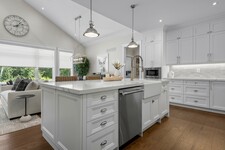
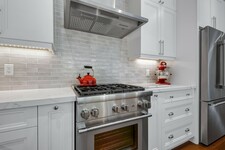
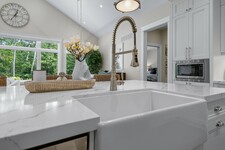
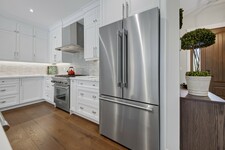
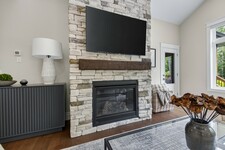
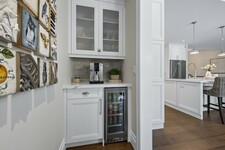
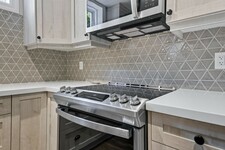
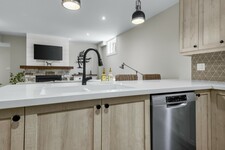
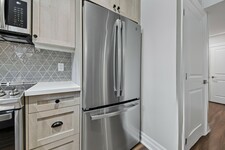
The heart of the home is a showpiece gourmet kitchen featuring a premium Thermador appliance pkg, custom cabinetry, premium countertops, built-in wine fridge & coffee bar overlooking the open-concept living area with soaring 15' cathedral ceilings, wide plank white oak engineered flooring, designer lighting & striking Eldorado stone gas fireplace.
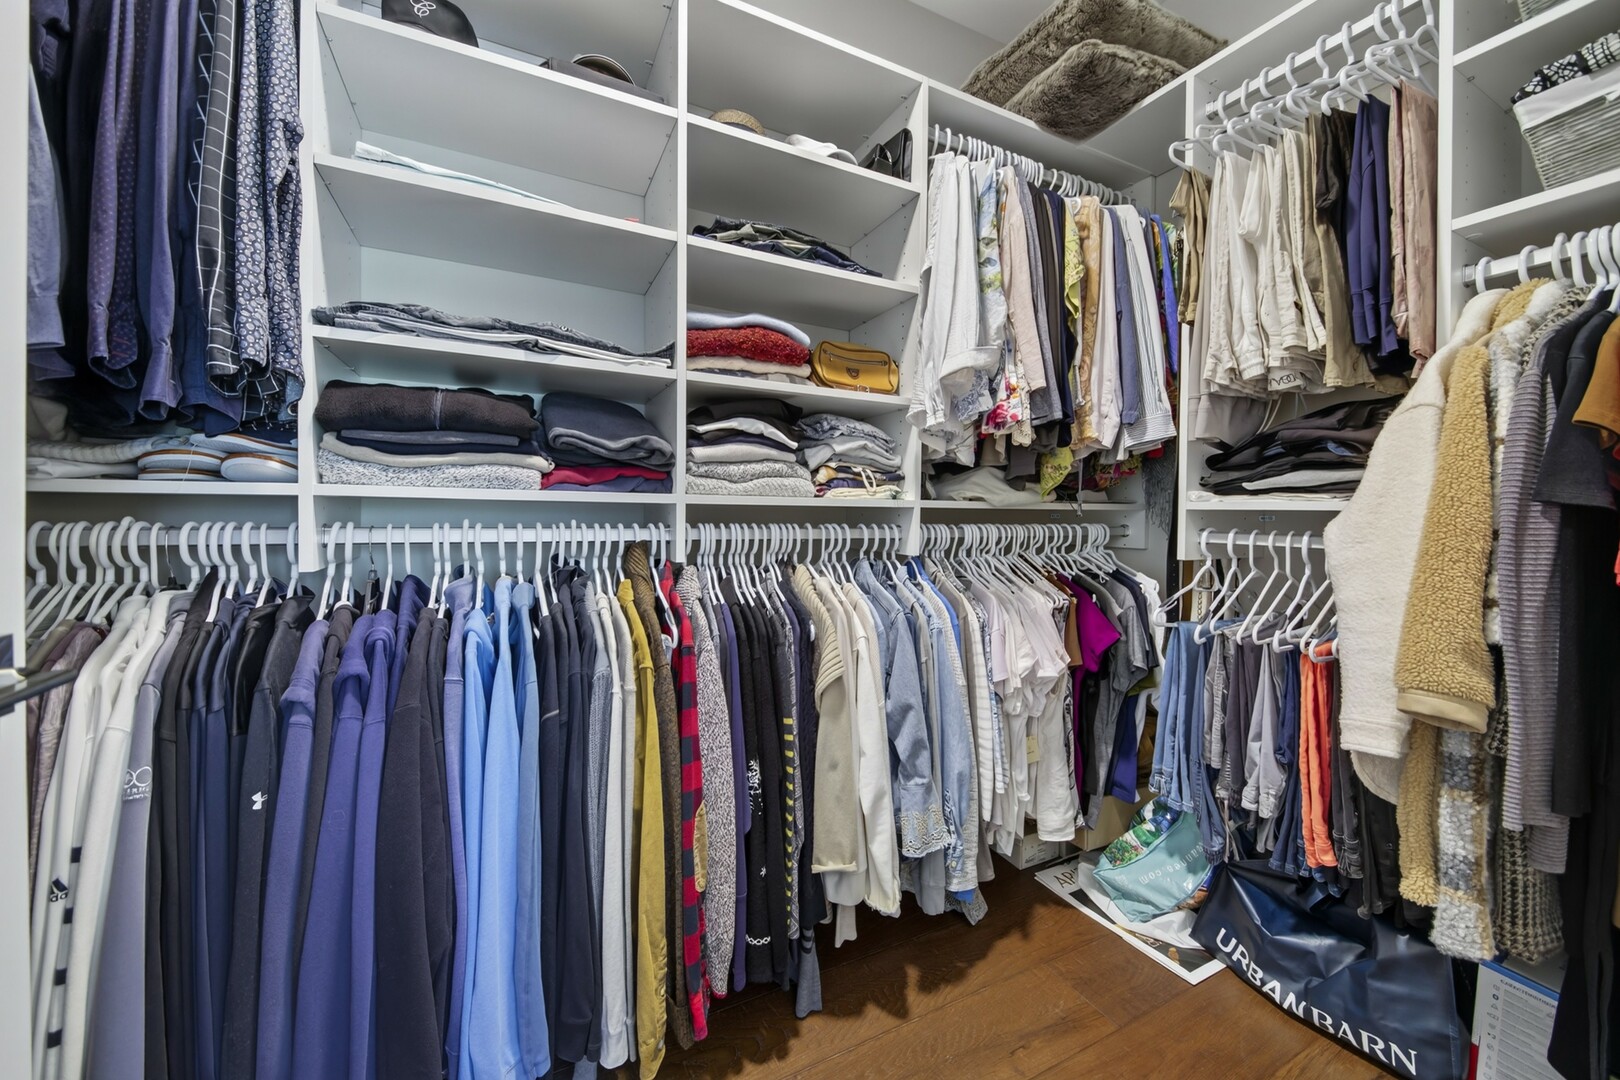
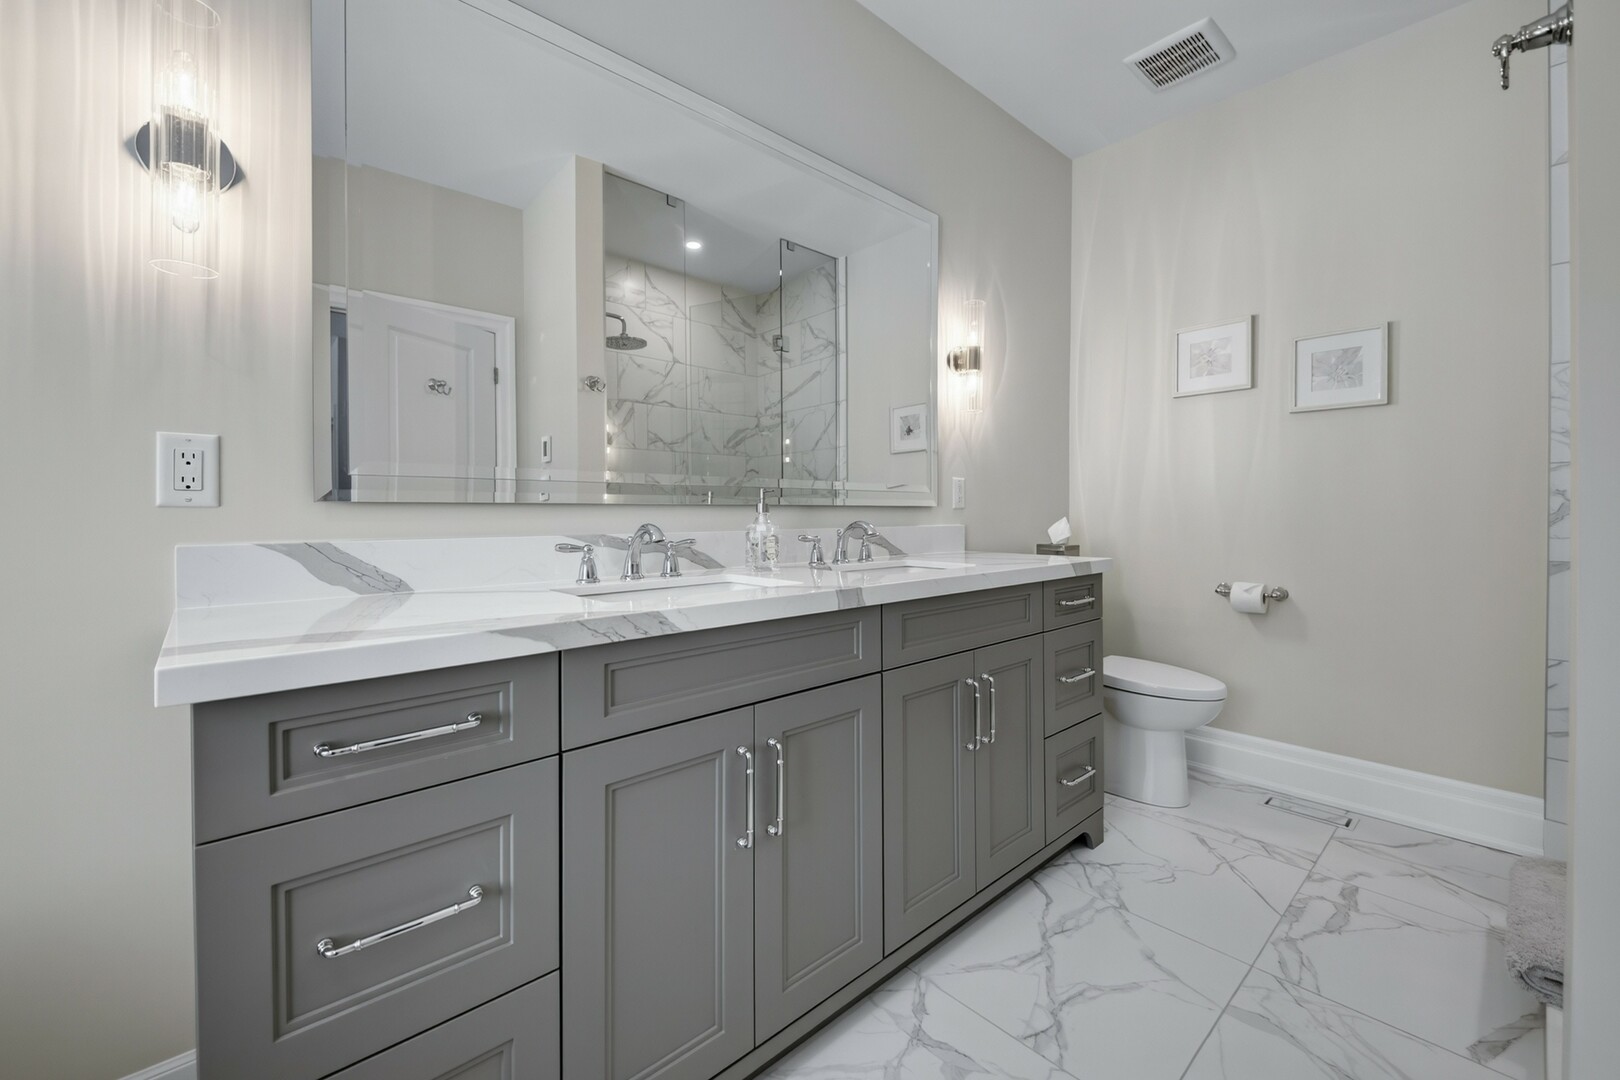
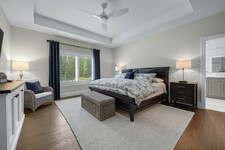
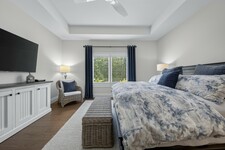
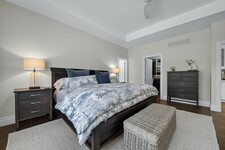
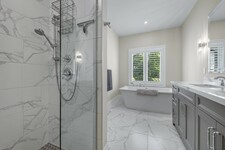
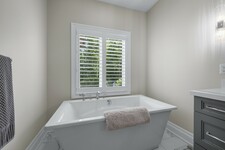
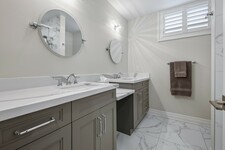
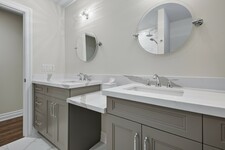
The primary suite is a true retreat with a custom California Closet & spa-inspired ensuite with heated floors. Upgrades include California shutters, motorized roller shades, pot lights, premium finishes & quality craftsmanship throughout.
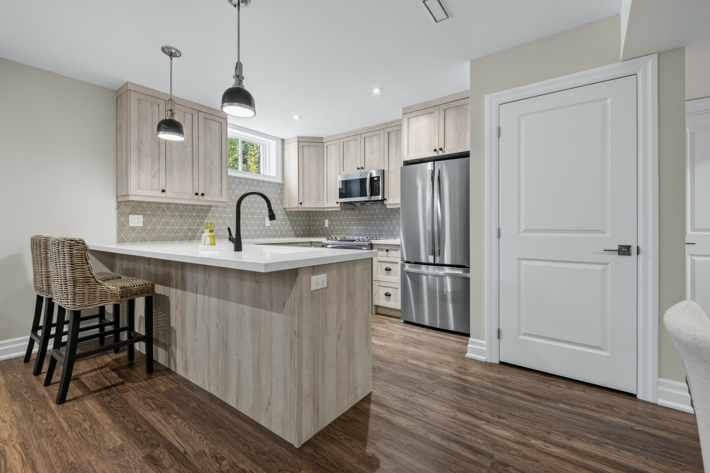
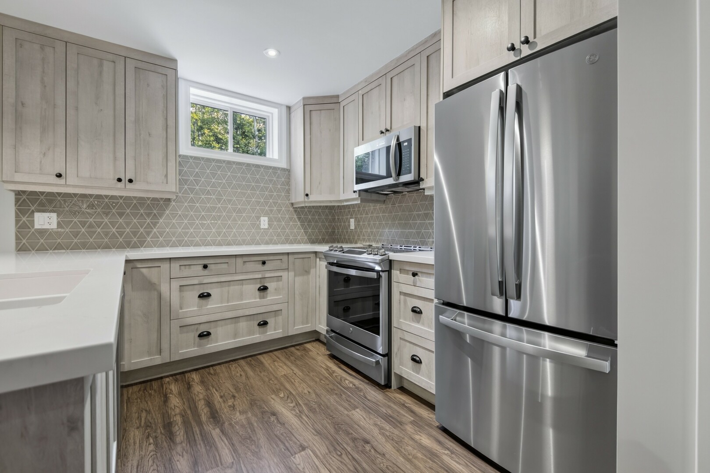
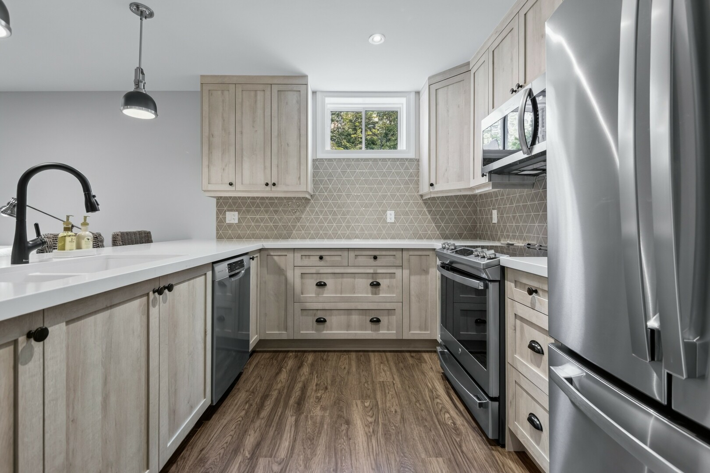
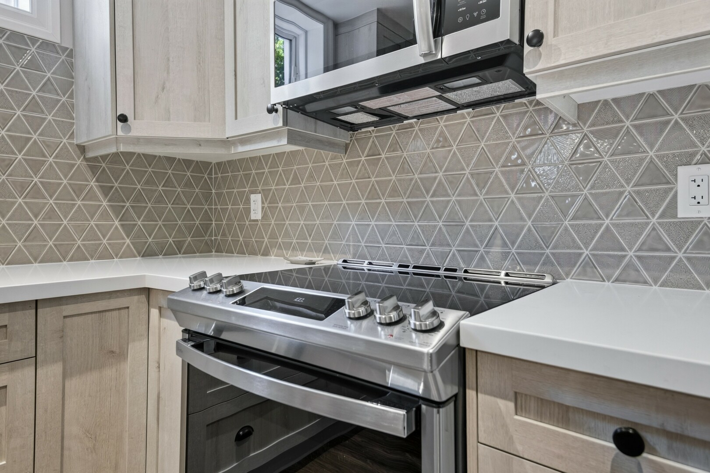
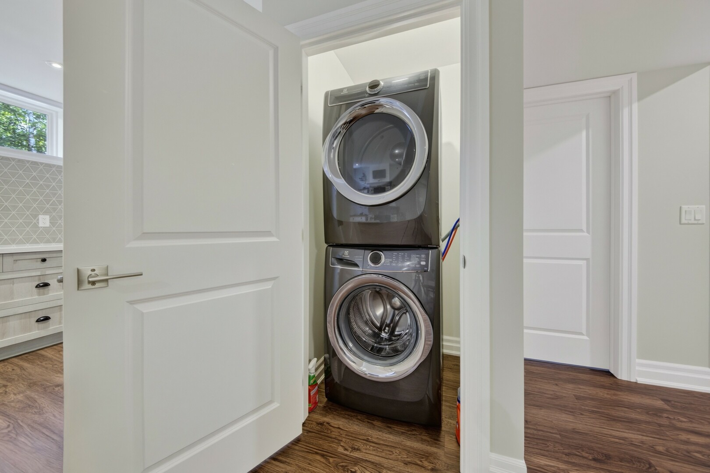
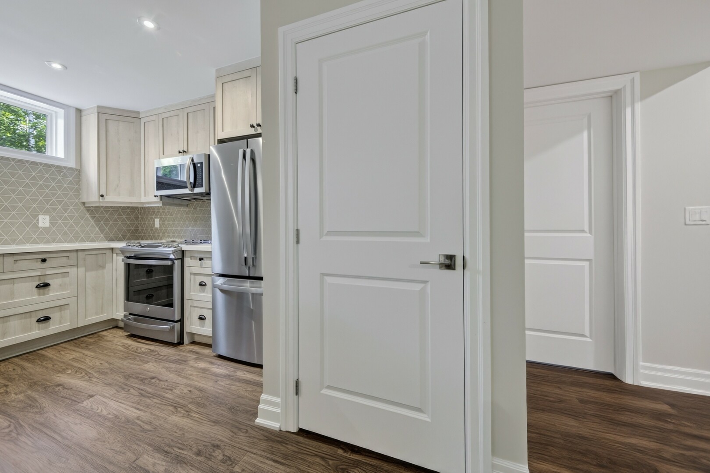
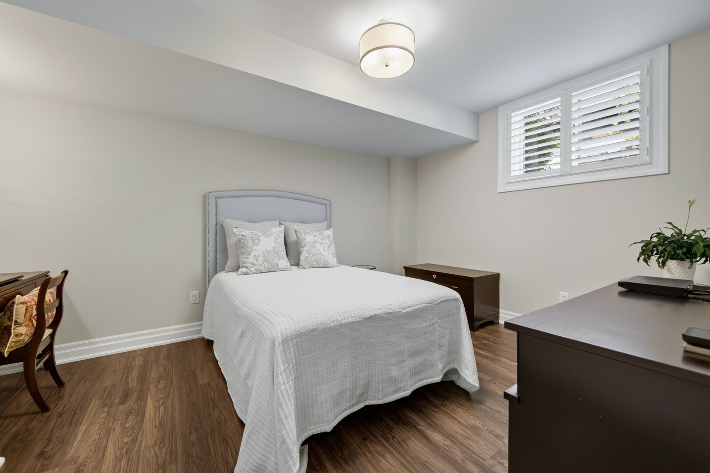
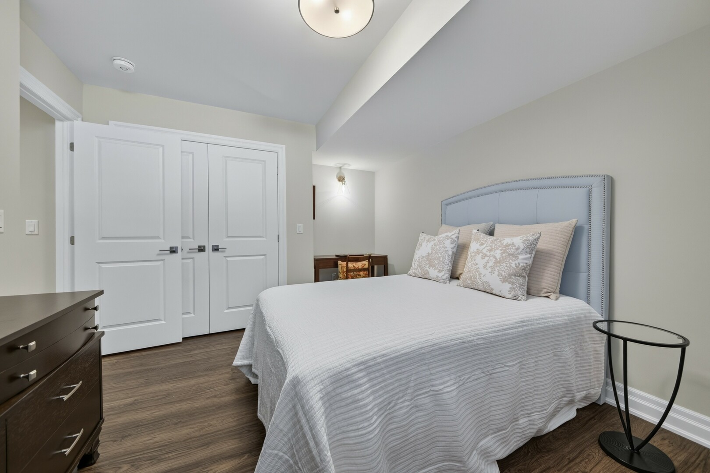
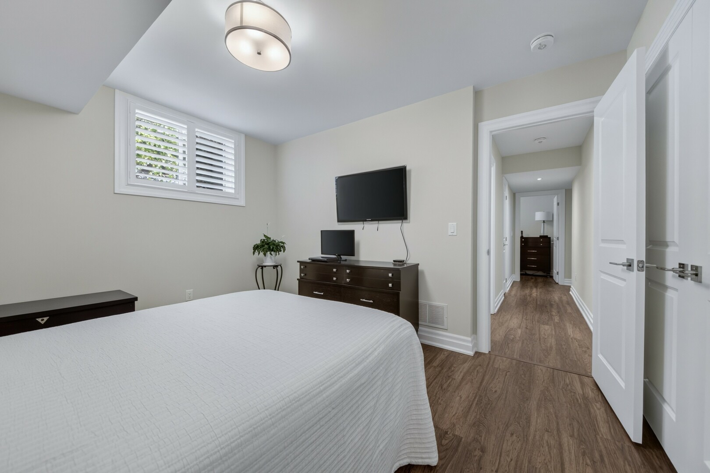
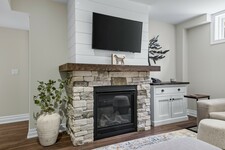
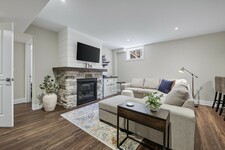
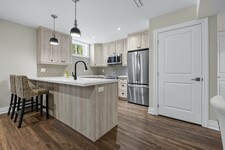
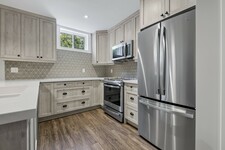
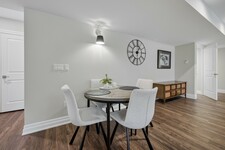
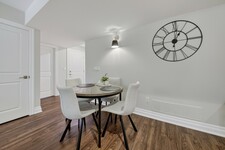
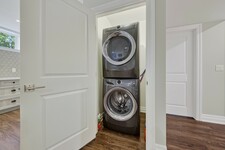
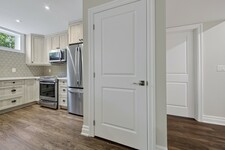
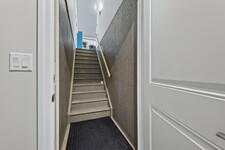

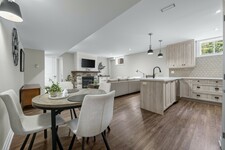
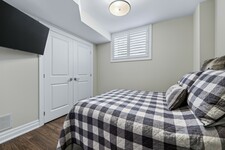
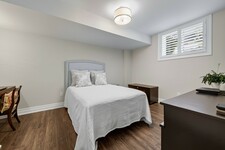
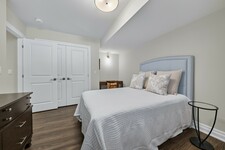
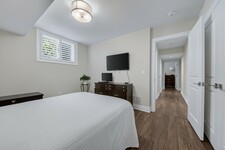
The fully self-contained lower level is finished to the same exceptional standard, offering 2 additional bedrooms, full kitchen, separate laundry, oversized upgraded windows, heated bath floors & premium finishes.
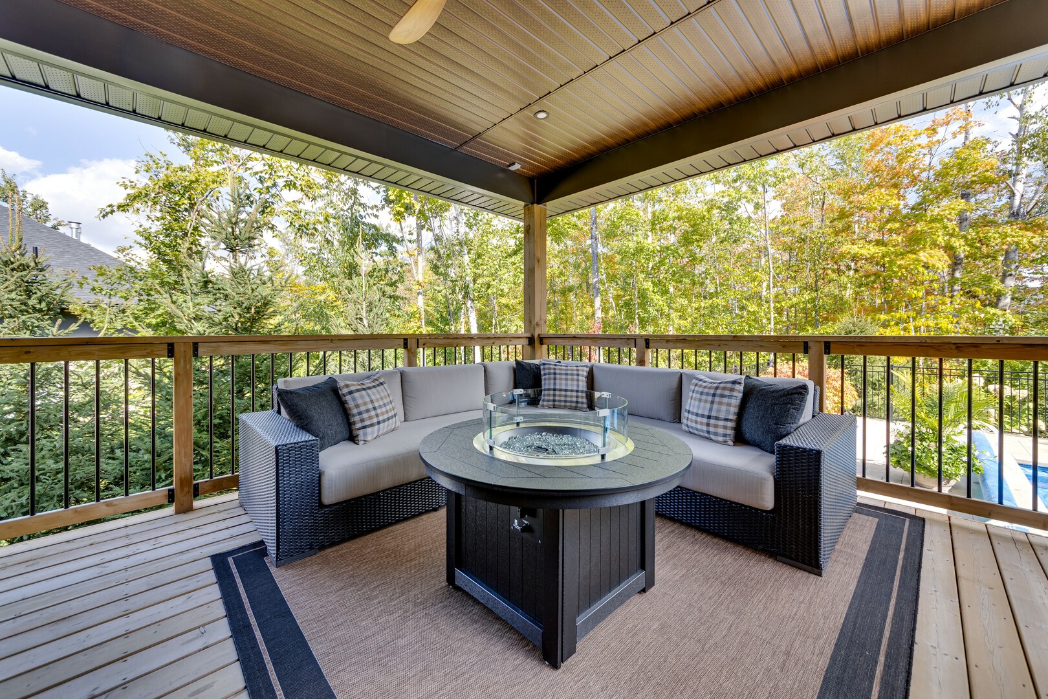
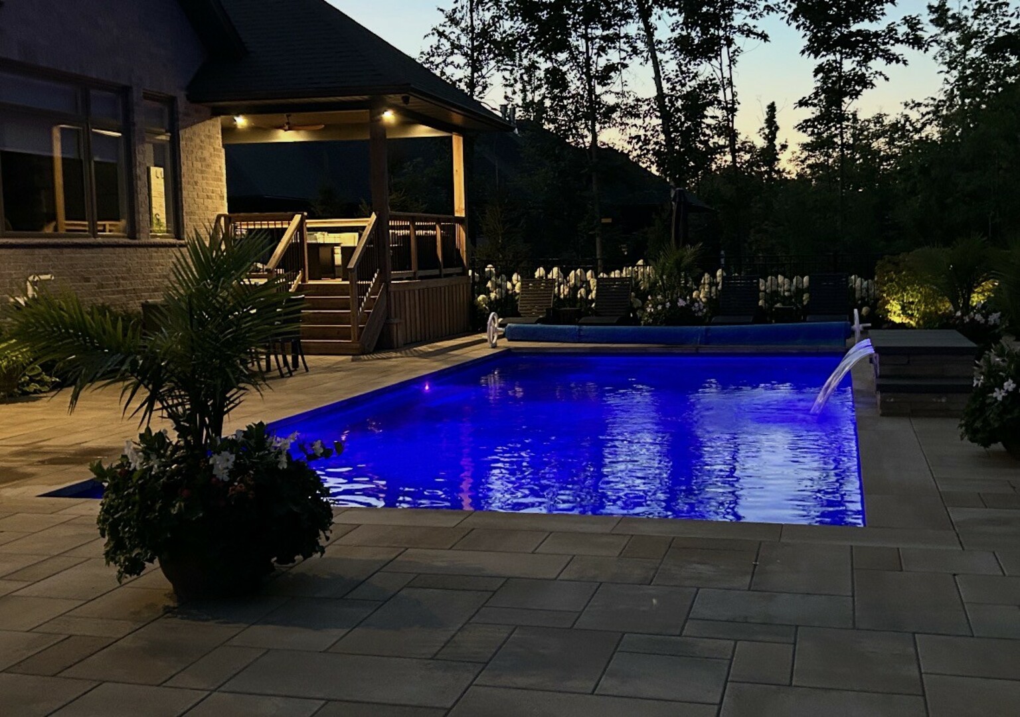
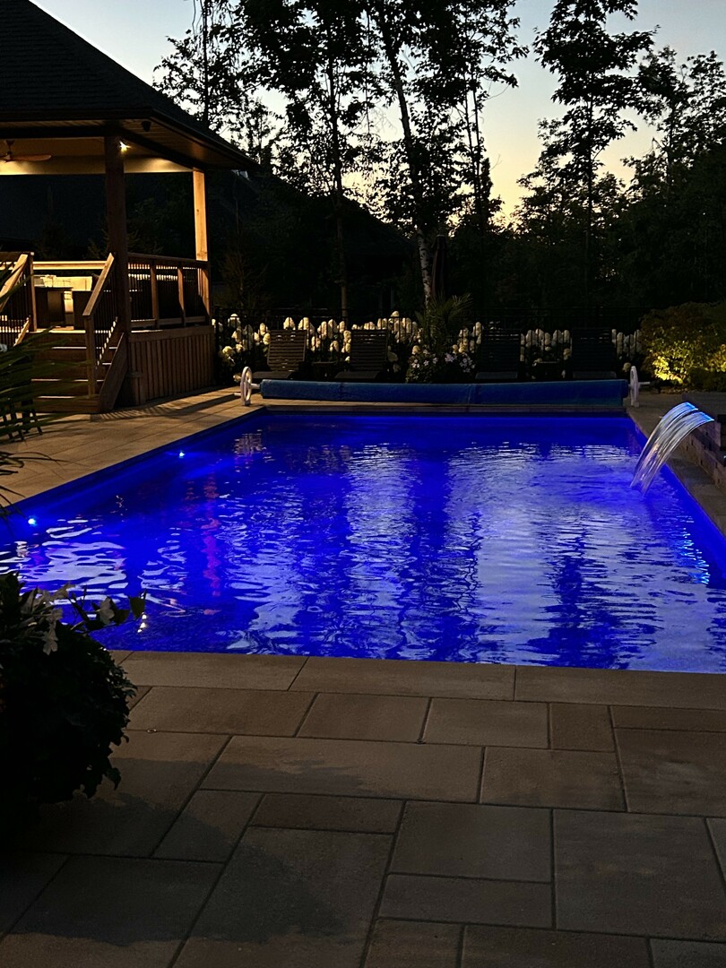
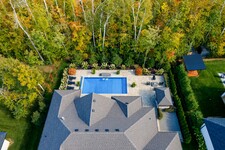
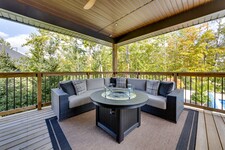
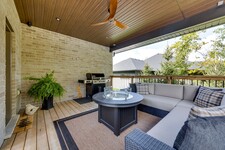
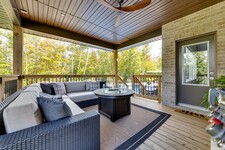
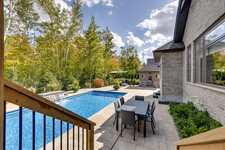
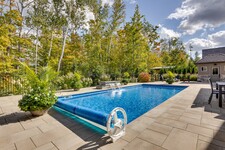
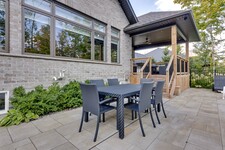
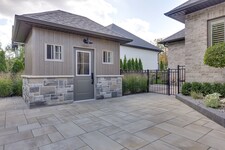
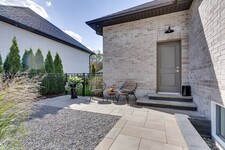
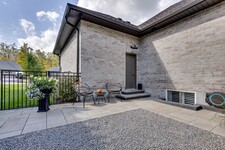
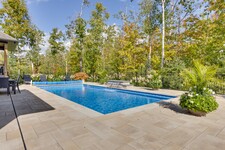
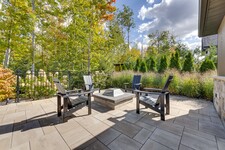
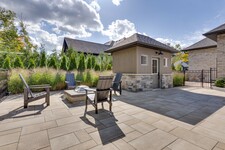
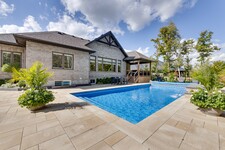
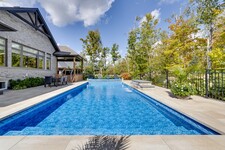
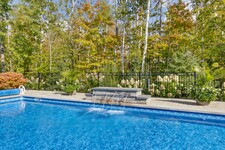
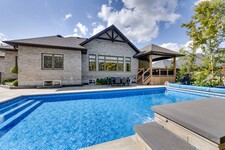
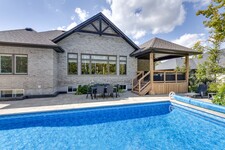
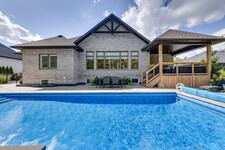
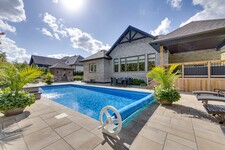
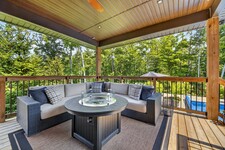
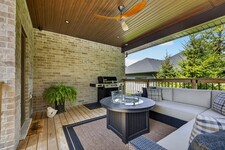
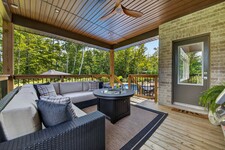
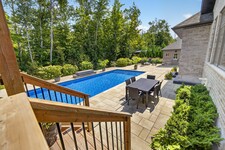
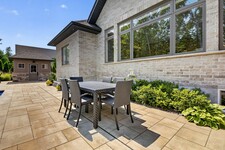
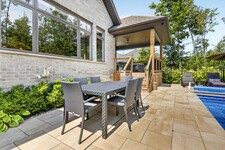
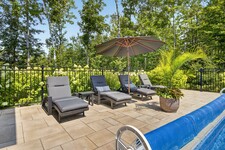
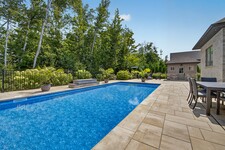
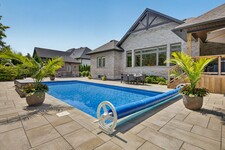
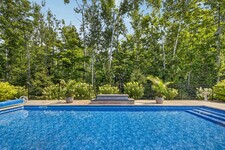
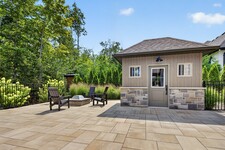
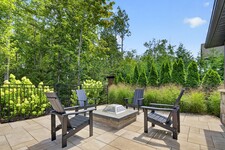
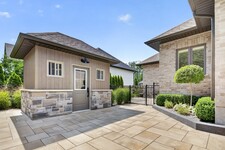
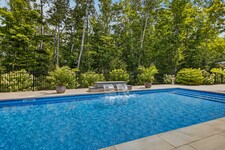
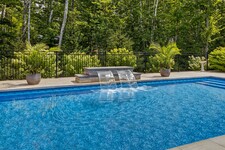
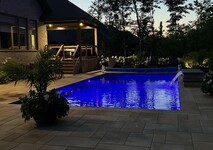
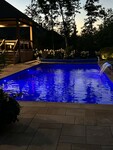
Step outside to your private resort featuring a 16' x 35' saltwater pool with twin waterfalls, expansive pool deck, Maibec pool house, covered porch, stone fire pit, multiple entertaining areas & exceptional privacy. Spray foam insulated pool walls enhance efficiency & durability.
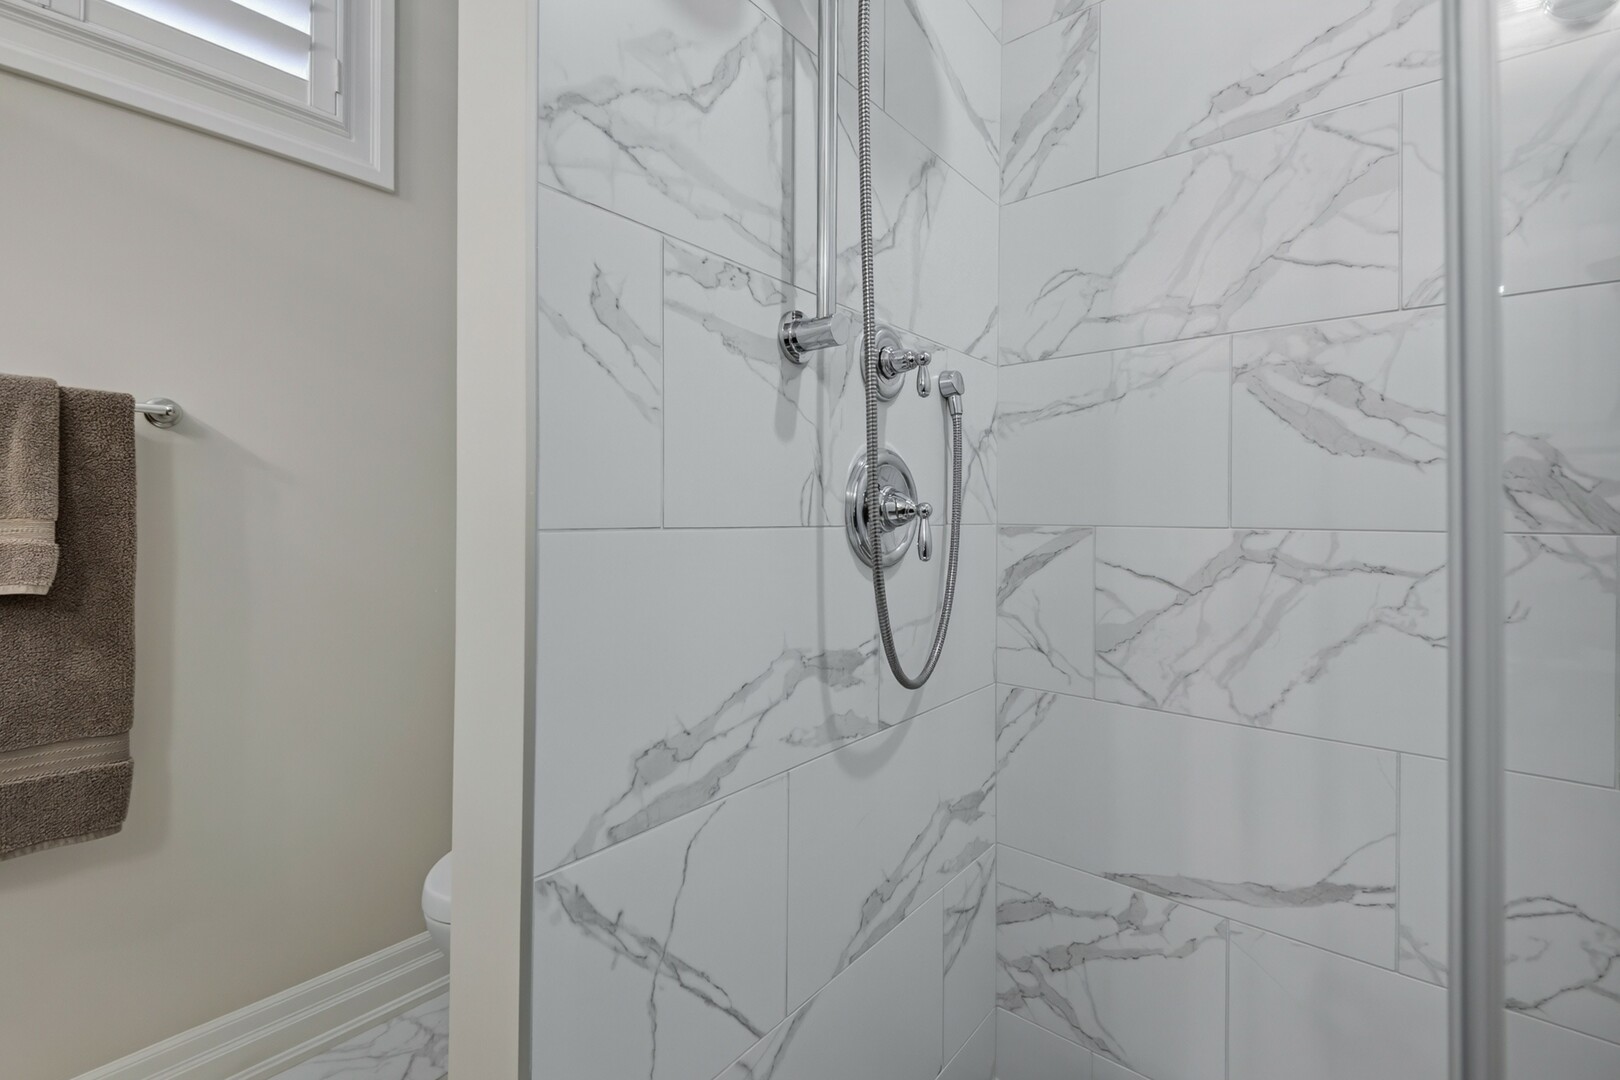
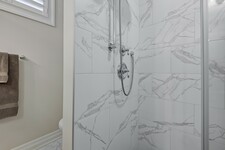
Luxury extends beyond what you see with Schluter waterproofing in every shower, extensive exterior sealing, upgraded fixtures, professional rodent-proofing with reinforced roof vent protection, Ring doorbell, security cameras & countless builder/owner upgrades.
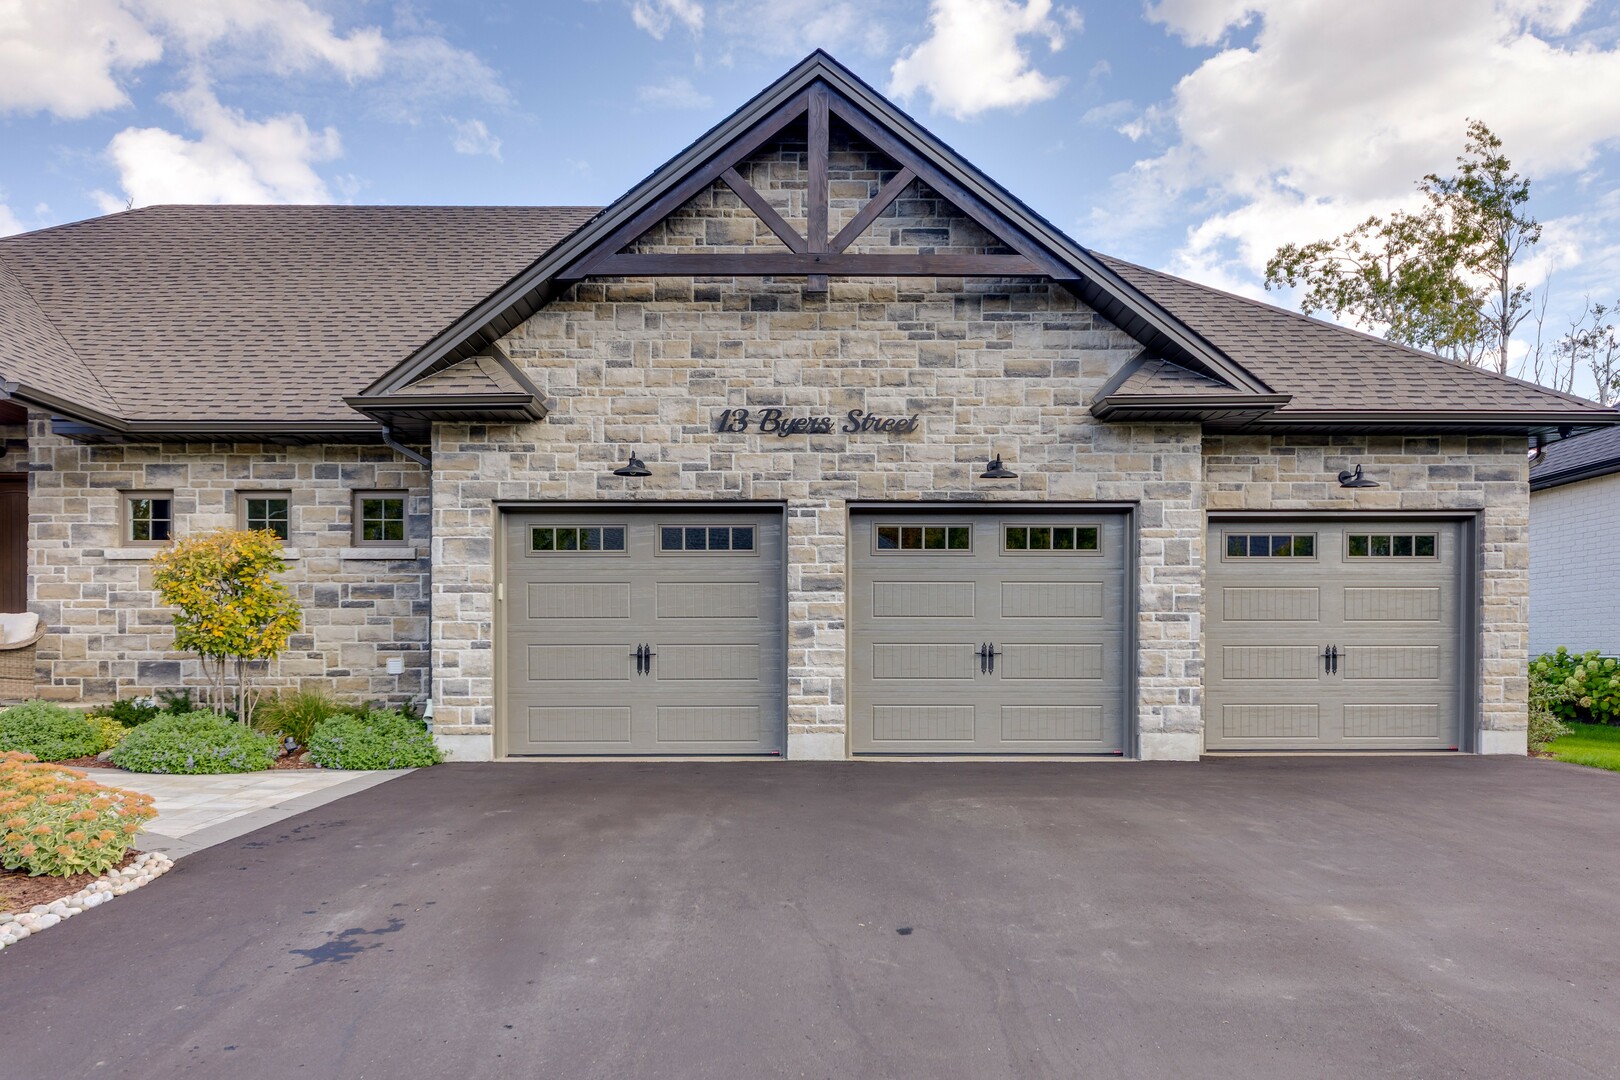
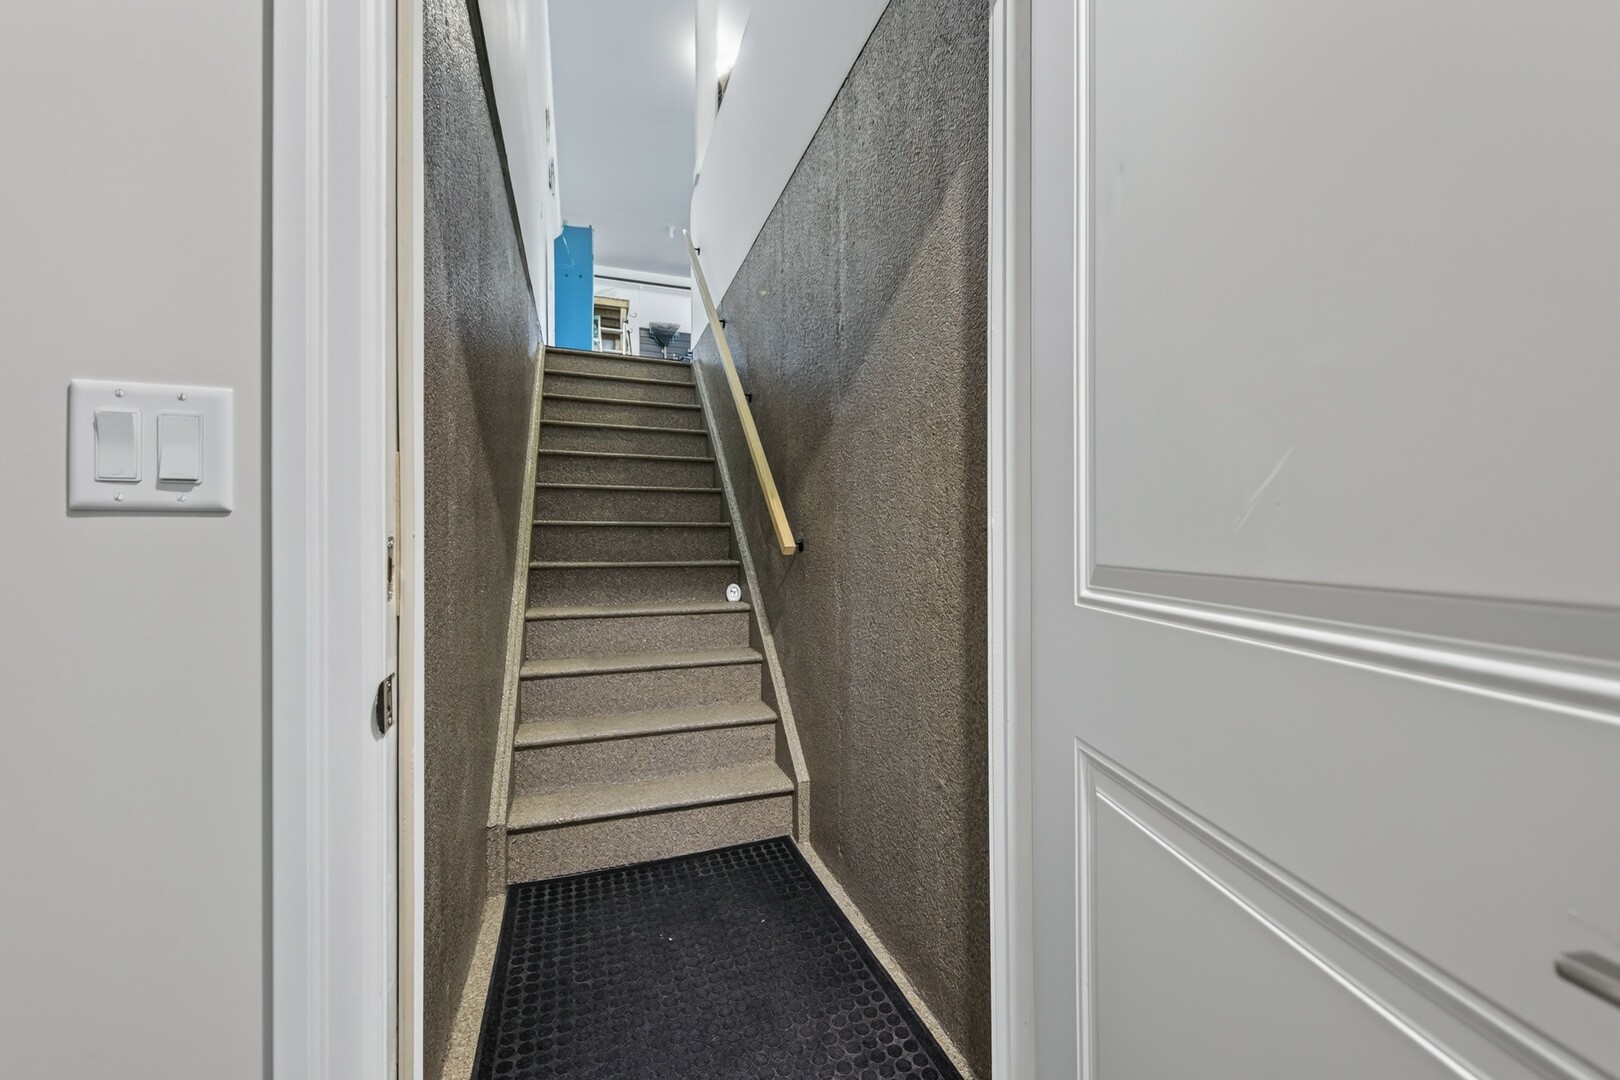
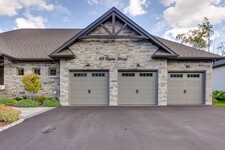
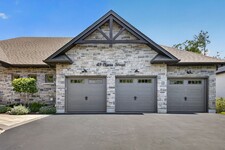
An oversized triple-car drywalled garage offers epoxy floors, insulated doors, Proslat storage system & separate basement access. A rare opportunity to own a truly turnkey luxury bungalow in desirable Cameron Estates.
شرح
Every detail of this exceptional Cameron Estates executive bungalow has been thoughtfully curated, blending timeless design with uncompromising quality. Set on a professionally landscaped half-acre lot, this stunning 3+2 bedroom, 4 bathroom home offers luxurious main-floor living plus a beautifully finished self-contained lower level, ideal for multi-generational families, guests or added flexibility.The showpiece gourmet kitchen features a premium Thermador appliance package, custom cabinetry, premium countertops, built-in wine refrigerator and dedicated coffee bar, overlooking the open-concept living space with soaring 15' cathedral ceilings, wide-plank white oak engineered flooring, designer lighting and a striking Eldorado stone gas fireplace. The primary suite offers a custom California Closet and spa-inspired ensuite with heated floors. Thoughtful upgrades include California shutters, motorized roller shades, pot lights, premium finishes and quality craftsmanship throughout.The fully self-contained lower level offers two additional bedrooms, full kitchen, separate laundry, oversized upgraded windows, heated bathroom floors and premium finishes. Step outside to your private resort featuring a 16' x 35' saltwater pool with twin waterfalls, expansive pool deck, Maibec pool house, covered porch, stone fire pit, multiple entertaining spaces and exceptional privacy. Spray foam insulated pool walls add efficiency and durability. Luxury extends throughout with Schluter waterproofing in every shower, extensive exterior sealing, upgraded fixtures, professional rodent proofing with reinforced roof vent protection, Ring Doorbell and security cameras. Completing the home is an oversized triple-car drywalled garage with epoxy floors, insulated doors, Proslat storage and separate staircase to the basement. A rare opportunity to own a truly turnkey luxury bungalow in desirable Cameron Estates. (id:9346)
اطلاعات عمومی
نوع ملک
Single Family
نوع ساختمان
House
سبک
Freehold
عموم
Snow Valley
طبقه
1
اندازه زمین
108.3 x 200 FT ; 108.27 x 200.03 x 201.44 x 104.29 feet|1/2 - 1.99 acres
نمای ساختمان - 1299
طول - 2400
جزئیات
پارکینگ
Attached Garage
Garage
فضاهای پارکینگ ها
9
ویژگی های
Carpet Free
Sump Pump
In-Law Suite
استخر
Inground pool
ساختمان
پلان ساختمان
Bungalow
اتاق های خواب
5
امکانات ساختمان
Fireplace(s)
زیر زمین
N/A
N/A
ویژگی های زیرزمین
Apartment in basement
Separate entrance
خنک سازی
Central air conditioning
نوع و حرارت
Forced air
سوخت و حرارت
Natural gas
اب
Municipal water
اتاق
| نوع | طبقه | ابعاد |
|---|---|---|
| Utility room | Lower level | 5.1 x 4.95 (meters) |
| Other | Lower level | 7.1 x 5.35 (meters) |
| Kitchen | Lower level | 4.99 x 3.65 (meters) |
| Family room | Lower level | 4.99 x 3.65 (meters) |
| Bedroom 4 | Lower level | 3.84 x 2 (meters) |
| Bedroom 5 | Lower level | 3.96 x 3.35 (meters) |
| Kitchen | Main level | 4.39 x 3.47 (meters) |
| Great room | Main level | 7.8 x 5.6 (meters) |
| Laundry room | Main level | 2.89 x 2.2 (meters) |
| Primary Bedroom | Main level | 4.9 x 4.54 (meters) |
| Bedroom 2 | Main level | 4.12 x 3.38 (meters) |
| Bedroom 3 | Main level | 4.08 x 3.38 (meters) |

Springwater
Springwater township is nested in a beautiful region conveniently close to Barrie, and right between Georgian Bay and Lake Simcoe. The region has many parks, lovely landscapes, and there are a number of heritage sites throughout, a treat for history lovers.
Springwater is a hidden gem in the middle of Central Ontario. Springwater is a great place to raise a family with some of the best hiking trails, skiing resorts and cottage country in the province.
The township of Springwater is more populated than those that surround it, but despite this the town has maintained its village charm.
https://homeania.com/communities/ontario/springwater
Springwater
Springwater Township was formed in 1994 through the amalgamation of Flos and Vespra Townships. The joining of these two towns and the village of Elmvale and a portion of the former Township of Medonte saw the creation of Springwater. The township has grown in demography over the years as the communities of Anten Mills, with its great mills Crown Hill, with its great landscapes of clubs, parks and golf courses, Elmvale, Hillsdale, Midhurst and Minesing have continually grown.
https://homeania.com/communities/ontario/springwater
Springwater
The natural landscapes of the region are host to a variety of recreational activities and events. Serene parks, lovely landscapes, peaceful hiking trails, and nearby ski hills are just a few of the great ways to pass the time in Springwater.
https://homeania.com/communities/ontario/springwater
تا چه حد می تواند به شما رفت و آمد ؟
انتخاب حالت خود را از حمل و نقل