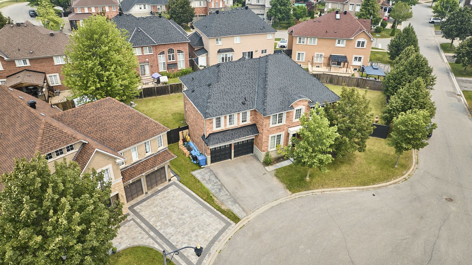
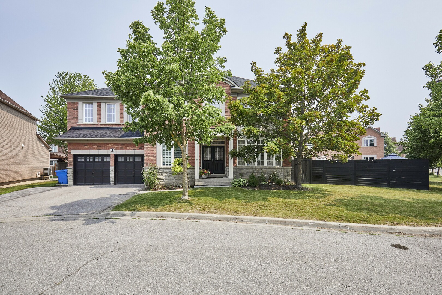
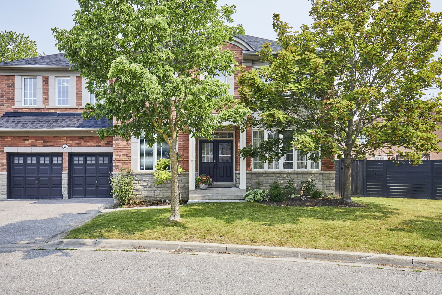
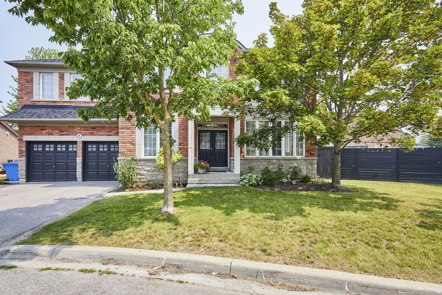
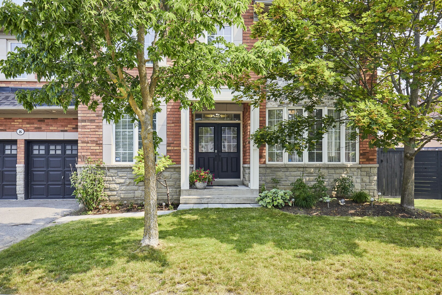
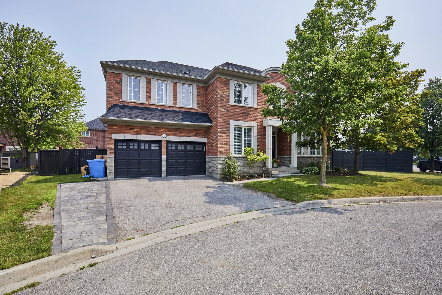
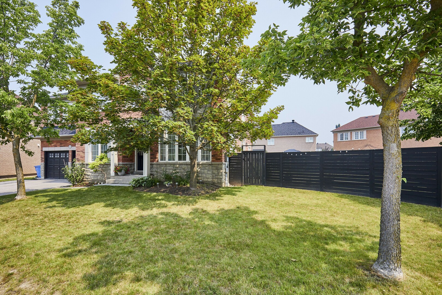
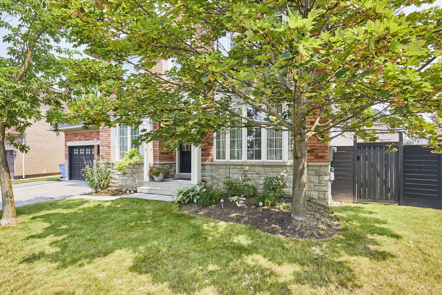
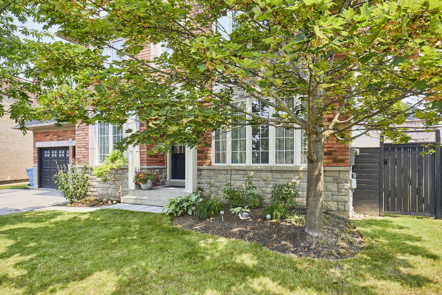
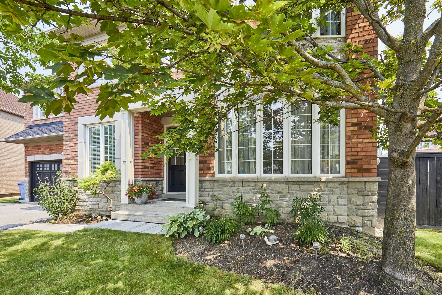
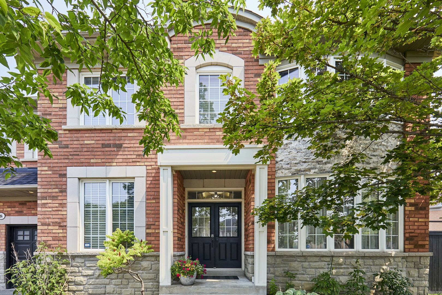
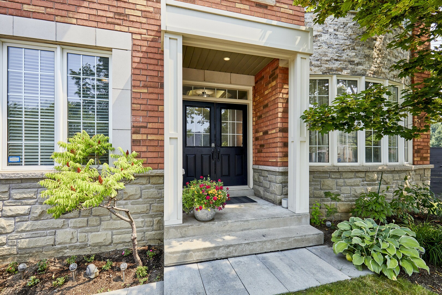
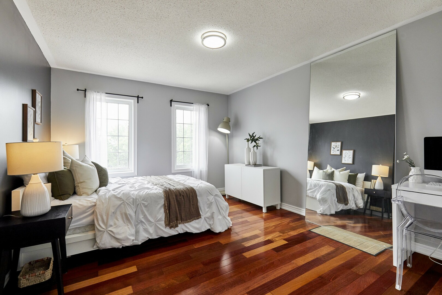
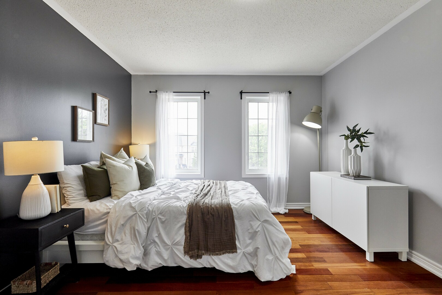
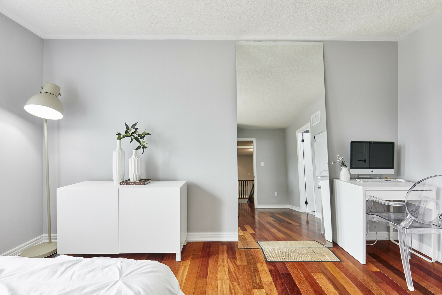
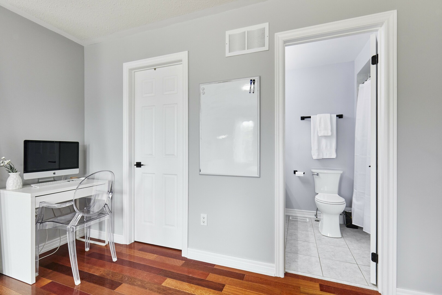
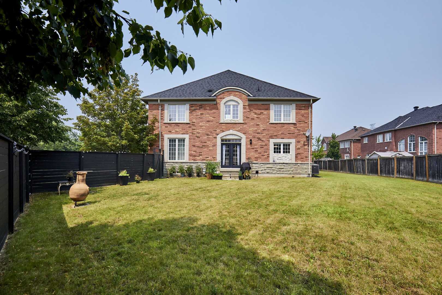
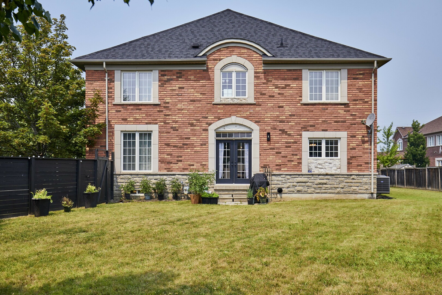
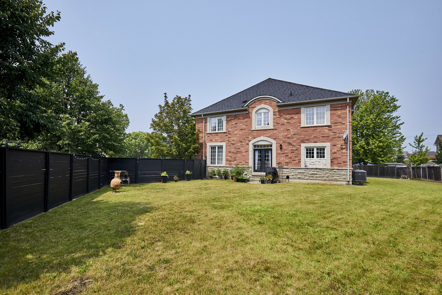
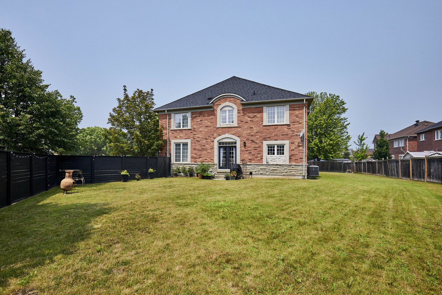




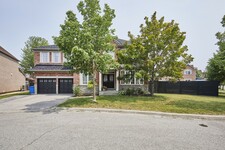
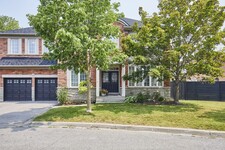
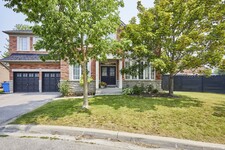
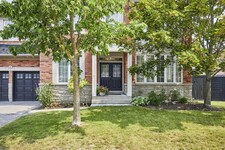
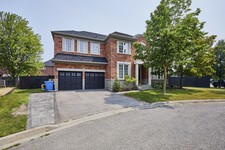
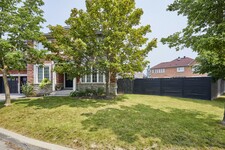
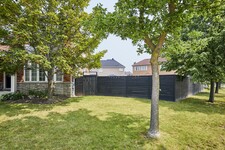
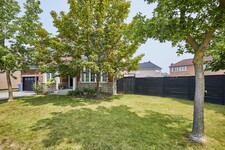
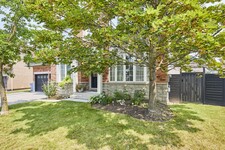
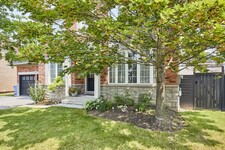
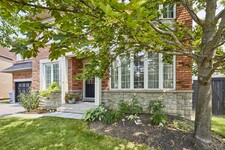
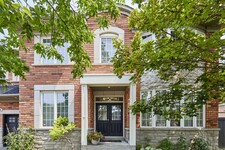
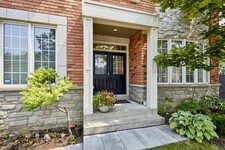
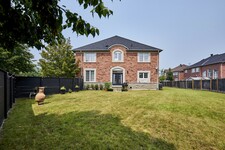
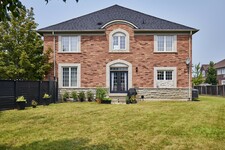
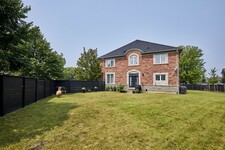
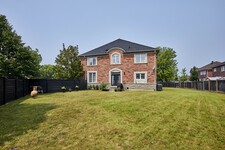
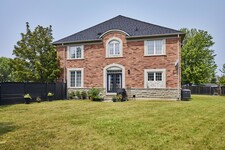
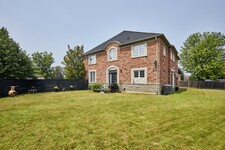
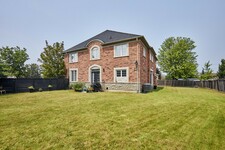
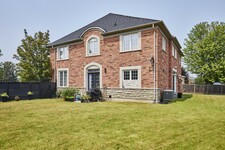
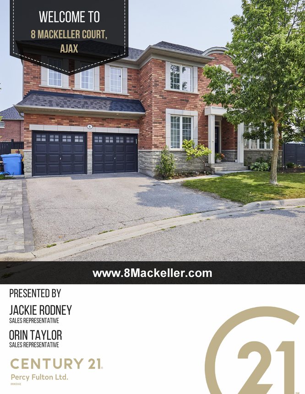
Welcome to 8 MacKellar Court! For those looking for the perfect mix of high-end luxury and family-friendly comfort, this property is the ideal match.
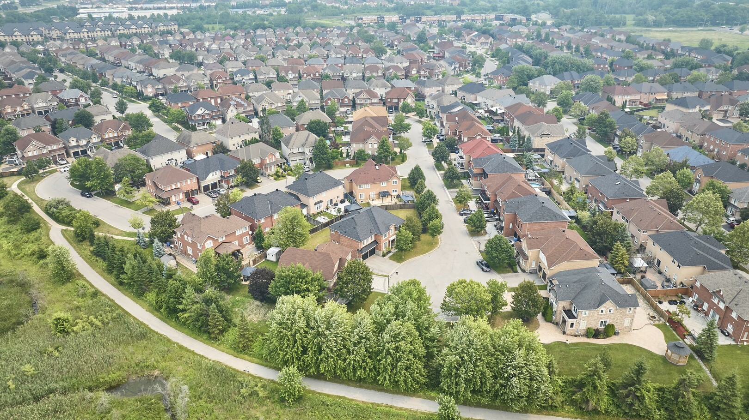
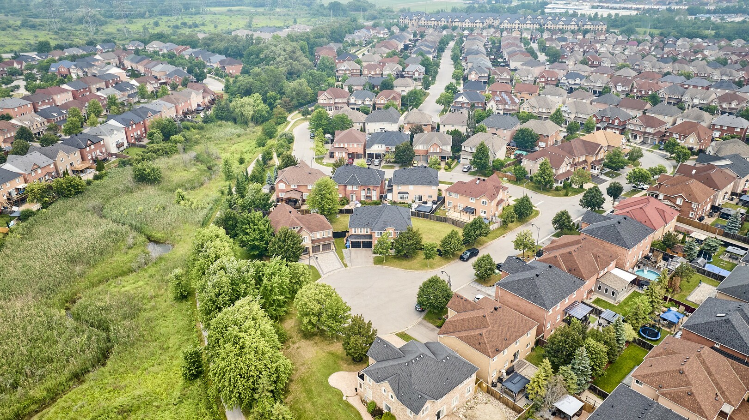
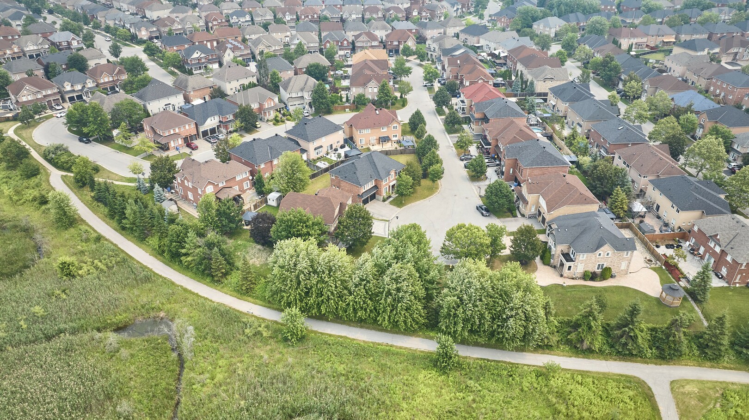
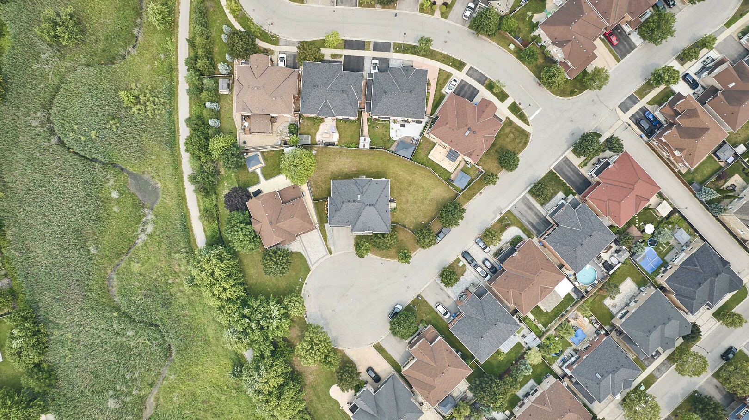
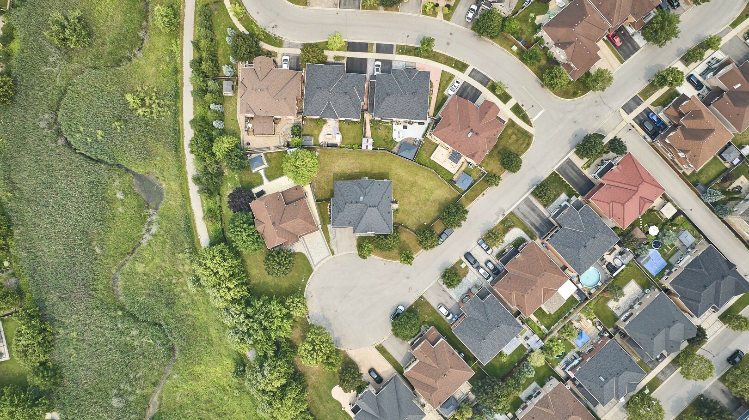
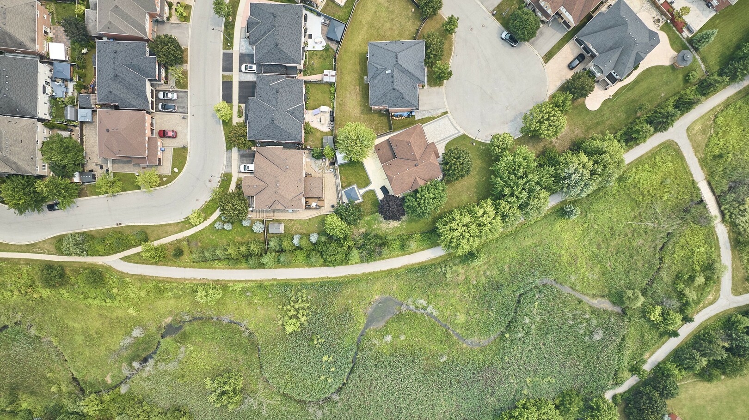
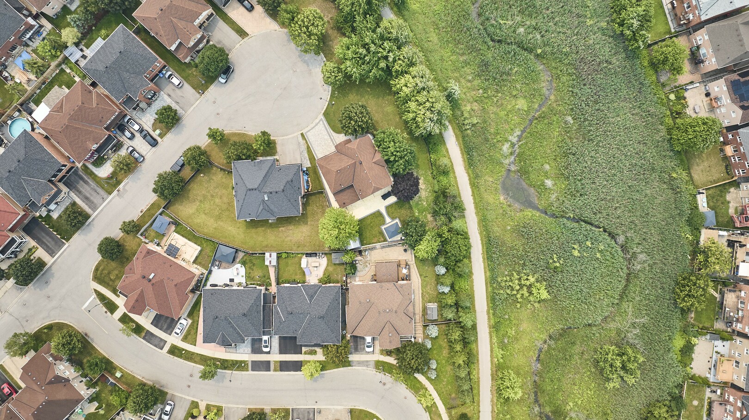
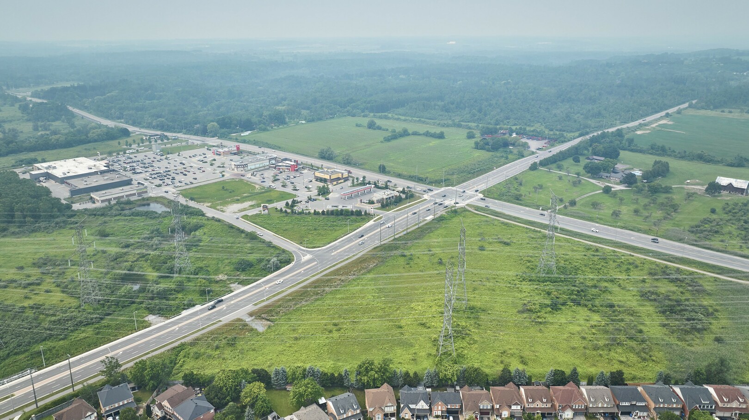
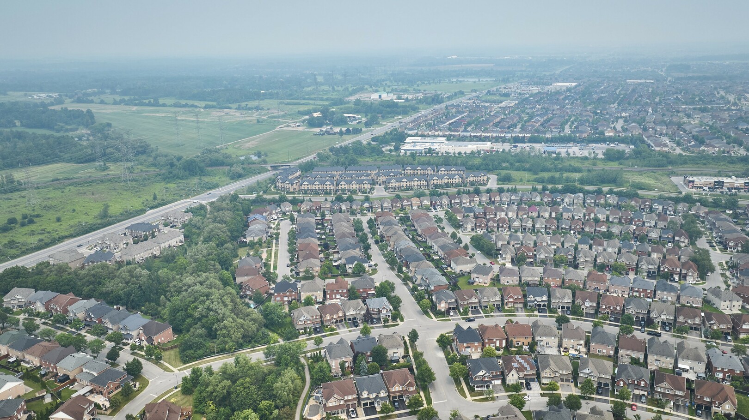
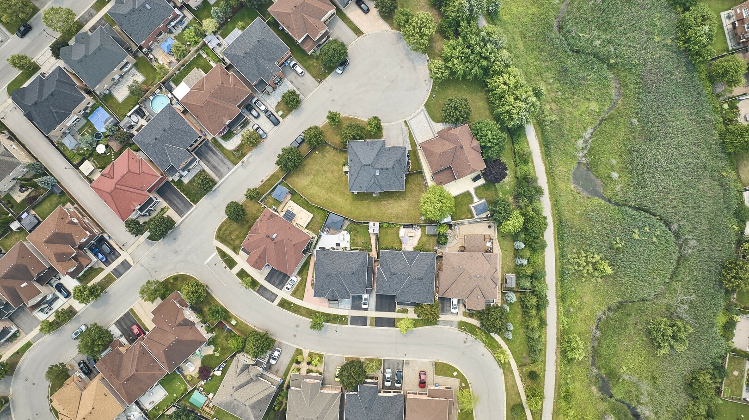
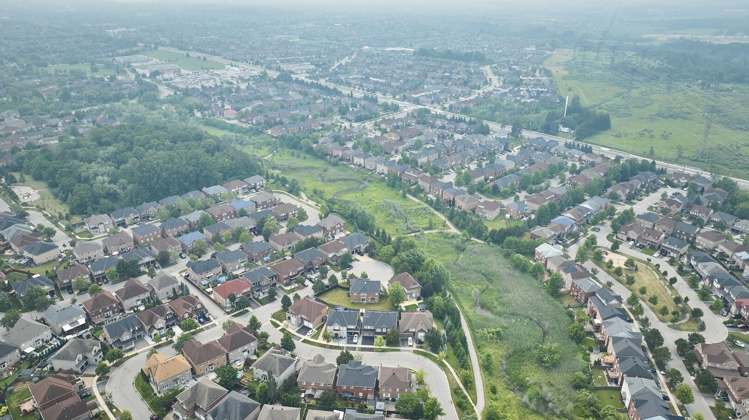
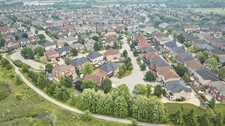
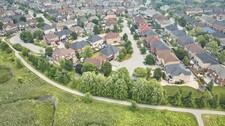
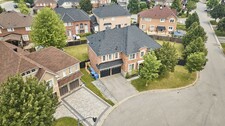
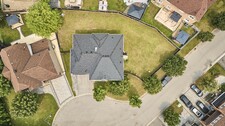
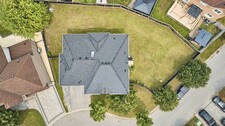
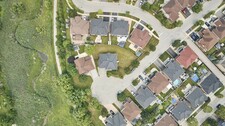
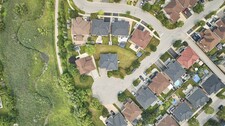
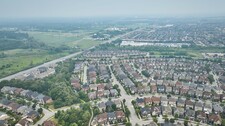
Situated right in a quiet cul-de-sac, there is no busy through-traffic, making it a safe, excellent spot for children to ride bikes and play outside. This multicultural neighborhood is full of energy, shifting beautifully from empty nesters to young families.
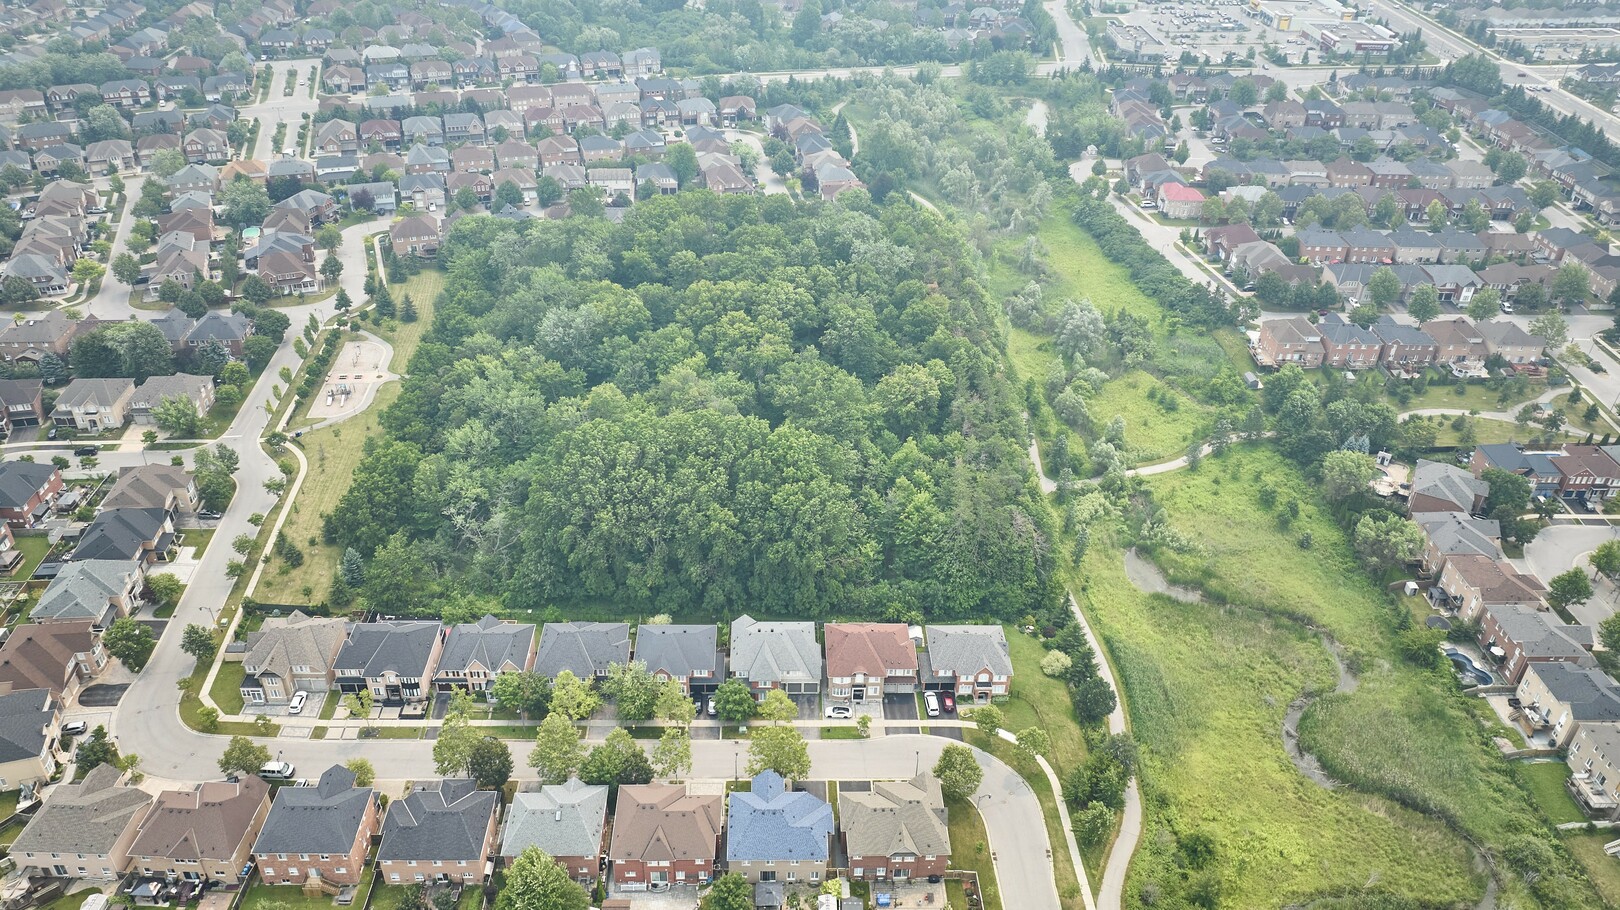
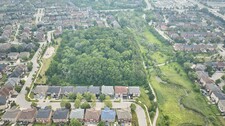
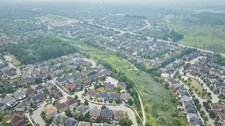
Convenience is everywhere. A school is located right next door, making the morning drop-off completely stress-free. For outdoor family activities, a beautiful nature path sits right behind the cul-de-sac for afternoon walks. The property is also just minutes away from a local mosque, a police station, and an array of shopping and food options at the nearby plaza and Costco center. With quick proximity to highways 401, 407, and 412, commuting and transit access across the region are incredibly convenient. It is the ultimate location for a busy, happy family.
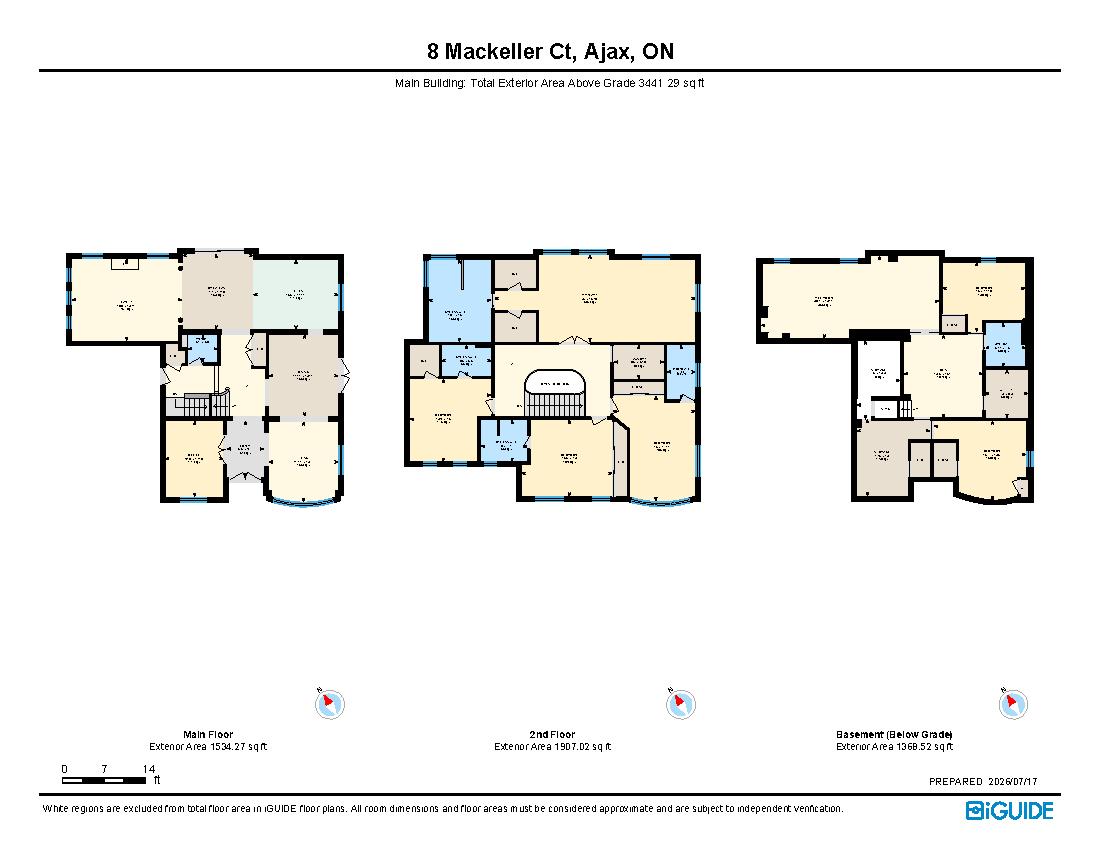
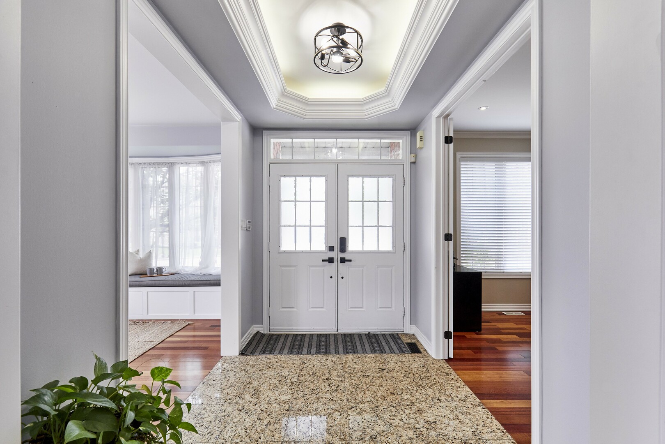
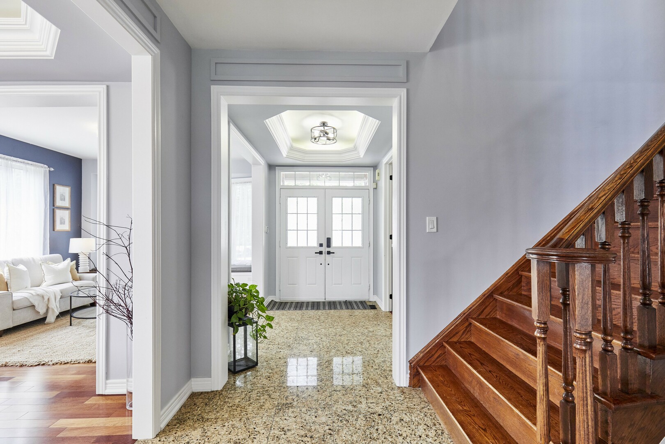
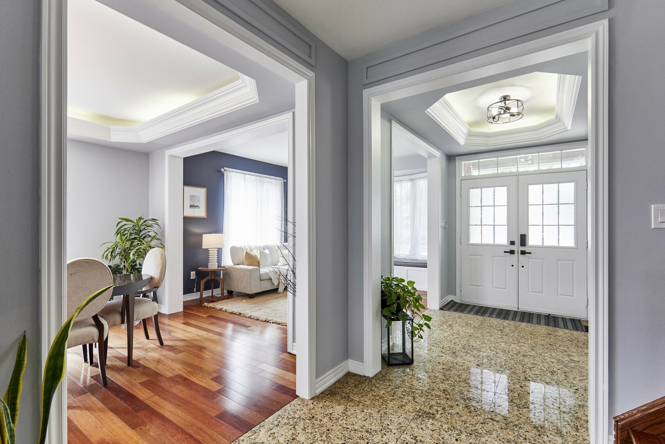
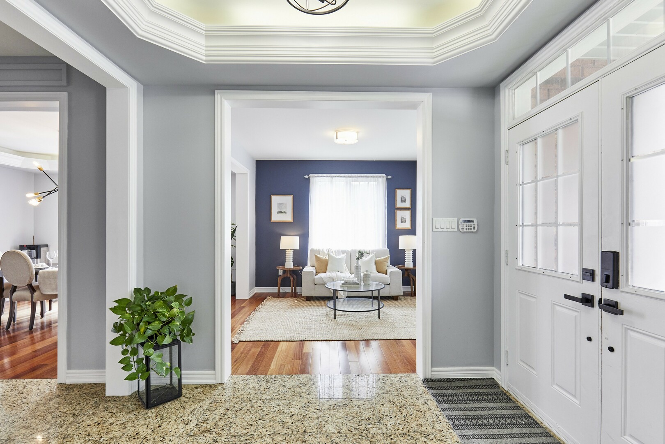
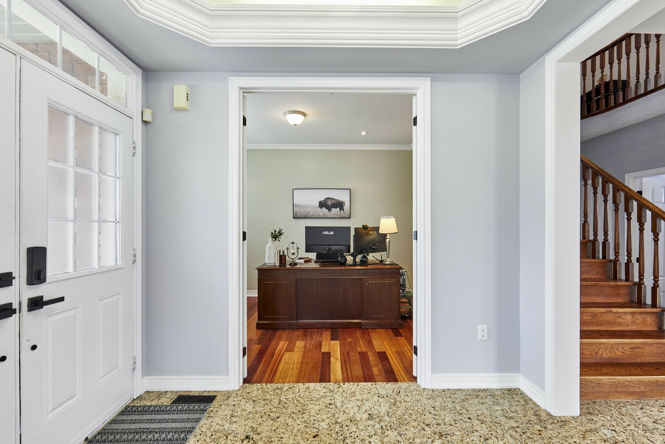
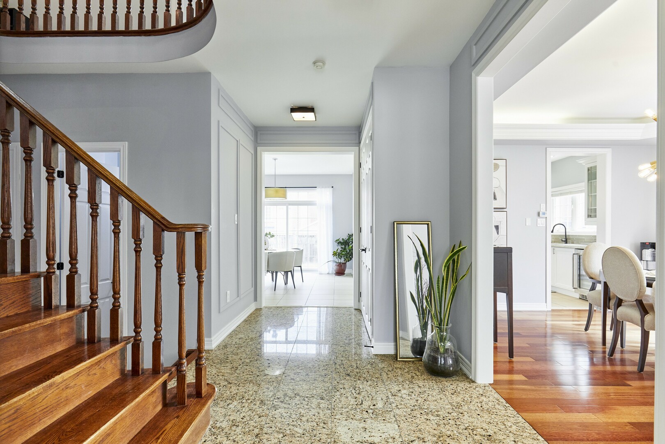
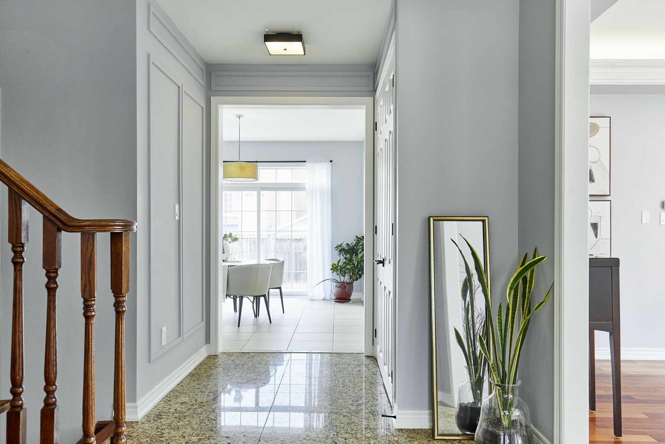
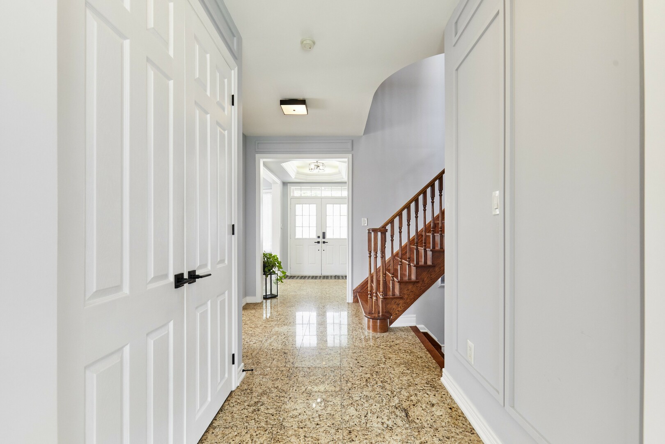
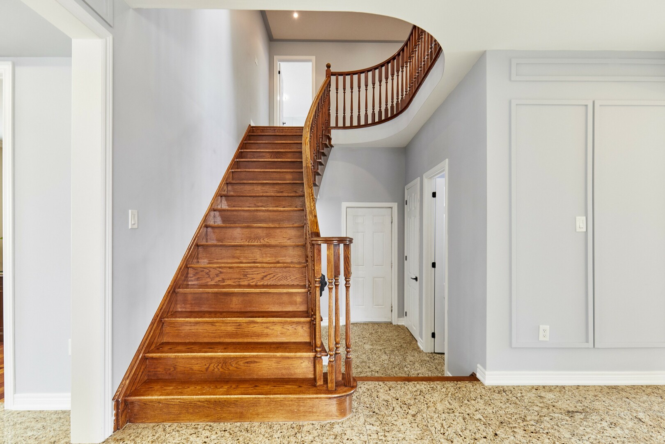
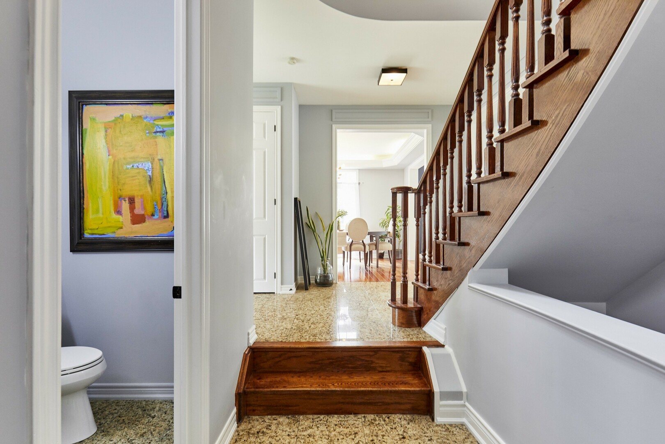
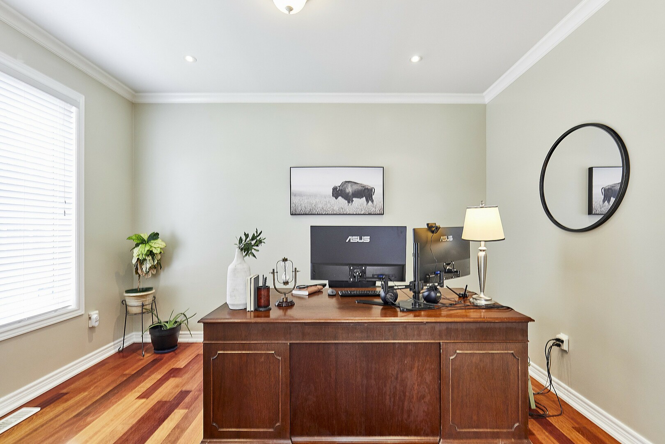
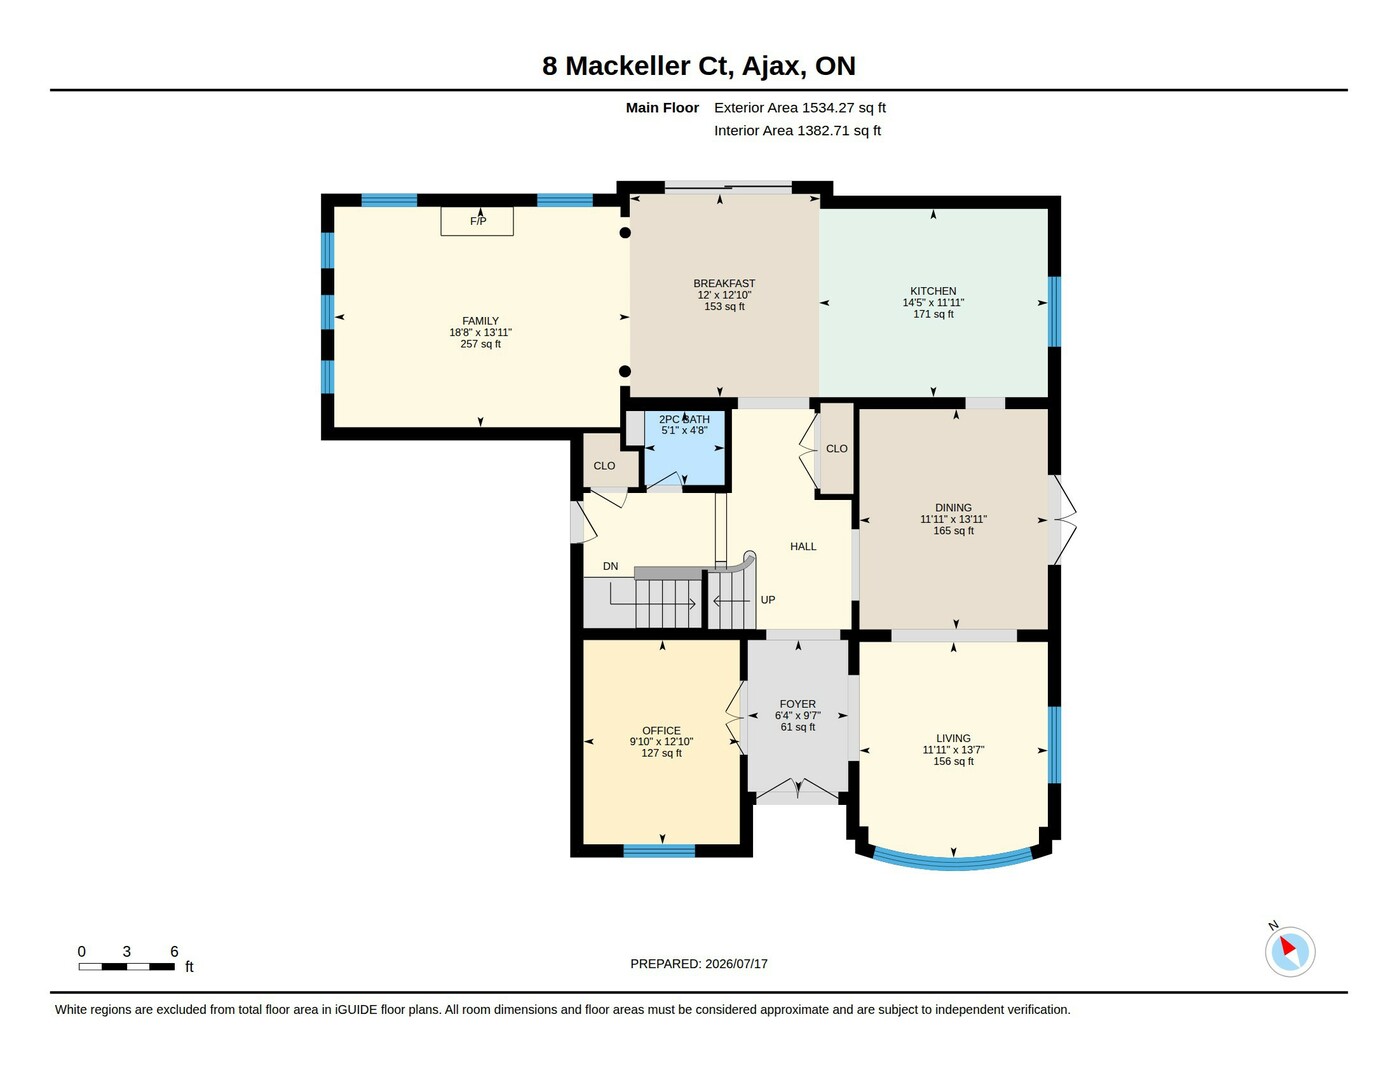
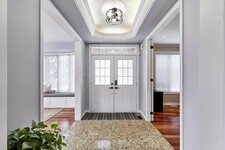
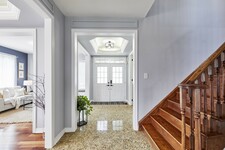
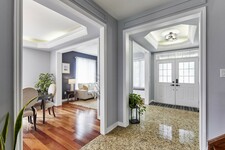
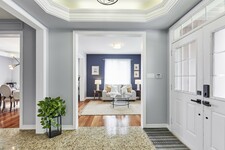
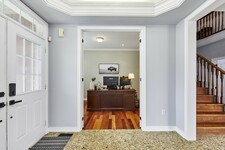
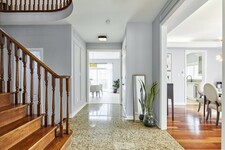
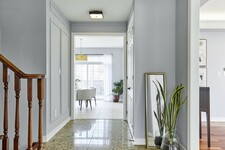
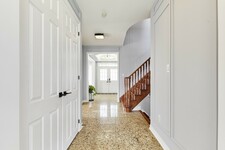
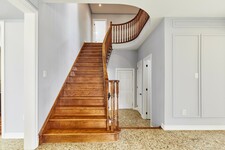
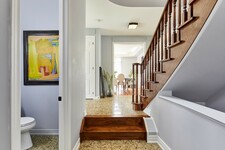
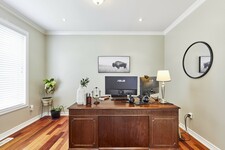
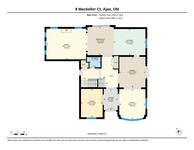
The luxury vibe hits instantly upon entering. The grand foyer showcases gorgeous marble floors and elegant coffered ceilings overhead, creating an atmosphere reminiscent of a five-star hotel. Right off the foyer, behind elegant French doors, sits the main floor office. Featuring smooth ceilings, bright pot lights, and a huge picture window looking out at the front garden, working from home feels incredibly upscale.
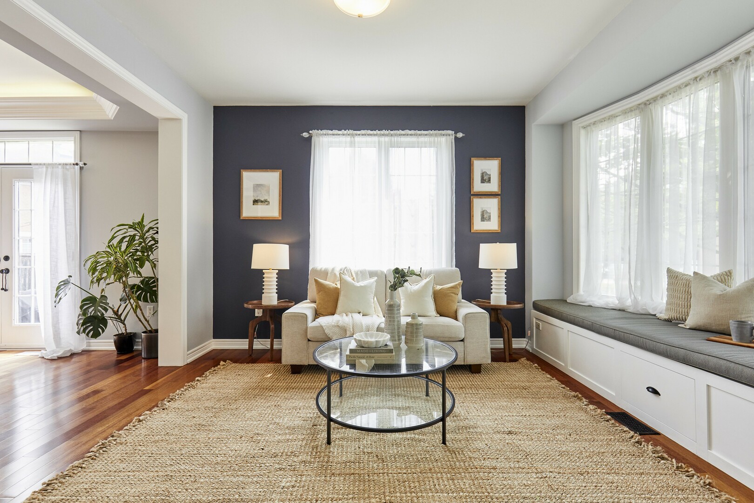
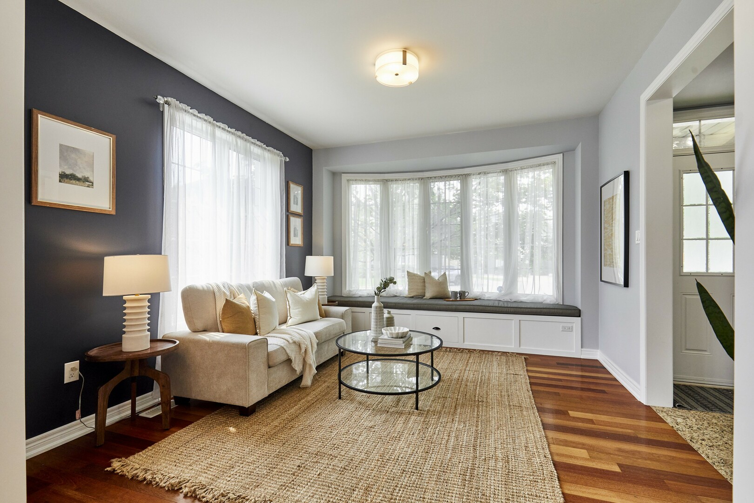
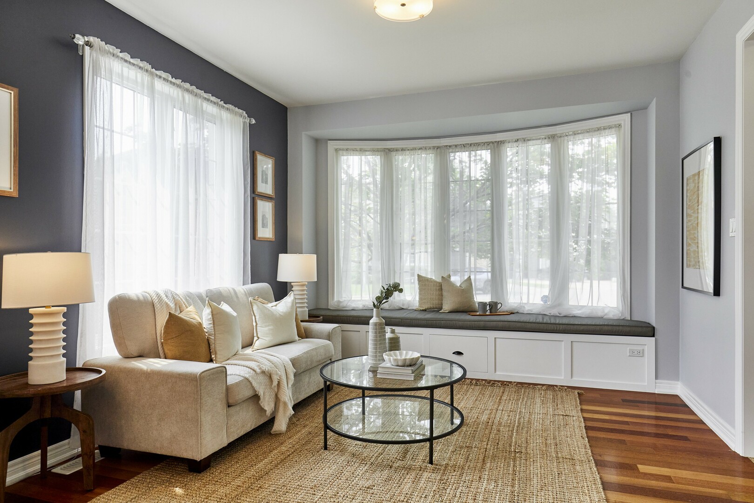
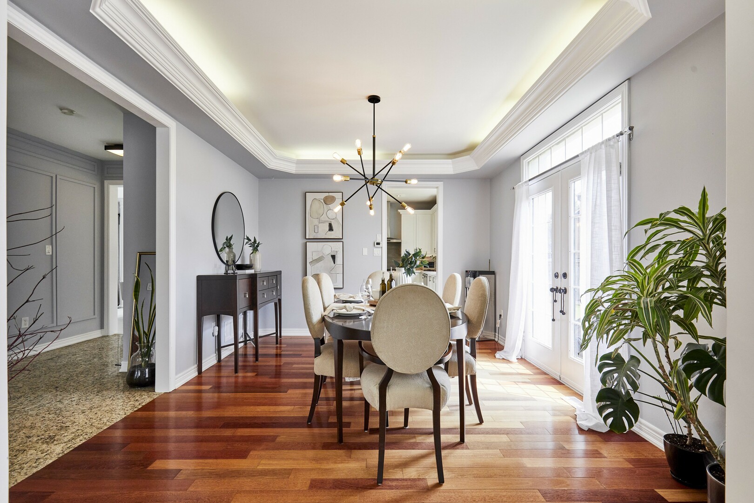
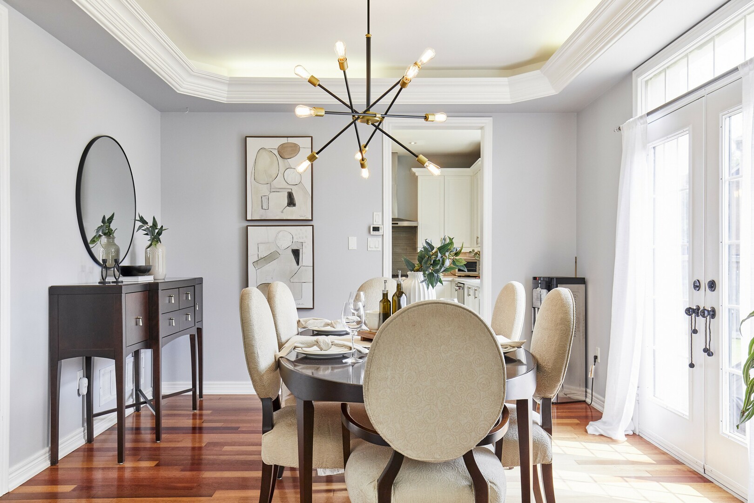
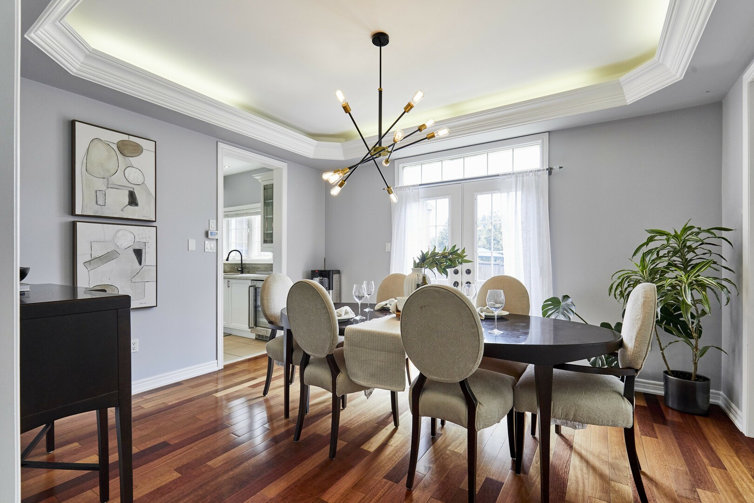
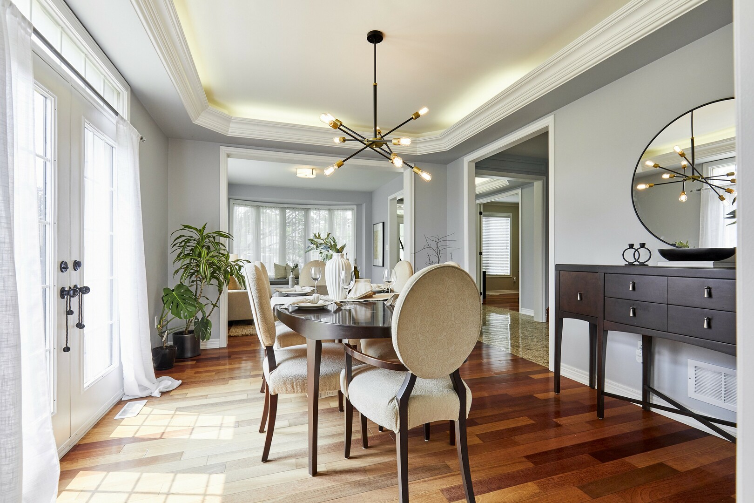
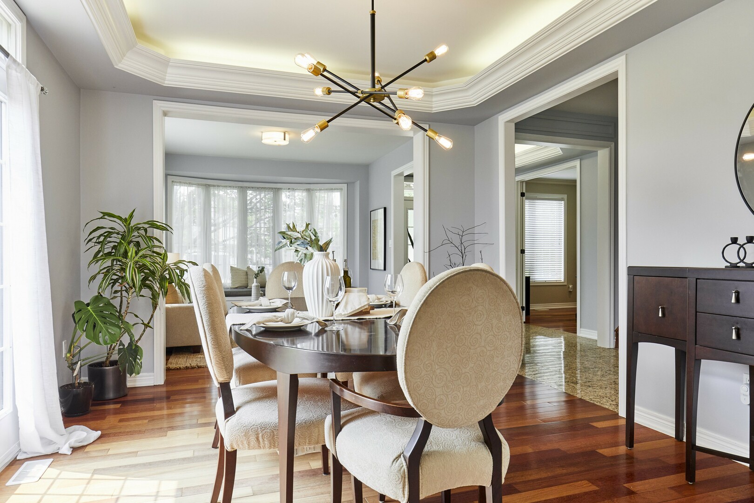
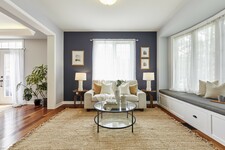
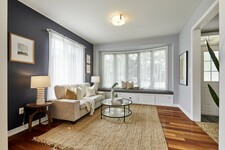
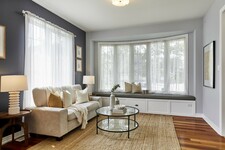
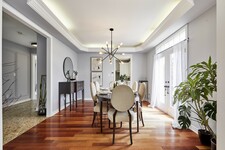
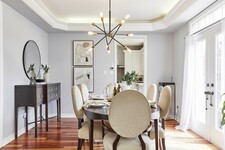
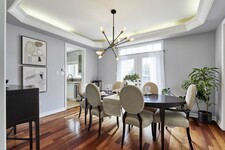
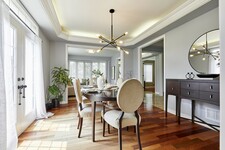
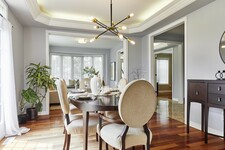
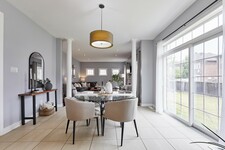
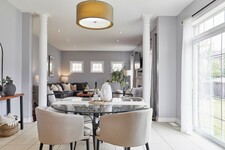
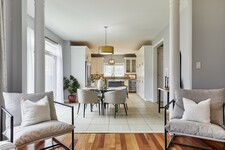
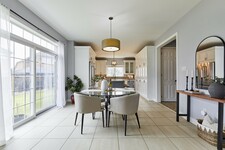
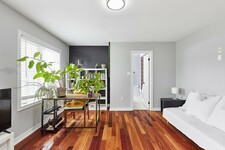
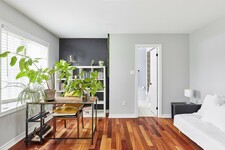
Moving onward, the main floor features stunning, gleaming hardwood floors. The living room includes a massive bay window equipped with a built-in window seat that has hidden storage underneath, which is perfect for tucking away board games or blankets. Right next to it, the dining room is made for family celebrations, featuring another stunning coffered ceiling, a modern light fixture, and a direct walk-through straight to the backyard.
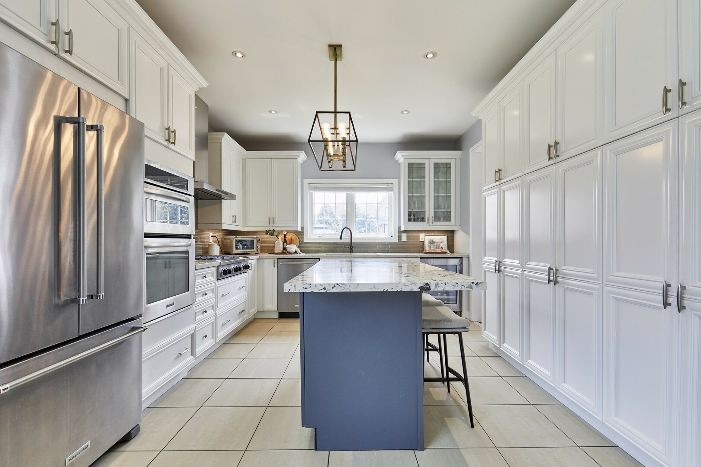
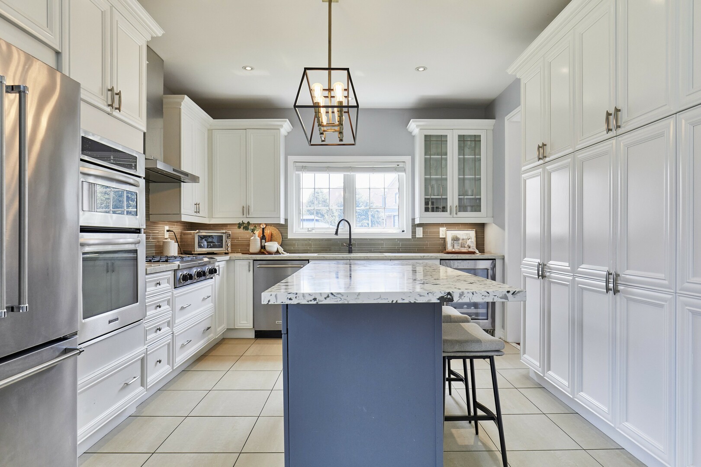
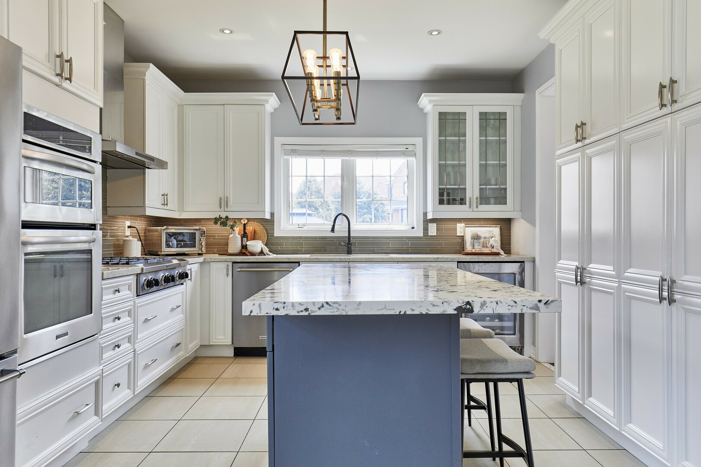
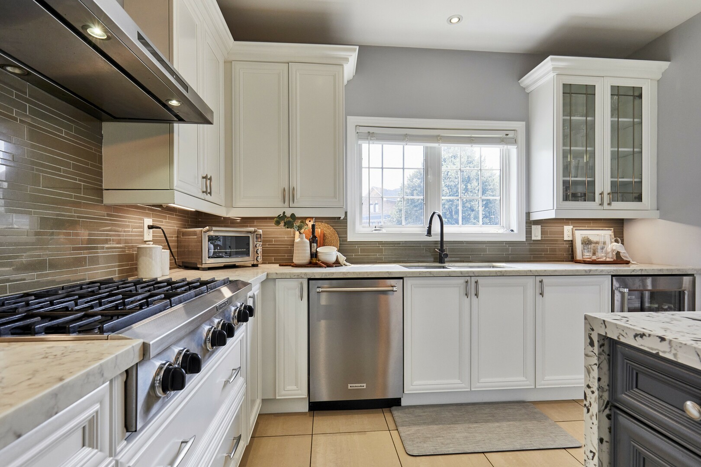
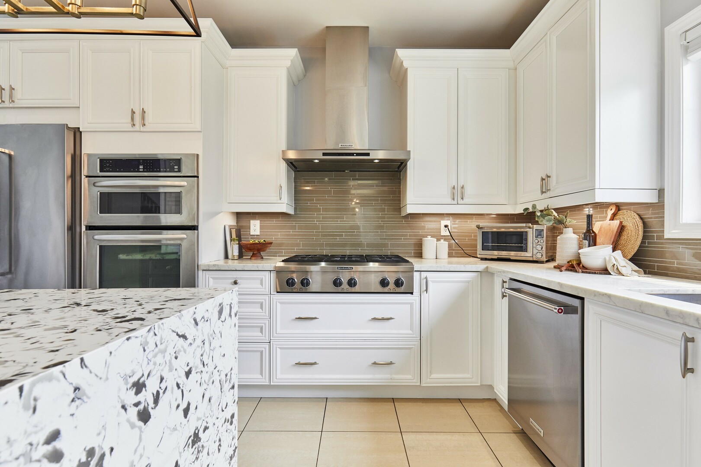
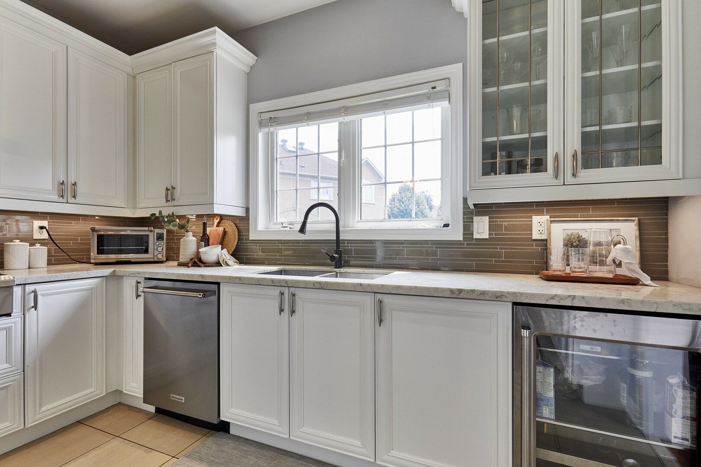
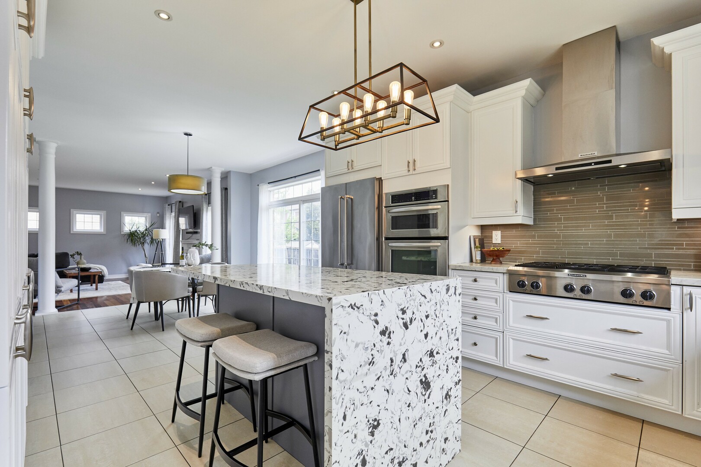
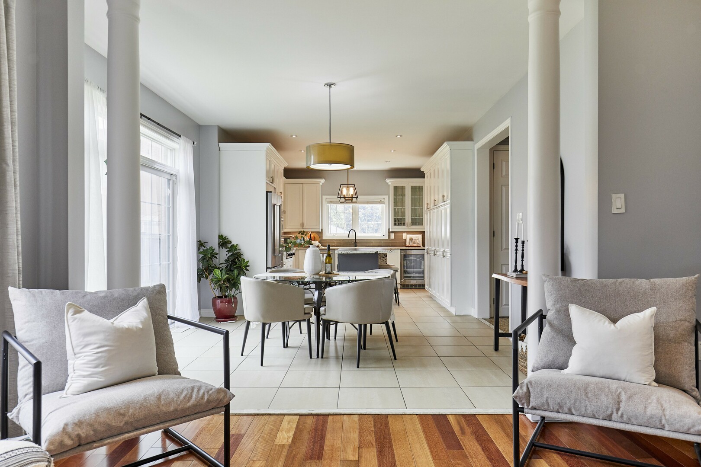
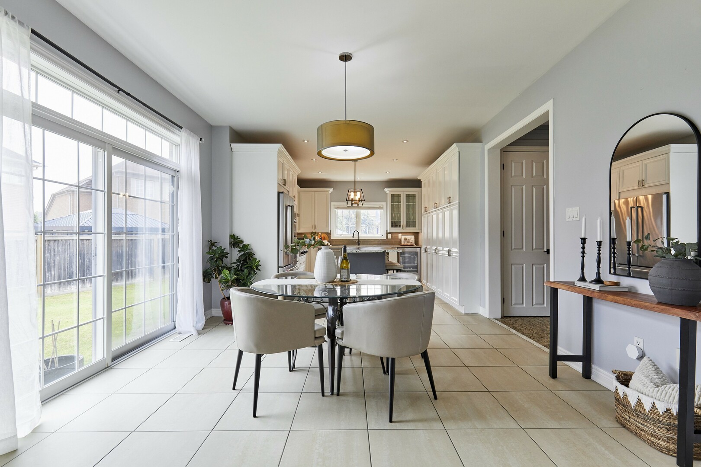
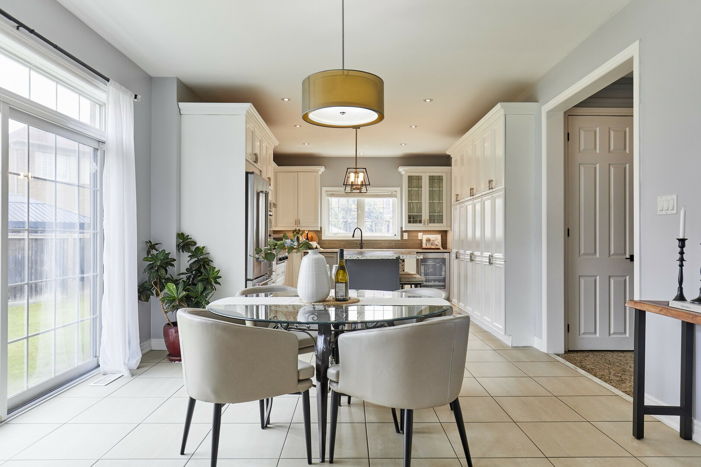
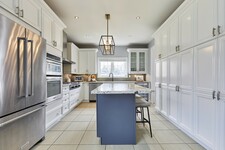
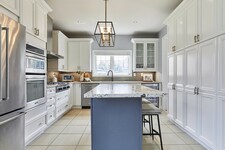
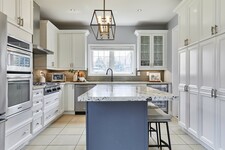
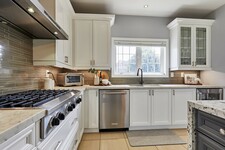
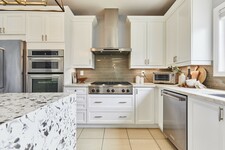
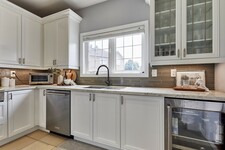
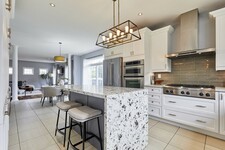
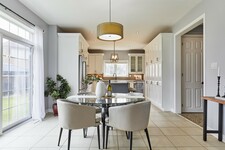
The absolute heart of the home is this massive, open-concept chef's kitchen. It features bright ceramic tile floors, a wall of pantry space, and high-end quartz countertops with a stunning waterfall island. This kitchen is packed with top-tier KitchenAid stainless steel appliances, including a built-in double oven and microwave combo, a double-door fridge, a built-in wine fridge, an undermount double sink, and a stainless steel dishwasher.
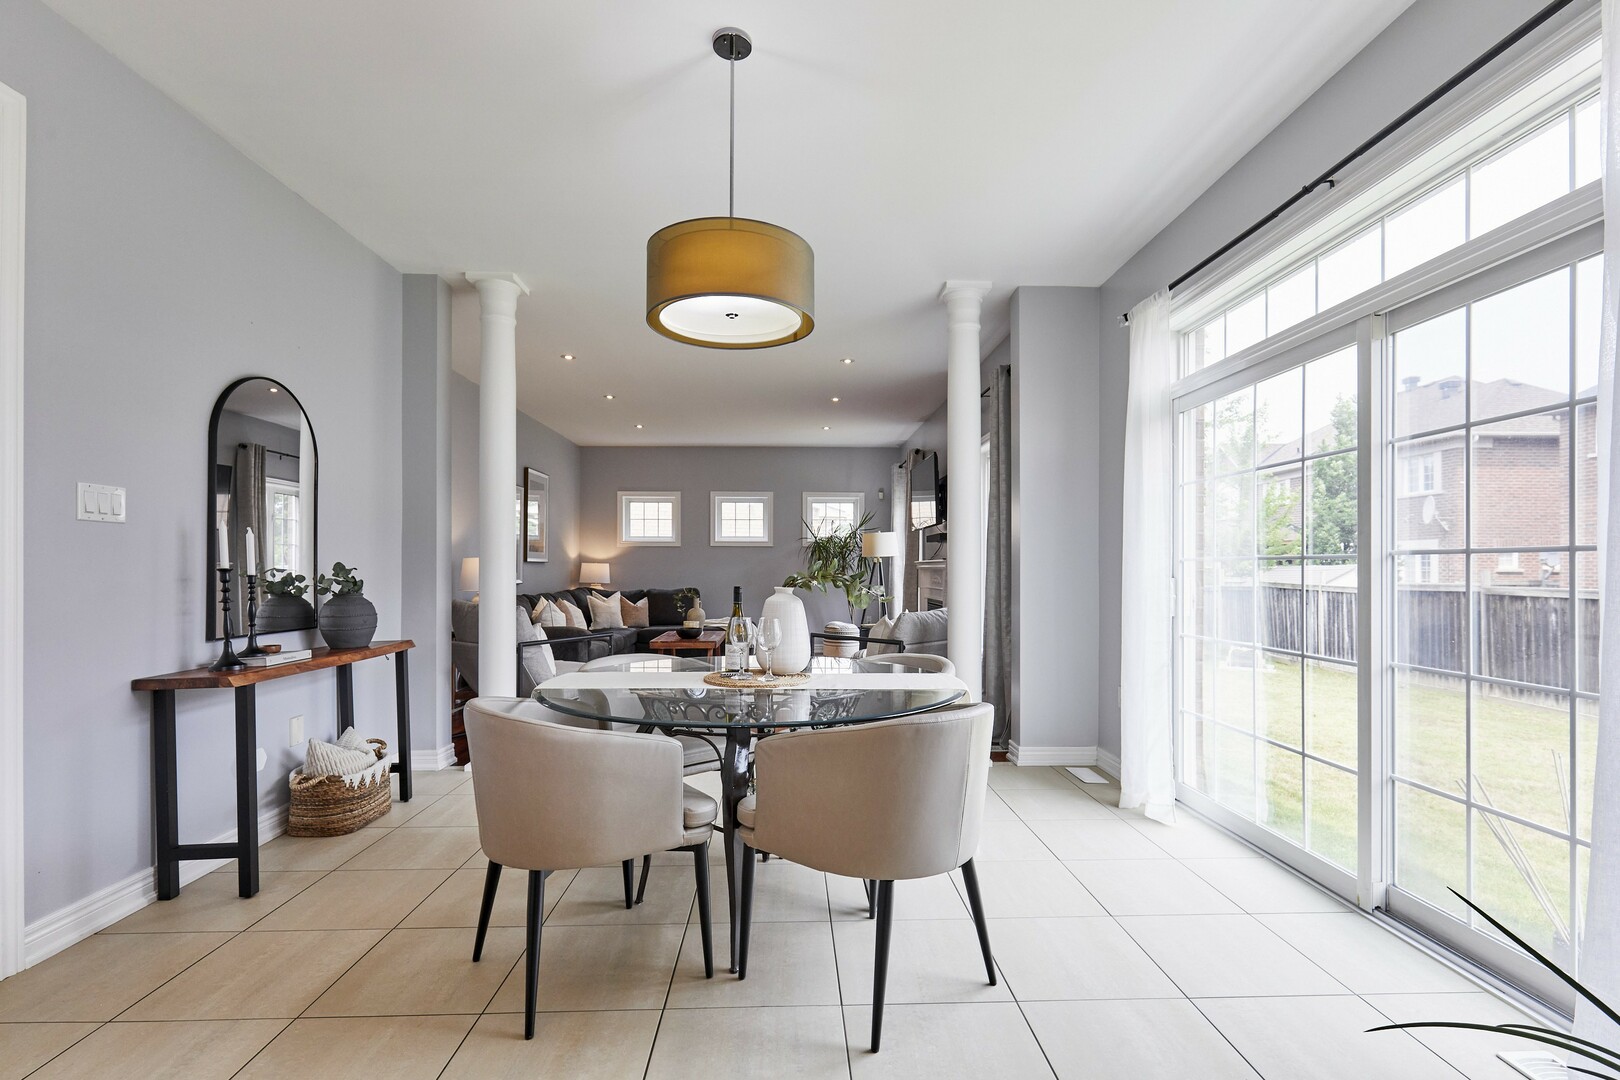
For the serious home chef, an incredible commercial-style gas cooktop and matching wall-mount canopy range hood are included to provide a premium cooking setup. Right next to the kitchen is the bright and airy breakfast nook, where large French-style sliding doors flood the entire space with natural light and lead right out to the yard.
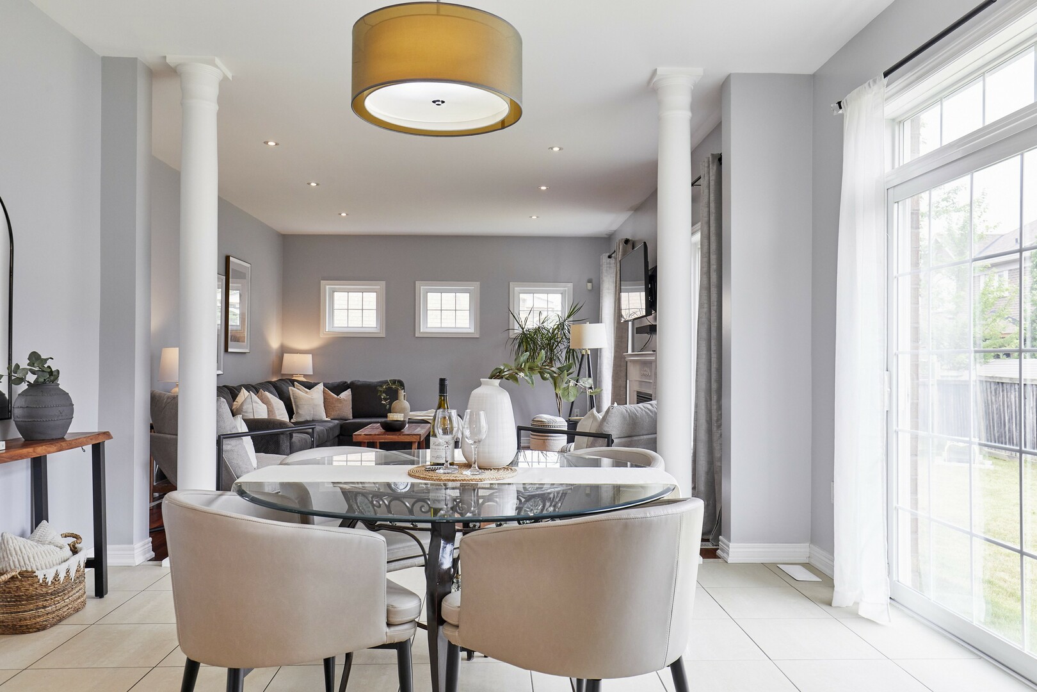
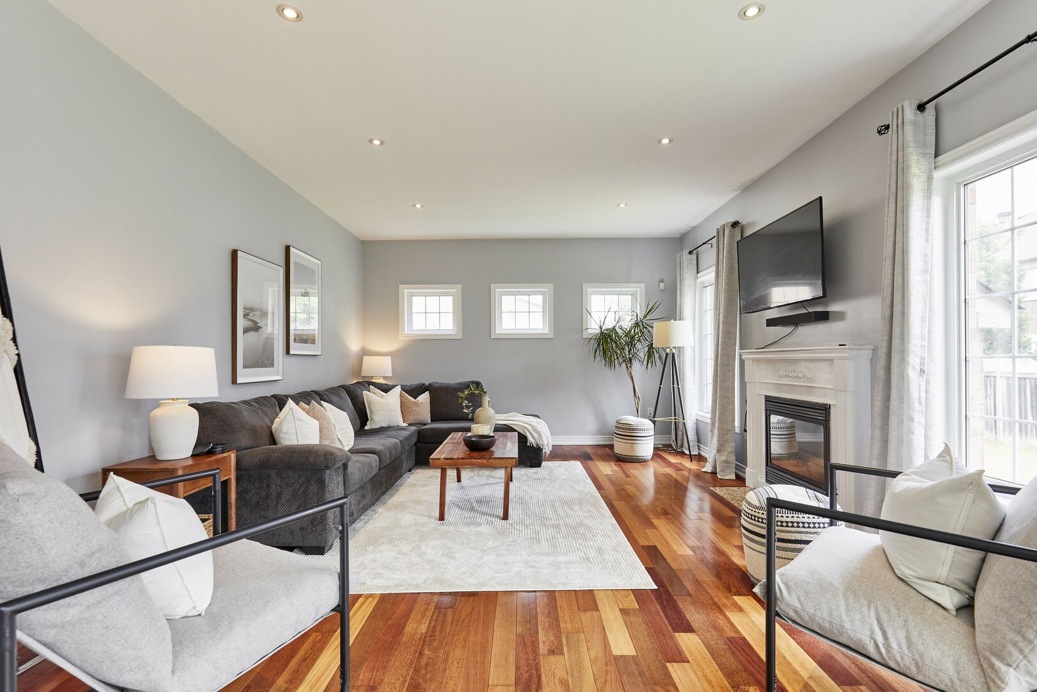
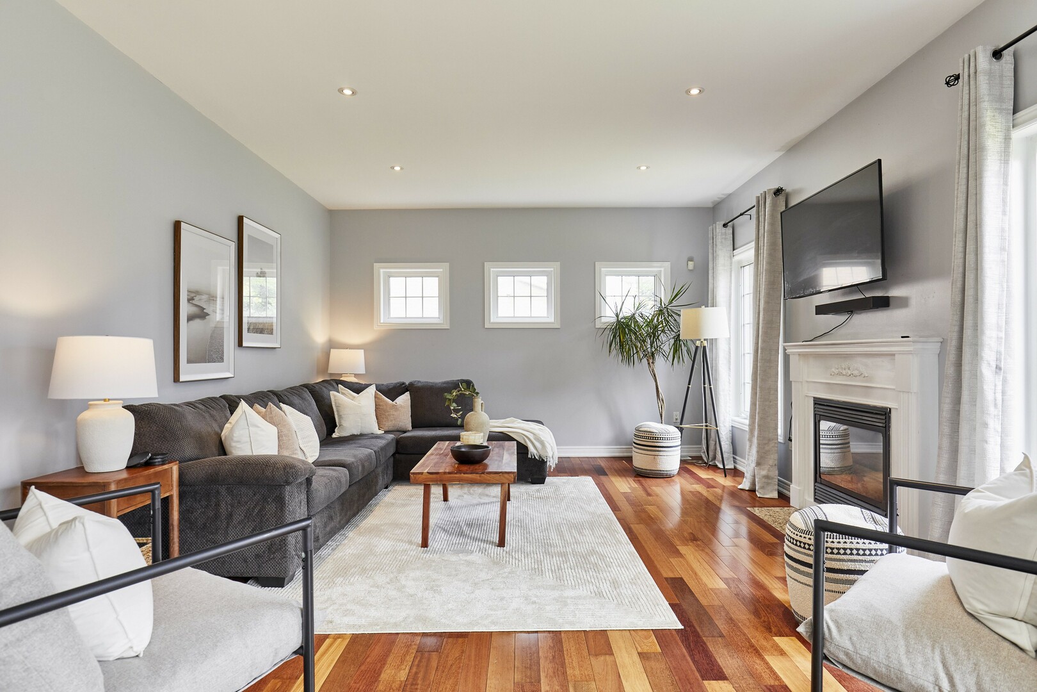
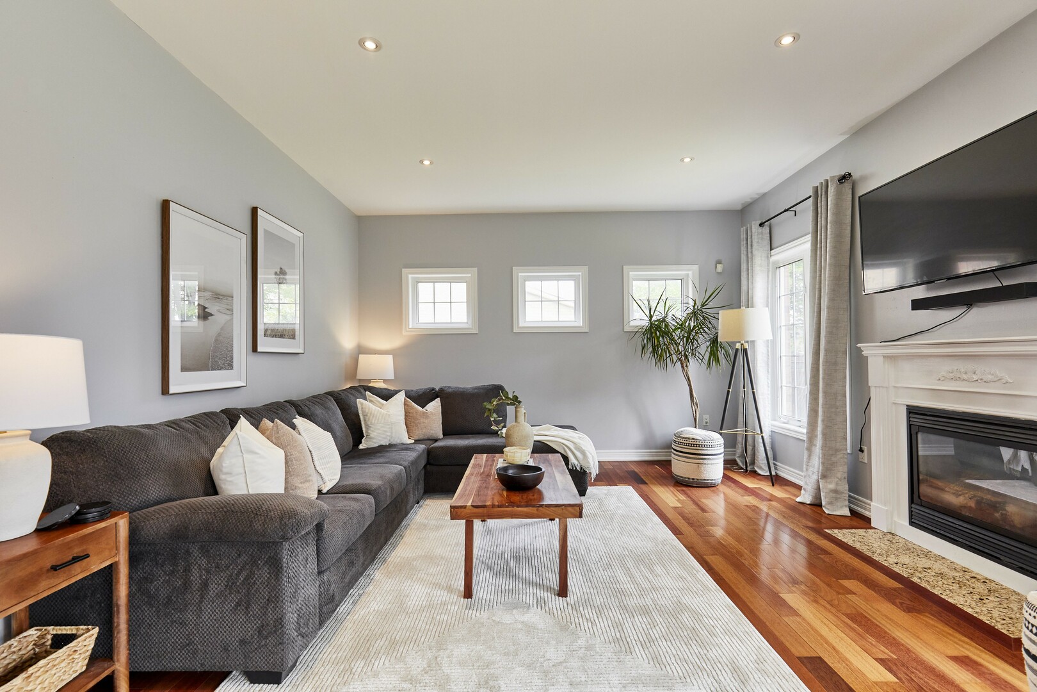
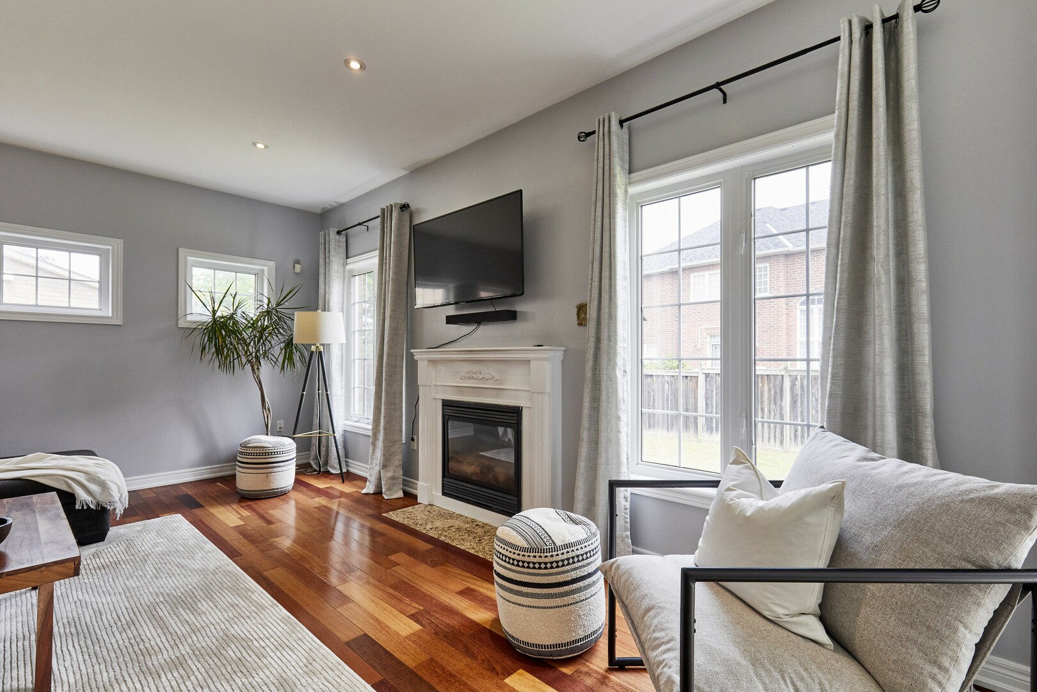
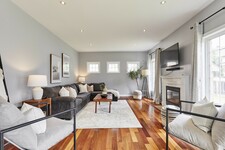
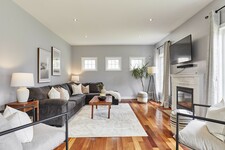
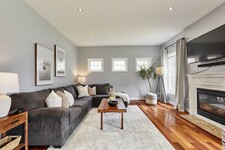
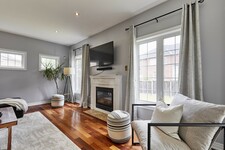
A beautiful pillared entryway leads into the cozy family room. It features smooth ceilings, pot lights, and a classic gas fireplace to keep everyone warm on winter movie nights. Large picture windows overlook the private backyard, keeping the entire main floor feeling incredibly bright and open.
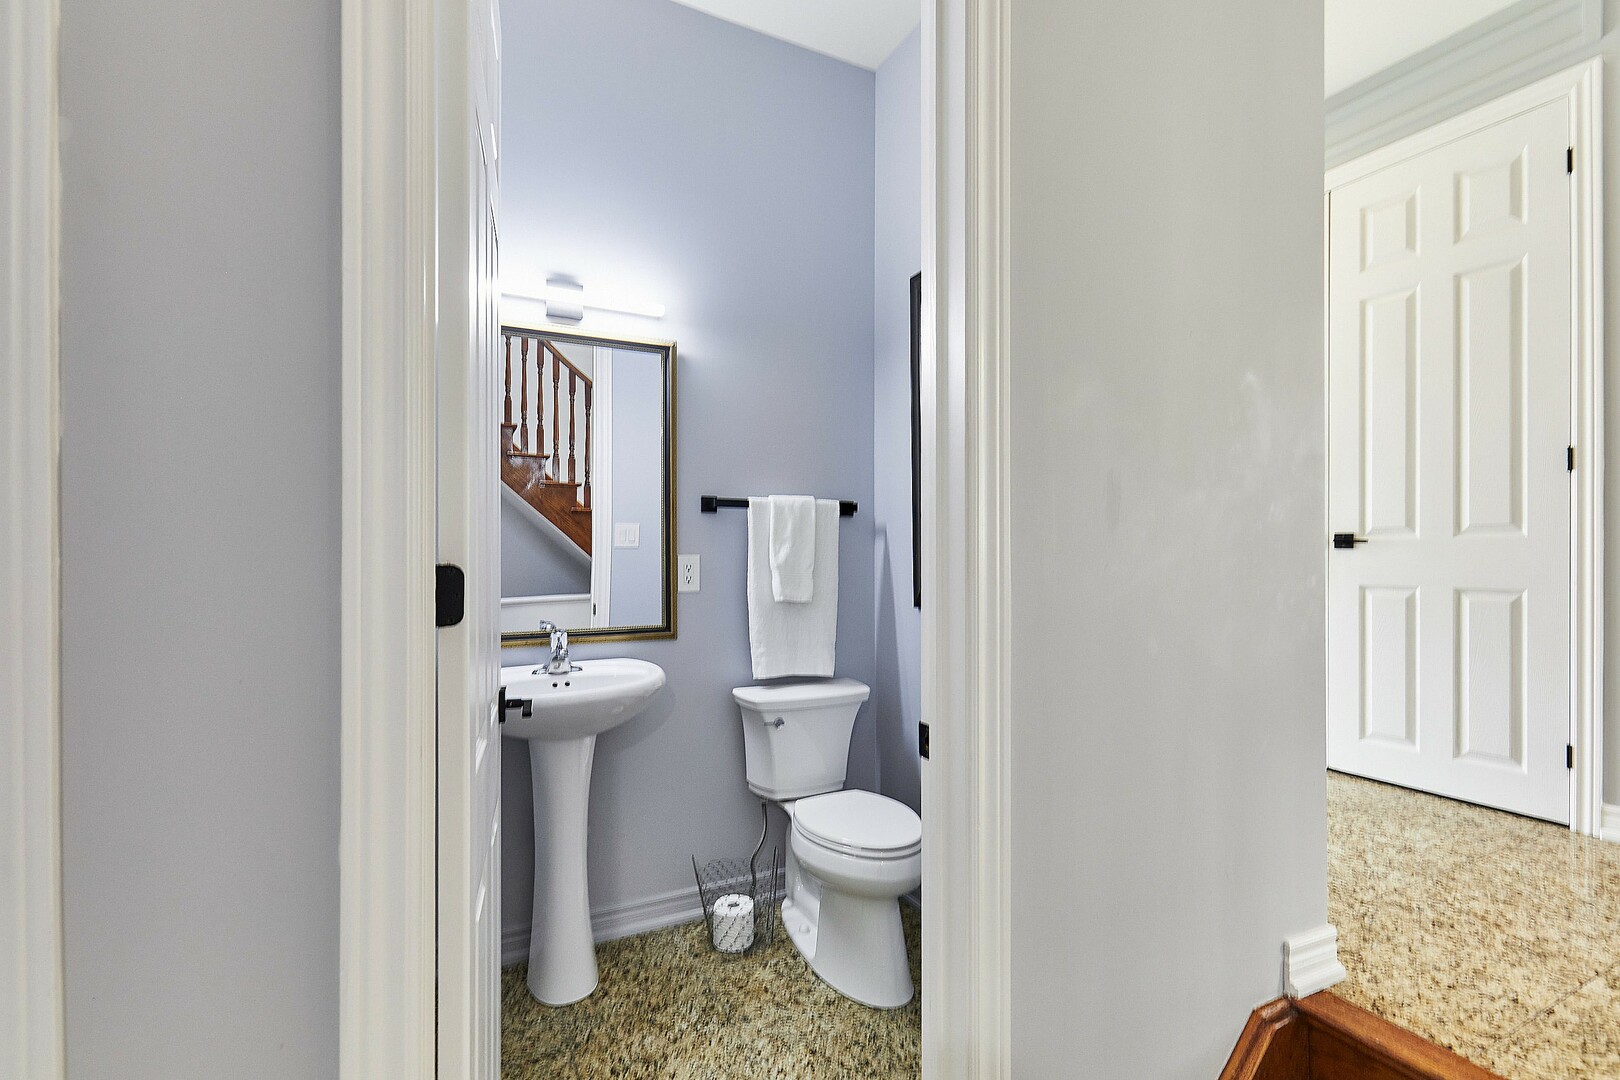
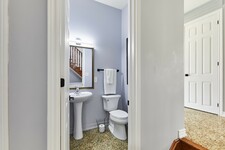
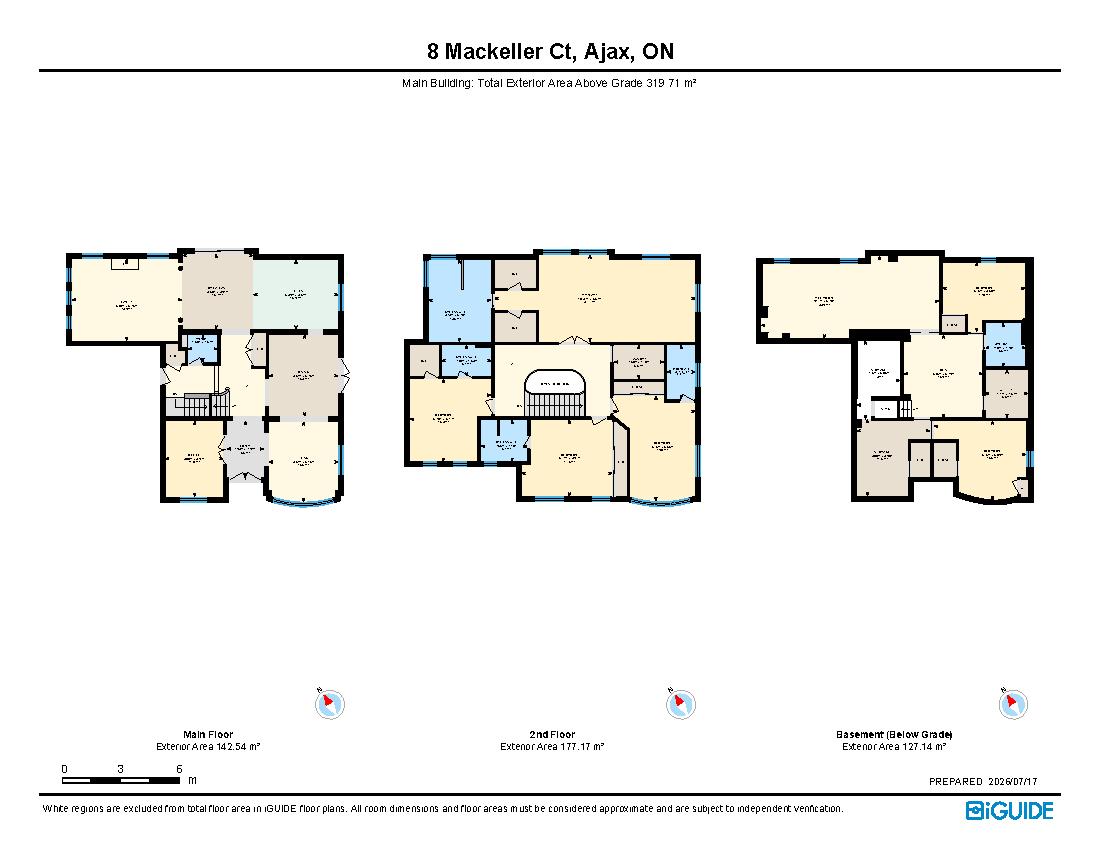
Main Floor Extras: This level also includes two separate coat closets for plenty of storage, a large 2-piece powder room with marble floors and built-in shelving, and a handy interior door leading straight into the double car garage.
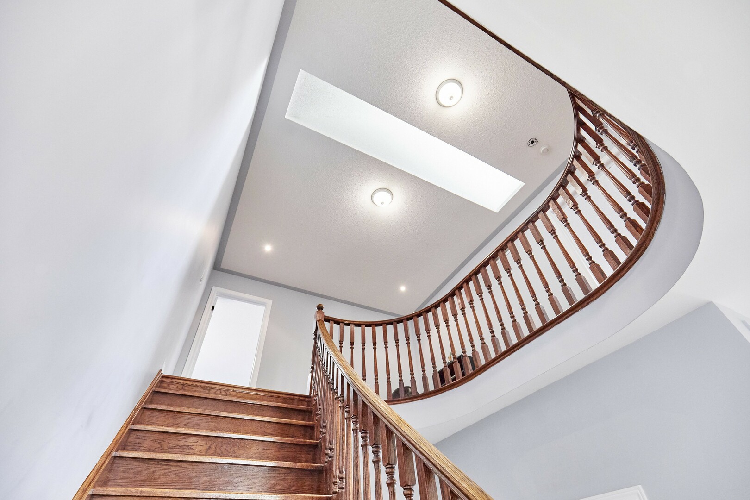
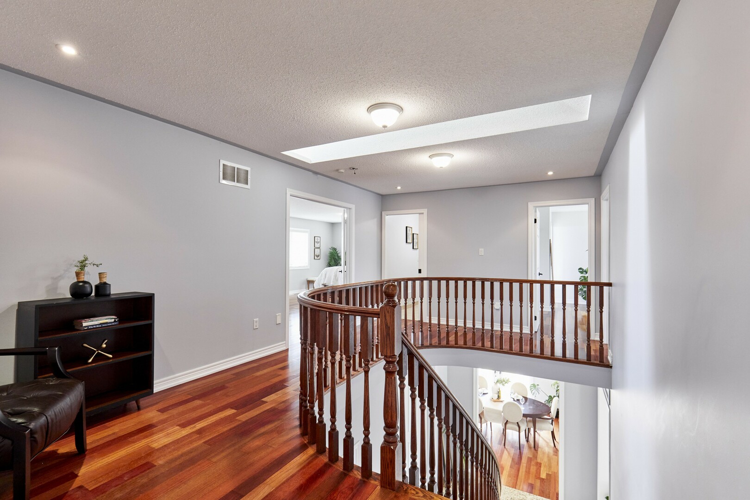
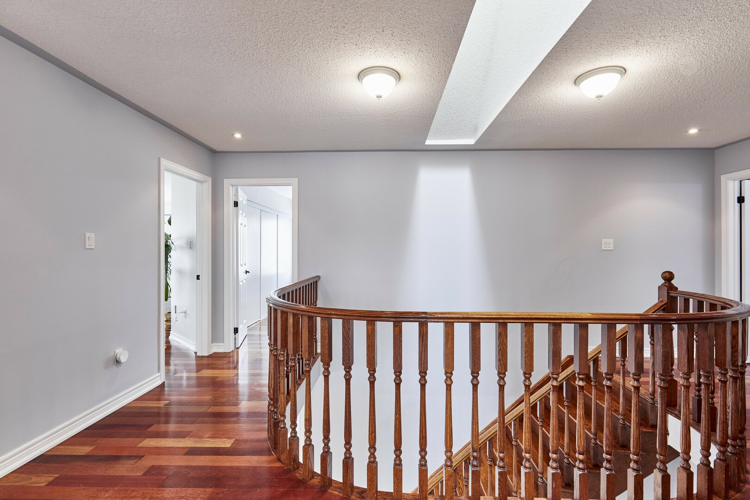
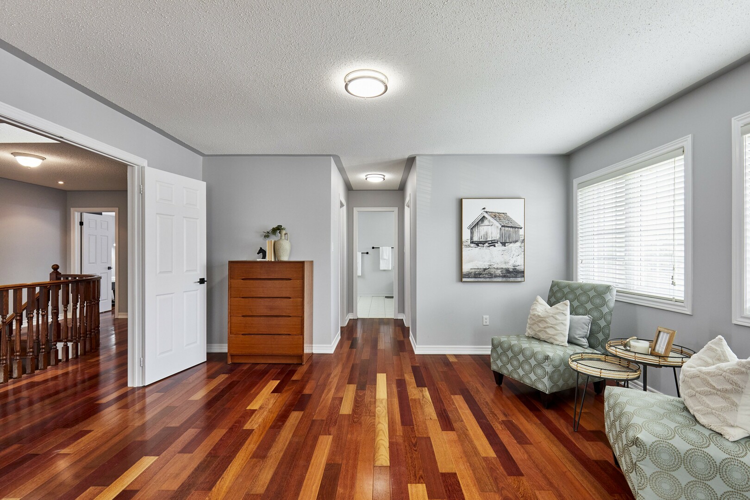
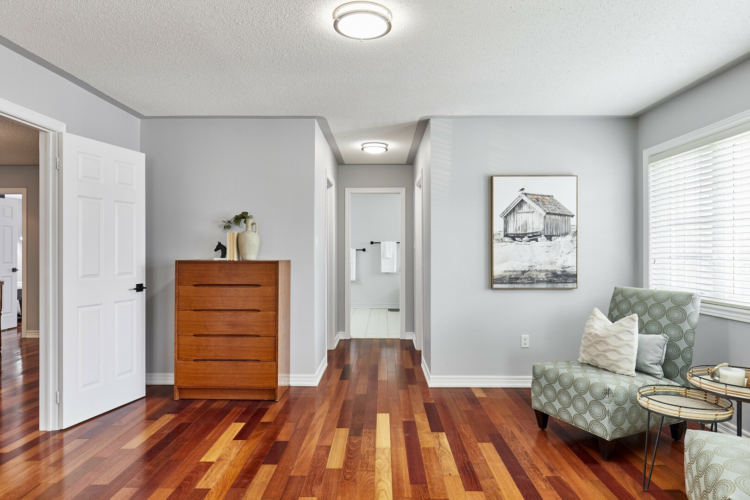
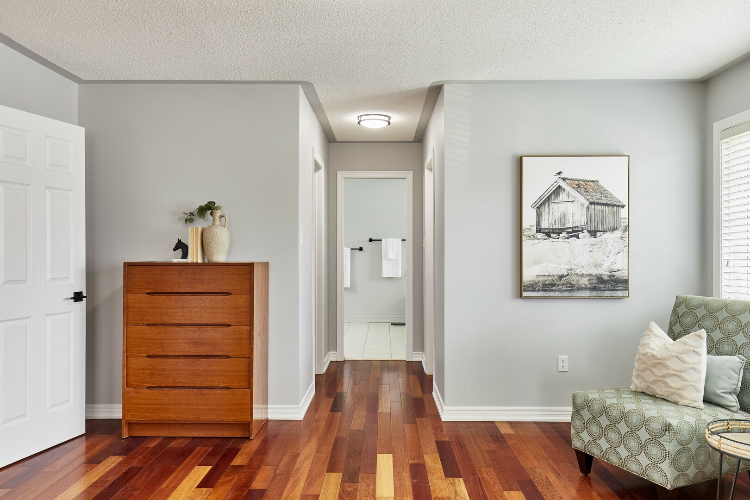
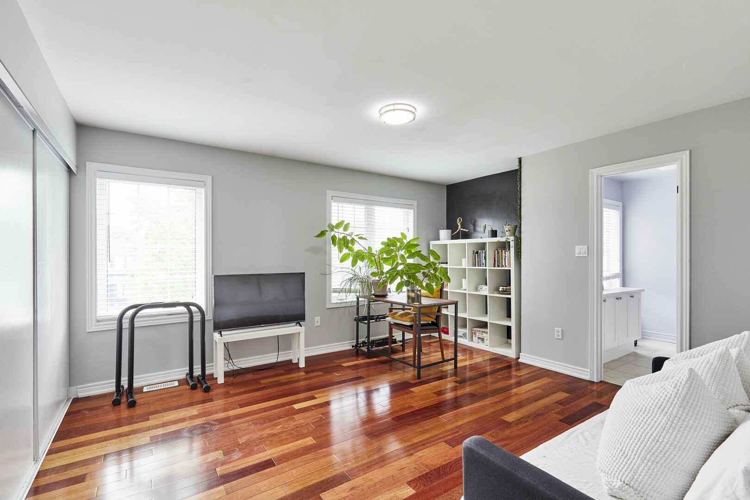
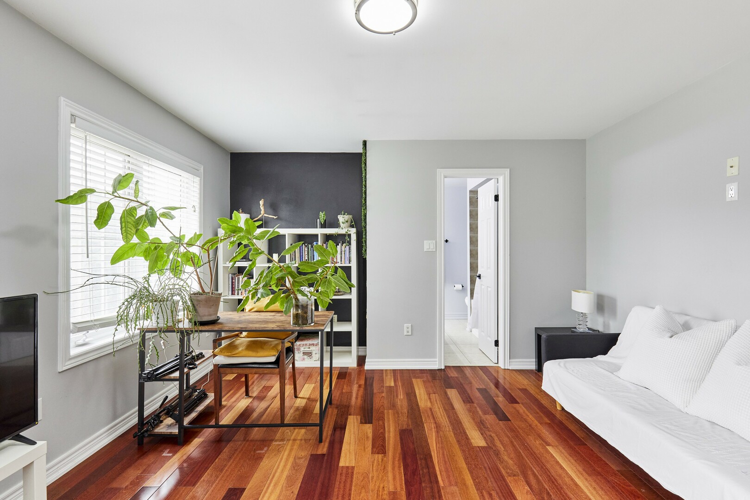
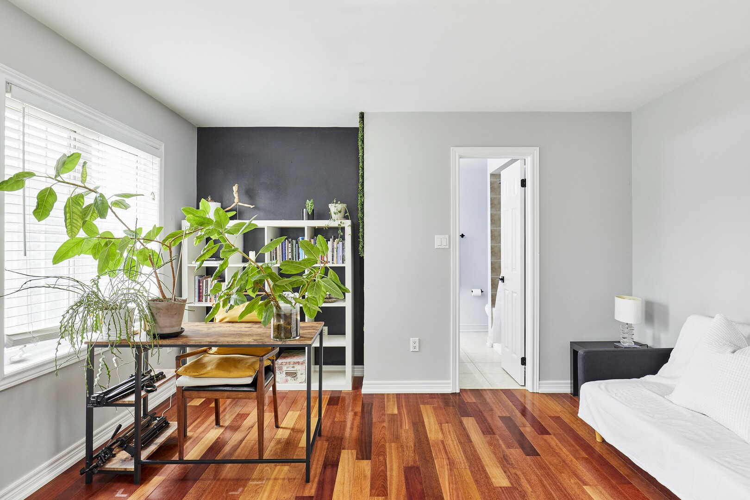
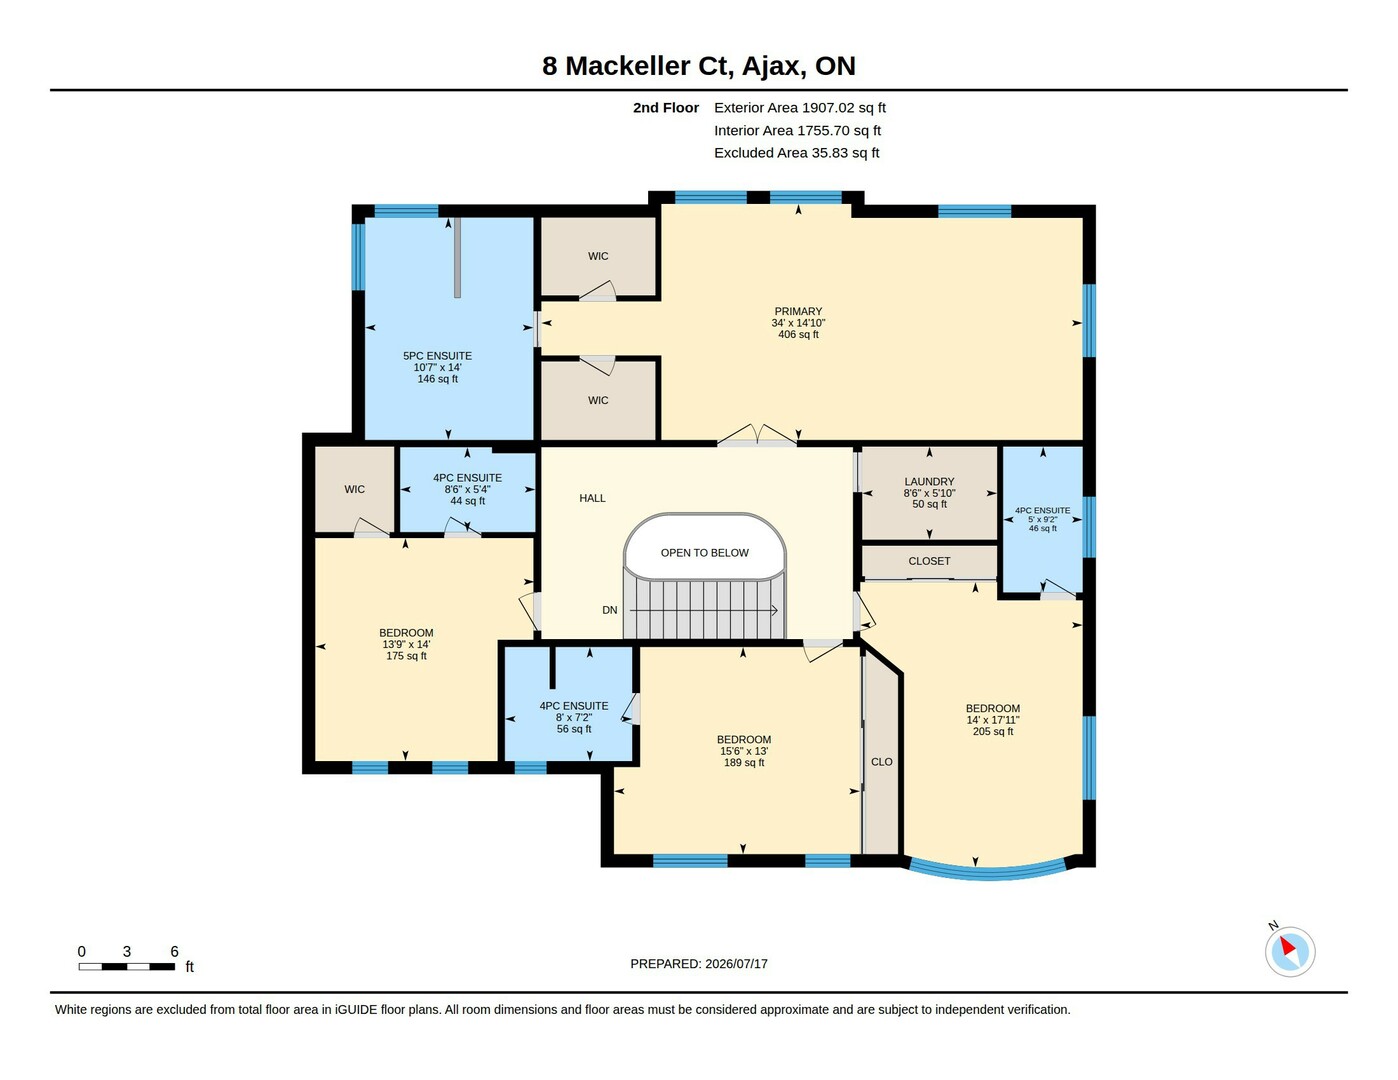
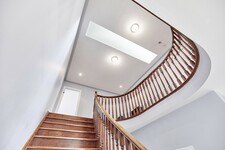
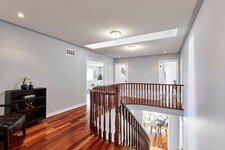
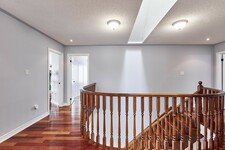
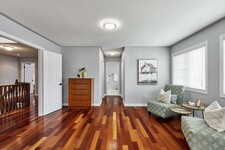
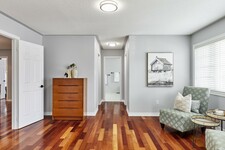
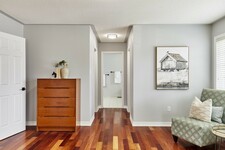
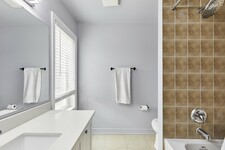
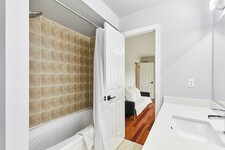
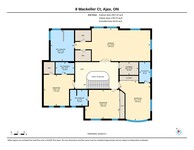
Heading upstairs, the luxury theme continues. The upper level features rich hardwood floors and an open, airy hallway. One of the best family features of this home is that every single bedroom has its own private full bathroom, eliminating morning arguments over the shower.
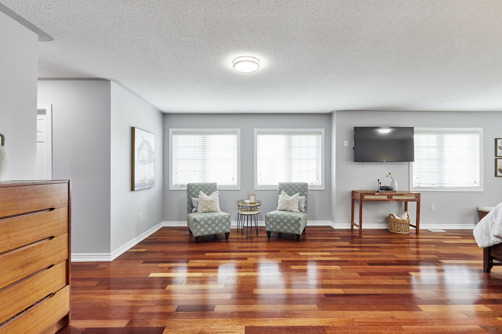
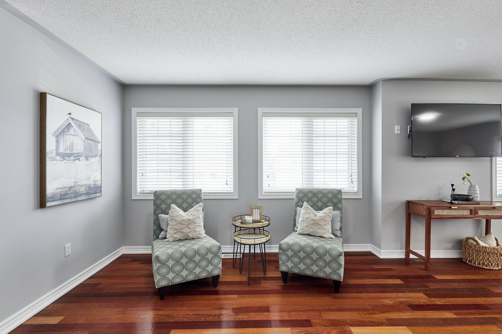
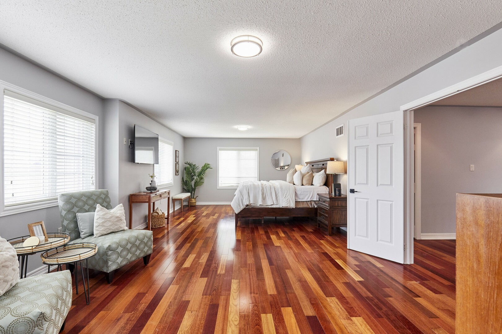
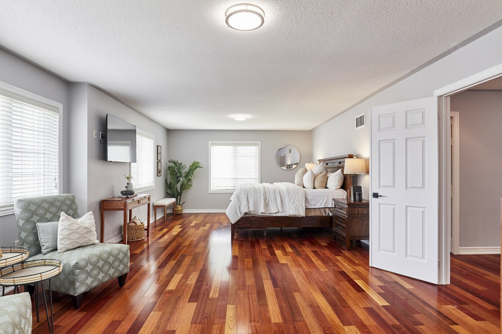
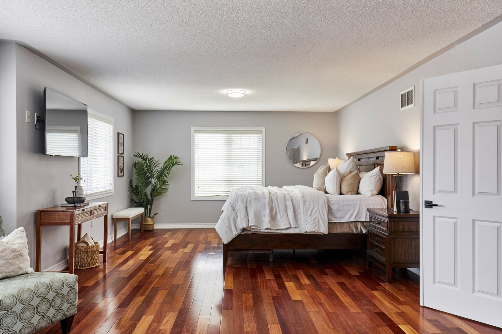
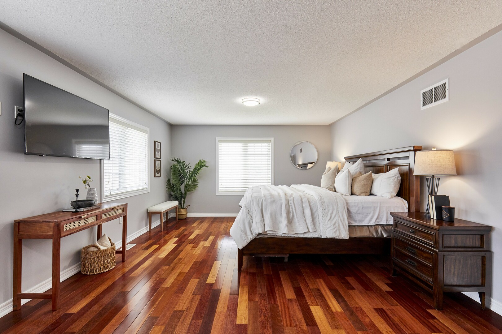
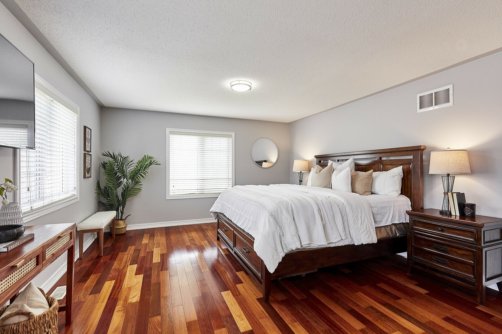
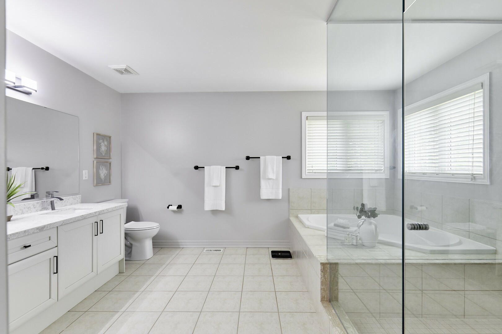
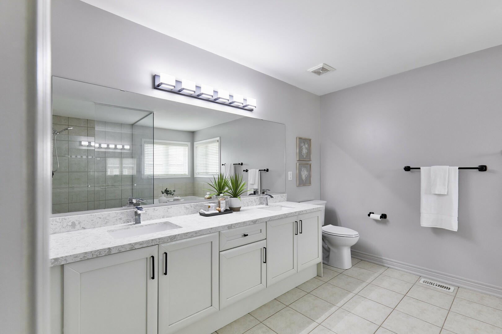
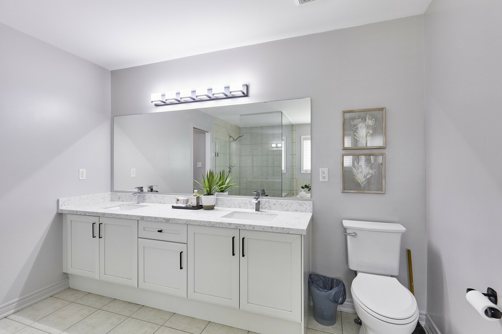
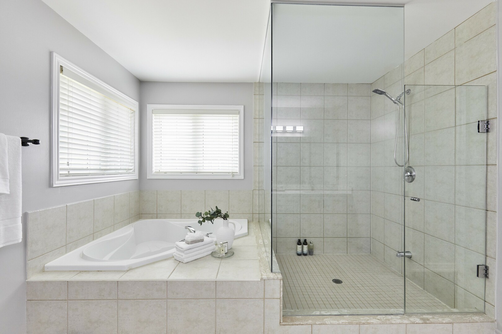
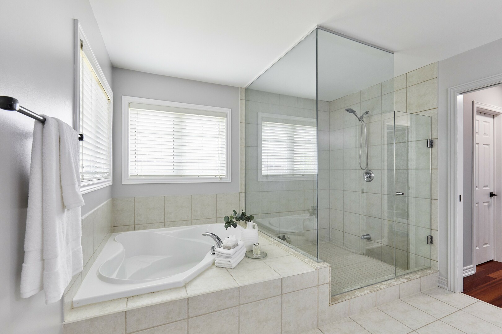
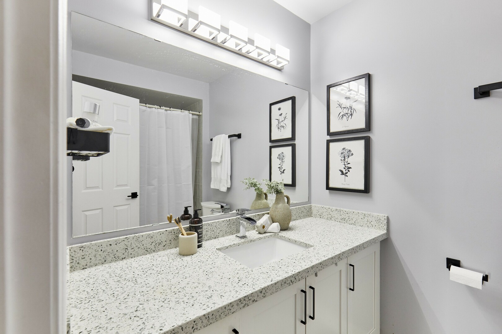
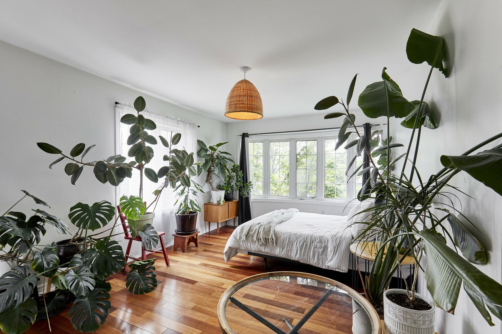
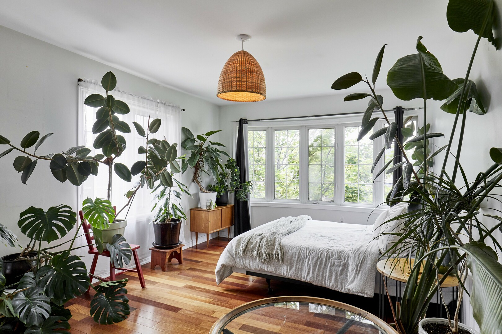
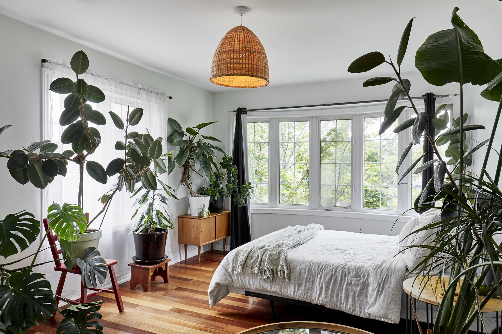
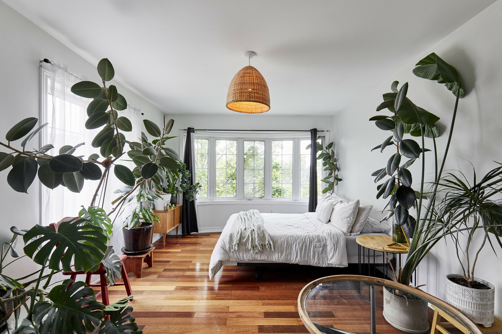
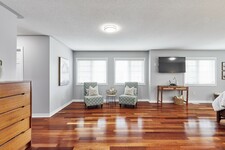
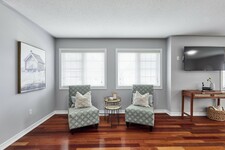
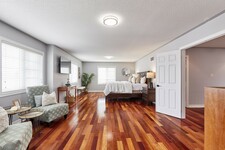
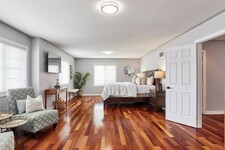
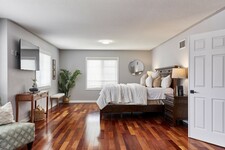
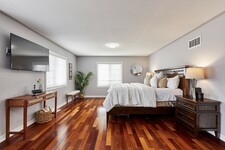
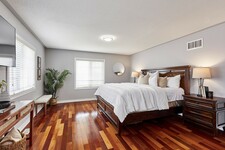
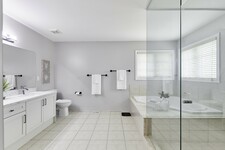
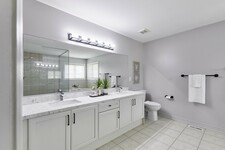
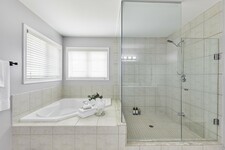
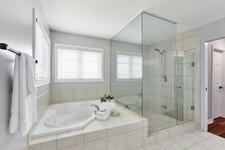
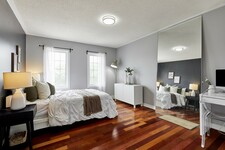
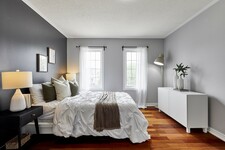
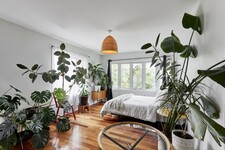
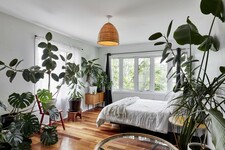
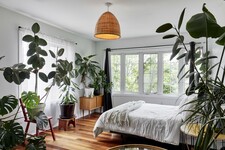
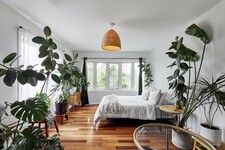
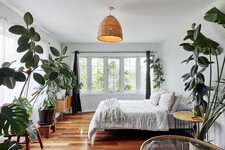
The primary bedroom is absolutely massive, featuring a double-door entryway, bright picture windows overlooking the yard, and a rough-in for a future fireplace. In this room, the "his and hers" walk-in closets come completely outfitted with built-in organizers. The connected five-to-six-piece ensuite space serves as a private spa, featuring ceramic tile flooring, a huge quartz-topped double vanity, a large walk-in glass shower, and an extra-large soaking tub complete with a corner seat.
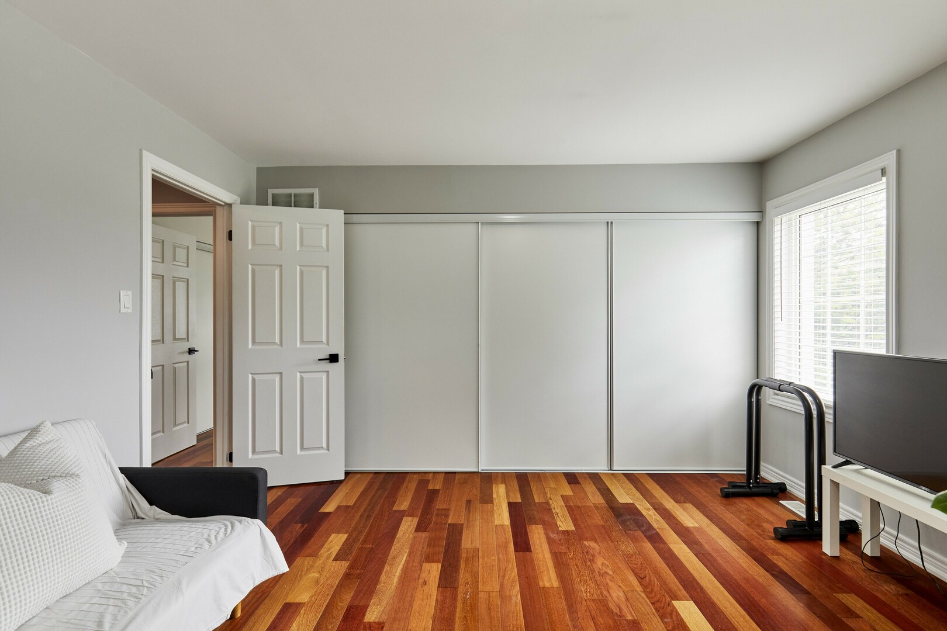
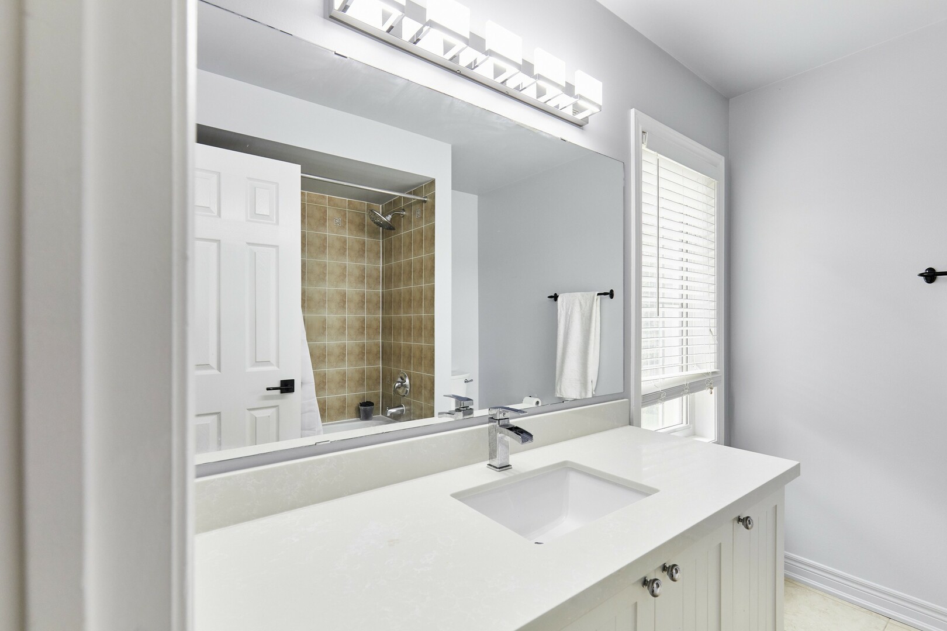
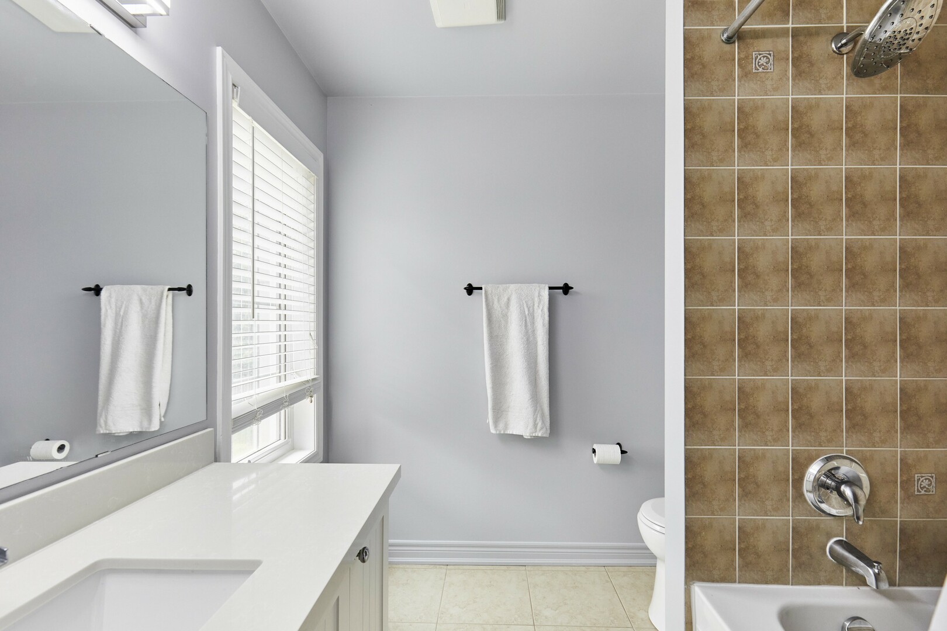
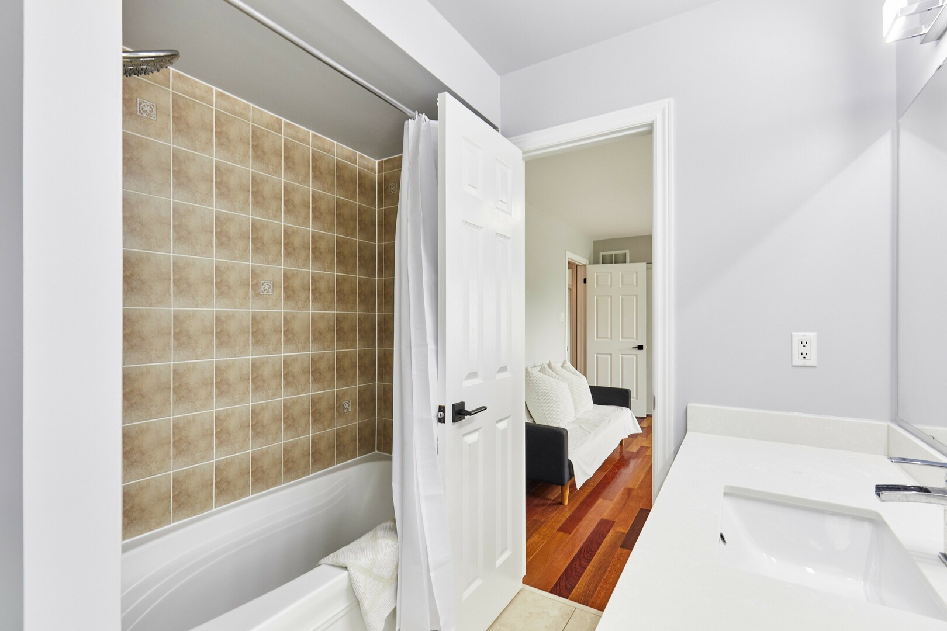
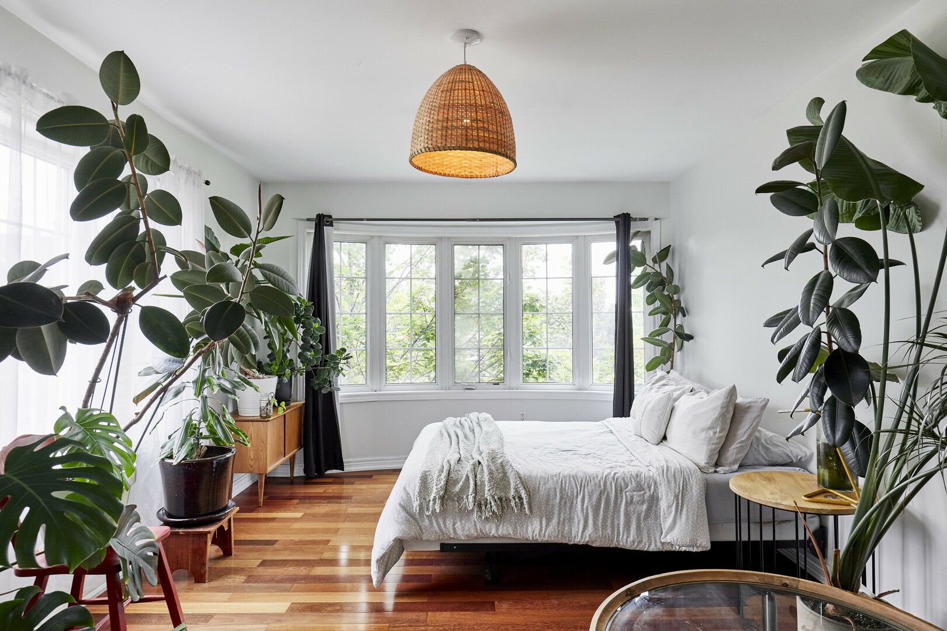
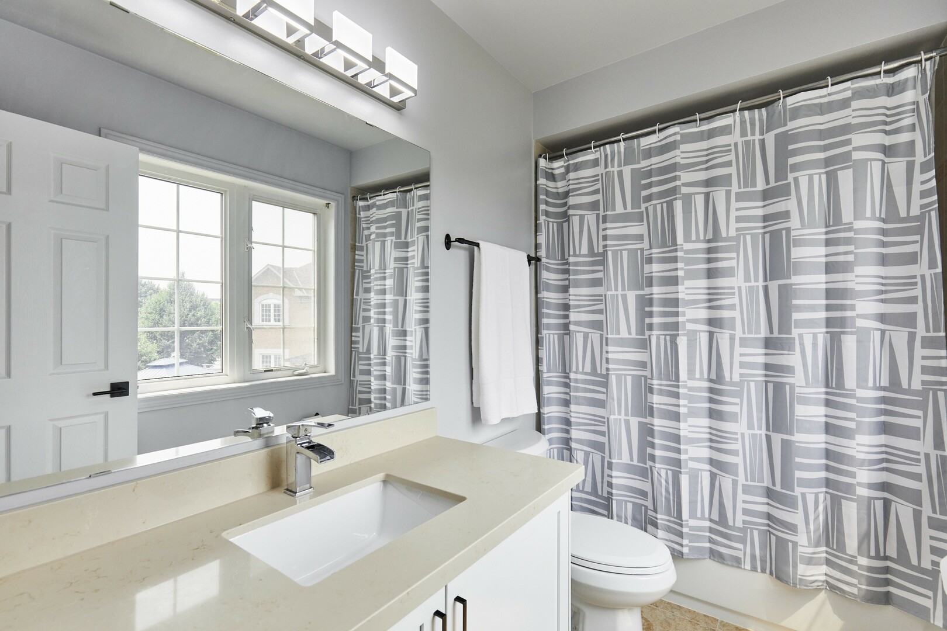
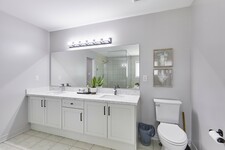
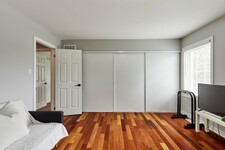
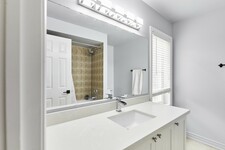
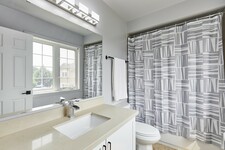
Bedroom two features two bright windows, a walk-in closet, and a private four-piece ensuite with an extra-large quartz vanity. Across the hall, Bedroom three offers a gorgeous bay window plus a side-yard picture window, a triple closet, and its own four-piece ensuite. Bedroom four completes this floor with smooth ceilings, a wide quad-door closet, large picture windows, and a four-piece ensuite featuring a beautiful tile feature wall.
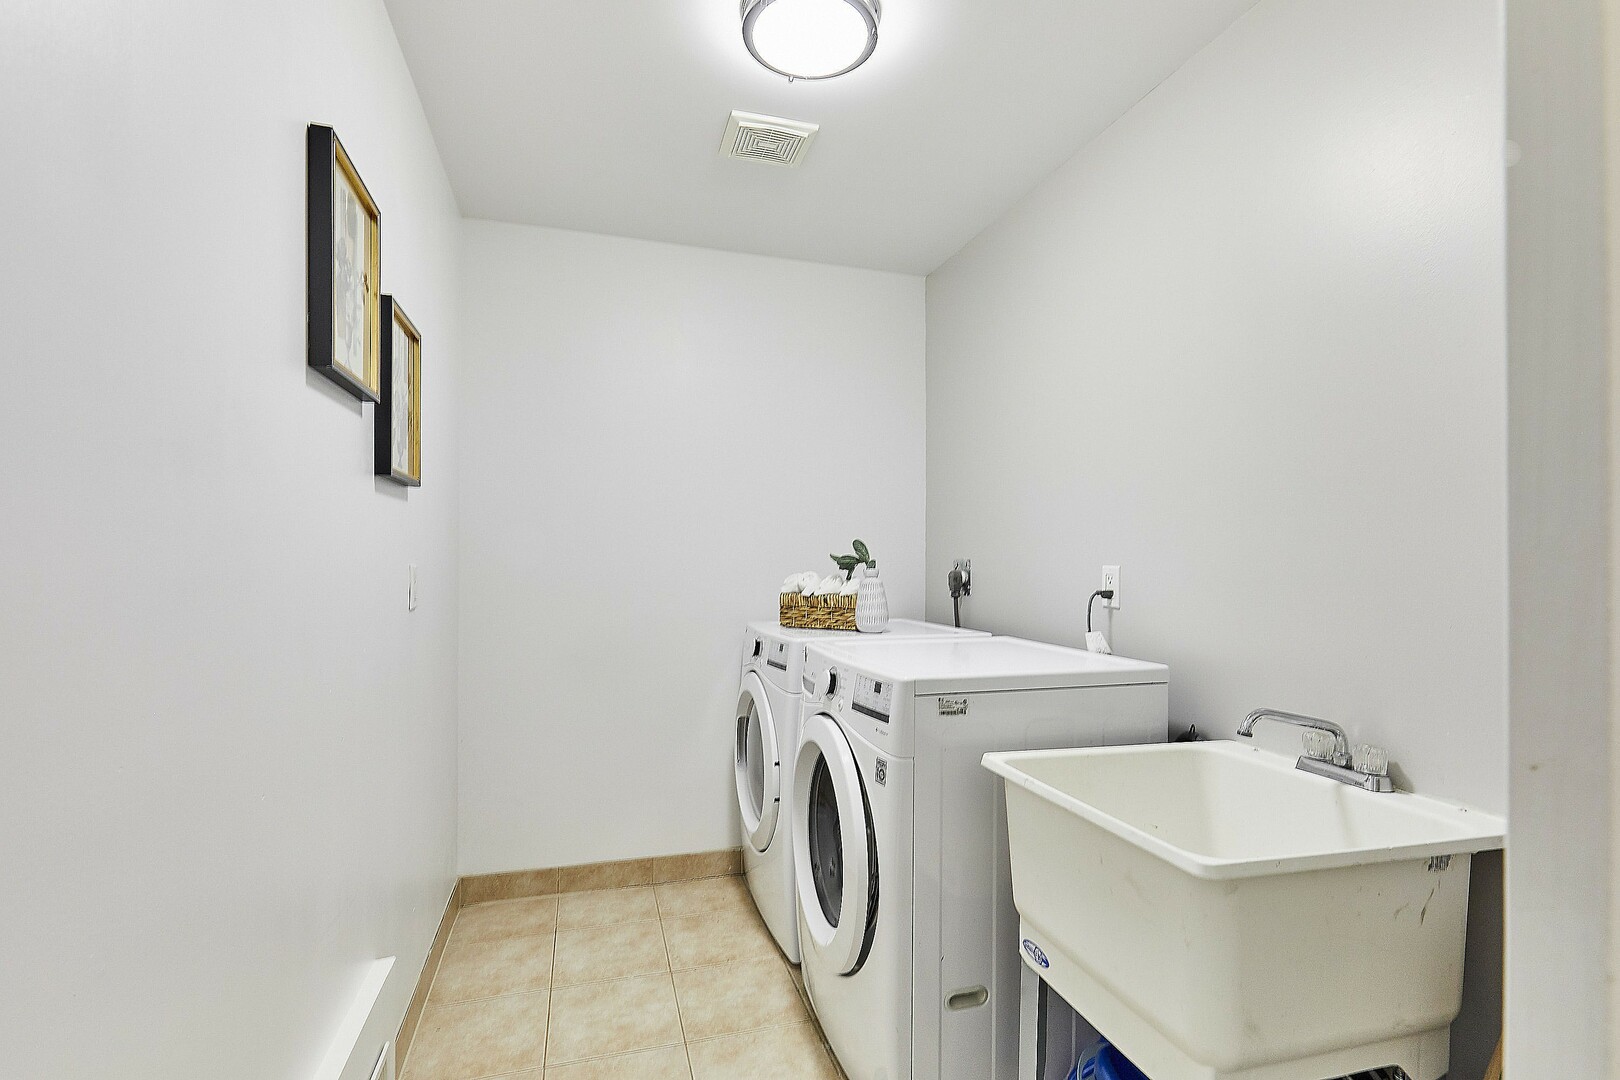
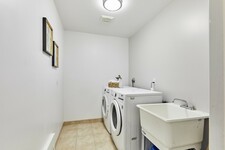
Heavy baskets no longer need to be carried up and down the stairs, as the laundry room is located right on the second floor, complete with a laundry tub and high-efficiency front-load washer and dryer.
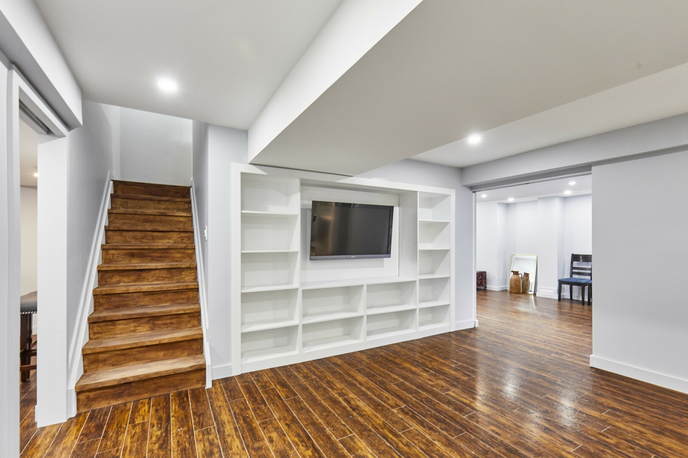
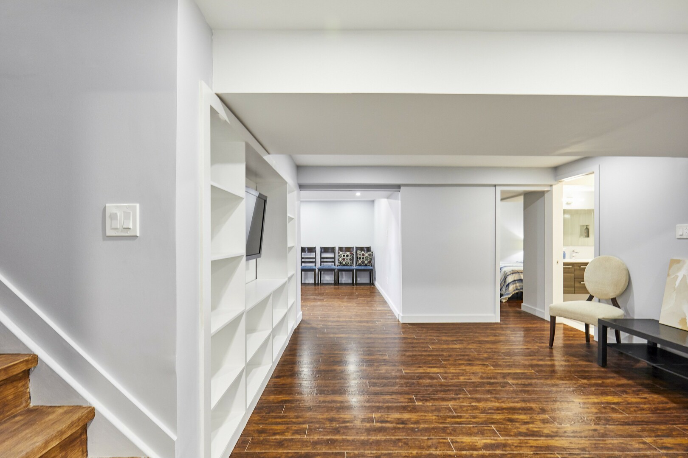
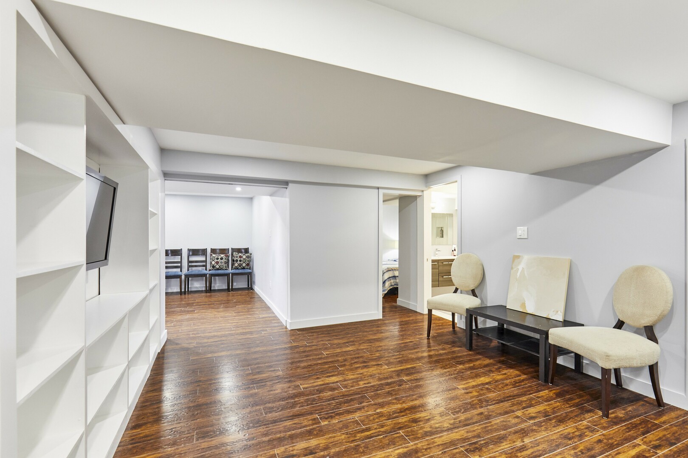
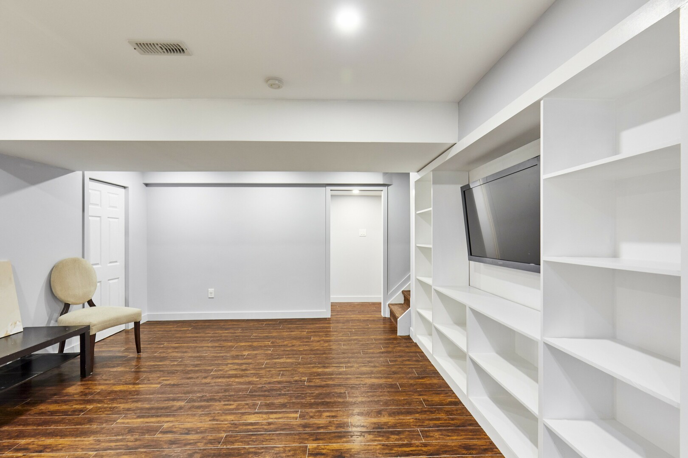
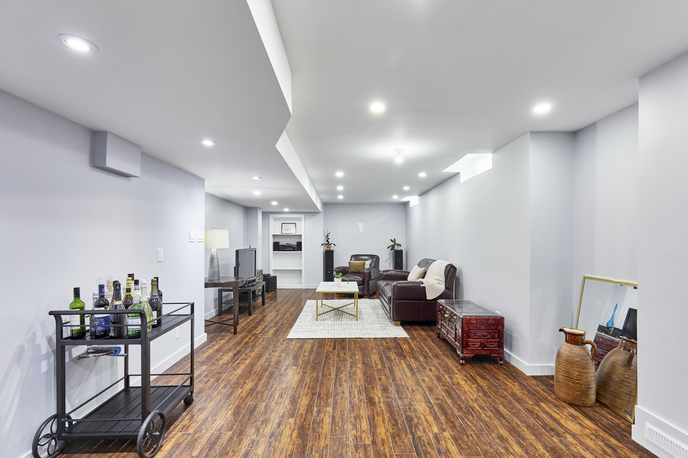
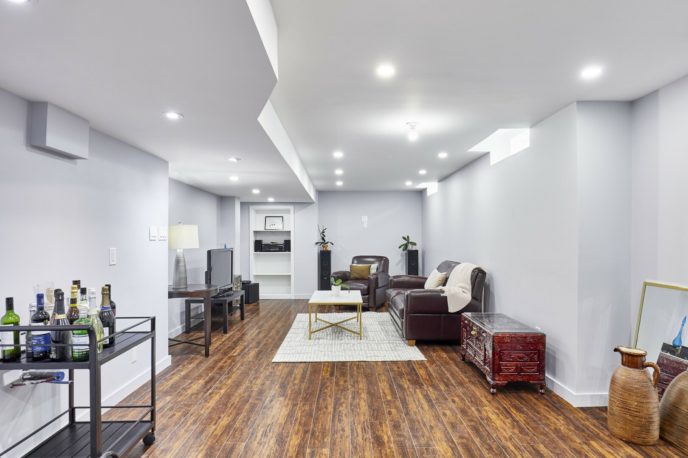
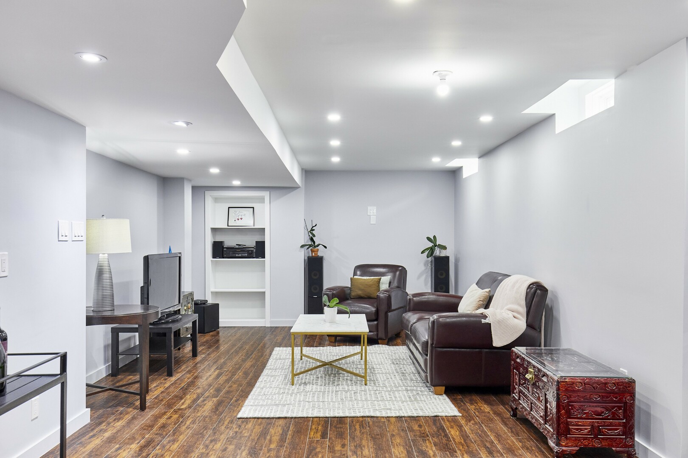
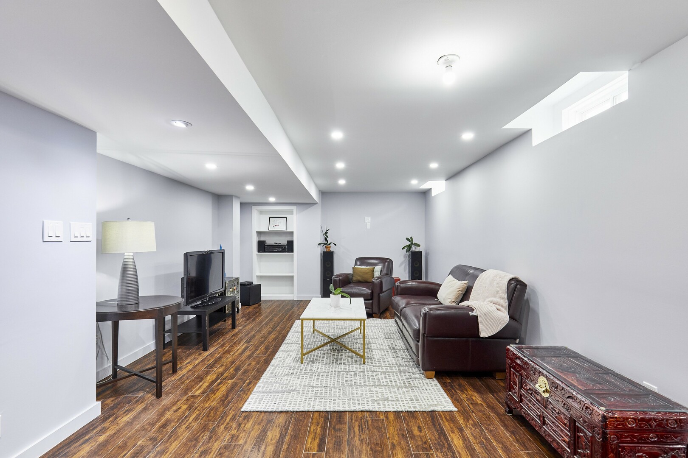
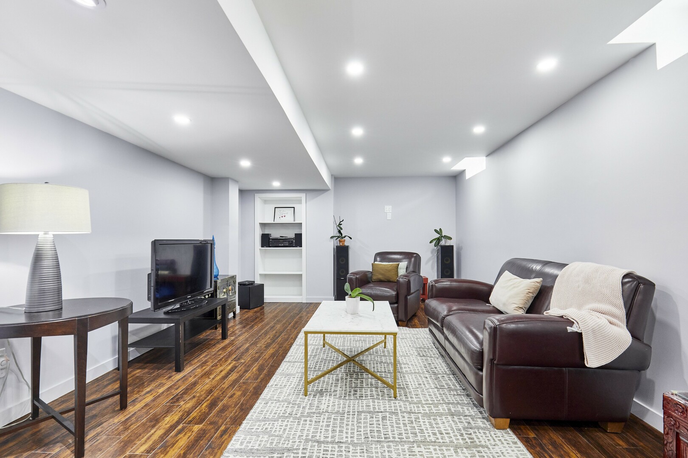
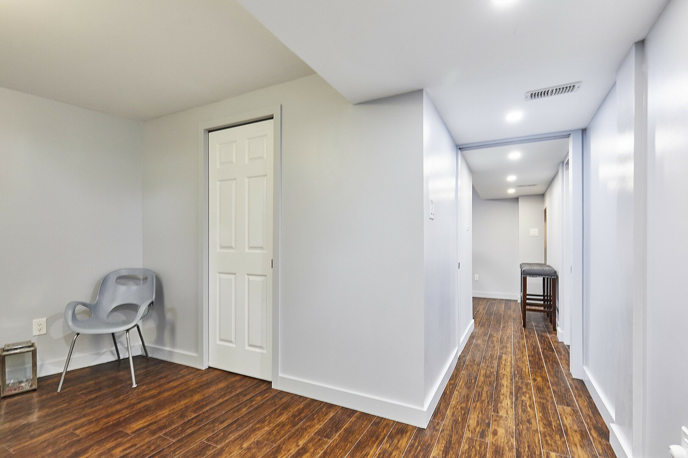
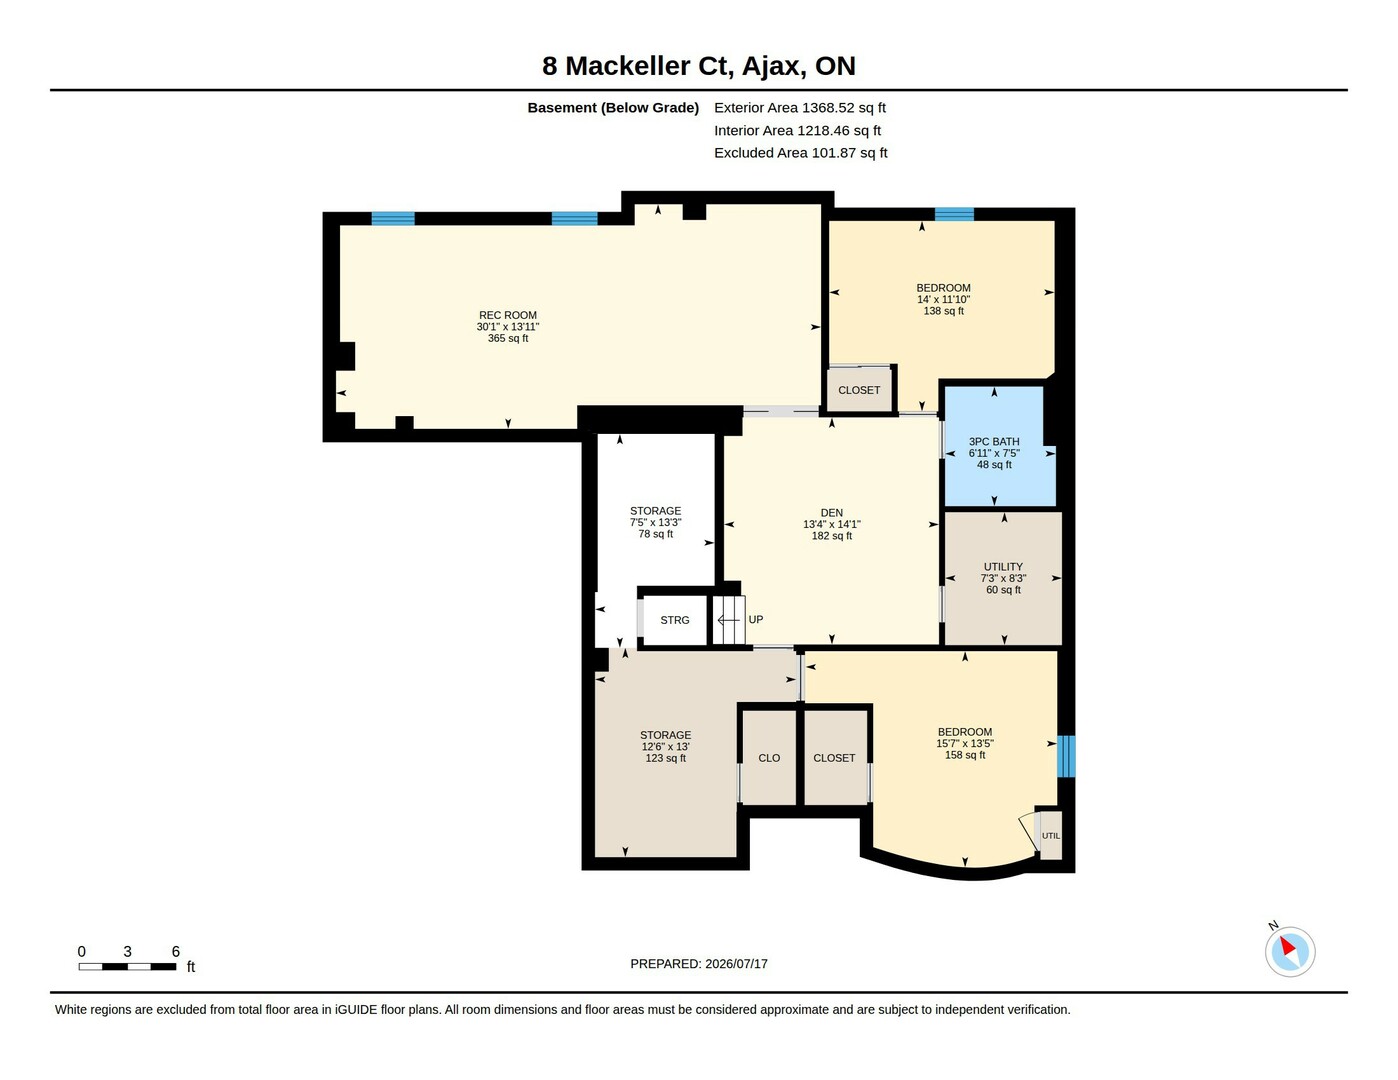
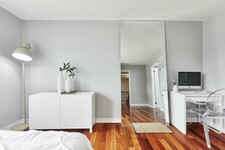
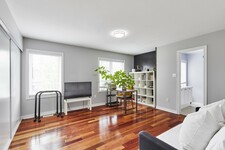
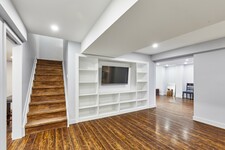
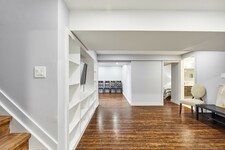
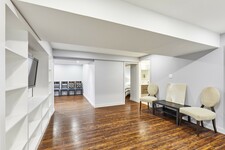
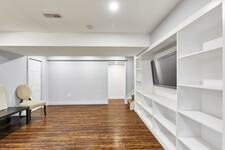
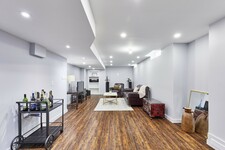
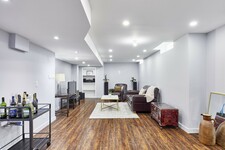
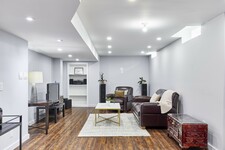
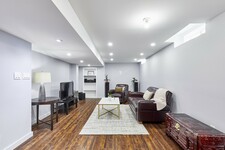
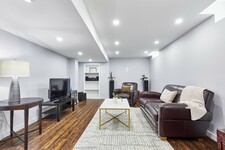
This fully finished basement avoids the dark and gloomy feel of traditional lower levels thanks to tall ceilings and massive, above-grade windows that let in loads of natural light. With high-quality laminate flooring and built-in shelving, the space is incredibly versatile.
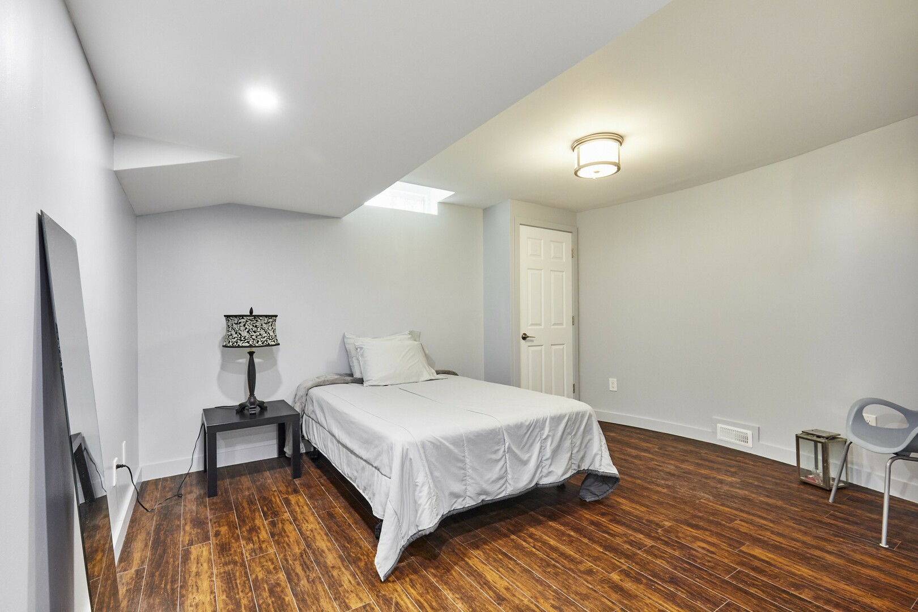
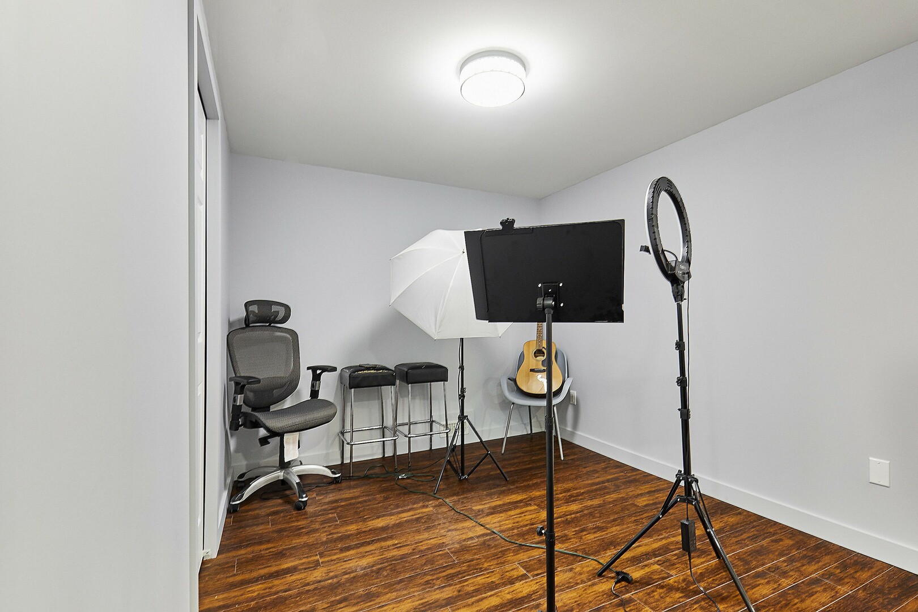
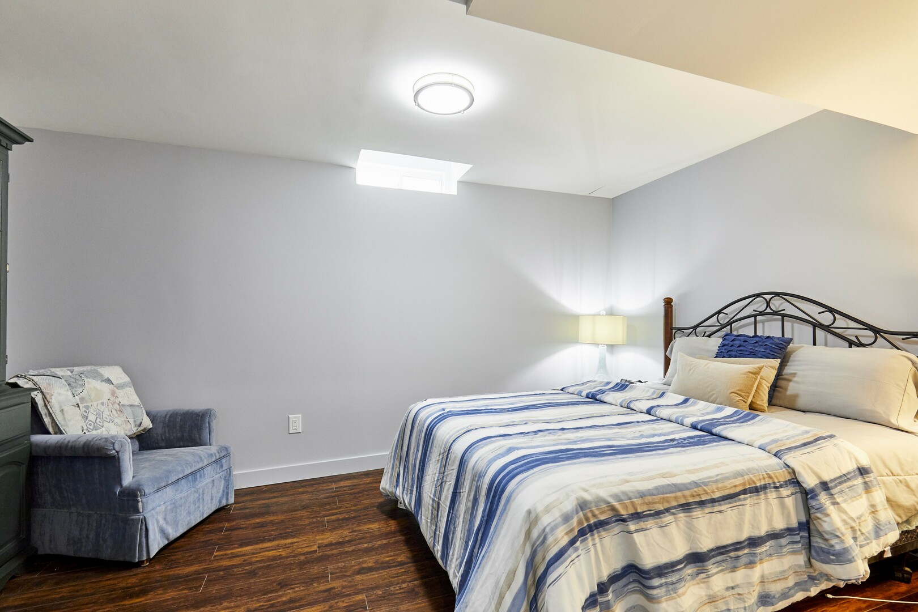
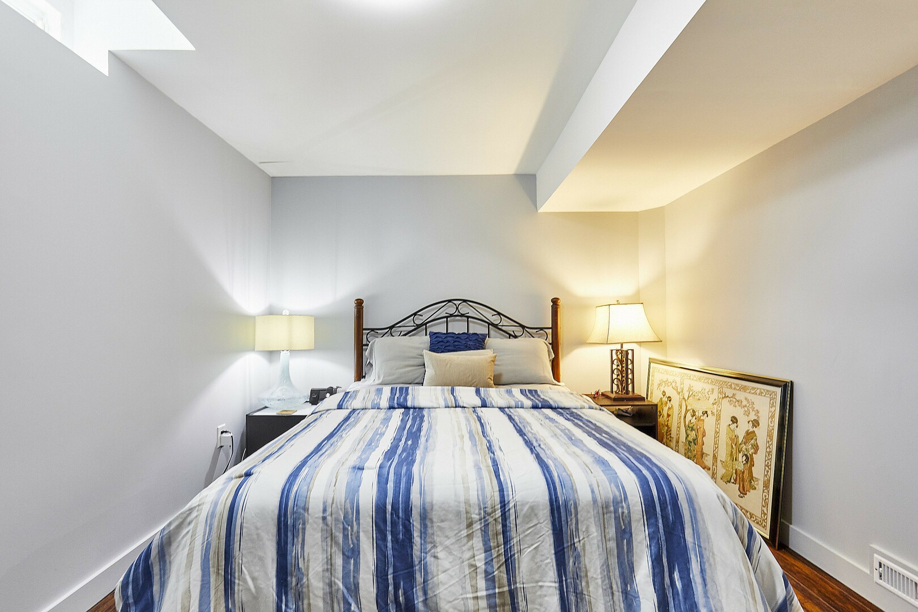
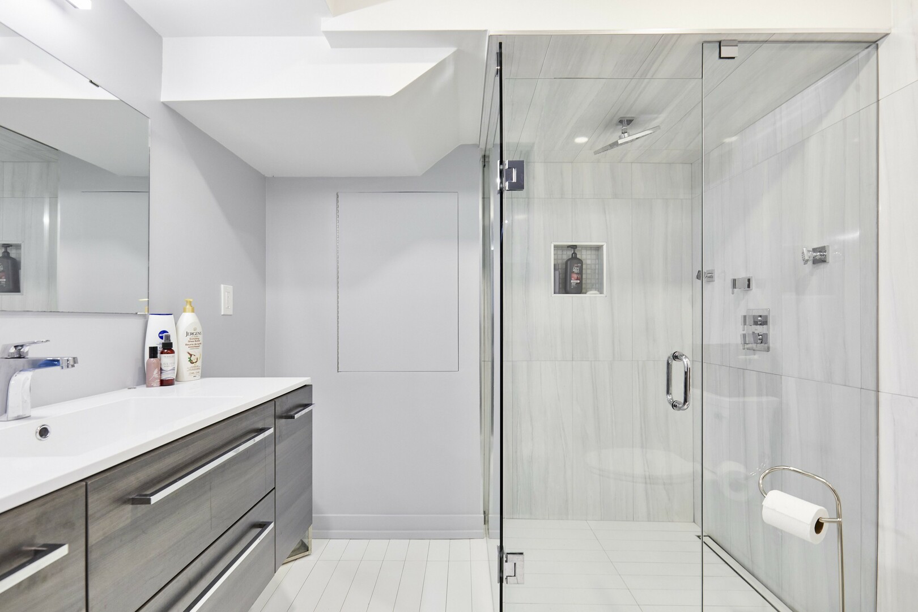
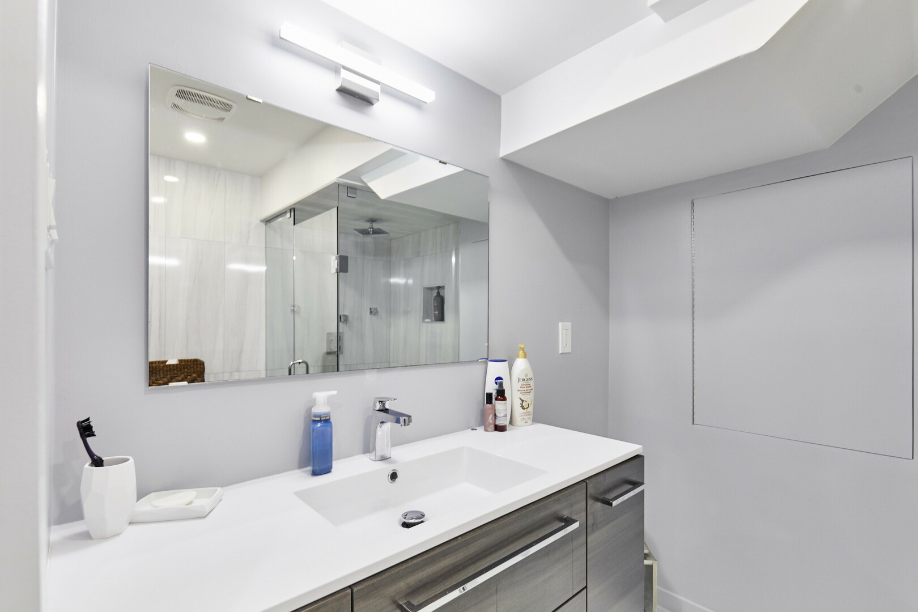
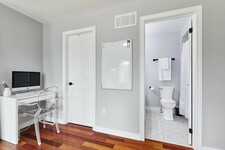
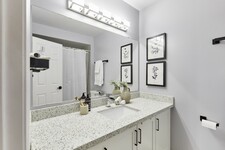
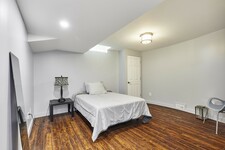
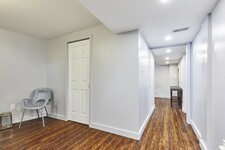
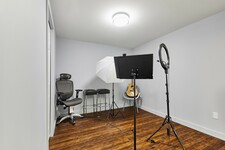
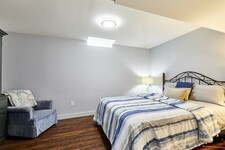
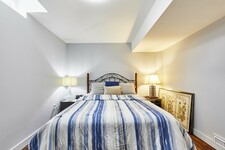
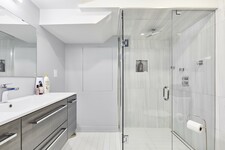
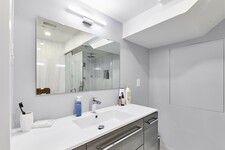
This lower level includes a huge living space with a convenient rough-in for a built-in sink area as well as a rough-in for a basement fireplace. There are two more generous bedrooms, listed as Bedrooms 5 and 6, which offer bright windows and great closet space, including a walk-in closet in Bedroom 6. A modern 3-piece bathroom finishes the area with a floating vanity, quartz counters, and a glass walk-in shower with tile feature walls, right next to a second home office space and tons of extra storage rooms.
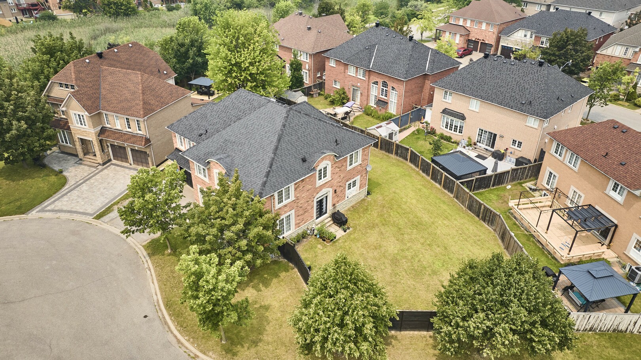
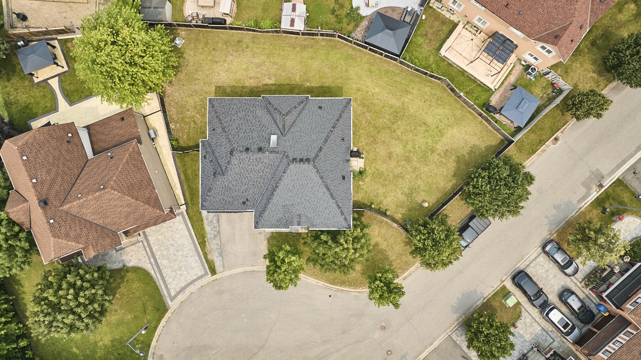
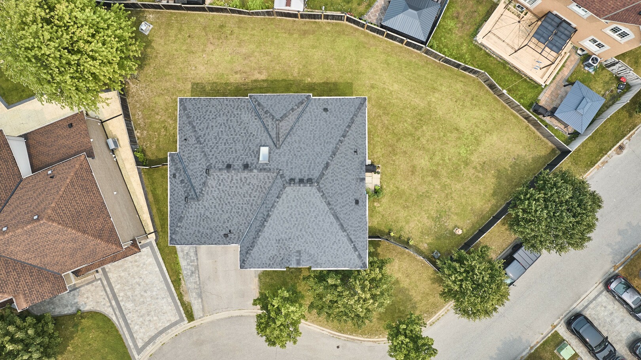
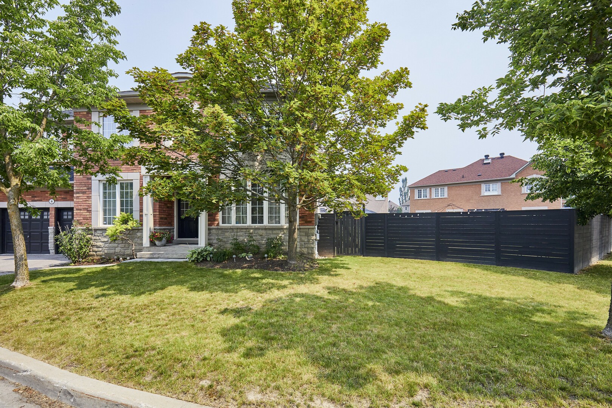
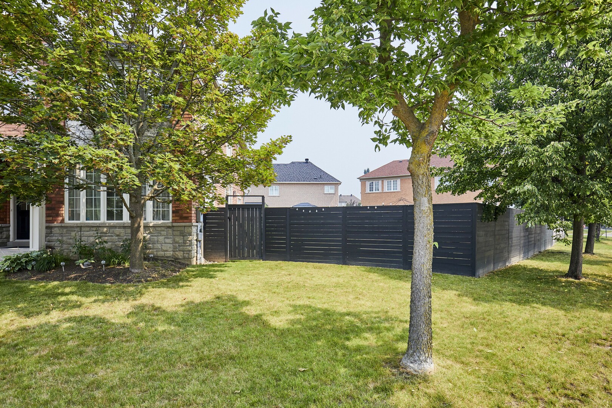
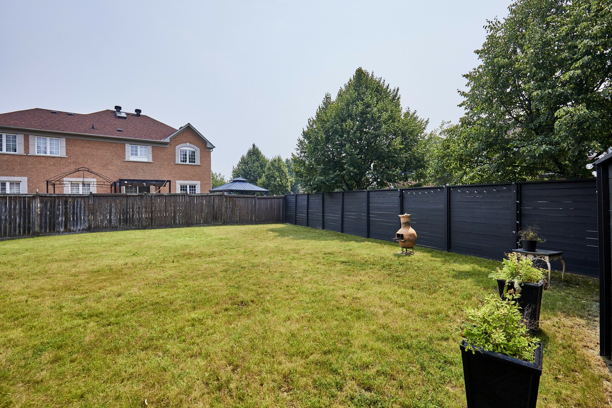
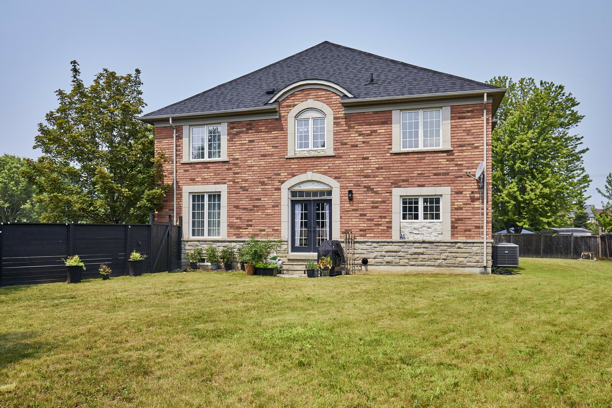
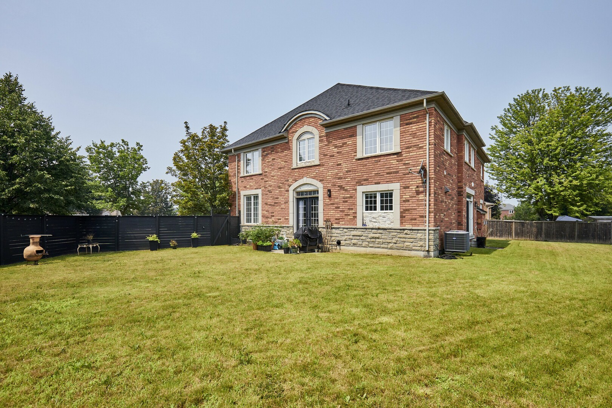
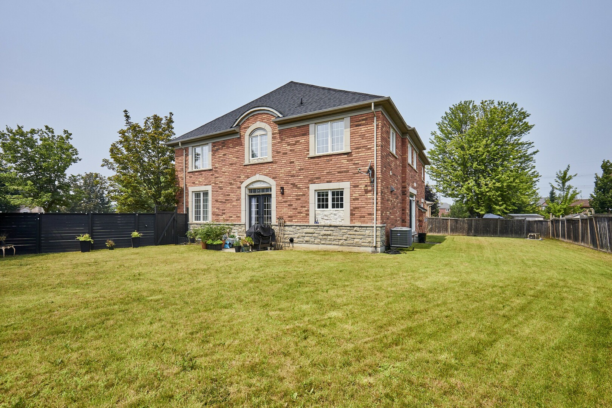
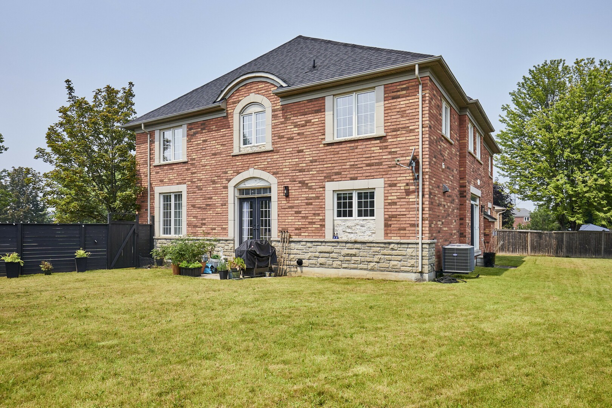
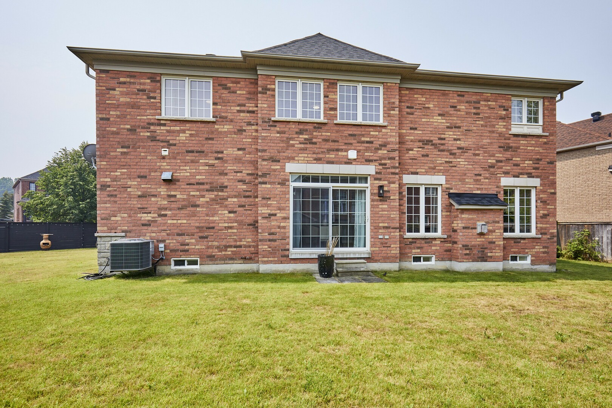
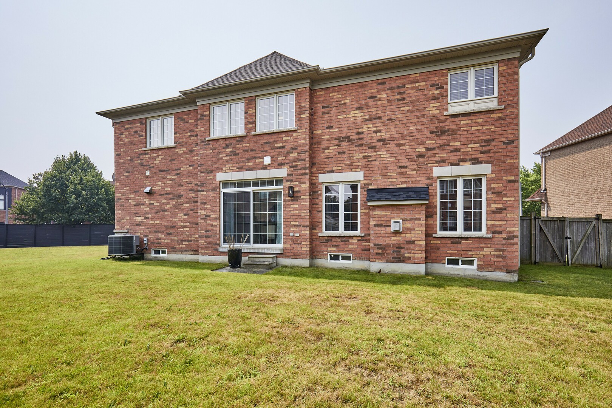
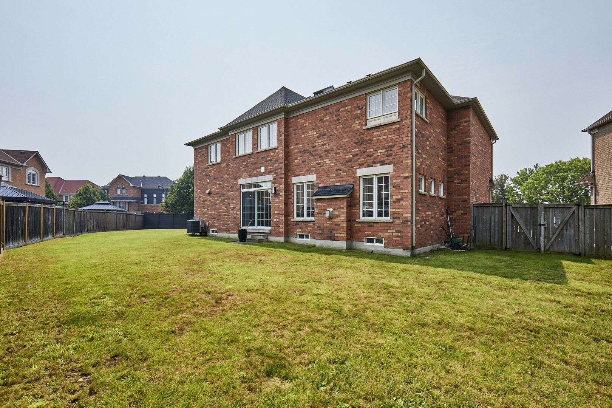
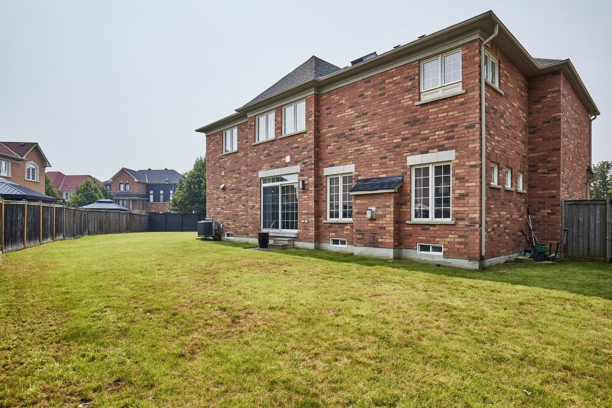
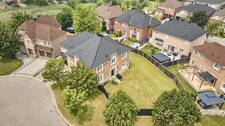
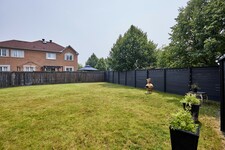
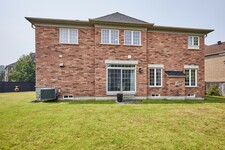
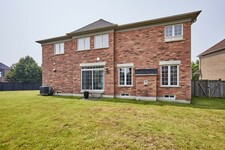
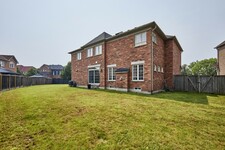
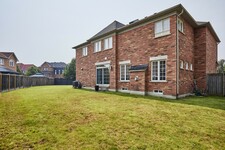
Stepping outside reveals an extra-large, L-shaped private backyard. Because the home sits on a premium lot in a quiet cul-de-sac, the yard is much larger than what is typically found in the area.
It features two separate gas outlets for a BBQ, making it the ultimate spot for summer family parties. Plus, as a fantastic bonus, this huge property has great pitential to be suitable for a secondary backyard home or accessory dwelling unit, offering a potential two-bedroom building plan layout. There is immense room to grow on this property.
From the quiet, family-friendly cul-de-sac to the absolute luxury waiting inside every single room, 8 MacKellar Court is truly a dream home. It is bright, airy, incredibly spacious, and ready for a family to move right in.
Opportunities like this do not come around often. This rare home in a highly sought-after neighborhood will not be available for long. Do not wait to make this dream lifestyle a reality. Contact the team today to schedule an in-person viewing before it is gone.
-----------------------------------MLS Description---------------------------------
Lot size irregular: 139.12 Ft. Frontage on MacKeller x 156.74 Back Yard
Executive Luxury home nestled in a quiet, family-friendly cul-de-sac in North Ajax. This premium, peaceful neighbourhood offers zero through-traffic and unmatched convenience, with a school nearby, a scenic nature path directly behind the court, and quick access to shopping plazas and Costco. Commuting is effortless with close proximity to Highways 401, 407, and 412.
The main floor features a grand foyer with marble flooring and elegant coffered ceilings. A private home office sits behind classic French doors. The formal living room boasts gleaming hardwood floors and a massive bay window with a built-in storage seat, while the adjoining dining room offers seamless backyard access. The heart of the home is the open-concept chef’s kitchen, complete with quartz counters, a waterfall island, extensive pantry space, and top-tier KitchenAid stainless steel appliances, including a gas cooktop. The bright breakfast nook leads through French sliders to an extra-large, L-shaped backyard with dual gas BBQ outlets. This extra-large lot may be suitable for an accessory dwelling unit (ADU). The kitchen connects beautifully to a cozy family room featuring a classic gas fireplace.
Upstairs, every spacious bedroom features its own private full ensuite bathroom. The massive primary suite is a true oasis, offering double doors, "his & hers" walk-in closets with built-in organizers, and a spa-like ensuite with a soaking tub and glass shower. A convenient laundry room completes the upper level.
The fully finished basement boasts tall ceilings, above-grade windows, a spacious living area with a sink roughed in, three additional bedrooms, a three-piece bathroom, and extensive storage.
This rare luxury property will not last long!
—----------
Lot size:
Front: 10.24 ft x 10.24 ft x 10.24 ft x 10.24 ft x 10.24 ft x 22.56 ft x 65.36 ft = 139.12
Back: 36.01 ft x 43.34 ft x 22.22 ft x 55.17 ft = 156.74
Side: 92.51 ft
説明
**Lot size irregular: 139.12 Ft. Frontage on MacKeller x 156.74 Back Yard** Executive Luxury home nestled in a quiet, family-friendly cul-de-sac in North Ajax. This premium, peaceful neighbourhood offers zero through-traffic and unmatched convenience, with a school nearby, a scenic nature path directly behind the court, and quick access to shopping plazas and Costco. Commuting is effortless with close proximity to Highways 401, 407, and 412.The main floor features a grand foyer with marble flooring and elegant coffered ceilings. A private home office sits behind classic French doors. The formal living room boasts gleaming hardwood floors and a massive bay window with a built-in storage seat, while the adjoining dining room offers seamless backyard access. The heart of the home is the open-concept chef's kitchen, complete with quartz counters, a waterfall island, extensive pantry space, and top-tier KitchenAid stainless steel appliances, including a gas cooktop. The bright breakfast nook leads through French sliders to an extra-large, L-shaped backyard with dual gas BBQ outlets. This extra-large lot may be suitable for an accessory dwelling unit (ADU). The kitchen connects beautifully to a cozy family room featuring a classic gas fireplace. Upstairs, every spacious bedroom features its own private full ensuite bathroom. The massive primary suite is a true oasis, offering double doors, "his & hers" walk-in closets with built-in organizers, and a spa-like ensuite with a soaking tub and glass shower. A convenient laundry room completes the upper level. The fully finished basement boasts tall ceilings, above-grade windows, a spacious living area with a sink roughed in, three additional bedrooms, a three-piece bathroom, and extensive storage. This rare luxury property will not last long! ***Lot size: Front: 10.24 ft x 10.24 ft x 10.24 ft x 10.24 ft x 10.24 ft x 22.56 ft x 65.36 ft = 139.12 Back: 36.01 ft x 43.34 ft x 22.22 ft x 55.17 ft =156.74 Side: 92.51ft*** (id:9346)
一般情報
物件のタイプ
Single Family
建築形式
House
スタイル
Freehold
コミュニティ
Northwest Ajax
レベル
2
ランドサイズ
87.8 x 156.6 FT
間口 - 1053
奥行き - 1879
細部
駐車場
Attached Garage
Garage
総駐車スペース
5
特徴
Irregular lot size
Carpet Free
Guest Suite
建物
ベッドルーム
7
建物の設備
Fireplace(s)
地下室
N/A
冷却
Central air conditioning
加熱式
Forced air
暖房用燃料
Natural gas
水
Municipal water
部屋
| タイプ | ストーリー | 大きさ |
|---|---|---|
| Recreational, Games room | Lower level | 9.17 x 4.25 (meters) |
| Workshop | Lower level | 4.05 x 2.26 (meters) |
| Bedroom | Lower level | 3.8 x 3.96 (meters) |
| Bedroom | Lower level | 4.76 x 4.09 (meters) |
| Bedroom 5 | Lower level | 4.26 x 3.6 (meters) |
| Den | Lower level | 4.29 x 4.06 (meters) |
| Bathroom | Lower level | 2.26 x 2.1 (meters) |
| Office | Main level | 3.92 x 3 (meters) |
| Dining room | Main level | 4.24 x 3.62 (meters) |
| Living room | Main level | 4.14 x 3.62 (meters) |
| Family room | Main level | 5.68 x 4.24 (meters) |
| Kitchen | Main level | 4.39 x 3.62 (meters) |
| Eating area | Main level | 3.91 x 3.66 (meters) |
| Primary Bedroom | Upper Level | 10.57 x 4.32 (meters) |
| Bedroom 2 | Upper Level | 4.71 x 3.97 (meters) |
| Laundry room | Upper Level | 2.58 x 1.78 (meters) |
| Bedroom 3 | Upper Level | 5.46 x 4.26 (meters) |
| Bedroom 4 | Upper Level | 4.27 x 4.2 (meters) |

Sales Representative



アヤックス

アヤックスは素晴らしいコミュニティです。この盛んな町は、オンタリオ州に住んで最高の場所の一つとなって、多様性と文化の中で自然の美しさに囲まれ、豊かな、チャンスがいっぱいです。
アヤックス住民が行い、楽しむために多くを持って成長している町です。それはウォーターフロントに沿って散策しながら、町の多くの公園や緑地の一つで屋外での時間を費やし、または町の様々なフェスティバルやイベントの一つに出席していますかどうか、楽しますべての年齢層の住民を保つためにアヤックスで起こって何かが常にあります。
アヤックスはまだ設備とあなたが唯一、一般的に多くの大都市を見つけるだろう機能の包括的なスイートを特徴としながら、それが小さな町の魅力を維持するという点で独特です。町はまた、理想的な都市の多忙な生活を脱出しようとしている都市に通勤の方に、それは完璧な作り、トロントへの容易な高速道路のアクセスが位置しています。
アヤックス
アヤックスは、最初に前に第二次世界大戦へのピカリングの郷の一部と考えられていました。コミュニティがエリア内に構築されたシェルの植物の周りに繁栄し始めたとき、町は最初四〇から一19に別々と考えられました。人々は植物が開発と地域の人口が腫れ、提供経済的機会を活用するためにカナダ各地から来ました。
注意することは興味深い四〇から一19から50 19へのAjaxの町は独自の市政を持っていなかったということです。コミュニティを請願一部は1954年に選出された理事会で表されるようになった後。
アヤックス
アヤックスは、利用可能なレクリエーションの機会をたっぷり使って非常に活発なコミュニティです。公共水泳、スケート、組織的スポーツ、健康とフィットネスのグループやクラブ、および多くがあります。あなただけの既存の公園や運動のためにコースを利用してするフィットネスクラスから、年齢やスキルの多種多様に適したに参加することができ、両方の構造化および非構造化の活動があります。
アヤックスサイクリング優しいコミュニティで、サイクリング愛好家が乗ることができる公園やトレイルがたくさんあります。
コミュニティと文化の発展は、市内の議題に大きな焦点となって、町は文化イベントやフェスティバルに参加する機会がたくさんありますことを保証します。
趣のあるお店や楽しむためのおいしいレストランのその様々な繁華街のAjaxを発見。
あなたはどこまで通勤することができますか?
交通のあなたのモードを選択してください