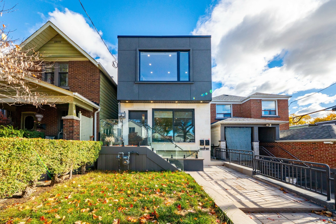
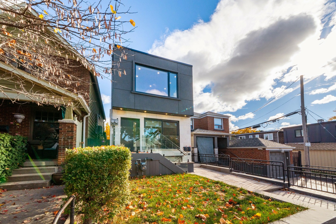
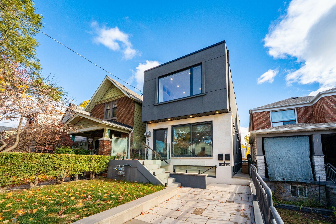
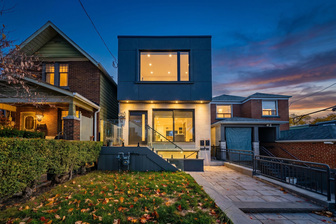
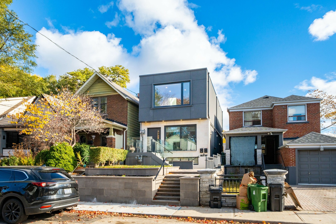
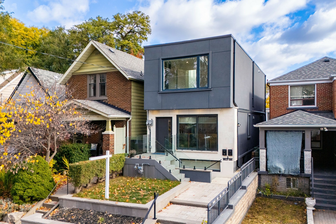
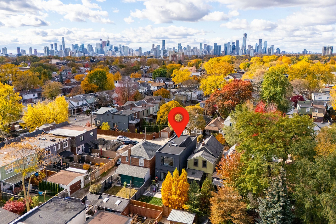
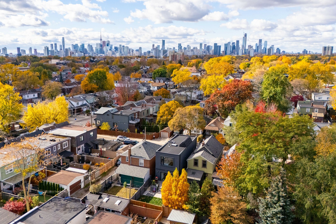
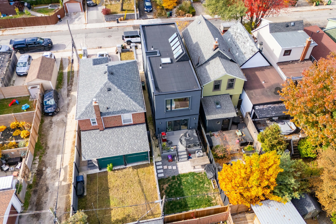
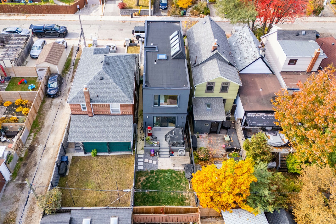
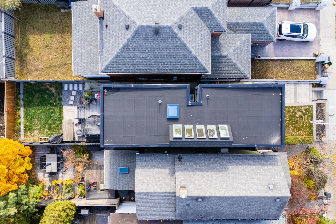
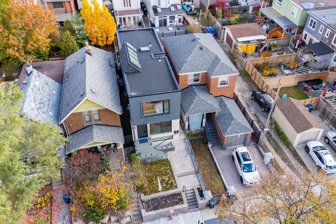
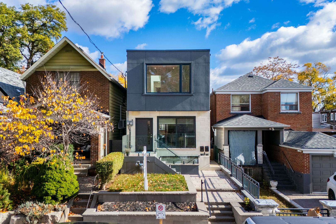
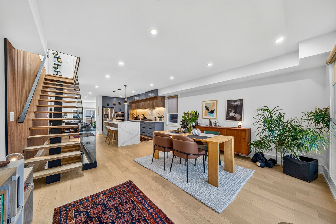
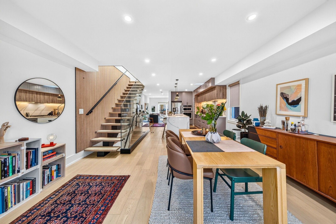
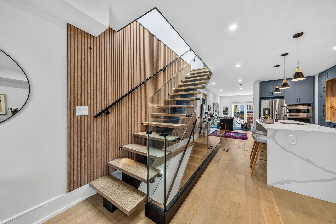
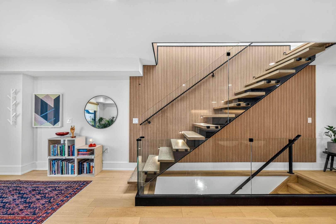
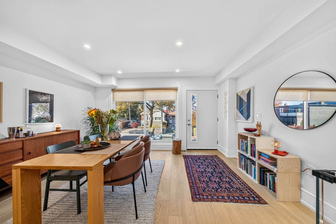
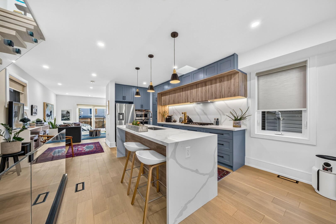
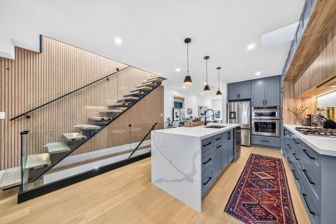
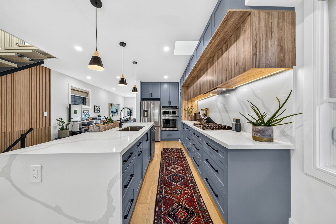
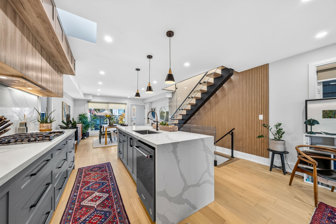
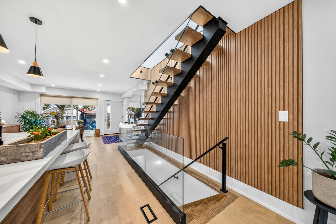
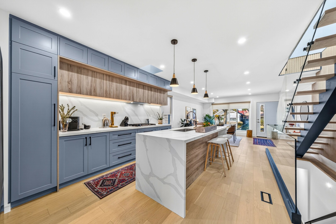
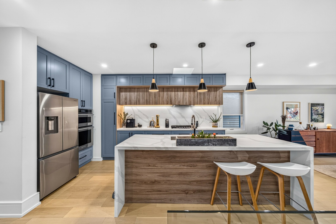
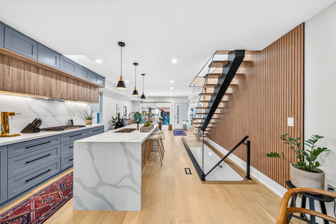
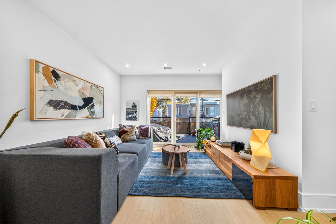
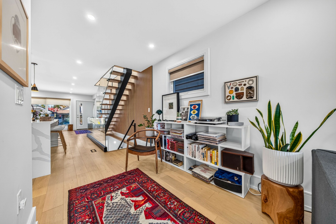
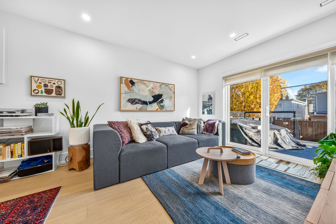
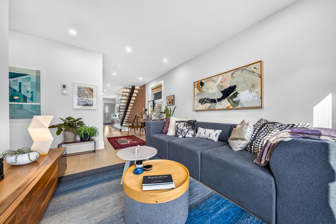
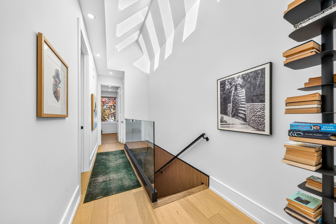
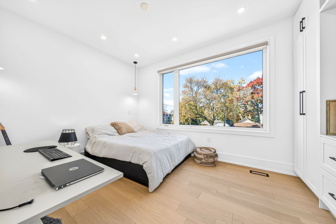
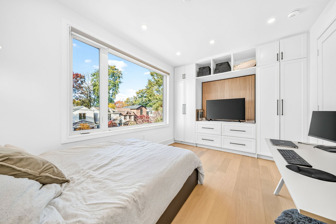
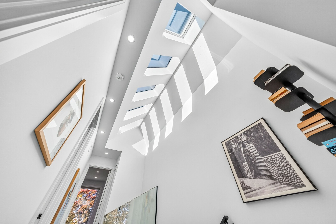
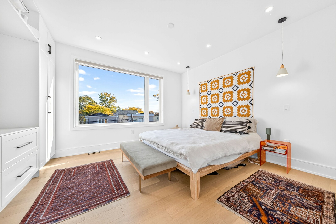
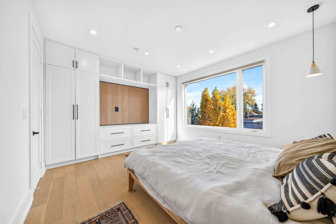
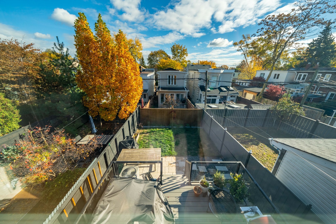
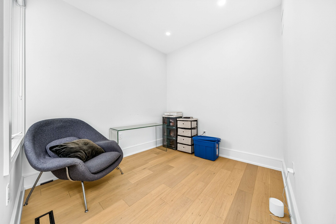
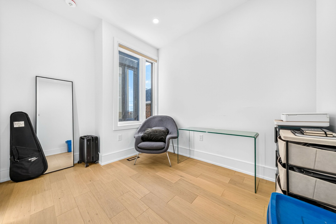
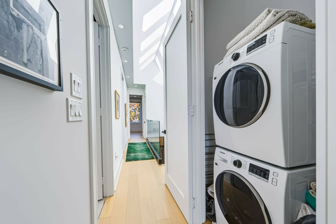
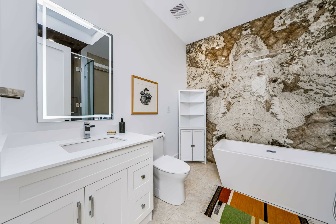
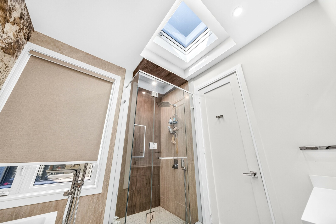
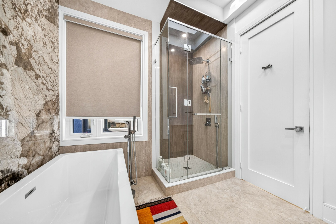
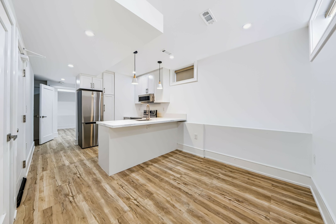
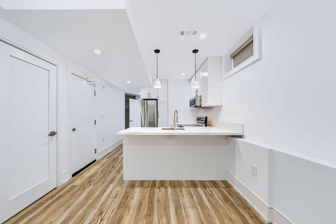
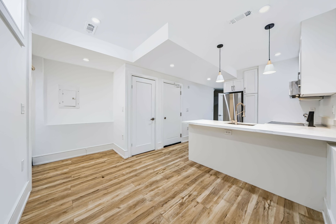
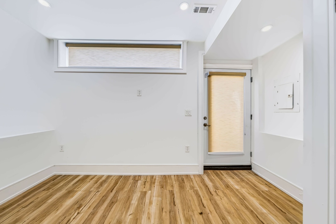
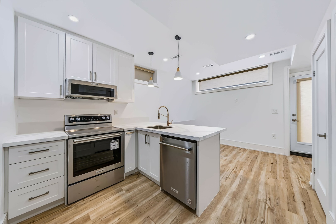
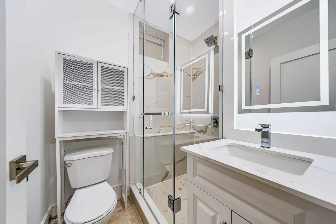
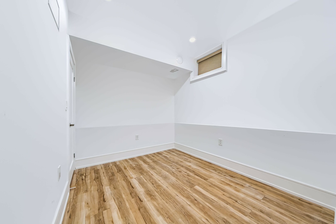
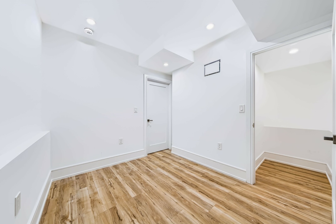
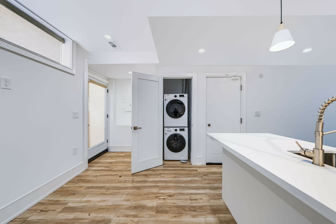
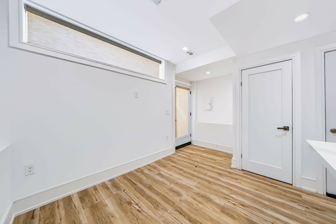
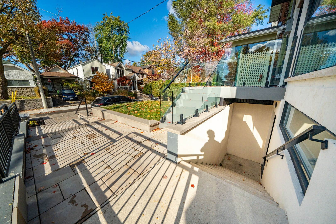
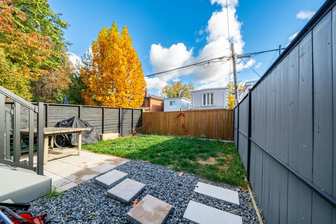
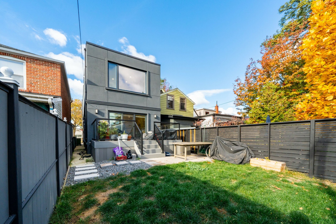
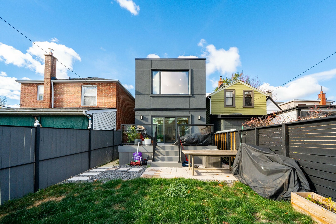
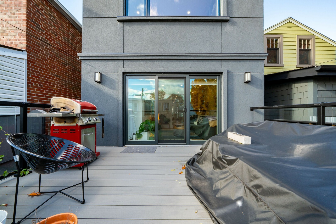
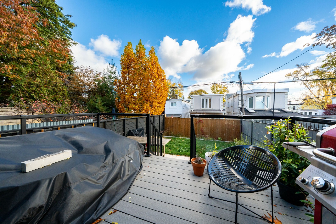
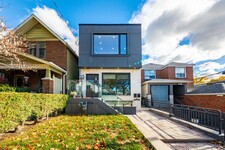
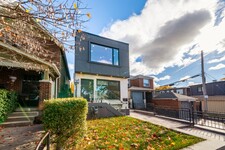
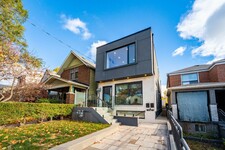
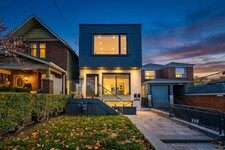
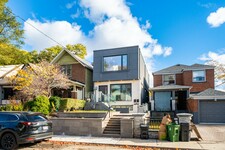
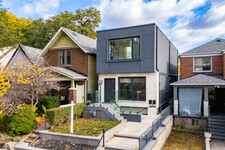
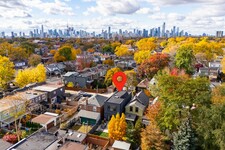
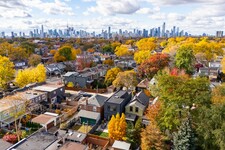
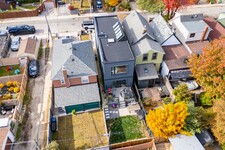
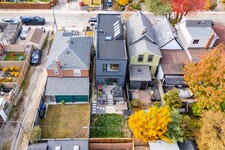
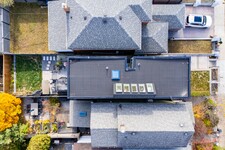
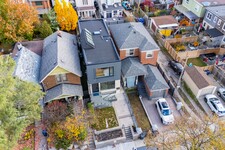
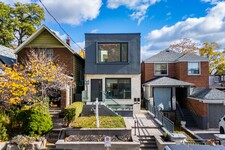
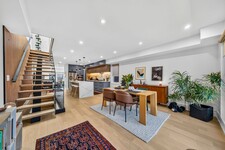
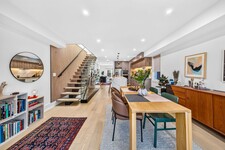
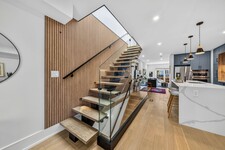
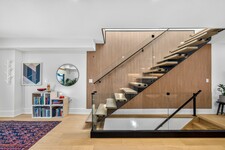
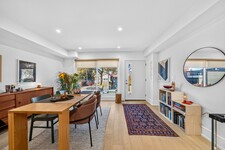
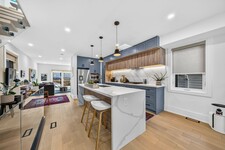
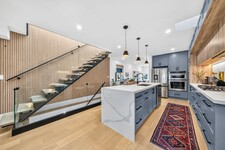
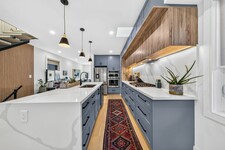
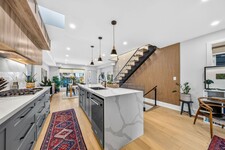
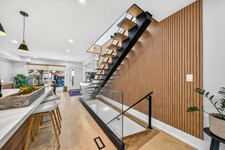
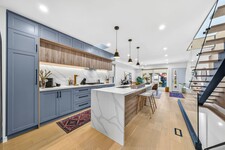
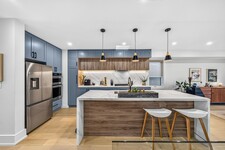
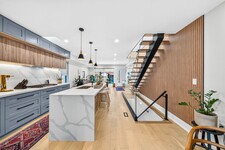
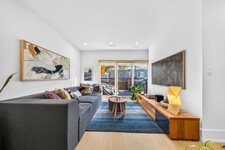
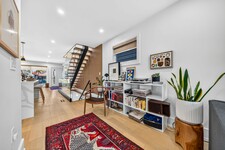
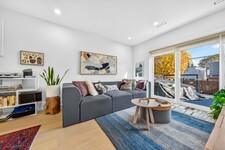
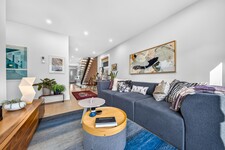
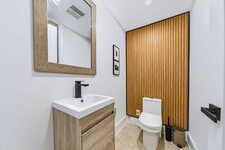
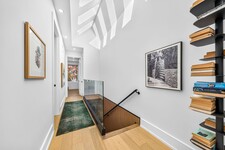
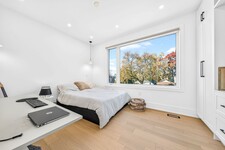
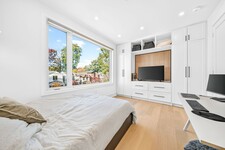
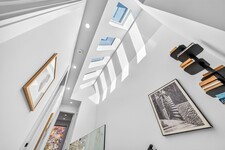
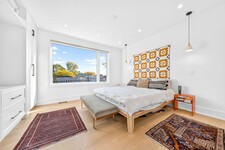
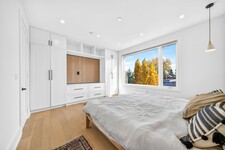
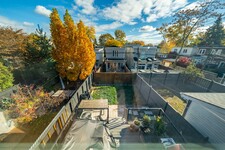
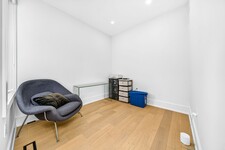
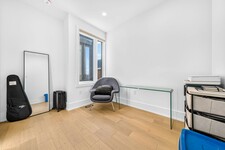
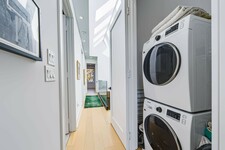
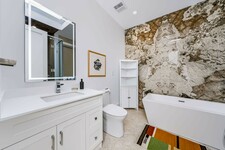
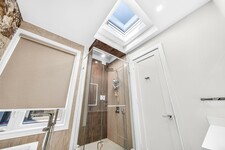
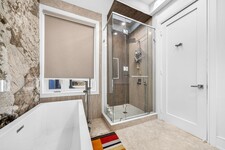
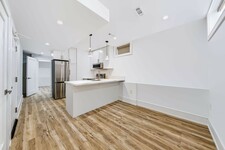
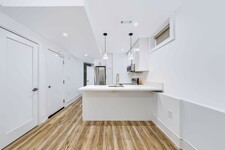
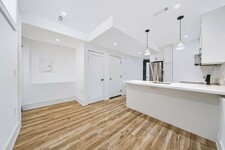
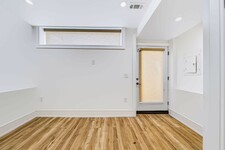
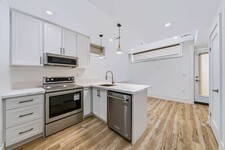
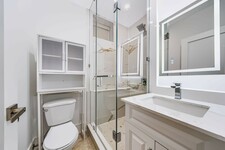
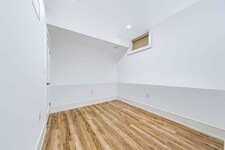
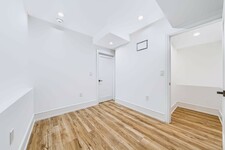
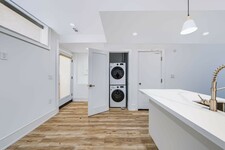
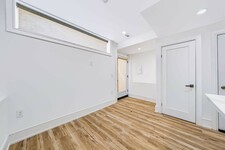
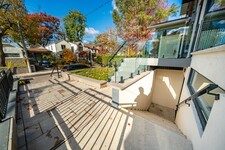
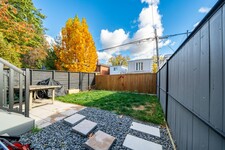
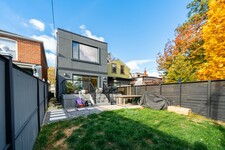
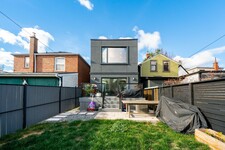
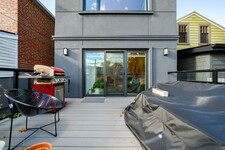
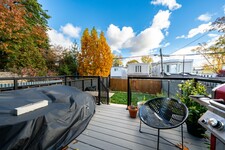
3 WILEY AVE - A SHOWSTOPPING TRANSFORMATION IN EAST YORK! Rebuilt from the ground up, this exceptional detached 3+1 bedroom, 3 bathroom home features striking contemporary architecture, clean geometric lines and a flat roof. The stunning stucco and limestone, complemented by extensive professional landscaping, a custom retaining wall and an all-stone front entrance. Inside, find a newly added second storey, rear extension and underpinned basement with separate entrance for a LEGAL basement apartment! Impressive high ceilings on both main and upper levels with oversized door frames, solid doors and custom cabinetry and closets throughout, maximizing every inch of space and storage without compromising style. The beautifully appointed kitchen features a skylight, built-in oven, and an incredible 11-foot quartz island with breakfast bar, perfect for everyday dining. A spacious family room offers wide patio doors and a w/o to the deck, perfect for seamless indoor-outdoor entertaining. Seven skylights and floor-to-ceiling picture windows flood the home with natural light and the spectacular, modern mono-stringer, glass-enclosed floating staircase is a true architectural showpiece! Luxurious main bathroom boasts a skylight, freestanding tub and stone floors and walls. Two dedicated laundry areas serve the upper level and basement, with separate electricity metering for each unit. Thoughtful lighting throughout, including pot lights, task lighting and suspended bedroom fixtures. Enjoy a spacious backyard with low-maintenance PVC decking, glass-railed porch and deck, plus CN Tower views out front! Unbeatable location, steps to shops, restaurants, parks and excellent schools, including McGregor Public School. Close to Donlands subway and DVP. A truly distinctive home offering exceptional design, functionality, and income potential. This is a home that truly needs to be experienced in person. Come see the difference for yourself!! (id:9346)
説明
3 WILEY AVE - A SHOWSTOPPING TRANSFORMATION IN EAST YORK! Rebuilt from the ground up, this exceptional detached 3+1 bedroom, 3 bathroom home features striking contemporary architecture, clean geometric lines and a flat roof. The stunning stucco and limestone, complemented by extensive professional landscaping, a custom retaining wall and an all-stone front entrance. Inside, find a newly added second storey, rear extension and underpinned basement with separate entrance for a LEGAL basement apartment! Impressive high ceilings on both main and upper levels with oversized door frames, solid doors and custom cabinetry and closets throughout, maximizing every inch of space and storage without compromising style. The beautifully appointed kitchen features a skylight, built-in oven, and an incredible 11-foot quartz island with breakfast bar, perfect for everyday dining. A spacious family room offers wide patio doors and a w/o to the deck, perfect for seamless indoor-outdoor entertaining. Seven skylights and floor-to-ceiling picture windows flood the home with natural light and the spectacular, modern mono-stringer, glass-enclosed floating staircase is a true architectural showpiece! Luxurious main bathroom boasts a skylight, freestanding tub and stone floors and walls. Two dedicated laundry areas serve the upper level and basement, with separate electricity metering for each unit. Thoughtful lighting throughout, including pot lights, task lighting and suspended bedroom fixtures. Enjoy a spacious backyard with low-maintenance PVC decking, glass-railed porch and deck, plus CN Tower views out front! Unbeatable location, steps to shops, restaurants, parks and excellent schools, including McGregor Public School. Close to Donlands subway and DVP. A truly distinctive home offering exceptional design, functionality, and income potential. This is a home that truly needs to be experienced in person. Come see the difference for yourself!! (id:9346)
一般情報
物件のタイプ
Single Family
建築形式
House
スタイル
Freehold
コミュニティ
Danforth Village-East York
レベル
2
ランドサイズ
20 x 90.5 FT
間口 - 240
奥行き - 1086
細部
駐車場
No Garage
総駐車スペース
0
建物
ベッドルーム
4
地下室
N/A
N/A
地下室特長
Apartment in basement
Separate entrance
冷却
Central air conditioning
加熱式
Forced air
暖房用燃料
Natural gas
水
Municipal water
部屋
| タイプ | ストーリー | 大きさ |
|---|---|---|
| Primary Bedroom | Second level | 1 x 1 (meters) |
| Bedroom 2 | Second level | 1 x 1 (meters) |
| Bedroom 3 | Second level | 1 x 1 (meters) |
| Bedroom | Basement | 1 x 1 (meters) |
| Living room | Basement | 1 x 1 (meters) |
| Kitchen | Main level | 1 x 1 (meters) |
| Dining room | Main level | 1 x 1 (meters) |
| Family room | Main level | 0 x 0 (meters) |

Sales Representative


古いトロント
トロントはカナダの商業とビジネスの中心地であり、昔のトロントはトロントの中心部です。
あなたは国際的なライフスタイルを切望する場合は、トロントはあなたのためです。多様性とトロントの観光スポットの幅は、デザイナーブティックやヨークビルのアートギャラリーに、世界のプレミア都市のトロント、本当に1無数の微細な飲食店、エンターテイメント地区の世界クラスの劇場から、無限大です。
都市からの脱出をお探しの方のために、トロントは、任意の屋外の恋人を喜ばなる公園や風光明媚な屋外スペースの広い多様に誇りを持っています。
CNタワー
553メートルの高さで1976年に完成し、 CNタワーは、2010年まで世界で最も高い自立構造は是非、トロントのスカイラインの最も有名な建物が見えました。あなたが360度回転するレストランで食事をし、トロントの最高の眺めを楽しむことができ、メイン展望デッキへのスリリングな高速エレベーターに乗ります。
ロジャースセンター
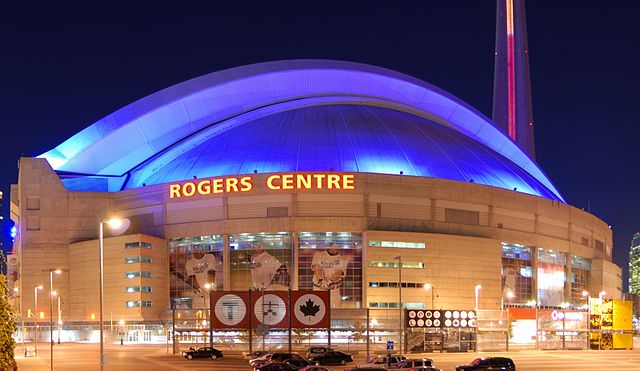
ロジャースセンターは、世界で最もダイナミックで多目的な娯楽施設の一つです。その完全に開閉式屋根と5万人以上の容量を持つ、ロジャースセンターは、町で最高のプロファイルアトラクションを開催しています。定期的に地元の野球、サッカー、スポーツフランチャイズに示しコンベンション、コンサート、見本市、さらにはモンスタートラックから、ロジャースセンターは、全体の家族の一年中のためのアトラクションがあります。
古いトロント
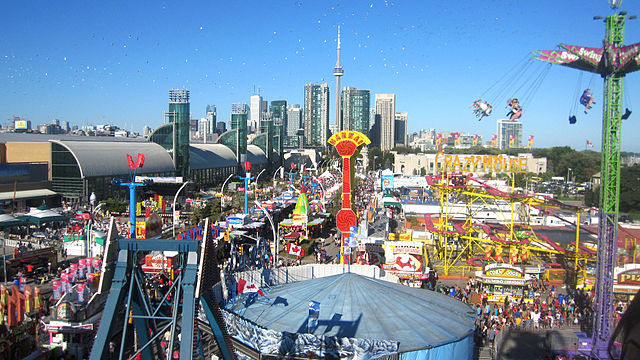
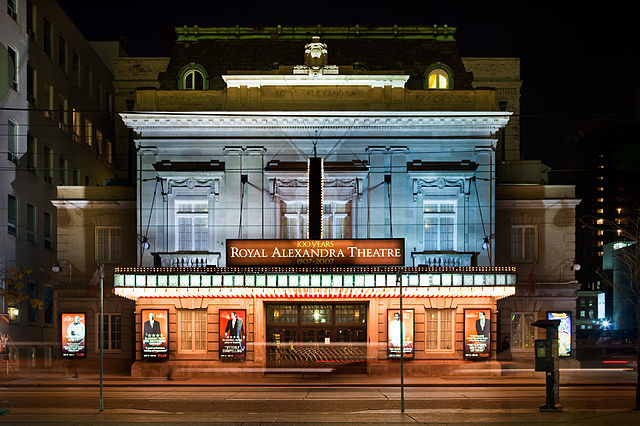
トロントはカナダで初演娯楽施設、それにミュージシャン、祭りやアーティストのための主な目的地を作るカナダのトロントで最も多様で文化、エンターテイメントの様々な作りに家です。
オールドトロントは、すべての最高魅了しています。そのエンターテイメント地区は、世界的に有名なシェフとその上部レストラン、世界的に有名劇場や舞台芸術の観光スポットだけでなく、四大リーグスポーツフランチャイズに家です。
是非、世界のトップ服のデザイナーは彼らの最新の作品を披露する集まるトロントファッションウィークに毎年ハリウッドの最も有名なセレブを魅了トロント国際映画祭、からカナダで最も人気のある祭りのいくつかを、見ます。
トロント国際映画祭
1976年に設立され、トロント国際映画祭は、世界で最も権威ある映画祭の一つです。祭りは広くトップ北米の映画祭で認識され、毎年彼らの今後の映画を紹介する最も有名な俳優、監督、フィルムメーカーのいくつかを集めてされています。この10日毎年恒例のイベントは、ハリウッドのエリートと一緒に将来の古典の初演を見て、あなたの最高のチャンスです。
名声のホッケーホール
ホッケーのカナダの国民の冬のスポーツに捧げ、ホッケーの殿堂は、ホッケーの過去と現在のホッケー選手、チーム、履歴レコードと記念品についての展示を保持しています。これは、広くプロスポーツで最も有名な象徴的なトロフィーとみなさナショナルホッケーリーグの優勝トロフィー、スタンレーカップ、の正規のホームです。
あなたはどこまで通勤することができますか?
交通のあなたのモードを選択してください