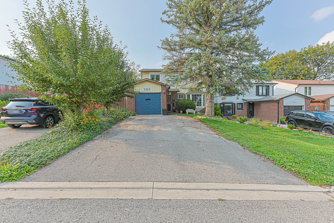
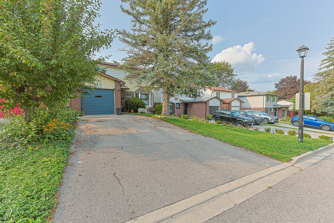
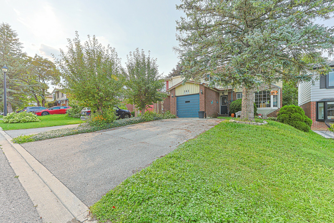
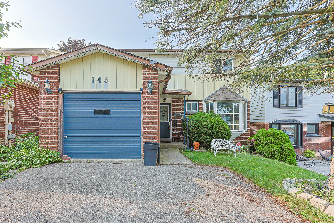
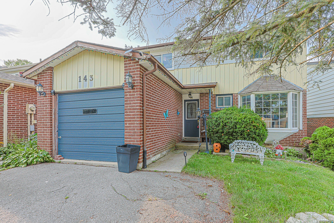
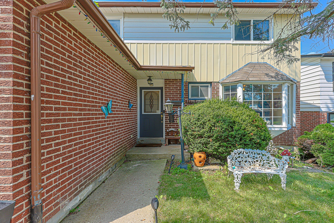
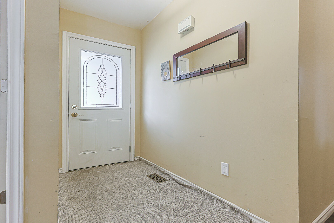
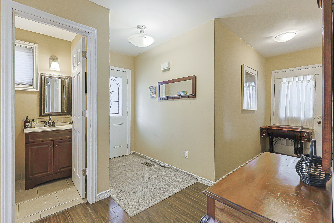
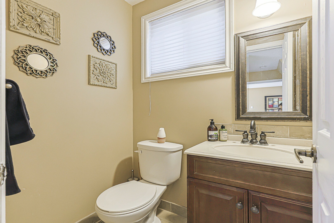
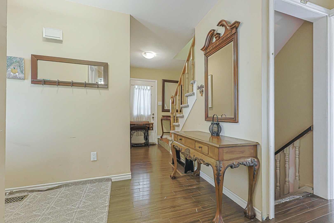
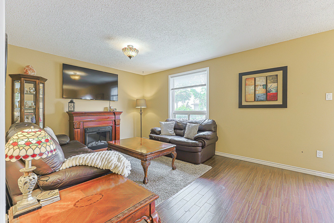
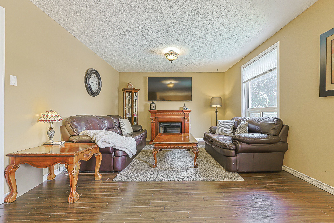
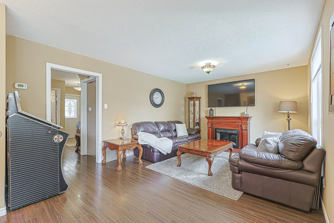
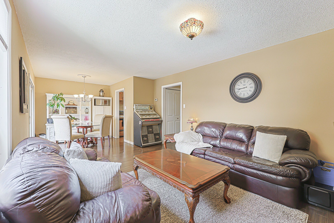
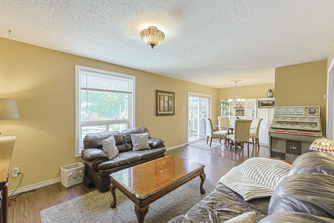
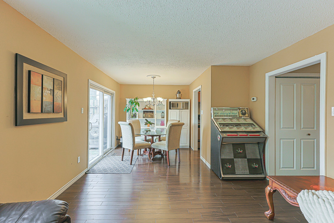
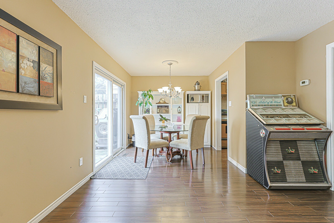
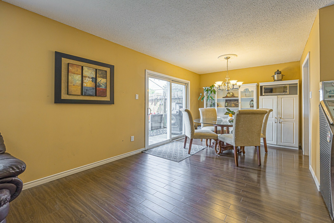
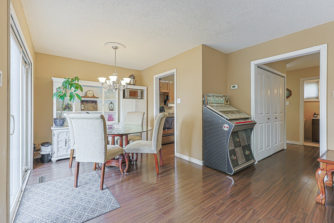
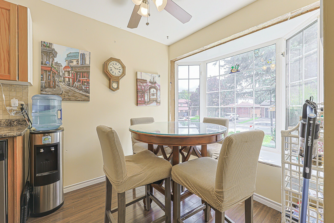
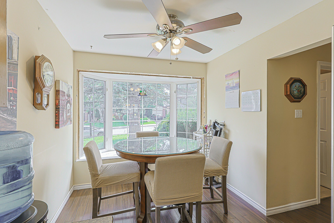
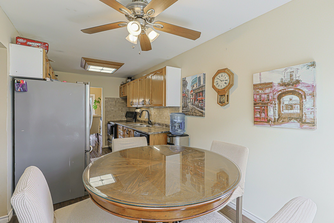
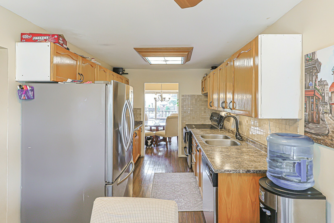
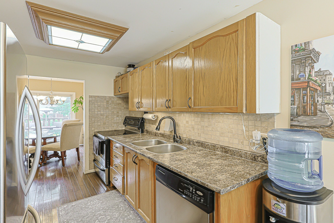
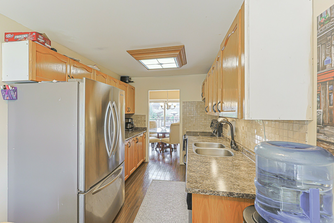
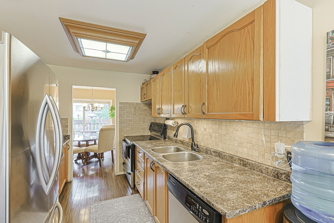
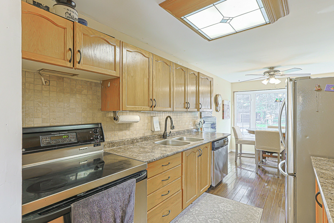
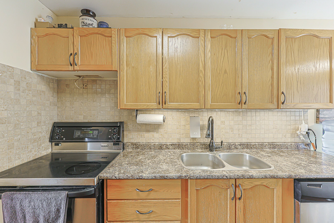
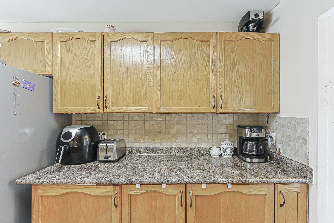
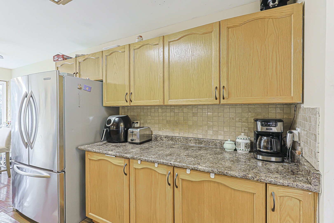
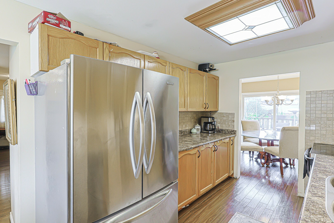
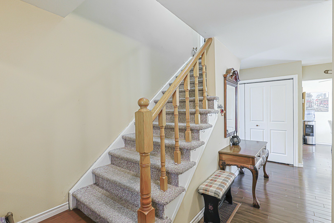
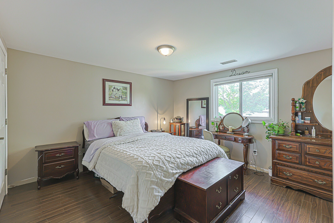
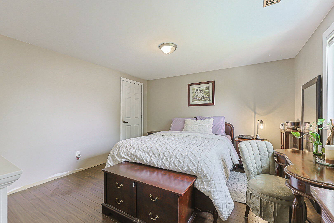
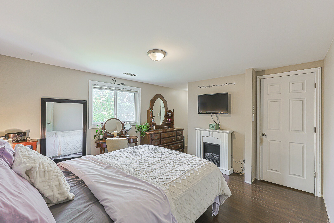
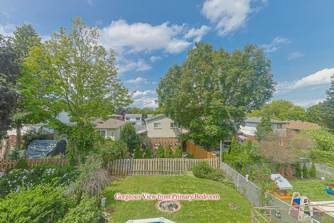
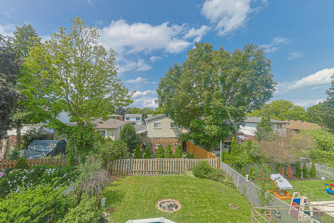
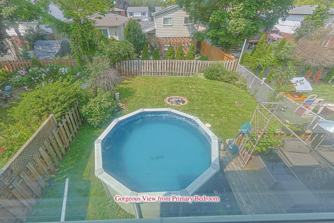
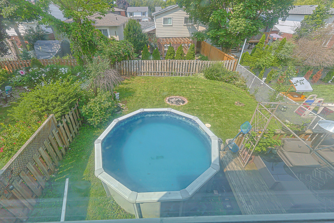
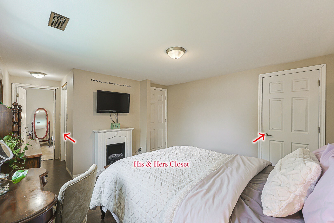
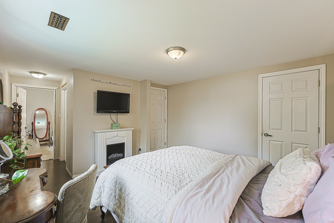
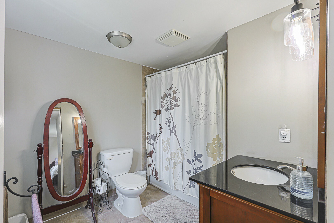
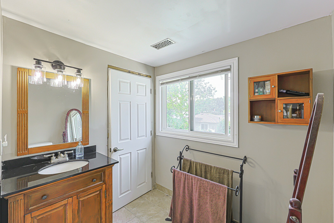
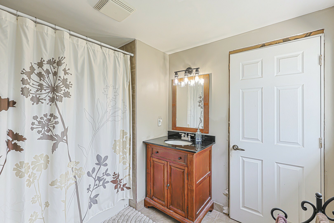
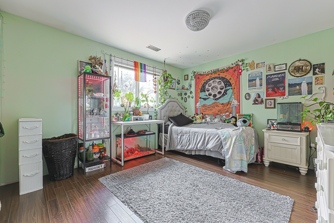
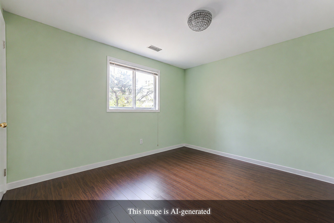
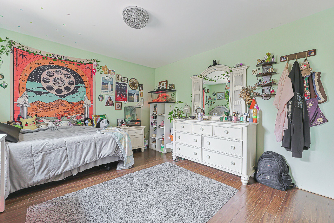
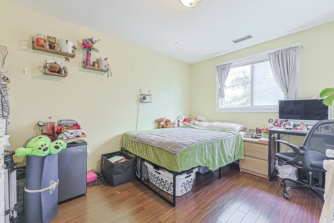
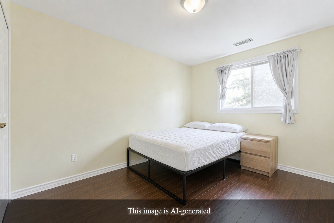
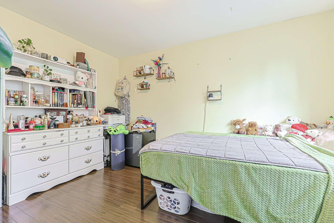
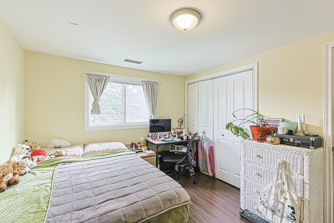
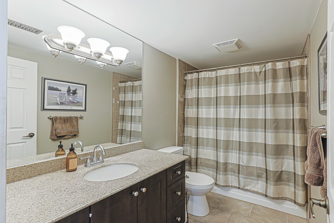
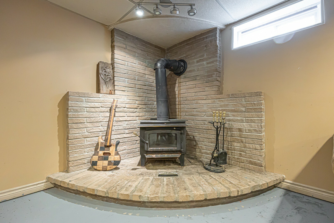
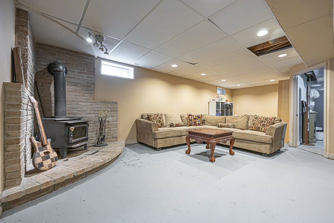
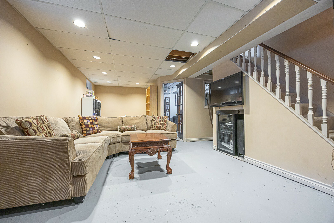
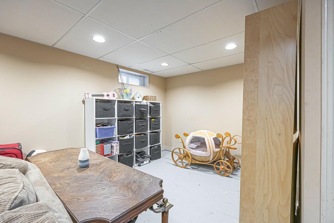
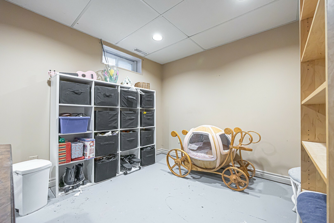
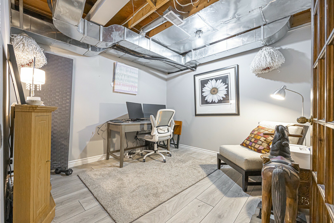
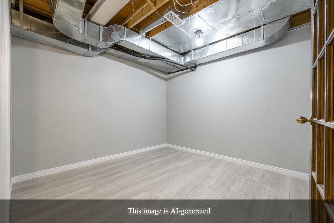
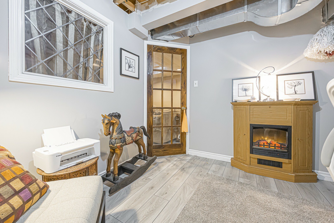
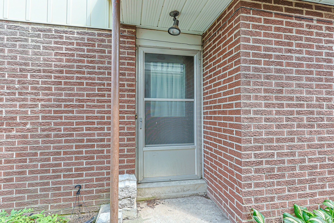
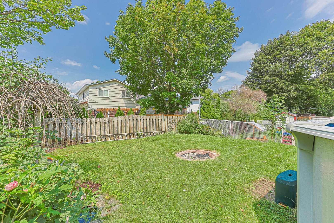
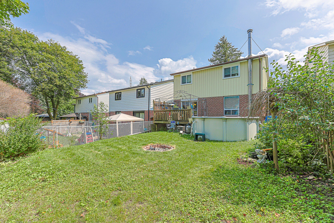
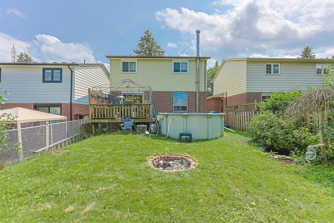
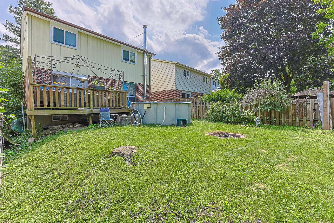
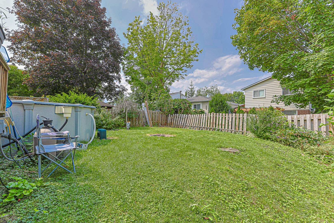
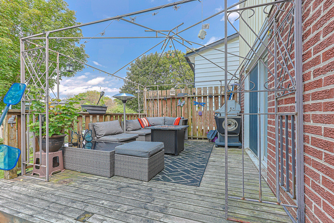
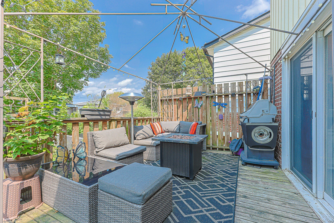
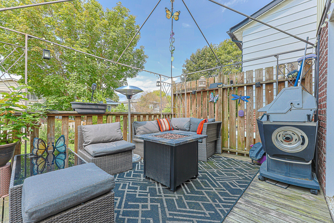
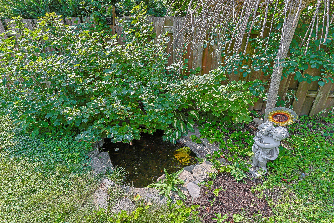
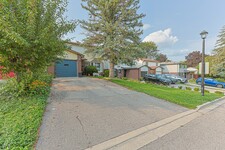
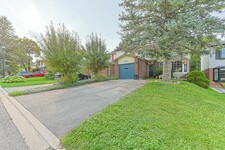
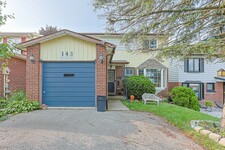
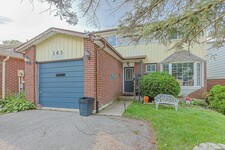
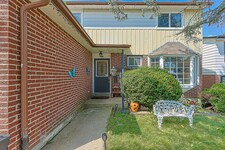
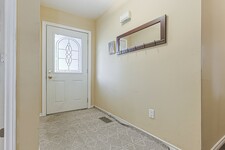
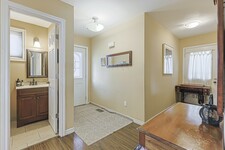
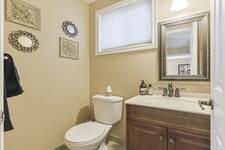
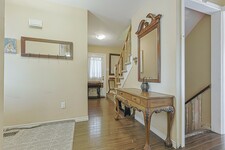
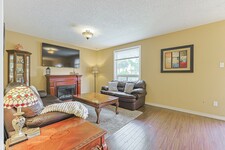
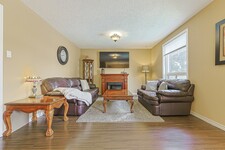
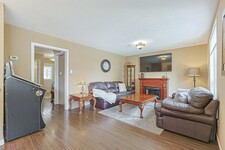
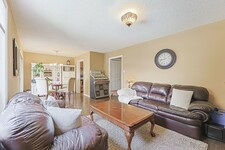
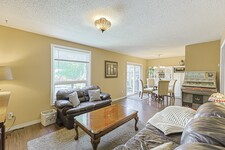
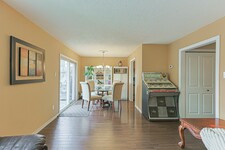
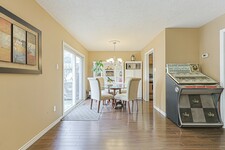
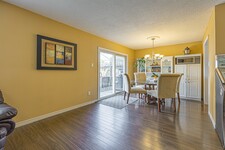
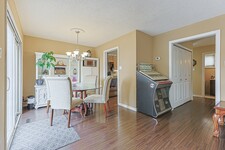
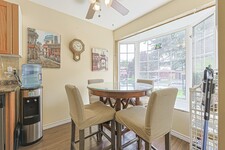
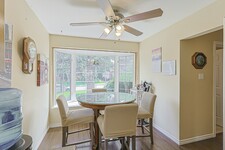
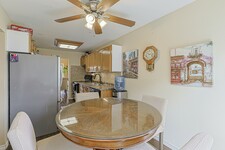
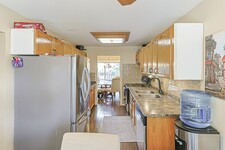
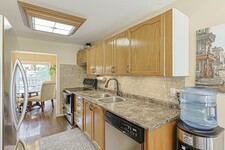
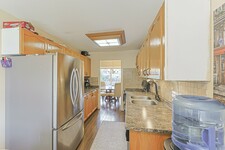
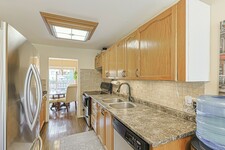
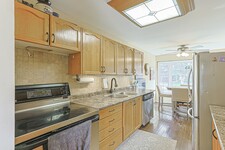
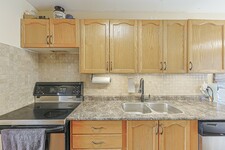
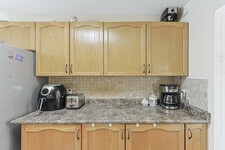
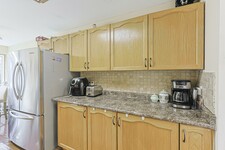
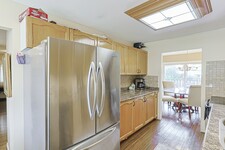
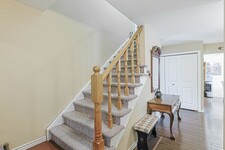
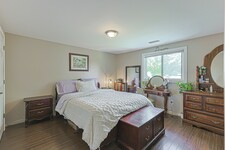
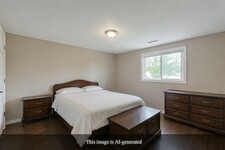
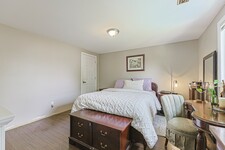
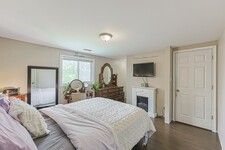
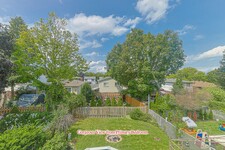
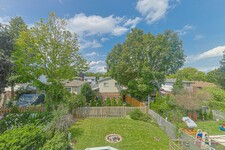
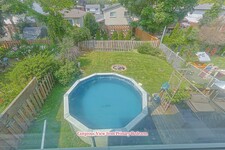
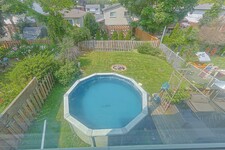
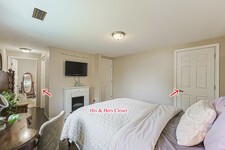
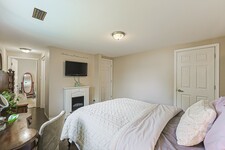
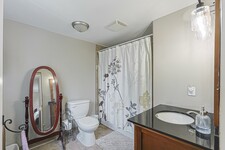
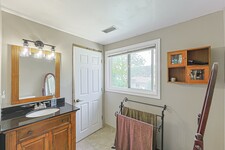
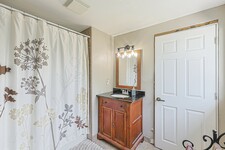
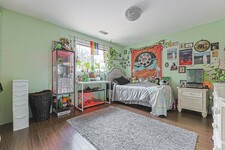
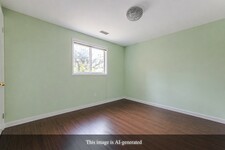
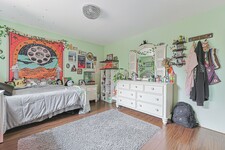
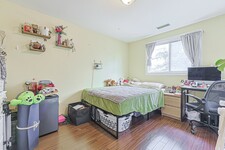
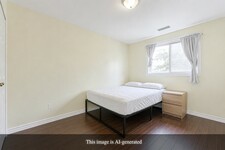
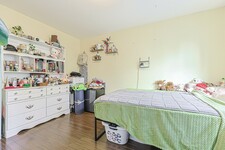
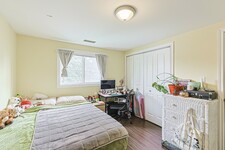
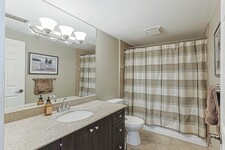
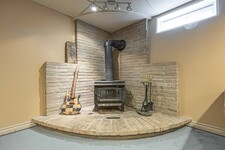
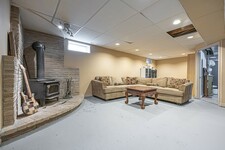
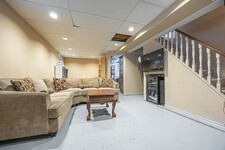
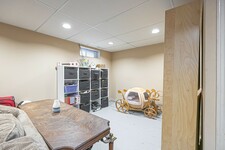
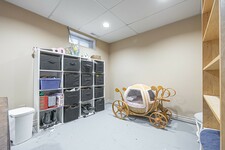
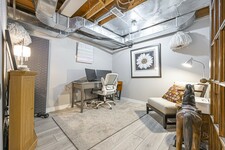
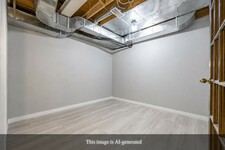
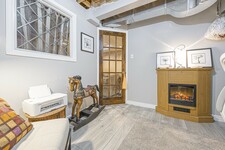
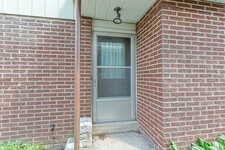
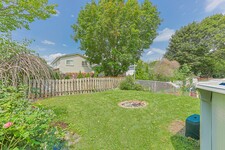
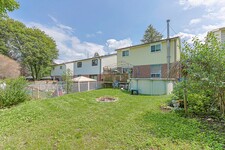
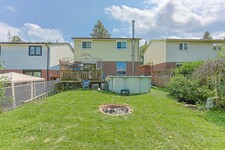
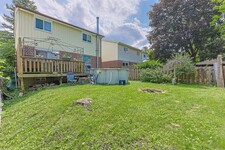
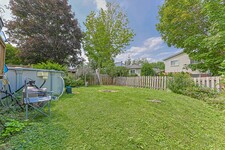
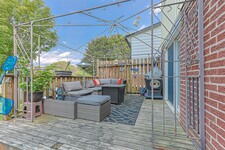
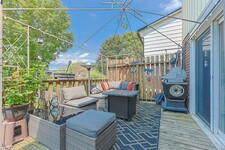
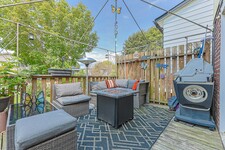
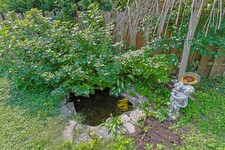
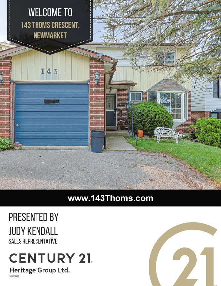
Welcome to 143 Thoms Crescent, a 2 storey detached family home waiting for a new family. Whether you're upsizing, downsizing, renovating for your personal use or looking for an investment, this home offers tons of potential. Remodeled in 2010/2011 from a 4 bedroom to a 3 bedroom with the primary boasting a walk-in closet, a 4 pc ensuite washroom plus an additional closet for linens, the other two sizable bedrooms have double door closets. Some windows were replaced at that time, light fixtures, flat ceilings throughout except for the LR/DR combo. The home was converted to gas heating from electric, wiring updated, new breaker box with 200 amp service, the 4 piece washrooms were updated with granite counters, toilets, new tubs, tiles and shower heads along with hardware. The 2 piece powder room was upgraded, large hall closet at main entrance of home plus a side door entrance for your convenience. The kitchen runs off the hallway with a sizeable eat-in area, lovely bay window overlooking the front yard, stainless steel sink, tiled backsplash, and lots of cabinetry. The living/dining room combination is spacious in size with a walk-out to a deck for your outdoor enjoyment. A nice size fenced back yard and room for your flower and vegetable gardens. The partially finished open concept basement has a wood burning stove with a corner brick surround along with an office for the stay at home worker or the kids to do their homework. The laundry room is generous in size and offers room for storage. Lots of potential here, don't wait too long.
説明
Welcome to 143 Thoms Crescent, a South Facing 2 storey detached family home waiting for a new family. Whether you're upsizing, downsizing, renovating for your personal use or looking for an investment, this home offers tons of potential. Remodeled in 2010/2011 from a 4 bedroom to a 3 bedroom with the primary boasting a walk-in closet, a 4 pc ensuite washroom plus an additional closet for linens, the other two sizable bedrooms have double door closets. Some windows were replaced at that time, light fixtures, flat ceilings throughout except for the LR/DR combo. The home was converted to gas heating from electric, wiring updated, new breaker box with 200 amp service, the 4 piece washrooms were updated with granite counters, toilets, new tubs, tiles and shower heads along with hardware. The 2 piece powder room was upgraded, large hall closet at main entrance of home plus a side door entrance for your convenience. The kitchen runs off the hallway with a sizeable eat-in area, lovely bay window overlooking the front yard, stainless steel sink, tiled backsplash, and lots of cabinetry. The living/dining room combination is spacious in size with a walk-out to a deck for your outdoor enjoyment. A nice size fenced back yard and room for your flower and vegetable gardens. The partially finished open concept basement has a wood burning stove with a corner brick surround along with an office for the stay at home worker or the kids to do their homework. The laundry room is generous in size and offers room for storage. Lots of potential here, don't wait too long. (id:9346)
一般情報
物件のタイプ
Single Family
建築形式
House
スタイル
Freehold
コミュニティ
Central Newmarket
レベル
2
ランドサイズ
35 x 108.1 FT
間口 - 420
奥行き - 1297
細部
駐車場
Attached Garage
Garage
総駐車スペース
5
アメニティー近所
Hospital
Park
Public Transit
Schools
特徴
Carpet Free
Sump Pump
建物
ベッドルーム
3
地下室
Full
冷却
Central air conditioning
加熱式
Forced air
暖房用燃料
Natural gas
水
Municipal water
部屋
| タイプ | ストーリー | 大きさ |
|---|---|---|
| Primary Bedroom | Second level | 3.65 x 3.65 (meters) |
| Bedroom 2 | Second level | 4 x 2.8 (meters) |
| Bedroom 3 | Second level | 3.6 x 2.9 (meters) |
| Laundry room | Basement | 3.81 x 1.83 (meters) |
| Family room | Basement | 7.2 x 3.5 (meters) |
| Office | Basement | 2.8 x 2.7 (meters) |
| Foyer | Main level | 1.83 x 1 (meters) |
| Kitchen | Main level | 5.1 x 2.4 (meters) |
| Eating area | Main level | 2.03 x 2.2 (meters) |
| Living room | Main level | 4.5 x 3.6 (meters) |
| Dining room | Main level | 2.7 x 2.4 (meters) |

Sales Representative

ニューマーケット

2013年に、マネーセンス誌は、カナダで第四トップの小都市としてニューマーケットにランクし、それが理由は難しいことではありません。
ニューマーケットは、理想的には、都市、企業や住民のためのトロントの魅力的な代替のいずれかに簡単にアクセスを探している通勤者のためのそれは完璧な作り、トロントのダウンタウンとバリーの中間に位置しています。
ニューマーケットでは、大都市に期待される便利のすべてで素晴らしい小さな町の魅力を持っています。

メインストリートニューマーケット

メインストリートニューマーケットは、ニューマーケットの中心部で見つかった、真にユニークな体験です。通りは1800年代初頭のアーキテクチャと街灯でスタイリングされ、美しく活気に満ちた設定を提供し、カスタム成長花の樽で飾られています。
、いくつかのパティオの飲食店で食事、地元のブティックで買い物季節ファーマーズマーケットで新鮮な食材を見つけるか、多くの、レクリエーション、文化·芸術活動に参加しています。
アッパーカナダモール
カナダ最大のショッピングセンターの一つとして、このモールは、 100万人以上の平方フィート全体の250以上の店舗に家です。モールは、大都市への旅行に素晴らしい代替すること、店の多種多様なニューマーケットの住民に初演のショッピング体験を提供します。主要なブランドとアウトレットのすべてに専門店の数十から、本当に多くのあなたはアッパーカナダモールで見つけることができないではないがあります。
ニューマーケット
その初期の間に、ニューマーケットは主に農村であった、まだそれは商業と中小企業の忙しい中心にも家でした。それは、 700の人口と1857年に村として組み込まれ、以来、急速に成長してきました。
ニューマーケットは、 2000を超える人口と1880年に町となりました。ウィリアム·ケインは、最終的にリード鉛筆を製造するカナダで最初となる工場を所有していたニューマーケットの最初の市長として選出されました。
第二次世界大戦後、ニューマーケットは、主要な成長と拡大を経験しました。新しい細分化が急速に開発され、 1970年、ニューマーケットの人口は以上11000の住民に倍増しました。
Elman W. Campbell 博物館
この博物館は、現在までの農業集落としての最初の日から、公衆を教育し、ニューマーケットの豊かな歴史を維持するに焦点を当てました。博物館は入場無料を提供し、パイオニアの生活、地方政府の歴史、伝統的なゲームや歌に至るまでのトピックをカバーする学校グループプログラムを開催しています。博物館はまた、クリスマス、イースターやハロウィーンの年次休暇のお祝いを提示します。
ニューマーケット
普通を超えたコミュニティ。
ニューマーケットは、様々な活動に参加するためのリソースとその住民を提供します。水泳、スケート、フィットネス、エクササイズ、ダンス、芸術品や工芸品、スポーツ、日キャンプ、演劇、特別なイベントおよび大いに多くを含む、全体の家族のための何か。
ニューマーケットは、人生のすべての段階のためのプログラム、サービス、アメニティを提供し、動的なアクティブで健康的なコミュニティを推進しています。 70以上の公園、レクリエーションセンターでは、町は、アクティブなライフスタイルとのそれらのためとアウトドアを愛する人のために素晴らしいです。
Ray Twinneyレクリエーションコンプレックス
この機能は、二つの競技場と大型屋内プールのほか、いくつかのラウンジと観客席、スナックバーや変化館内設備とともに、レンタルで使用可能な客室を提供しています。
施設外、サッカー場、複数のサッカー場や野球のダイヤモンド、このレクリエーションの複雑なコミュニティのイベント、スポーツ大会などのための理想的な会場作りがあります。
マグナセンター
マグナセンターでは、オンタリオ州の初演のレクリエーション施設の一つです。 2007年にオープンし、この最先端の複合体は、4つのアリーナ、二つのプール、フルサイズのジム、ウォーキングトラック、 3多目的室、プロショップ、レストランを併設しています。
あなたはどこまで通勤することができますか?
交通のあなたのモードを選択してください