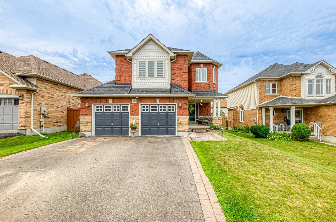
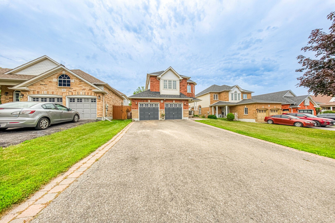
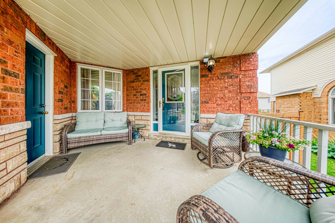
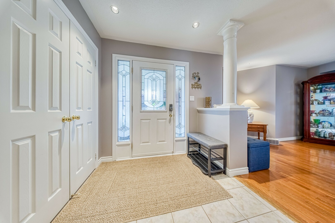
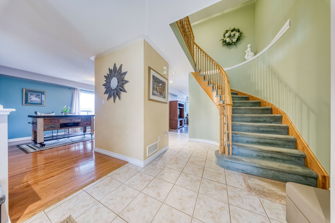
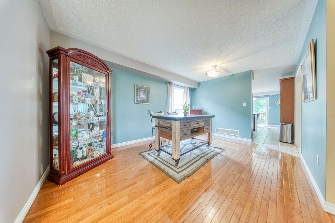
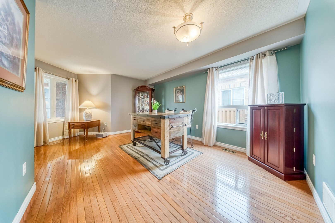
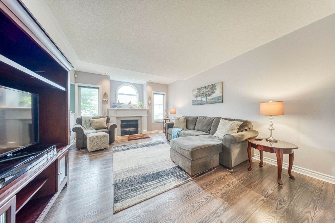
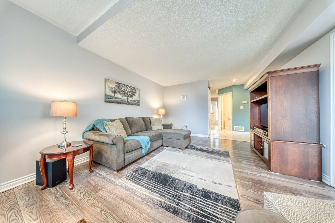
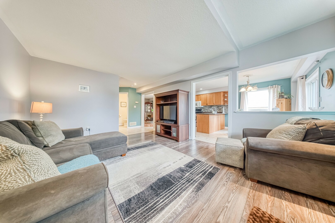
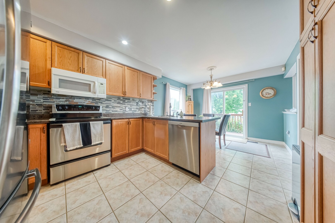
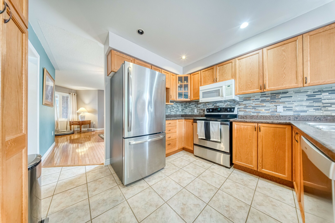
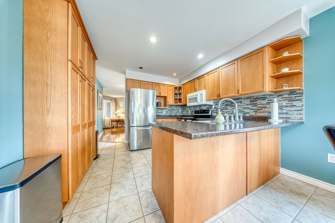
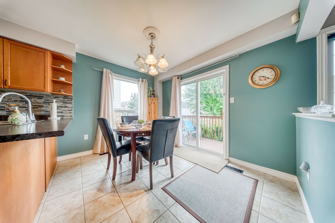
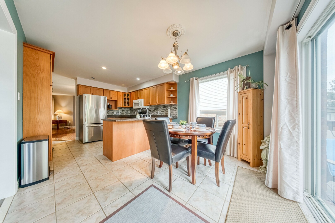
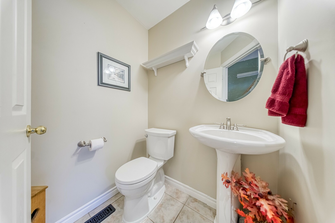
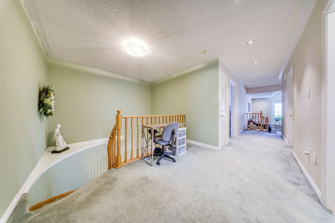
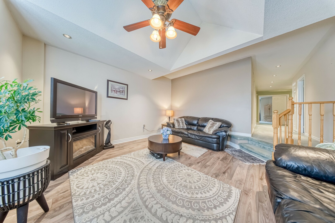
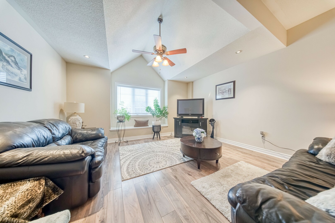
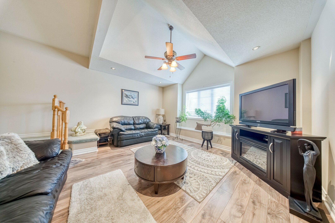
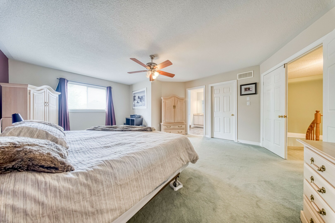
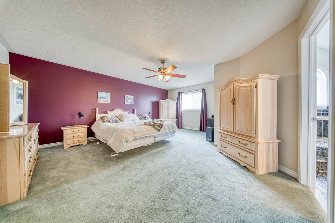
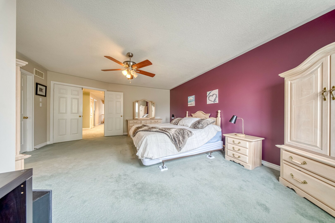
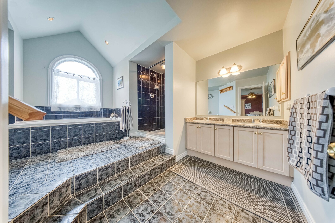
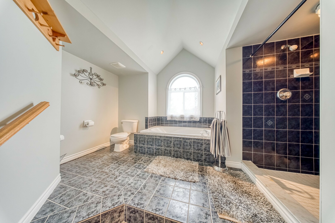
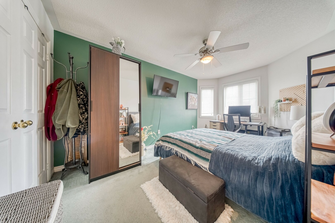
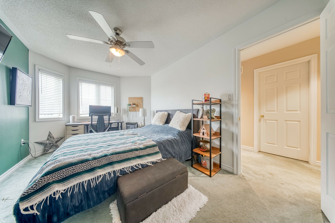
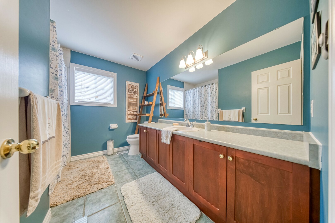
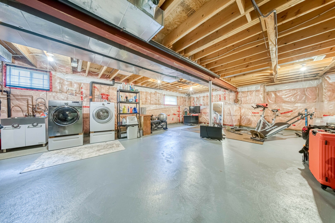
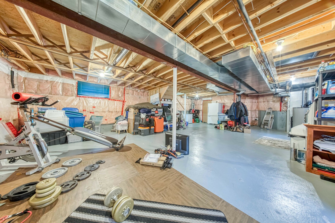
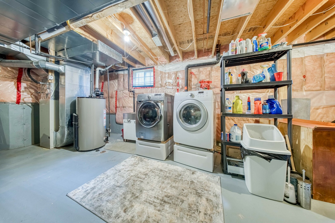
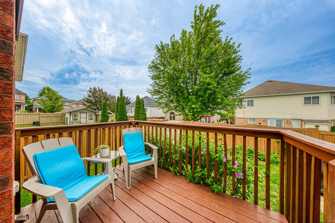
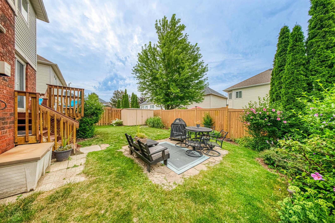
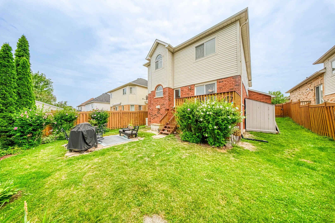
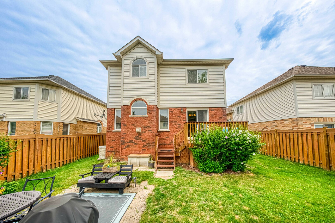
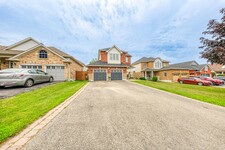
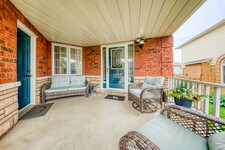
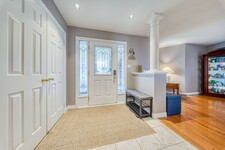
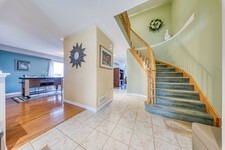
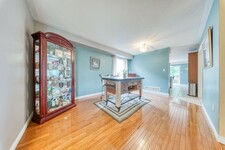
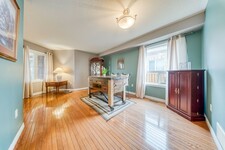
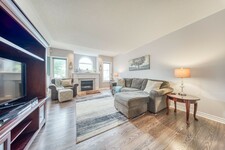
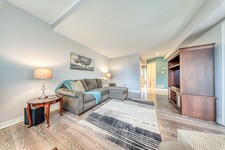
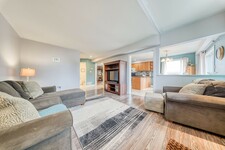
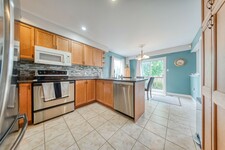
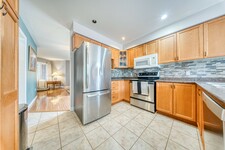
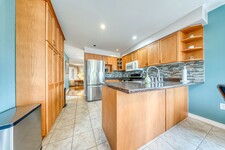
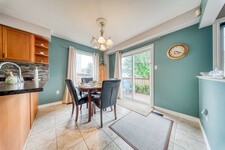
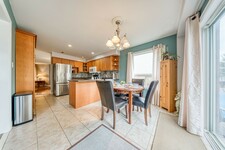
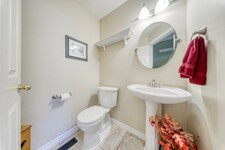
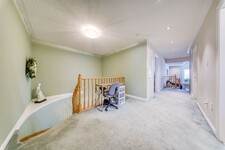
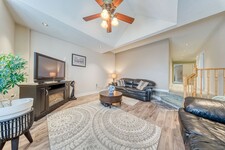
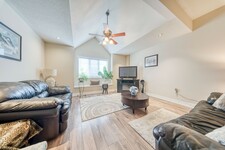
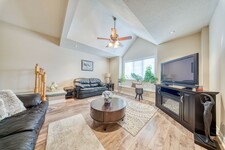
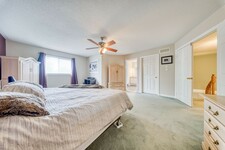
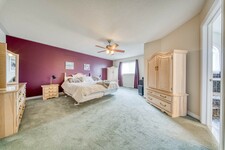
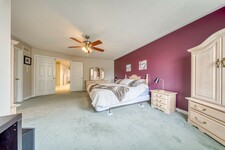
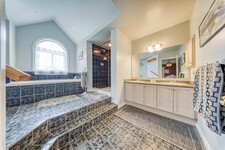
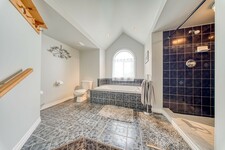
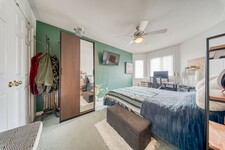
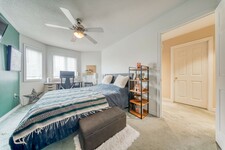
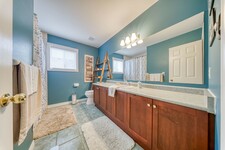
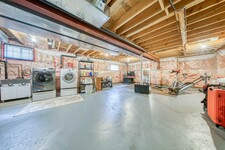
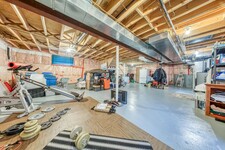
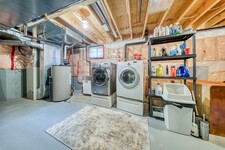
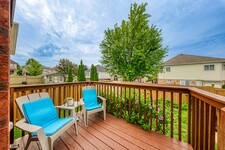
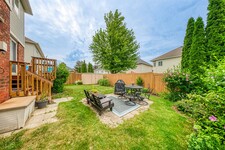
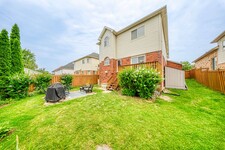
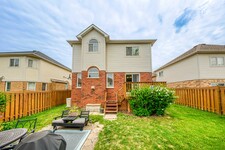
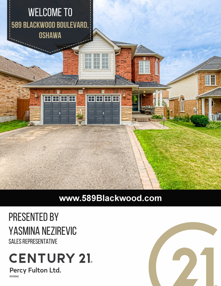
Looking for a large, spacious home? This well-looked-after house is just over 2300 sq ft and located in North Oshawa. Close to all amenities...Schools, Parks, Transit, Shopping!! Some even within walking distance! Main floor: large foyer, double closet, 2pc, dining room, great room w/gas fireplace, kitchen open to breakfast area, walkout to deck leading down to the yard. No carpets on the main floor. Upper level: you will be amazed at the size of the primary bedroom, the grand 5pc ensuite, and a w/i closet. There are 2 more bedrooms & a bonus sunken bedroom/media room with a vaulted ceiling and window seat! This is a great home for the expanding family. The lower level has large windows, just above grade, allowing tons of natural light, a rough-in for a bath, and tons of possibilities to customize the space to suit your lifestyle. No Sidewalk!! Long, wide driveway. No survey. The gas fireplace has not been used for the last few years. (id:9346)
説明
Looking for a large, spacious home? This well-looked-after house is just over 2300 sq ft and located in North Oshawa. Close to all amenities...Schools, Parks, Transit, Shopping!! Some even within walking distance! Main floor: large foyer, double closet, 2pc, dining room, great room w/gas fireplace, kitchen open to breakfast area, walkout to deck leading down to the yard. No carpets on the main floor. Upper level: you will be amazed at the size of the primary bedroom, the grand 5pc ensuite, and a w/i closet. There are 2 more bedrooms & a bonus sunken bedroom/media room with a vaulted ceiling and window seat! This is a great home for the expanding family. The lower level has large windows, just above grade, allowing tons of natural light, a rough-in for a bath, and tons of possibilities to customize the space to suit your lifestyle. No Sidewalk!! Long, wide driveway. No survey. The gas fireplace has not been used for the last few years. (id:9346)
一般情報
物件のタイプ
Single Family
建築形式
House
スタイル
Freehold
コミュニティ
Taunton
レベル
2
ランドサイズ
45.9 x 109.7 FT
間口 - 550
奥行き - 1316
細部
駐車場
Attached Garage
Garage
総駐車スペース
6
アメニティー近所
Public Transit
Schools
Park
建物
ベッドルーム
4
建物の設備
Fireplace(s)
地下室
N/A
冷却
Central air conditioning
加熱式
Forced air
暖房用燃料
Natural gas
水
Municipal water
部屋
| タイプ | ストーリー | 大きさ |
|---|---|---|
| Kitchen | Main level | 5.75 x 3.3 (meters) |
| Dining room | Main level | 4.75 x 3.35 (meters) |
| Great room | Main level | 5 x 3.95 (meters) |
| Bedroom 2 | Main level | 4.65 x 2.95 (meters) |
| Primary Bedroom | Upper Level | 5.8 x 4.9 (meters) |
| Bedroom 3 | Upper Level | 3.35 x 3.05 (meters) |
| Bedroom 4 | Upper Level | 4.5 x 4.5 (meters) |

オシャワ

オシャワはダラム地域です。これは、約60キロ東トロント、オンタリオ湖の海岸線にあります。オシャワは、多くの場合、グレータートロント、ゴールデンホースシューの東のアンカーと見られています。
それはゼネラルモーターズ植物の場所であるため、オシャワは、自動車業界に巨大な関係を持っています。オシャワ、カナダの自称オートキャピタルです。市は3高等教育機関(ダラム大学、トレント大学技術大学オンタリオ州の研究所)にホストを果たしています。
オシャワの向かいOjibwaa長期aazhawayの意味から来ている名前または交差場所。
オシャワ
これは、オシャワの毛皮貿易のための転送ポイントとして始まったと考えられています。毛皮は、オシャワの港でミシソーガインディアンカヌーを経由して輸送され、クレジット川の河口近くに西に位置する交易所に送られました。
オシャワは十八から五十に村として設立されました。村はタンナー、 asheries 、およびワゴン工場と産業の中心地となりました。ゼネラルモーターズ植物がこの都市の家を作ったとしてオシャワも重く、自動車産業に関連するようになりました。
1822年には、シムコー聖として知られている「植民地化の道」が構築されました。この道路は地域に決済を容易にしました。道はNonquonの道として知られている古いネイティブトレイルの道を歩んで。オシャワは、多くの工場に家だったし、提供された鉄道サービスを通じて地域への素晴らしい接続を持っていました。
オシャワ
オシャワは、活気に満ちたダイナミックな文化的プロジェクトやプログラムを提供しています。それは様々な祭りやイベント、舞台芸術、歴史と文化遺産展示やギャラリーやパブリックアートと非常に創造的なコミュニティです。
オシャワは、ウォーキング、ランニング、サイクリング、など多くの物理的な活動に参加する機会を提供し、いくつかの公園やトレイルを提供しています。市は、自然の美しさを取り込むために完全である自然地域の数に家です。
ダウンタウンオシャワは文化、ビジネス、エンターテイメント、学術のミックスです。それは、人々が、仕事を学び、遊び、ドリンクと卓越した食べ物を満たすことができる美しい場所です。
あなたはどこまで通勤することができますか?
交通のあなたのモードを選択してください