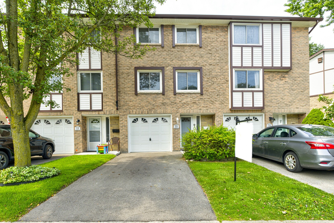
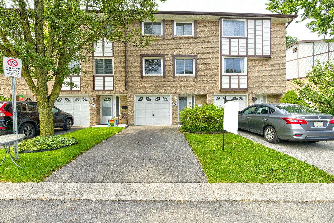
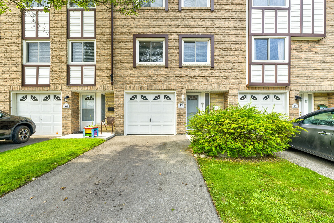
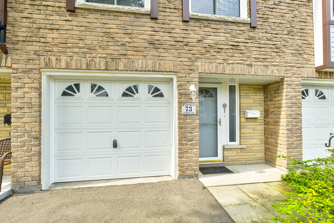
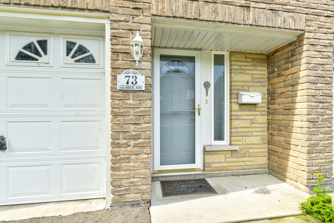
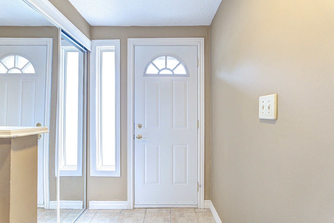
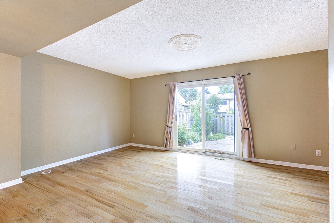
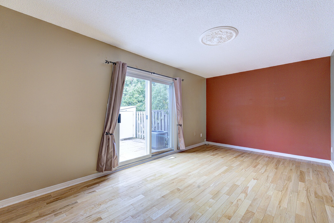
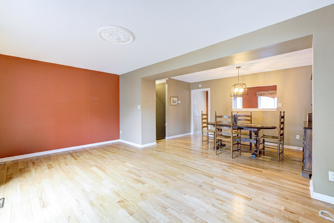
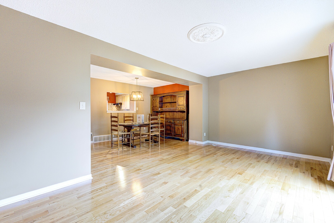
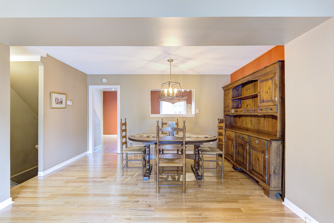
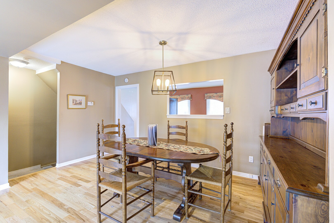
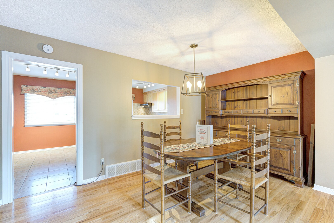
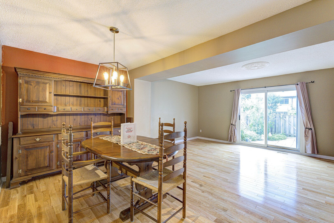
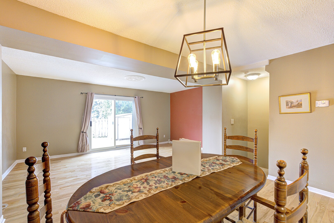
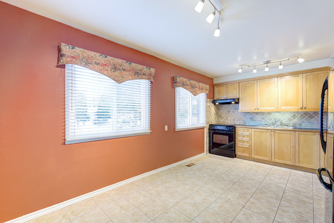
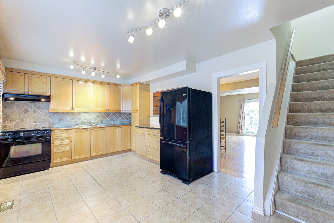
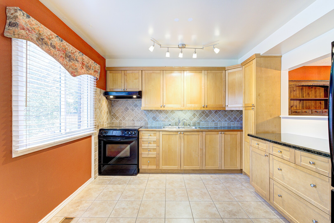
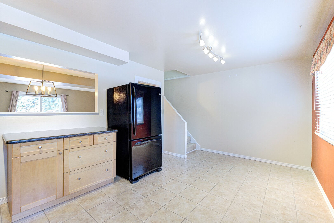
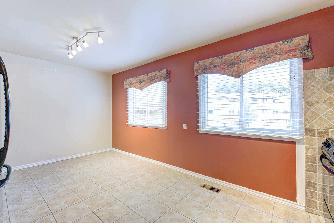
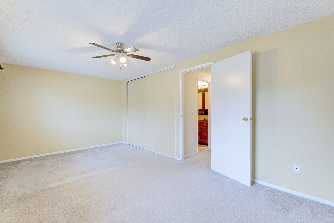
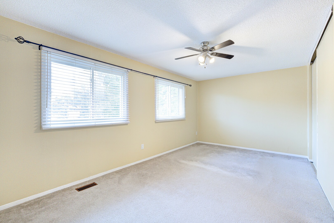
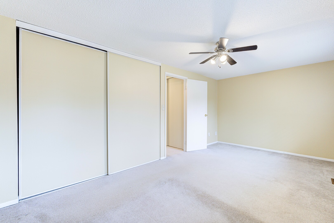
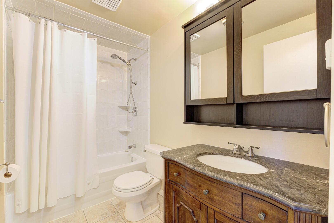
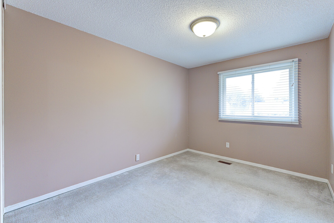
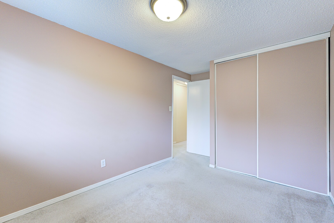
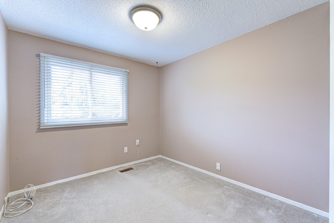
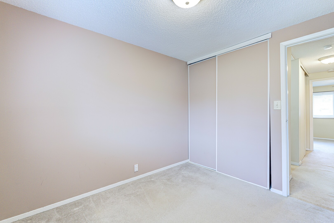
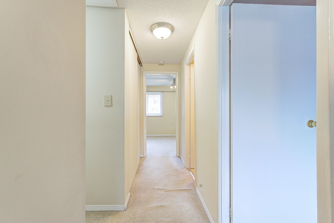
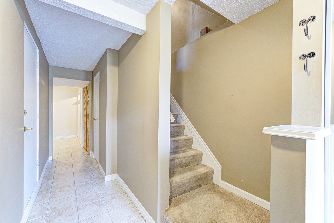
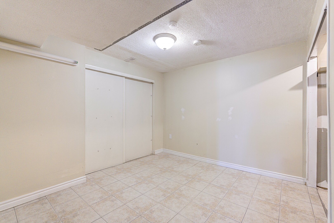
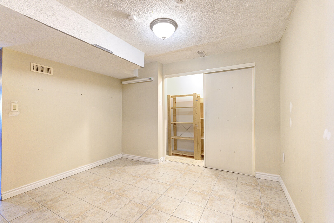
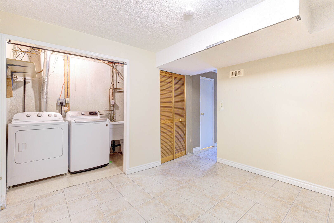
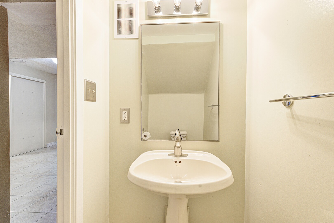
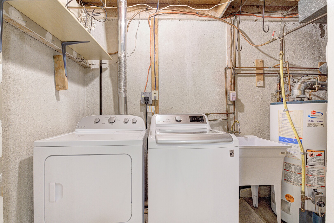
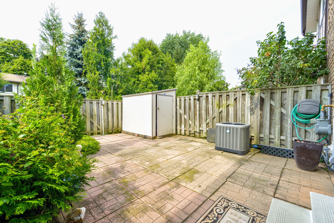
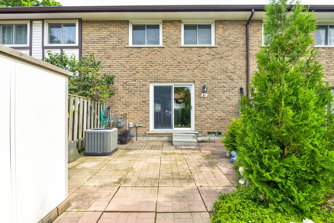
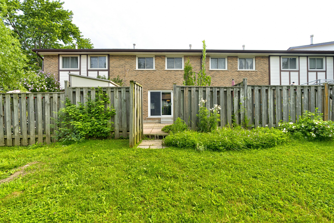
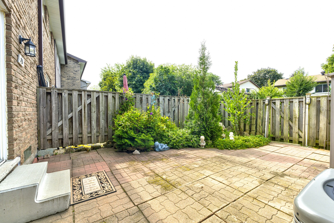
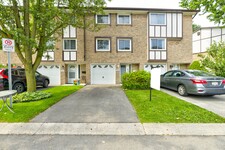
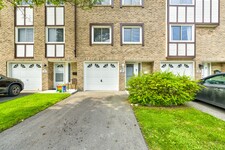
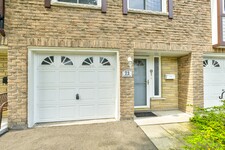
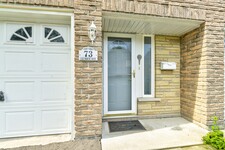
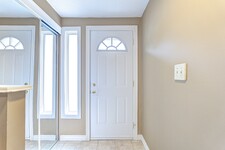
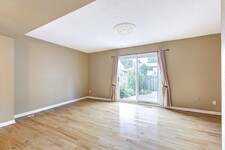
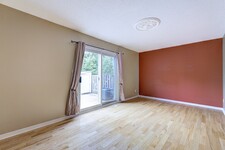
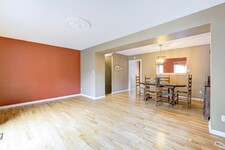
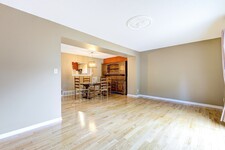
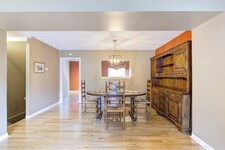
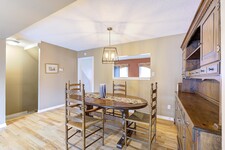
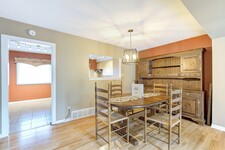
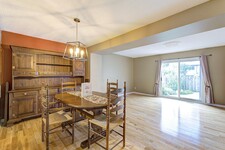
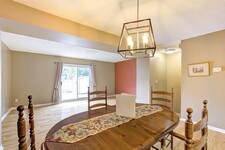
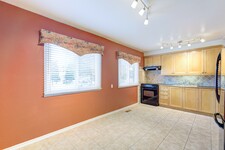
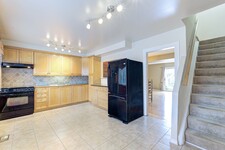
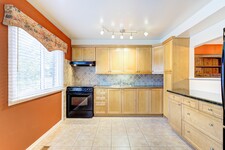
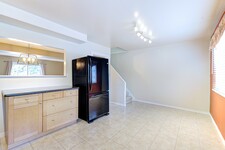
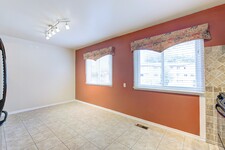
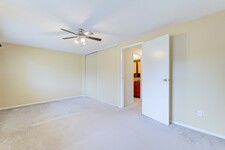
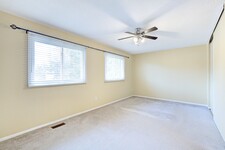
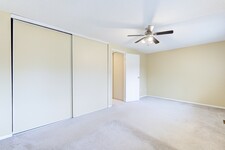
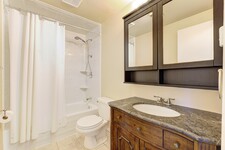
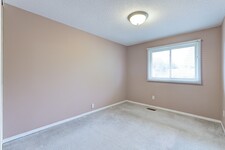
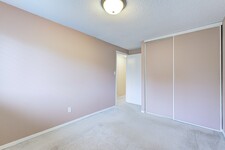
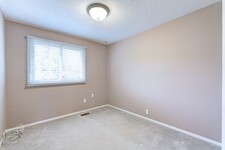
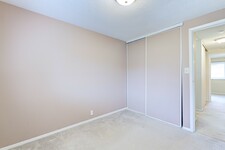
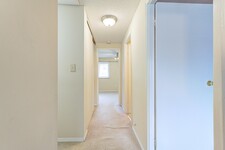
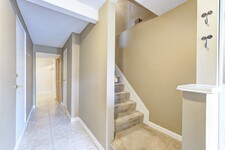
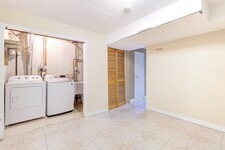
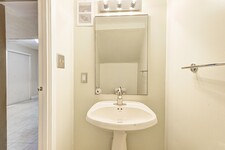
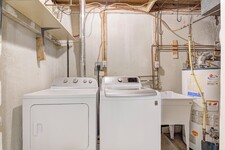
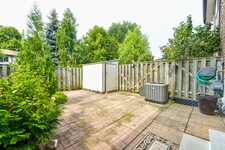
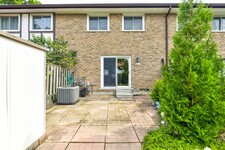
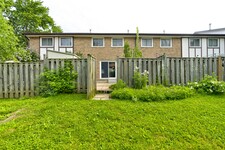
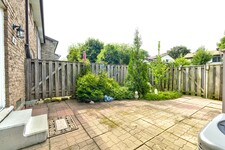
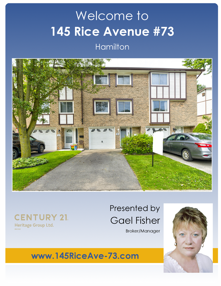
Welcome Home to this Bright & Spacious GEM nestled in a parklike setting in one of Hamilton's Most Convenient Areas Close to Schools, Places of Worship, Public Transit, Shopping, Sir Allan MacNab Community Centre and just minutes to Costco & Hwy 403. Three nice Sized Bedrooms, 1-1/2 Baths, Large Living & Dining areas plus the Large Sun-Drenched Eat-in Kitchen with Upgraded Oak Cabinetry, Backsplash, Pots & Pans Drawers will please any Culinary Enthusiast. Enjoy your Fenced Backyard, Garage with Inside Entry, Close Visitor Parking and just Steps to the Child Friendly Playground. All this and so much more set in a picturesque setting, so get your Change of Address Cards ready. (id:9346)
Descrição
Welcome Home to this Bright & Spacious GEM nestled in a parklike setting in one of Hamilton's Most Convenient Areas Close to Schools, Places of Worship, Public Transit, Shopping, Sir Allan MacNab Community Centre and just minutes to Costco & Hwy 403. Three nice Sized Bedrooms, 1-1/2 Baths, Large Living & Dining areas plus the Large Sun-Drenched Eat-in Kitchen with Upgraded Oak Cabinetry, Backsplash, Pots & Pans Drawers will please any Culinary Enthusiast. Enjoy your Fenced Backyard, Garage with Inside Entry, Close Visitor Parking and just Steps to the Child Friendly Playground. All this and so much more set in a picturesque setting, so get your Change of Address Cards ready. (id:9346)
Informação Geral
Tipo de propriedade
Single Family
Tipo de Obra
Row / Townhouse
Estilo
Condominium/Strata
Comunidade
Fessenden
Andares
3
Detalhes
Estacionamento
Attached Garage
Garage
Estacionamento total Spaces
2
Amenidades Perto
Hospital
Características
Cul-de-sac
Level lot
Conservation/green belt
Taxa de Manutenção
540,00
Sociedade Gestora
Lodestone Property Inc.
Construção
Quartos
3
Porão
N/A
Porão as Características
Walk out
Resfriamento
Central air conditioning
Tipo de Aquecimento
Forced air
Combustível Para Aquecimento
Natural gas
Quartos
| Tipo | Andar | Dimensões |
|---|---|---|
| Living room | Second level | 5.36 x 3.66 (meters) |
| Dining room | Second level | 4.37 x 2.44 (meters) |
| Kitchen | Second level | 5.38 x 3.33 (meters) |
| Primary Bedroom | Third level | 5.38 x 2.95 (meters) |
| Bedroom 2 | Third level | 2.64 x 4.17 (meters) |
| Bedroom 3 | Third level | 2.64 x 2.87 (meters) |
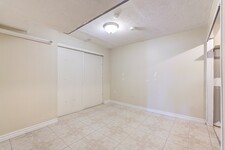
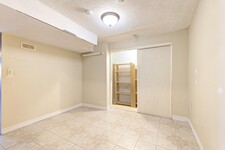
| Recreational, Games room | Lower level | 3.02 x 3.38 (meters) |

Hamilton

Hamilton é uma cidade cercada por natureza e é rica em cultura e história. Uma das maiores cidades em Ontário , a cidade vulgarmente conhecida como cidade do aço tem suas raízes na indústria do aço , mas diversificou muito ao longo dos anos. Hamilton está idealmente localizado perto de Toronto e Buffalo , tornando-o uma excelente escolha para o investimento empresarial . A área é o lar de muitas indústrias que prosperam , incluindo manufatura , biociência , médico e indústrias agrícolas.
Hamilton tem uma cena vibrante de artes , um rico património e da história, e incrível beleza natural. A cidade é sede de um conjunto diversificado de atrações, instalações e eventos , e com melhores instalações e comodidades finais da cidade, Hamilton atrai shows e eventos de renome internacional , oferecendo entretenimento durante todo o ano para os moradores de todas as idades .
https://homeania.com/communities/ontario/hamilton
Quão longe você pode comutar ?
Escolha seu modo de transporte