Descrição
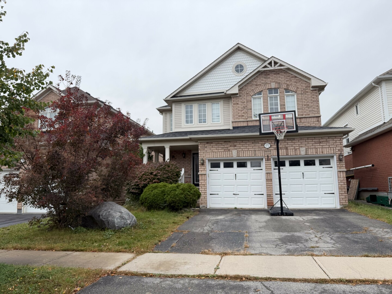
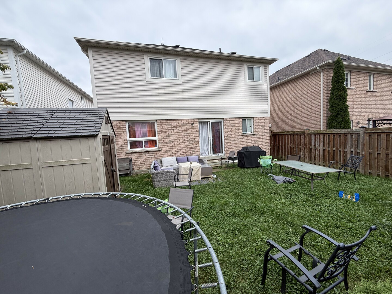
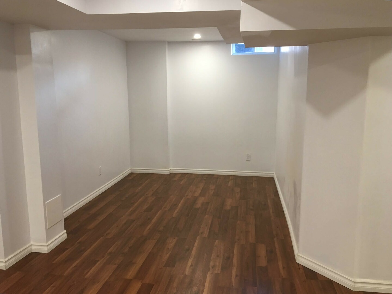
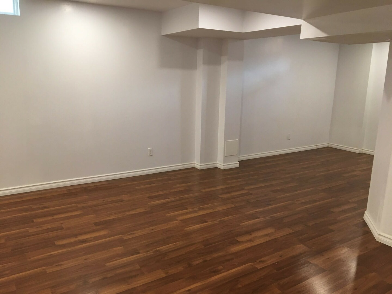
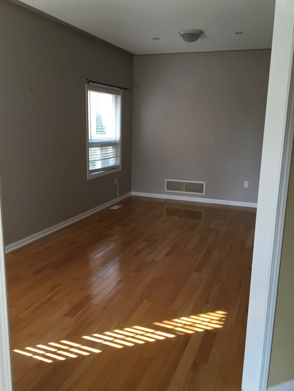
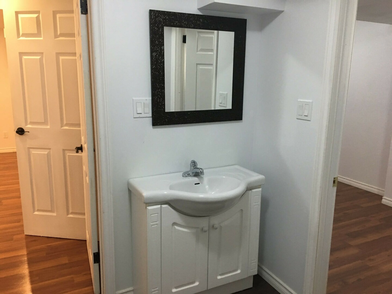
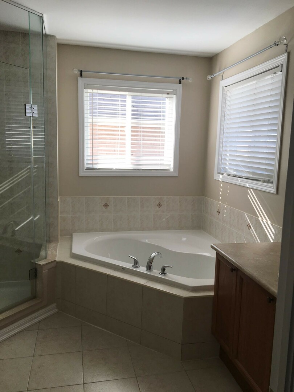
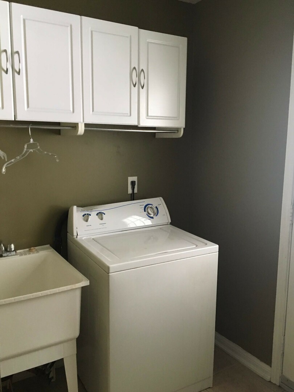
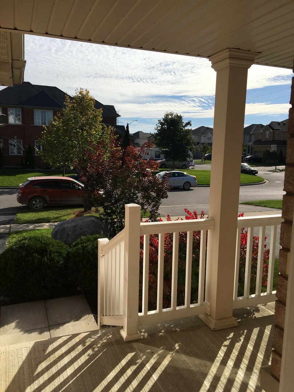
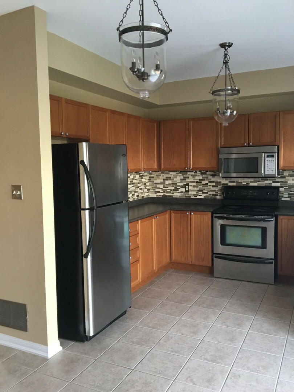
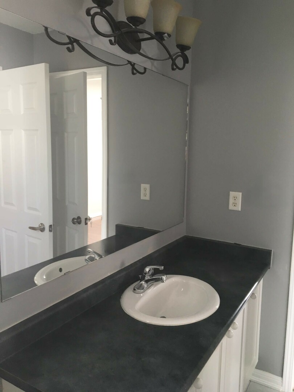
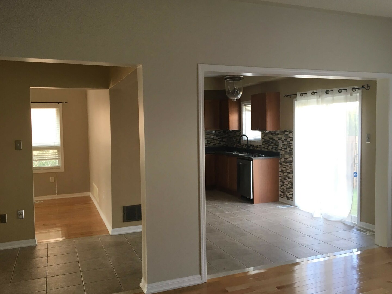
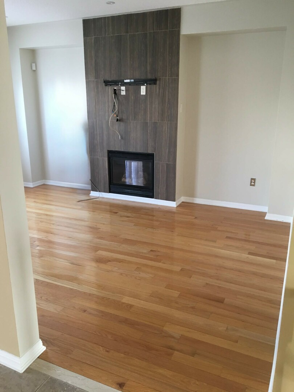
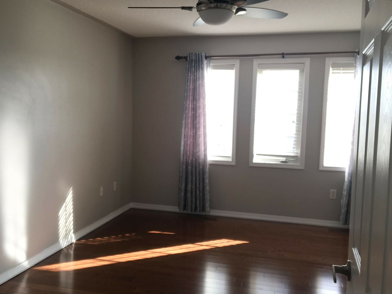
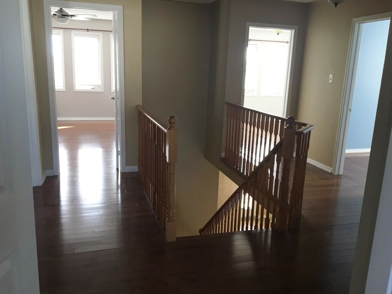
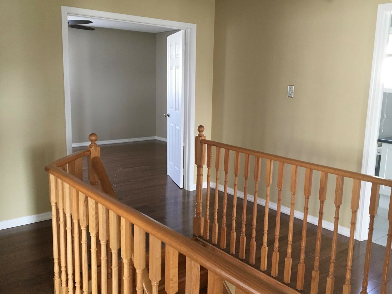
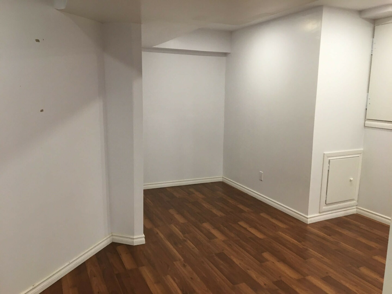
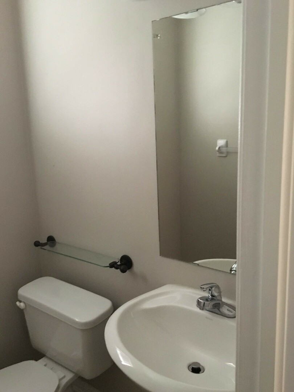
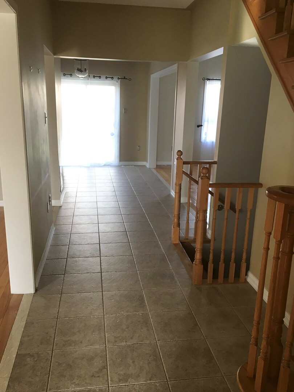
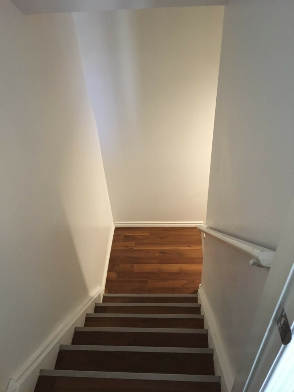
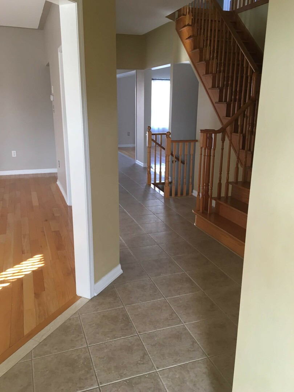
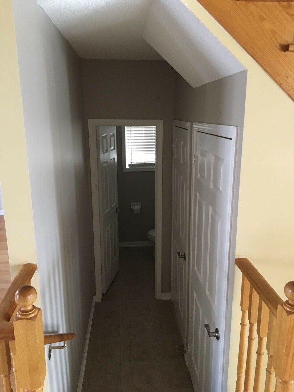
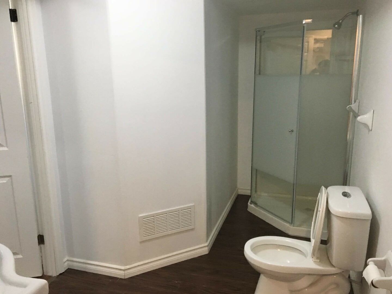
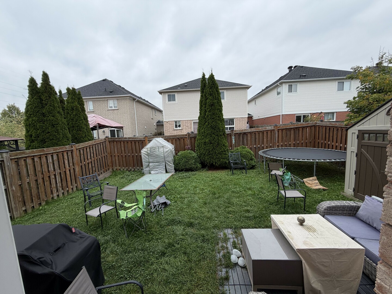
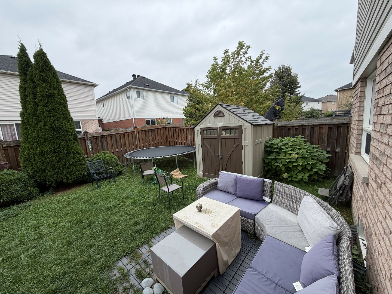
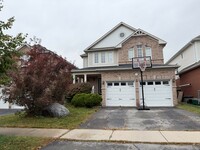
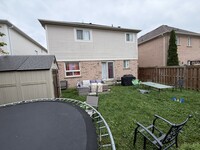
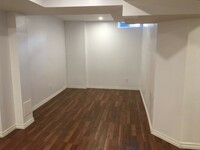
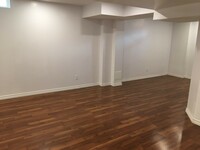
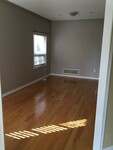
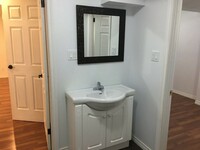
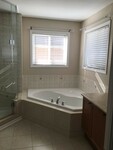
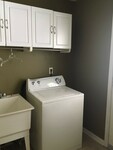
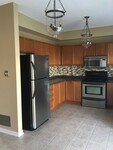
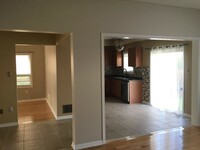
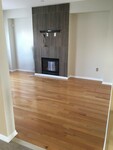
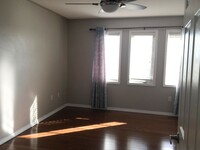
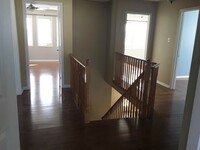
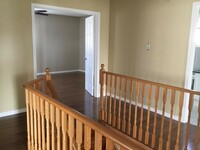
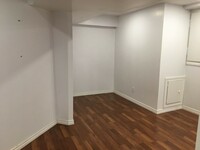
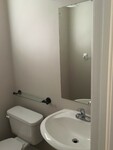
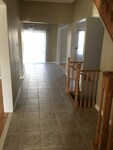
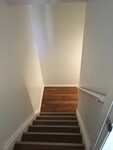
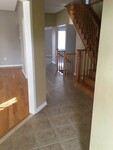
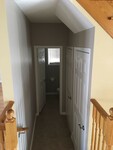
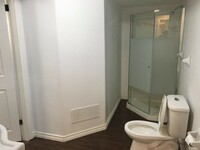
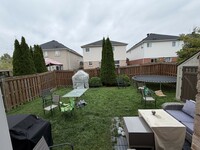
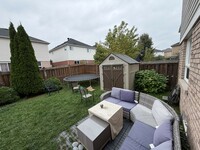
Deal of a lifetime! Sellers need to sell to move on to bigger and better future! Exciting indeed! Welcome to 1772 Birchview Drive, a spacious and beautifully built Baywood Homes "Everest" model offering approximately 2,158 sq. ft. above grade, plus a fully finished basement. This impressive 2-storey detached home features 4+1 bedrooms and 4 bathrooms, providing plenty of space for growing or multi-generational families. The main level offers a bright flow of sunlight through windows and double backyard doors, with hardwood flooring, pot lights, fireplace in the family room. The kitchen flows into the breakfast area with a walkout to the fenced backyard, while a separate combined main-floor laundry and mud room provides convenient direct access to the double-car garage. Upstairs, the generous primary bedroom features a walk-in closet and private 5-piece ensuite with a relaxing soaker tub. Three additional bedrooms offer hardwood flooring and ample closet space, including a spacious fourth bedroom with its own 4-piece ensuite. The fully finished basement adds substantial living space with an expansive recreation area, additional bedroom and 3-piece bathroom, offering excellent flexibility for extended family, guests, a home office or future income potential, subject to applicable approvals and requirements. Situated in the desirable Samac community of Oshawa, this home is conveniently located near parks, schools, community amenities, public transit and the GO Train, with easy highway access for commuters. Complete with a landscaped and fully fenced yard, double-car garage and parking for four vehicles, this home offers space, comfort and convenience in a fantastic location. A wonderful opportunity you won't want to miss! *Vacant possession November 1st, N-11 signed & cash for keys- all good** (id:9346)
Informação Geral
Tipo de propriedade
Single Family
Tipo de Obra
House
Estilo
Freehold
Comunidade
Samac
Andares
2
Do terreno
37.4 x 98.4 FT
Fachada - 448
Profundidade - 1180
Detalhes
Estacionamento
Attached Garage
Garage
Estacionamento total Spaces
4
Amenidades Perto
Beach
Hospital
Park
Public Transit
Schools
Características
Carpet Free
Construção
Quartos
5
Porão
N/A
Resfriamento
Central air conditioning
Tipo de Aquecimento
Forced air
Combustível Para Aquecimento
Natural gas
Água
Municipal water
Quartos
| Tipo | Andar | Dimensões |
|---|---|---|
| Primary Bedroom | Second level | 5.85 x 3.84 (meters) |
| Bedroom 2 | Second level | 3.35 x 3.05 (meters) |
| Bedroom 3 | Third level | 3.54 x 3.6 (meters) |
| Bathroom | Basement | 3.5 x 2.2 (meters) |
| Recreational, Games room | Basement | 11.1 x 5.18 (meters) |
| Bedroom | Basement | 3.5 x 6.1 (meters) |
| Kitchen | Main level | 2.16 x 3.35 (meters) |
| Eating area | Main level | 2.68 x 3.35 (meters) |
| Family room | Main level | 3.35 x 4.88 (meters) |
| Laundry room | Main level | 2.4 x 2.6 (meters) |
| Bedroom 4 | Upper Level | 3.41 x 4.57 (meters) |
Oshawa

Oshawa é no município de Durham Regional. É na costa do Lago Ontário, cerca de 60 quilômetros a leste de Toronto. Oshawa é muitas vezes visto como a âncora oriental da área da Grande Toronto e do Golden Horseshoe .
Oshawa tem enormes laços com a indústria automóvel , porque é a localização da fábrica da General Motors. Oshawa é o auto-proclamado Auto Capital do Canadá. A cidade é palco de três instituições de ensino superior ( Durham College, Universidade de Trent e da Universidade de Ontario Institute of Technology ) .
O nome vem do Oshawa Ojibwaa significado aazhaway termo do outro lado ou o local de passagem .
Oshawa
Acredita-se que Oshawa começou como um ponto de transferência para o comércio de peles . Furs foram transportados via canoa pelos índios Mississauga no porto Oshawa e enviados para os postos comerciais localizados ao oeste , perto da foz do rio crédito .
Oshawa foi incorporada como uma vila em 1850 . A vila tornou-se um centro industrial com curtumes, asheries e fábricas de vagões. Oshawa também se tornou fortemente associada com a indústria automóvel como a fábrica da General Motors fez esta cidade a sua casa.
Em 1822 , uma "estrada colonização ", conhecida como St. Simcoe foi construído. Esta estrada facilitou assentamento na área. O caminho seguido um caminho de uma trilha nativo velho conhecido como o Nonquon Road. Oshawa foi o lar de muitas fábricas e tinha uma grande ligação às áreas locais através do serviço ferroviário que foi oferecido.
Oshawa
Oshawa oferece projetos e programação cultural vibrantes e dinâmicas . É uma comunidade muito criativo com vários festivais e eventos , artes cênicas , exposições de História e Património e galerias de arte e público.
Oshawa oferece vários parques e trilhas, que lhe proporcionam uma oportunidade de participar em atividades físicas como caminhar, correr, andar de bicicleta, e muito mais. A cidade também é lar de uma série de áreas naturais que são perfeitos para apreciar a beleza da natureza.
Downtown Oshawa é uma mistura de cultura, negócios, entretenimento e acadêmica. É um belo lugar onde as pessoas podem trabalhar , aprender , brincar e se reunir para bebidas e comida excepcional.
Quão longe você pode comutar ?
Escolha seu modo de transporte