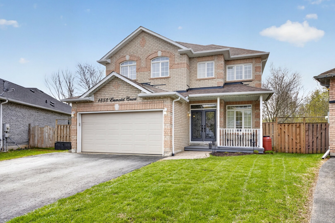
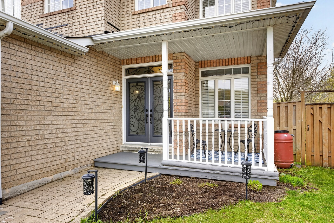
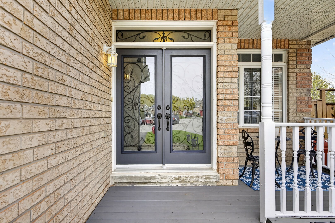
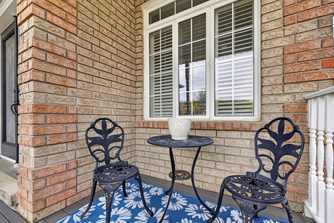
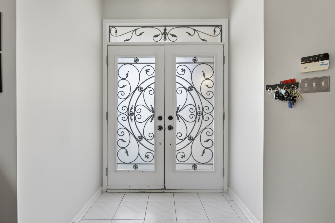
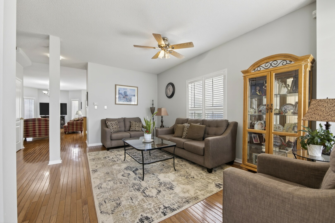
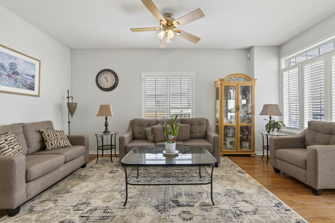
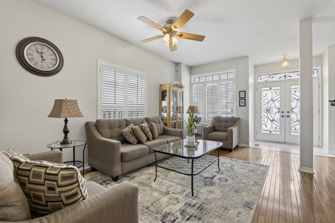
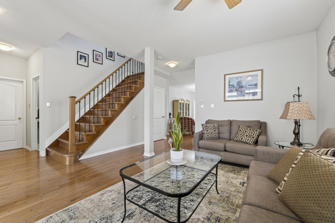
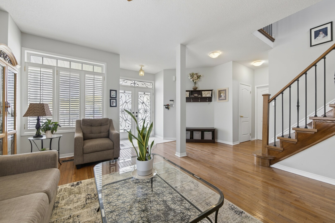
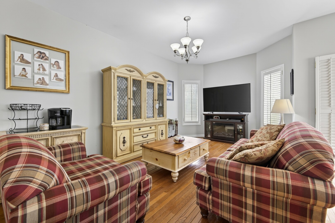
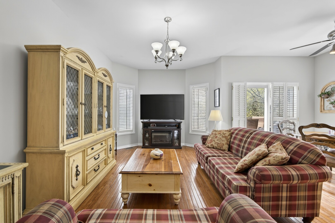
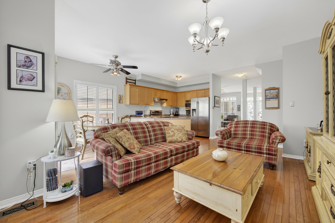
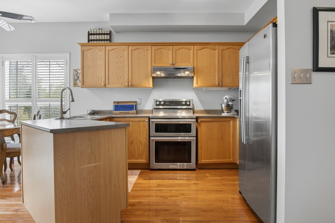
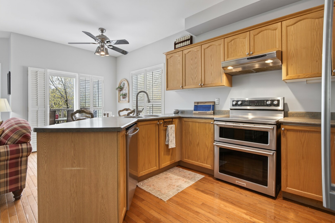
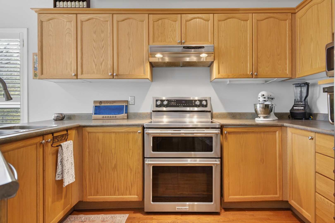
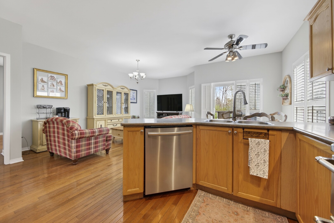
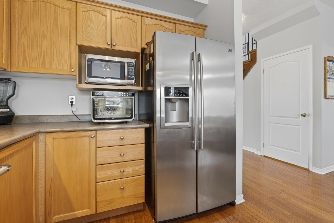
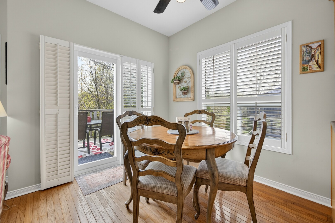
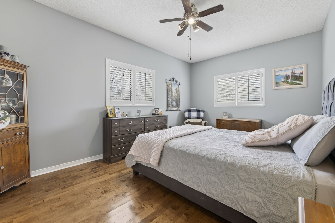
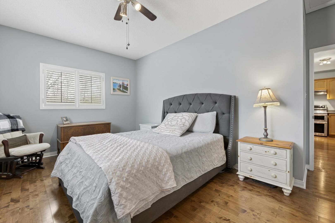
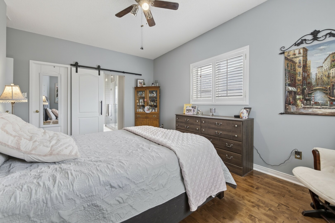
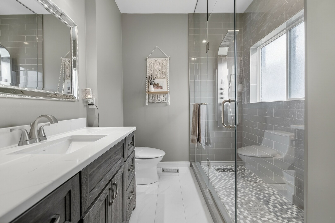
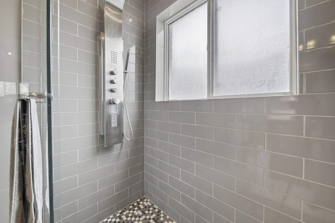
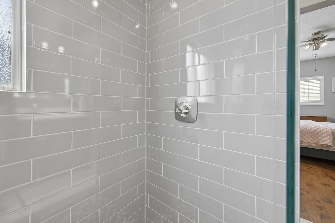
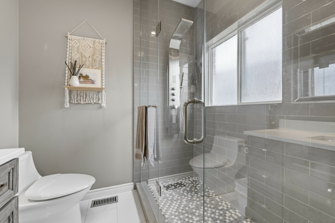
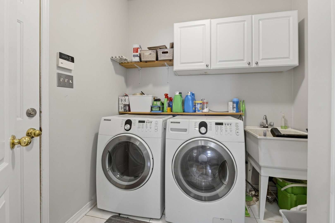
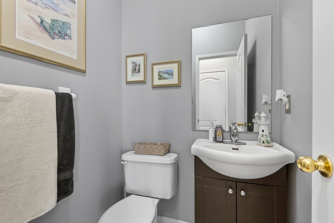
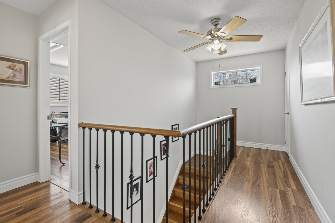
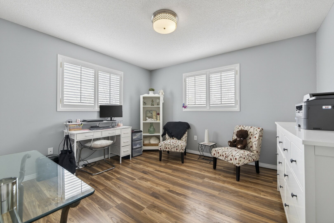
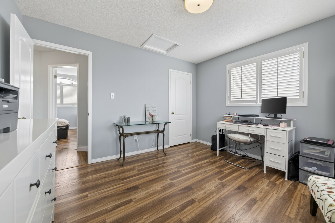
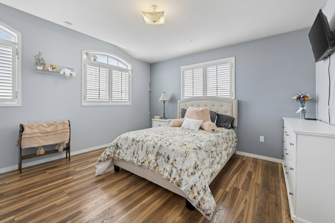
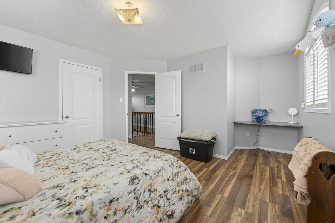
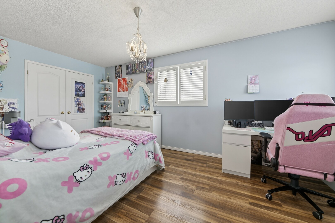
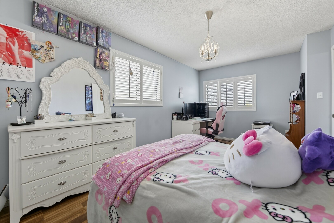
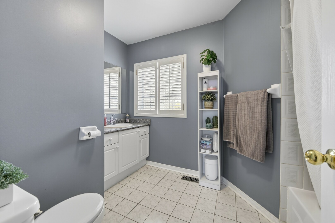
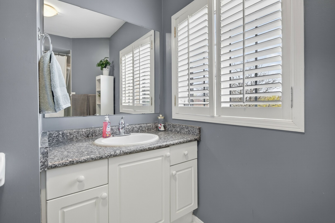
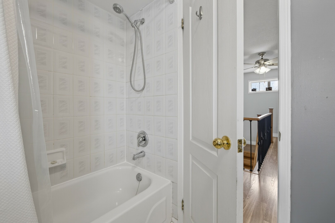
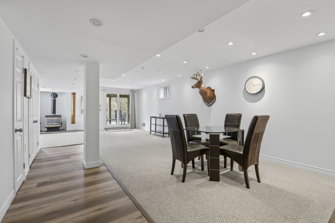
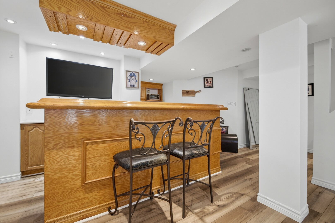
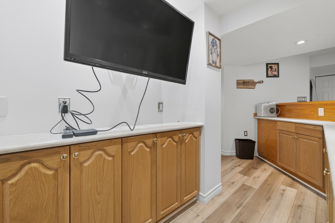
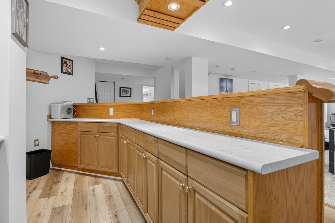
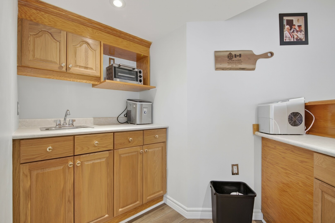
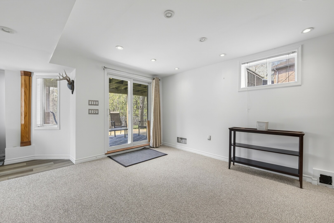
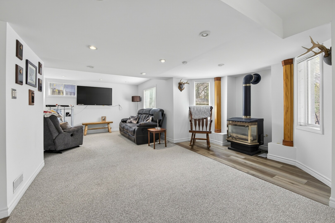
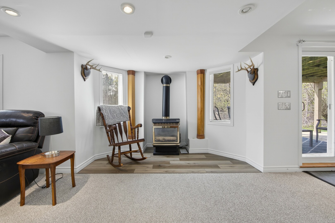
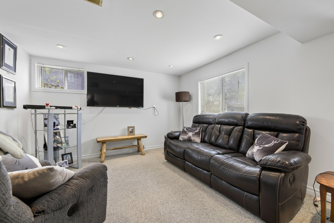
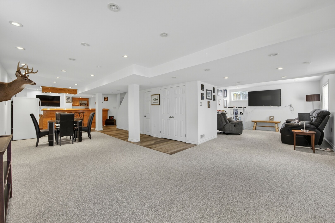
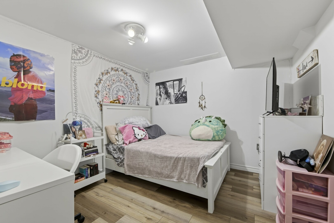
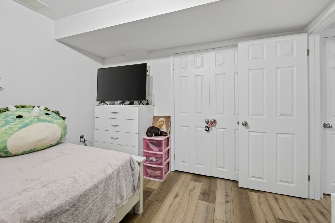
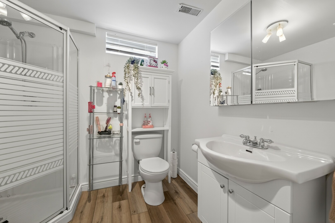
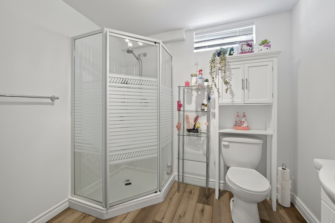
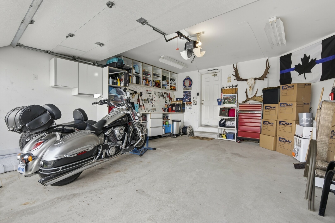
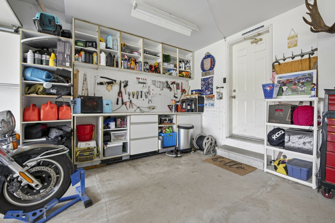
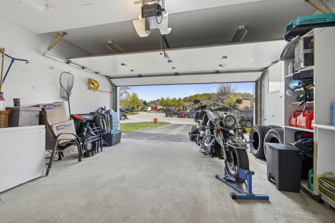
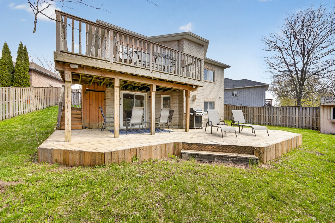
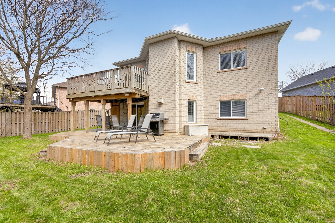
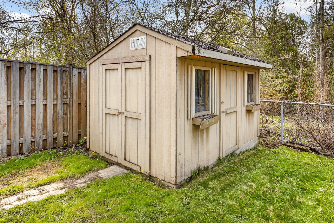
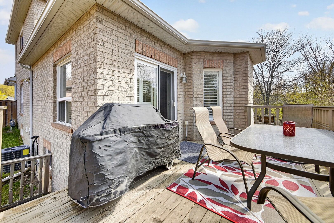
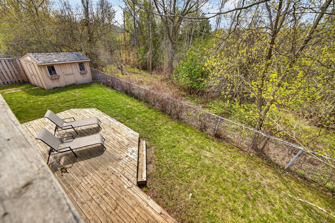
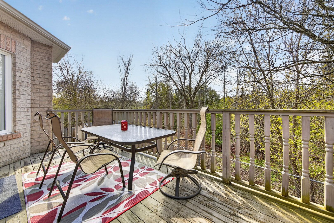
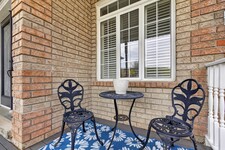
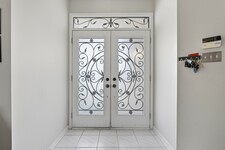
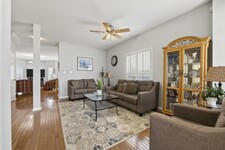

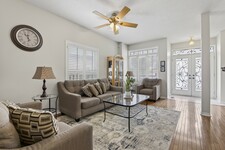
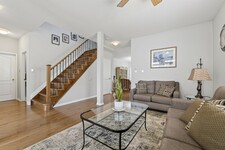

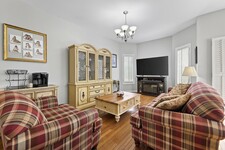
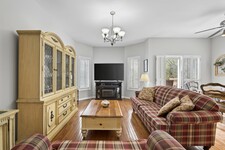

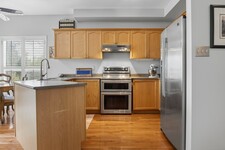
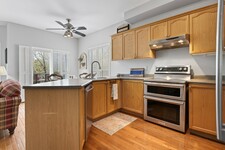
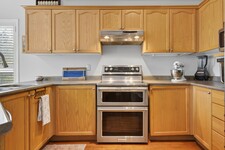
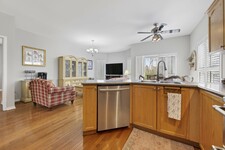
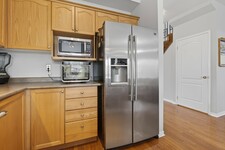
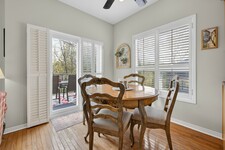




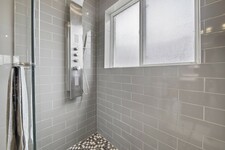
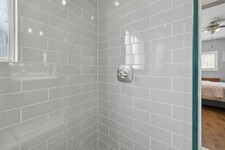

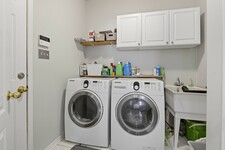
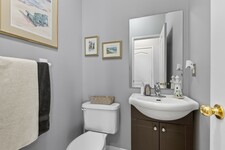
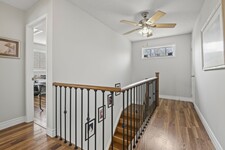


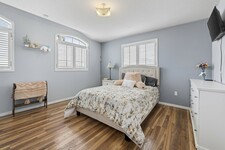
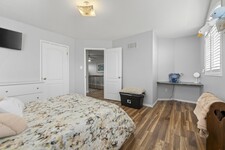

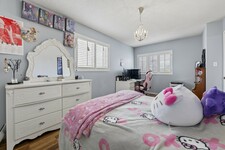
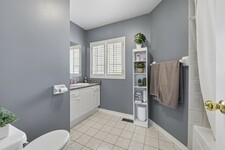
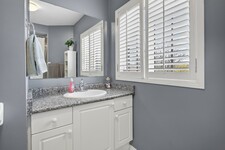
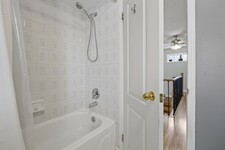

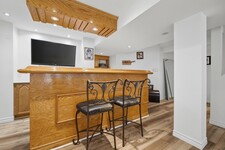
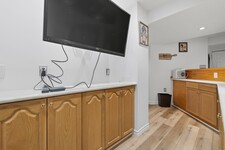
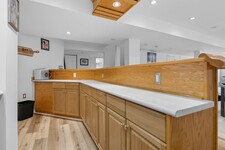
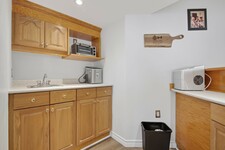
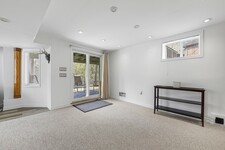
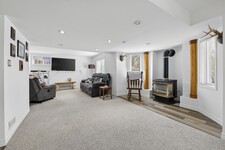
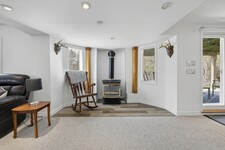
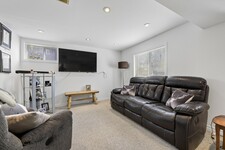
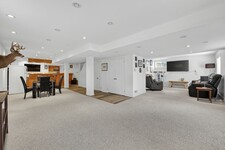
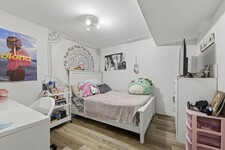
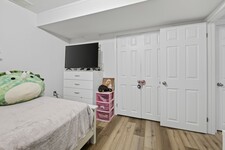
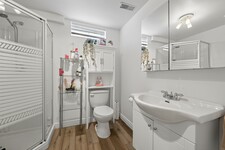
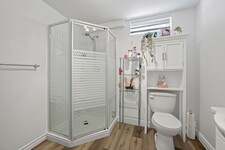
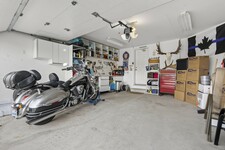
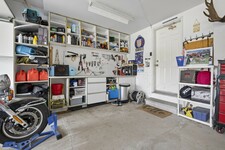

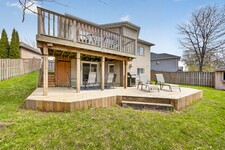
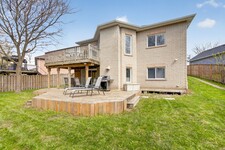
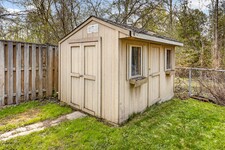
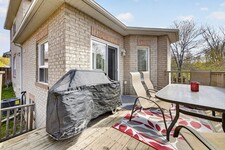
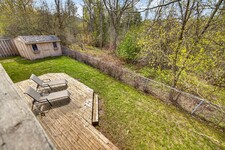
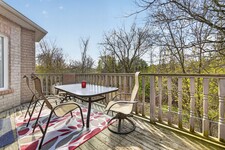
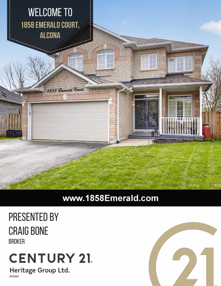
Welcome to 1858 Emerald Crt. Located on a child-safe court with only local traffic in a quiet neighbourhood walking distance to schools. This home offers unique features such as a main floor Master Bedroom with a renovated ensuite (2019), a renovated finished walk-out basement (2023) that backs on to green space. Wrought Iron Railings on the staircase (2016). The main floor offers an open concept with Hardwood Flooring and Walk-Out to a deck over looking the ravine and a separate family room for quiet time. Upstairs are three good sized bedrooms with Laminate flooring. The basement has a wet bar, a three piece bathroom, a 5th Bedroom and Rec area. There are California Shutters throughout with large windows that let in a ton of natural light. Other improvements include shingles (2016) - Patio Doors (2019) - Air Conditioning (2016)
描述
Welcome to 1858 Emerald Court - a beautifully updated family home tucked away on a quiet, child-safe court with only local traffic, all within walking distance to schools and parks. Situated on a premium pie-shaped lot backing onto picturesque green space, this property offers exceptional privacy and over 80 feet of width across the rear of the lot. Designed for both comfort and functionality, the main floor features a rare primary bedroom complete with are novated ensuite (2019), perfect for convenient main-floor living. The bright open-concept layout showcases hardwood flooring, large windows with California shutters, and an effortless flow to the elevated deck overlooking the greenspace - the ideal spot for morning coffee or evening entertaining. A separate family room provides a cozy space to unwind. Upstairs, you'll find three spacious bedrooms with updated laminate flooring and a 4pc bathroom offering plenty of room for a growing family. The professionally renovated walk-out basement (2023) expands the living space beautifully with a wet bar, large recreation area, fifth bedroom, and a three-piece bathroom - ideal for guests, teens, or multi-generational living. Additional updates include wrought iron staircase railings (2016), shingles (2016), patio doors (2019),and air conditioning (2016).There is also a BBQ Gas line hook-up and a Rough-in for Central Vac. A rare combination of location, lot size, updates, and quiet living - this is a home that truly stands out. (id:9346)
一般信息
物业类型
Single Family
建筑类型
House
风格
Freehold
社区
Alcona
层
2
土地面积
31.5 x 109.9 FT|under 1/2 acre
临街 - 378
深度 - 1318
详细信息
停车
Attached Garage
Garage
总停车位
6
产品特点
Sump Pump
建筑
卧室
4
地下室
N/A
地下室特点
Walk out
冷却
Central air conditioning
加热型
Forced air
暖气燃料
Natural gas
水
Municipal water
房间
| 类型 | 层 | 尺寸 |
|---|---|---|
| Bedroom 2 | Second level | 3.75 x 3.53 (meters) |
| Bedroom 3 | Second level | 3.93 x 3.81 (meters) |
| Bedroom 4 | Second level | 5.48 x 2.47 (meters) |
| Bedroom 5 | Basement | 3.16 x 2.77 (meters) |
| Recreational, Games room | Basement | 11.27 x 8.83 (meters) |
| Family room | Ground level | 5.42 x 3.26 (meters) |
| Kitchen | Ground level | 5.94 x 2.5 (meters) |
| Living room | Ground level | 5.03 x 3.2 (meters) |
| Bedroom | Ground level | 4.91 x 3.38 (meters) |

Innisfil

Innisfil镇坐落在湖锡姆科的锡姆科县西部海岸。生活达人“伊尼斯失败” ,这是爱尔兰一个古老神话的名字,其名字的来历爱尔兰, Innisfil由沿闪高湖景区的许多树林和海滨地区。
原本是一个主要农村地区, Innisfil一直稳步增长与增加新的住宅开发。这个镇的位置正南巴里和多伦多以北45分钟并使其生活一个非常理想的位置。通过访问闪高湖和该地区的许多自然美景,总是有许多户外活动用,远足,骑自行车,游泳等。
在该地区范围内的房屋从海滨到新的事态发展特色较大独门独院,和舍镇御寒小屋。 Innisfil是一个伟大的地方找到的海滨小屋式的生活,同时仍然靠近主要市区。
Innisfil湖畔
Innisfil的位置,沿着湖边锡姆科西岸提供了许多美丽的海滩和公园。该62英亩Innisfil海滩公园设有一个海滩,游泳,划船和钓鱼以及冬季休闲,如钓鱼小屋,这意味着有一个在任何季节使用的东西。公共船推出以及许多码头沿着海滨作出的任何划船活动的理想区域。
Innisfil
Innisfil的历史跨越期超过一百七十年。从原始森林,这一直是家里的休伦族印第安人成立了小镇。在该地区的行业包括锯木厂,它始建于一八二九年。
该地区的土地最终被清除让路待开发的农场,并作为该地区需要的是建成由那些在那里定居,道路建成开放的地区.
虽然该地区在历史上一直农业,成长和发展的巴里和多伦多地区意味着更大的住宅开发在Innisfil 。
Innisfil
Innisfil拥有丰富的娱乐节目。这是一个组织严密的程序,它提供了大量的课程为所有年龄段从学前到高级。有体育课,健身课程,音乐和艺术类,等等。孩子们可以找到几乎所有的活动,以满足他们的利益。还有那些超过五十五岁参加部分特别节目,提供专门针对老年人特殊的健身项目。
Innisfil也有很多的公园可供选择。如果你到户外活动,甚至划船等水上运动,你应该访问海滩公园。
Innisfil是一个积极和充满活力的社区。它提供了一个联系紧密的感觉,让你发展你的邻居有密切联系。 Innisfil是生活,工作和娱乐的理想场所。
你多远能改判?
选择你的运输方式