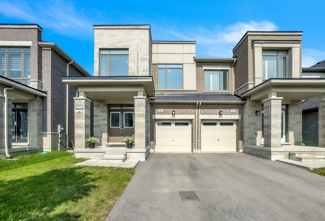
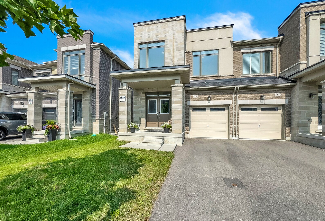
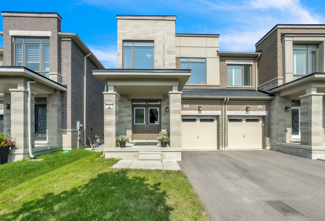
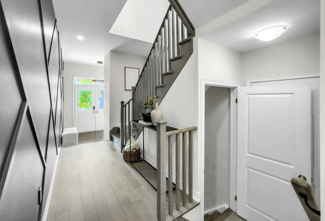
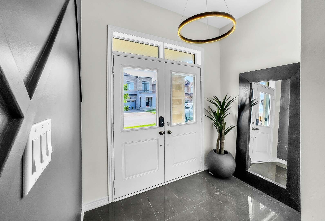
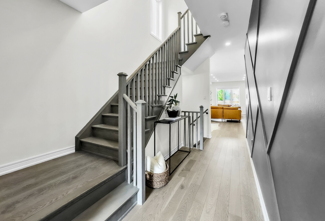
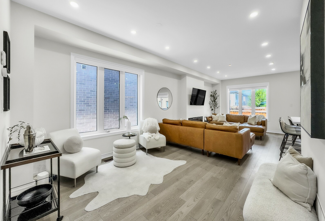
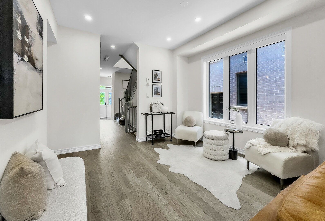
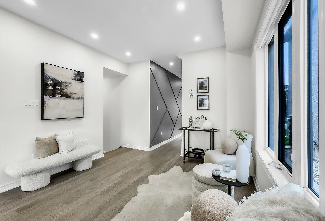
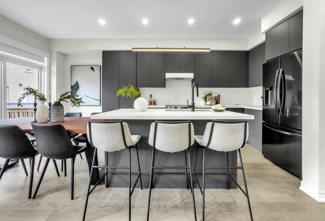
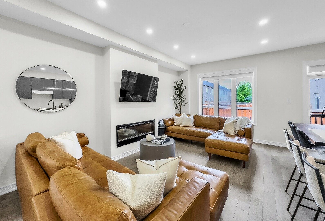
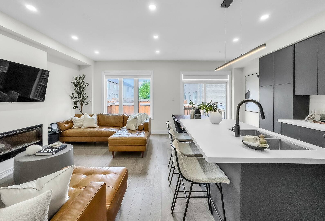
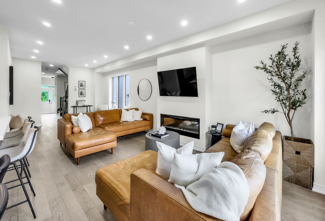
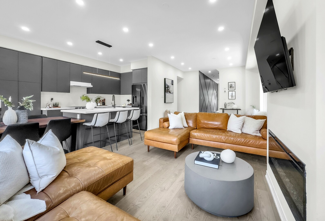
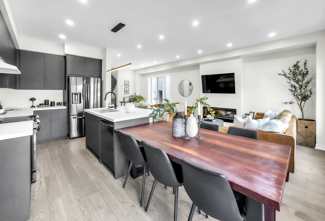
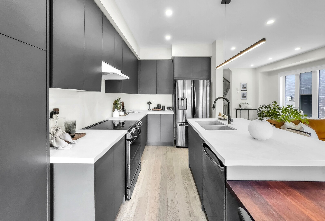
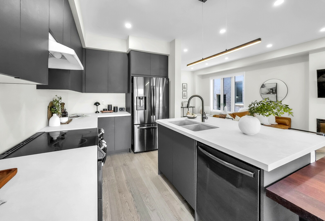
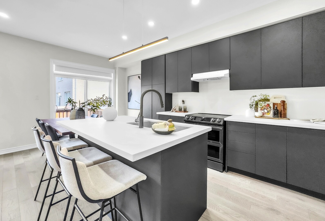
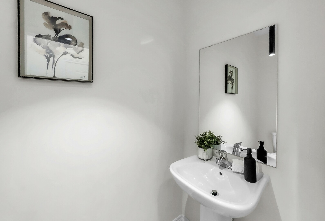
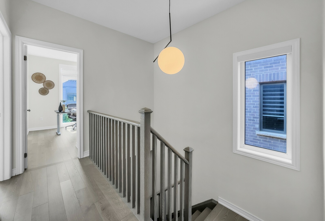
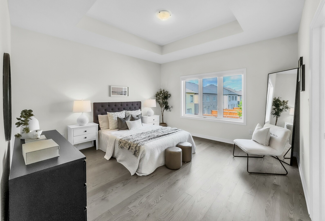
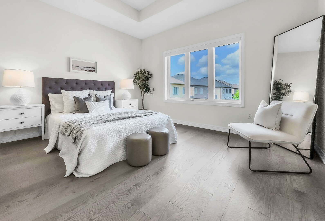
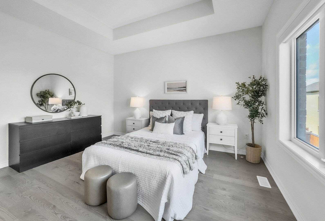
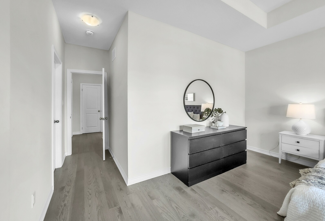
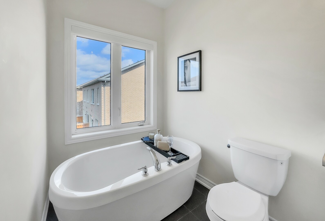
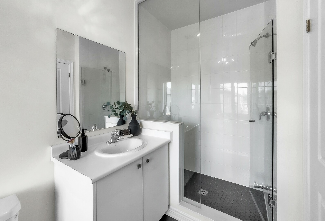
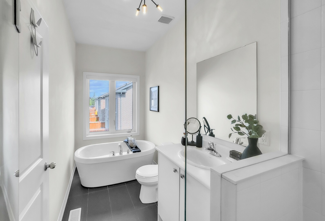
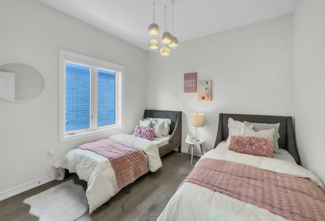
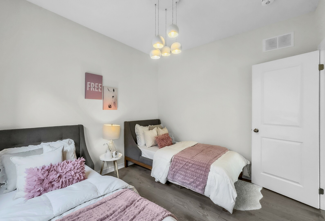
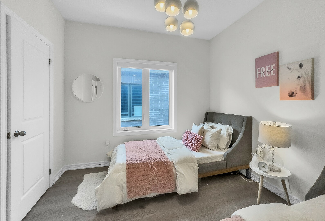
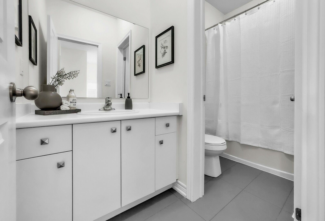
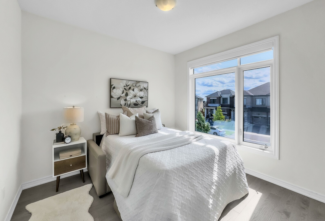
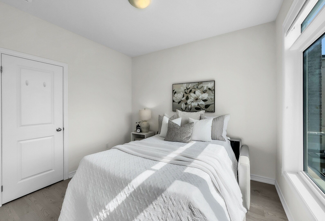
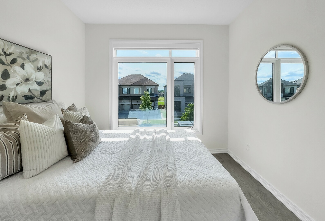
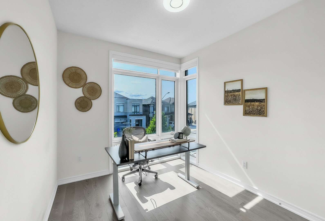
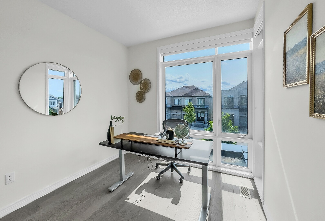
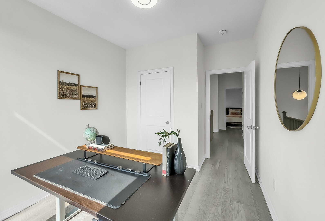
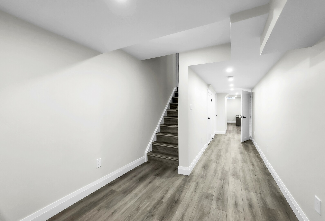
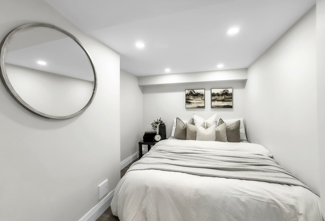
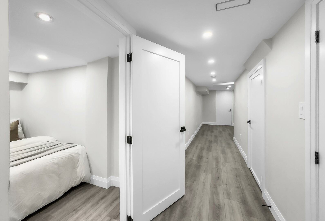
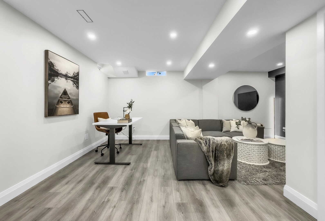
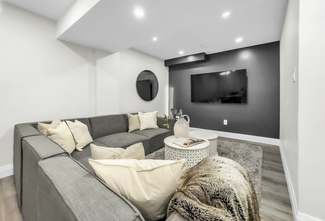
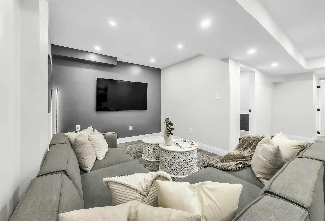
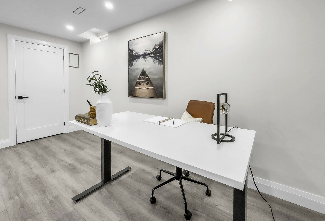
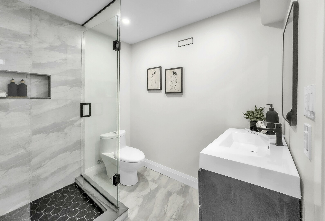
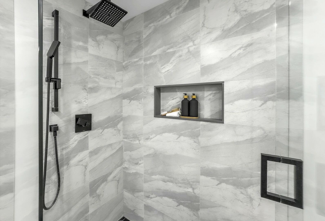
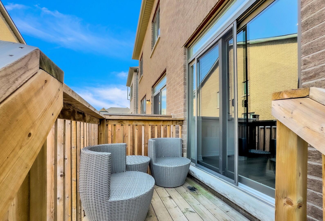
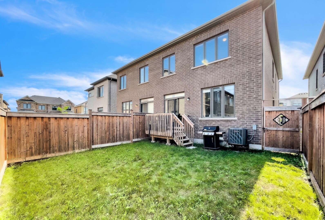
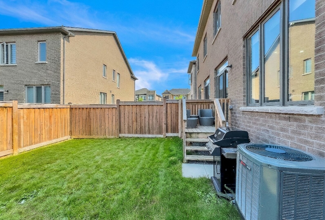
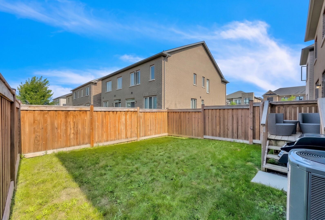
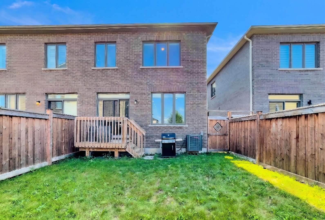
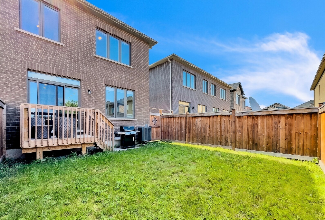
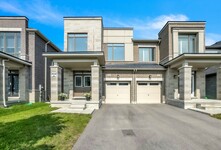
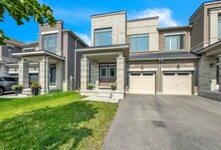
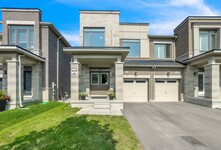
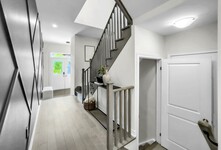
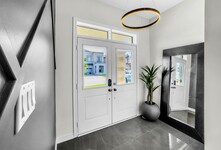
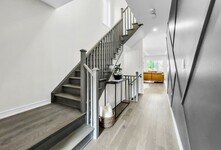
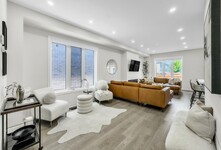
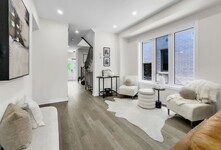
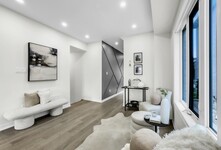
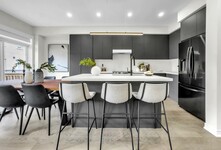
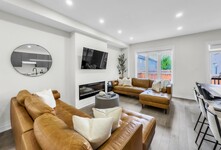
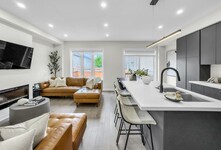
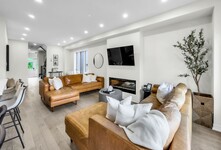
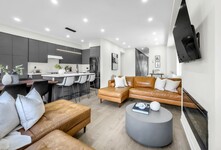
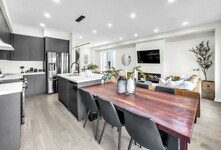
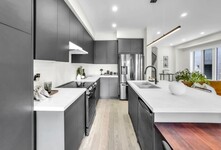
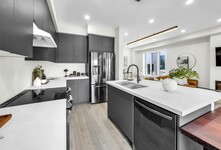
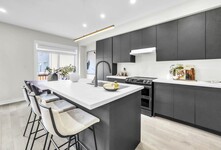
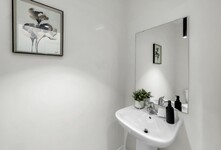
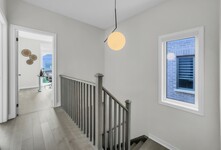
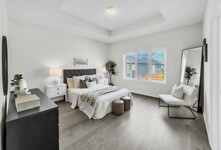
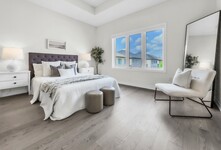
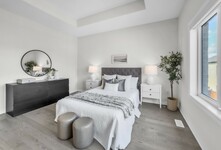
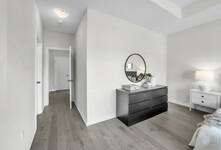
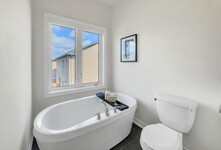
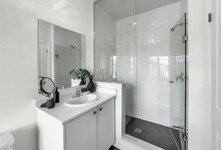
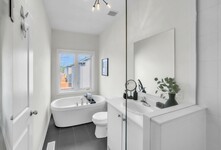
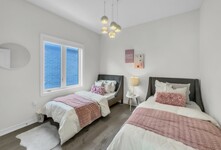
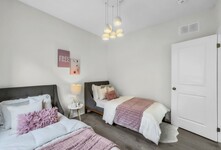
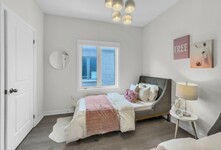
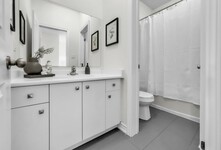
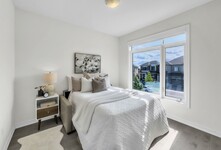
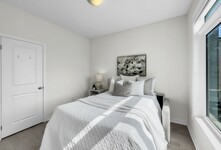
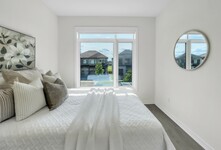
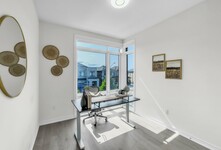
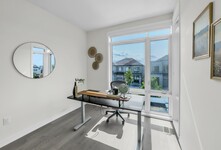
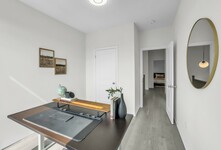
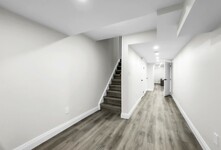
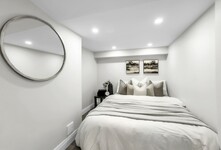
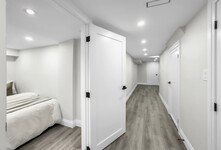
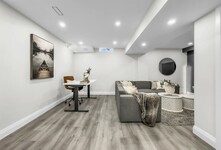
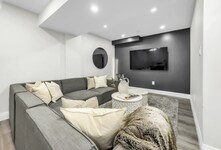
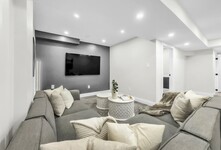
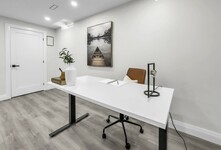
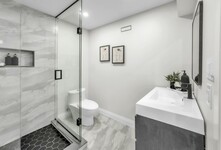
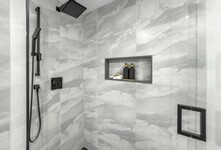
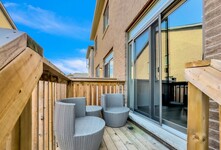
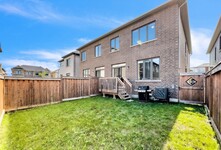
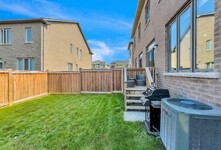
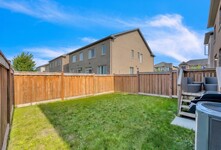
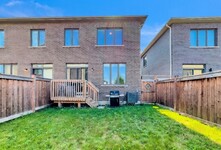
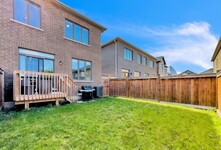
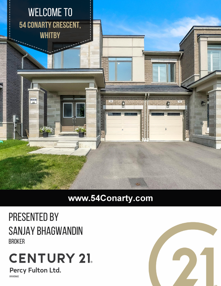
Welcome To This Beautifully Renovated 4-bedroom, 4-bathroom Semi-detached Home, Offering The Perfect Combination Of Style, Comfort, And Functionality. Thoughtfully Updated From Top To Bottom, This Move-in-ready Home Features A Bright Open-concept Layout With Modern Finishes Throughout. Hardwood Floors. The Spacious Main Floor Boasts A Stunning Kitchen Complete With Quartz Countertops, Stainless Steel Appliances, Ample Cabinetry, And A Large Centre Island Overlooking The Living And Dining Areas-perfect For Everyday Living And Entertaining. Upstairs, You'll Find Four Generously Sized Bedrooms, Including A Spacious Primary Retreat With A Walk-in Closet And A Beautifully Updated Ensuite Bathroom. The Stunning Finished Basement Provides Additional Living Space With A Large Recreation Room, A Full 3-piece Bathroom, And Endless Possibilities. Den In Basement Used As A Room. Additional Upgrades Include Updated Flooring, Modern Lighting, Renovated Bathrooms, Decorative Black Iron Staircase Spindles, And Contemporary Finishes Throughout. Ideally Located In A Sought-after Family-friendly Neighbourhood Close To Parks, Schools, Shopping, Restaurants, Public Transit, And Convenient Access To Highways 401, 407, And 412. This Exceptional Home Is Truly Turnkey-simply Move In And Enjoy! (id:9346)
描述
Welcome To This Beautifully Renovated 4-bedroom, 4-bathroom Semi-detached Home, Offering The Perfect Combination Of Style, Comfort, And Functionality. Thoughtfully Updated From Top To Bottom, This Move-in-ready Home Features A Bright Open-concept Layout With Modern Finishes Throughout. Hardwood Floors. The Spacious Main Floor Boasts A Stunning Kitchen Complete With Quartz Countertops, Stainless Steel Appliances, Ample Cabinetry, And A Large Centre Island Overlooking The Living And Dining Areas-perfect For Everyday Living And Entertaining. Upstairs, You'll Find Four Generously Sized Bedrooms, Including A Spacious Primary Retreat With A Walk-in Closet And A Beautifully Updated Ensuite Bathroom. The Stunning Finished Basement Provides Additional Living Space With A Large Recreation Room, A Full 3-piece Bathroom, And Endless Possibilities. Den In Basement Used As A Room. Additional Upgrades Include Updated Flooring, Modern Lighting, Renovated Bathrooms, Decorative Black Iron Staircase Spindles, And Contemporary Finishes Throughout. Ideally Located In A Sought-after Family-friendly Neighbourhood Close To Parks, Schools, Shopping, Restaurants, Public Transit, And Convenient Access To Highways 401, 407, And 412. This Exceptional Home Is Truly Turnkey-simply Move In And Enjoy! (id:9346)
一般信息
物業類型
Single Family
建築類型
House
風格
Freehold
社區
Rural Whitby
層
2
土地面積
25.1 x 93.5 FT
臨街 - 301
深度 - 1122
詳細信息
停車
Attached Garage
Garage
總停車位
3
產品特點
Carpet Free
建築
臥室
4
建築設施
Fireplace(s)
地下室
N/A
N/A
地下室特點
Separate entrance
冷卻
Central air conditioning
加熱型
Forced air
暖氣燃料
Natural gas
水
Municipal water
房間
| 類型 | 層 | 尺寸 |
|---|---|---|
| Primary Bedroom | Second level | 4.24 x 4.14 (meters) |
| Bedroom 2 | Second level | 3.02 x 3.18 (meters) |
| Bedroom 3 | Second level | 3.25 x 3 (meters) |
| Bedroom 4 | Second level | 2.87 x 2.77 (meters) |
| Recreational, Games room | Basement | 2.92 x 5.72 (meters) |
| Dining room | Main level | 3.25 x 3.4 (meters) |
| Living room | Main level | 4.88 x 2.95 (meters) |
| Kitchen | Main level | 3.38 x 2.59 (meters) |
| Eating area | Main level | 2.41 x 2.51 (meters) |

惠特

惠特比擁有一個熱鬧且充滿活力的藝術和文化的場景,包括美術館,博物館和劇院。也有大量的體育和娛樂活動,居民可以在全年的部分。
惠特比,由於其靠近多倫多,是許多上班族。它提供了更實惠的選擇到大城市的生活。
惠特
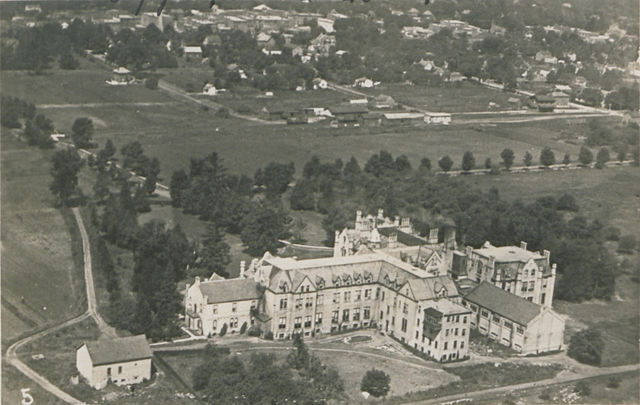
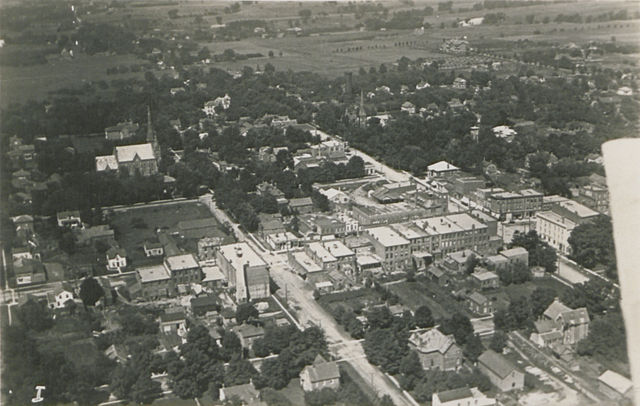
英國約克郡的海港小鎮的同名後,惠特命名。原名“惠特”是丹麥人,並將其轉換為“白村” 。
沿著安大略湖惠特比的天然良港,是貿易的一個重要方面,並儘早解決。特別是,從農田穀物的運輸依賴這個途徑。
感興趣值得注意的是,在二戰期間,惠特比為營X,一個秘密的間諜訓練設施的位置。
雖然統計學分類為在達勒姆區域之中,惠特常被稱為大多倫多地區的一部分,因為它緊靠並由於它存放許多乘客這一事實。
惠特
惠特比鎮提供了多種娛樂選擇。從公園,步道,海灘,野餐區,滑板公園和飛濺墊,也有一些是全家享受。
惠特結合了小鎮的感覺,但提供的所有設施,一個更大的城市中心。如果你喜歡藝術現場也有很多機會去體驗生活劇場,博物館或其他文化活動。如果你愛的有機和當地特產,一定要找到季節性的農貿市場,發生在惠特。
你多遠能改判?
選擇你的運輸方式