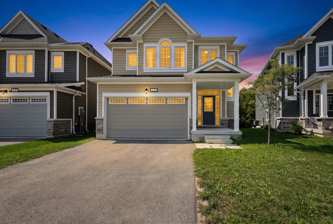
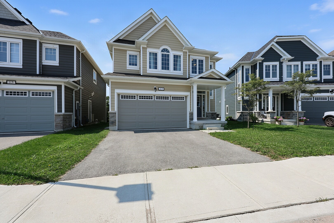
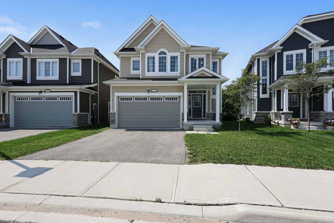
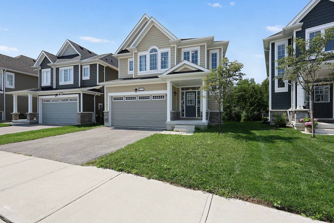
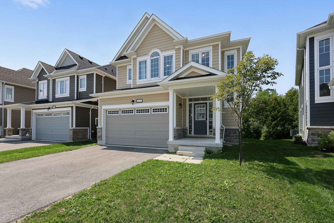
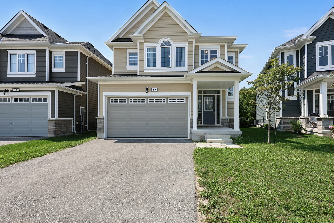
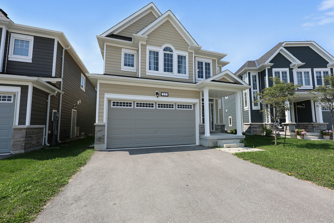
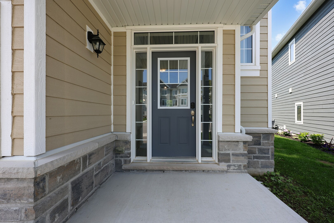
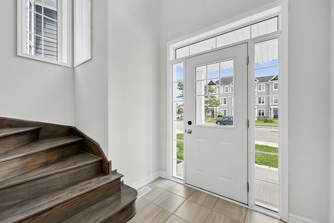
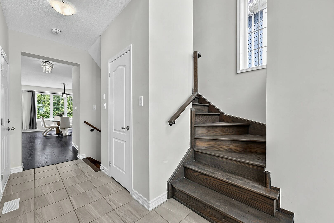
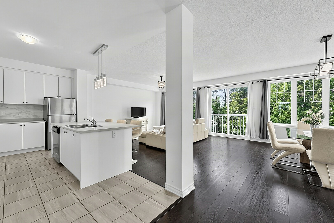
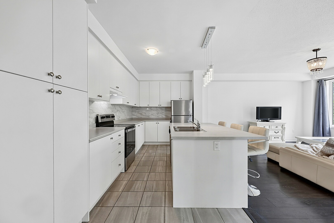
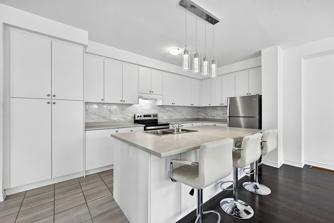
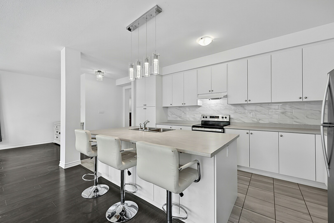
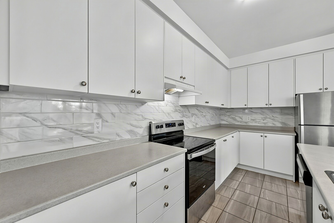
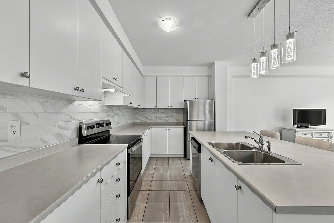
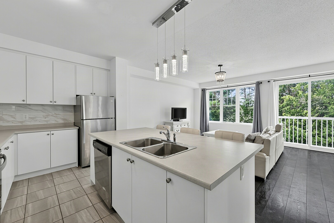
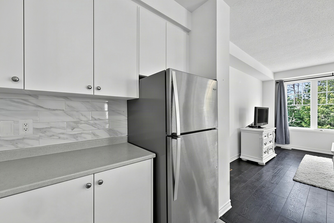
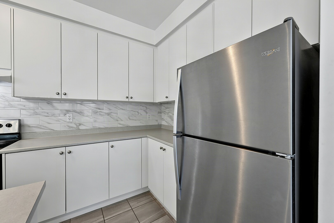
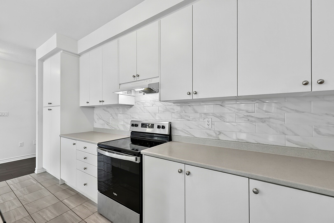
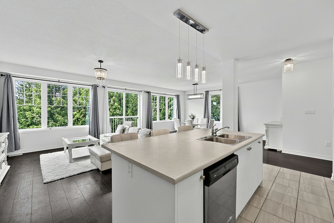
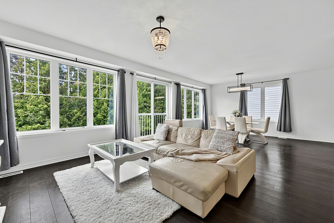
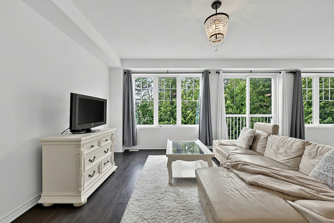
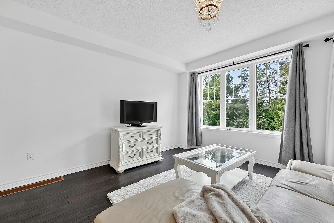
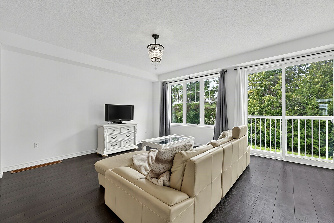
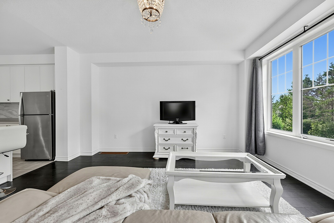
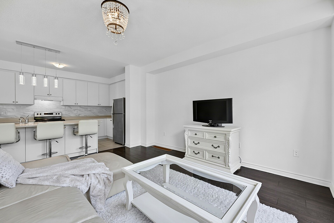
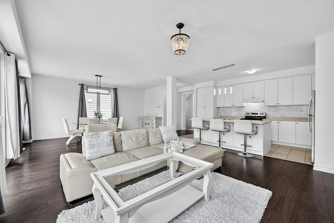
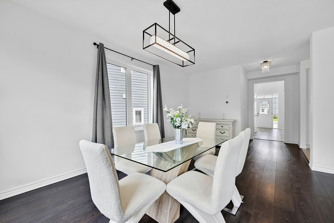
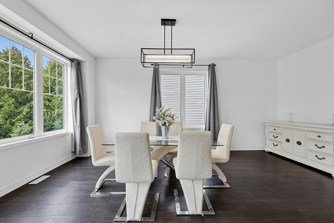
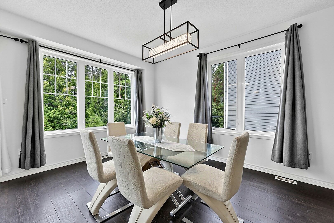
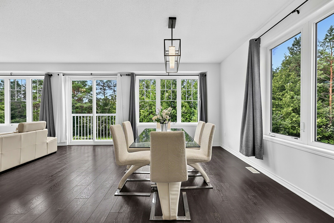
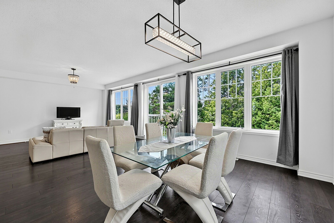
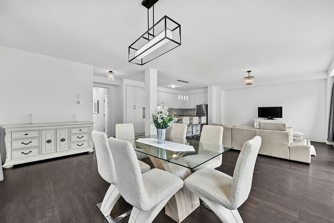
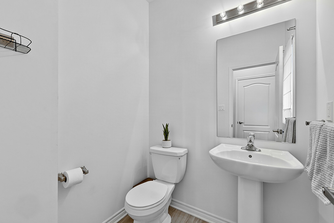
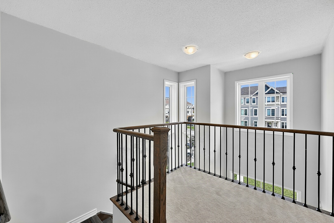
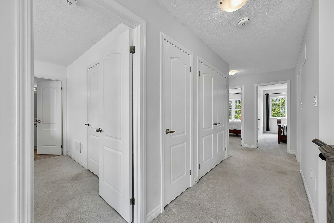
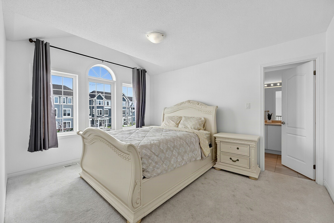
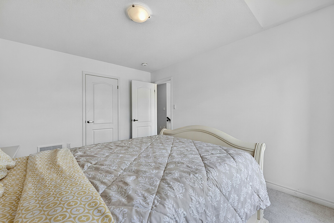
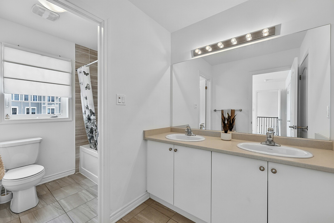
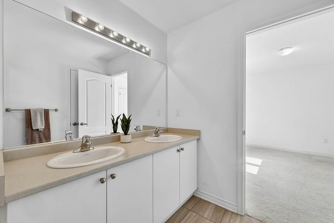
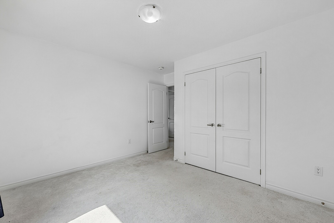
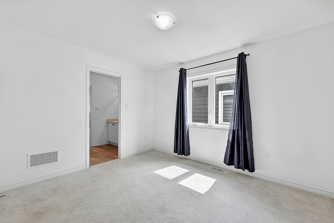
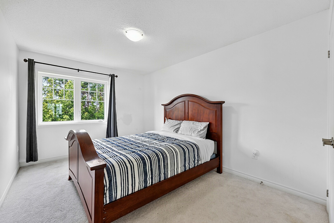
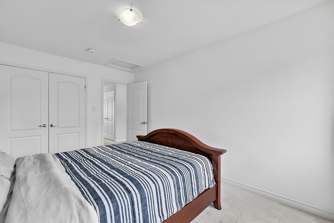
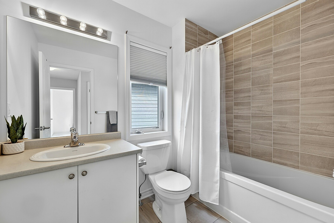
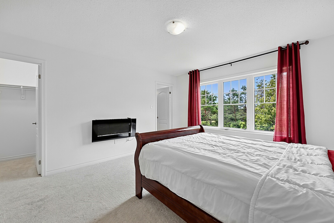
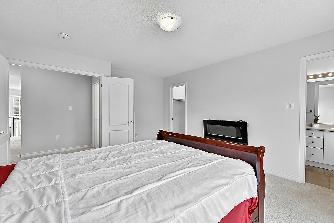
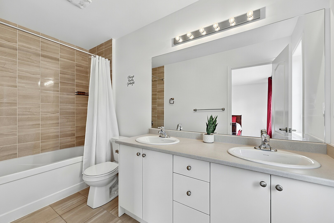
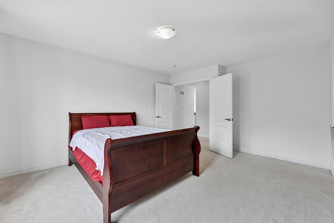
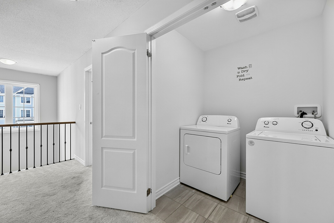
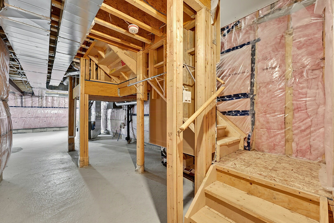
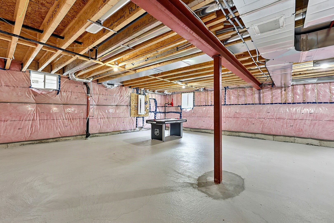
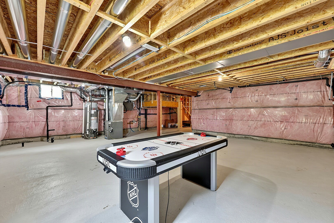
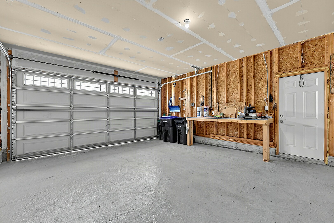
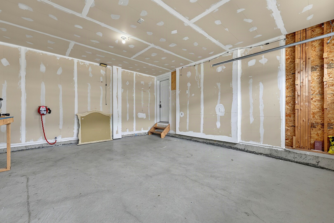
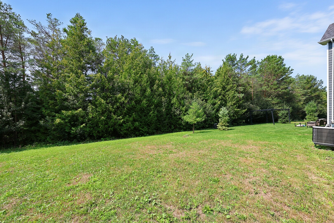
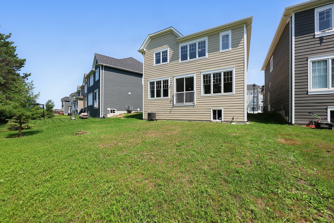
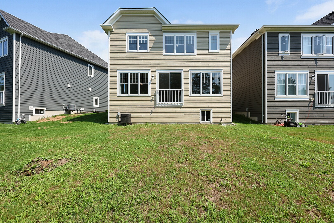
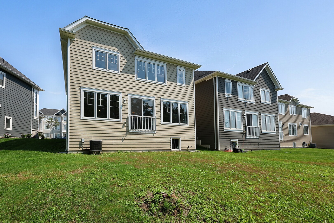
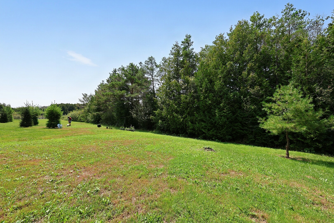
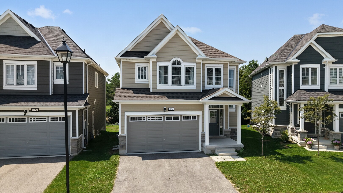
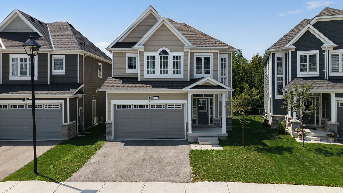
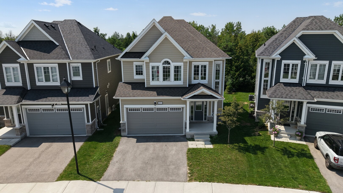
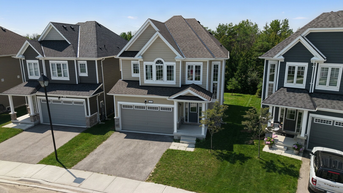
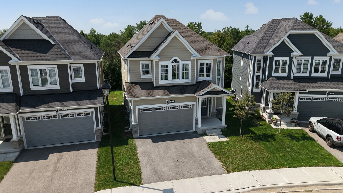
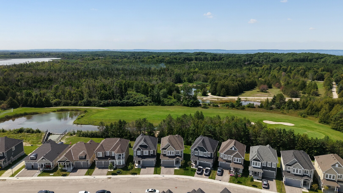
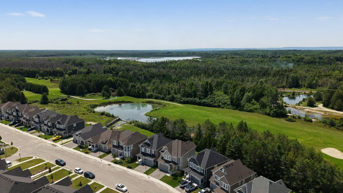
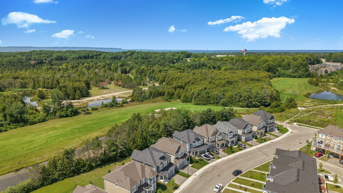
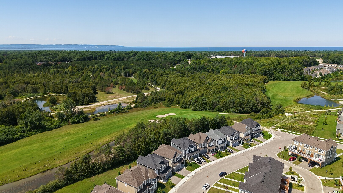
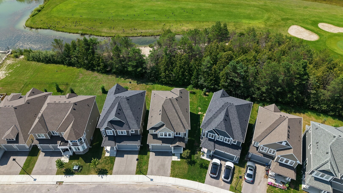
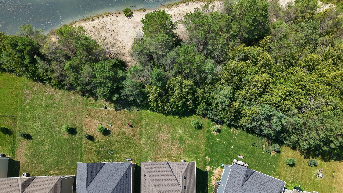
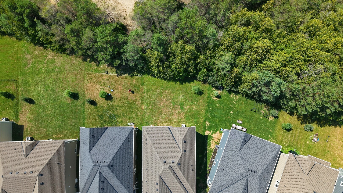
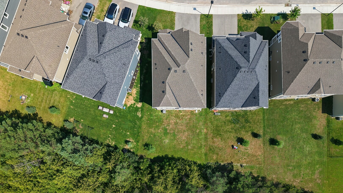
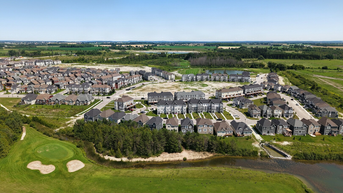
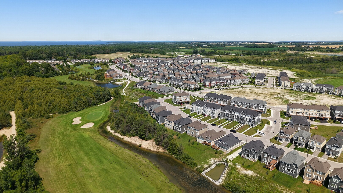
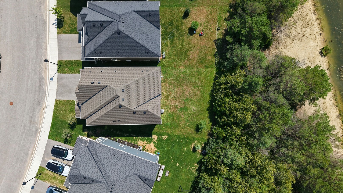
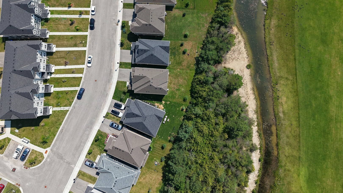
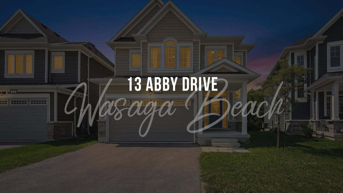
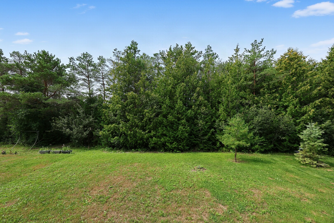
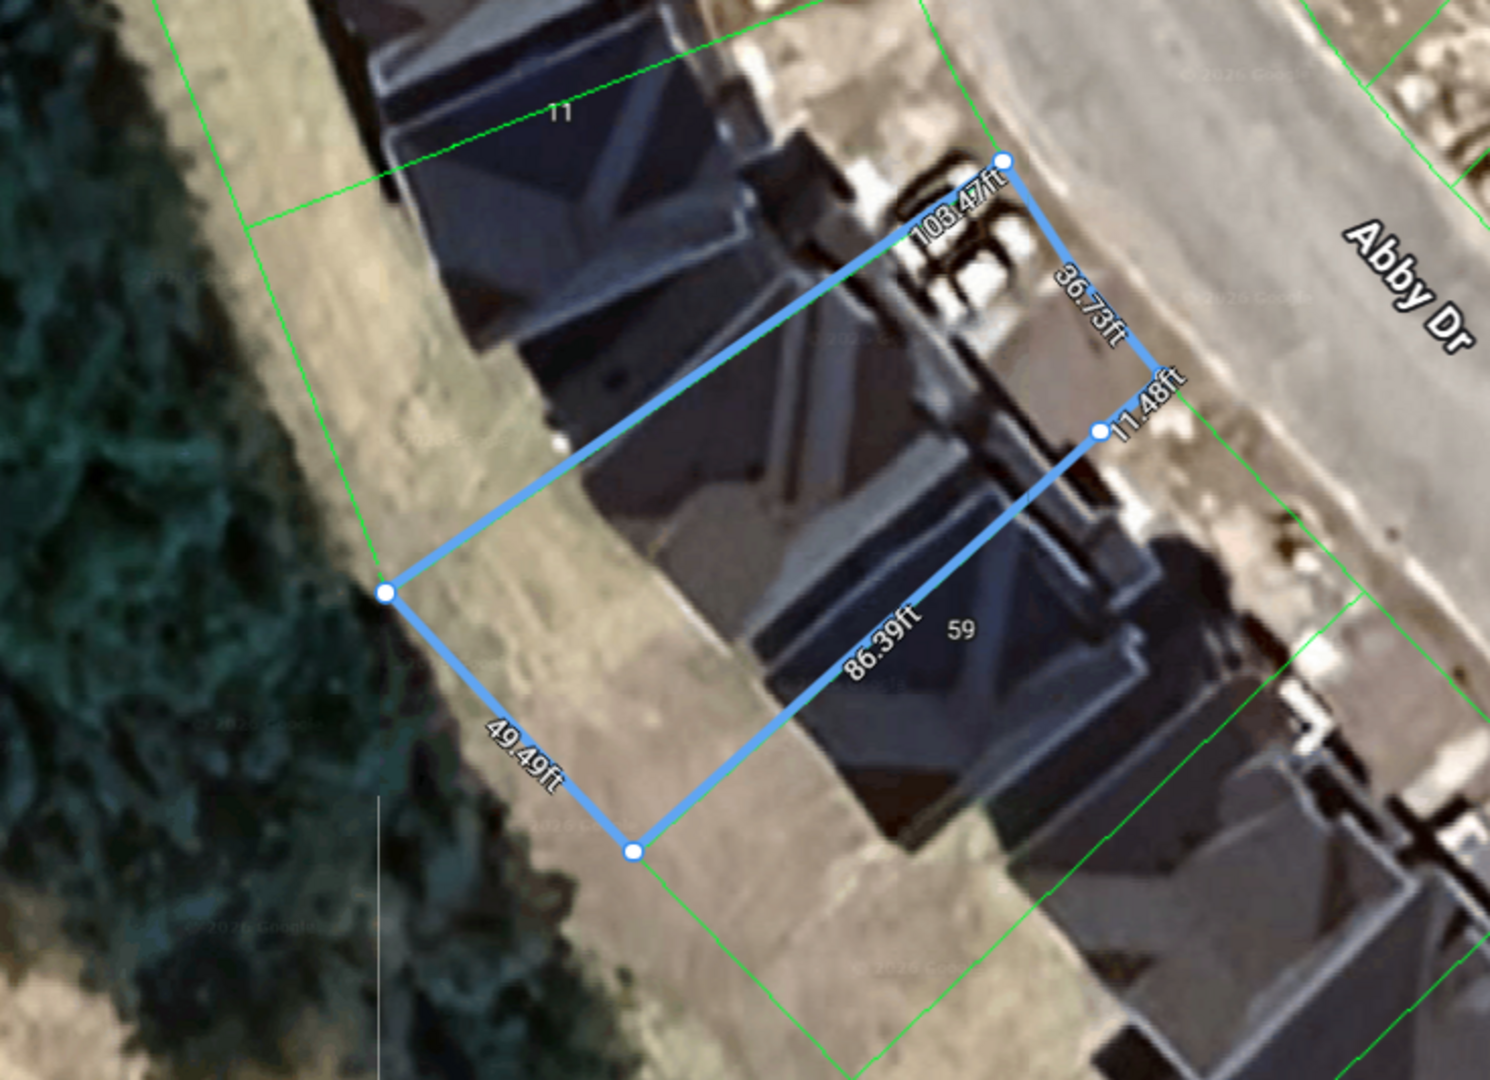
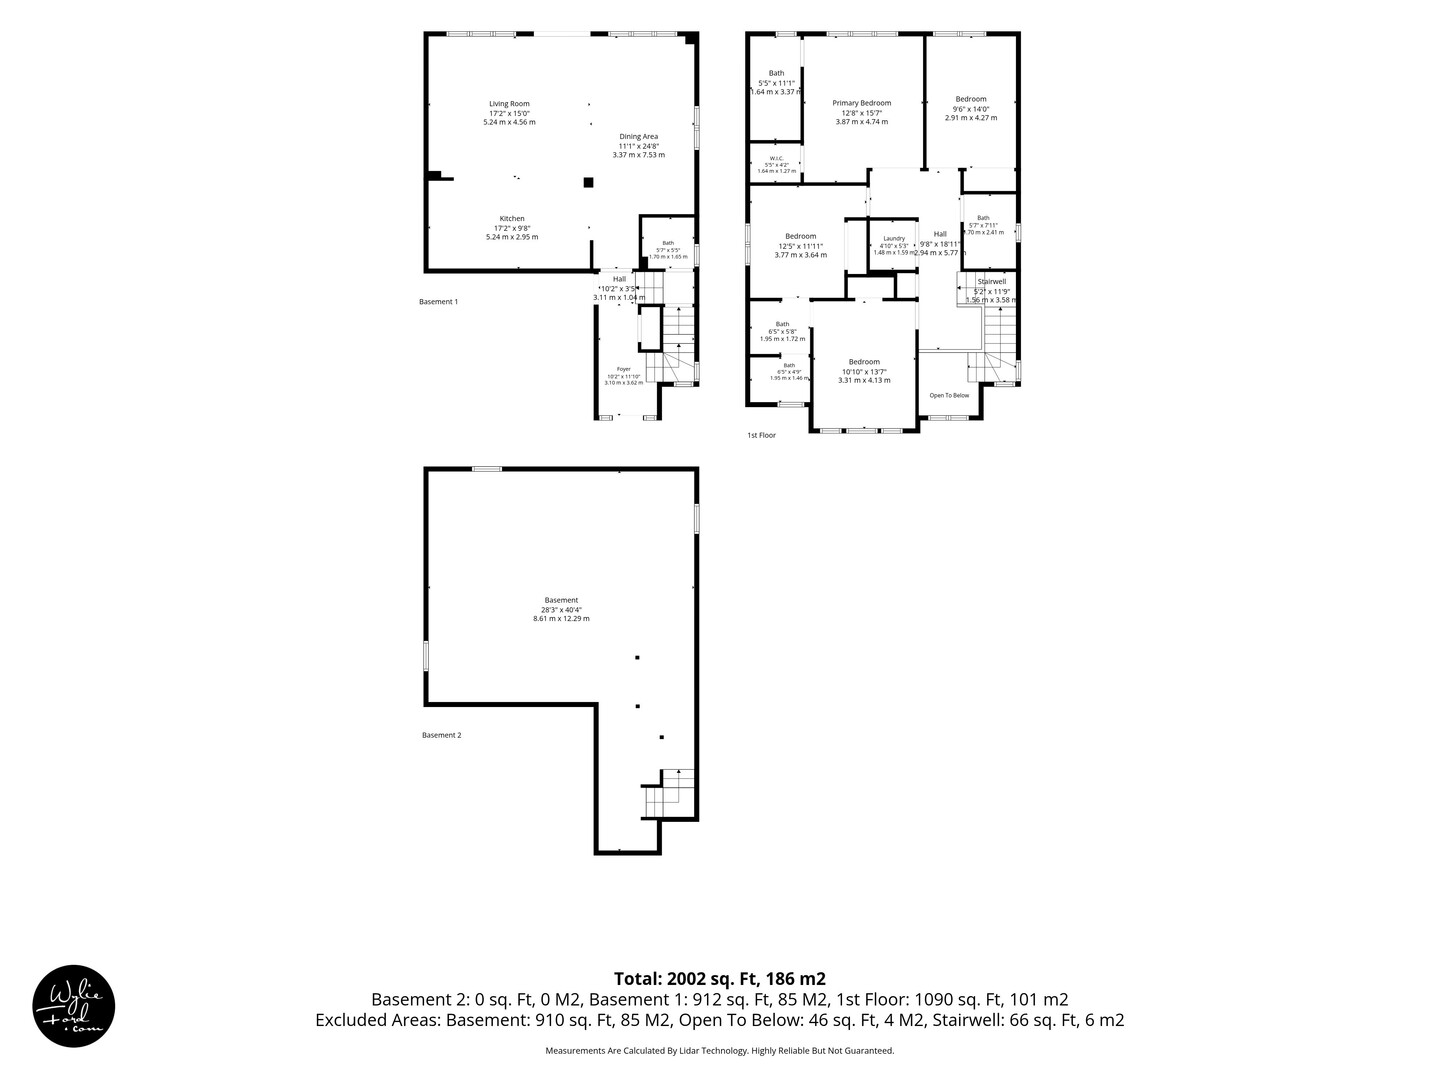
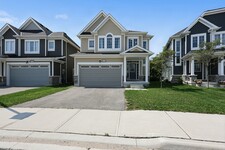
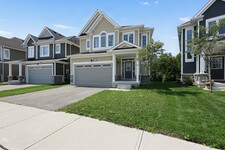
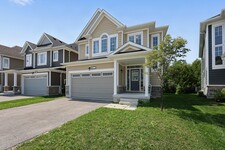
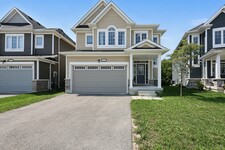
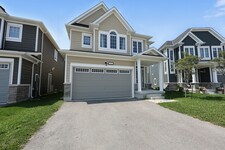
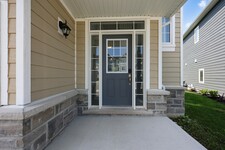
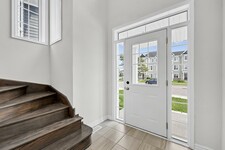
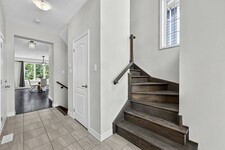
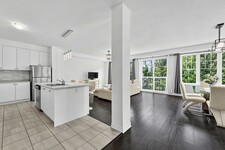
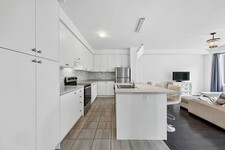
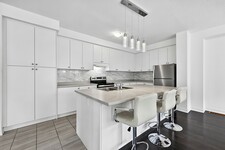
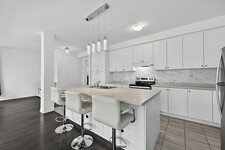
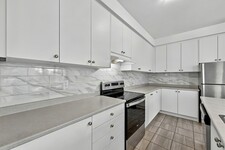
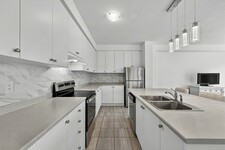
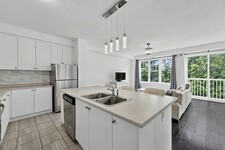
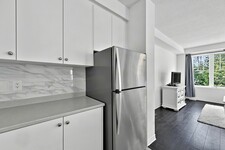
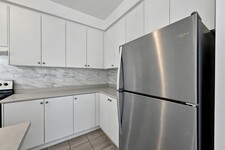
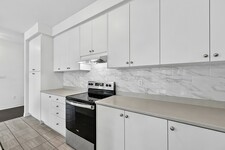
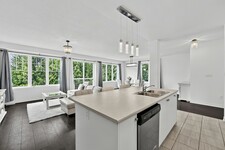
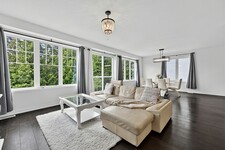
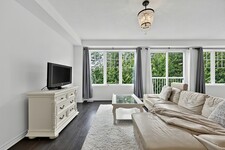
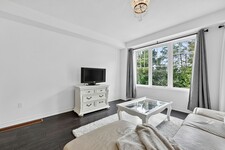
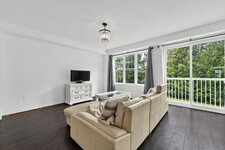
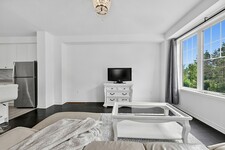
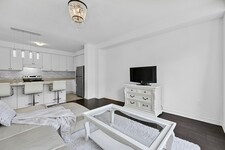
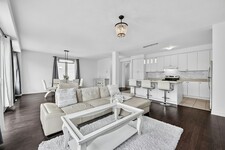
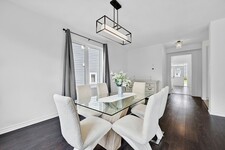
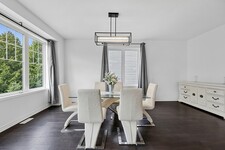
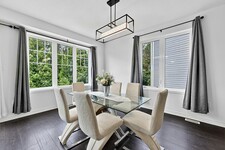
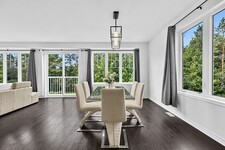
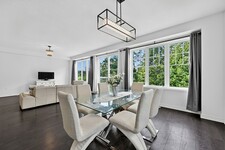
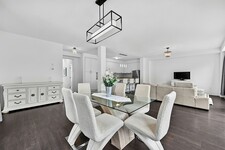
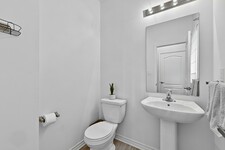
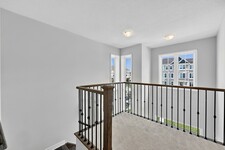
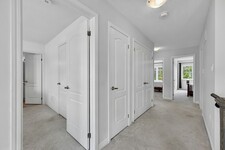
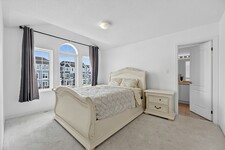
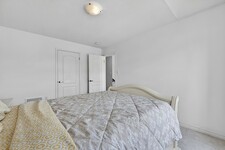
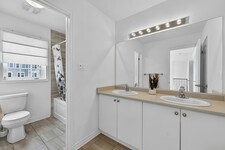
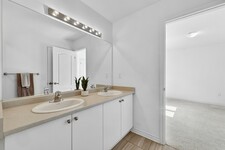
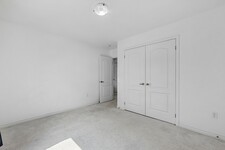
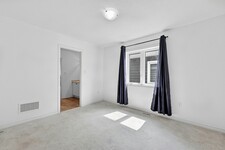
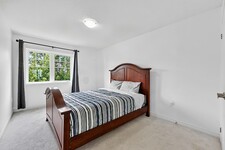
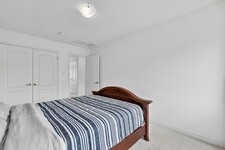
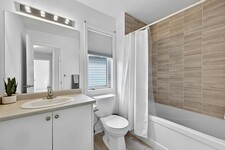
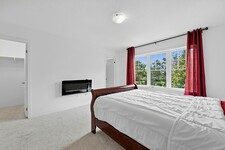
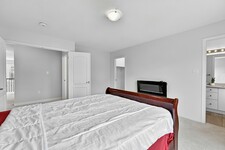
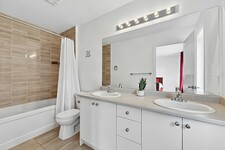
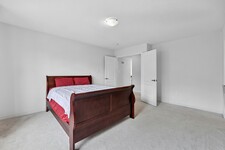
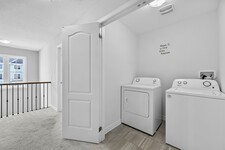
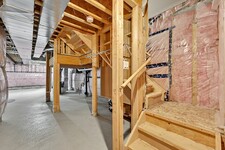
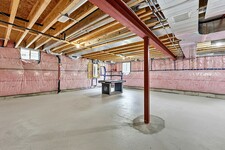
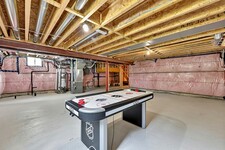
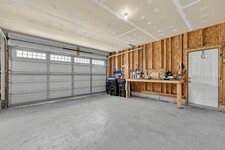
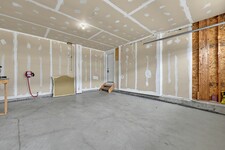
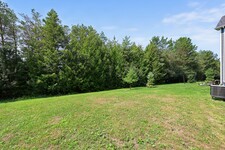
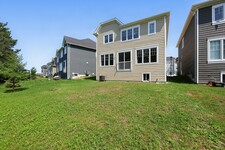
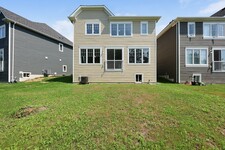
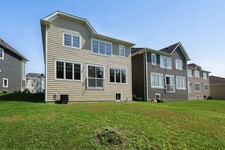
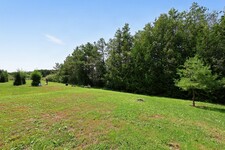
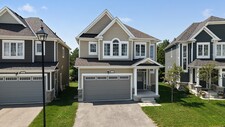
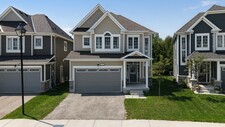
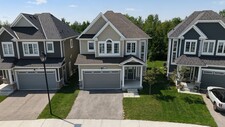
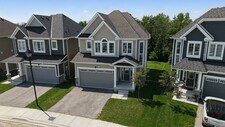
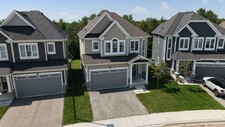
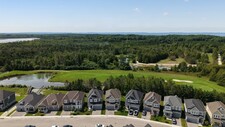
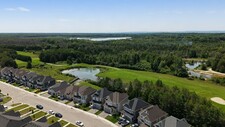
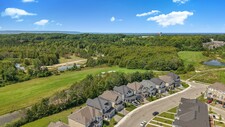
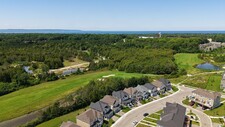
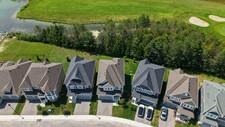
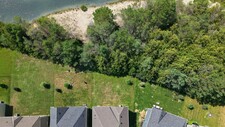
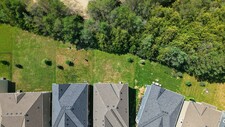
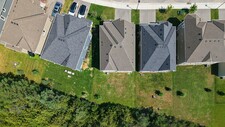
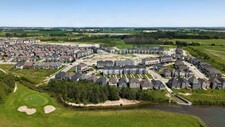
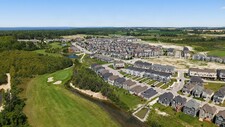
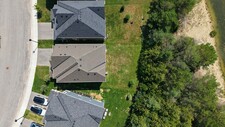
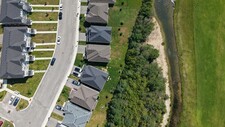
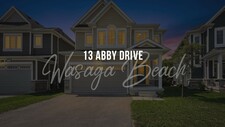
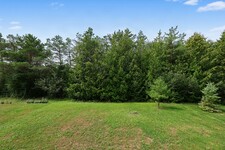
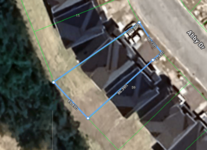
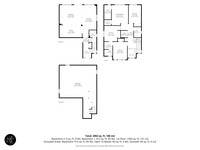
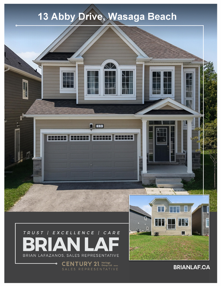
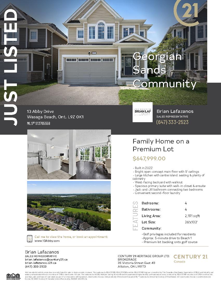
Welcome to 13 Abby Drive, The Coast model—a spacious 2,191 sq. ft. family home on a premium lot in the desirable Georgian Sands community of Wasaga Beach. Built in 2022, this 4-bedroom, 4-bathroom home backs onto green space and the golf course, with golf privileges included for residents. A covered front porch opens to an impressive two-storey foyer, while the bright, open-concept main floor features 9' ceilings and large west-facing windows overlooking the backyard and green space. The spacious kitchen offers abundant cabinetry, tile backsplash and a large centre island with seating, flowing into the dining and living areas with laminate flooring and a walkout to the backyard. Upstairs you'll find 4 generous bedrooms, 3 full bathrooms and convenient second-floor laundry. The primary suite enjoys golf course views, a walk-in closet and ensuite with double vanity and tub/shower. Two additional bedrooms share a Jack-and-Jill bathroom with double vanity and separate wet room, while the fourth bedroom is served by another full bathroom. The unfinished basement offers excellent future potential with a large open layout, 3 above-grade windows and bathroom rough-in. Additional features include 200-amp electrical service, a 2-car garage, parking for 2 more vehicles and the balance of the Tarion New Home Warranty. Approx. $325 community fee includes road maintenance and garbage collection. Enjoy golf just beyond your backyard and Wasaga Beach's famous Beach 1 only about a 5-minute drive away—a fantastic combination of space, lifestyle and location.
معلومات عامة
نوع المبنى
House
حجم الأرض
2000 - 2500 sqft
واجهة - 36 feet
عمق - 103 feet
تفاصيل
مجموع مواقف السيارات
4
المرافق قريبة
Golf Course
بناء
غرف نوم
4
الغرف
| نوع | طابق | أبعاد |
|---|---|---|
| Primary Bedroom | Second level | 12 ft 10 in x 14 ft 5 in |
| Bedroom 2 | Second level | 10 ft 11 in x 13 ft 7 in |
| Bedroom 3 | Second level | 9 ft 11 in x 10 ft 11 in |
| Bedroom 4 | Second level | 9 ft 10 in x 13 ft 10 in |
| Recreational, Games room | Basement | 23 ft 7 in x 27 ft 10 in |
| Kitchen | Ground level | 16 ft 10 in x 9 ft 1 in |
| Dining room | Ground level | 12 ft 4 in x 19 ft 2 in |
| Great room | Ground level | 16 ft 2 in x 16 ft 4 in |
| Foyer | Ground level | 10 ft 2 in x 11 ft 9 in |

Sales Representative



اساجا
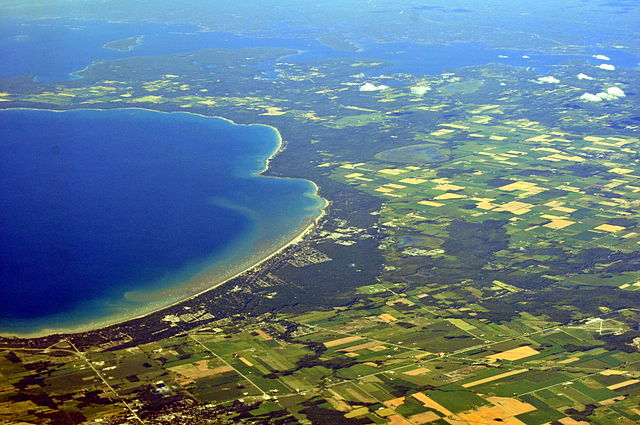
اساجا هي واحدة من المجتمعات العرض للعيش في أونتاريو .
تقع على طول الشاطئ الجنوبي ل خليج الجورجية ، واساجا تعد موطنا ل أكثر الشهيرة على بعد 14 كيلومترا من الشواطئ الرملية البيضاء في أونتاريو . السباحة في المياه الدافئة و نظيفة ، والتمتع بإطلالة بانورامية على خليج جنبا إلى جنب مع غروب الشمس الجميلة و الرومانسية.
اساجا هو أكثر بكثير من مجرد الشاطئ. تقدم مدينة تشكيلة واسعة من المطاعم رائعة والمناسبات الخاصة لجميع أفراد الأسرة للاستمتاع.
إذا كنت تتمتع في الهواء الطلق ، وسوف تحب اساجا . رفع على طول واحدة من عدة مسارات المشي لمسافات طويلة في المنطقة، استكشاف شاطئ واساجا مقاطعة حديقة جميلة، وقضاء بعض الوقت على الماء في خليج جميل الجورجية .
سواء كنت تبحث عن مسكن عطلة في واحدة من العديد من المنازل نمط المنزلية في المنطقة وحولها ، أو إذا كنت تبحث ل يستقر في مناطق جديدة سكنية هادئة في المدينة، واساجا هو المجتمع المثالي .
https://homeania.com/communities/ontario/wasaga-beach
اساجا
الشعب هورون مأهولة أصلا شاطئ واساجا حتى نقل الناس ألغونكوين الفرنسية المتحالفة مع إلى المنطقة في 1650 . اللغة ألغونكوين قدمت لنا مع مصطلح " Nottawasaga " التي تترجم إلى " مصب النهر " . وقد استخدمت هذه الكلمة بمثابة إشارة تحذير عند الايروكوا كانوا يقتربون القرى بقصد الإغارة عليها.
تفتقر منطقة شاطئ واساجا كانت التربة التي كان مناسبا للزراعة الاستيطان الأوروبي حتى إلى المنطقة في وقت متأخر نسبيا . وكانت منطقة جذابة للزراعة، ولكن في وقت لاحق كان يستخدم لتسجيل بسبب العديد من الأشجار في المنطقة. لعبت صناعة قطع الأشجار دورا هاما في تطوير النهائية لل منطقة .

وكانت هذه المنطقة دائما منطقة حيث تجمع الأسر للنزهات والأعياد خلال أشهر الصيف بسبب جمال المنطقة ، والشاطئ . لقد كان دائما ولا يزال مقصدا سياحيا.
https://homeania.com/communities/ontario/wasaga-beach
اساجا

يوفر شاطئ واساجا أطول شاطئ المياه العذبة في العالم مع مدى أربعة عشر كيلومترا من الشاطئ الرملي الجميل . يمكن للزوار و المقيمين على حد سواء روعة في مناظر خلابة على الشاطئ وغروب الشمس الشهيرة.
يوفر مركز الشمال اساجا و تريل الفرصة لأنشطة المشي فصل الصيف ، وفي الشتاء يتم استخدام التزلج ، بالأحذية ، و التزلج على الجليد درب.
تتوفر مجموعة متنوعة من الأنشطة الترفيهية على مدار العام ل سكان المنطقة مع بالبريد دليل الترفيه للمقيمين مرتين في السنة . ويشمل أنشطة مثل التزحلق على الجليد ، والجمباز ، دروس اللغة الأسبانية ، ودورات متخصصة وأكثر من ذلك . لا يوجد ابدا نقص في أنشطة لجميع الأعمار للمشاركة في.
https://homeania.com/communities/ontario/wasaga-beach