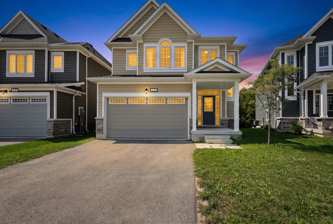
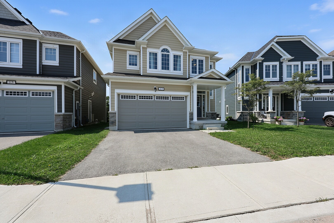
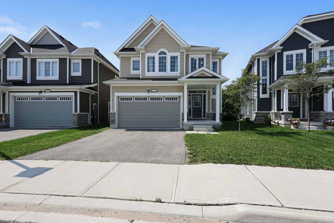
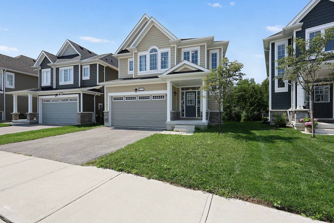
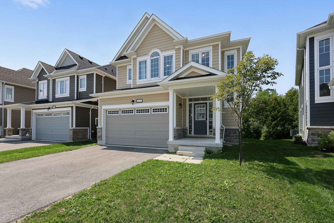
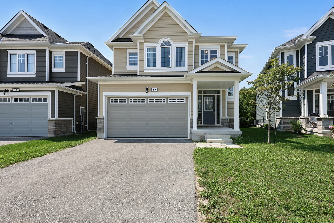
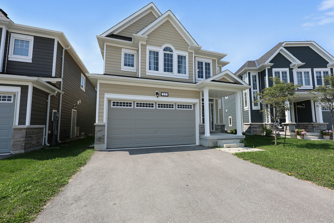
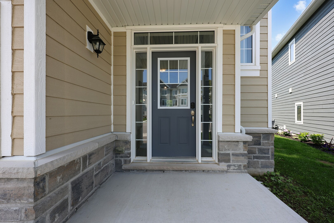
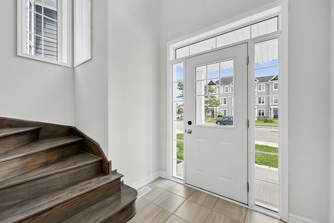
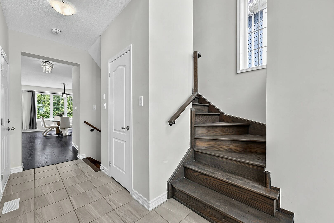
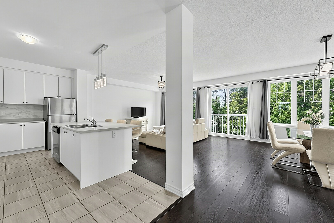
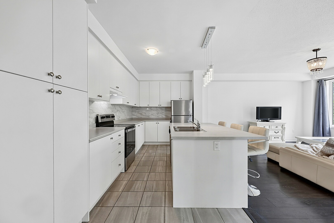
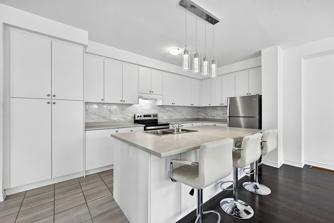
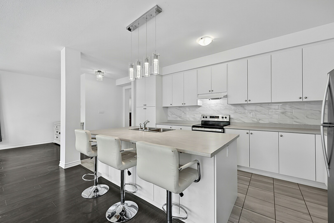
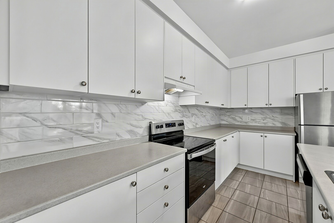
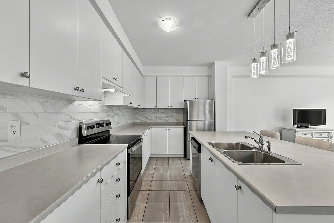
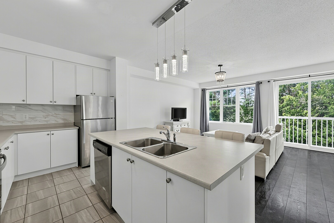
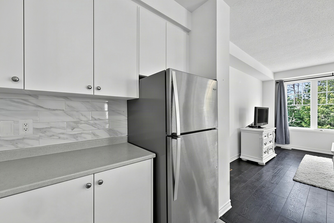
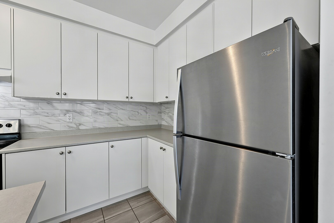
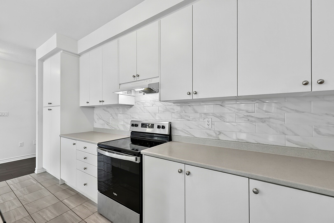
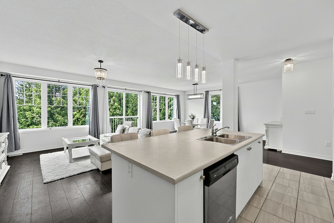
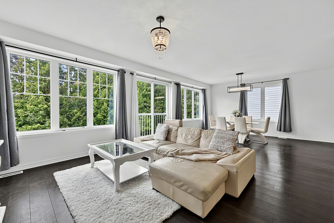
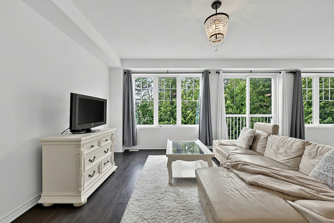
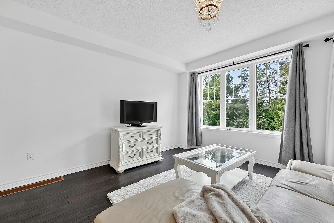
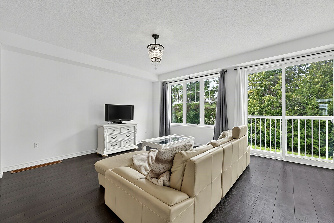
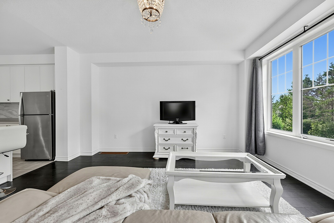
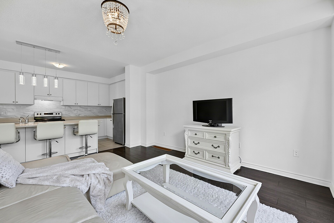
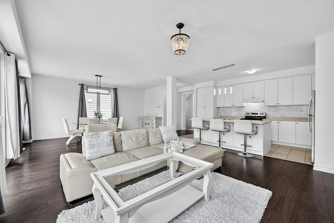
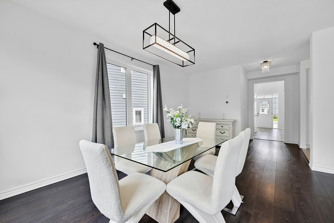
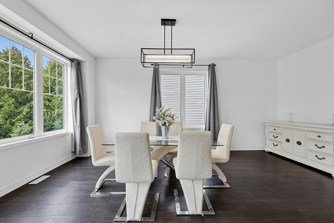
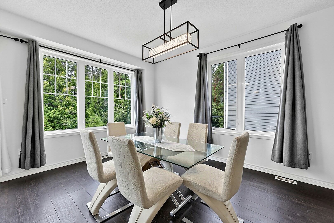
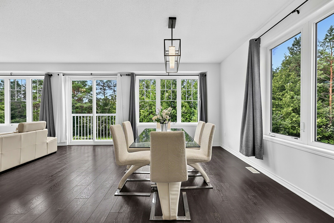
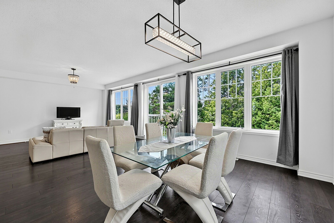
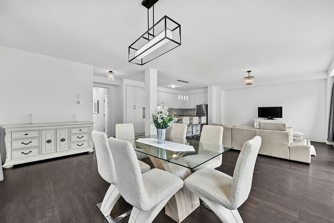
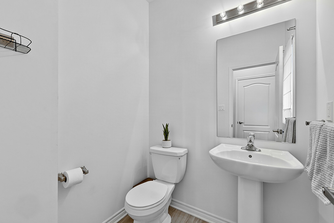
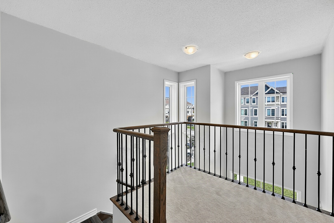
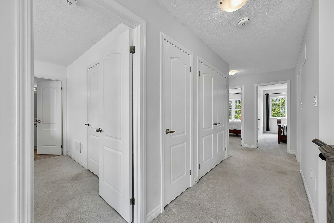
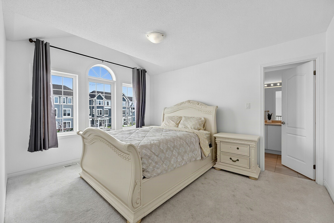
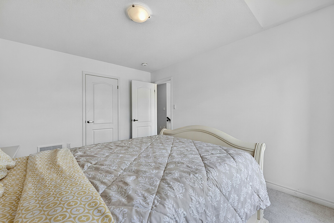
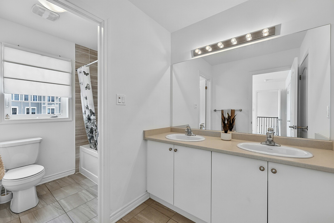
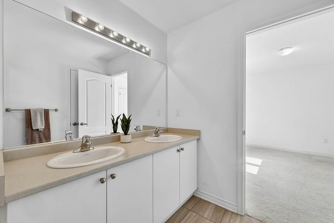
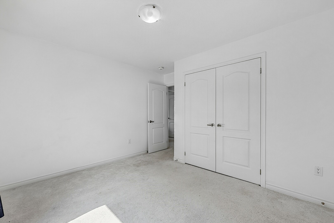
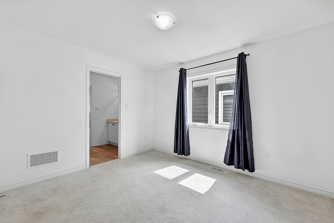
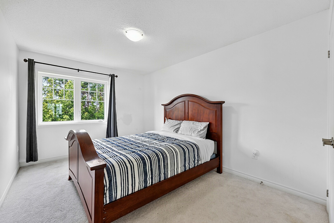
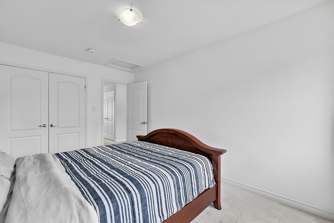
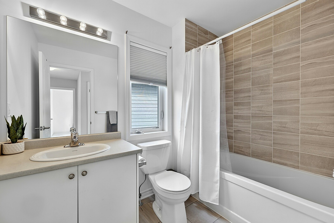
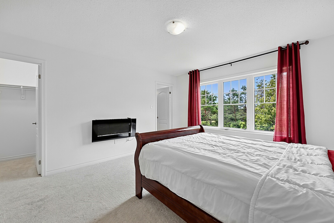
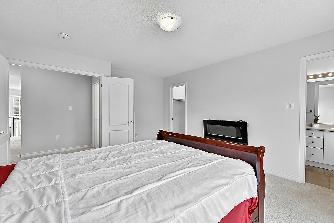
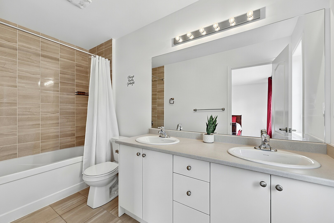
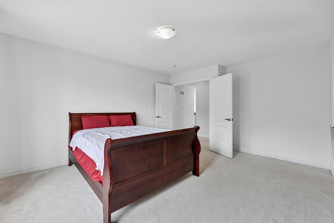
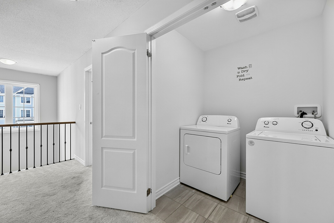
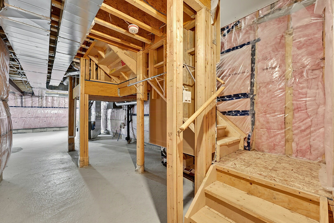
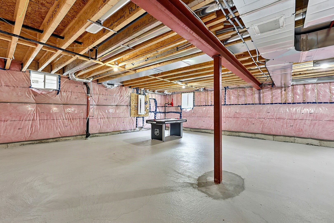
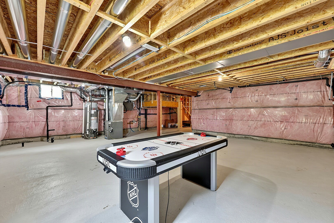
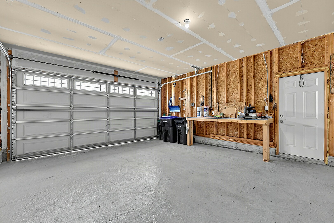
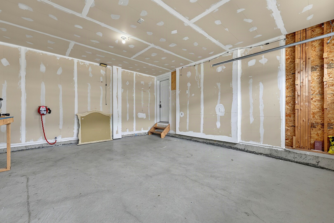
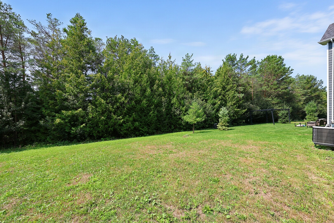
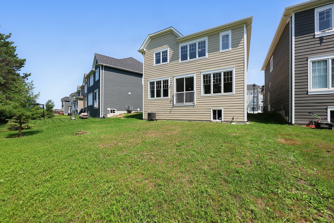
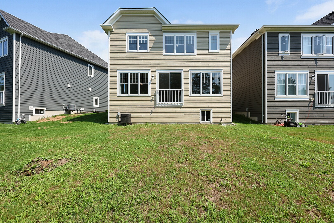
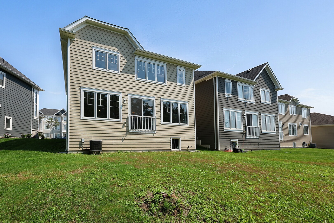
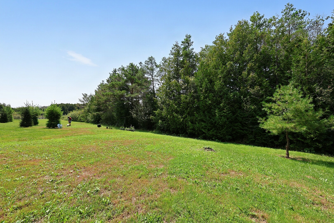
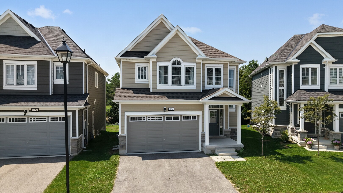
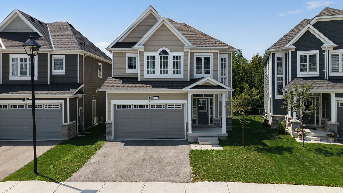
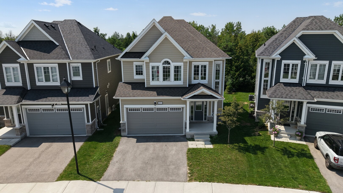
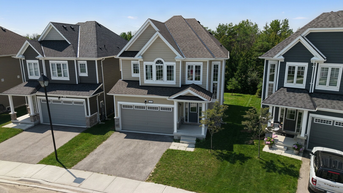
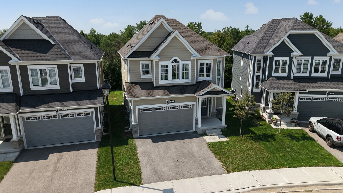
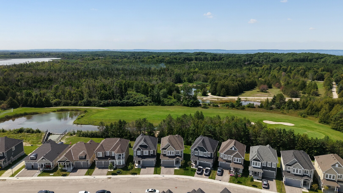
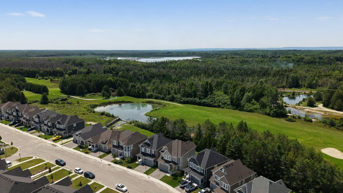
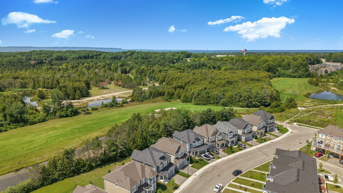
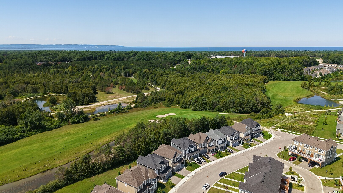
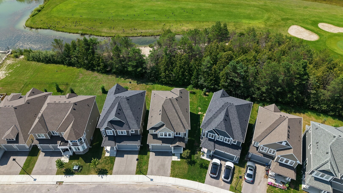
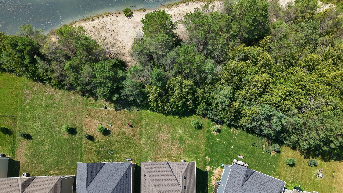
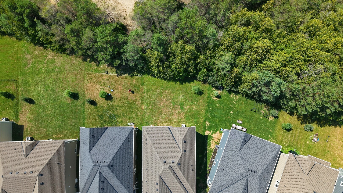
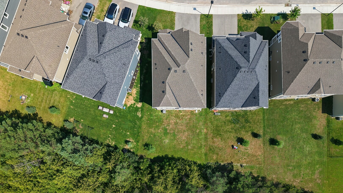
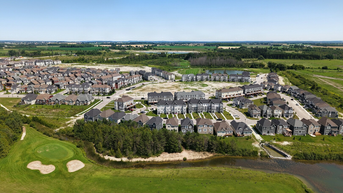
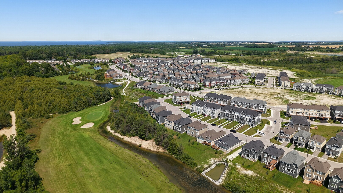
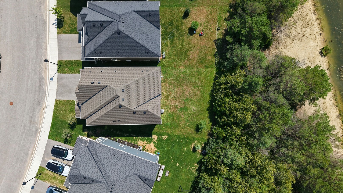
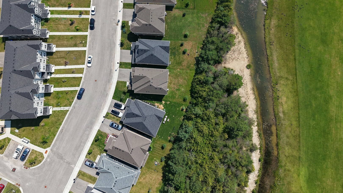
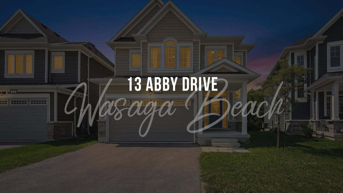
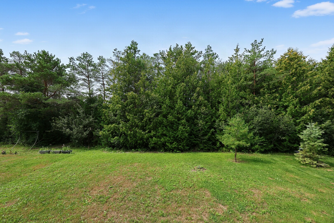
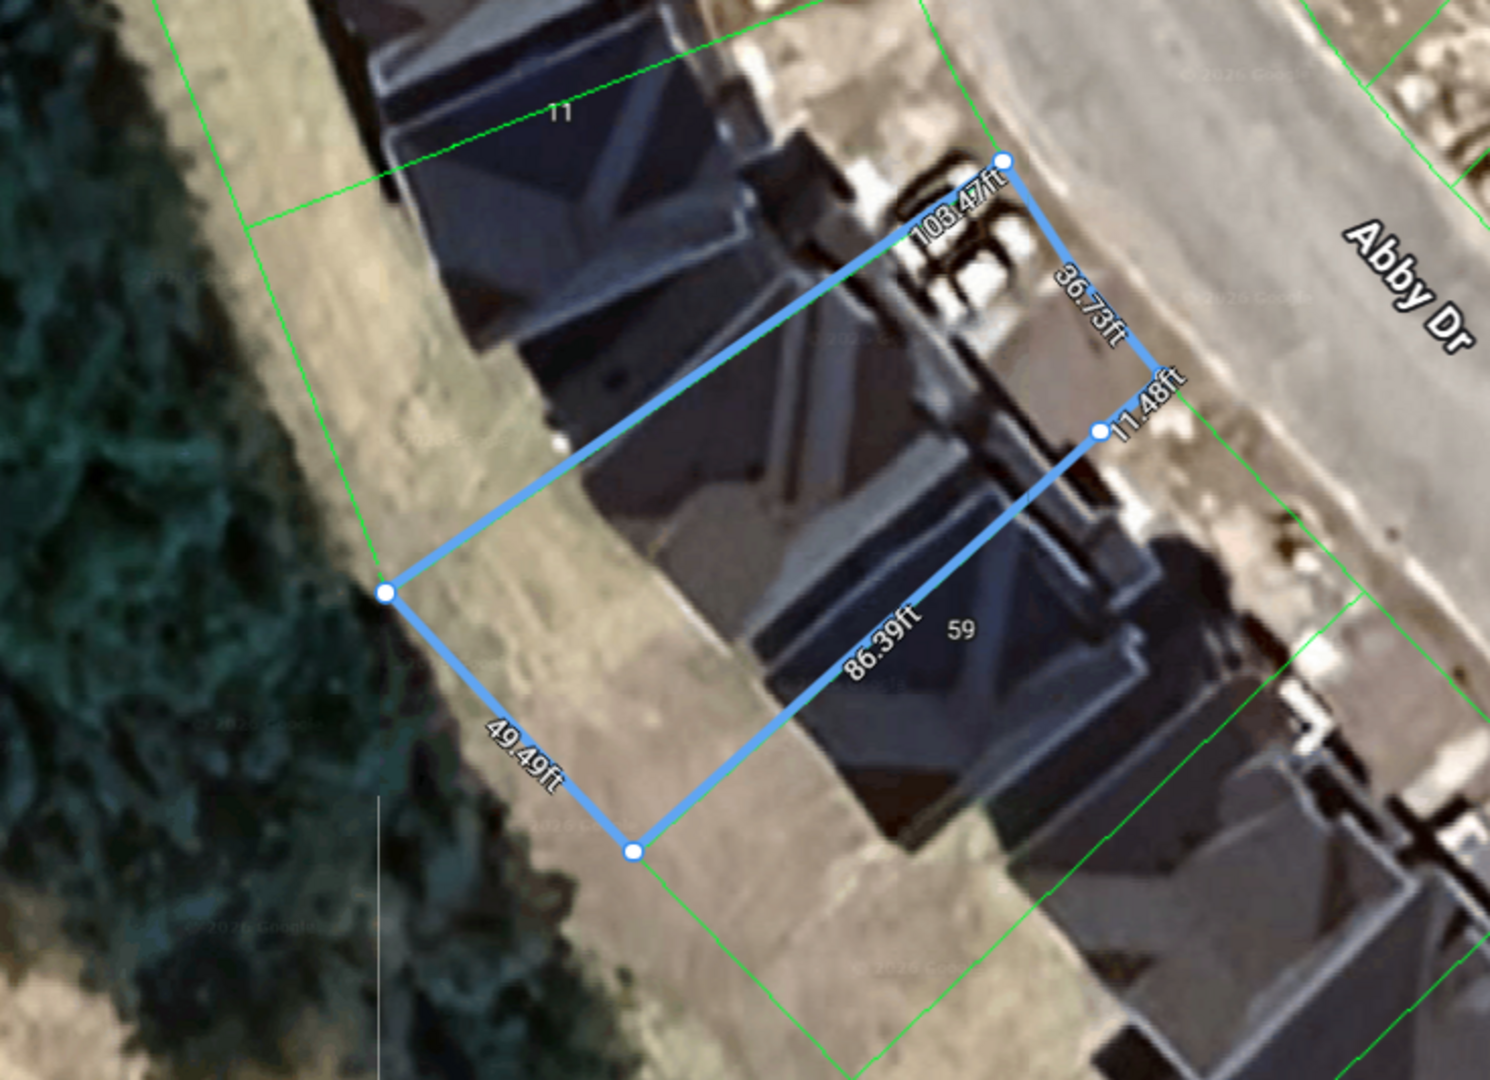
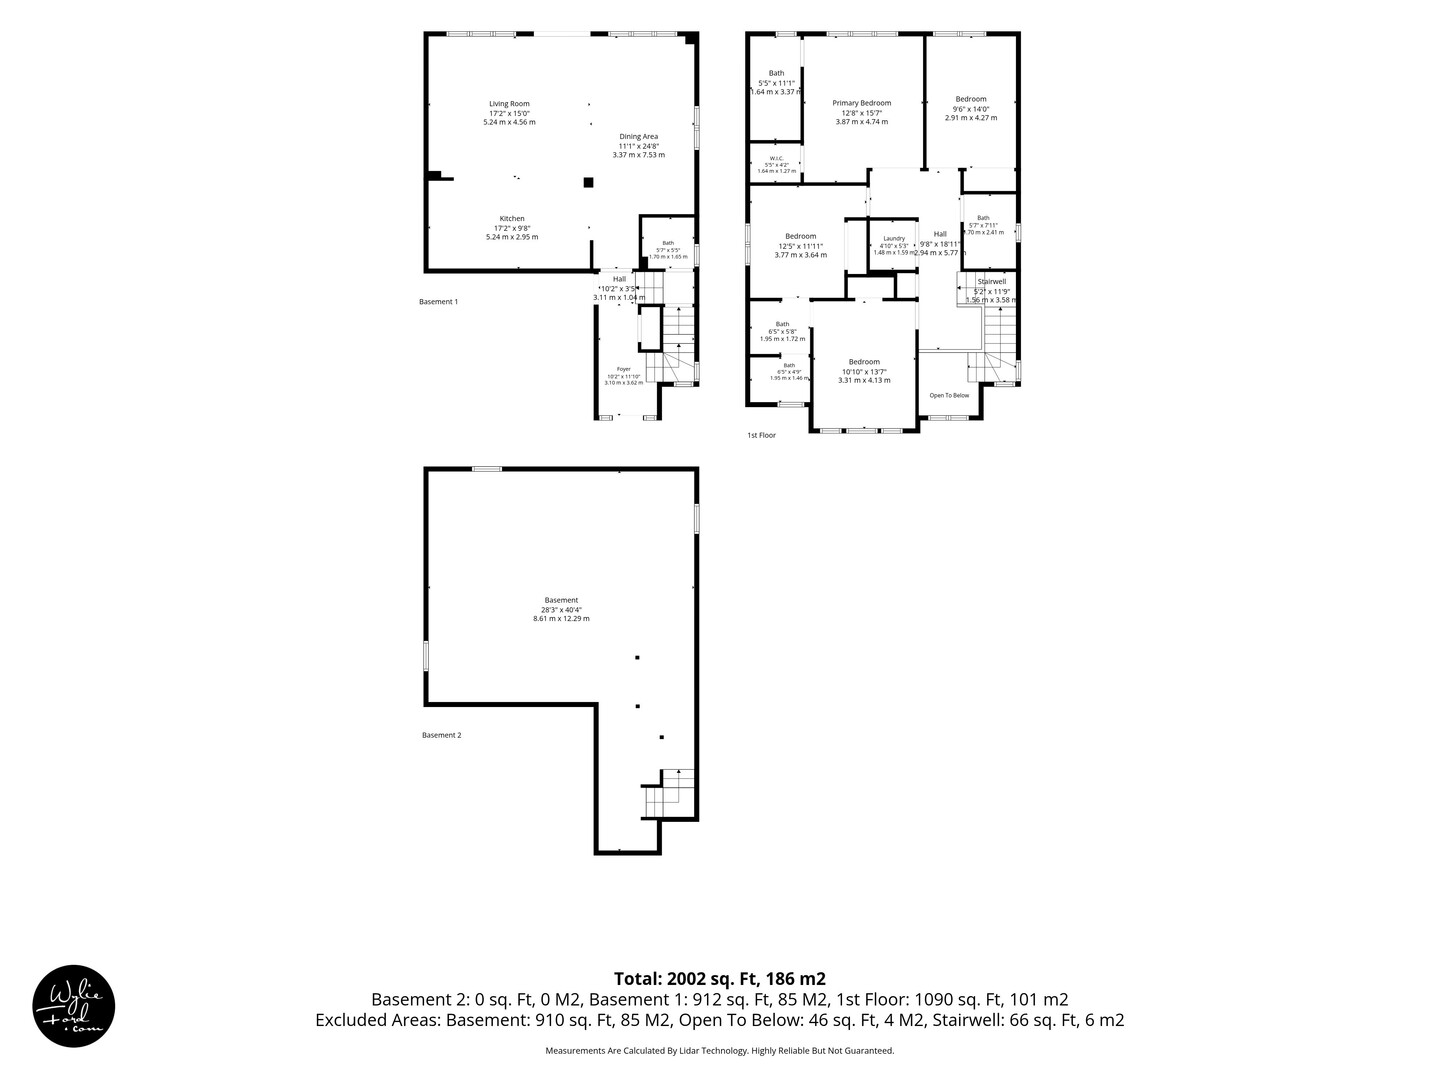
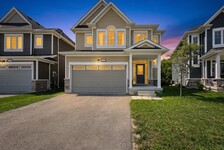
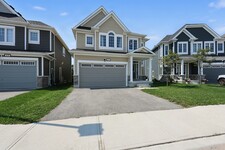
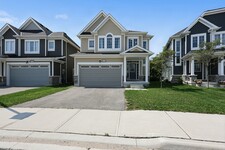
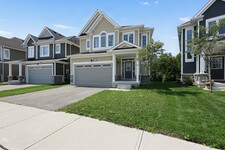
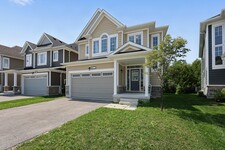
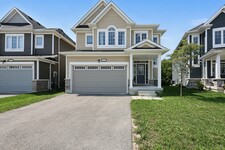
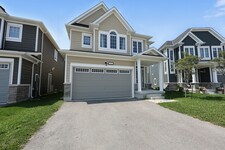
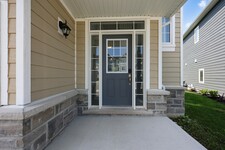
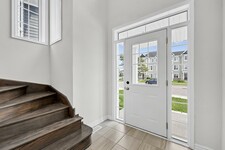
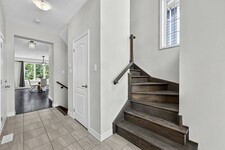
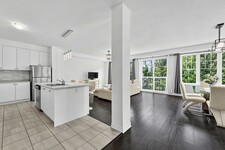
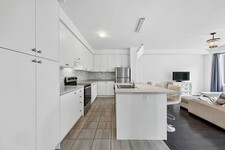
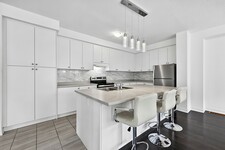
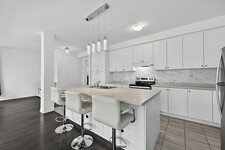
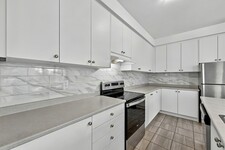
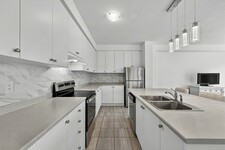
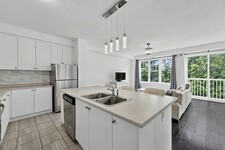
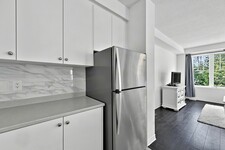
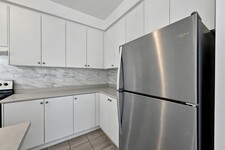
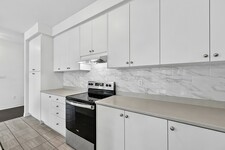
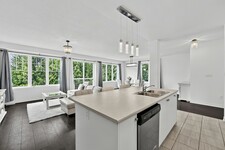
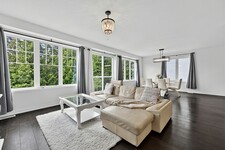
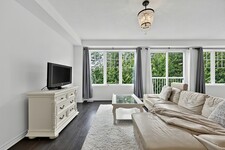
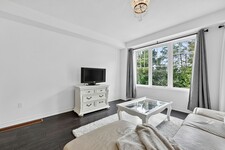
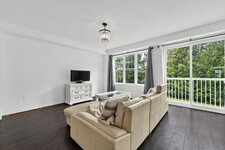
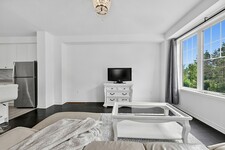
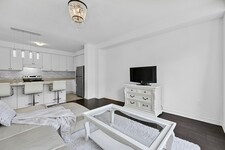
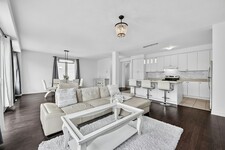
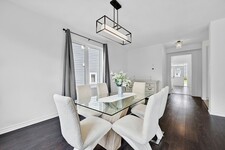
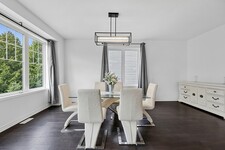
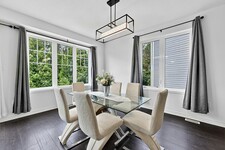
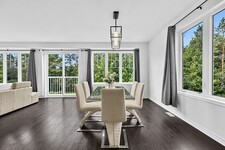
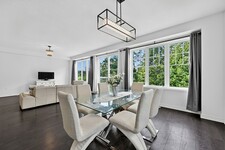
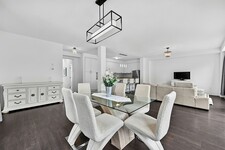
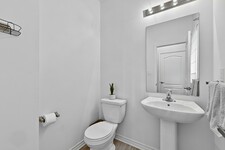
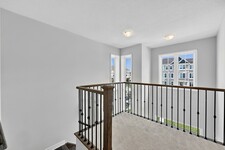
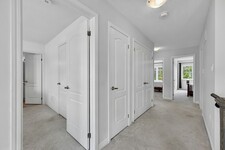
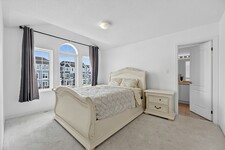
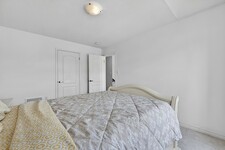
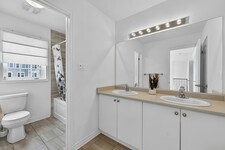
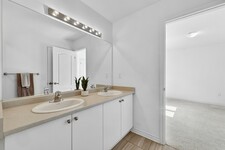
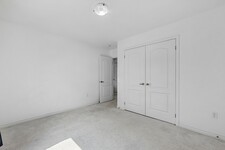
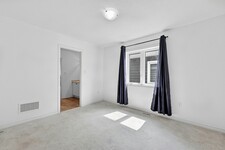
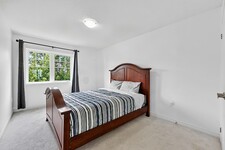
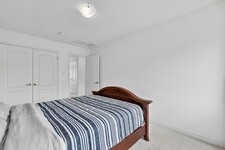
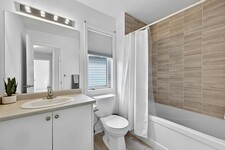
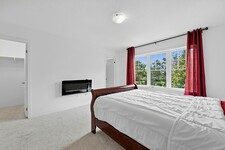
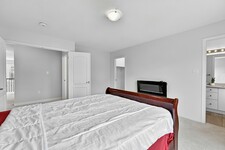
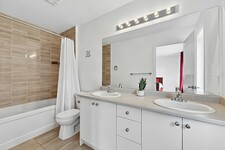
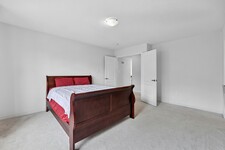
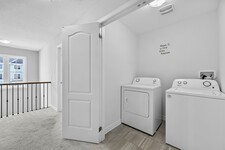
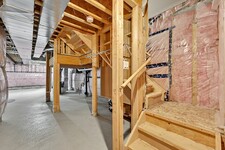
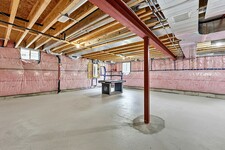
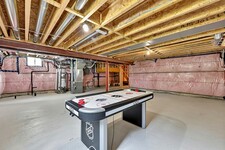
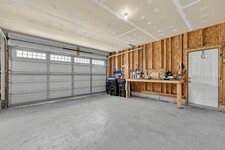
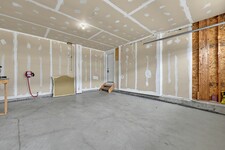
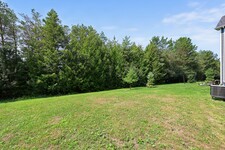
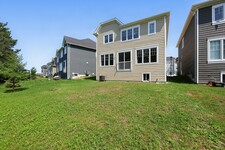
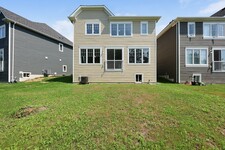
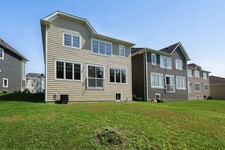
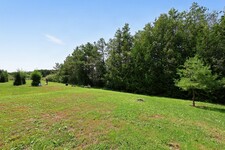
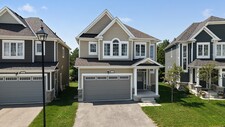
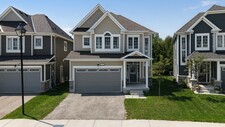
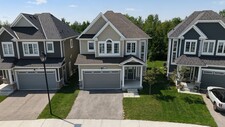
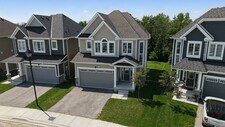
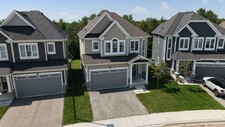
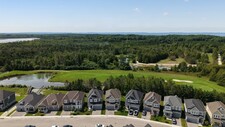
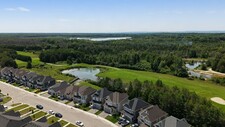
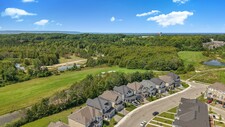
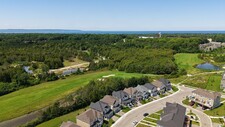
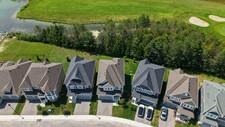
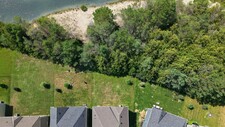
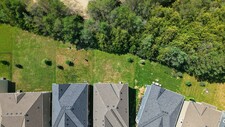
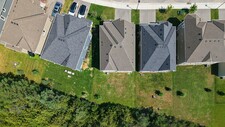
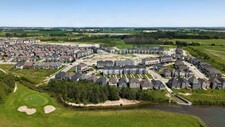
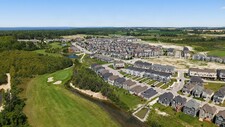
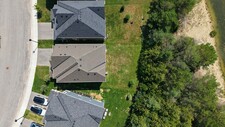
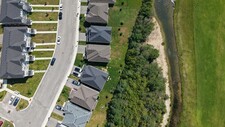
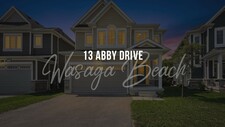
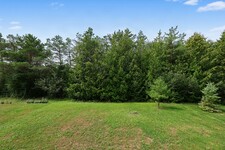
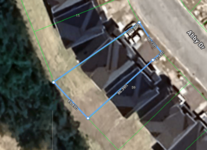
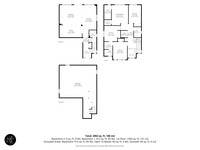
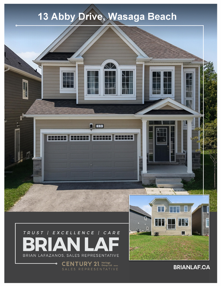
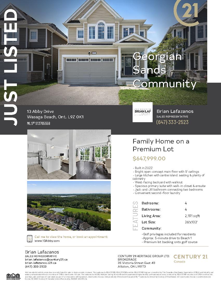
Welcome to 13 Abby Drive, The Coast model—a spacious 2,191 sq. ft. family home on a premium lot in the desirable Georgian Sands community of Wasaga Beach. Built in 2022, this 4-bedroom, 4-bathroom home backs onto green space and the golf course, with golf privileges included for residents. A covered front porch opens to an impressive two-storey foyer, while the bright, open-concept main floor features 9' ceilings and large west-facing windows overlooking the backyard and green space. The spacious kitchen offers abundant cabinetry, tile backsplash and a large centre island with seating, flowing into the dining and living areas with laminate flooring and a walkout to the backyard. Upstairs you'll find 4 generous bedrooms, 3 full bathrooms and convenient second-floor laundry. The primary suite enjoys golf course views, a walk-in closet and ensuite with double vanity and tub/shower. Two additional bedrooms share a Jack-and-Jill bathroom with double vanity and separate wet room, while the fourth bedroom is served by another full bathroom. The unfinished basement offers excellent future potential with a large open layout, 3 above-grade windows and bathroom rough-in. Additional features include 200-amp electrical service, a 2-car garage, parking for 2 more vehicles and the balance of the Tarion New Home Warranty. Approx. $325 community fee includes road maintenance and garbage collection. Enjoy golf just beyond your backyard and Wasaga Beach's famous Beach 1 only about a 5-minute drive away—a fantastic combination of space, lifestyle and location.
اطلاعات عمومی
نوع ساختمان
House
اندازه زمین
2000 - 2500 sqft
نمای ساختمان - 36 feet
طول - 103 feet
جزئیات
فضاهای پارکینگ ها
4
امکانات در نزدیکی
Golf Course
ساختمان
اتاق های خواب
4
اتاق
| نوع | طبقه | ابعاد |
|---|---|---|
| Primary Bedroom | Second level | 12 ft 10 in x 14 ft 5 in |
| Bedroom 2 | Second level | 10 ft 11 in x 13 ft 7 in |
| Bedroom 3 | Second level | 9 ft 11 in x 10 ft 11 in |
| Bedroom 4 | Second level | 9 ft 10 in x 13 ft 10 in |
| Recreational, Games room | Basement | 23 ft 7 in x 27 ft 10 in |
| Kitchen | Ground level | 16 ft 10 in x 9 ft 1 in |
| Dining room | Ground level | 12 ft 4 in x 19 ft 2 in |
| Great room | Ground level | 16 ft 2 in x 16 ft 4 in |
| Foyer | Ground level | 10 ft 2 in x 11 ft 9 in |

Sales Representative



Wasaga
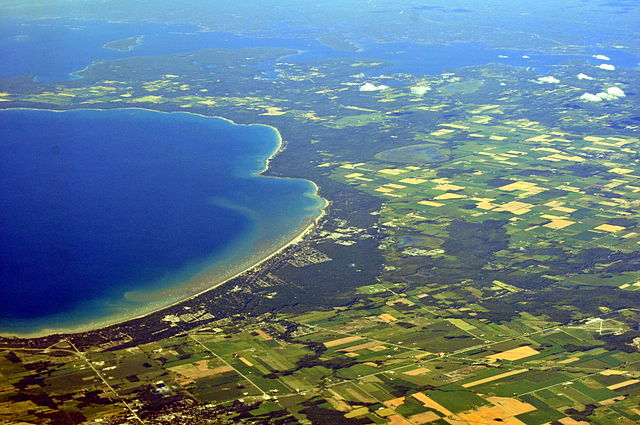
Wasaga یکی از جوامع برتر به در انتاریو زندگی می کنند.
واقع در امتداد ساحل جنوب خلیج گرجستان ، Wasaga خانه را به معروف ترین 14 کیلومتر از ساحل شن و ماسه سفید در انتاریو است. شنا در آب گرم و تمیز، و لذت بردن از نمایش پانوراما از خلیج همراه با غروب های زیبا و عاشقانه آن است.
Wasaga است بسیار فراتر از ساحل. شهر ارائه می دهد طیف گسترده ای از رستوران فوق العاده و رویدادهای خاص برای تمام خانواده برای لذت بردن.
اگر شما لذت بردن از خارج از منزل، به شما خواهد شد Wasaga را دوست دارم. پیاده روی در امتداد یکی از چندین مسیرهای پیاده روی در منطقه ، کشف زیبا Wasaga پارک ساحلی استان ، و صرف زمان بر روی آب در خلیج زیبا گرجستان است.
این که آیا شما به دنبال یک محل اقامت تعطیلات در یکی از بسیاری از خانه های سبک کلبه در داخل و اطراف منطقه ، و یا اگر شما به دنبال حل و فصل کردن در یک مناطق مسکونی صلح آمیز جدیدتر در شهر، Wasaga جامعه کامل است.
https://homeania.com/communities/ontario/wasaga-beach
Wasaga

مردم هرن در اصل ساکنان Wasaga ساحل تا زمانی که مردم الگانکوئین فرانسه متحد به منطقه در 1650 نقل مکان کرد. زبان الگانکوئین ما را با اصطلاح " Nottawasaga " که به عنوان " دهان از رودخانه " ترجمه ارائه شده است. این کلمه به عنوان یک سیگنال هشدار زمانی که ایروکوییها نزدیک می شدند روستاها با هدف به آنها حمله استفاده شد.
منطقه Wasaga ساحل فاقد خاک که برای کشاورزی حل و فصل در اروپا به منطقه نسبتا مناسب بود دیر شده بود. این منطقه غیرجذاب برای کشاورزی بود، اما بعد برای ورود به سیستم به دلیل درختان متعدد در منطقه استفاده شد. صنعت ورود به سیستم نقش مهمی در توسعه نهایی منطقه ایفا کرده است.
این ناحیه همیشه منطقه ای که خانواده ها برای پیکنیک و تعطیلات در طول ماه های تابستان به دلیل زیبایی از منطقه ، و در ساحل جمع آوری شده است . آن بوده است و همچنان به صورت یک مقصد توریستی.
https://homeania.com/communities/ontario/wasaga-beach
Wasaga

Wasaga ساحل ارائه می دهد طولانی ترین ساحل آب شیرین در جهان با دهانه چهارده کیلومتر از ساحل شنی زیبا. بازدید کنندگان و ساکنان به طور یکسان می توانید در نمایش خیره در ساحل و غروب معروف خود را زینت .
مرکز شمال اروپا Wasaga و دنباله فراهم می کند فرصت برای فعالیت های پیاده روی فصل تابستان و در زمستان به عنوان یک صلیب کشور اسکی ، کفش برف استفاده می شود، و اسکی اسکیت دنباله.
انواع فعالیت های اوقات فراغت در طول سال ارائه شده به ساکنان منطقه با راهنمای تفریحی به ساکنان یک سال از طریق پست دو بار. این شامل فعالیت هایی مانند اسکیت ، ژیمناستیک، درس اسپانیایی، دوره های تخصصی و بیشتر. هرگز کمبود فعالیت برای تمام سنین برای شرکت در وجود دارد.
https://homeania.com/communities/ontario/wasaga-beach