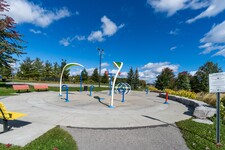
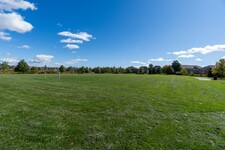
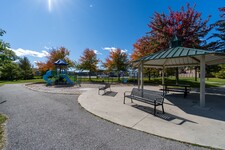

Tag der offenen Tür
Sa Okt 10 - 2 nachm. bis 4 nachm. EDTBeschreibung
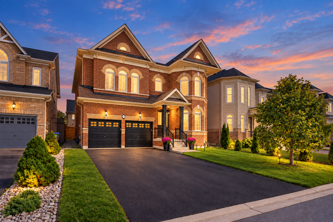
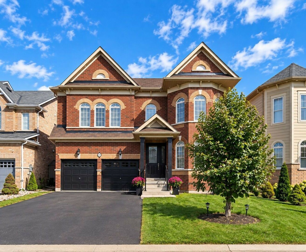
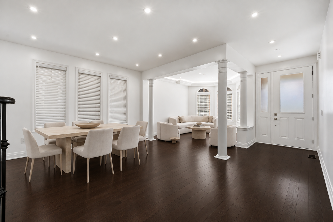
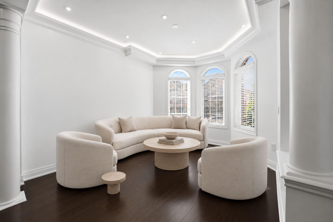
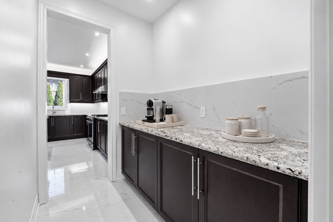
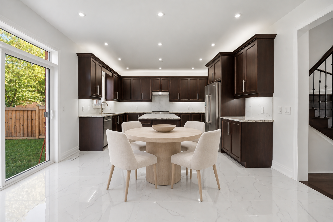
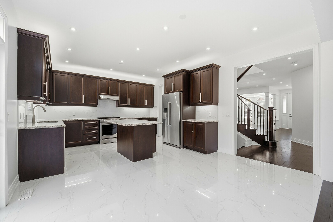
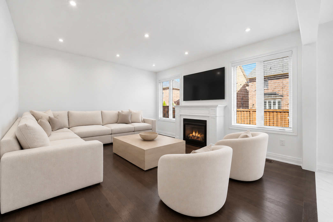
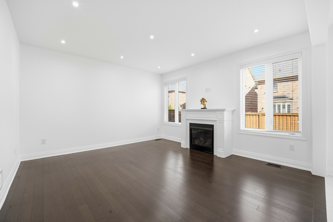
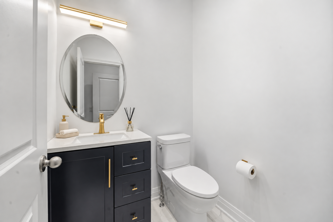
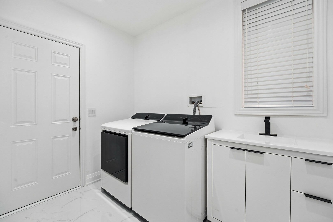
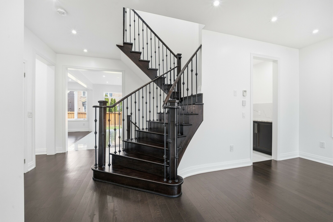
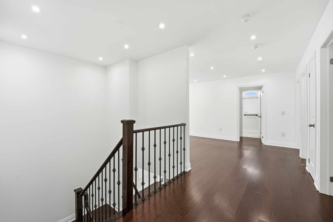
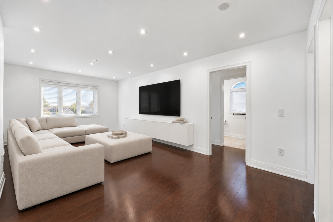
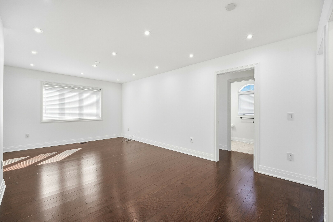
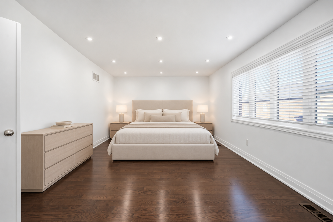
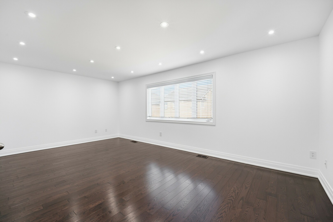
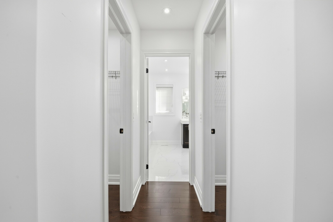
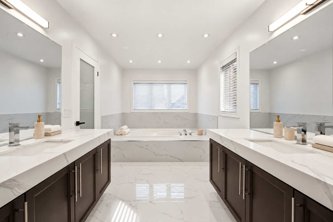
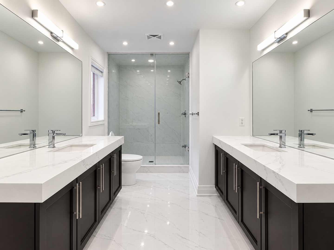
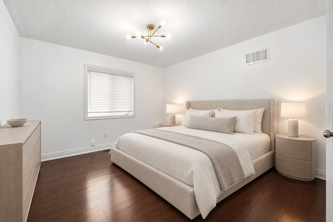
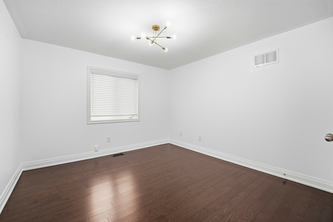
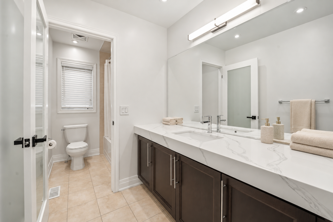
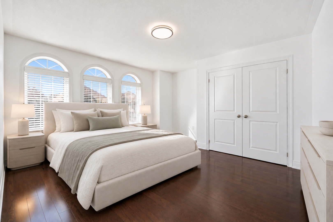
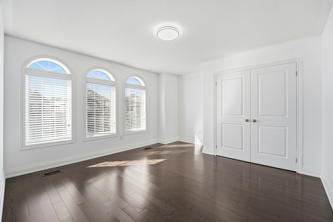
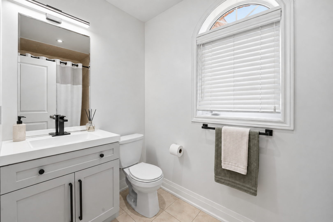
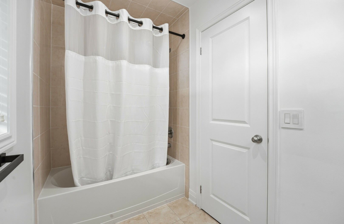
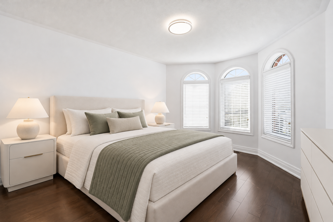
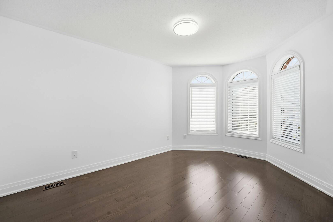
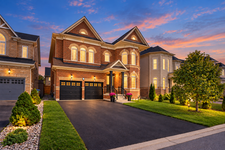
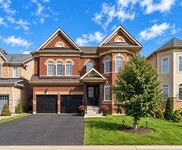
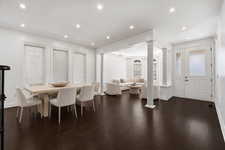
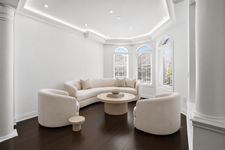
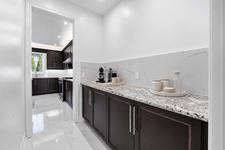
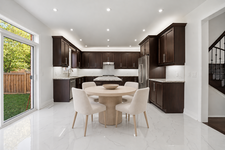
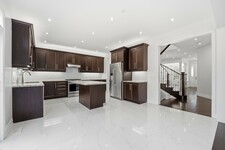
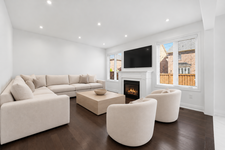
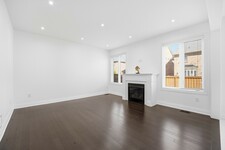
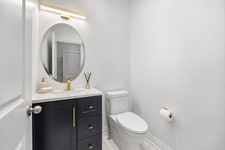
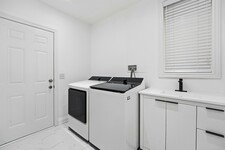
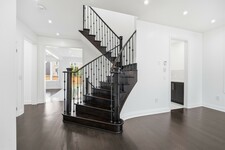
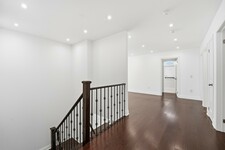
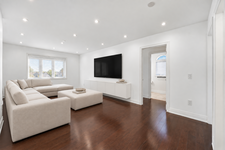
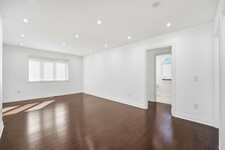
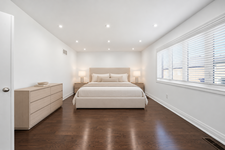
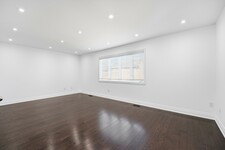
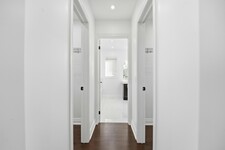
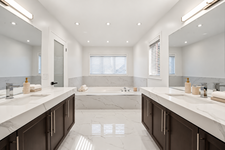
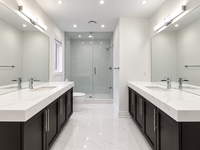
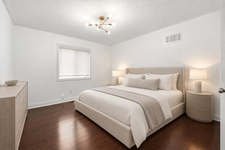
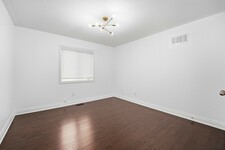
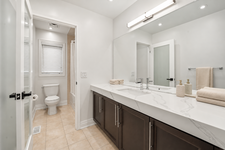
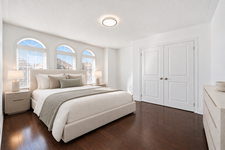
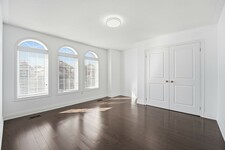
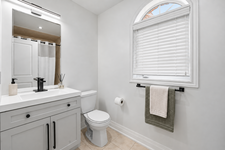
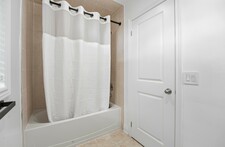
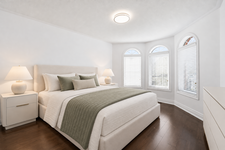
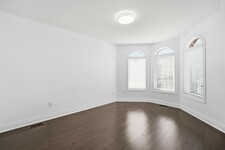
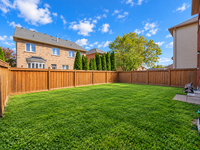
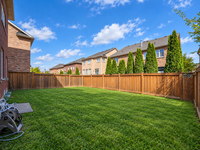
Welcome to the appropriately named Dream fields community of Bradford West Gwillimbury. This impressive, approximately 3,100 sq. ft. residence offers 4 spacious bedrooms, plus a second-floor media room with the flexibility to create a 5th bedroom, 4 beautifully updated bathrooms, and a two car garage. Step inside to a bright, sophisticated interior featuring 9-foot ceilings on the main floor and extensive pot lighting throughout, including the main floor, second-floor media room, primary bedroom, and exterior of the home. Elegant crown and cove lighting enhance the living room, while smooth ceilings throughout the main floor and newly finished smooth ceilings in most areas of the second floor add a clean, contemporary feel. The home has been freshly painted throughout and features new baseboards and new hardwood flooring on the second floor. The refreshed kitchen offers new floor tile and backsplash, a new faucet, and upgraded under- and over-cabinet lighting, creating a bright and inviting space for everyday living and entertaining. The bathrooms have been thoughtfully updated with new vanities, lighting, and designer fixtures throughout. The primary ensuite is particularly impressive, featuring a brand-new walk-in shower with tall glass enclosure, dual vanities, new faucets and accessories, and a new toilet. The laundry room has also been beautifully refreshed with new floor tile, pot lighting, a new vanity, and an LG washer and dryer. Outside, upgraded pot lighting enhances the home's curb appeal. (id:9346)
Allgemeine Informationen
Art der Immobilie
Single Family
Art des Gebäudes
House
Stil
Freehold
Gemeinde
Rural Bradford West Gwillimbury
Stockwerk
2
Grundstückgröße
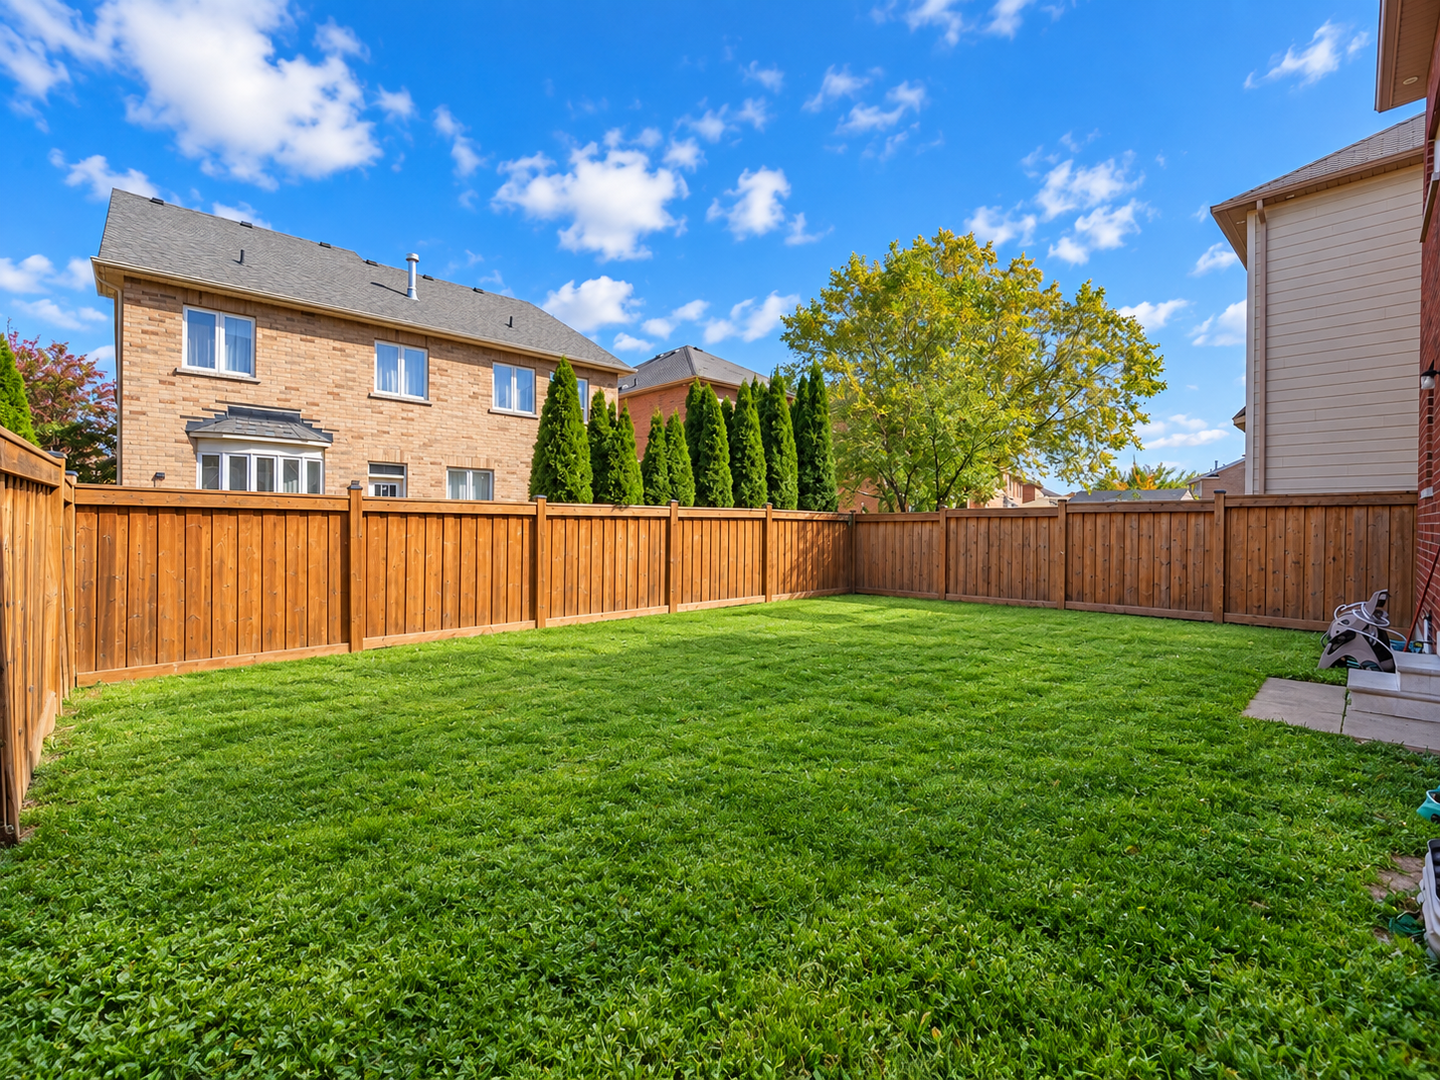
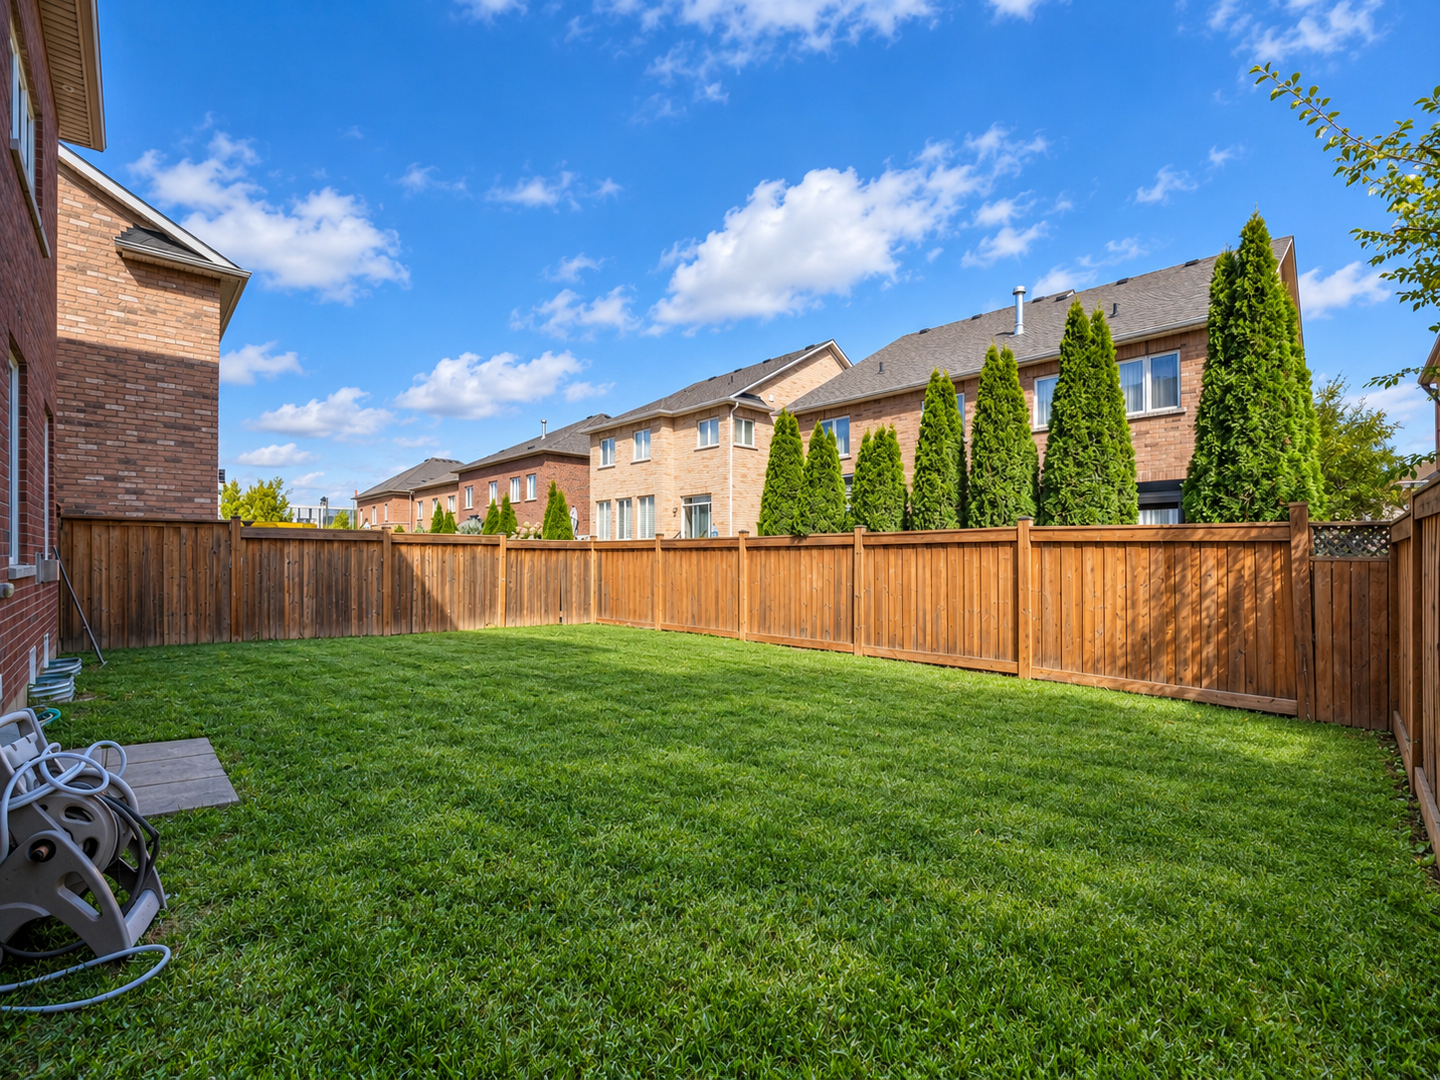
45 x 96.8 FT|under 1/2 acre
Front - 540
Tiefe - 1161
Einzelheiten
Parkplatz
Attached Garage
Garage
Insgesamt Parkplätze
6
Ausstattung In der Nähe
Public Transit
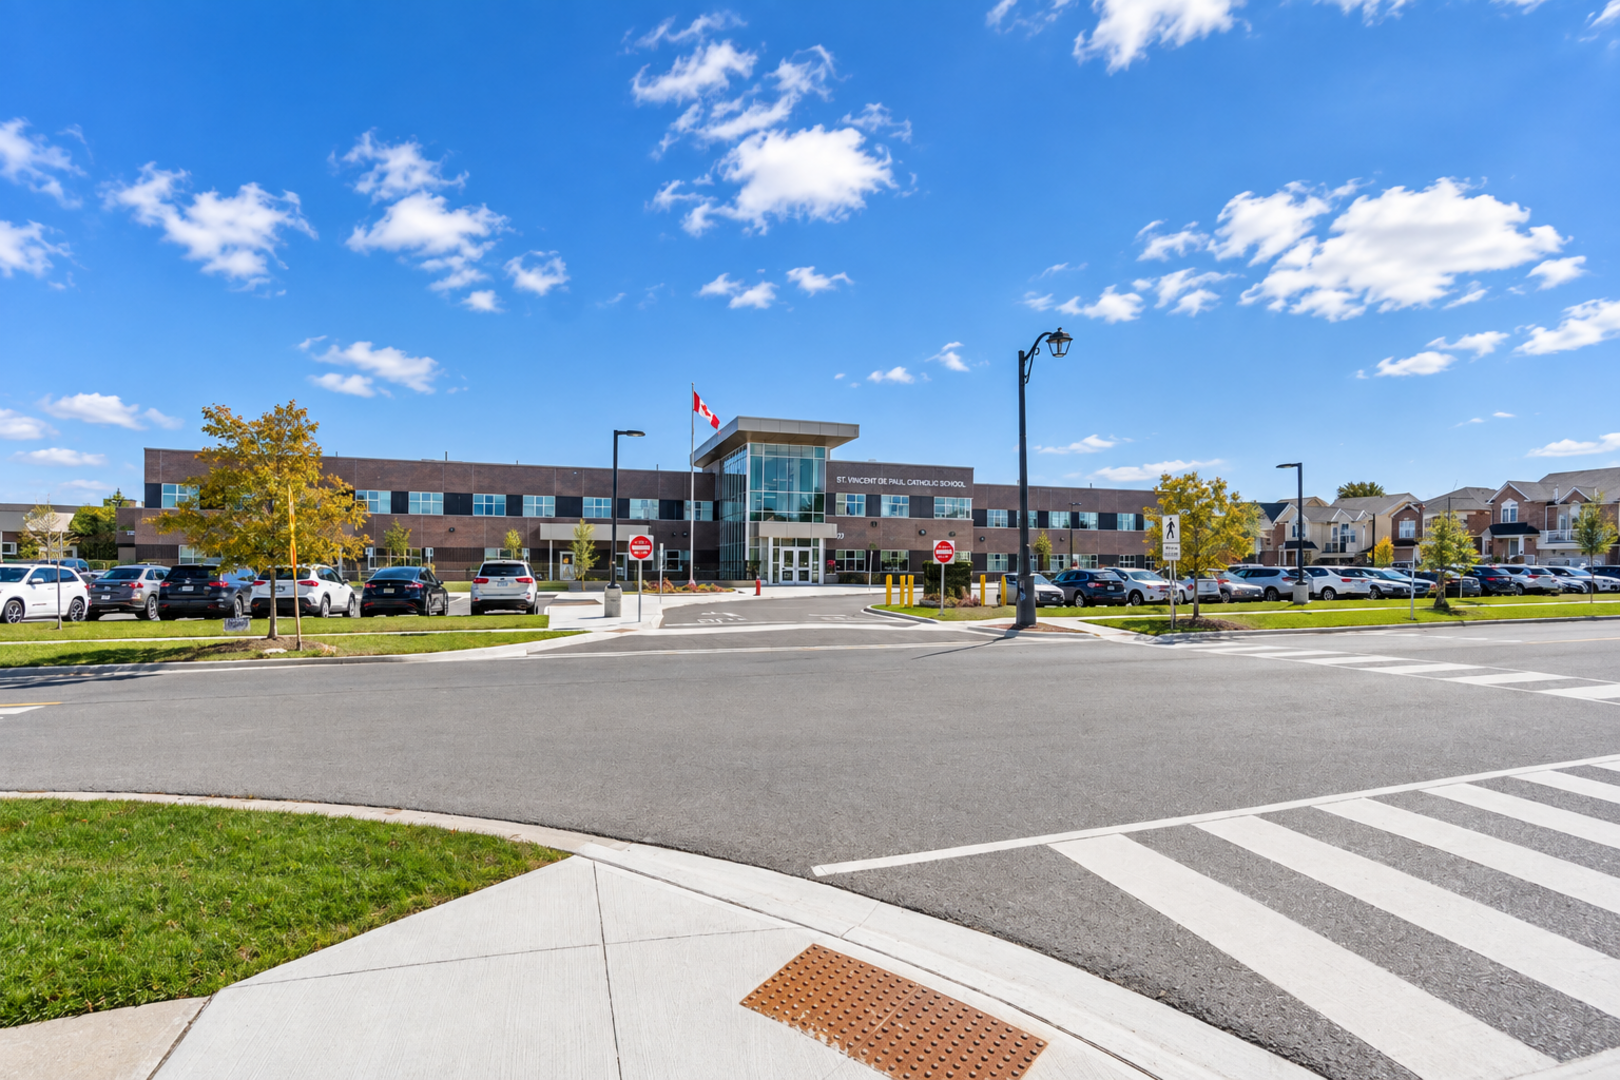
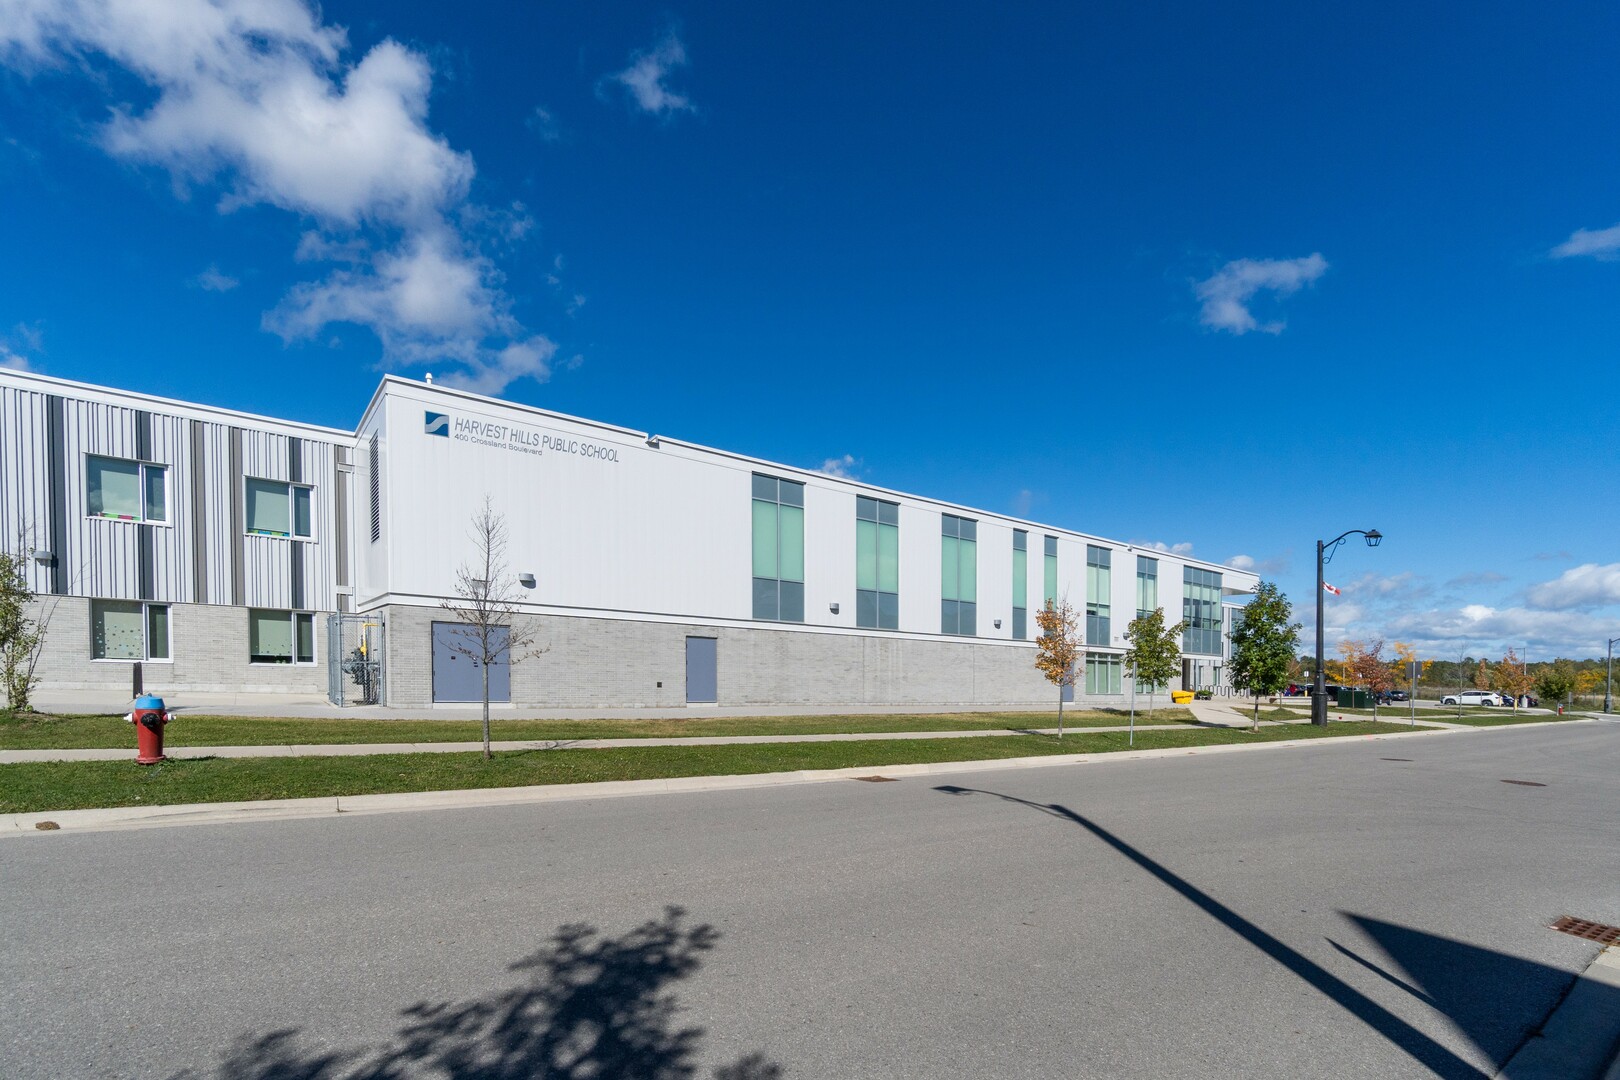
Schools
Eigenschaften
Level lot
Flat site
Carpet Free
Gebäude
Schlafzimmer
4
Keller
Full
Kühlung
Central air conditioning
Heizungstyp
Forced air
Heizung Öl
Natural gas
Wasser
Municipal water
Die Zimmer
| Art | Stockwerk | Größe |
|---|---|---|
| Primary Bedroom | Second level | 6.1 x 3.8 (meters) |
| Bedroom 2 | Second level | 3.63 x 3.48 (meters) |
| Bedroom 3 | Second level | 3.64 x 3.98 (meters) |
| Bedroom 4 | Second level | 3.12 x 4.4 (meters) |
| Media | Second level | 4.4 x 3.38 (meters) |
| Living room | Main level | 3.27 x 3.91 (meters) |
| Dining room | Main level | 3.27 x 4.24 (meters) |
| Kitchen | Main level | 3.8 x 4.26 (meters) |
| Eating area | Main level | 2.7 x 4.26 (meters) |
| Family room | Main level | 4.6 x 4.26 (meters) |
Bradford West Gwillimbury

Die Einwohner von Bradford lieben ihre Gemeinschaft.
Es wird weiter wachsen , was Bradford macht den Ort zu sein. Mit solch einer vielfältigen Bevölkerung , hat alles, was Bradford zu jedermanns passen wollen und brauchen . Für Menschen, die ein Unternehmen zu gründen , ist Bradford eine tolle Lage , dies zu tun . Es ist bekannt, eine der Top-Lagen zu starten oder zu wachsen, eine Firma in Süd-Ontario ist.
Bradford ist ein toller Ort , um zu arbeiten , zu besuchen und eine Familie , und mit einfachem Zugang zu den wichtigsten Autobahnen , ist Bradford ein großartiger Ort , um für diejenigen, die einen einfachen Zugang zu sowohl Barrie oder Toronto leben.
Bradford West Gwillimbury

Bradford wurde erstmals als Dorf im Jahre 1857 gegründet, mit einer Bevölkerung von nur tausend , nur wenige Jahre nach dem Northern Railway of Canada wurde durch die Gegend gebaut. Es war nicht bis 1960 , dass Bradford wurde offiziell eine Stadt.
Innenstadt von Bradford hat zwei Großbrände überlebt. Die erste , am 23. Mai 1871 bis zu hundert Häuser und alle Unternehmen mit Ausnahme von zwei Hotels zerstört. Das zweite Feuer fand in den 1960er Jahren zum Glück der nordwestlichen Ecke an der Kreuzung von Highway 11 und Highway 88 nur beschädigt .
The Village Inn , Bradford berühmtesten historischen Gebäude, das noch offen ist und bis heute populär .
Bradford West Gwillimbury
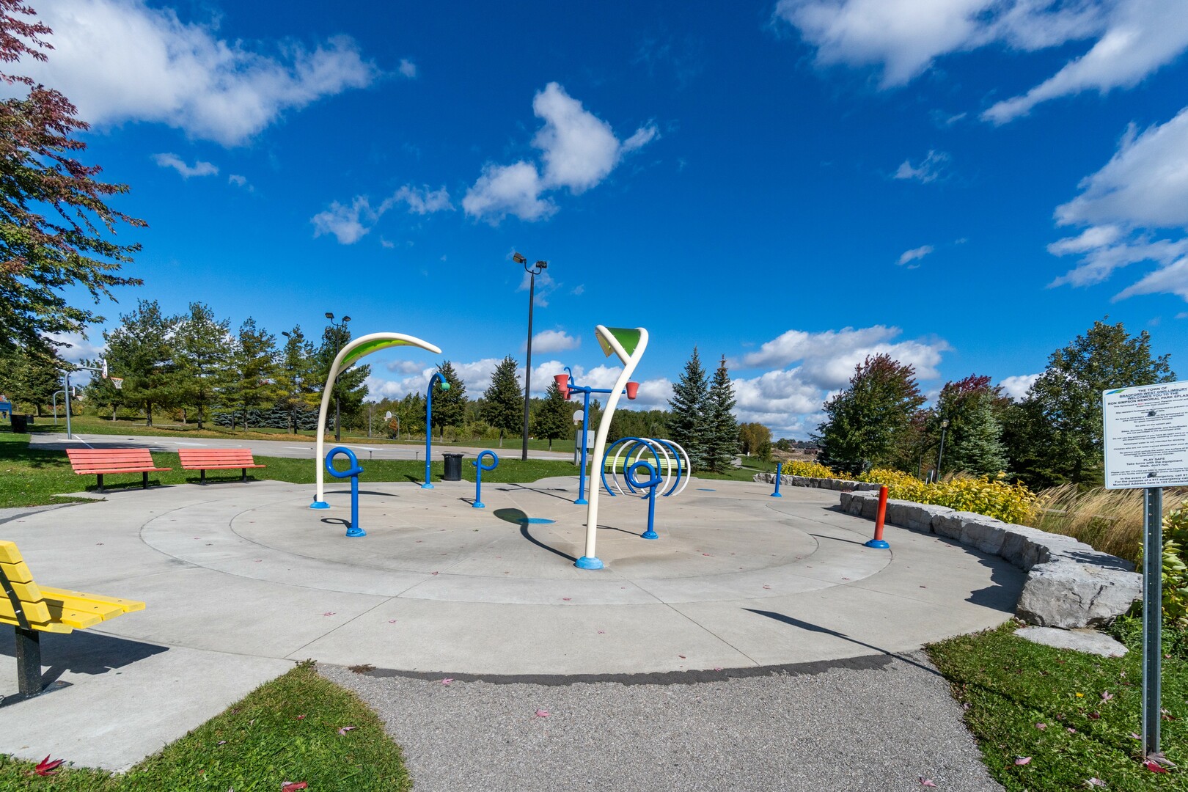
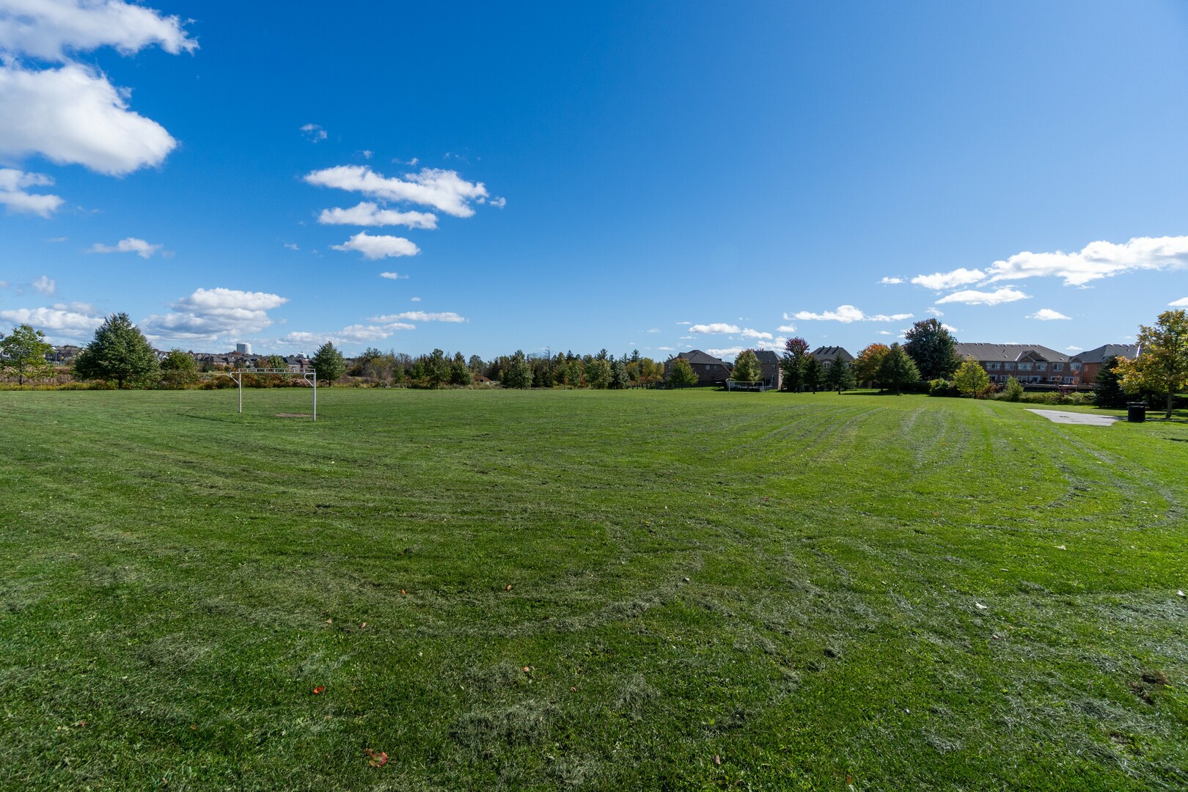
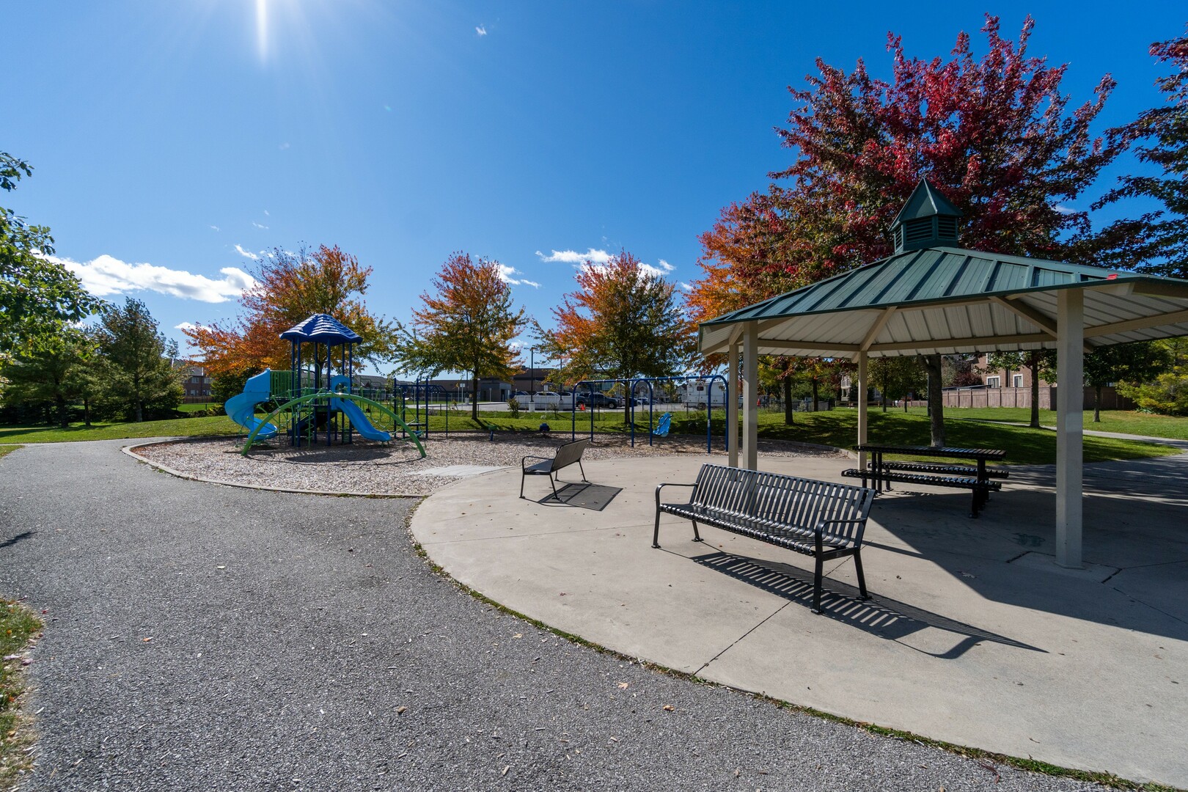
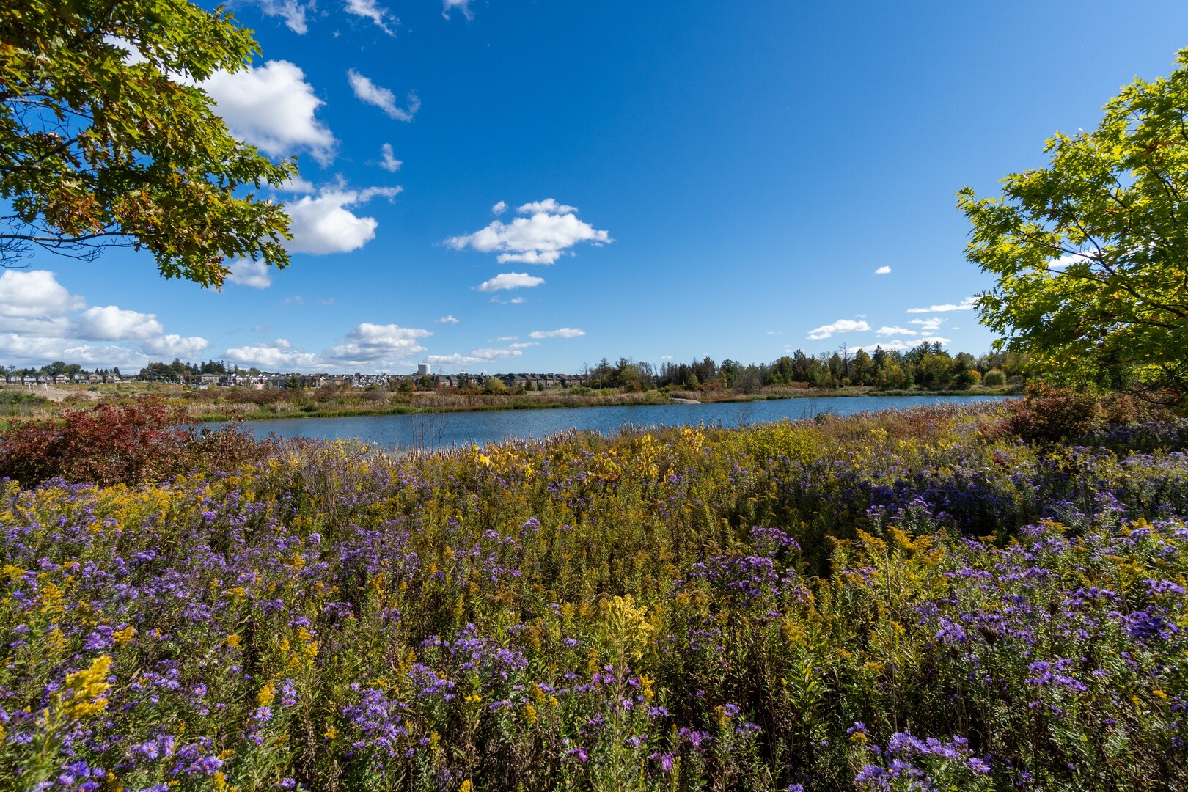
Bradford hat alles, was Sie , um ein aktives gesundes Leben benötigen . Bewohner genießen Bradford Swimmingpools, Fitnesskurse , Eishalle und Turnhallen . Wenn die Menschen lieber einen aktiven Outdoor-Lebensstil ist Bradford zu vielen Wander Studien , eine gute Möglichkeit, die frische Luft genießen und umgeben Sie sich von der Natur .
Im August kann das Publikum bis in die Welten größte Karotte -Festival auf den Straßen der Innenstadt von Bradford fahren . Es war einer der Top- Veranstaltungen in Ontario mit über 300 Anbietern gewählt , mit einem Straßenmarkt , einen Hund Wettbewerb , Wrestling , CarrotFast fünf Kilometer Spendenlauf , auf halbem Weg , aufblasbare Fahrgeschäfte für Kinder, großen Bühne mit Live-Musik und vieles mehr!
Kidergy



Das erste und einzige Indoor-Spielplatz in der Bradford -Bereich.
Kidergy ist die beliebteste Ort zu sein , wenn Sie ein Kind sind . Über 7400 Quadratmeter Raum ein 3-Stufen- 2200 sq . Ft enthält . Spielstation mit Rutschen, Kletterer und Labyrinthe. Es hat auch vier Partyräume und ein Café, wo die Eltern sitzen und über ihre Kinder . Es gibt auch eine Vielzahl von gesunden Snacks zur Auswahl.
Wie weit können Sie pendeln ?
Wählen sie ihre art der fortbewegung