Casas abertas
Sáb Out 10 - 2 p.m. até 4 p.m. EDTDescrição
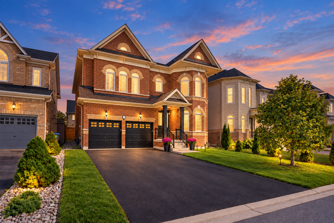
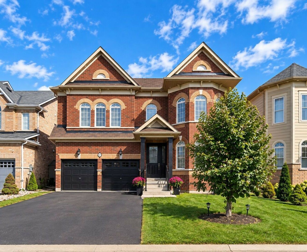
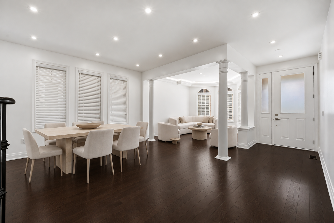
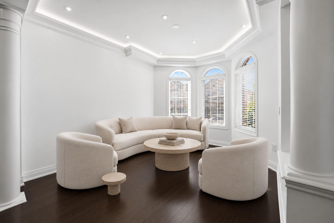
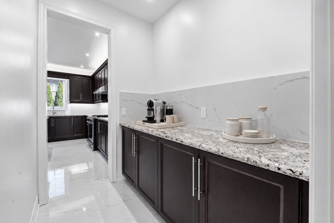
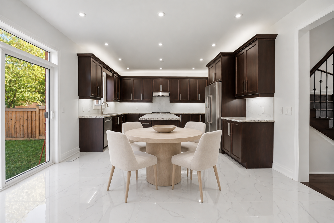
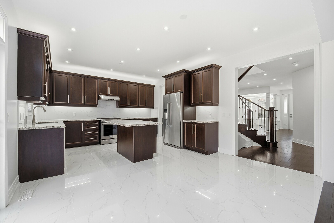
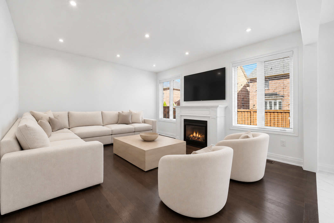
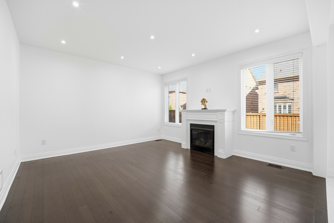
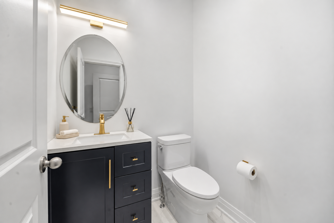
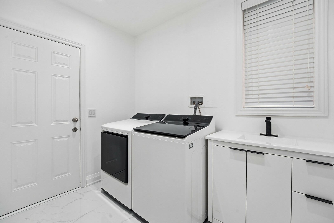
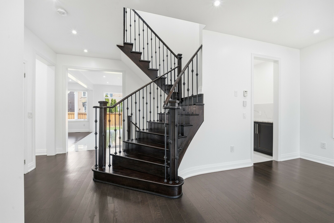
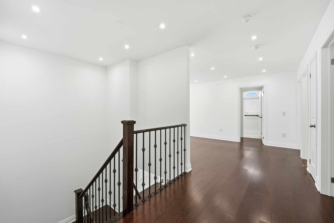
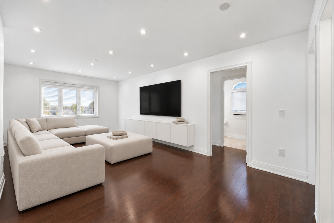
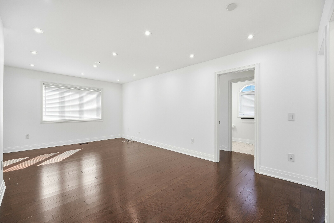
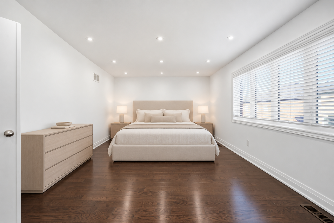
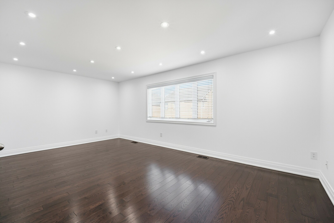
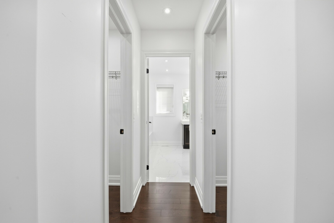
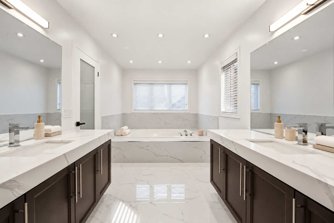
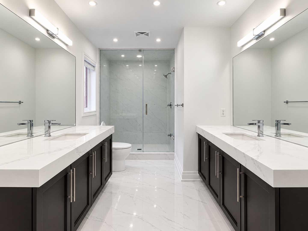
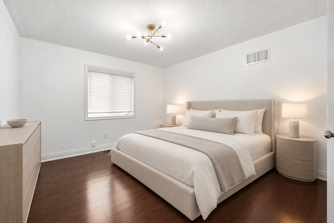
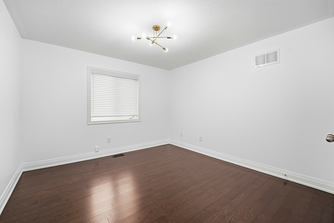
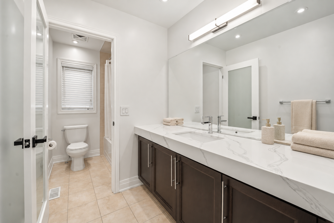
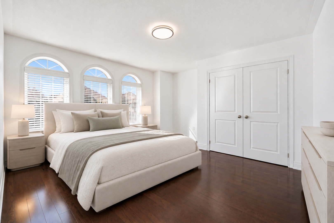
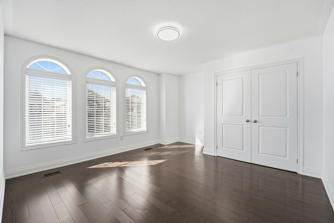
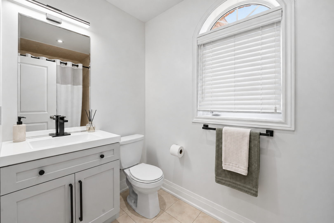
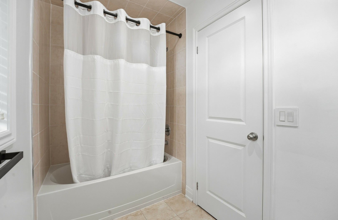
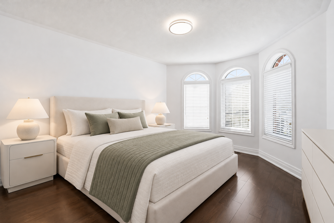
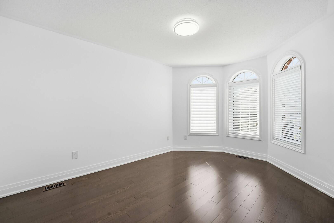
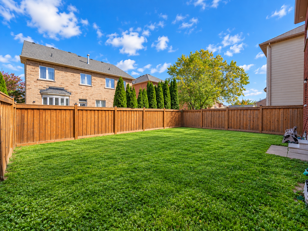
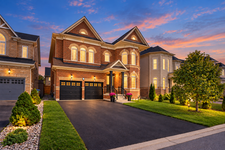
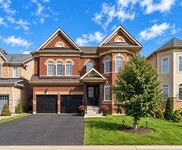
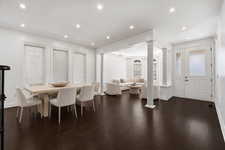
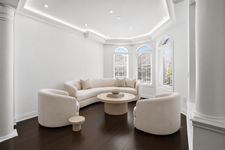
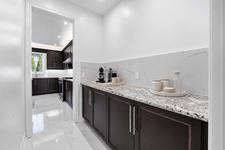
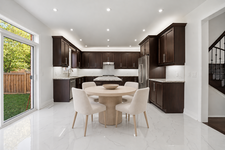
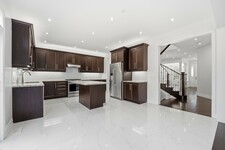
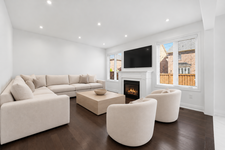
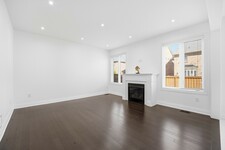
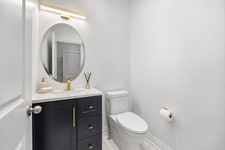
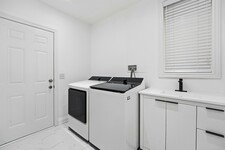
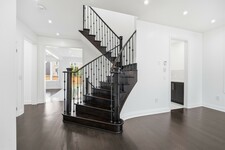
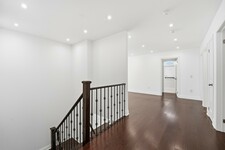
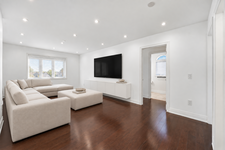
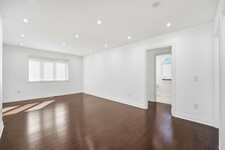
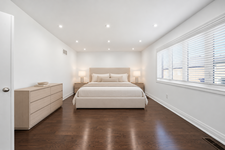
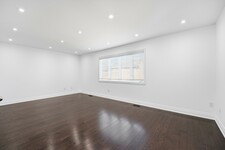
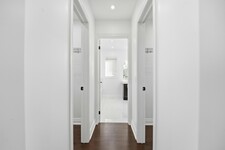
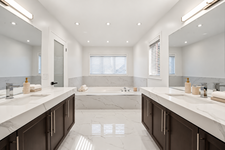
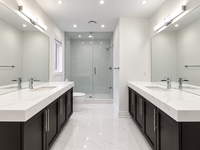
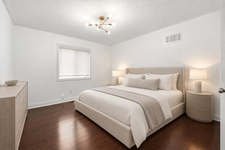
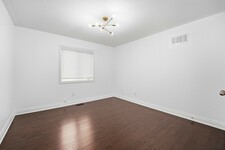
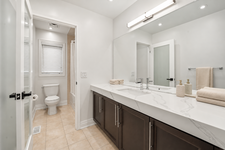
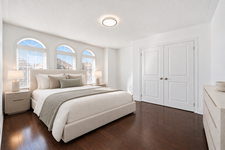
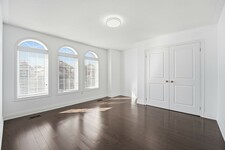
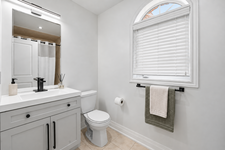
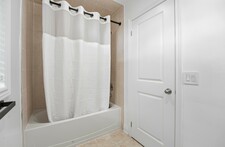
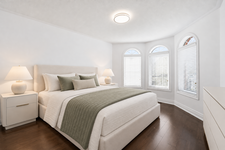
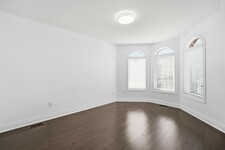
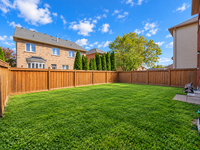
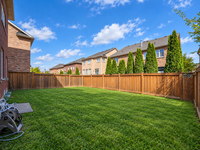
Welcome to the appropriately named Dream fields community of Bradford West Gwillimbury. This impressive, approximately 3,100 sq. ft. residence offers 4 spacious bedrooms, plus a second-floor media room with the flexibility to create a 5th bedroom, 4 beautifully updated bathrooms, and a two car garage. Step inside to a bright, sophisticated interior featuring 9-foot ceilings on the main floor and extensive pot lighting throughout, including the main floor, second-floor media room, primary bedroom, and exterior of the home. Elegant crown and cove lighting enhance the living room, while smooth ceilings throughout the main floor and newly finished smooth ceilings in most areas of the second floor add a clean, contemporary feel. The home has been freshly painted throughout and features new baseboards and new hardwood flooring on the second floor. The refreshed kitchen offers new floor tile and backsplash, a new faucet, and upgraded under- and over-cabinet lighting, creating a bright and inviting space for everyday living and entertaining. The bathrooms have been thoughtfully updated with new vanities, lighting, and designer fixtures throughout. The primary ensuite is particularly impressive, featuring a brand-new walk-in shower with tall glass enclosure, dual vanities, new faucets and accessories, and a new toilet. The laundry room has also been beautifully refreshed with new floor tile, pot lighting, a new vanity, and an LG washer and dryer. Outside, upgraded pot lighting enhances the home's curb appeal. (id:9346)
Informação Geral
Tipo de propriedade
Single Family
Tipo de Obra
House
Estilo
Freehold
Comunidade
Rural Bradford West Gwillimbury
Andares
2
Do terreno
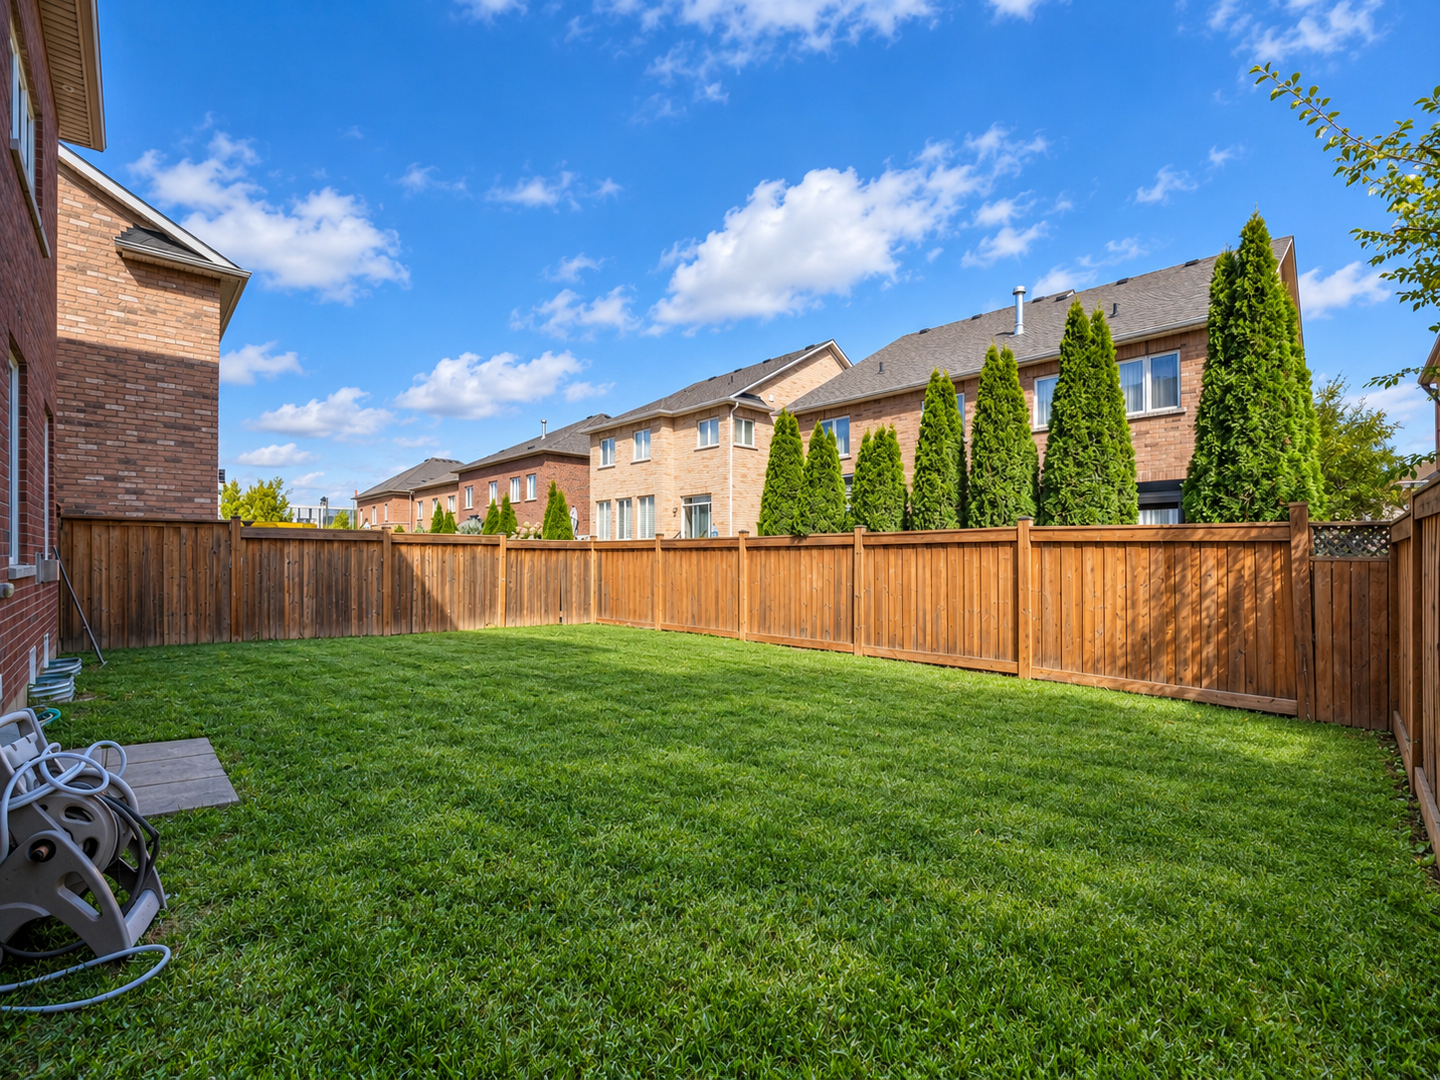
45 x 96.8 FT|under 1/2 acre
Fachada - 540
Profundidade - 1161
Detalhes
Estacionamento
Attached Garage
Garage
Estacionamento total Spaces
6
Amenidades Perto
Public Transit
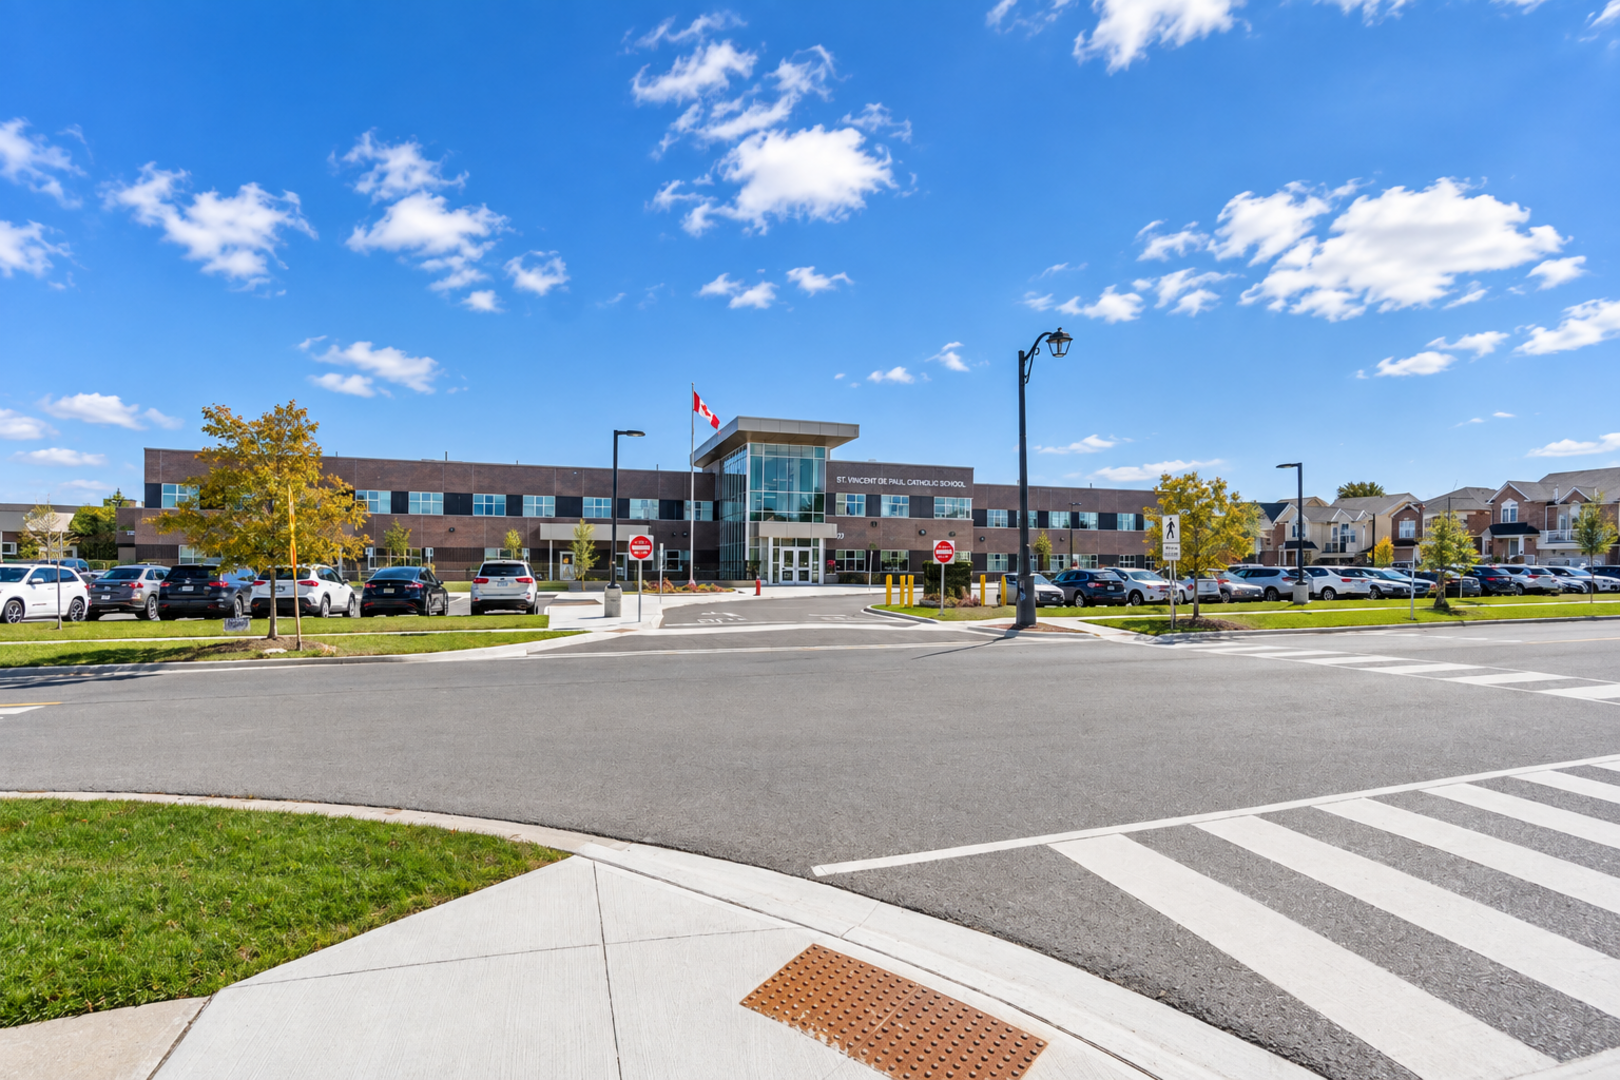
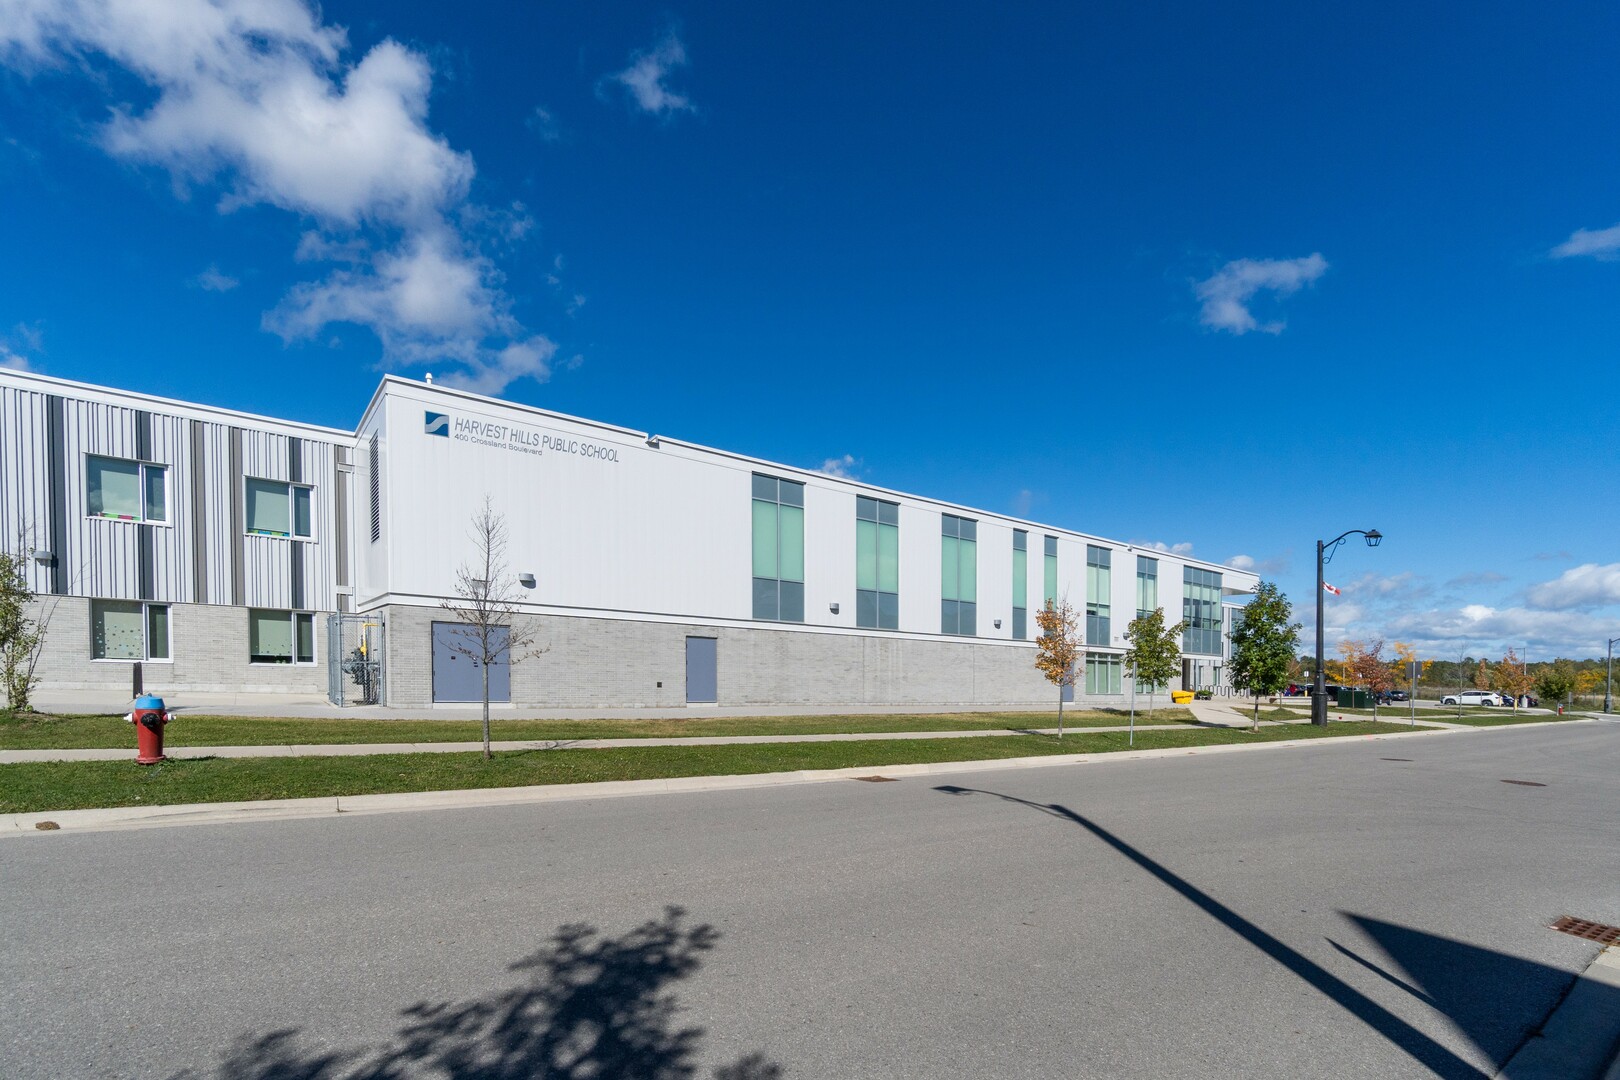
Schools
Características
Level lot
Flat site
Carpet Free
Construção
Quartos
4
Porão
Full
Resfriamento
Central air conditioning
Tipo de Aquecimento
Forced air
Combustível Para Aquecimento
Natural gas
Água
Municipal water
Quartos
| Tipo | Andar | Dimensões |
|---|---|---|
| Primary Bedroom | Second level | 6.1 x 3.8 (meters) |
| Bedroom 2 | Second level | 3.63 x 3.48 (meters) |
| Bedroom 3 | Second level | 3.64 x 3.98 (meters) |
| Bedroom 4 | Second level | 3.12 x 4.4 (meters) |
| Media | Second level | 4.4 x 3.38 (meters) |
| Living room | Main level | 3.27 x 3.91 (meters) |
| Dining room | Main level | 3.27 x 4.24 (meters) |
| Kitchen | Main level | 3.8 x 4.26 (meters) |
| Eating area | Main level | 2.7 x 4.26 (meters) |
| Family room | Main level | 4.6 x 4.26 (meters) |
Bradford West Gwillimbury

Os moradores de Bradford ama sua comunidade.
Ele está continuando a crescer , o que torna Bradford o lugar para estar . Com uma população tão diversificada , Bradford tem tudo para caber desejos e necessidades de todos. Para as pessoas que desejam iniciar um negócio, Bradford é um ótimo local para o fazer. Ele é conhecido por ser um dos melhores locais para iniciar ou expandir uma empresa em Ontário do sul .
Bradford é um ótimo lugar para trabalhar , visitar e criar uma família , e com fácil acesso às principais rodovias , Bradford é um ótimo lugar para se viver para aqueles que procuram acesso fácil tanto Barrie ou Toronto.
Bradford West Gwillimbury

Bradford foi estabelecido pela primeira vez como uma vila em 1857, com uma população de apenas mil , alguns anos depois da Ferroviária do Norte do Canadá foi construída através da área. Não foi até 1960 que Bradford tornou-se oficialmente uma cidade .
Downtown Bradford sobreviveu dois grandes incêndios . O primeiro , em 23 de maio de 1871, destruiu até cem casas e todas as empresas , exceto para dois hotéis. O segundo fogo ocorreu na década de 1960 , por sorte ele só danificou o canto noroeste , na intersecção da Hwy 11 e Hwy 88 .
The Village Inn , o mais famoso edifício histórico do Bradford que ainda está aberta e popular a este dia.
Bradford West Gwillimbury
Bradford tem tudo que você precisa para viver uma vida ativa e saudável . Moradores desfrutar de piscinas de Bradford , aulas de fitness , arena de patinação e ginásios . Se as pessoas preferem um estilo de vida activo ao ar livre , Bradford é o lar de muitos ensaios de passeio , uma ótima maneira de desfrutar do ar fresco e cercar-se pela natureza.
Em agosto , o público pode ir até a mundos o grande festival da cenoura localizado nas ruas do centro de Bradford. Foi eleito um dos melhores eventos em Ontário, com um mercado de rua com mais de 300 fornecedores , uma competição do cão, pro wrestling, CarrotFast cinco quilômetros funcionamento da caridade , a meio caminho , parques de diversões infláveis para crianças, palco principal com música ao vivo e muito mais!
Kidergy



O primeiro e único playground indoor na área de Bradford.
Kidergy é o lugar mais popular para se estar se você é uma criança . Mais de 7400 que contém um espaço quadrado de 3 níveis 2200 sq . Ft. Estrutura do jogo com escorregas , alpinistas e labirintos. Ele também tem quatro salas do partido e um café, onde os pais podem se sentar e assistir mais de seus filhos. Há também uma variedade de lanches saudáveis para escolher.
Quão longe você pode comutar ?
Escolha seu modo de transporte