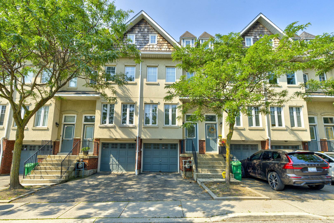
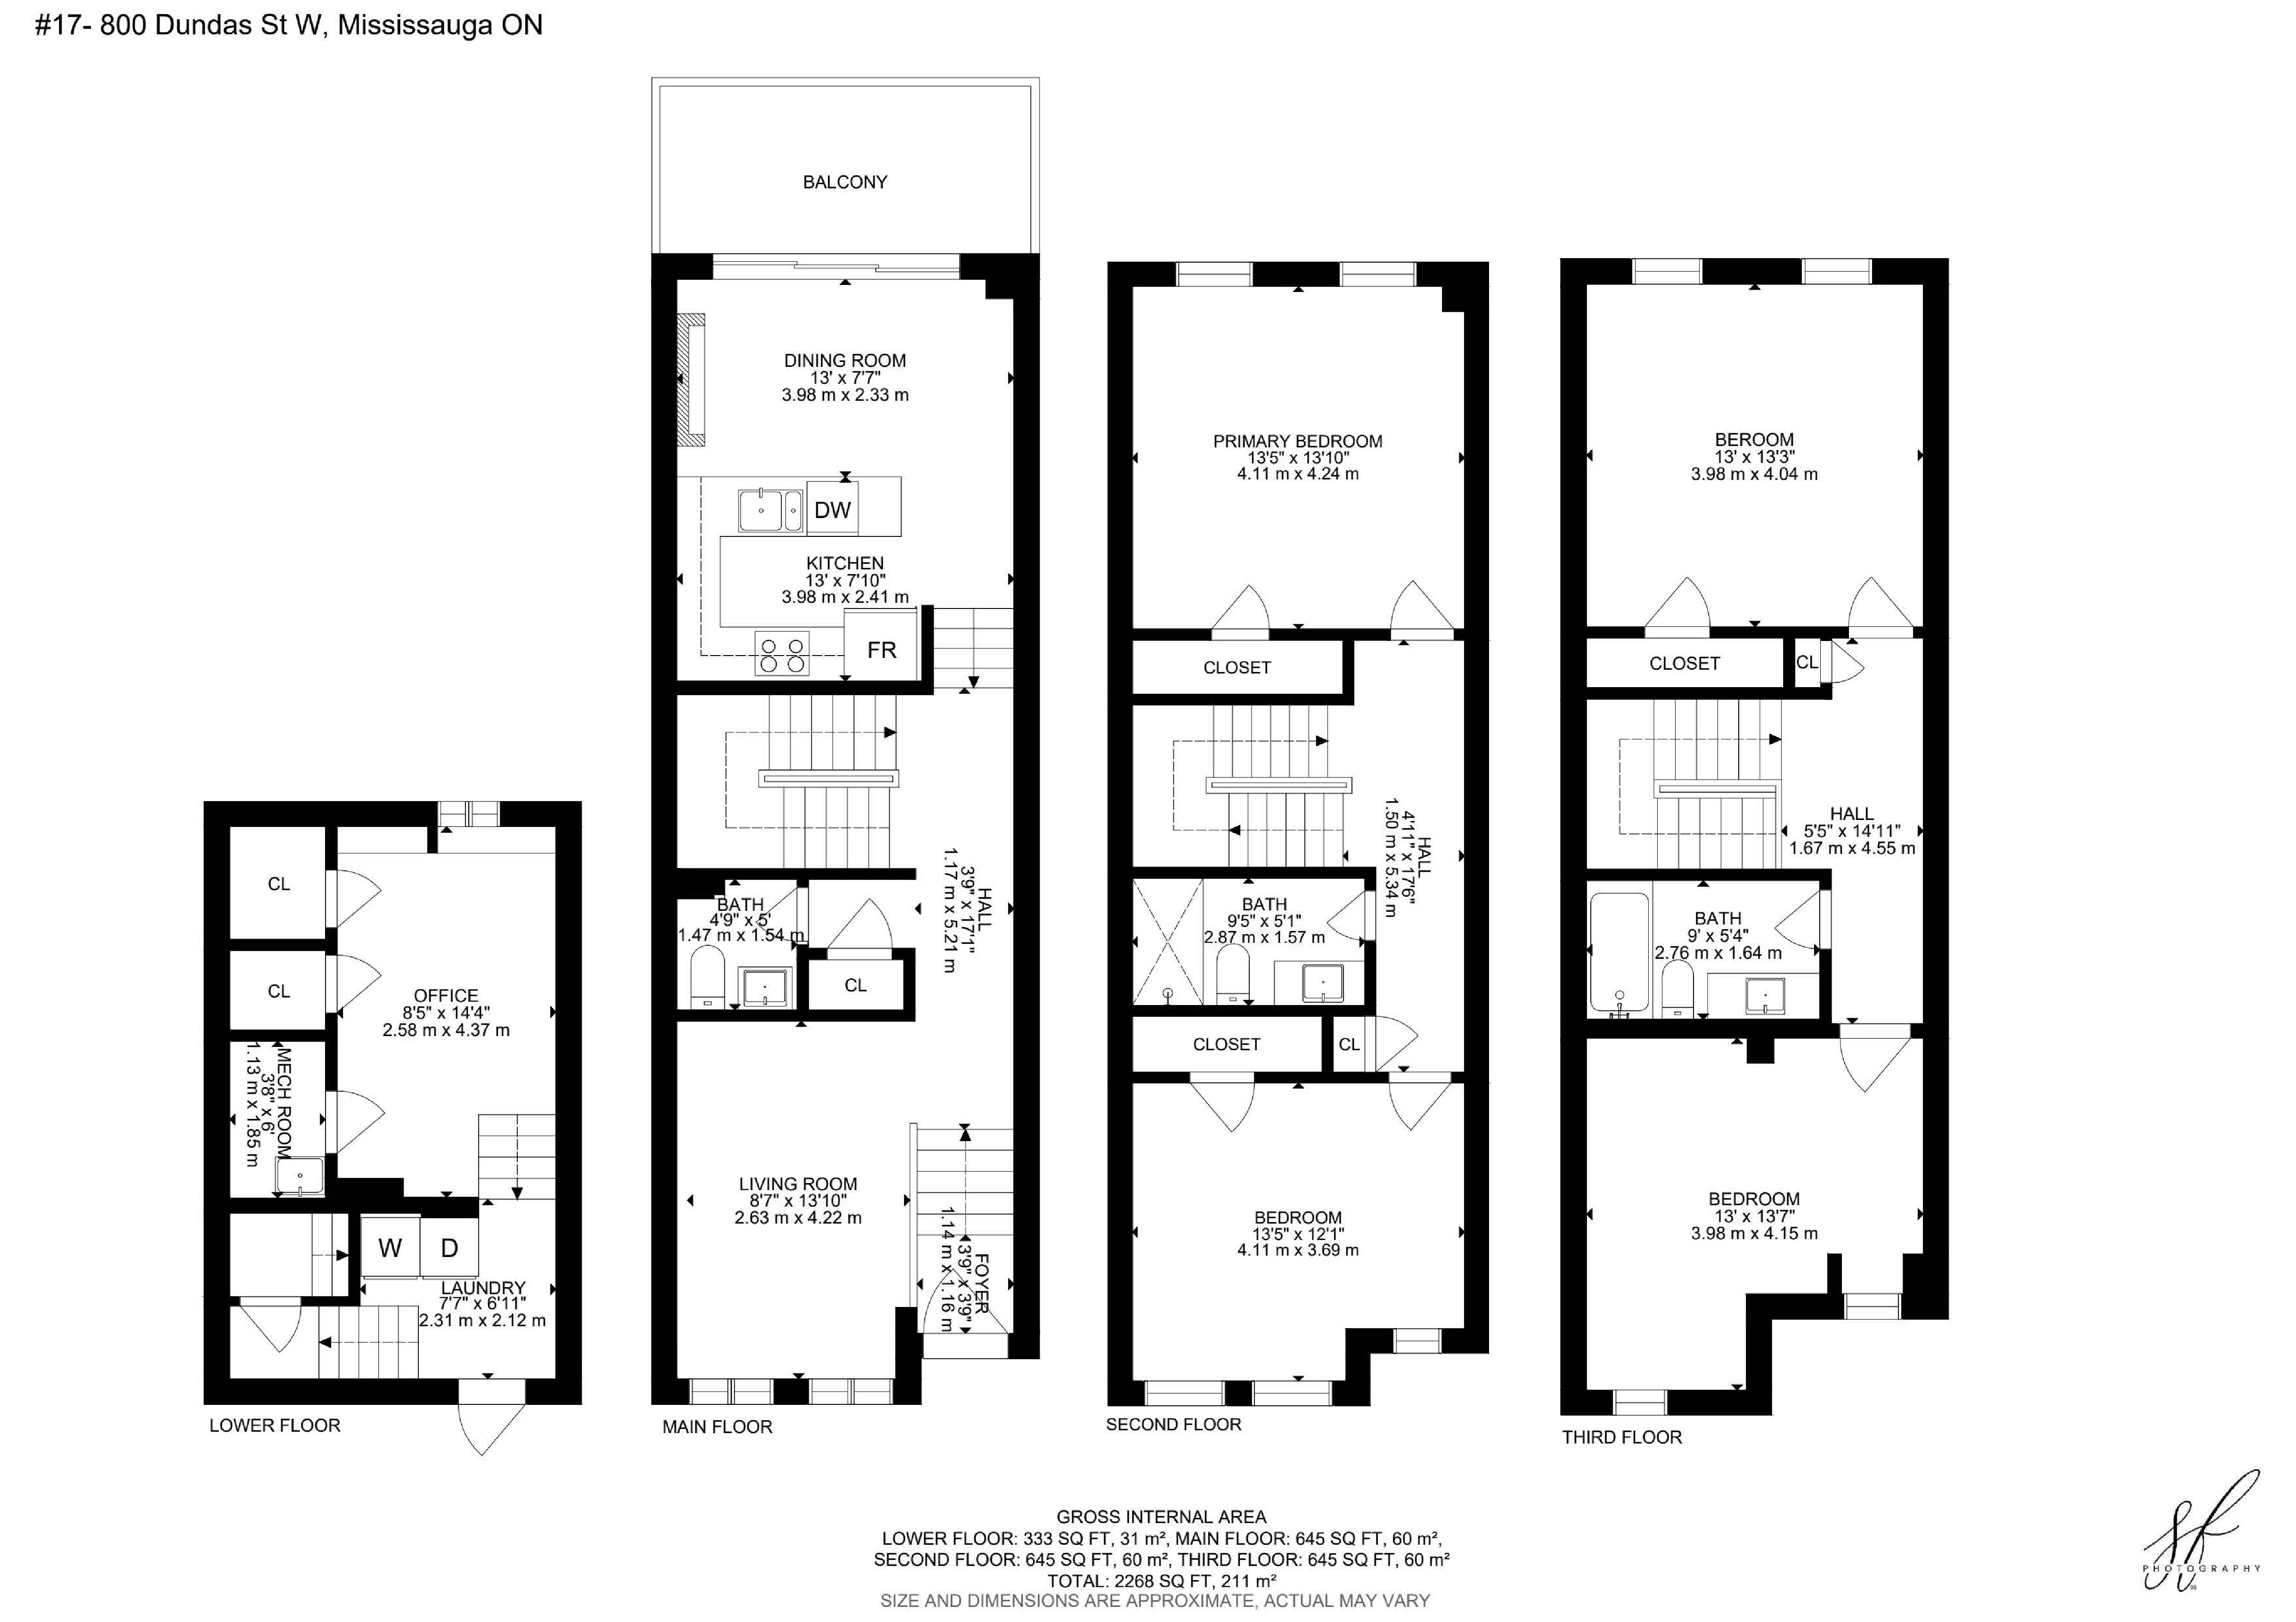
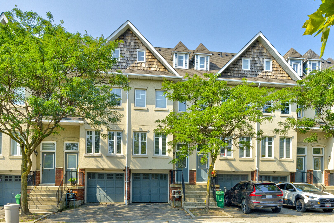
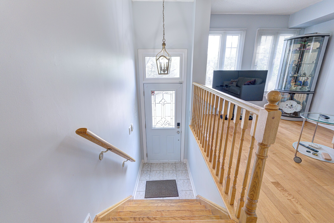
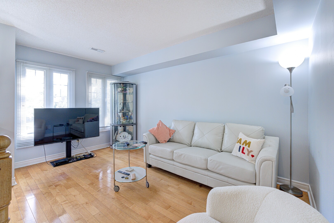
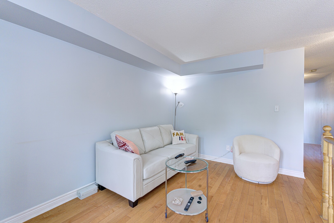
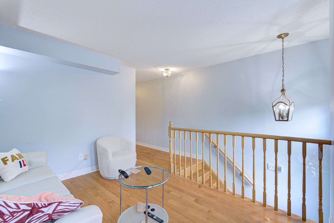
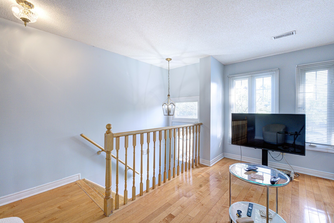
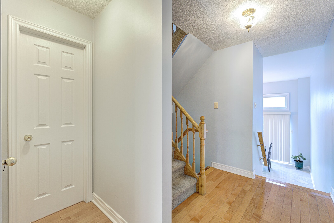
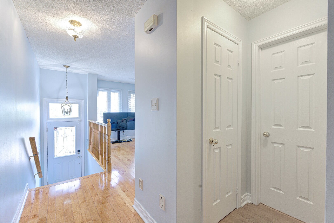
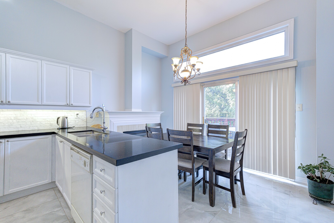
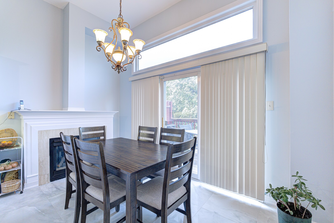
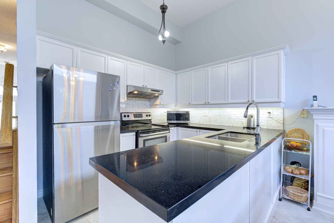
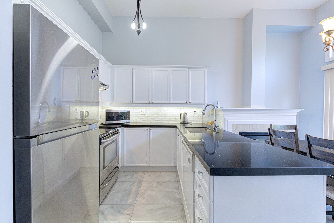
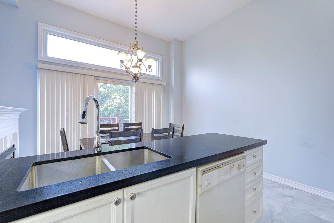
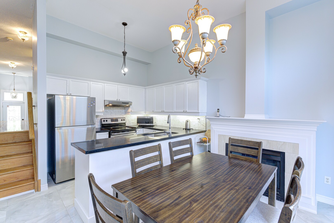
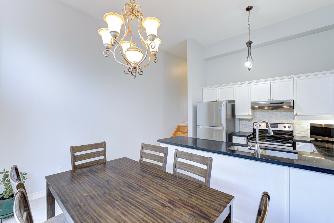
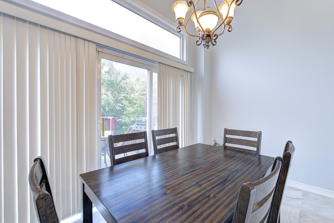
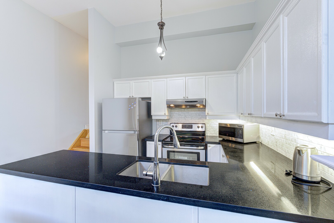
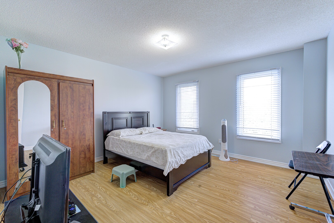
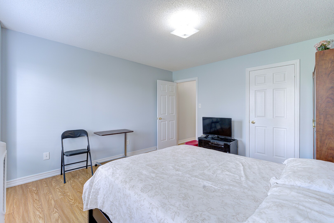
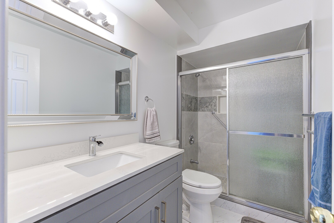
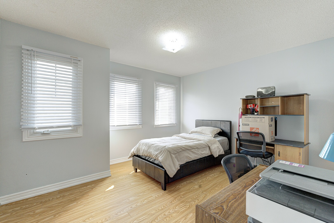
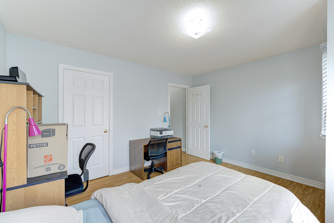
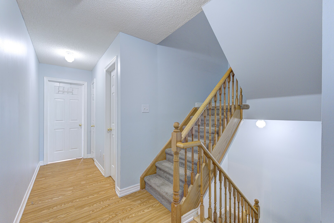
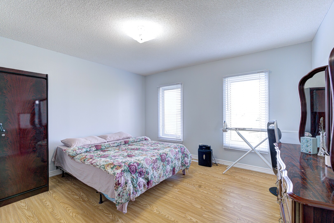
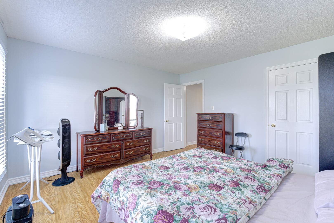
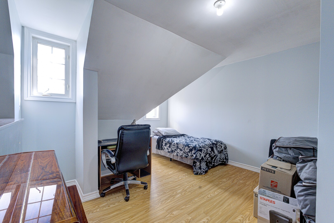
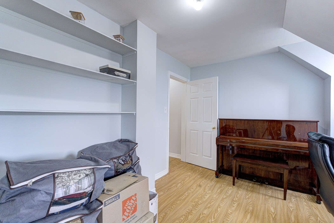
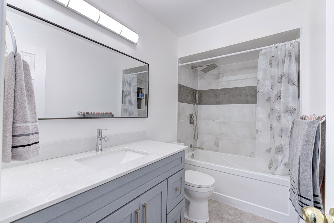
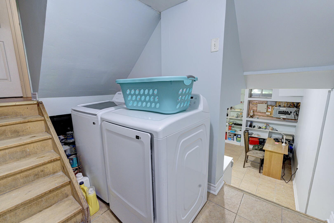
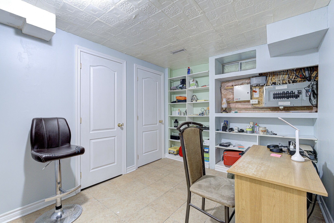
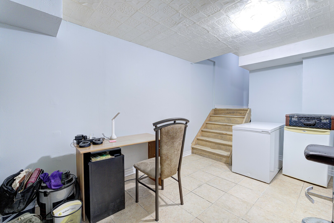
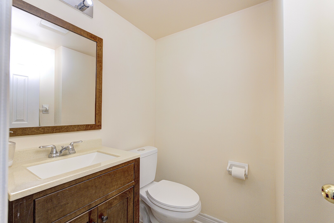
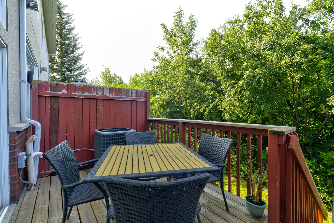
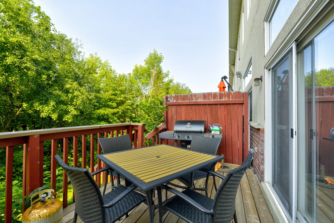
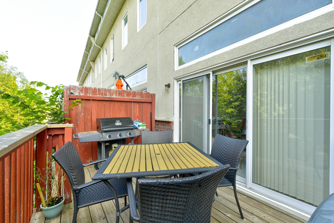
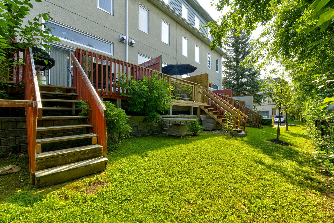
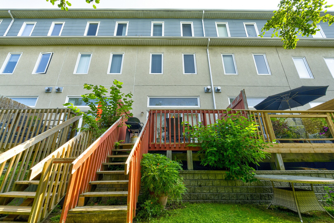
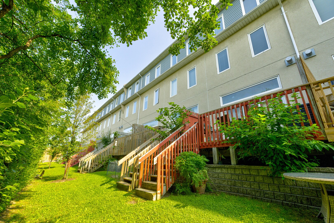
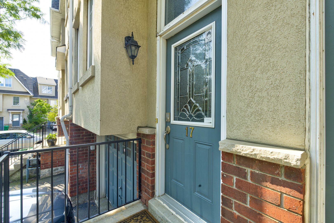
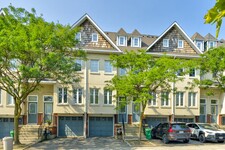
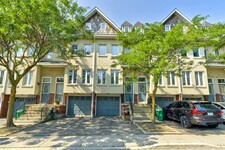
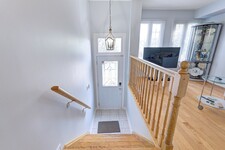
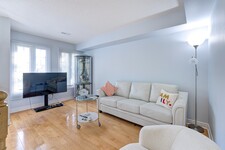
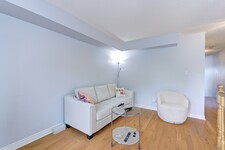
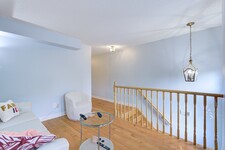
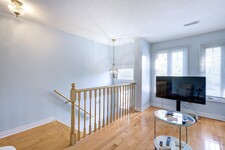
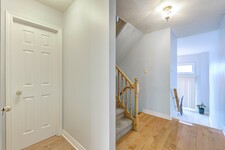
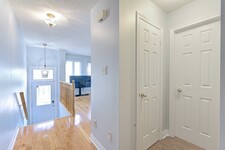
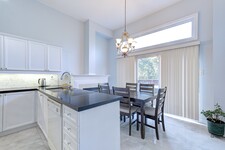
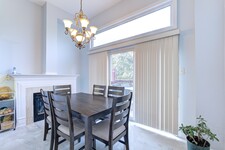
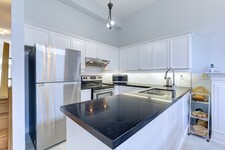
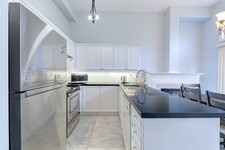
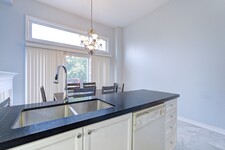
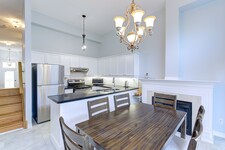
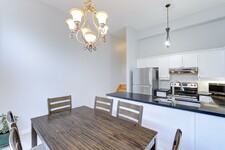
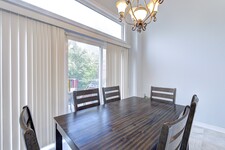
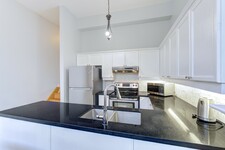
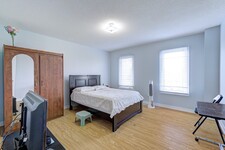
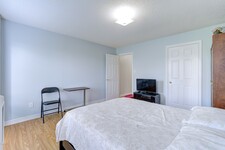
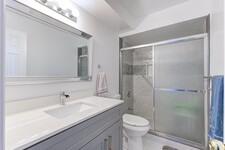
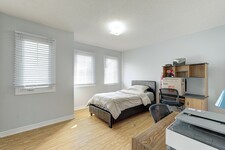
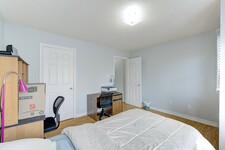
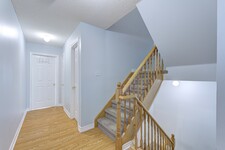
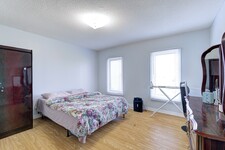
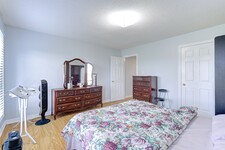
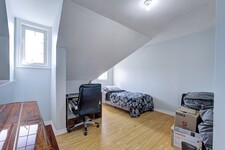

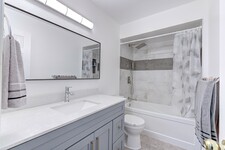
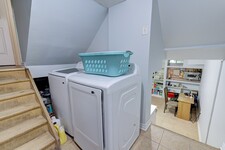
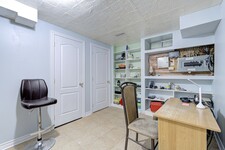
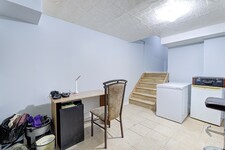
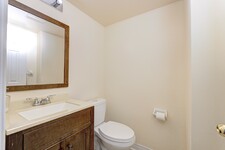
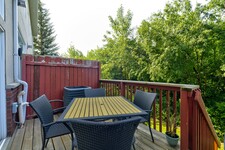
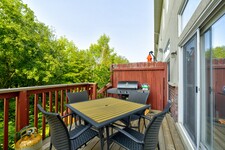
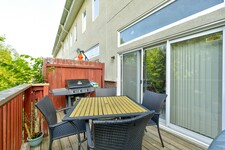

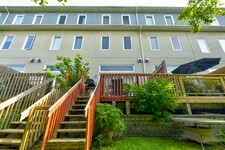
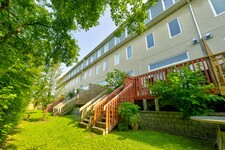
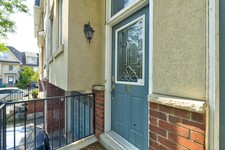
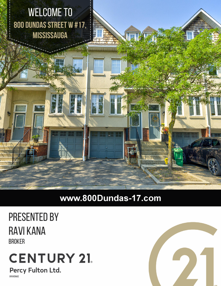
Welcome to this executive townhome nestled in a prestigious enclave, offering over 1,900 sq. ft. of above-grade living space plus a finished basement. Bright, spacious, and thoughtfully designed, this home features a functional multi-level layout with convenient interior access to the garage. The main level boasts a separate living room with a large east-facing window, while the kitchen and dining area overlook the backyard and walk out to a private patio. West-facing sliding doors fill the space with natural light and lead to a raised deck overlooking Huron Park, offering unobstructed views and exceptional privacy.The second level features two generously sized bedrooms in a desirable split-bedroom layout, ideal for a growing family or guests, along with a spacious main bathroom designed for comfort and functionality. The entire third floor is dedicated to a private primary retreat, filled with natural light and showcasing panoramic west-facing views. Across the hall, a large den/Bedroom with east-facing windows and soaring sloped ceilings offers excellent flexibility as a potential fourth bedroom, nursery, or home office.The finished lower level provides additional versatile living space, perfect for a private home office, recreation area, or guest suite, with direct interior access to the garage. Ideally situated just steps from public transit and minutes from the University of Toronto Mississauga campus, The Woodlands Secondary School, Huron Park, hospitals, shopping, restaurants, and everyday amenities. Conveniently located just minutes from GO Bus service and Square One Shopping Centre, with quick access to Highways 403 and QEW, providing an easy commute to downtown Toronto and across the GTA. A wonderful combination of space, privacy, convenience, and location! (id:9346)
MLS Description
Welcome to this executive townhome nestled in a prestigious enclave, offering over 1,900 sq. ft. of above-grade living space plus a finished basement. Bright, spacious, and thoughtfully designed, this home features a functional multi-level layout with convenient interior access to the garage. The main level boasts a separate living room with a large east-facing window, while the kitchen and dining area overlook the backyard and walk out to a private patio. West-facing sliding doors fill the space with natural light and lead to a raised deck overlooking Huron Park, offering unobstructed views and exceptional privacy.The second level features two generously sized bedrooms in a desirable split-bedroom layout, ideal for a growing family or guests, along with a spacious main bathroom designed for comfort and functionality. The entire third floor is dedicated to a private primary retreat, filled with natural light and showcasing panoramic west-facing views. Across the hall, a large den/Bedroom with east-facing windows and soaring sloped ceilings offers excellent flexibility as a potential fourth bedroom, nursery, or home office.The finished lower level provides additional versatile living space, perfect for a private home office, recreation area, or guest suite, with direct interior access to the garage. Ideally situated just steps from public transit and minutes from the University of Toronto Mississauga campus, The Woodlands Secondary School, Huron Park, hospitals, shopping, restaurants, and everyday amenities. Conveniently located just minutes from GO Bus service and Square One Shopping Centre, with quick access to Highways 403 and QEW, providing an easy commute to downtown Toronto and across the GTA. A wonderful combination of space, privacy, convenience, and location! (id:9346)
General Information
Property Type
Single Family
Building Type
Row / Townhouse
Style
Condominium/Strata
Community
Erindale
Stories
3
Details
Parking
Garage
Total Parking Spaces
2
Features
In suite Laundry
Maintenance Fee
231.98
Management Company
Wilson Blanchard Property Management
Building
Bedrooms
5
Basement
N/A
Cooling
Central air conditioning
Heating Type
Forced air
Heating Fuel
Natural gas
Rooms
| Type | Level | Dimensions |
|---|---|---|
| Bedroom 2 | Second level | 4.11 x 3.69 (meters) |
| Bedroom 3 | Second level | 4.04 x 3.98 (meters) |
| Primary Bedroom | Third level | 0.24 x 4.11 (meters) |
| Bedroom 4 | Third level | 4.15 x 3.98 (meters) |
| Office | Basement | 4.37 x 2.58 (meters) |
| Living room | Main level | 4.22 x 2.63 (meters) |
| Dining room | Main level | 3.98 x 2.33 (meters) |
| Kitchen | Main level | 3.98 x 2.41 (meters) |

Mississauga


Mississauga is a great city to call home. The city has a vibrant downtown core with an extensive variety of shopping options, including premiere shopping malls, and hundreds of major and local retail stores, along with a unique blend of entertainment and dining options. Mississauga is also home to several sports, leisure and arts facilities, and with more than ten community centres, Mississauga is a great city for people of all ages.
Mississauga provides a great suburban lifestyle, and because of its close proximity to Toronto, it is a popular choice for commuters looking for a family friendly alternative to the big city. The cost of living and housing prices in Mississauga are much more favourable than Toronto, making it perfect for those looking to upgrade to a more spacious home.
Square One Shopping Centre

As one of the largest shopping malls in Canada, and the largest on Ontario, with over 360 stores and services and over 1.6 million square feet of retail space, Square One is the best shopping experience in the province.
Square One features a 13 screen movie theatre, the largest farmer’s market in Ontario, a major bus terminal, and a variety of special events and attractions.
https://homeania.com/communities/ontario/mississauga
Mississauga
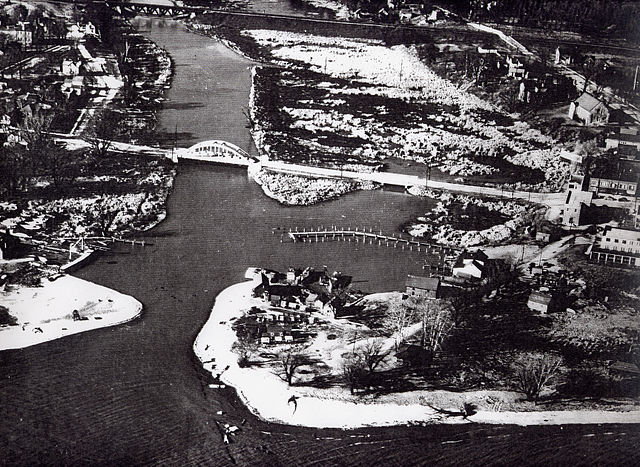
Mississauga was formed in 1805 with the purchase of 84 thousand acres of land from the Mississaugas. Initial settlement of the area resulted in the formation of Lakeview, Clarkson, Cooksville, Dixie, Erindale, Lorne Park, Port Credit, Sheridan and Summerville.
Throughout most of its early settlement history, Mississauga was primarily agricultural land, it wasn’t until the late 1800s that industry in the area began to expand to take hold due to the many railway lines passing through the area, and the area’s proximity to Lake Ontario and York.
In 1968, most of the original township settlements in the area were amalgamated to form the Town of Mississauga, with Port Credit and Streetsville being the notable holdouts until 1974 when they too were annexed into Mississauga.
https://homeania.com/communities/ontario/mississauga
Mississauga
All year round, Mississauga is host to a variety of events and recreation activities for the whole family. The diversity of the city and its residents brings a breadth of festivals, concerts and events to the area. Come and see the street performances at the annual Port Credit Busker Festival, fill your belly at with the best ribs in Canada at Mississauga Ribfest, experience culture and music at the Mississauga Waterfront Festival.
If you like shopping, Mississauga is the perfect destination to find it all. Visit Square One Shopping Centre, the largest shopping centre in Ontario, or take a stroll down the walkable streets of Port Credit, Clarkson and Streetsville. Find a bargain at the retail and manufacturer outlet stores at the Dixie Outlet Mall. From the latest fashion, newest technology, unique decor and local artistry to fine foods, eclectic shops and more, you can find anything in Mississauga.
Sheridan Creek Trail
If you’re looking to stretch your legs and explore the outdoors, explore the Sheridan Creek Trail. This trail is just over six kilometers in length and is a great place to spend your afternoon, whether it’s walking, running, biking, or even just to take the dog for a walk. The trail is suitable for all skill levels and traverses a variety of natural and urban settings, giving you a great escape from the bustle of the big city.
https://homeania.com/communities/ontario/mississauga
How far can you commute?
Pick your mode of transportation