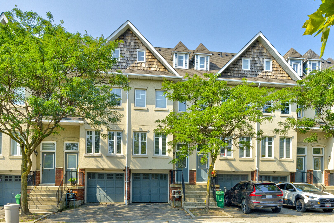
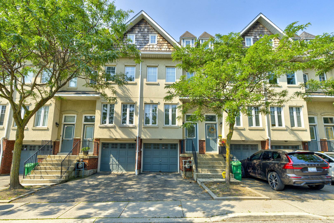
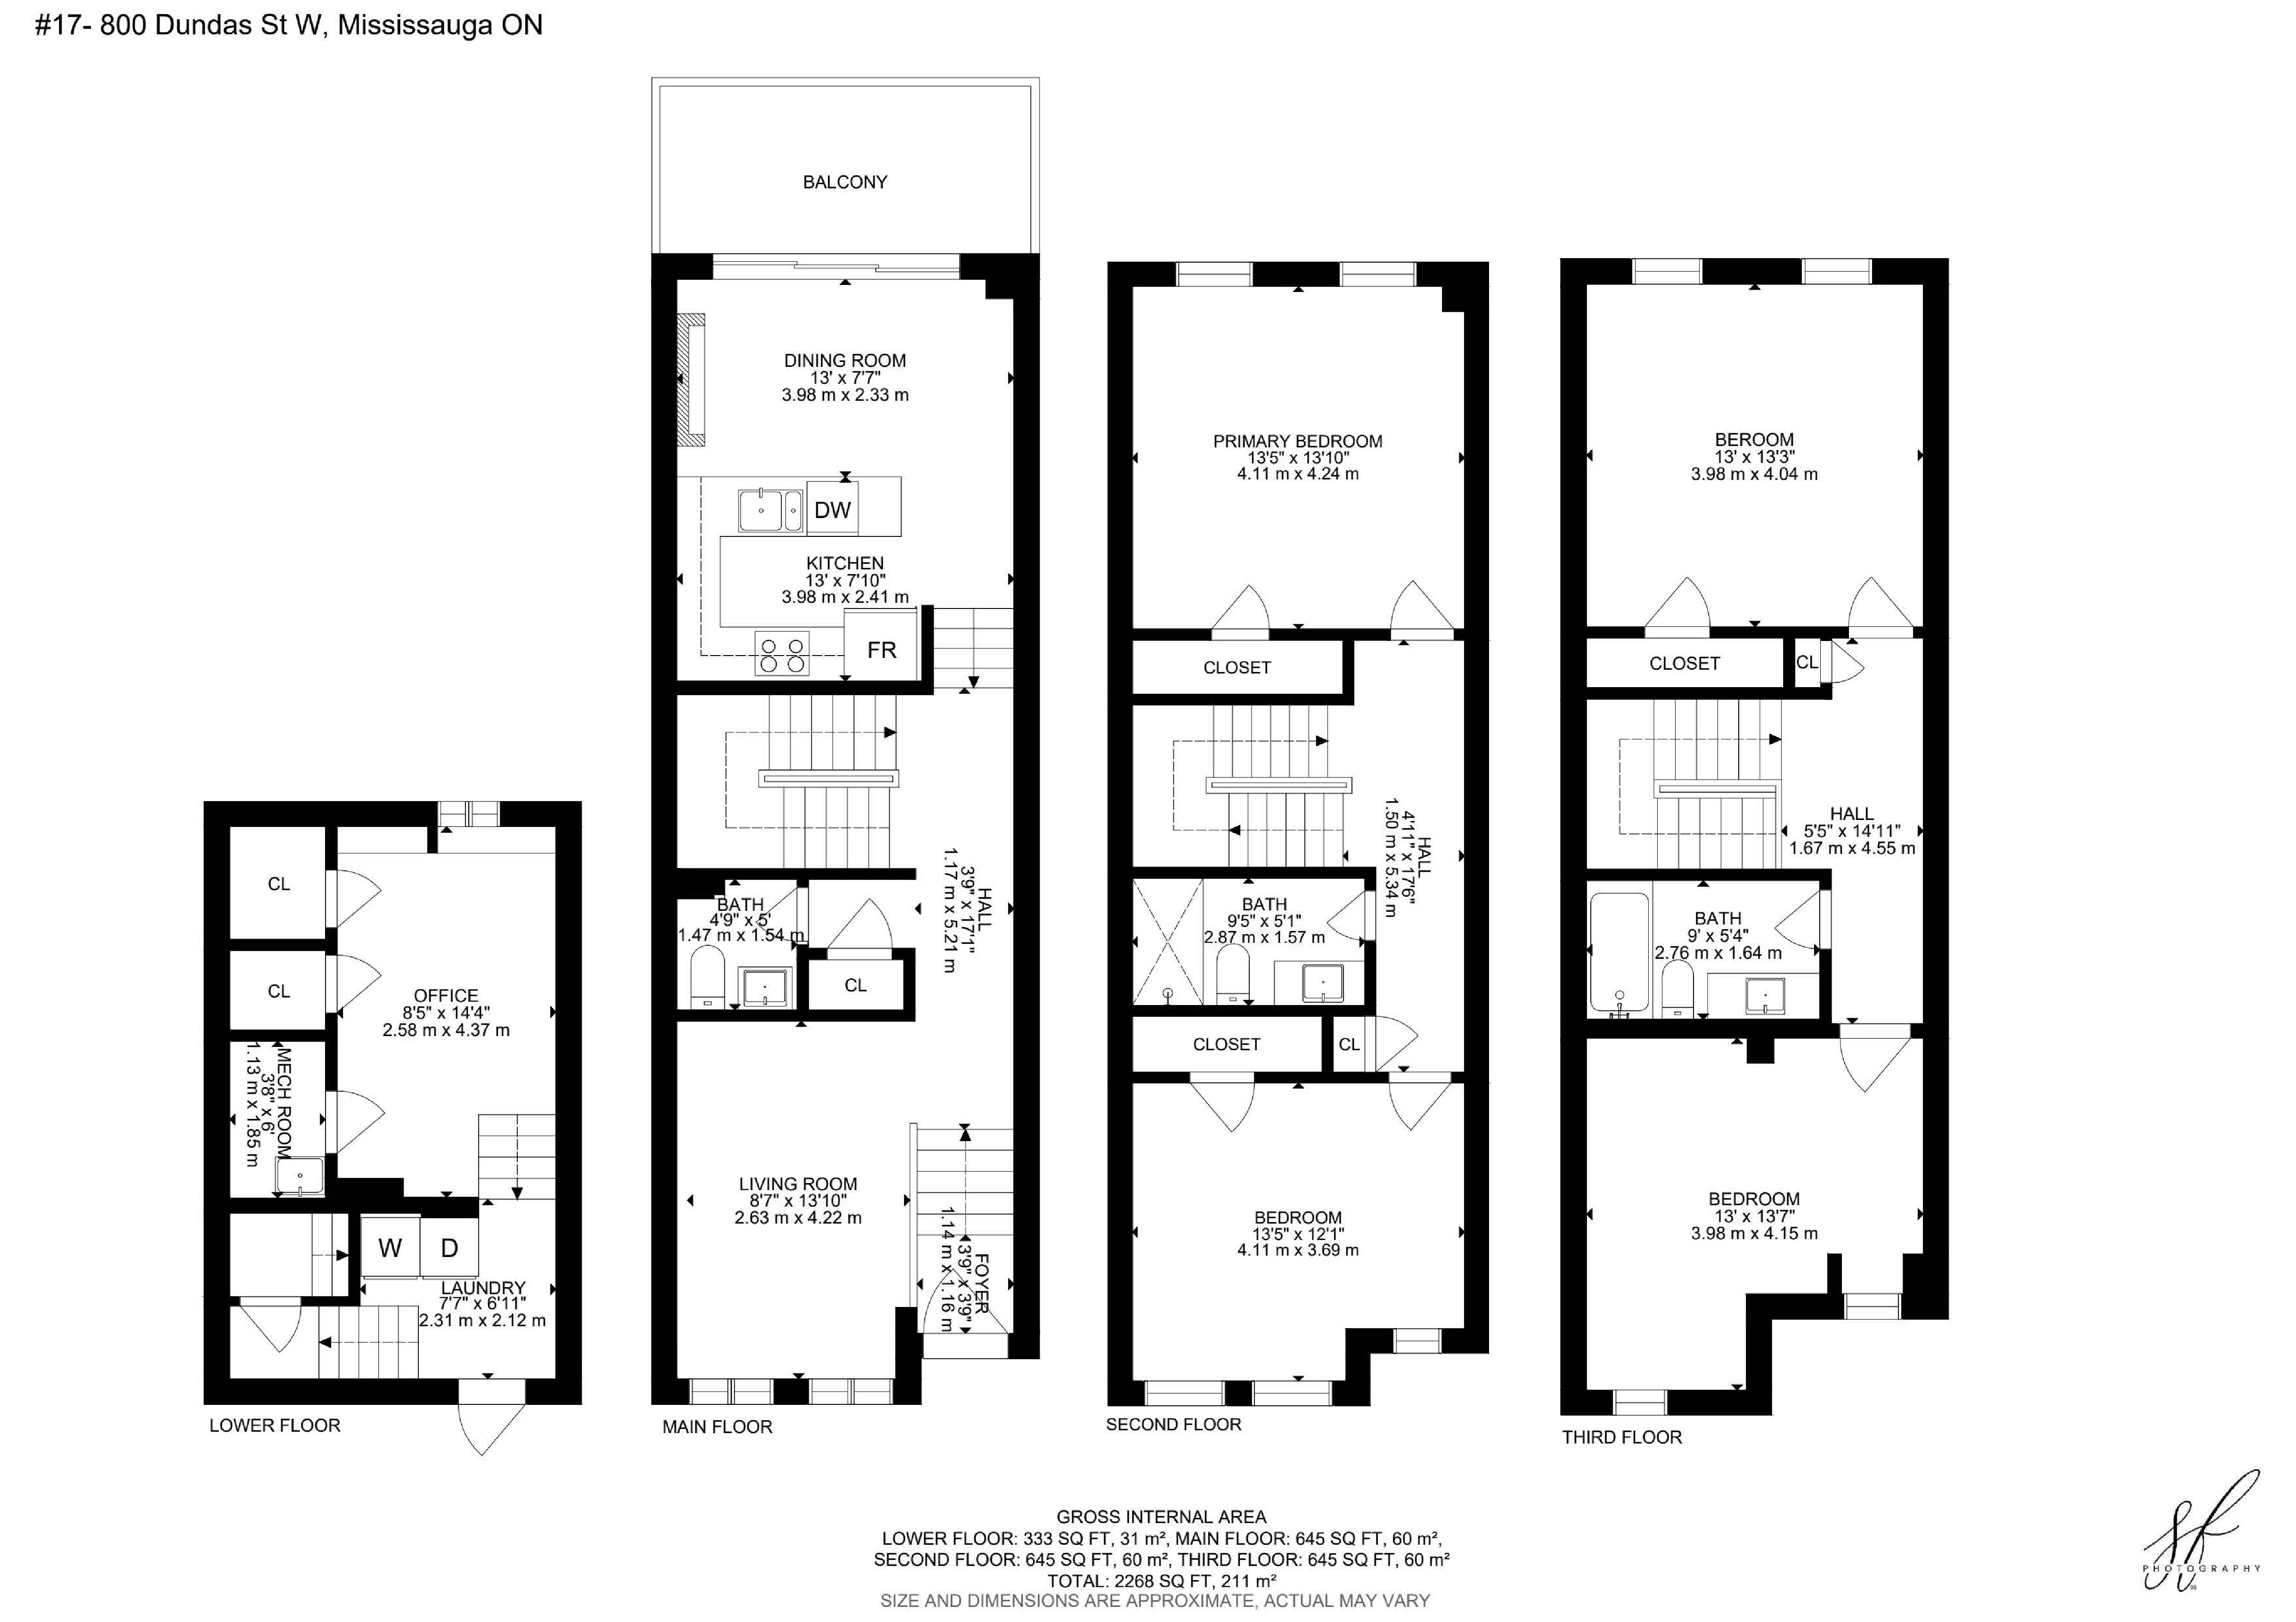
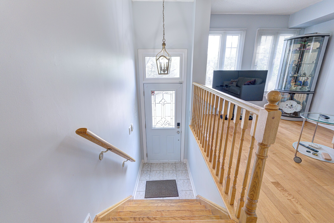
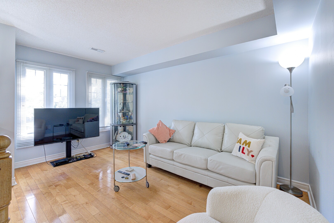
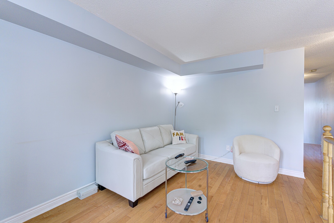
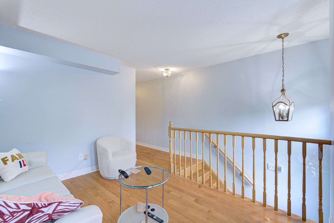
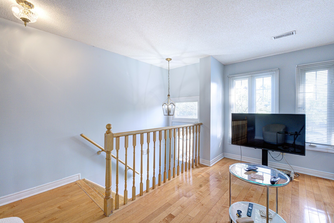
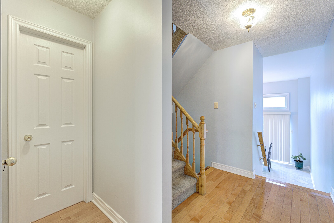
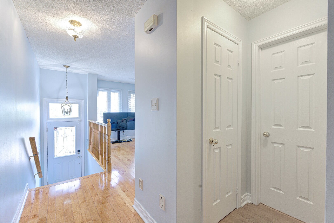
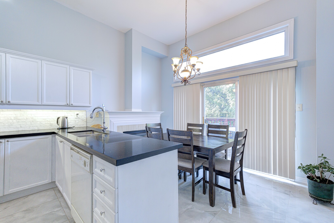
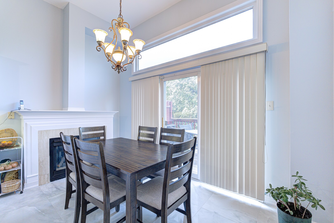
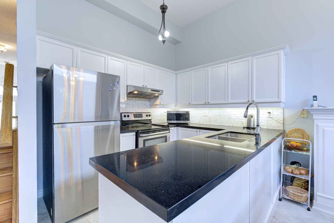
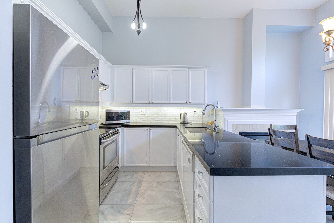
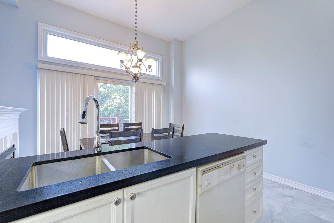
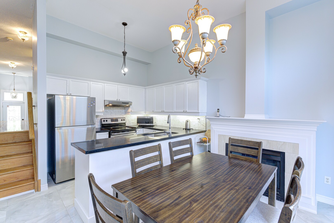
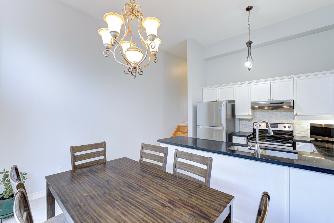
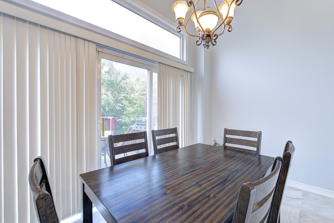
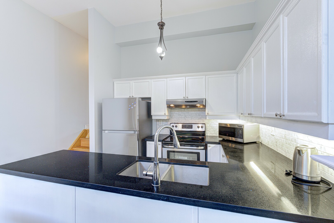
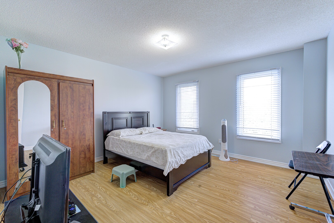
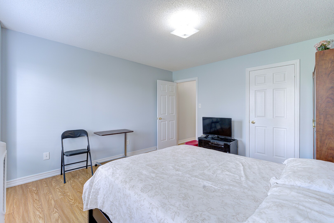
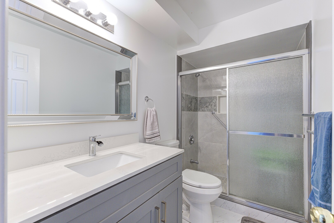
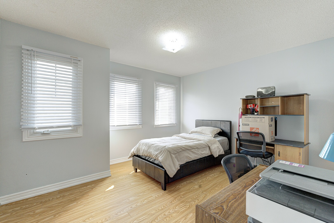
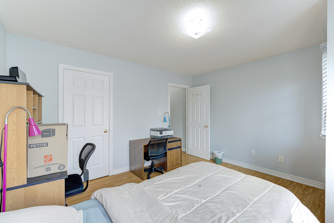
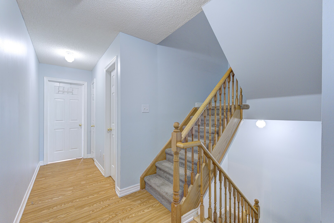
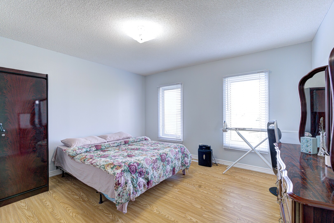
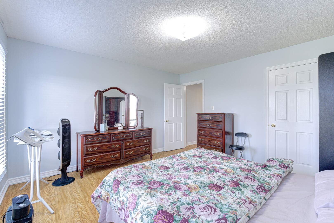
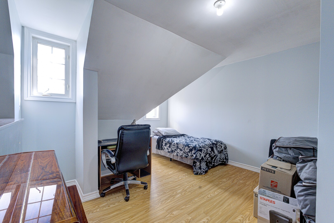
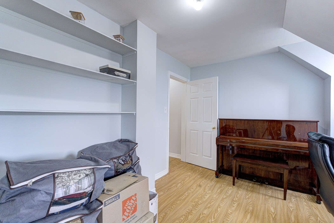
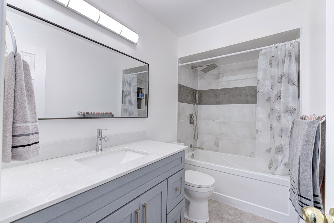
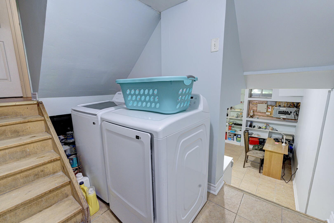
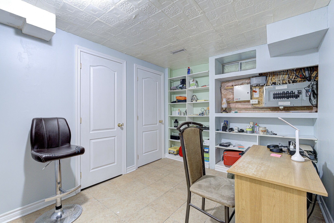
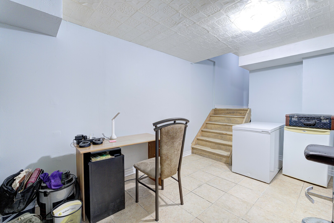
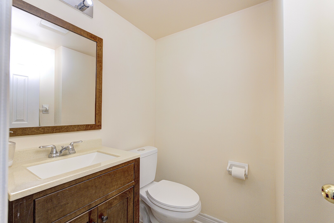
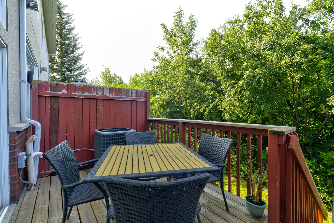
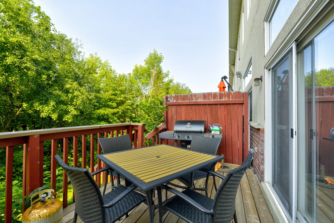
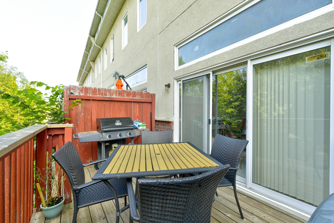
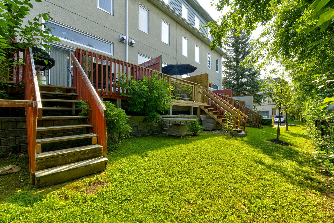
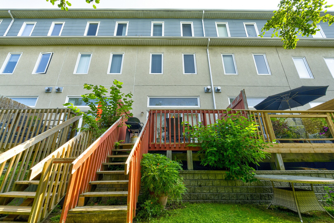
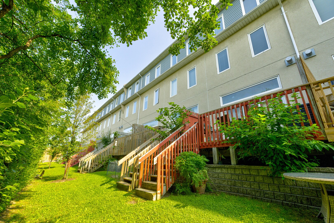
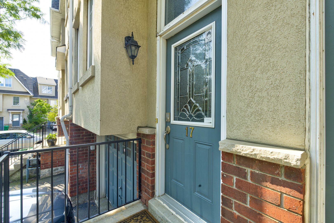
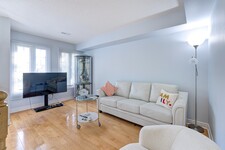
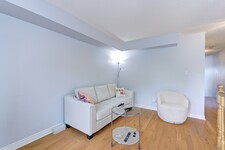
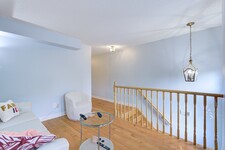
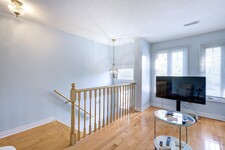
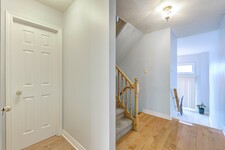
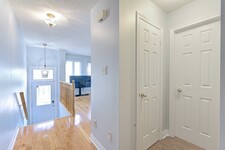
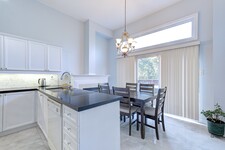
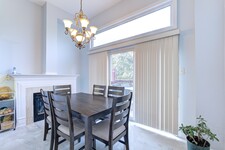
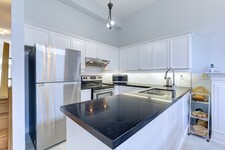
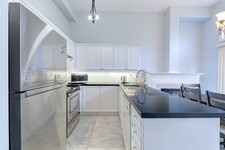
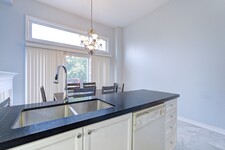
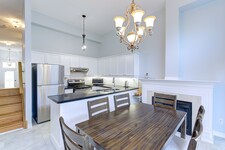
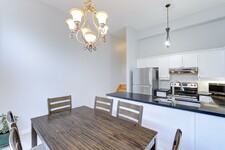
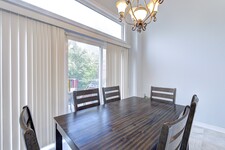
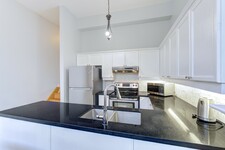
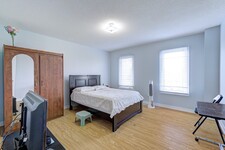
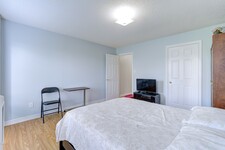
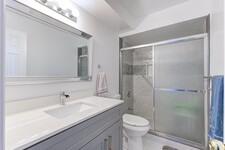
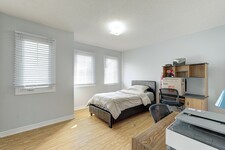
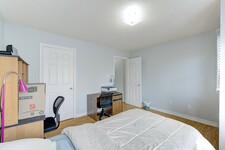
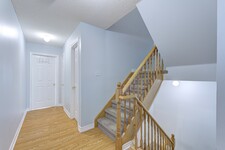
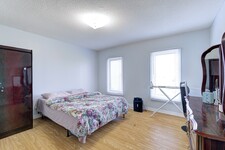
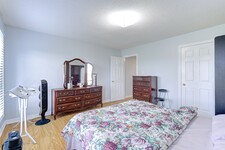
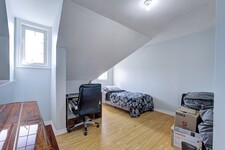

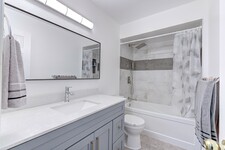
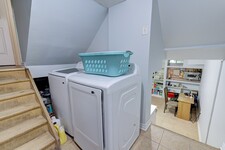
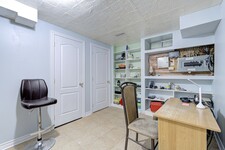
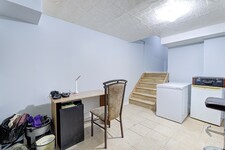
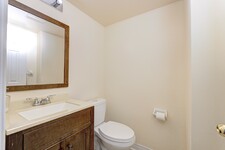
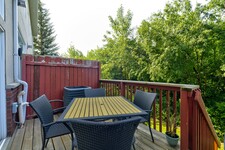
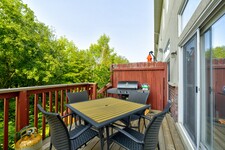
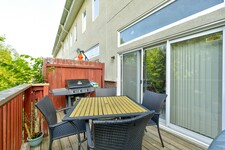

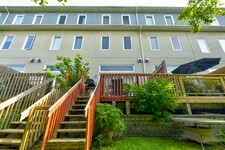
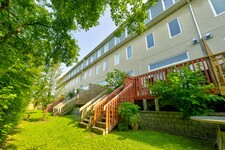
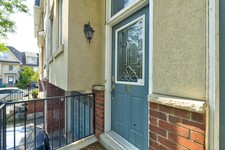
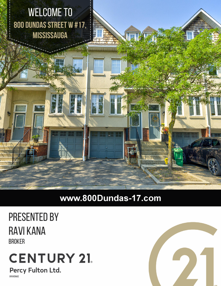
Welcome to this executive townhome nestled in a prestigious enclave, offering over 1,900 sq. ft. of above-grade living space plus a finished basement. Bright, spacious, and thoughtfully designed, this home features a functional multi-level layout with convenient interior access to the garage. The main level boasts a separate living room with a large east-facing window, while the kitchen and dining area overlook the backyard and walk out to a private patio. West-facing sliding doors fill the space with natural light and lead to a raised deck overlooking Huron Park, offering unobstructed views and exceptional privacy.The second level features two generously sized bedrooms in a desirable split-bedroom layout, ideal for a growing family or guests, along with a spacious main bathroom designed for comfort and functionality. The entire third floor is dedicated to a private primary retreat, filled with natural light and showcasing panoramic west-facing views. Across the hall, a large den/Bedroom with east-facing windows and soaring sloped ceilings offers excellent flexibility as a potential fourth bedroom, nursery, or home office.The finished lower level provides additional versatile living space, perfect for a private home office, recreation area, or guest suite, with direct interior access to the garage. Ideally situated just steps from public transit and minutes from the University of Toronto Mississauga campus, The Woodlands Secondary School, Huron Park, hospitals, shopping, restaurants, and everyday amenities. Conveniently located just minutes from GO Bus service and Square One Shopping Centre, with quick access to Highways 403 and QEW, providing an easy commute to downtown Toronto and across the GTA. A wonderful combination of space, privacy, convenience, and location! (id:9346)
説明
Welcome to this executive townhome nestled in a prestigious enclave, offering over 1,900 sq. ft. of above-grade living space plus a finished basement. Bright, spacious, and thoughtfully designed, this home features a functional multi-level layout with convenient interior access to the garage. The main level boasts a separate living room with a large east-facing window, while the kitchen and dining area overlook the backyard and walk out to a private patio. West-facing sliding doors fill the space with natural light and lead to a raised deck overlooking Huron Park, offering unobstructed views and exceptional privacy.The second level features two generously sized bedrooms in a desirable split-bedroom layout, ideal for a growing family or guests, along with a spacious main bathroom designed for comfort and functionality. The entire third floor is dedicated to a private primary retreat, filled with natural light and showcasing panoramic west-facing views. Across the hall, a large den/Bedroom with east-facing windows and soaring sloped ceilings offers excellent flexibility as a potential fourth bedroom, nursery, or home office.The finished lower level provides additional versatile living space, perfect for a private home office, recreation area, or guest suite, with direct interior access to the garage. Ideally situated just steps from public transit and minutes from the University of Toronto Mississauga campus, The Woodlands Secondary School, Huron Park, hospitals, shopping, restaurants, and everyday amenities. Conveniently located just minutes from GO Bus service and Square One Shopping Centre, with quick access to Highways 403 and QEW, providing an easy commute to downtown Toronto and across the GTA. A wonderful combination of space, privacy, convenience, and location! (id:9346)
一般情報
物件のタイプ
Single Family
建築形式
Row / Townhouse
スタイル
Condominium/Strata
コミュニティ
Erindale
レベル
3
細部
駐車場
Garage
総駐車スペース
2
特徴
In suite Laundry
維持費
231.98
管理会社
Wilson Blanchard Property Management
建物
ベッドルーム
5
地下室
N/A
冷却
Central air conditioning
加熱式
Forced air
暖房用燃料
Natural gas
部屋
| タイプ | ストーリー | 大きさ |
|---|---|---|
| Bedroom 2 | Second level | 4.11 x 3.69 (meters) |
| Bedroom 3 | Second level | 4.04 x 3.98 (meters) |
| Primary Bedroom | Third level | 0.24 x 4.11 (meters) |
| Bedroom 4 | Third level | 4.15 x 3.98 (meters) |
| Office | Basement | 4.37 x 2.58 (meters) |
| Living room | Main level | 4.22 x 2.63 (meters) |
| Dining room | Main level | 3.98 x 2.33 (meters) |
| Kitchen | Main level | 3.98 x 2.41 (meters) |

ミシサーガ


ミシソーガは、家に電話するのに最適な都市です。市は、娯楽や飲食店のユニークなブレンドと一緒にプレミアのショッピングモール、および大手と地元小売店の数百人を含む、ショッピング、豊富な種類と活気に満ちたダウンタウンの中心を持っています。ミシソーガはミシソーガのすべての年齢層の人々のための偉大な都市であり、以上の10公民館で数スポーツ、レジャーや芸術施設に家です。
ミシソーガは素晴らしい郊外のライフスタイルを提供し、ためにトロントへの近接のために、それは大都市に家族に優しい代替を探している通勤者のための一般的な選択です。ミシソーガの生活や住宅価格のコストはより広々とした家へのアップグレードをお探しの方に、それは完璧な作り、トロントよりもはるかに良好です。
スクエアワンショッピングセンター

カナダ最大のショッピングモールの一つであり、 360以上の店舗やサービスと小売スペースのオーバー160万平方フィートと、オンタリオ州最大のように、スクエアワンは、州の最高のショッピング体験です。
スクエアワンは、 13スクリーン映画館、オンタリオ州最大のファーマーズマーケット、主要バスターミナルと、特別なイベントやアトラクションの様々なを提供しています。
ミシサーガ
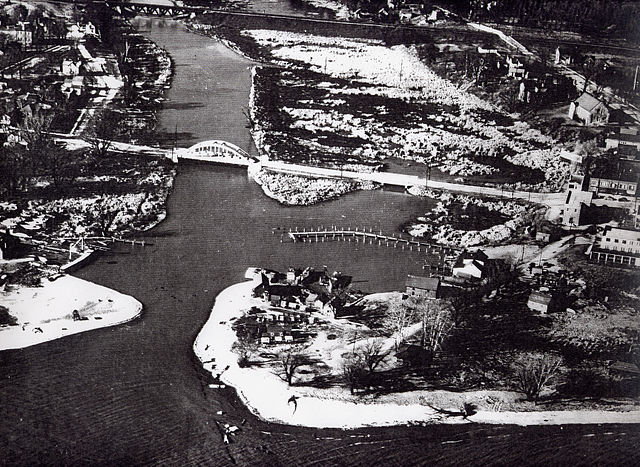
ミシソーガはMississaugasから土地の84000エーカーを購入すると1805年に結成されました。エリアの初期決済はレイクビュー、クラークソン、 Cooksville 、ディクシー、 Erindale 、ローンパーク、ポートクレジット、シェリダンとサマーヴィルの形成をもたらしました。
その早期解決の歴史の中で最もを通して、ミシソーガは、 1800年代後半までは、エリア内のその産業は地域を通過する多くの鉄道路線のために保持取るように拡大していったいませんでした、主に農地で、湖の面積の近接オンタリオ州とニューヨーク。
1968年に、エリア内の元の町の集落のほとんどは、彼らがあまりにもミシソーガに併合されたときにポートクレジットとStreetsvilleが1974まで顕著なホールドアウトであることと、ミシソーガの町を形成するために合併されました。
ミシサーガ
一年中は、ミシソーガは全体の家族のためのイベントやレクリエーション活動の様々なホストです。都市とその住民の多様性は、地域へのお祭り、コンサートやイベントの広さをもたらします。是非、毎年恒例のポートクレジット街頭ミュージシャン祭でストリートパフォーマンスは、ミシソーガRibfest 、ミシソーガウォーターフロントフェスティバルでの経験の文化と音楽でカナダのベストリブ付きであなたの腹を埋めるを参照してください。
ショッピングが好きなら、ミシソーガはそれをすべて見つけるために最適な場所です。スクエアワンショッピングセンター、オンタリオ州最大のショッピングセンターを訪れ、またはポートクレジット、クラークソンとStreetsvilleの歩きやすい街散歩を取ります。ディクシーアウトレットモールで小売店やメーカーアウトレット店で掘り出し物を見つけてください。最新のファッション、罰金、食品、折衷のお店などへの最新技術、ユニークな内装で、地元の芸術から、ミシソーガで何かを見つけることができます。
Sheridan Creek Trail
足を伸ばして屋外を探索したい場合は、シェリダンクリークトレイルを探索してください。このトレイルの長さは6km強で、ウォーキング、ランニング、サイクリング、さらには犬を散歩に連れて行くなど、午後を過ごすのに最適な場所です。トレイルはすべてのスキルレベルに適しており、さまざまな自然と都会の環境を横断し、大都市の喧騒から逃れることができます。
あなたはどこまで通勤することができますか?
交通のあなたのモードを選択してください