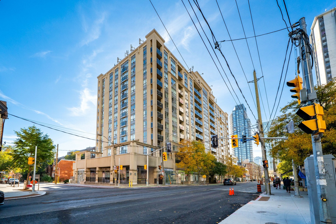
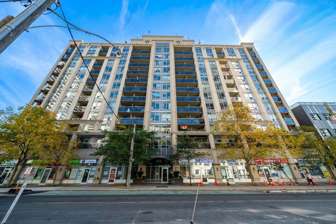
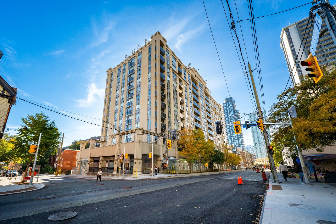
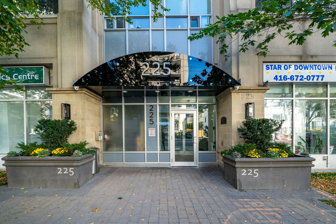
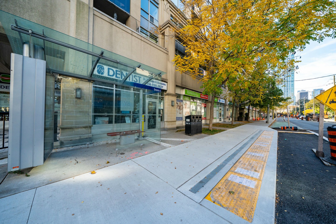
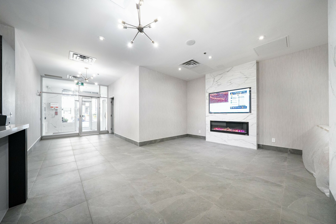
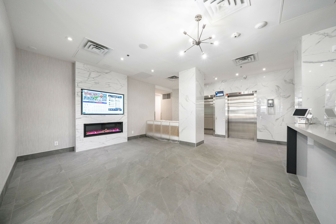
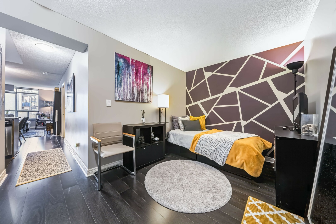
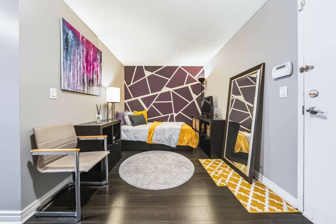
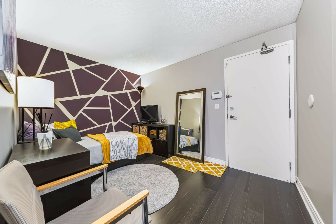
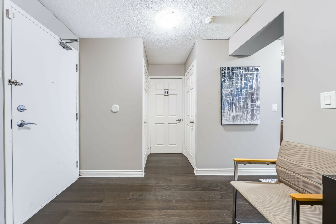
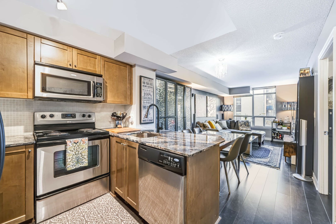
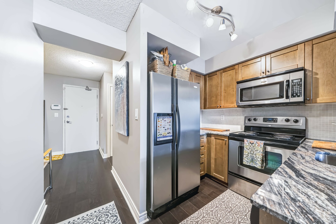
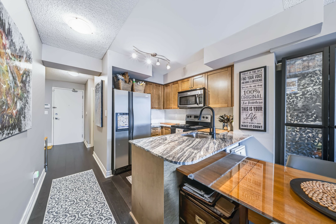
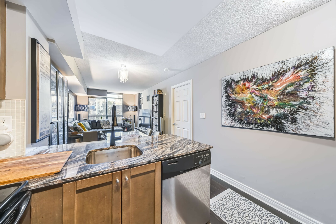
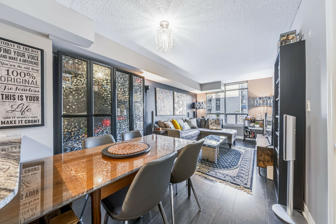
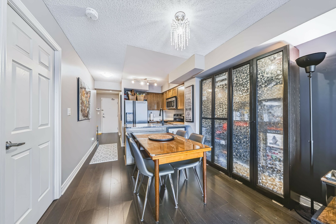
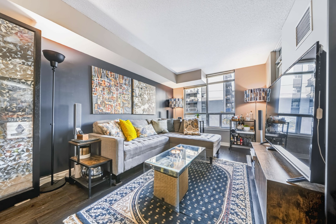
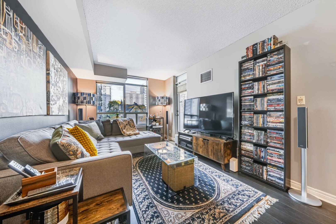
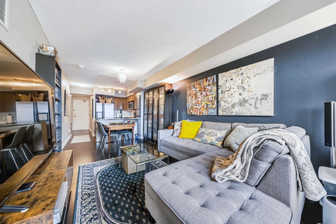
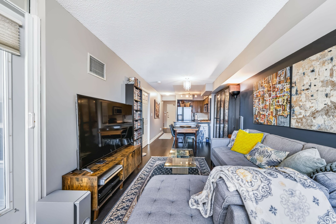
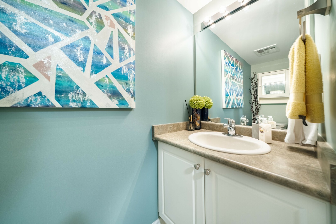
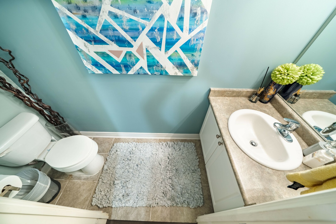
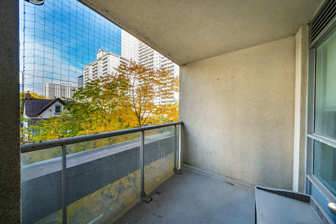
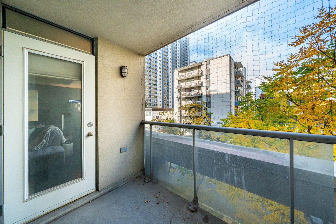
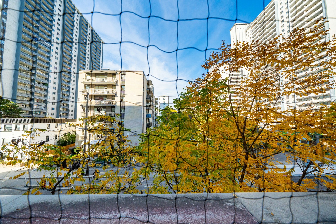
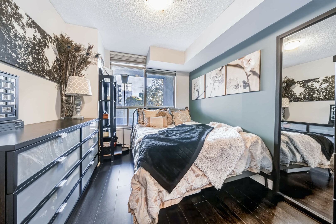
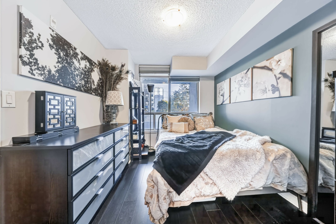
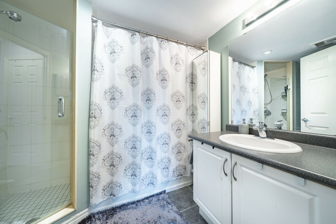
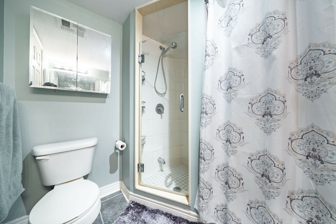
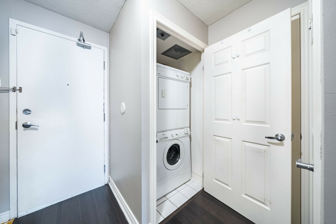
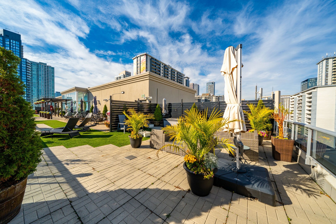
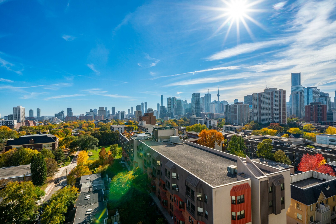
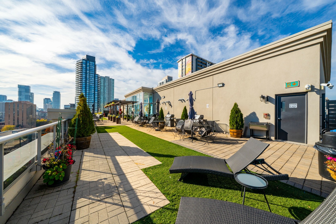
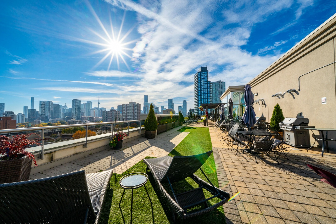
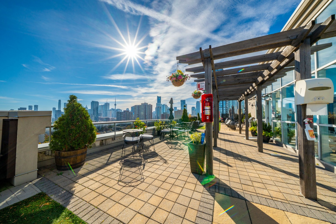
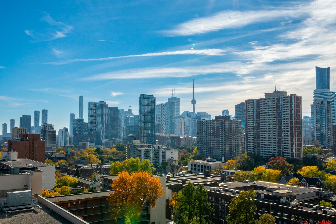
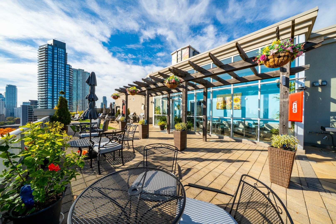
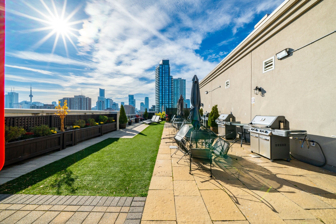
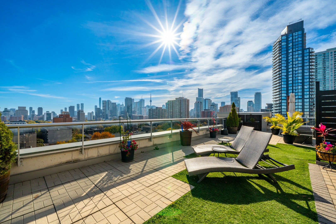
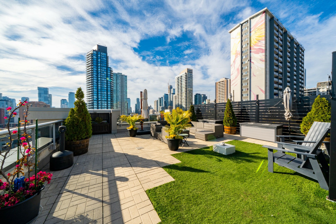
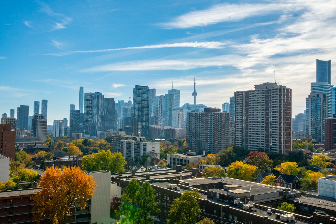
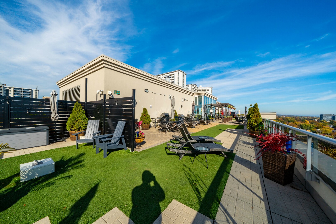
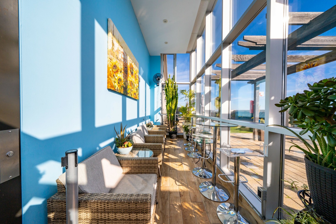
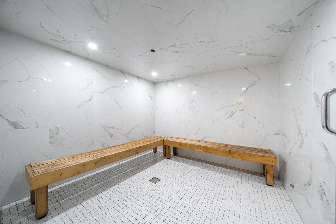
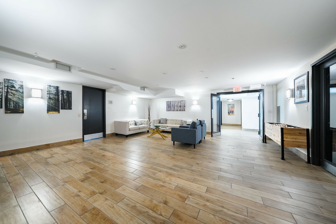
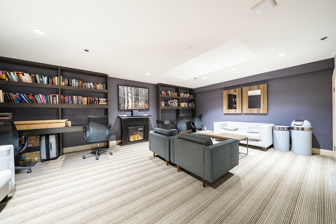
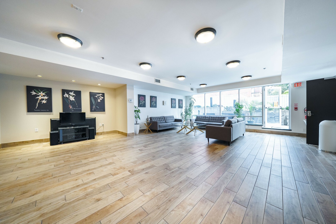
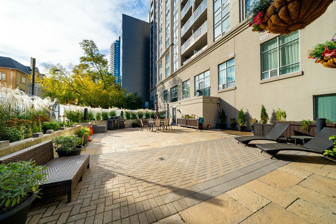
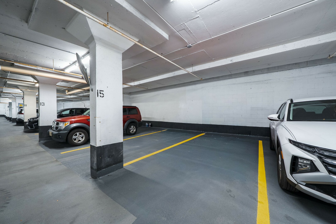
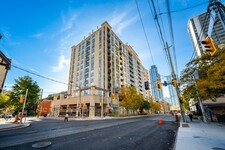

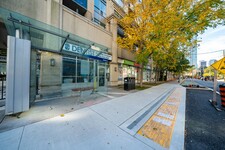
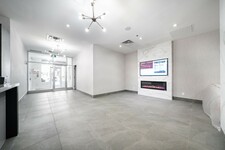
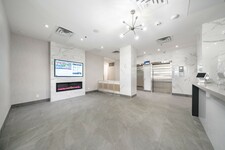
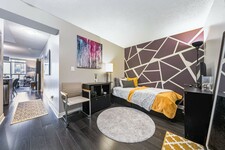
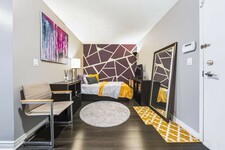
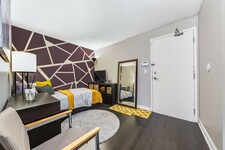
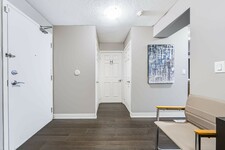
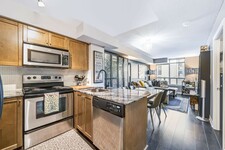
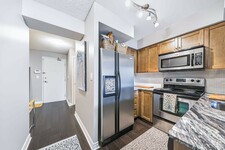
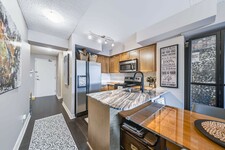
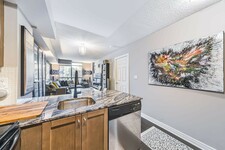
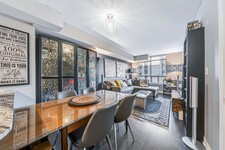
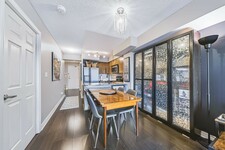
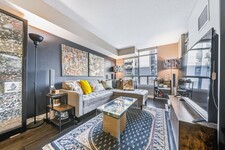
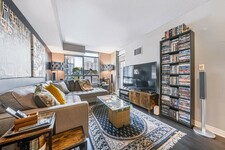
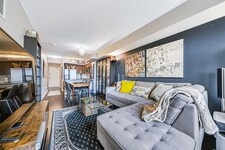
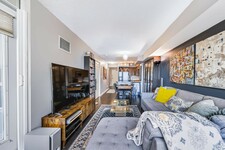
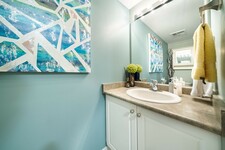
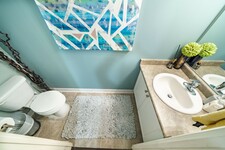
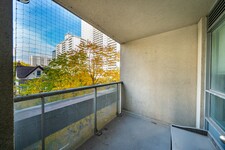
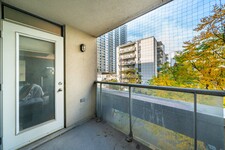
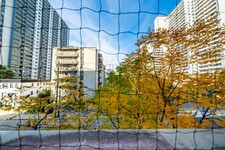
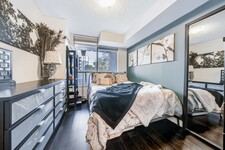
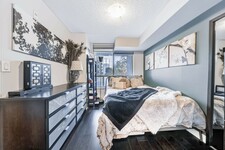
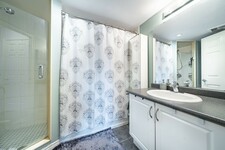
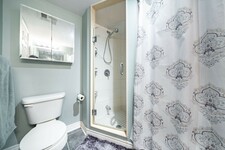
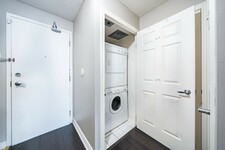
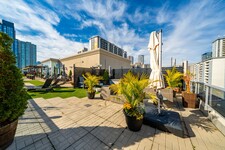
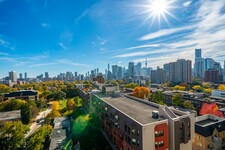
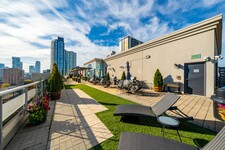
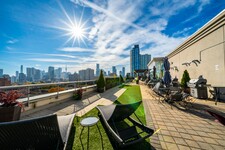

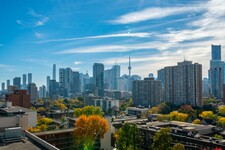
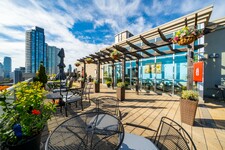
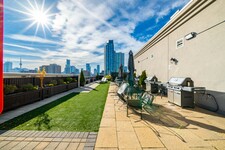
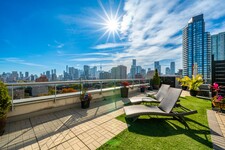
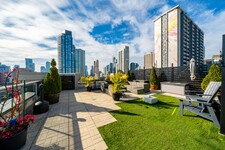
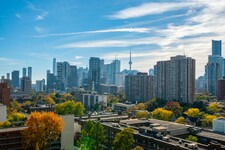
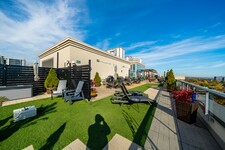
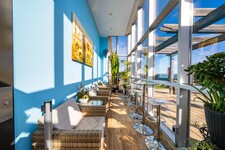
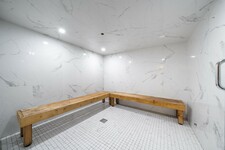
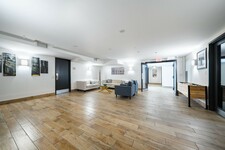
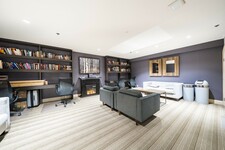
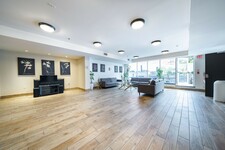
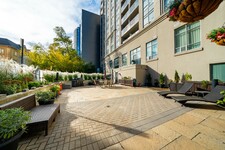
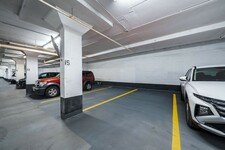
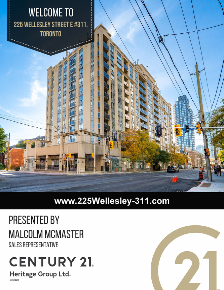
Welcome to your dream urban oasis! This exceptionally designed 1-bedroom plus den, 2-washroom residence offers the perfect blend of modern sophistication and functional living space. Every square foot of this bright and airy layout has been optimized to deliver comfort and convenience. Step inside to find an expansive open-concept living and dining area flooded with natural light from floor-to-ceiling windows. The contemporary chef's kitchen features premium, high-end finishes, clean lines, seamless integrated appliances, and a beautiful sleek countertop that doubles as a breakfast bar. The oversized, separate den provides a versatile, private room that can easily transform into a dedicated home office, a cozy media lounge, or an inviting guest space. Unlike standard floor plans, this premium unit offers the rare luxury of two washrooms, including a two shower ensuite in the primary bedroom, with plenty of space and modern fixtures. The generous primary suite acts as a peaceful retreat, complete with excellent closet space and pristine finishes. Your living space extends outdoors to a personal balcony, perfect for morning coffee. This unit checks every single box, coming fully equipped with a dedicated underground parking space and a secure, private storage locker. Situated near historic Cabbagetown, this unit is walkable to transit, shops nearby, dining areas, parks, and plenty more! Don't miss out on the incredible value offered for this fantastic home! (id:9346)
Description MLS
Welcome to your dream urban oasis! This exceptionally designed 1-bedroom plus den, 2-washroom residence offers the perfect blend of modern sophistication and functional living space. Every square foot of this bright and airy layout has been optimized to deliver comfort and convenience. Step inside to find an expansive open-concept living and dining area flooded with natural light from floor-to-ceiling windows. The contemporary chef's kitchen features premium, high-end finishes, clean lines, seamless integrated appliances, and a beautiful sleek countertop that doubles as a breakfast bar. The oversized, separate den provides a versatile, private room that can easily transform into a dedicated home office, a cozy media lounge, or an inviting guest space. Unlike standard floor plans, this premium unit offers the rare luxury of two washrooms, including a two shower ensuite in the primary bedroom, with plenty of space and modern fixtures. The generous primary suite acts as a peaceful retreat, complete with excellent closet space and pristine finishes. Your living space extends outdoors to a personal balcony, perfect for morning coffee. This unit checks every single box, coming fully equipped with a dedicated underground parking space and a secure, private storage locker. Situated near historic Cabbagetown, this unit is walkable to transit, shops nearby, dining areas, parks, and plenty more! Don't miss out on the incredible value offered for this fantastic home! (id:9346)
Informations Générales
Type de propriété
Single Family
Type de bâtiment
Apartment
Style
Condominium/Strata
Communauté
Cabbagetown-South St. James Town
Caractéristiques de la Propriété
Stationnements
Underground
Garage
Nombre de places de parking
1
Services à proximité
Hospital
Park
Place of Worship
Public Transit
Traits
Balcony
Carpet Free
Frais De Maintenance
654,14
Société de gestion
Brilliant Property Management
Bâtiment
Chambres
2
Aménagements du bâtiment
Security/Concierge
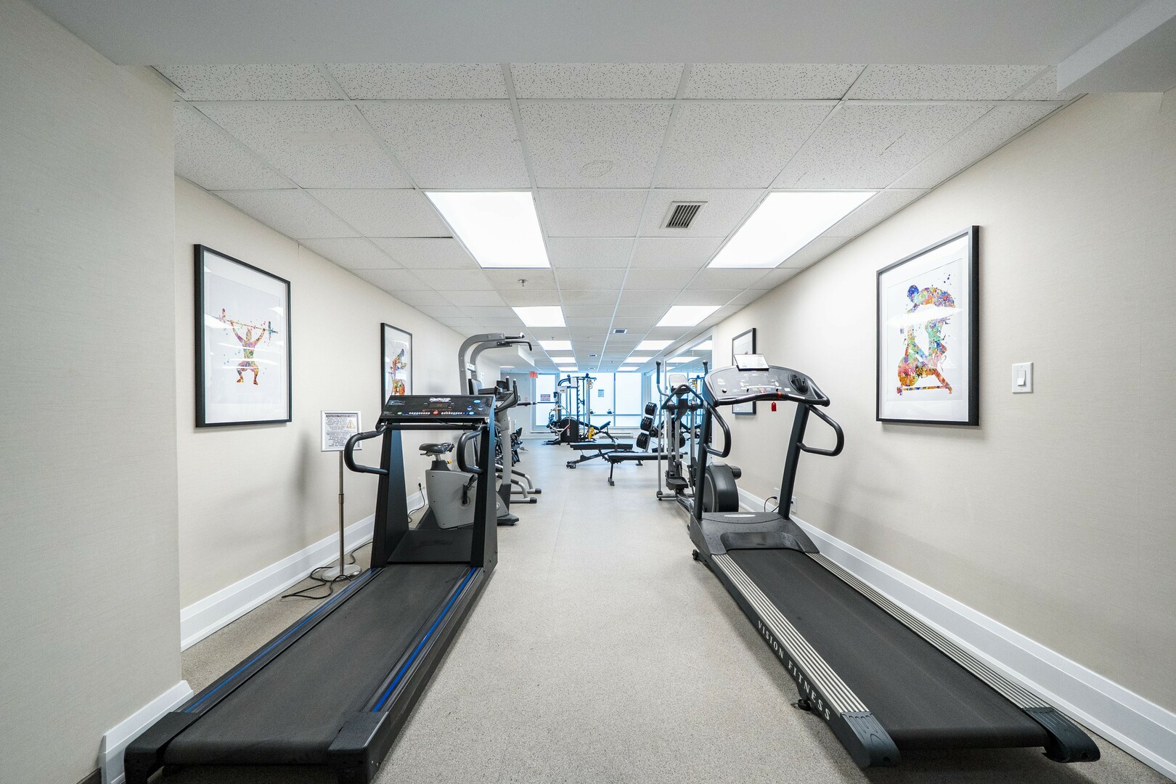
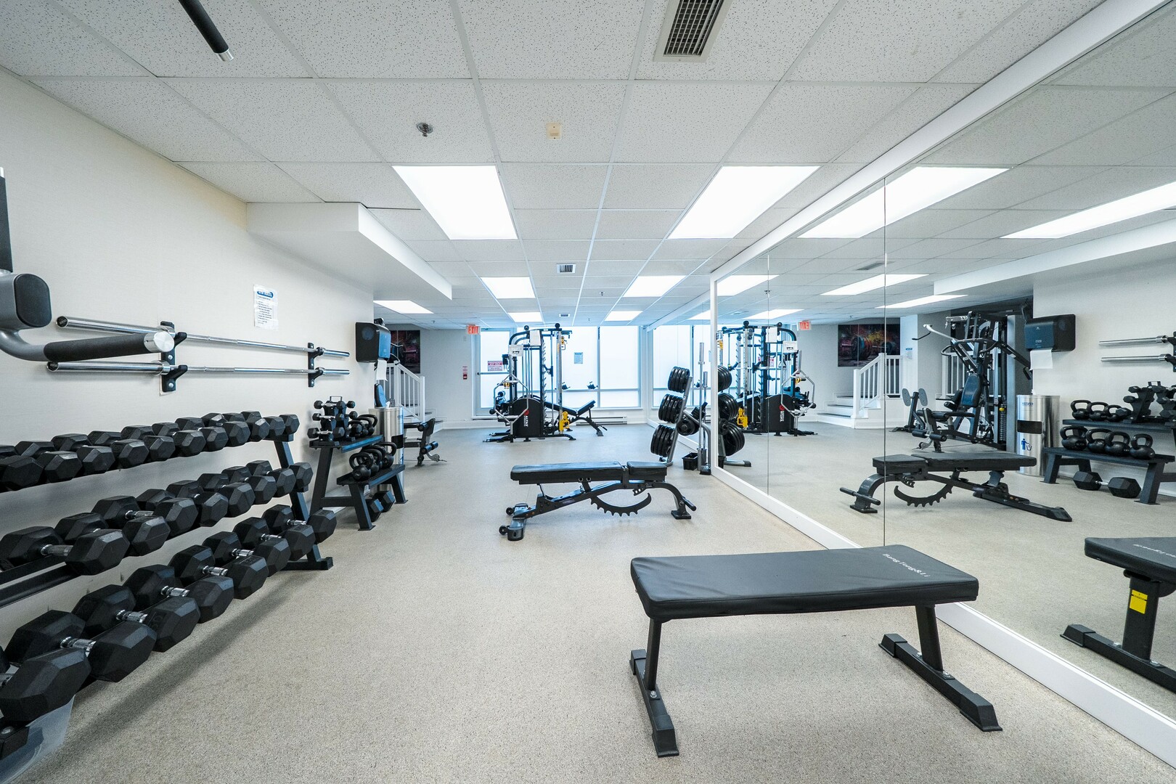
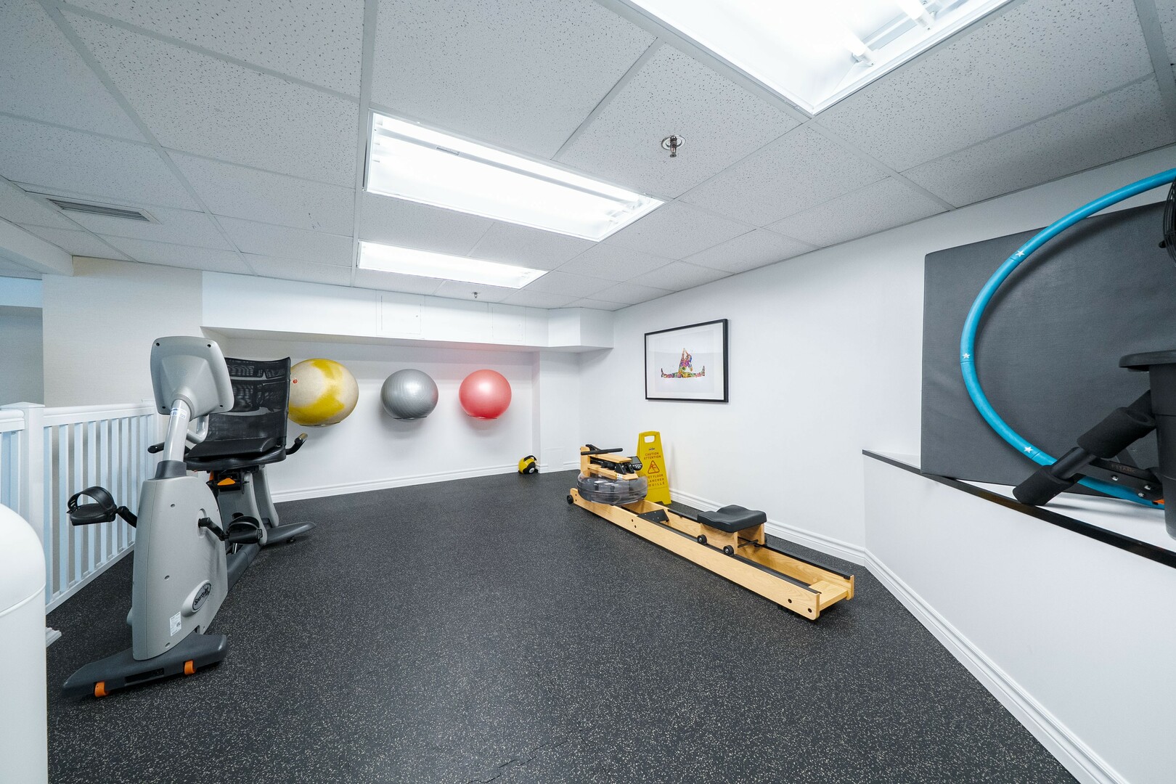
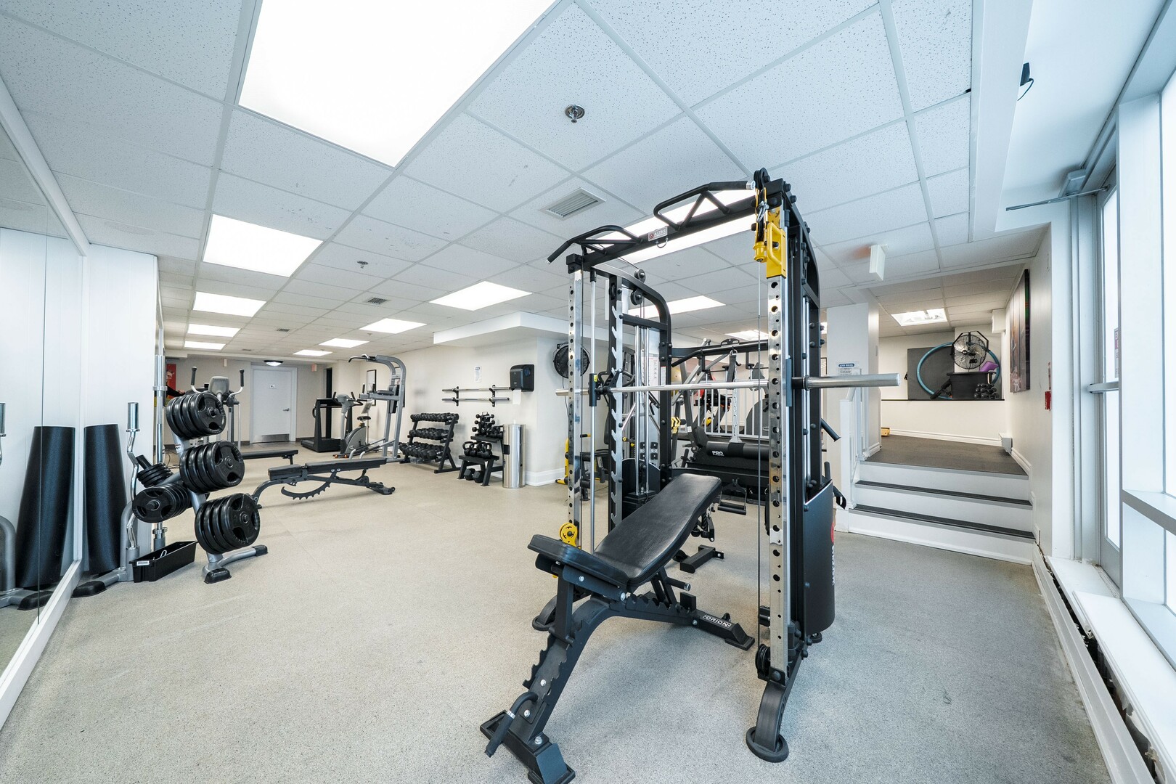
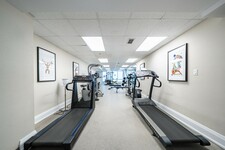
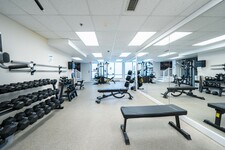
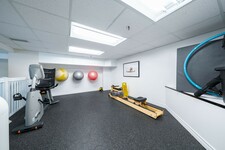
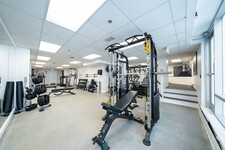
Exercise Centre
Party Room
Visitor Parking
Storage - Locker
Sous-sol
None
Refroidissement
Central air conditioning
Type de chauffage
Forced air
Combustible de chauffage
Natural gas
Chambres
| Type | Étage | Dimensions |
|---|---|---|
| Living room | Flat | 5.84 x 2.87 (meters) |
| Dining room | Flat | 5.84 x 2.87 (meters) |
| Kitchen | Flat | 1.5 x 1.22 (meters) |
| Primary Bedroom | Flat | 3.35 x 2.69 (meters) |
| Den | Flat | 2.69 x 2.59 (meters) |

Cabbagetown

Cabbagetown est l'un des quartiers les plus uniques de Toronto. La région est connue pour sa riche architecture victorienne, sa culture, son histoire et son style, ce qui en fait l'un des quartiers les plus recherchés de la ville.
Cabbagetown a attiré une foule aisée depuis sa gentrification dans les années 1970. La région est un grand mélange d'artistes et de musiciens ainsi que de jeunes professionnels et de professionnels établis, donnant au quartier son style et son flair distincts. La région regorge de restaurants, de boutiques et de divertissements uniques, ce qui signifie qu'il n'y a jamais un moment d'ennui à Cabbagetown.
Riverdale Park est l'une des pièces maîtresses de Cabbagetown. La maison de Riverdale Farm, qui abrite des cochons, des chevaux, des vaches, des moutons, des chèvres et d'autres animaux d'élevage, est ouverte au public et constitue un endroit idéal pour passer un après-midi en famille.
Proche de tout, Cabbagetown est idéalement situé à une courte distance de tous les quartiers populaires du centre-ville et à quelques minutes en voiture du DVP, ce qui facilite les déplacements.
Installez-vous à Cabbagetown et vous comprendrez pourquoi tous ses habitants sont fiers d'habiter ce quartier.
https://homeania.com/communities/ontario/cabbagetown
Jusqu'où pouvez-vous commuer?
Choisissez votre mode de transport