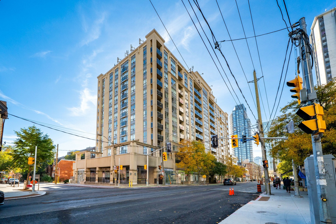
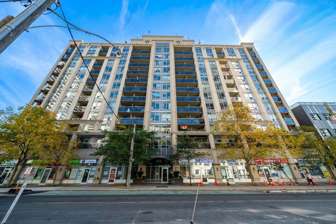
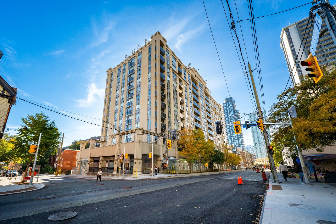
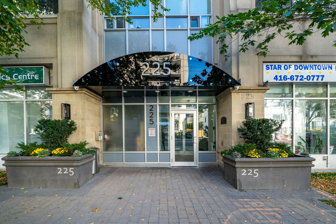
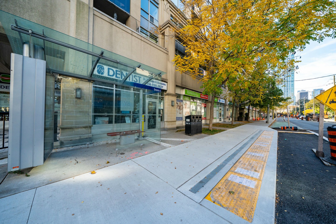
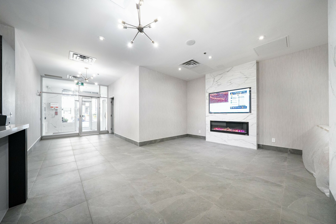
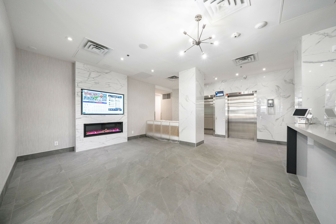
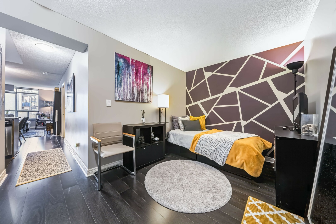
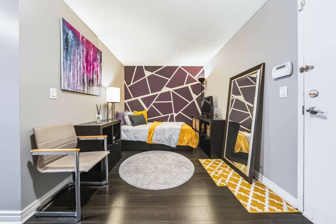
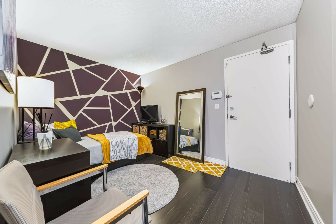
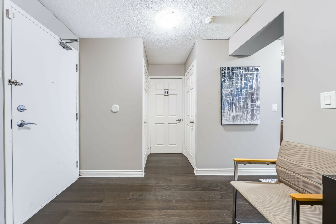
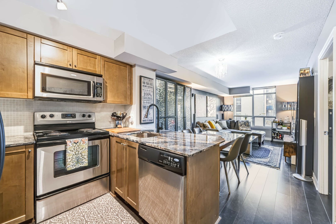
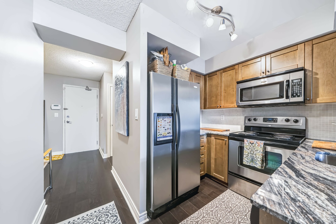
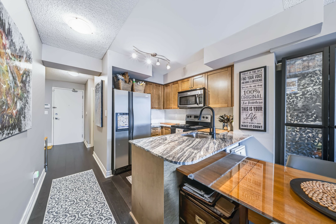
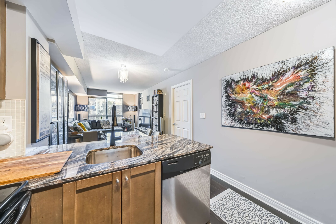
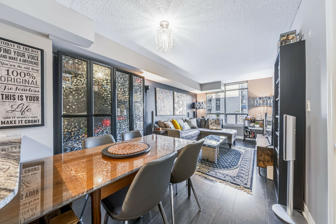
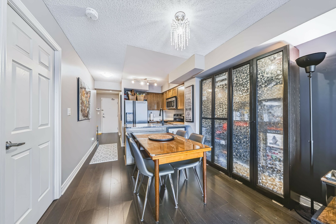
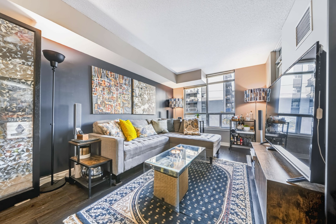
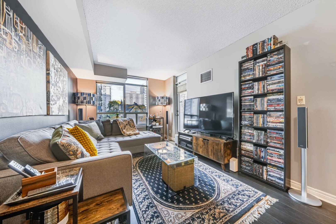
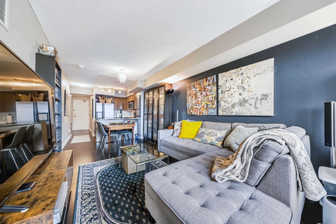
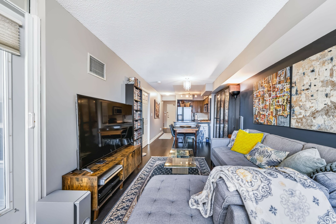
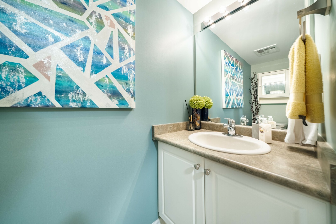
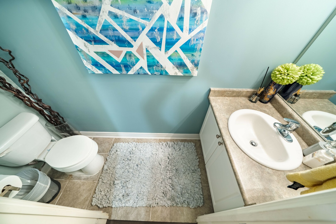
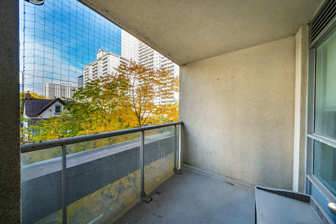
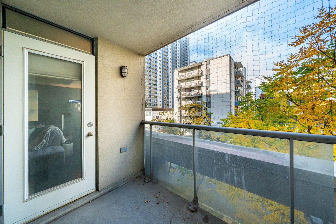
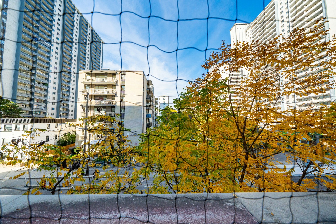
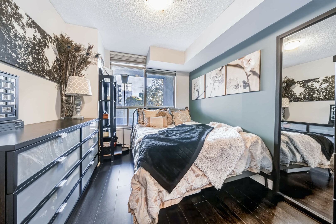
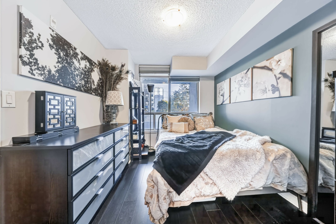
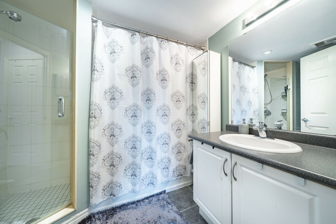
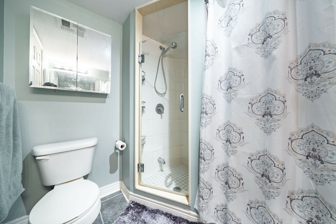
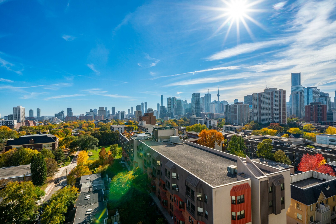
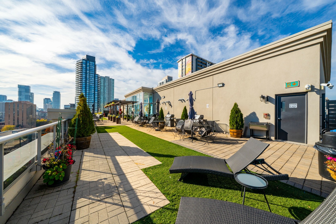
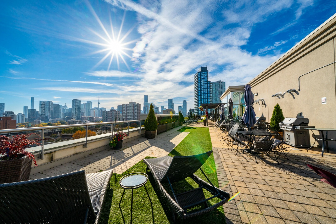
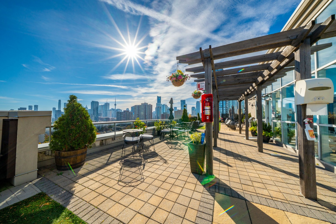
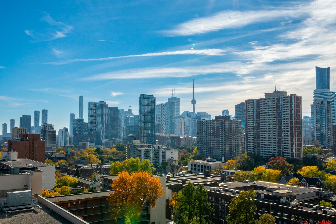
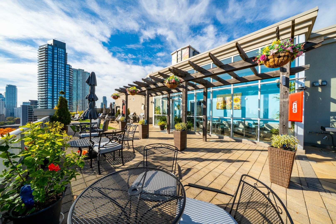
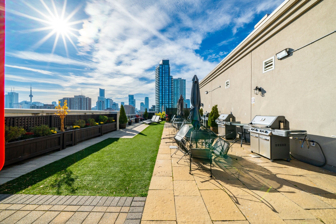
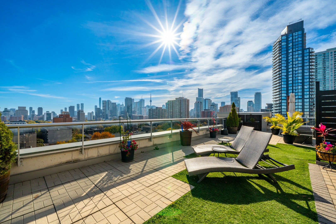
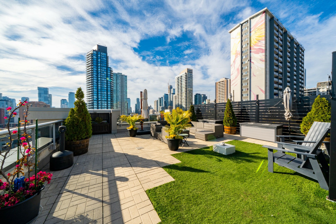
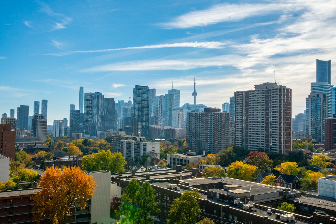
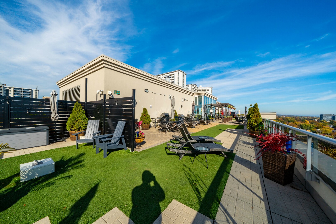
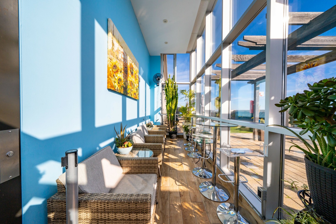
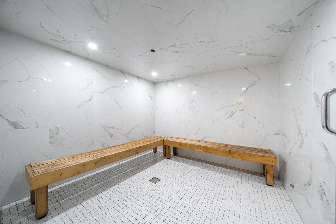
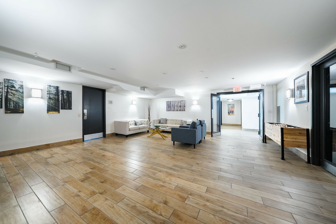
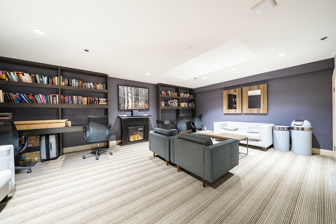
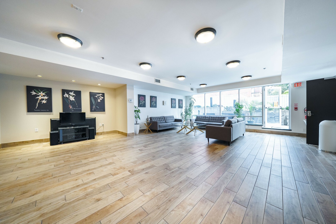
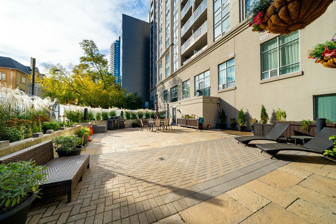
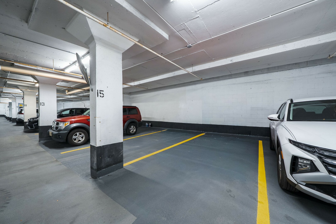
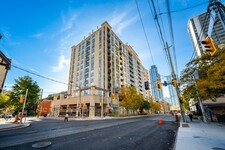

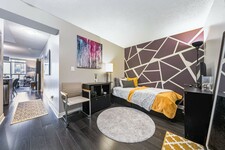
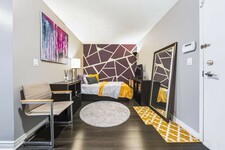
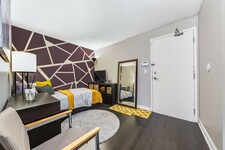
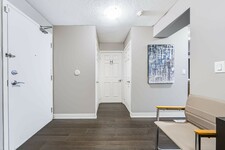
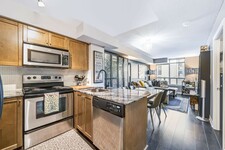
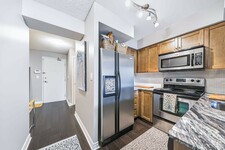
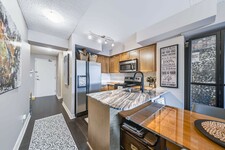
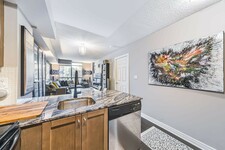
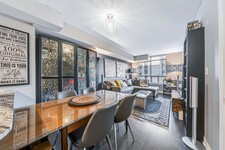
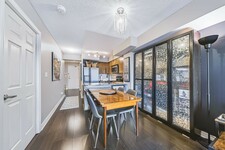
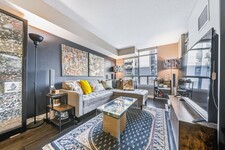
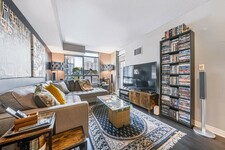
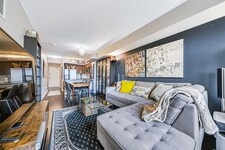
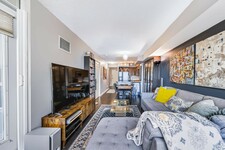
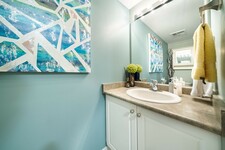
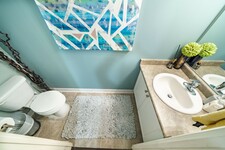
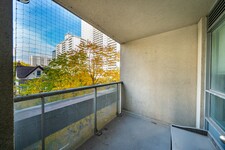
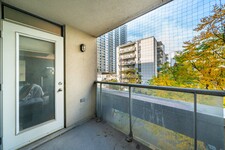
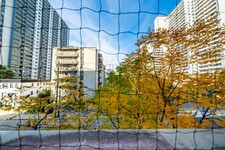
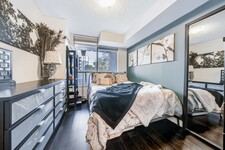
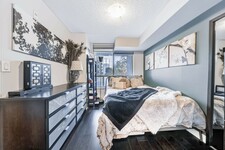
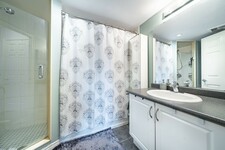
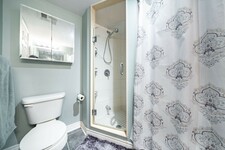
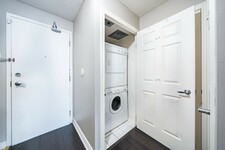
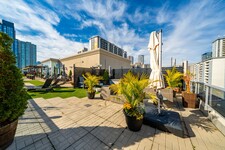
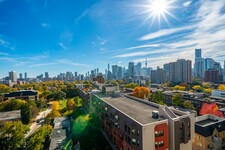
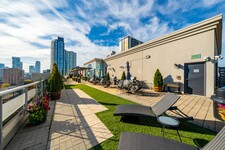
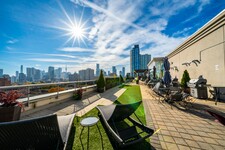

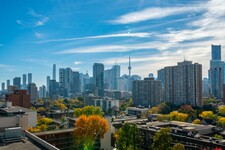
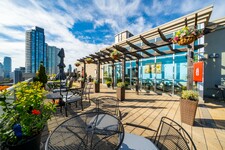
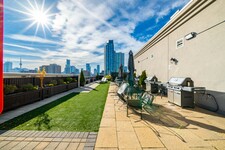
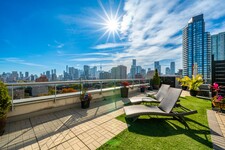
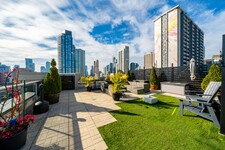
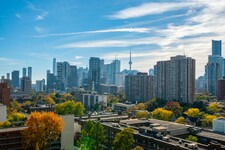
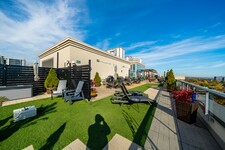
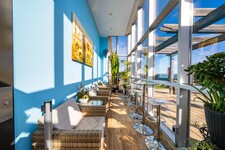
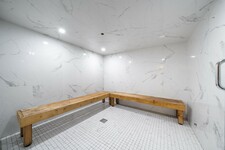
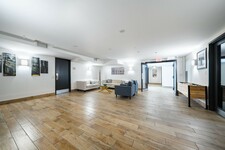
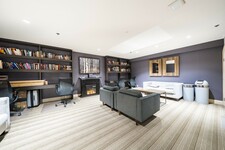
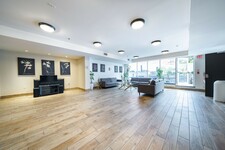
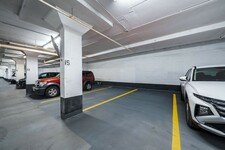
Welcome to your dream urban oasis! This exceptionally designed 1-bedroom plus den, 2-washroom residence offers the perfect blend of modern sophistication and functional living space. Every square foot of this bright and airy layout has been optimized to deliver comfort and convenience. Step inside to find an expansive open-concept living and dining area flooded with natural light from floor-to-ceiling windows. The contemporary chef's kitchen features premium, high-end finishes, clean lines, seamless integrated appliances, and a beautiful sleek countertop that doubles as a breakfast bar. The oversized, separate den provides a versatile, private room that can easily transform into a dedicated home office, a cozy media lounge, or an inviting guest space. Unlike standard floor plans, this premium unit offers the rare luxury of two washrooms, including a two shower ensuite in the primary bedroom, with plenty of space and modern fixtures. The generous primary suite acts as a peaceful retreat, complete with excellent closet space and pristine finishes. Your living space extends outdoors to a personal balcony, perfect for morning coffee. This unit checks every single box, coming fully equipped with a dedicated underground parking space and a secure, private storage locker. Situated near historic Cabbagetown, this unit is walkable to transit, shops nearby, dining areas, parks, and plenty more! Don't miss out on the incredible value offered for this fantastic home! (id:9346)
Descrição
Welcome to your dream urban oasis! This exceptionally designed 1-bedroom plus den, 2-washroom residence offers the perfect blend of modern sophistication and functional living space. Every square foot of this bright and airy layout has been optimized to deliver comfort and convenience. Step inside to find an expansive open-concept living and dining area flooded with natural light from floor-to-ceiling windows. The contemporary chef's kitchen features premium, high-end finishes, clean lines, seamless integrated appliances, and a beautiful sleek countertop that doubles as a breakfast bar. The oversized, separate den provides a versatile, private room that can easily transform into a dedicated home office, a cozy media lounge, or an inviting guest space. Unlike standard floor plans, this premium unit offers the rare luxury of two washrooms, including a two shower ensuite in the primary bedroom, with plenty of space and modern fixtures. The generous primary suite acts as a peaceful retreat, complete with excellent closet space and pristine finishes. Your living space extends outdoors to a personal balcony, perfect for morning coffee. This unit checks every single box, coming fully equipped with a dedicated underground parking space and a secure, private storage locker. Situated near historic Cabbagetown, this unit is walkable to transit, shops nearby, dining areas, parks, and plenty more! Don't miss out on the incredible value offered for this fantastic home! (id:9346)
Informação Geral
Tipo de propriedade
Single Family
Tipo de Obra
Apartment
Estilo
Condominium/Strata
Comunidade
Cabbagetown-South St. James Town
Detalhes
Estacionamento
Underground
Garage
Estacionamento total Spaces
1
Amenidades Perto
Hospital
Park
Place of Worship
Public Transit
Características
Balcony
Carpet Free
Taxa de Manutenção
654,14
Sociedade Gestora
Brilliant Property Management
Construção
Quartos
2
Serviços de Construção
Security/Concierge
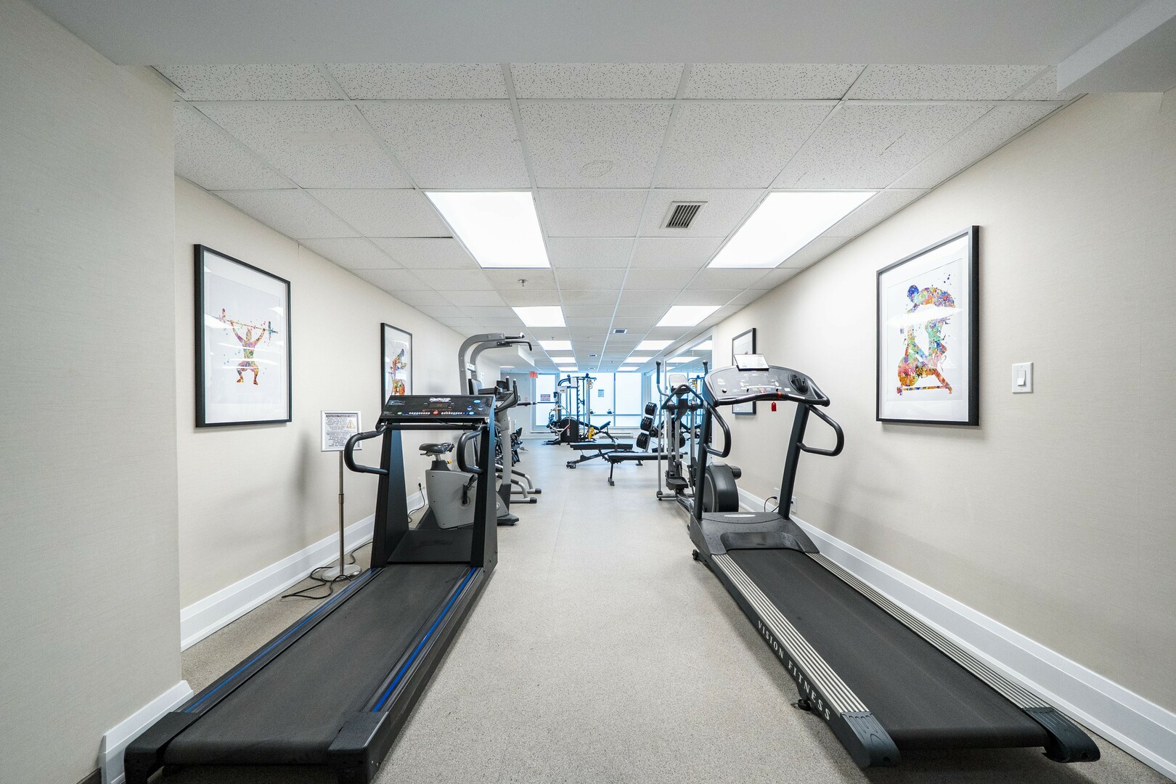
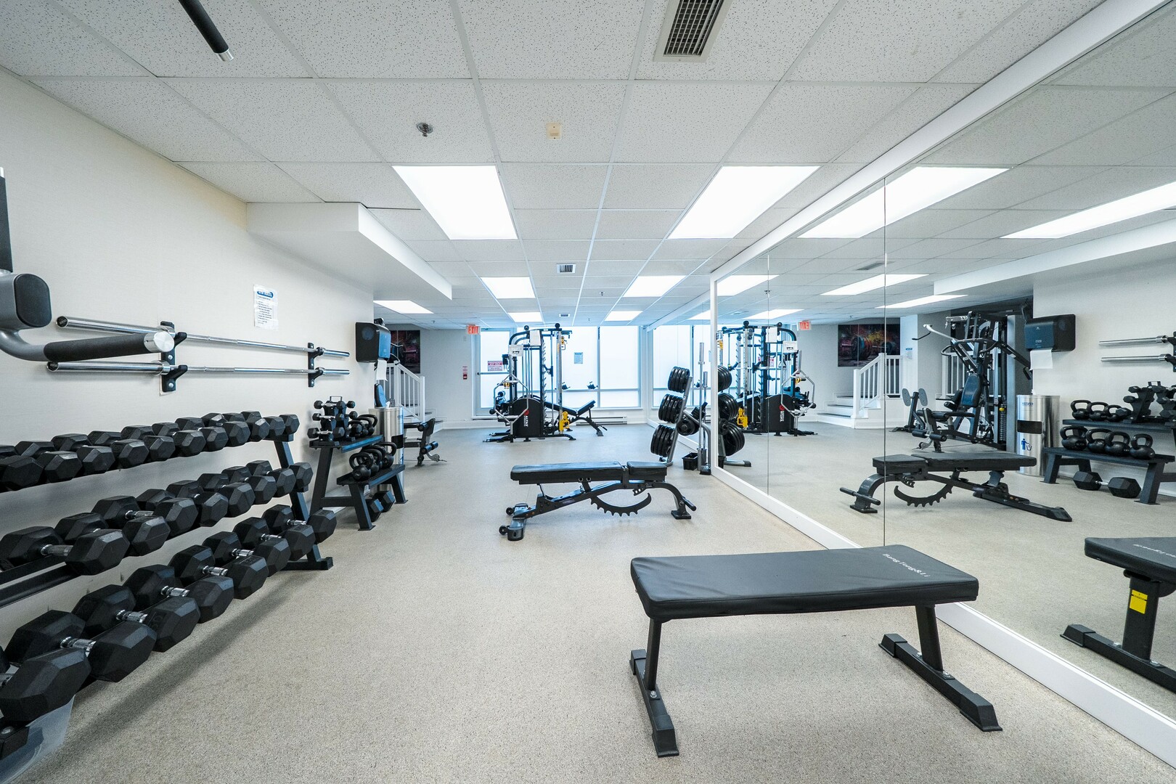
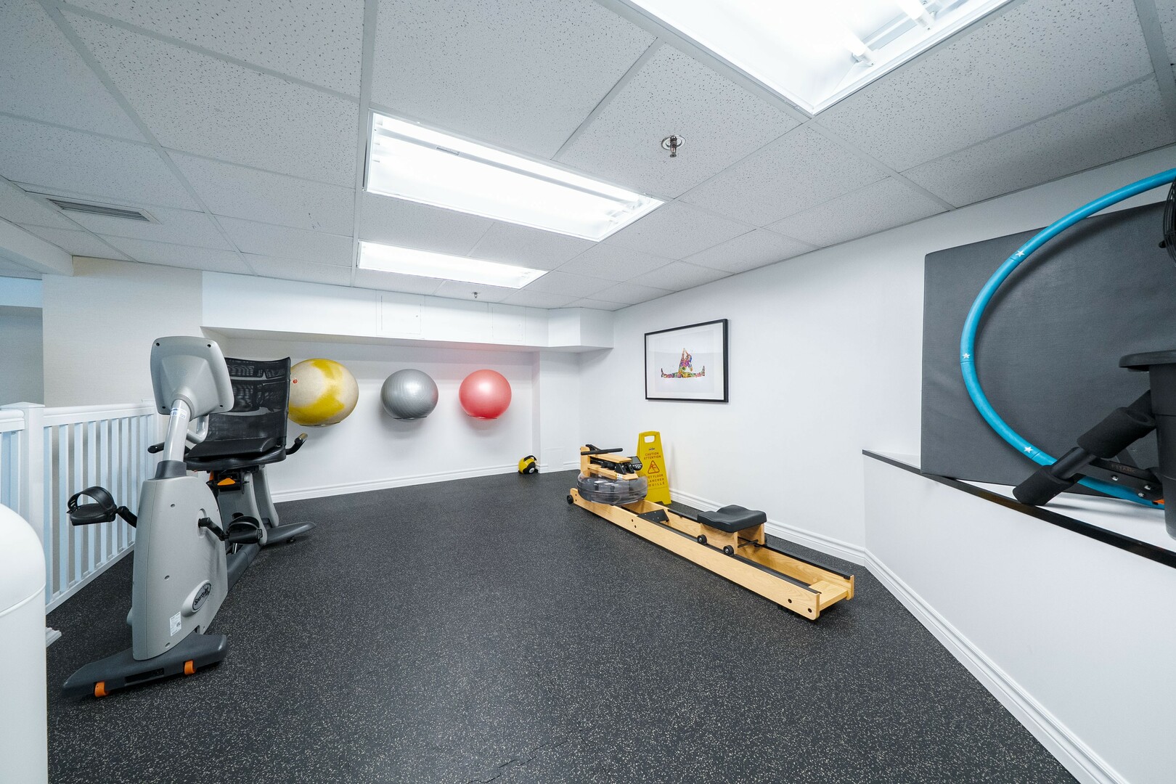
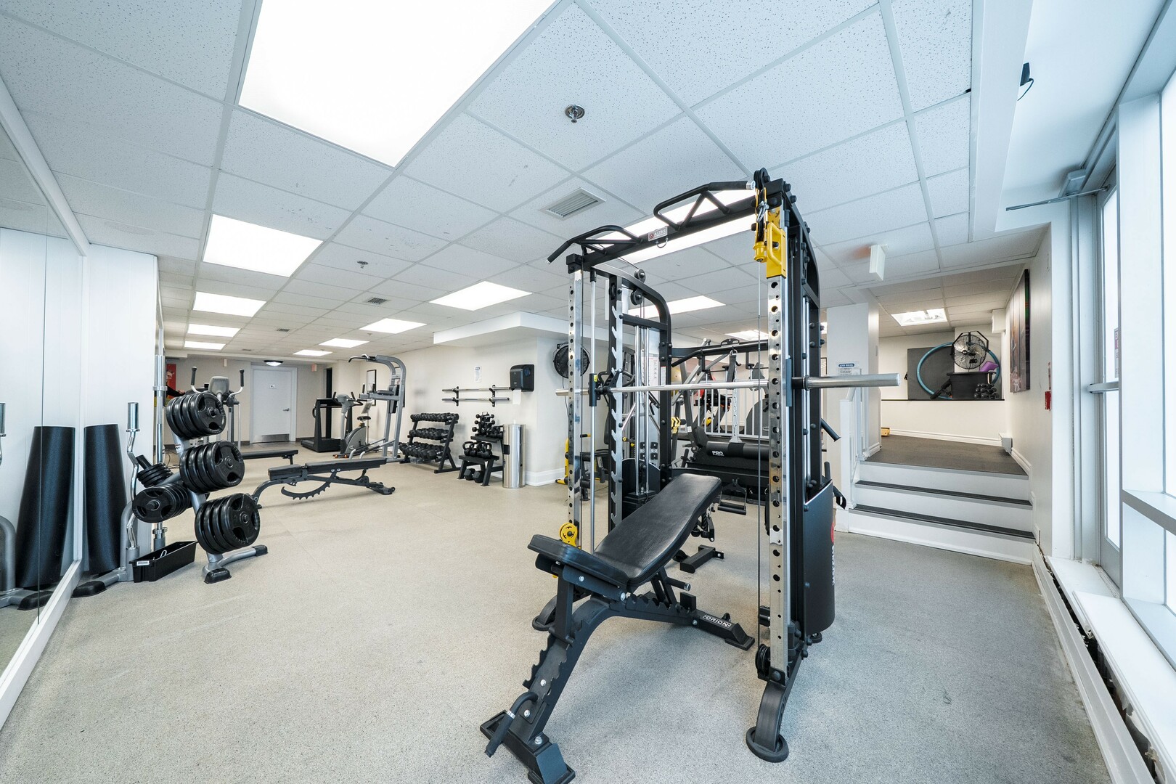
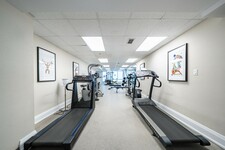
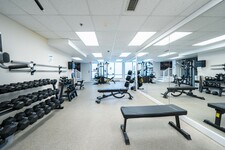
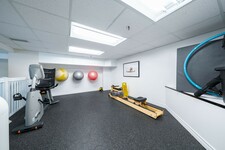
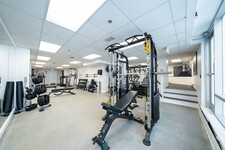
Exercise Centre
Party Room
Visitor Parking
Storage - Locker
Porão
None
Resfriamento
Central air conditioning
Tipo de Aquecimento
Forced air
Combustível Para Aquecimento
Natural gas
Quartos
| Tipo | Andar | Dimensões |
|---|---|---|
| Living room | Flat | 5.84 x 2.87 (meters) |
| Dining room | Flat | 5.84 x 2.87 (meters) |
| Kitchen | Flat | 1.5 x 1.22 (meters) |
| Primary Bedroom | Flat | 3.35 x 2.69 (meters) |
| Den | Flat | 2.69 x 2.59 (meters) |

Cabbagetown

Cabbagetown é um dos bairros mais exclusivos de Toronto. A área é conhecida por sua rica arquitetura vitoriana, cultura, história e estilo, tornando-se um dos bairros mais procurados da cidade.
Cabbagetown atraiu um público rico desde sua gentrificação na década de 1970. A área é uma grande mistura de artistas e músicos, bem como profissionais jovens e estabelecidos, dando ao bairro seu estilo e talento distintos. A área está repleta de restaurantes exclusivos, lojas e entretenimento, o que significa que nunca há um momento de tédio em Cabbagetown.
Riverdale Park é uma das peças centrais de Cabbagetown. Casa da Fazenda Riverdale, que abriga porcos, cavalos, vacas, ovelhas, cabras e outros diversos animais é aberta ao público e um ótimo lugar para passar uma tarde com a família.
Perto de tudo, Cabbagetown está idealmente situado a uma curta distância de todos os bairros populares do centro da cidade e fica a apenas alguns minutos de carro do DVP, facilitando o deslocamento para qualquer lugar.
Acomode-se em Cabbagetown e você verá por que todos os seus moradores se orgulham de chamar esse bairro de lar.
https://homeania.com/communities/ontario/cabbagetown
Quão longe você pode comutar ?
Escolha seu modo de transporte