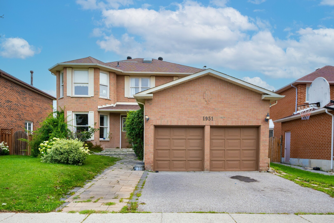
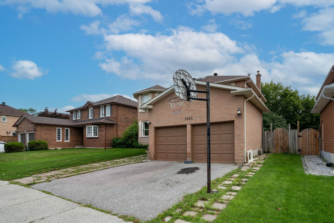
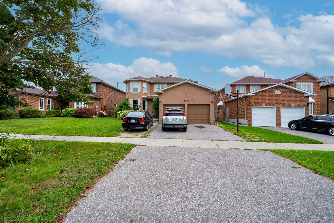
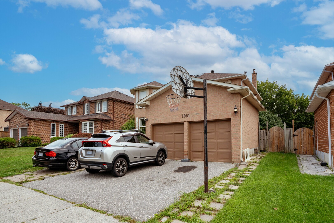
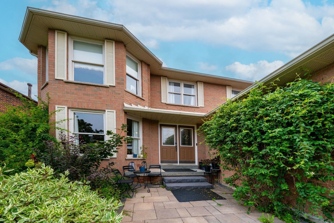
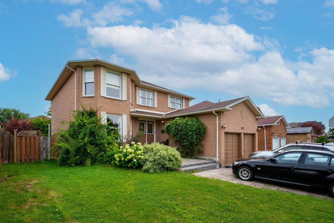
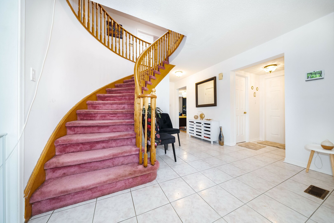
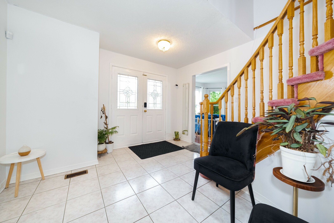
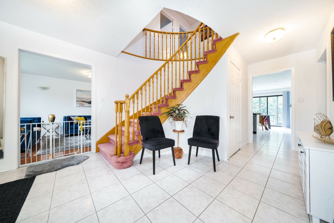
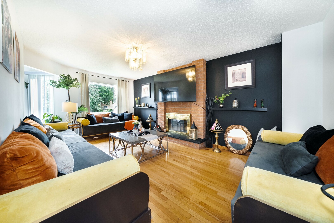
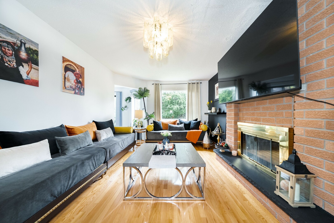
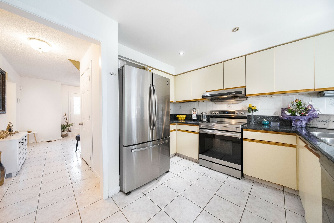
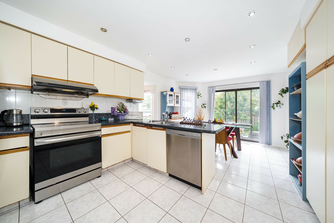
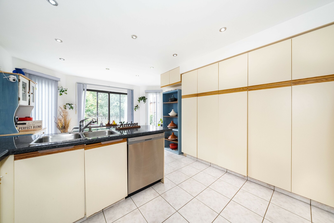
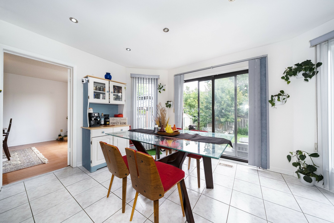
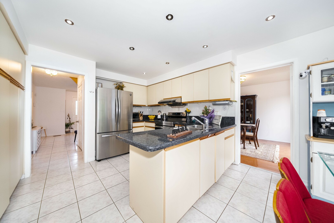
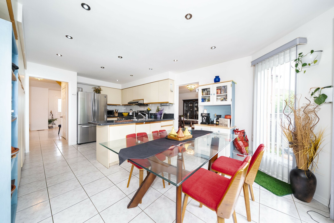
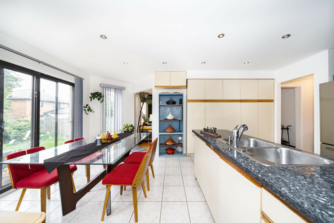
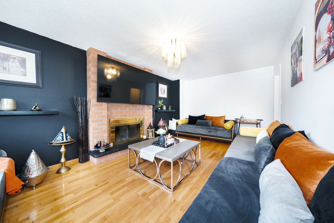
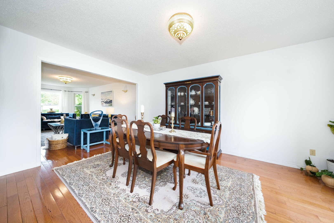
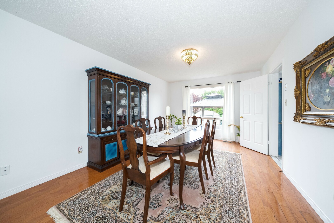
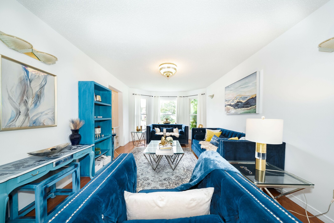
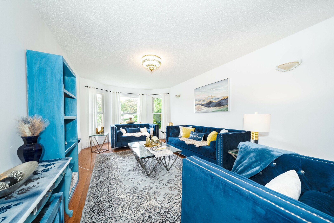
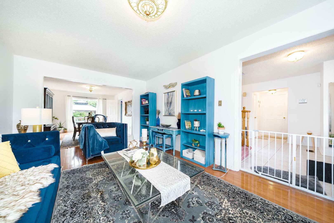
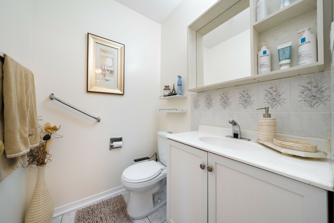
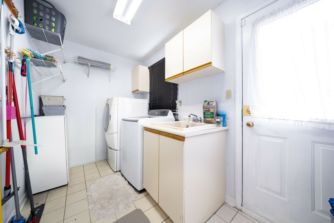
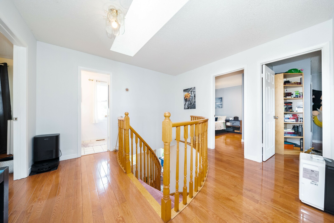
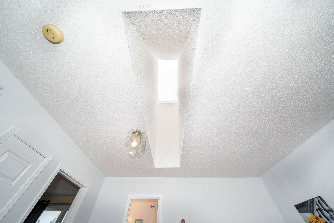
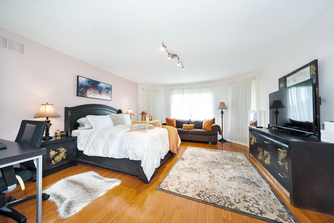
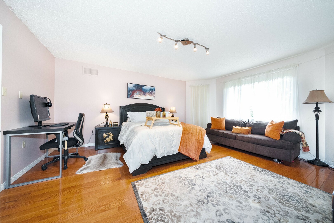
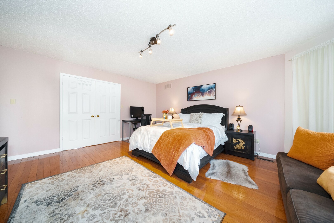
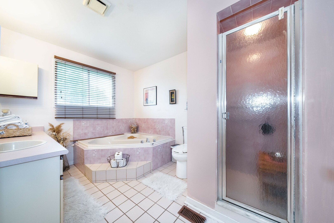
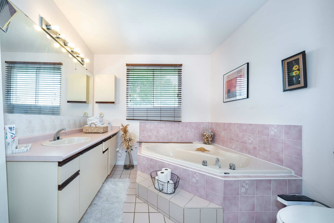
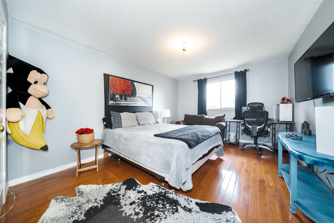
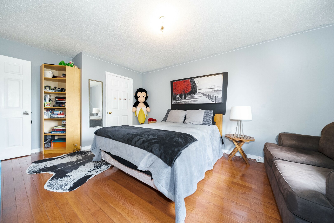
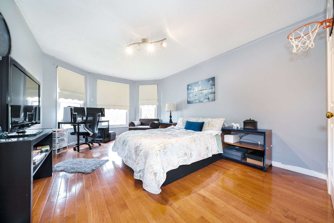
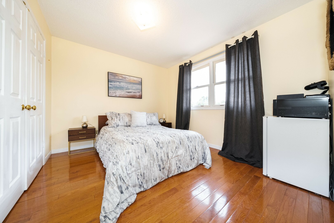
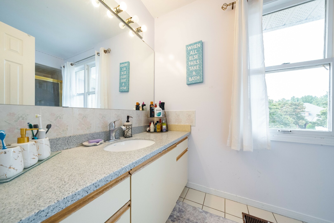
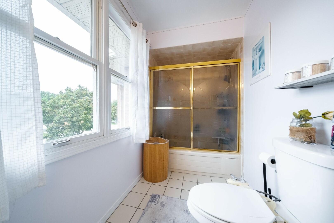
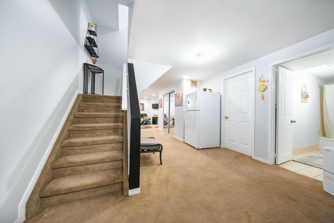
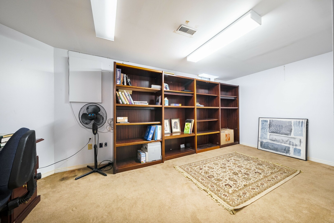
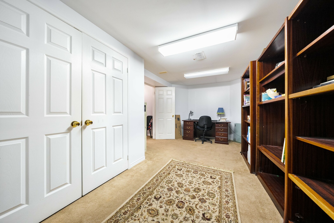
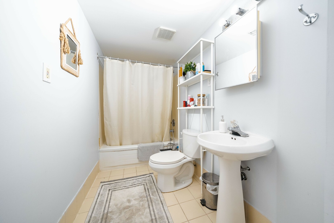
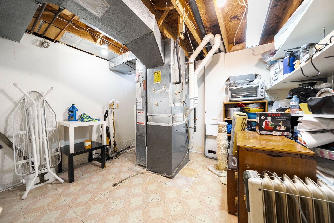
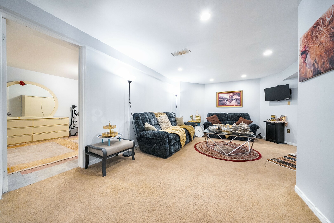
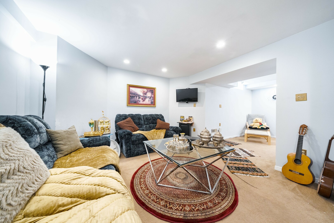
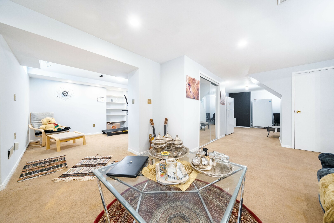
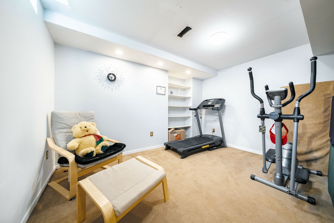
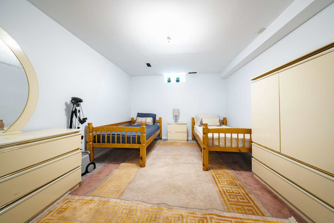
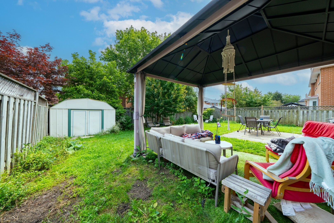
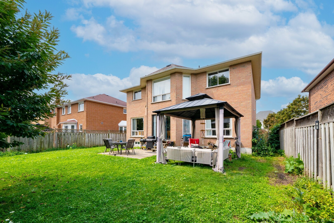
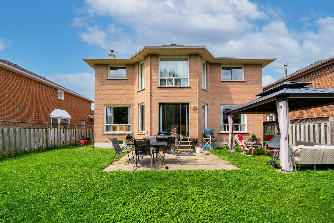
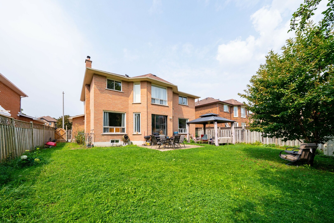
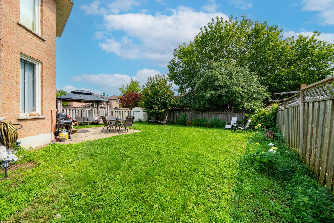
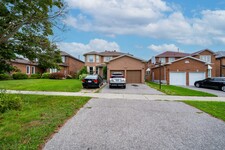
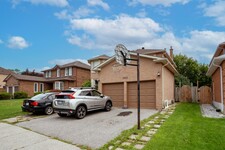
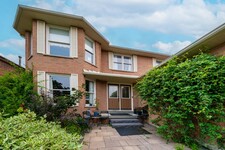
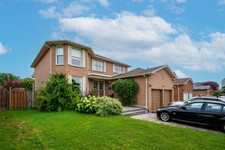
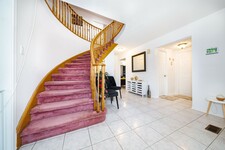
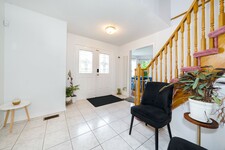
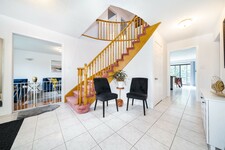
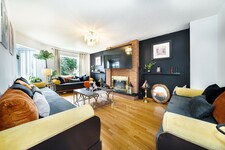
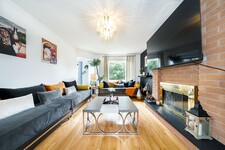
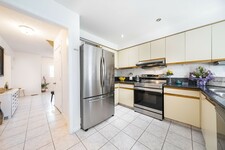
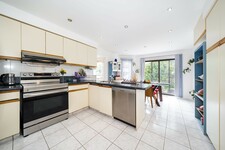
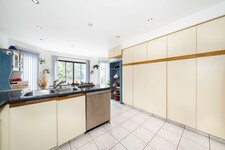
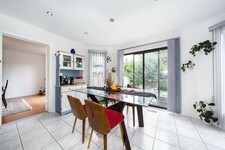
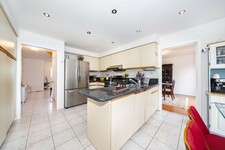
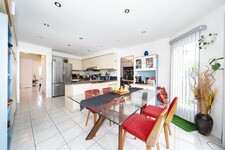
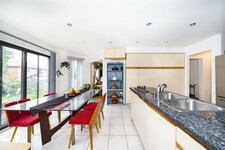
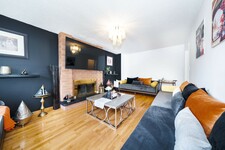
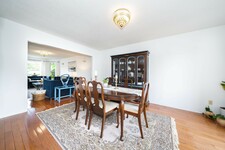
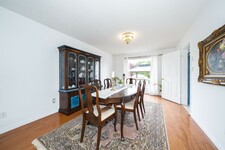
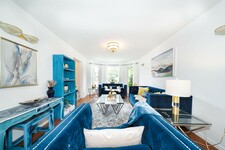
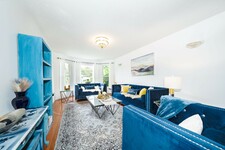
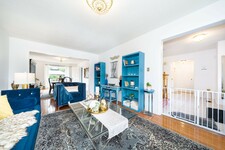
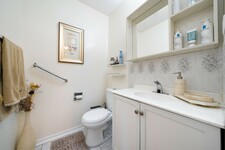
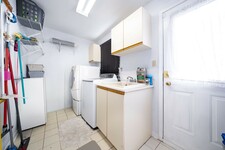
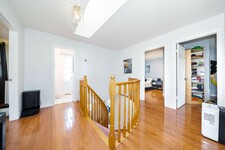
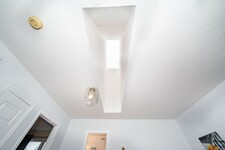
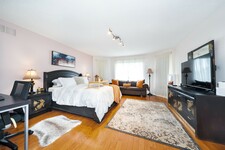
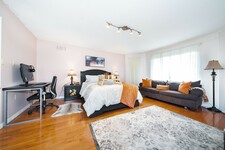
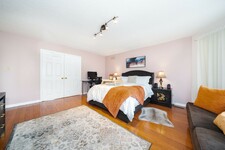
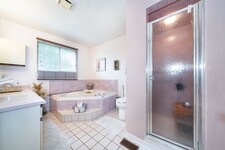
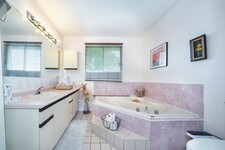
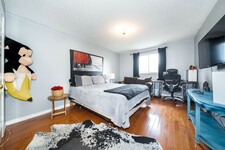
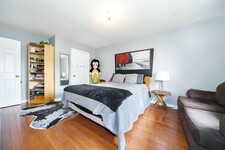
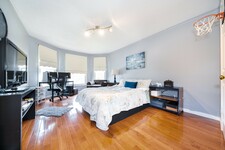
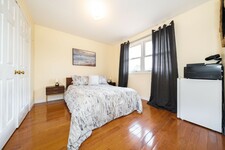
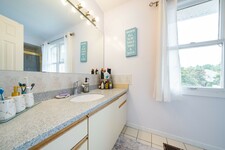
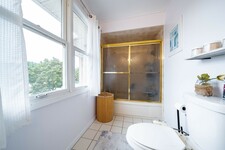
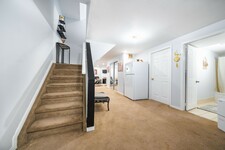
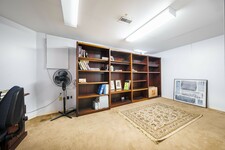
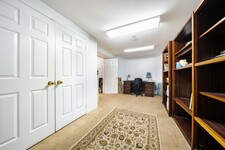
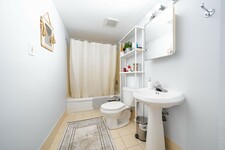
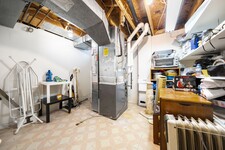
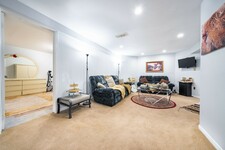
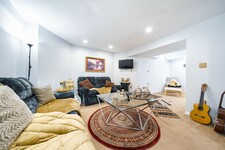
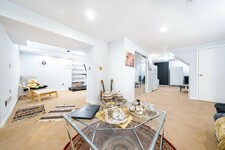
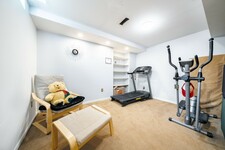
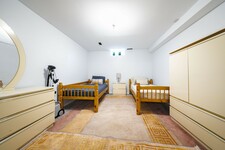
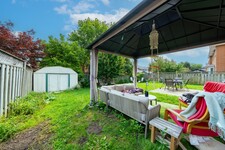
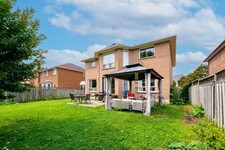
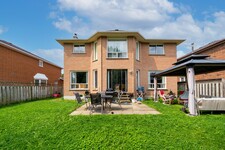
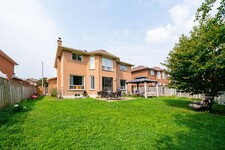
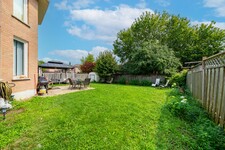
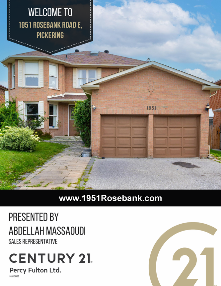
Welcome to 1951 Rosebank Road, a beautifully maintained all-brick detached home in Pickering's sought-after Amberlea community, situated on an impressive 52 x 114 ft lot—offering exceptional outdoor space rarely found in newer developments. Offering approximately 2,600 sq. ft. above grade plus a fully finished basement, this spacious family home features 4 bedrooms, 3 full bathrooms, 1 powder room, and 2 additional basement bedrooms. The bright and functional main level features hardwood flooring, elegant living and dining rooms, and a welcoming family room adjoining the kitchen and sunny breakfast area. The kitchen is enhanced by quartz countertops, while the convenient main-floor laundry provides direct access to both the garage and side entrance. A large skylight fills the interior with natural light.Upstairs, the spacious primary retreat offers a walk-in closet and private ensuite, complemented by three additional bedrooms. The finished basement adds approximately 1,300 sq. ft. of versatile living space with 2 bedrooms, a recreation/reception area, exercise room, full bathroom, utility room, and additional storage—ideal for a growing or multi-generational family. Enjoy a sunny, generous backyard with a gazebo, mature cherry tree, established berry bushes, and garden space. The double-car garage offers extensive built-in storage and workbench space, while the expanded driveway provides additional parking. Recent efficiency upgrades include improved insulation, a high-efficiency gas furnace and a 2024 air-source heat pump providing efficient heating and cooling. Ideally located near numerous schools, including French Immersion options, parks, shopping, Pickering Town Centre, Pickering GO, and Highways 401 & 407. Minutes from Altona Forest, Rouge National Urban Park, Petticoat Creek Conservation Area and waterfront trails. A rare combination of space, lot size, functionality and location in a highly desirable family-friendly neighborhood.
説明
Welcome to 1951 Rosebank Road, a beautifully maintained all-brick detached home in Pickering's sought-after Amberlea community, situated on an impressive 52 x 114 ft lot-offering exceptional outdoor space rarely found in newer developments. Offering approximately 2,600 sq. ft. above grade plus a fully finished basement, this spacious family home features 4 bedrooms, 3 full bathrooms, 1 powder room, and 2 additional basement bedrooms. The bright and functional main level features hardwood flooring, elegant living and dining rooms, and a welcoming family room adjoining the kitchen and sunny breakfast area. The kitchen is enhanced by quartz countertops, while the convenient main-floor laundry provides direct access to both the garage and side entrance. A large skylight fills the interior with natural light. Upstairs, the spacious primary retreat offers a walk-in closet and private ensuite, complemented by three additional bedrooms. The finished basement adds approximately 1,300 sq. ft. of versatile living space with 2 bedrooms, a recreation/reception area, exercise room, full bathroom, utility room, and additional storage-ideal for a growing or multi-generational family. Enjoy a sunny, generous backyard with a gazebo, mature cherry tree, established berry bushes, and garden space. The double-car garage offers extensive built-in storage and workbench space, while the expanded driveway provides additional parking. Recent efficiency upgrades include improved insulation, a high-efficiency gas furnace and a 2024 air-source heat pump providing efficient heating and cooling. Ideally located near numerous schools, including French Immersion options, parks, shopping, Pickering Town Centre, Pickering GO,and Highways 401 & 407. Minutes from Altona Forest, Rouge National Urban Park, Petticoat Creek Conservation Area and waterfront trails. A rare combination of space, lot size, functionality and locationin a highly desirable family-friendly neighborhood. (id:9346)
一般情報
物件のタイプ
Single Family
建築形式
House
スタイル
Freehold
コミュニティ
Amberlea
レベル
2
ランドサイズ
52.6 x 114.6 FT
間口 - 631
奥行き - 1375
細部
駐車場
Attached Garage
Garage
総駐車スペース
4
建物
ベッドルーム
6
地下室
N/A
冷却
Central air conditioning
加熱式
Heat Pump
暖房用燃料
Natural gas
水
Municipal water
部屋
| タイプ | ストーリー | 大きさ |
|---|---|---|
| Primary Bedroom | Second level | 5.33 x 4.27 (meters) |
| Bedroom 2 | Second level | 3.35 x 3.05 (meters) |
| Bedroom 3 | Second level | 4.27 x 3.35 (meters) |
| Bedroom 4 | Second level | 4.88 x 3.45 (meters) |
| Kitchen | Main level | 3.66 x 3.35 (meters) |
| Dining room | Main level | 4.57 x 3.45 (meters) |
| Living room | Main level | 6.1 x 3.45 (meters) |
| Family room | Main level | 5.79 x 3.45 (meters) |
| Eating area | Main level | 4.27 x 3.05 (meters) |

ピカリング


ピカリングは、小さな町の魅力と一緒に自然の美しさに満ちている機会の都市です。近代的な繁華街や設備の富と、ピカリングはみんなのために少し何かを持っています。
オンタリオ州の最高の隠し玉の一つと考え、ピカリングは、理想的には、彼らが家に戻ったときに大都市からの新鮮な脱出を探しているトロントに通勤ものが設置されております。 401に沿ってトロントへの容易なアクセスは、ピカリング通勤の夢作り、 GOトレインと同様に、あります。
オンタリオ湖の海岸沿いに位置し、ピカリングは素晴らしい湖畔、マリーナ、趣のあるお店やレストランのほか、ハイキングコース、公園や緑地のトンとビーチ、アウトドアを愛するもののためにそれは素晴らしい作りをしています。
ピカリングは、リビング、ワーキングと演奏の間には大きなバランスで住民を提供します。素晴らしい場所は、家に電話します。
ピカリング
15世紀では、ピカリングはヒューロンとして知られているアボリジニのグループに家でした。ヨーロッパ人の入植は、最も初期の英国人入植者は、七年戦争でフランスを下しエリアに移動すると、 17世紀初頭における地域で始まりました。イギリスのノースヨークシャー州、イギリスの町の後に町ピカリングと命名。
初期の8 -十代の十では、米国東部のエリアに来たクエーカーの移民の大規模なグループから決済の大幅な増加がありました。最近では、トロントの継続的な成長は、ピカリングの急速な成長につながっています。
ピカリング
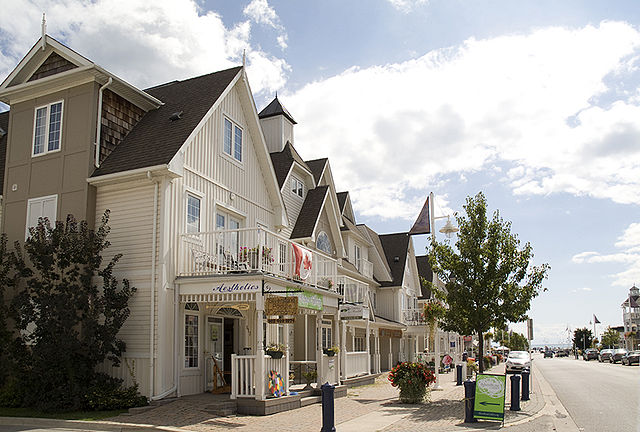
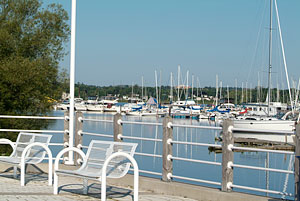
ピカリングはやると見るために多くを提供しています。公園や歩道や楽しむためのアウトドア愛好家のために利用可能な保護地域の様々なものがあります。そのような道は、ハイキング、サイクリング、ローラーブレードなどのために完全であるピカリングウォータートレイル、です。子供たちに食料調達や遊び場施設を提供してエリア内のいくつかの公園もあります。
ピカリングは、水泳、テニス、ビーチバレーボール、スカッシュ、ダンスクラス、ジムのメンバーシップとよりなどから選択するレクリエーション活動の広い範囲を提供しています。すべての年齢層が楽しむために何かがあります。
芸術と文化を楽しむ場合は、ピカリングはある場所です。博物館へのライブシアターから、常にあなたの好みに合った活動があります。
ピカリング博物館村はダーラムの地域で最大の生きた歴史博物館です。鍛冶屋、校舎、スチーム納屋などを含む、この博物館を提供している18の建物があります。
あなたはどこまで通勤することができますか?
交通のあなたのモードを選択してください