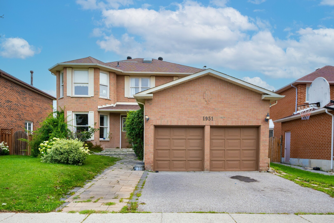
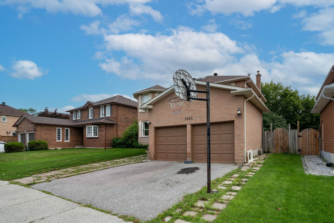
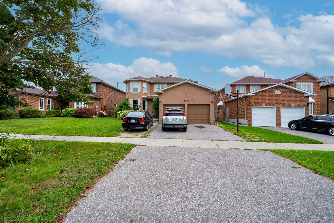
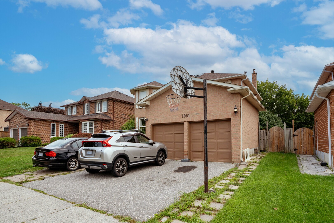
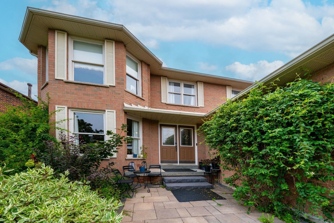
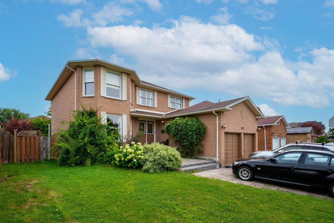
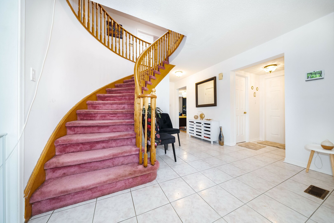
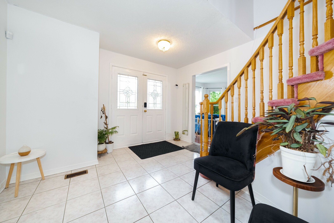
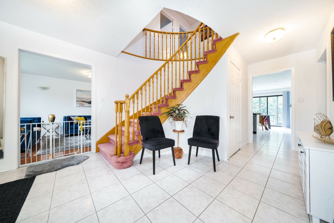
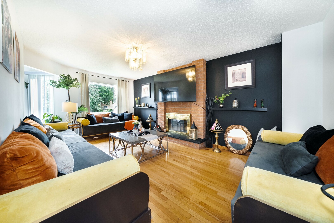
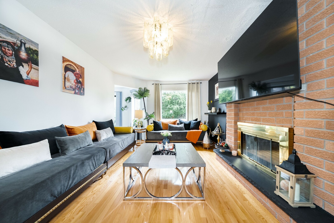
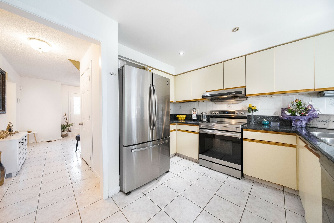
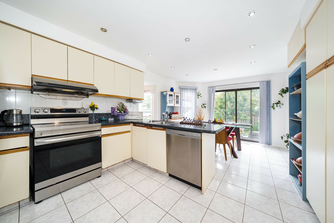
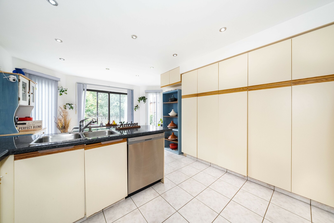
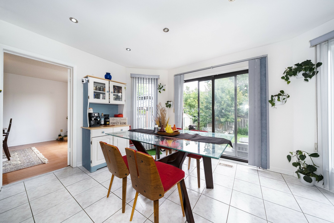
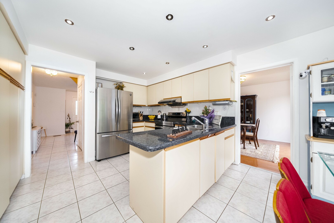
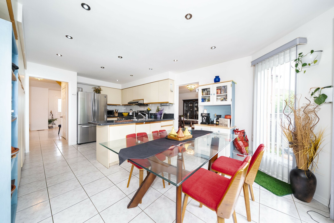
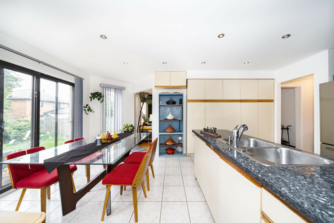
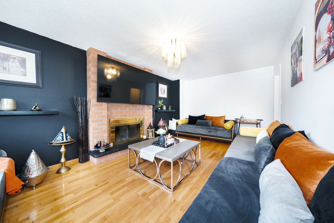
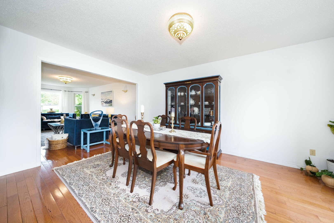
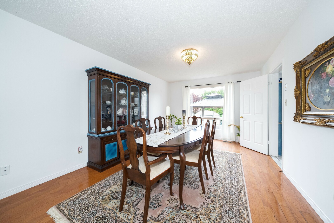
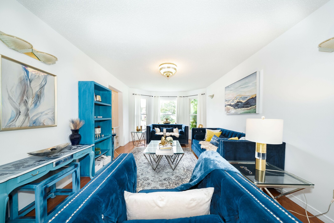
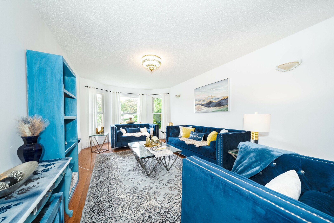
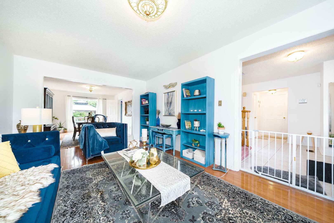
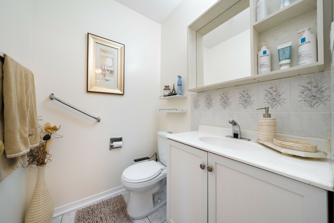
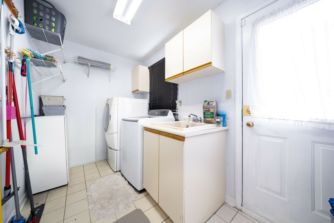
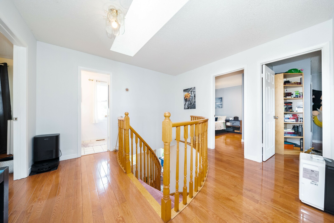
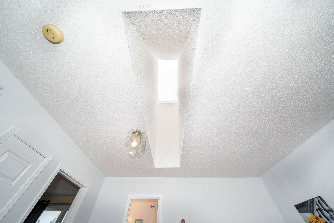
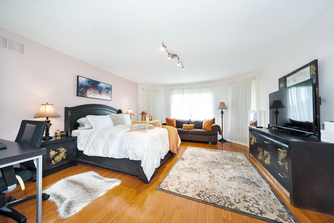
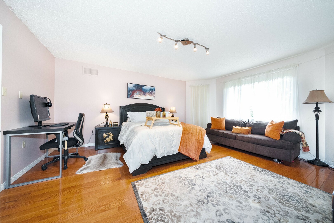
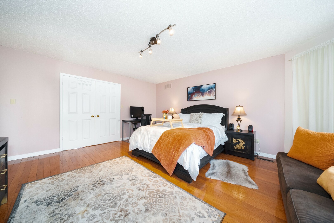
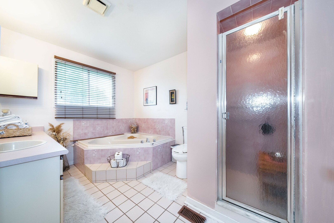
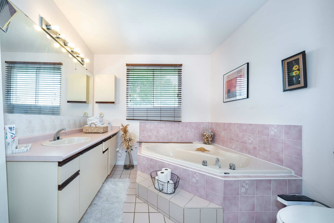
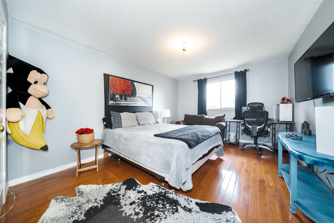
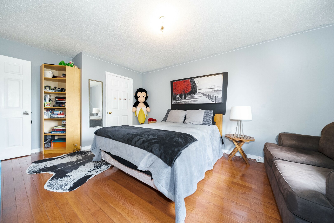
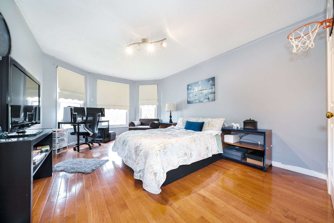
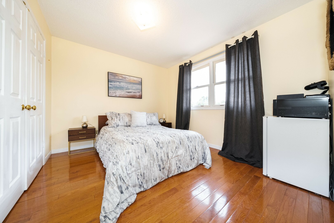
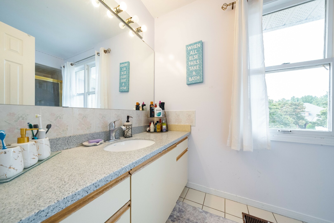
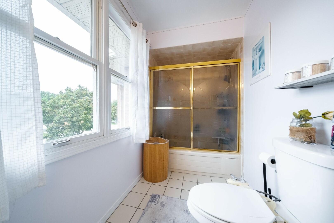
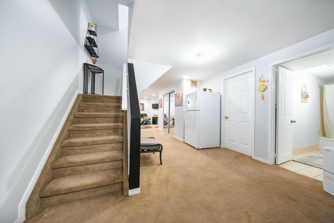
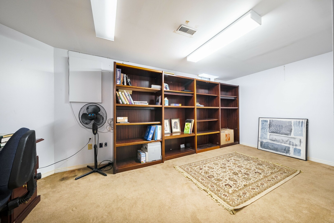
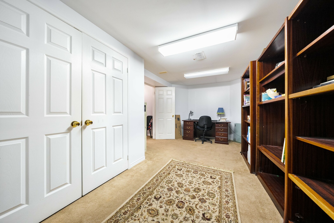
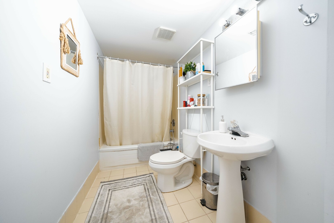
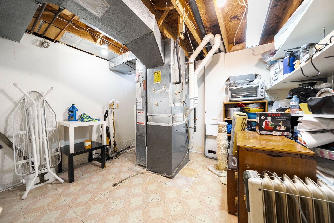
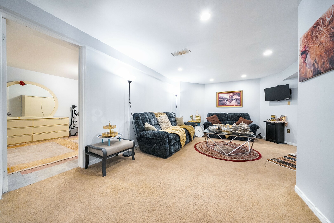
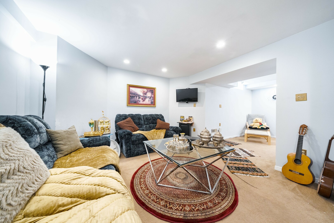
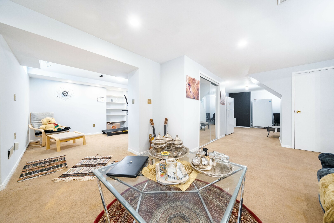
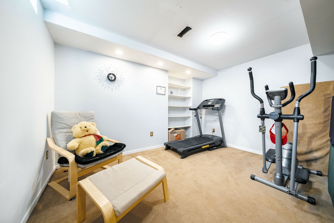
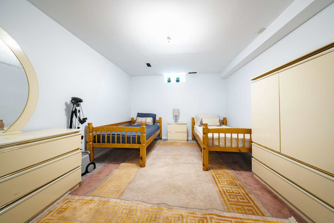
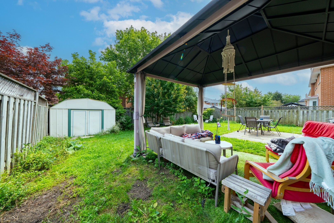
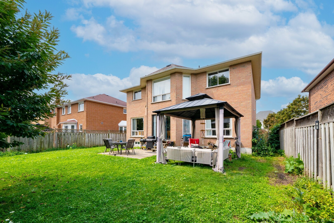
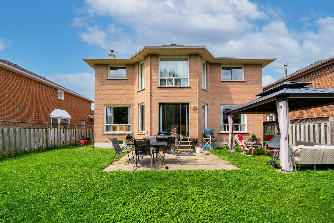
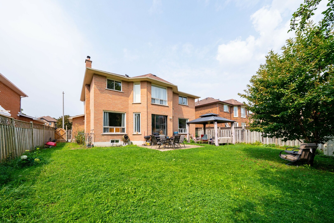
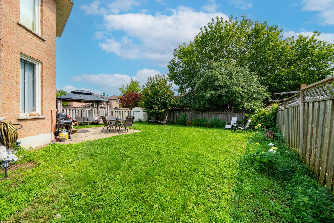
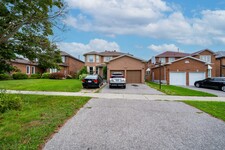
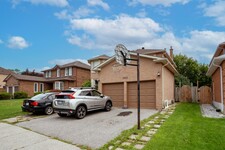
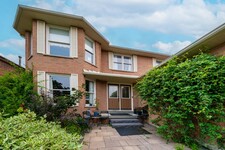
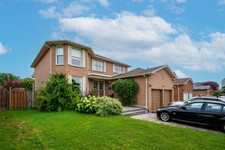
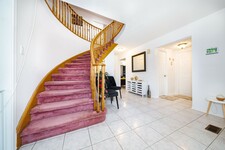
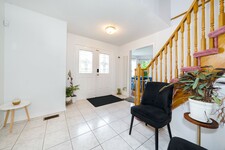
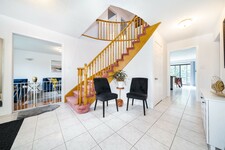
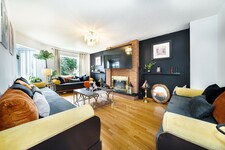
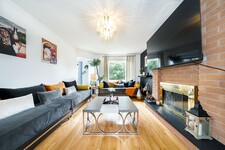
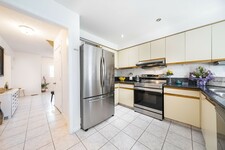
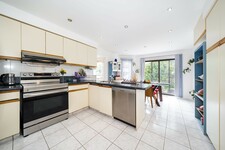
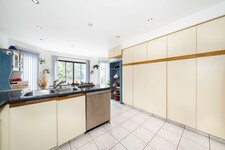
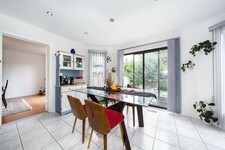
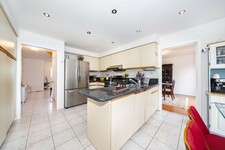
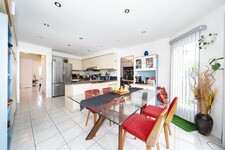
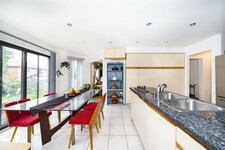
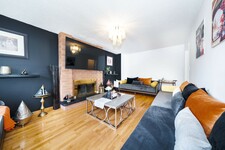
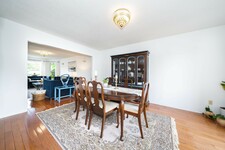
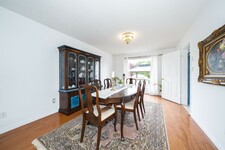
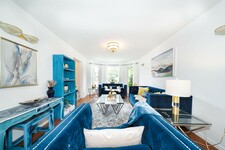
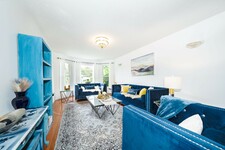
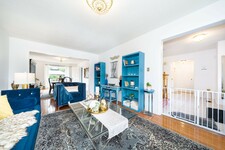
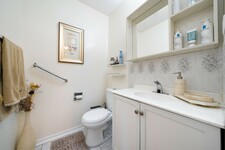
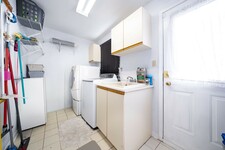
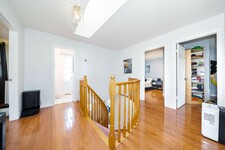
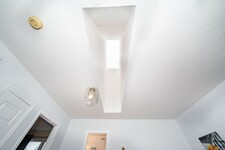
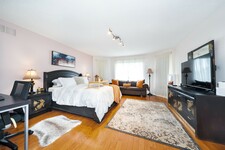
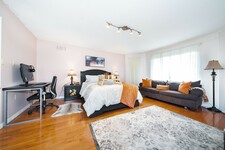
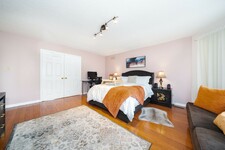
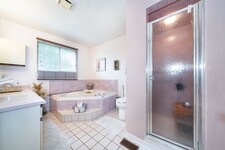
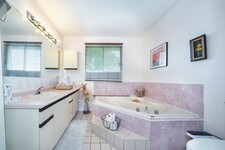
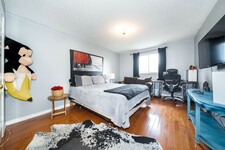
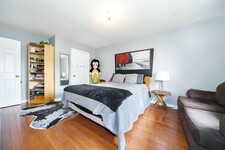
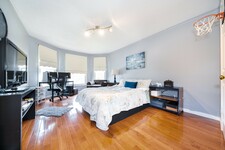
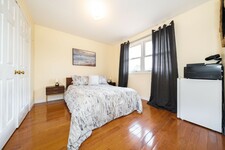
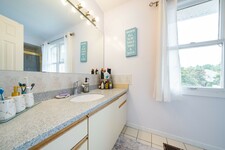
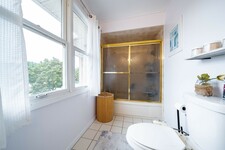
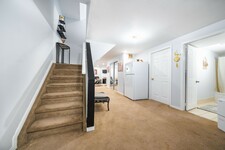
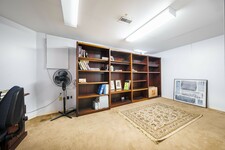
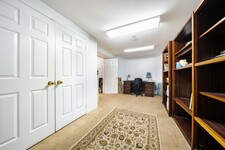
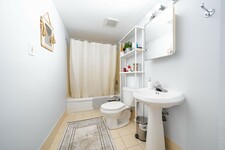
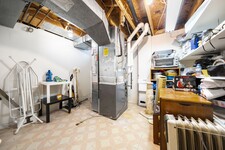
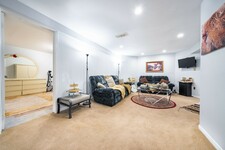
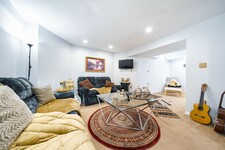
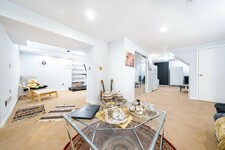
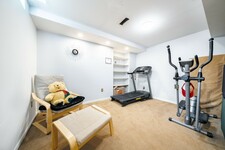
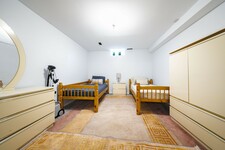
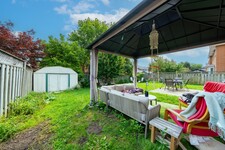
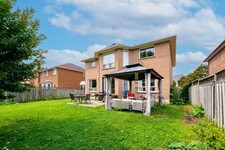
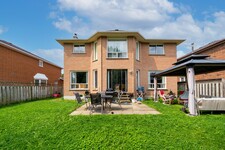
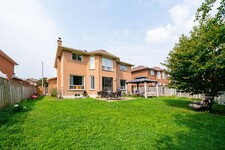
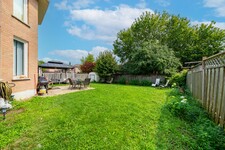
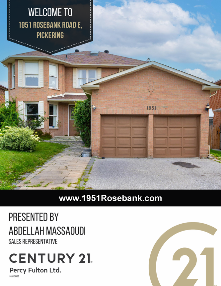
Welcome to 1951 Rosebank Road, a beautifully maintained all-brick detached home in Pickering's sought-after Amberlea community, situated on an impressive 52 x 114 ft lot—offering exceptional outdoor space rarely found in newer developments. Offering approximately 2,600 sq. ft. above grade plus a fully finished basement, this spacious family home features 4 bedrooms, 3 full bathrooms, 1 powder room, and 2 additional basement bedrooms. The bright and functional main level features hardwood flooring, elegant living and dining rooms, and a welcoming family room adjoining the kitchen and sunny breakfast area. The kitchen is enhanced by quartz countertops, while the convenient main-floor laundry provides direct access to both the garage and side entrance. A large skylight fills the interior with natural light.Upstairs, the spacious primary retreat offers a walk-in closet and private ensuite, complemented by three additional bedrooms. The finished basement adds approximately 1,300 sq. ft. of versatile living space with 2 bedrooms, a recreation/reception area, exercise room, full bathroom, utility room, and additional storage—ideal for a growing or multi-generational family. Enjoy a sunny, generous backyard with a gazebo, mature cherry tree, established berry bushes, and garden space. The double-car garage offers extensive built-in storage and workbench space, while the expanded driveway provides additional parking. Recent efficiency upgrades include improved insulation, a high-efficiency gas furnace and a 2024 air-source heat pump providing efficient heating and cooling. Ideally located near numerous schools, including French Immersion options, parks, shopping, Pickering Town Centre, Pickering GO, and Highways 401 & 407. Minutes from Altona Forest, Rouge National Urban Park, Petticoat Creek Conservation Area and waterfront trails. A rare combination of space, lot size, functionality and location in a highly desirable family-friendly neighborhood.
描述
Welcome to 1951 Rosebank Road, a beautifully maintained all-brick detached home in Pickering's sought-after Amberlea community, situated on an impressive 52 x 114 ft lot-offering exceptional outdoor space rarely found in newer developments. Offering approximately 2,600 sq. ft. above grade plus a fully finished basement, this spacious family home features 4 bedrooms, 3 full bathrooms, 1 powder room, and 2 additional basement bedrooms. The bright and functional main level features hardwood flooring, elegant living and dining rooms, and a welcoming family room adjoining the kitchen and sunny breakfast area. The kitchen is enhanced by quartz countertops, while the convenient main-floor laundry provides direct access to both the garage and side entrance. A large skylight fills the interior with natural light. Upstairs, the spacious primary retreat offers a walk-in closet and private ensuite, complemented by three additional bedrooms. The finished basement adds approximately 1,300 sq. ft. of versatile living space with 2 bedrooms, a recreation/reception area, exercise room, full bathroom, utility room, and additional storage-ideal for a growing or multi-generational family. Enjoy a sunny, generous backyard with a gazebo, mature cherry tree, established berry bushes, and garden space. The double-car garage offers extensive built-in storage and workbench space, while the expanded driveway provides additional parking. Recent efficiency upgrades include improved insulation, a high-efficiency gas furnace and a 2024 air-source heat pump providing efficient heating and cooling. Ideally located near numerous schools, including French Immersion options, parks, shopping, Pickering Town Centre, Pickering GO,and Highways 401 & 407. Minutes from Altona Forest, Rouge National Urban Park, Petticoat Creek Conservation Area and waterfront trails. A rare combination of space, lot size, functionality and locationin a highly desirable family-friendly neighborhood. (id:9346)
一般信息
物業類型
Single Family
建築類型
House
風格
Freehold
社區
Amberlea
層
2
土地面積
52.6 x 114.6 FT
臨街 - 631
深度 - 1375
詳細信息
停車
Attached Garage
Garage
總停車位
4
建築
臥室
6
地下室
N/A
冷卻
Central air conditioning
加熱型
Heat Pump
暖氣燃料
Natural gas
水
Municipal water
房間
| 類型 | 層 | 尺寸 |
|---|---|---|
| Primary Bedroom | Second level | 5.33 x 4.27 (meters) |
| Bedroom 2 | Second level | 3.35 x 3.05 (meters) |
| Bedroom 3 | Second level | 4.27 x 3.35 (meters) |
| Bedroom 4 | Second level | 4.88 x 3.45 (meters) |
| Kitchen | Main level | 3.66 x 3.35 (meters) |
| Dining room | Main level | 4.57 x 3.45 (meters) |
| Living room | Main level | 6.1 x 3.45 (meters) |
| Family room | Main level | 5.79 x 3.45 (meters) |
| Eating area | Main level | 4.27 x 3.05 (meters) |

皮克林

皮克林是一個城市的機會是充滿自然之美與小城鎮的魅力。擁有現代化的中心城區和豐富的設施,皮克林有一點東西給大家。
考慮安大略省保存最好的秘密之一,皮克林地理位置優越,為那些通勤多倫多那些正在尋求從大城市新鮮逃生,當他們回家。客人可以輕鬆前往多倫多沿401 ,以及在列車GO ,使得皮克林通勤者的夢想。

位於安大略湖沿岸,皮克林有一個美好的湖畔,有一個碼頭,古色古香的商店和餐館,以及噸遠足徑,公園和綠地的沙灘,使它非常適合那些喜歡戶外活動。
皮克林為居民提供生活,工作和娛樂之間的平衡很大。一個奇妙的地方給家裡打電話。
皮克林
在十五世紀,皮克林是家庭對被稱為休倫湖的原住民群體。歐洲移民開始在十七世紀初的地區,大多數早期的英國定居者遷入該地區擊敗了法國在七年戰爭之後。英國一個名為鎮皮克林北約克郡,英格蘭在鎮之後。
在早期的八千萬青少年,有一個從一大群奎克移民的來到,從美國東部地區的大量增加結算。最近,多倫多的持續增長導致皮克林的快速增長。
皮克林
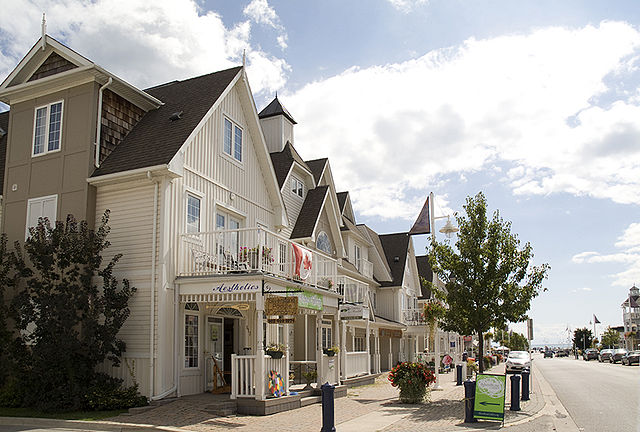
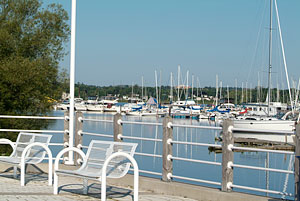
皮克林提供了大量工作要做,看看。有各種各樣的公園和小徑,可供戶外運動愛好者享受保護區。這樣一個線索是皮克林海濱步道,這是完美的遠足,騎自行車,輪滑等。也有在該地區的幾個公園,滿足兒童,提供遊樂場設施。
皮克林提供廣泛的休閒活動,從這樣的選擇游泳,網球,沙灘排球,壁球,舞蹈班,健身會員等。也有一些是為各年齡段的享受。
如果喜歡藝術和文化,皮克林是要去的地方。從現場戲劇博物館,總有適合您口味的活動。
皮克林博物館村是在達勒姆地區最大的生活歷史博物館。有18的建築物,這個博物館所提供的,包括一個鐵匠鋪,校舍,蒸汽穀倉和更多。
你多遠能改判?
選擇你的運輸方式