説明
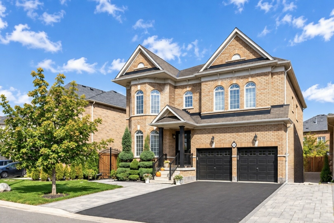
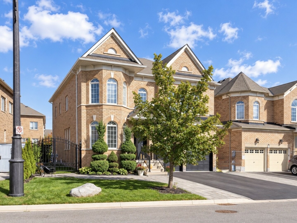
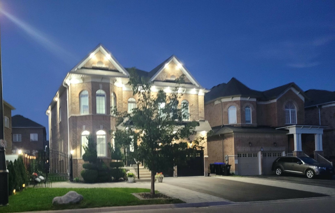
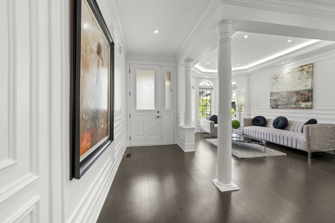
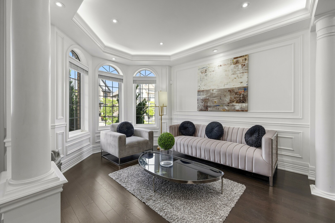
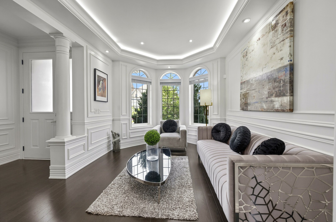
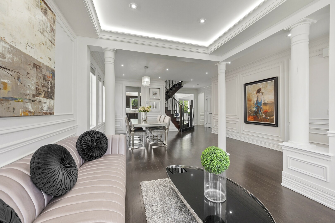
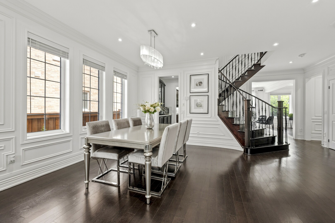
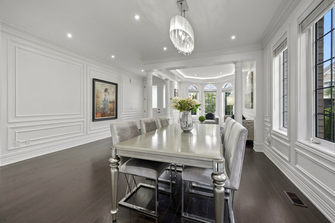
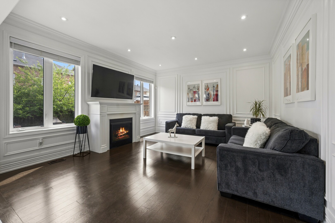
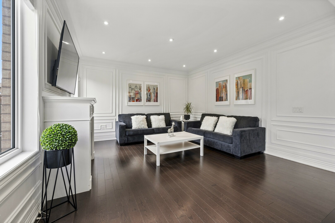
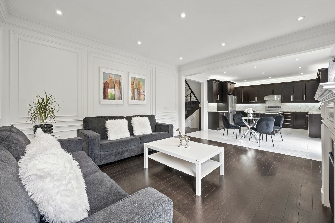
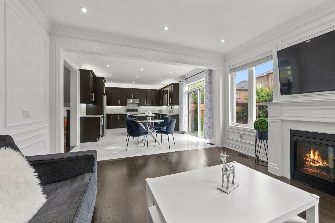
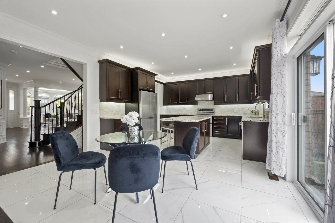
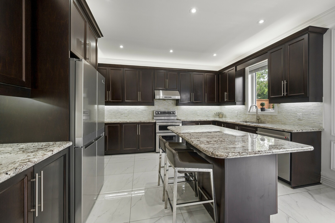
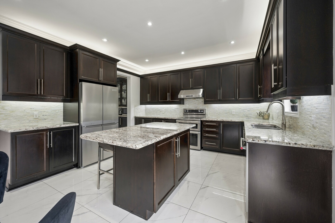
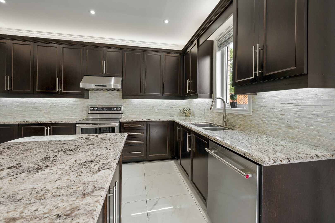
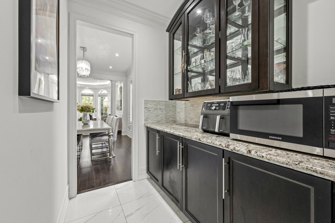
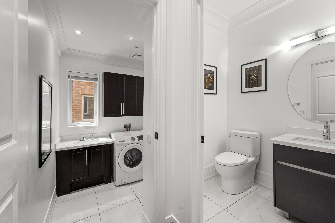
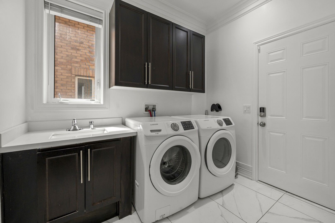
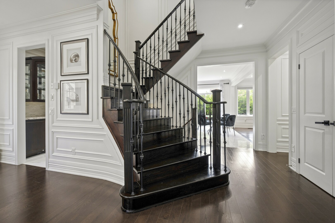
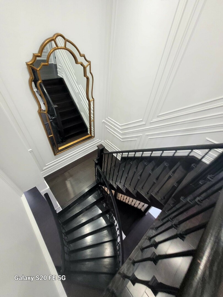
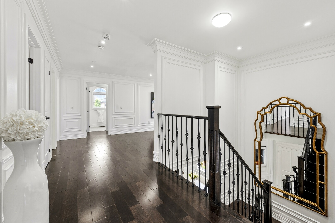
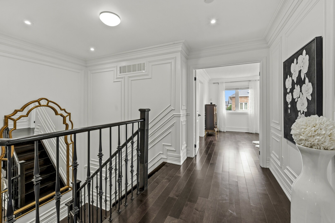
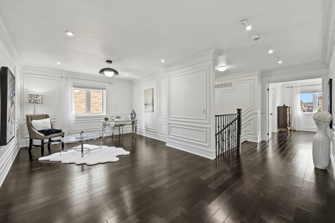
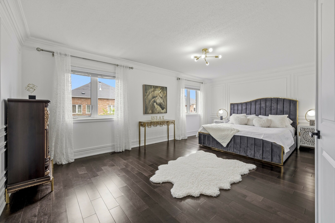
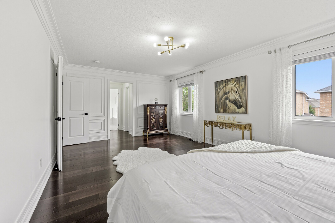
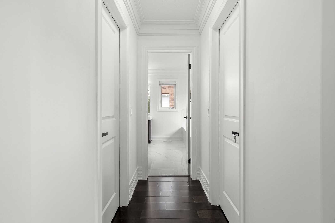
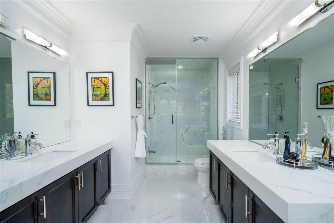
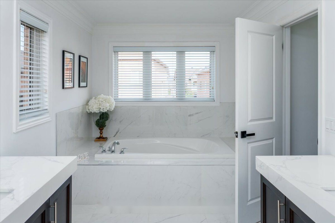
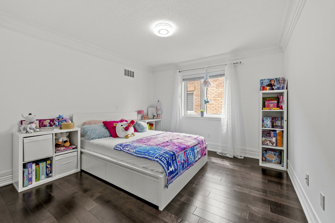
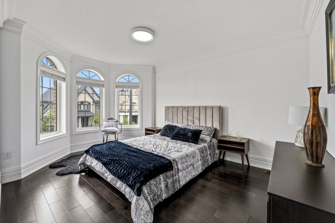
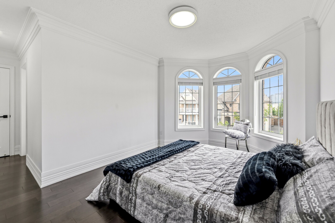
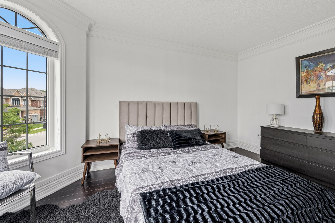
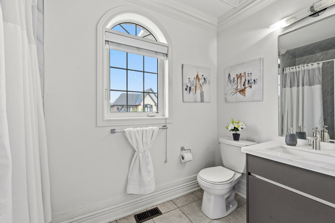
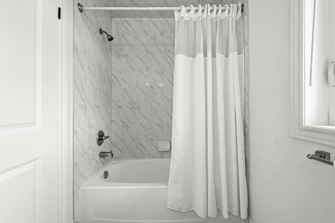
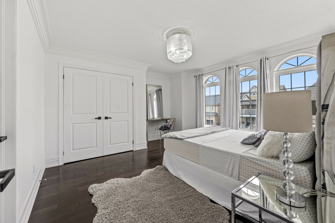
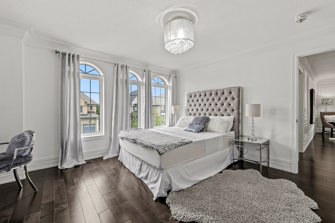
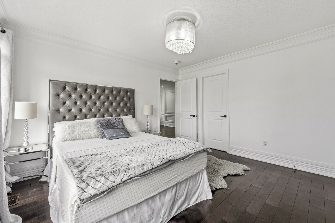
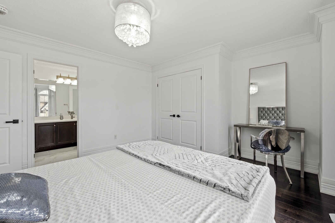
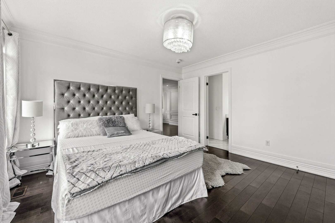
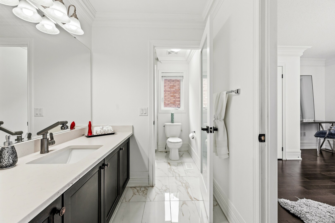
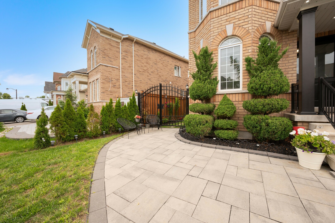
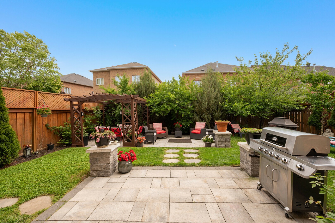
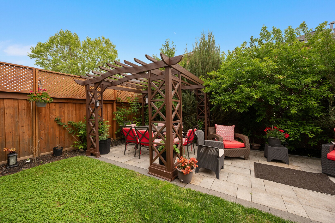
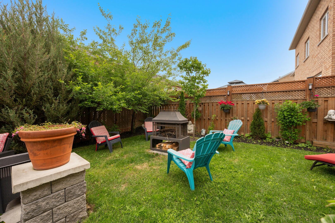
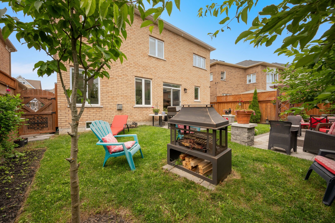
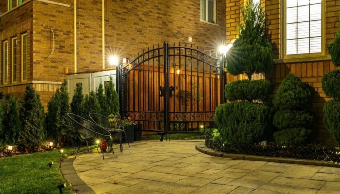
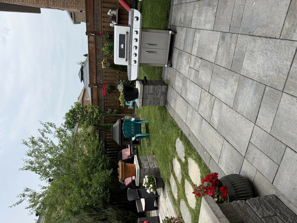
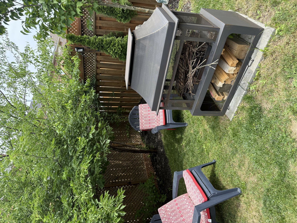
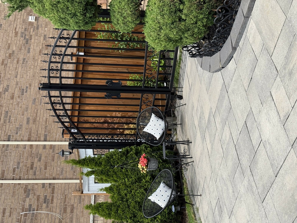
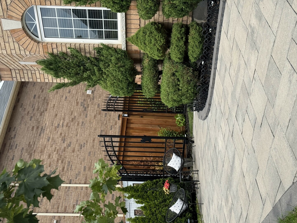
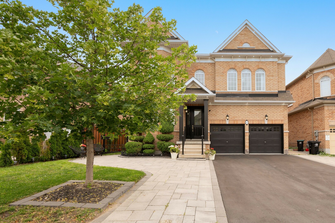
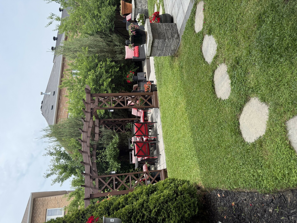
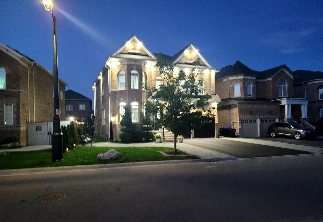
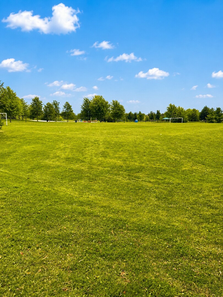
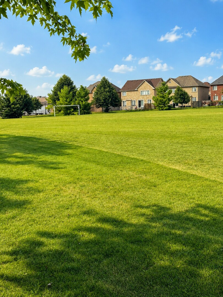
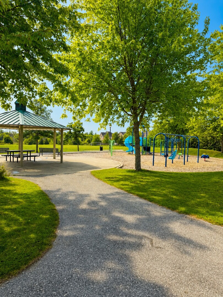
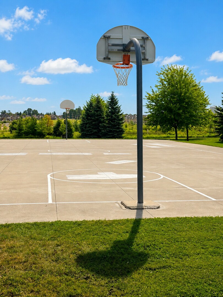
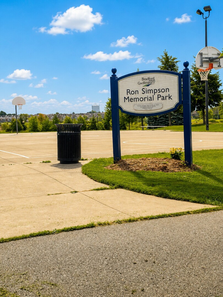
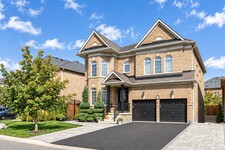
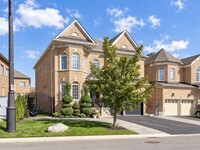
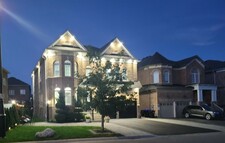
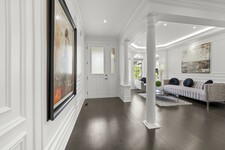
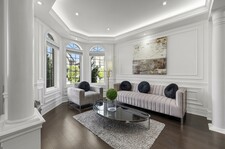
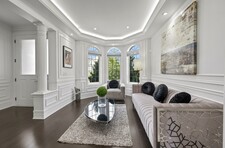
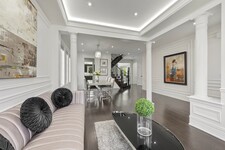
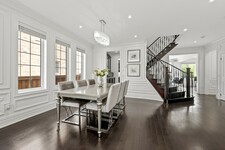
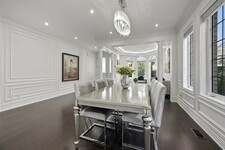
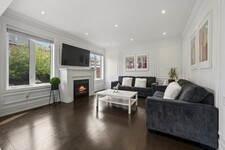
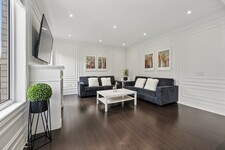
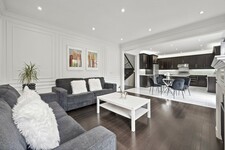
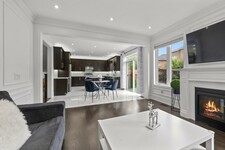
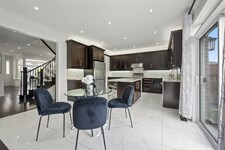
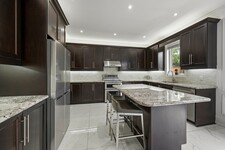
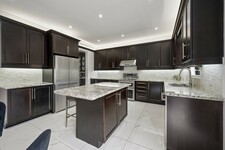
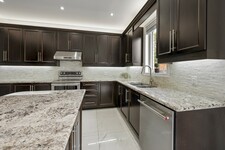
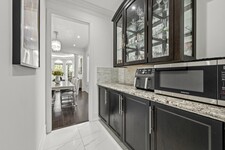
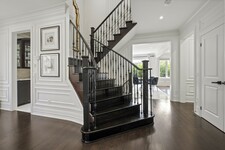
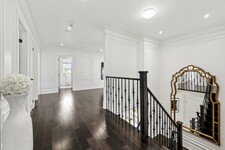
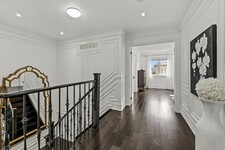
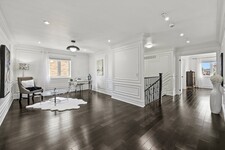
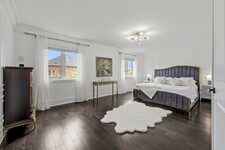
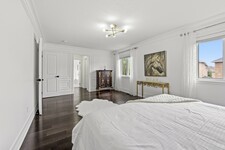
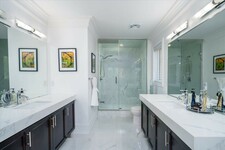
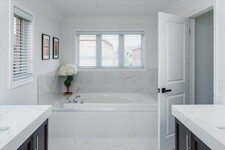
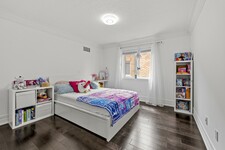
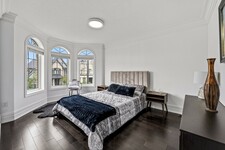
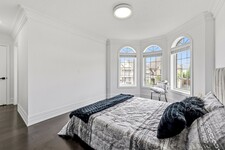
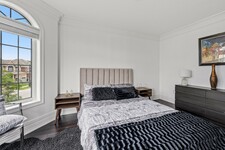
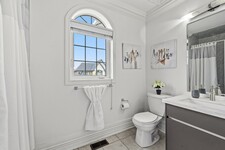
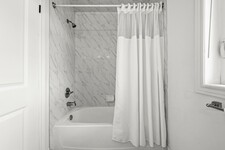
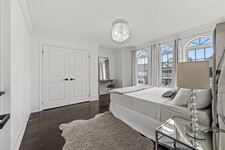
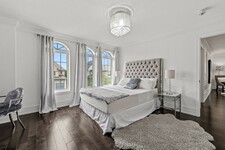
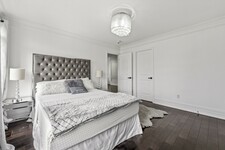
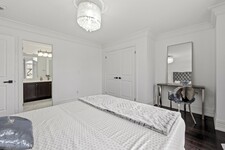
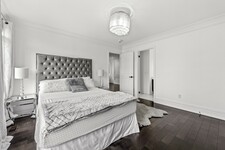
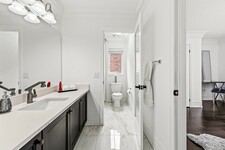
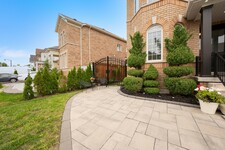
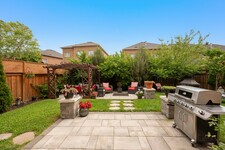
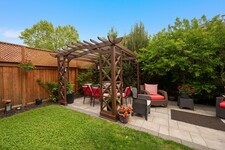
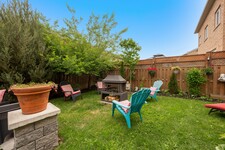
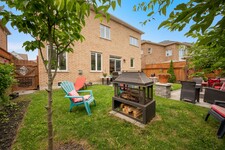
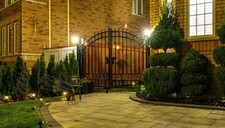
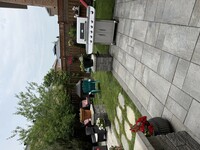
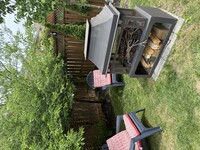
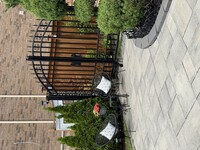
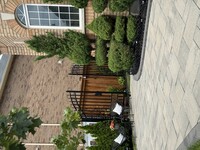
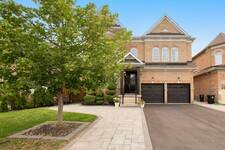
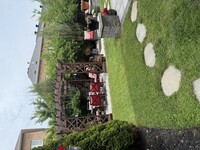
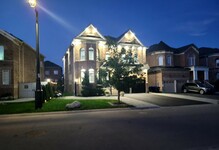
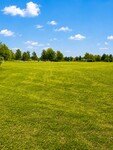
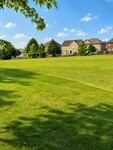
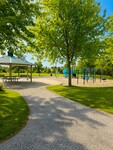
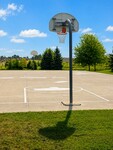
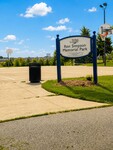
Every detail of this beautiful 3,014 sq. ft. home, features , 4 bedrooms, 4 bathrooms plus media room. Decorative wall mouldings, indirect lighting, oversized windows that fill the home with natural light is such a beautiful touch. The spacious main floor offers 9-ft ceilings, hardwood flooring and an open-concept layout. The kitchen features granite countertops, stainless steel appliances, abundant cabinetry and storage, a movable island and a classic servery to the dining room. The adjoining family room features a gas fireplace and ample space with its open concept floorplan. The versatile upper-floor media/loft room can easily adapt as a fifth bedroom, home office or playroom. The primary suite features his-and-hers walk-in closets and a spacious 5-piece ensuite. One secondary bedroom includes a private 4-piece ensuite, while another offers semi-ensuite access. The unfinished basement offers excellent potential with a bathroom rough-in, HRV/ERV and furnace humidifier. The fully landscaped, fenced backyard offers added privacy with a large iron gate. An extra-wide driveway with no sidewalk provides parking for four vehicles, plus the attached two-car garage. Located in one of Bradford's most desirable family areas, within walking distance of Harvest Hills Public School and the brand-new St. Vincent de Paul Catholic Elementary School & Child Care Centre. Nearby recreation includes a children's playground, splash pad, basketball court and soccer field. Convenient access to Highway 400 and the future Bradford Bypass connecting Highways 400 and 404, which will make commuting and travel easier while keeping you close to Bradford's schools, shopping, recreation and amenities. A home where thoughtful design, generous living spaces and an exceptional location come together beautifully. (id:9346)
一般情報
物件のタイプ
Single Family
建築形式
House
スタイル
Freehold
コミュニティ
Bradford
レベル
2
ランドサイズ
54.5 x 96.9 FT
間口 - 654
奥行き - 1162
細部
駐車場
Attached Garage
Garage
総駐車スペース
6
アメニティー近所
Place of Worship
Public Transit
Schools
特徴
Flat site
Lighting
Carpet Free
Gazebo
建物
ベッドルーム
4
建物の設備
Fireplace(s)
地下室
Full
冷却
Central air conditioning
加熱式
Forced air
暖房用燃料
Natural gas
水
Municipal water
部屋
| タイプ | ストーリー | 大きさ |
|---|---|---|
| Loft | Second level | 4.5 x 3.4 (meters) |
| Primary Bedroom | Second level | 6.1 x 3.81 (meters) |
| Bedroom 2 | Second level | 3.66 x 3.51 (meters) |
| Bedroom 3 | Second level | 3.97 x 3.63 (meters) |
| Bedroom 4 | Second level | 3.15 x 3.45 (meters) |
| Living room | Main level | 3.12 x 4 (meters) |
| Dining room | Main level | 4.06 x 3.45 (meters) |
| Kitchen | Main level | 5.81 x 4.27 (meters) |
| Family room | Main level | 4.63 x 4.27 (meters) |
ブラッドフォード

ブラッドフォードの住民が地域社会を愛しています。
これは、ブラッドフォードにある場所を作るする、成長を続けています。このような多様な集団では、ブラッドフォードは、みんなの欲求やニーズに合わせてすべてを持っています。人々がビジネスを開始したいために、ブラッドフォードはそうするのに最適な場所です。これは、開始またはオンタリオ州南部で会社を成長させるために、トップのいずれかの場所であることが知られています。
ブラッドフォードは、仕事訪問し、家族を上げるには絶好の場所であり、主要高速道路に簡単にアクセスして、ブラッドフォードは、バリーやトロントの両方に簡単にアクセスをお探しの方のために生きるには絶好の場所です。
ブラッドフォード

カナダのノーザン鉄道が地域を通って建設された後のブラッドフォードは最初だけ千、数年の人口、 1857年に村として設立されました。それは、ブラッドフォードは公式に町になった1960年までではなかったです。
ダウンタウンブラッドフォードは、2つの主要な火災を生き延びました。最初は、 1871年5月23日に、百家と2つのホテルを除くすべての企業にまで破壊しました。第二の火は幸いにも、それが唯一のハイウェイ11とハイウェイ88の交差点で北西コーナーを損傷し、 1960年代に行われました。
ビレッジイン、まだこの日にオープンし、人気のあるブラッドフォードで最も有名な歴史的な建物。
ブラッドフォード
ブラッドフォードは、アクティブな健康的な生活を送るために必要なすべてを持っています。住民はブラッドフォードのスイミングプール、フィットネスクラス、スケートアリーナ、体育館をお楽しみください。人々はアクティブなアウトドアライフスタイルを好む場合は、ブラッドフォードは、新鮮な空気を楽しみ、自然に自分自身を囲むのに最適な方法は、多くの歩行試験に家です。
8月には、公共ダウンタウンブラッドフォードの街に位置する世界最大のニンジン祭りまで向かうことができます。それは、 300以上のベンダーとのストリートマーケットで、犬の競争、プロレスをオンタリオ州のトップイベントの一つに選ばれた、 CarrotFast 5キロのチャリティラン、途中、子供、ライブ音楽をメインステージとはるかのためのインフレータブルアミューズメント乗り物!
Kidergy



ブラッドフォードのエリアで最初で唯一の屋内遊び場。
Kidergyあなたが子供ならなるように最も人気のある場所です。 3レベルの2200平方フィートを含む7400平方スペースが。スライド、登山者や迷路で構造を果たしています。また、 4パーティールーム、親が座って、子供たちを見守ることができるカフェを併設しています。から選択する健康的なスナックなどもあります。
あなたはどこまで通勤することができますか?
交通のあなたのモードを選択してください