Descrição
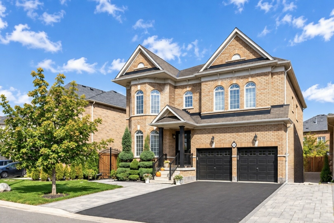
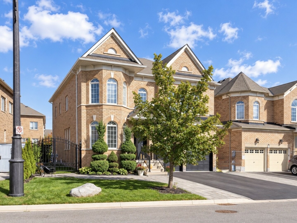
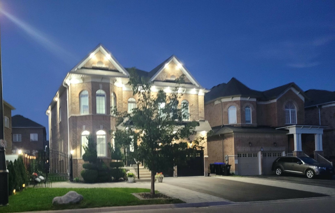
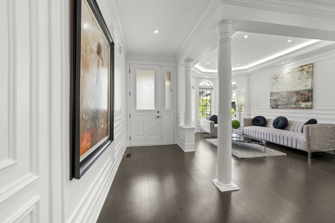
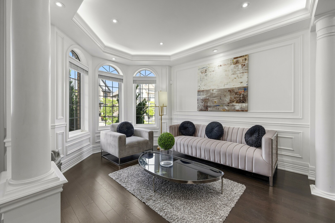
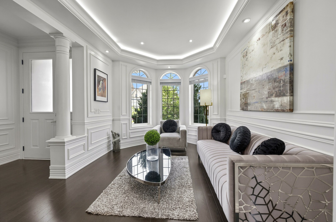
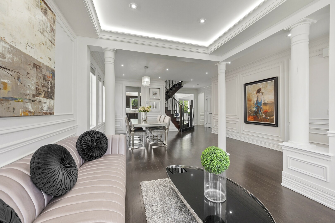
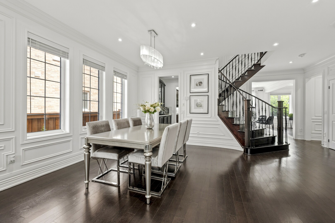
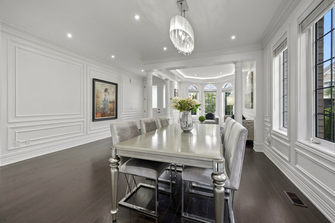
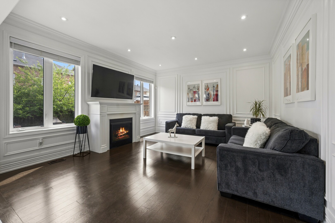
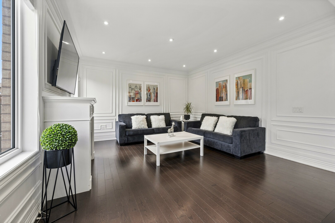
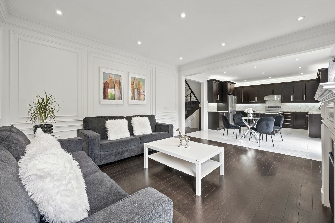
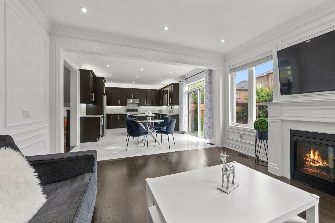
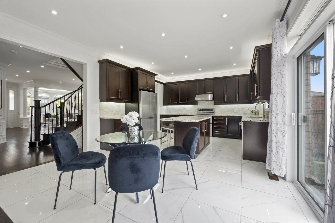
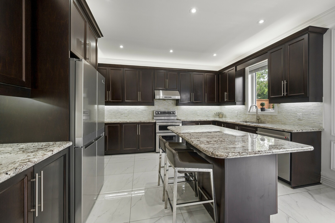
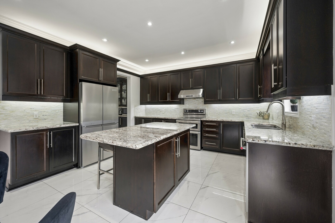
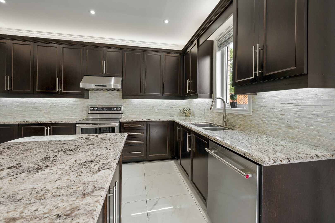
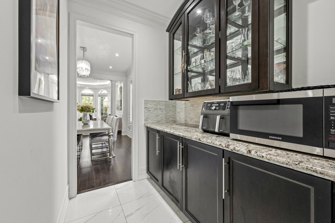
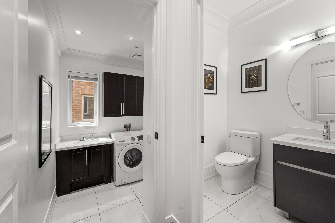
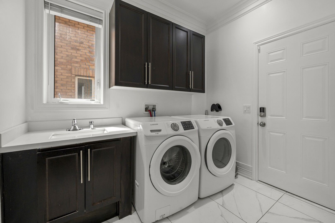
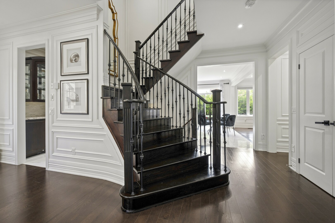
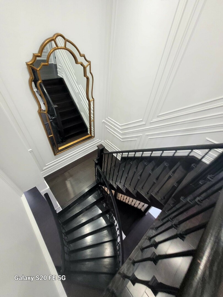
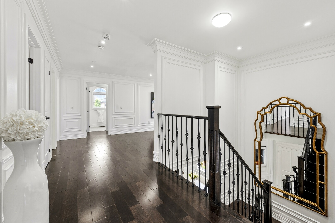
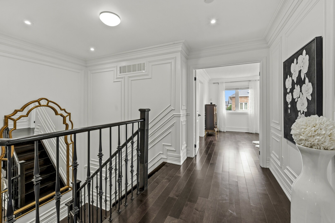
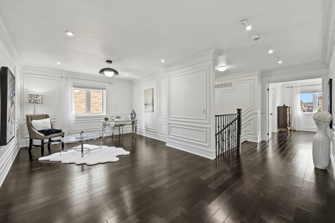
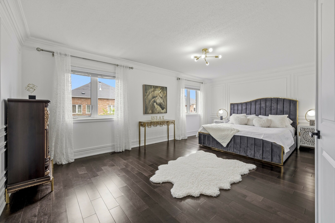
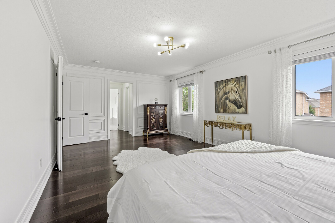
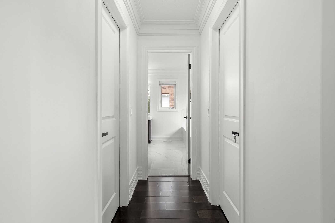
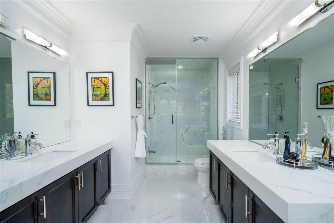
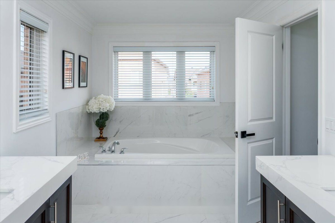
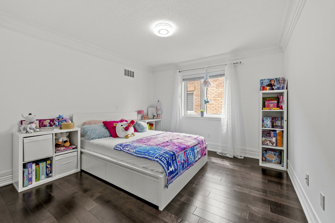
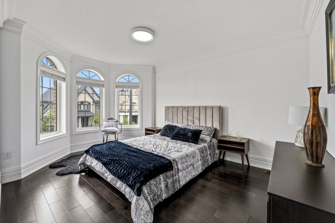
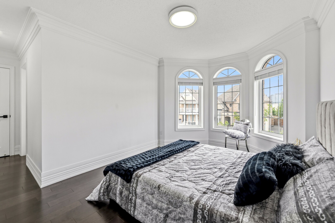
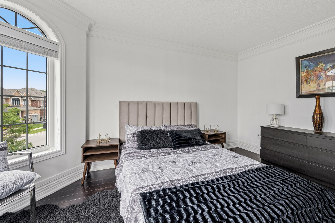
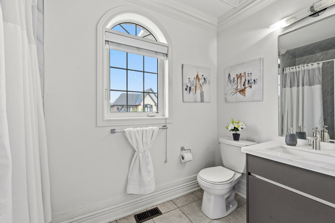
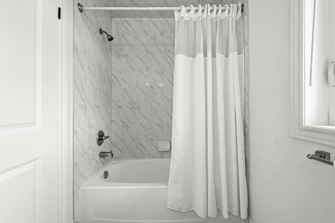
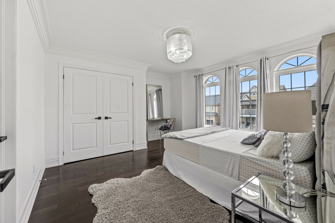
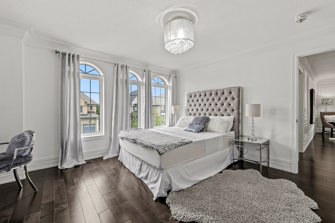
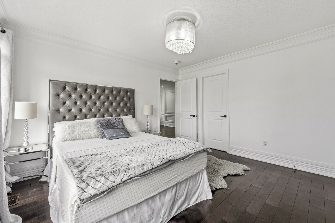
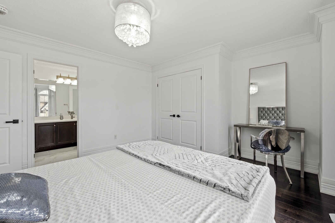
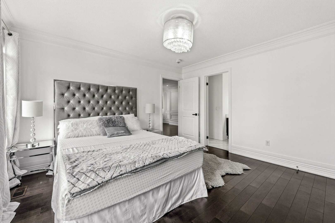
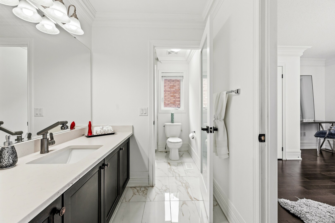
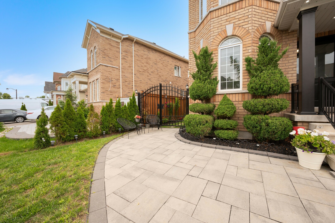
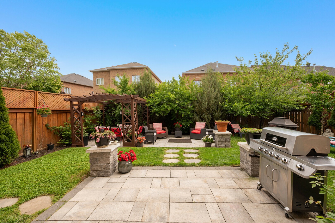
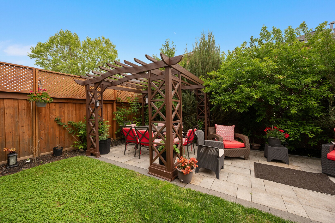
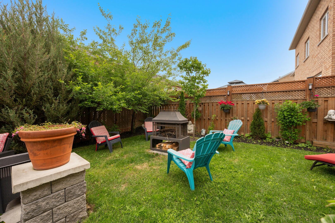
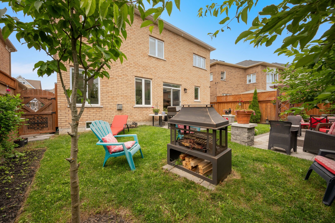
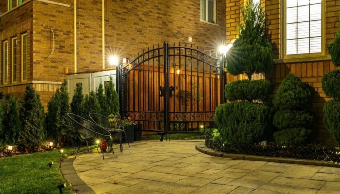
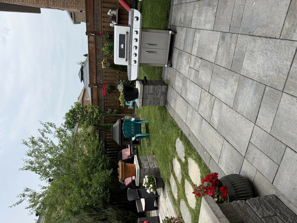
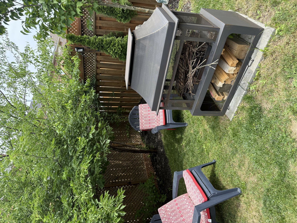
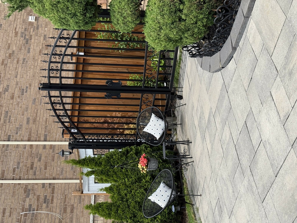
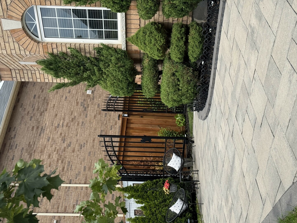
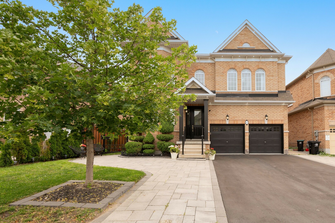
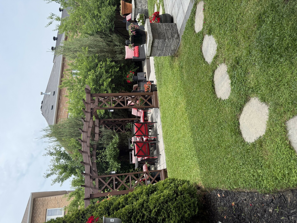
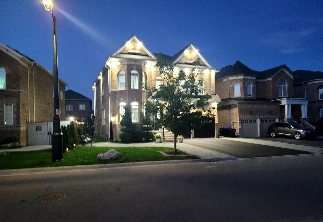
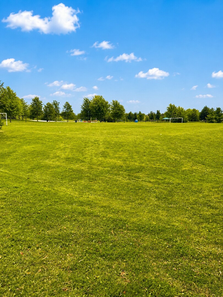
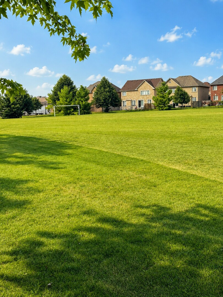
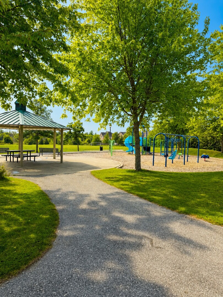
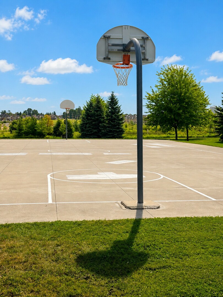
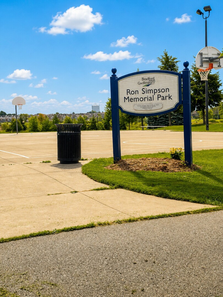
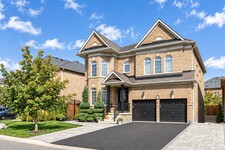
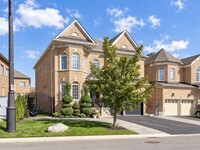
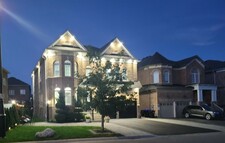
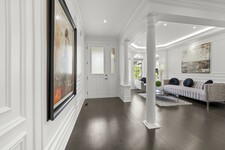
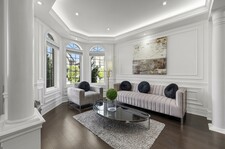
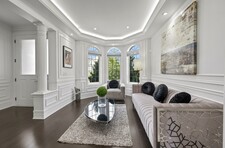
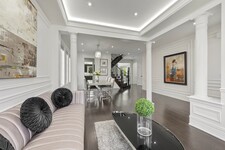
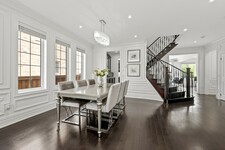
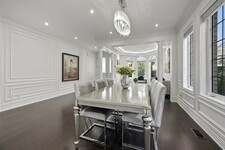
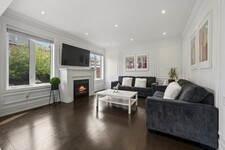
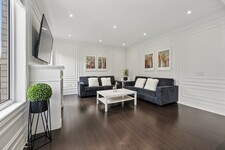
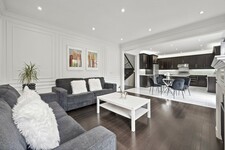
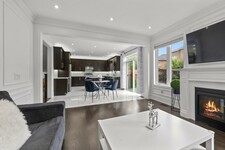
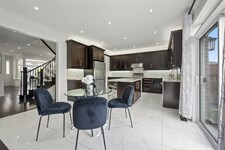
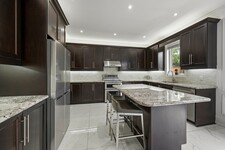
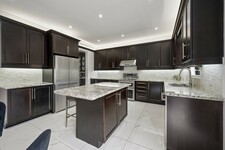
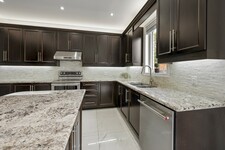
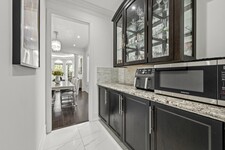
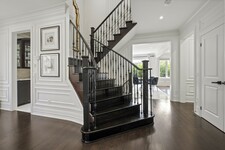
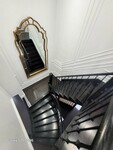
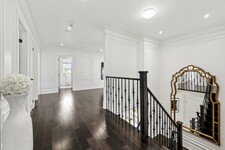
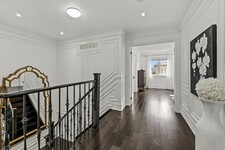
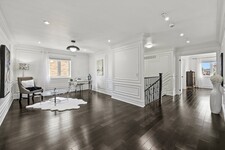
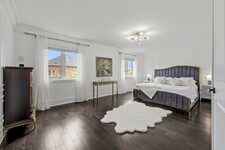
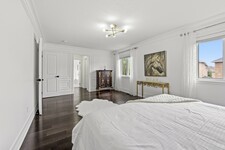
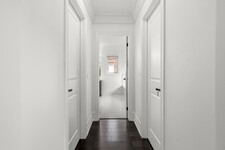
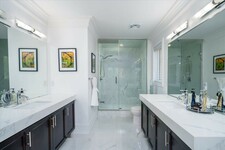
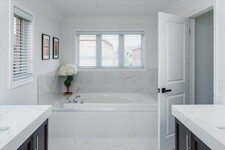
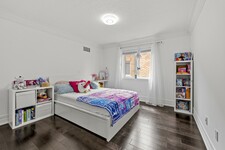
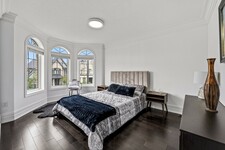
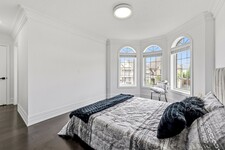
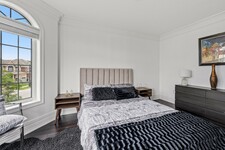
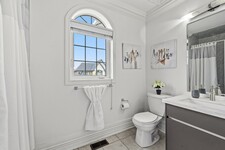
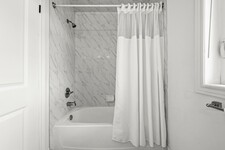
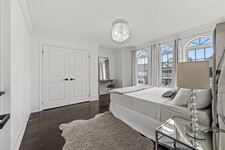
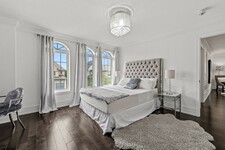
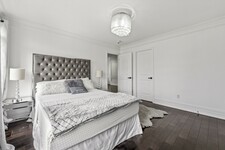
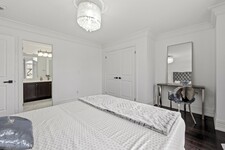
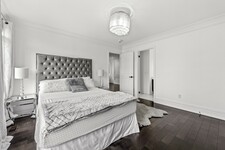
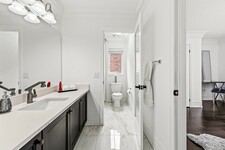
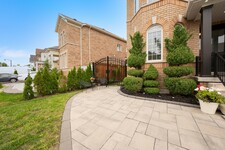
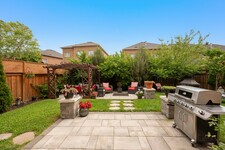
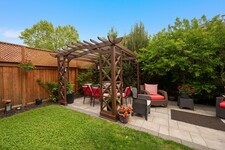
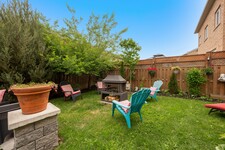
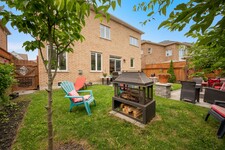
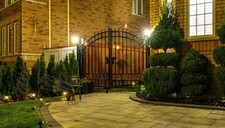
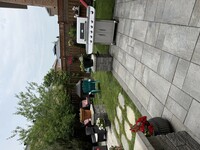
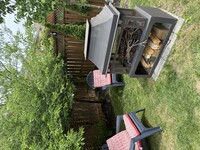
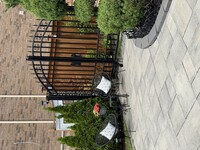
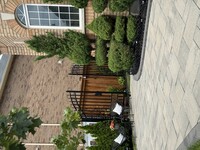
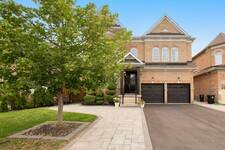
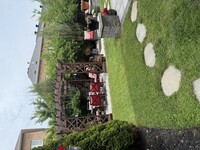
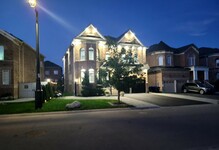
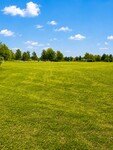
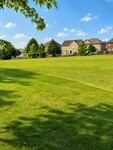
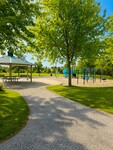
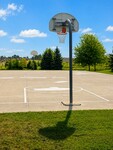
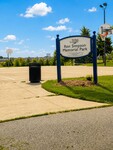
Every detail of this beautiful 3,014 sq. ft. home, features , 4 bedrooms, 4 bathrooms plus media room. Decorative wall mouldings, indirect lighting, oversized windows that fill the home with natural light is such a beautiful touch. The spacious main floor offers 9-ft ceilings, hardwood flooring and an open-concept layout. The kitchen features granite countertops, stainless steel appliances, abundant cabinetry and storage, a movable island and a classic servery to the dining room. The adjoining family room features a gas fireplace and ample space with its open concept floorplan. The versatile upper-floor media/loft room can easily adapt as a fifth bedroom, home office or playroom. The primary suite features his-and-hers walk-in closets and a spacious 5-piece ensuite. One secondary bedroom includes a private 4-piece ensuite, while another offers semi-ensuite access. The unfinished basement offers excellent potential with a bathroom rough-in, HRV/ERV and furnace humidifier. The fully landscaped, fenced backyard offers added privacy with a large iron gate. An extra-wide driveway with no sidewalk provides parking for four vehicles, plus the attached two-car garage. Located in one of Bradford's most desirable family areas, within walking distance of Harvest Hills Public School and the brand-new St. Vincent de Paul Catholic Elementary School & Child Care Centre. Nearby recreation includes a children's playground, splash pad, basketball court and soccer field. Convenient access to Highway 400 and the future Bradford Bypass connecting Highways 400 and 404, which will make commuting and travel easier while keeping you close to Bradford's schools, shopping, recreation and amenities. A home where thoughtful design, generous living spaces and an exceptional location come together beautifully. (id:9346)
Informação Geral
Tipo de propriedade
Single Family
Tipo de Obra
House
Estilo
Freehold
Comunidade
Bradford
Andares
2
Do terreno
54.5 x 96.9 FT
Fachada - 654
Profundidade - 1162
Detalhes
Estacionamento
Attached Garage
Garage
Estacionamento total Spaces
6
Amenidades Perto
Place of Worship
Public Transit
Schools
Características
Flat site
Lighting
Carpet Free
Gazebo
Construção
Quartos
4
Serviços de Construção
Fireplace(s)
Porão
Full
Resfriamento
Central air conditioning
Tipo de Aquecimento
Forced air
Combustível Para Aquecimento
Natural gas
Água
Municipal water
Quartos
| Tipo | Andar | Dimensões |
|---|---|---|
| Loft | Second level | 4.5 x 3.4 (meters) |
| Primary Bedroom | Second level | 6.1 x 3.81 (meters) |
| Bedroom 2 | Second level | 3.66 x 3.51 (meters) |
| Bedroom 3 | Second level | 3.97 x 3.63 (meters) |
| Bedroom 4 | Second level | 3.15 x 3.45 (meters) |
| Living room | Main level | 3.12 x 4 (meters) |
| Dining room | Main level | 4.06 x 3.45 (meters) |
| Kitchen | Main level | 5.81 x 4.27 (meters) |
| Family room | Main level | 4.63 x 4.27 (meters) |
Bradford West Gwillimbury

Os moradores de Bradford ama sua comunidade.
Ele está continuando a crescer , o que torna Bradford o lugar para estar . Com uma população tão diversificada , Bradford tem tudo para caber desejos e necessidades de todos. Para as pessoas que desejam iniciar um negócio, Bradford é um ótimo local para o fazer. Ele é conhecido por ser um dos melhores locais para iniciar ou expandir uma empresa em Ontário do sul .
Bradford é um ótimo lugar para trabalhar , visitar e criar uma família , e com fácil acesso às principais rodovias , Bradford é um ótimo lugar para se viver para aqueles que procuram acesso fácil tanto Barrie ou Toronto.
Bradford West Gwillimbury

Bradford foi estabelecido pela primeira vez como uma vila em 1857, com uma população de apenas mil , alguns anos depois da Ferroviária do Norte do Canadá foi construída através da área. Não foi até 1960 que Bradford tornou-se oficialmente uma cidade .
Downtown Bradford sobreviveu dois grandes incêndios . O primeiro , em 23 de maio de 1871, destruiu até cem casas e todas as empresas , exceto para dois hotéis. O segundo fogo ocorreu na década de 1960 , por sorte ele só danificou o canto noroeste , na intersecção da Hwy 11 e Hwy 88 .
The Village Inn , o mais famoso edifício histórico do Bradford que ainda está aberta e popular a este dia.
Bradford West Gwillimbury
Bradford tem tudo que você precisa para viver uma vida ativa e saudável . Moradores desfrutar de piscinas de Bradford , aulas de fitness , arena de patinação e ginásios . Se as pessoas preferem um estilo de vida activo ao ar livre , Bradford é o lar de muitos ensaios de passeio , uma ótima maneira de desfrutar do ar fresco e cercar-se pela natureza.
Em agosto , o público pode ir até a mundos o grande festival da cenoura localizado nas ruas do centro de Bradford. Foi eleito um dos melhores eventos em Ontário, com um mercado de rua com mais de 300 fornecedores , uma competição do cão, pro wrestling, CarrotFast cinco quilômetros funcionamento da caridade , a meio caminho , parques de diversões infláveis para crianças, palco principal com música ao vivo e muito mais!
Kidergy



O primeiro e único playground indoor na área de Bradford.
Kidergy é o lugar mais popular para se estar se você é uma criança . Mais de 7400 que contém um espaço quadrado de 3 níveis 2200 sq . Ft. Estrutura do jogo com escorregas , alpinistas e labirintos. Ele também tem quatro salas do partido e um café, onde os pais podem se sentar e assistir mais de seus filhos. Há também uma variedade de lanches saudáveis para escolher.
Quão longe você pode comutar ?
Escolha seu modo de transporte