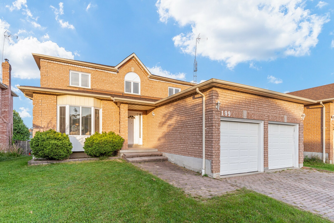
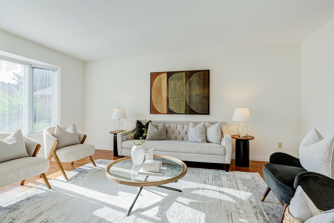
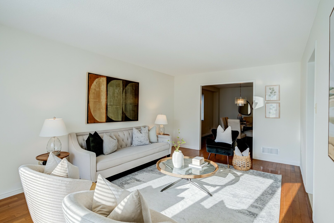
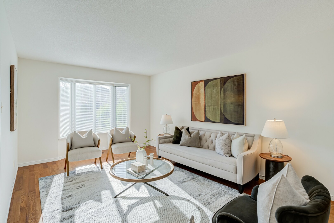
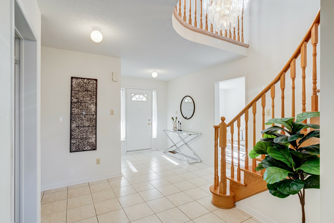
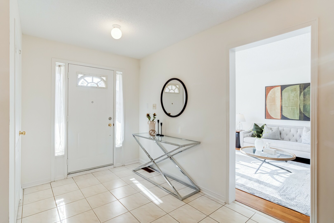
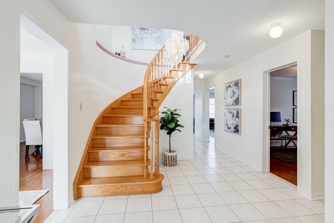
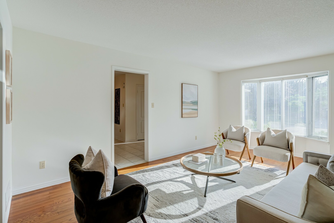
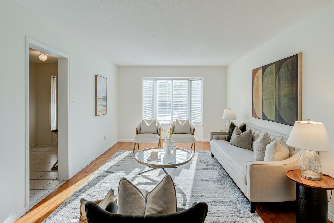
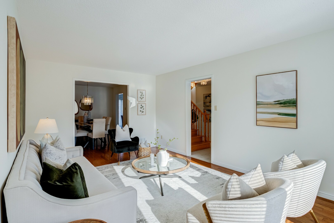
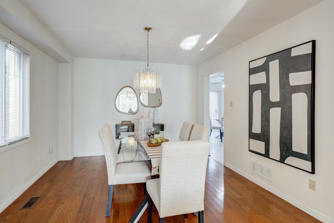
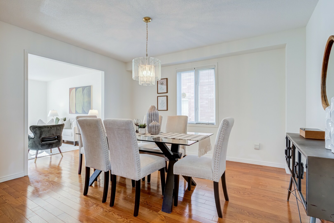
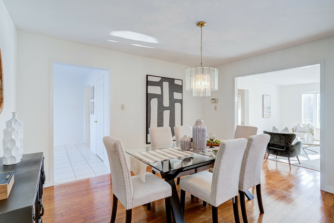
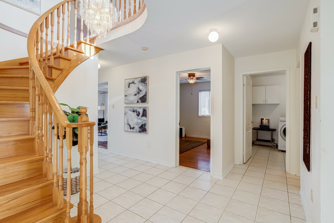
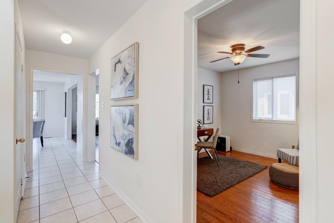
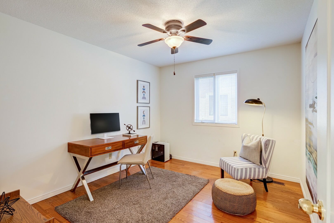
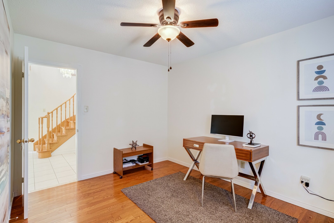
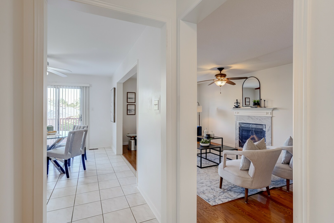
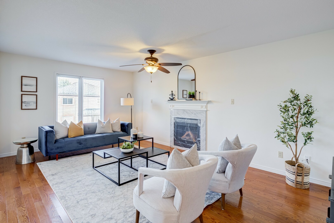
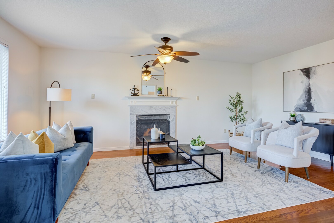
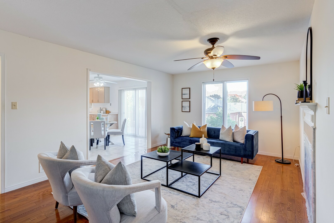
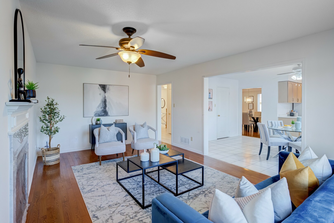
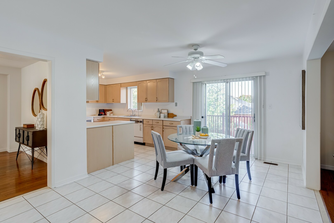
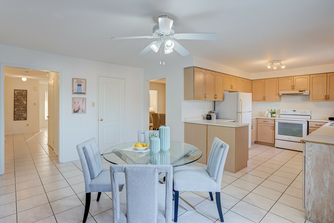
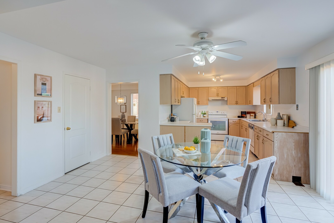
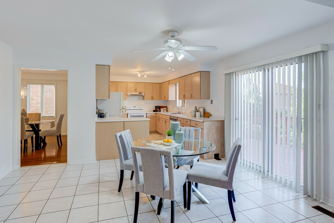
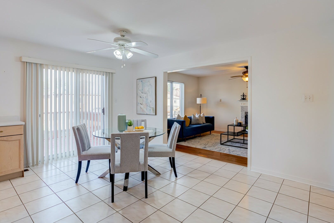
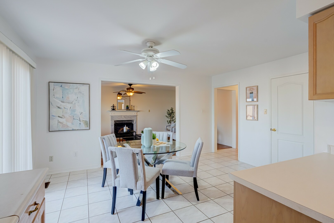
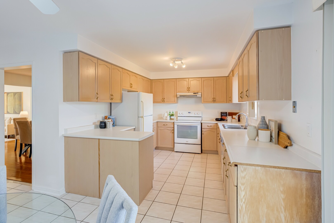
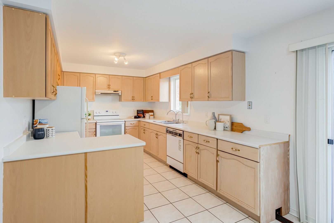
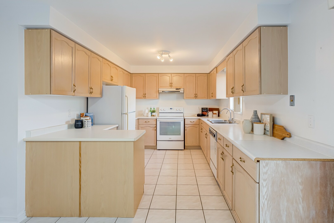
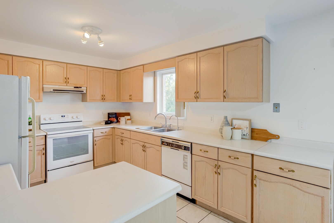
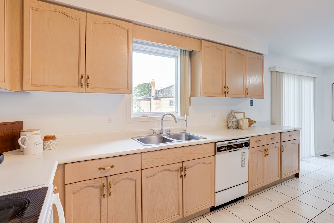
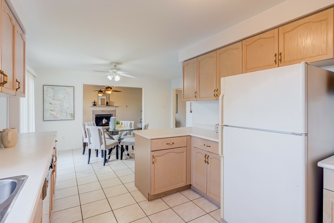
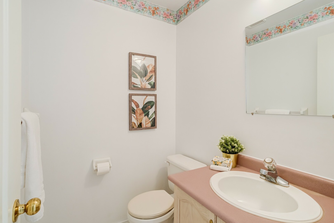
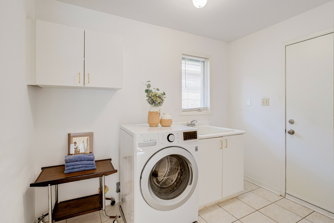
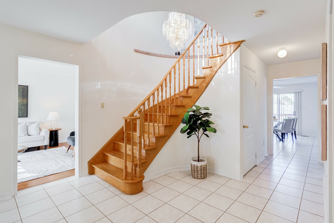
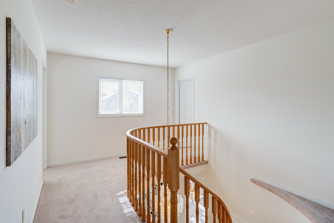
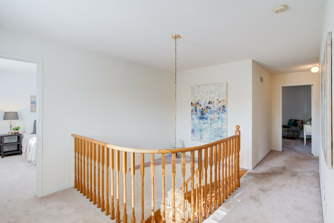
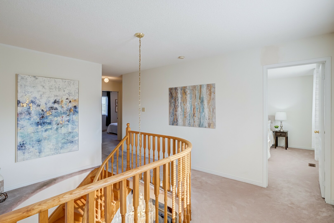
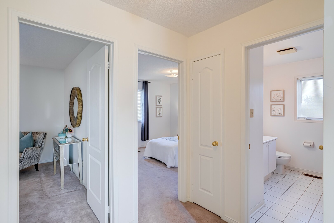
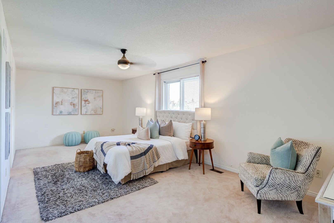
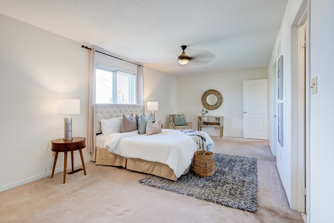
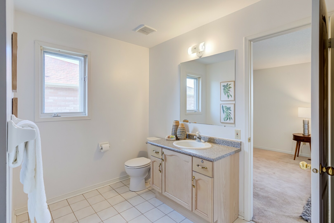
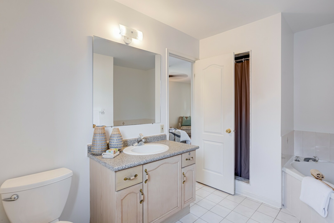
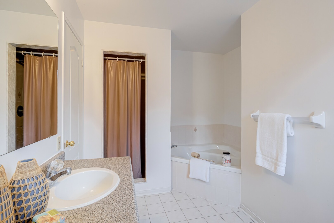
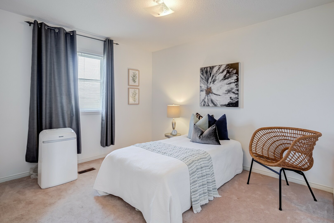
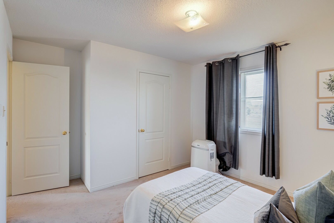
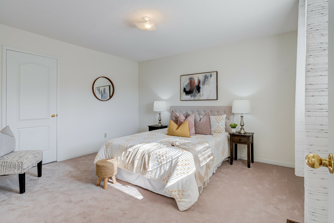
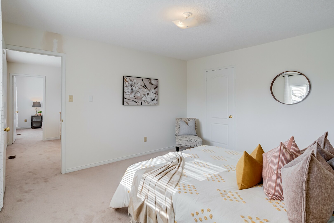
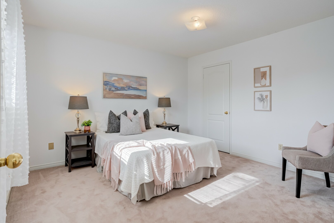
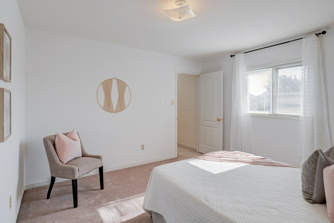
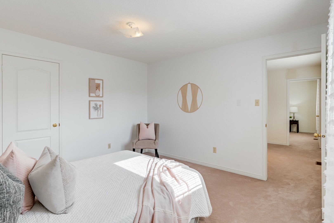
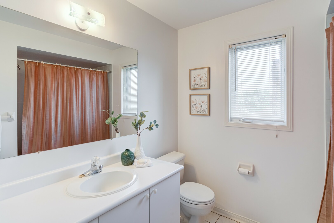
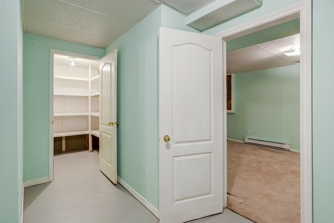
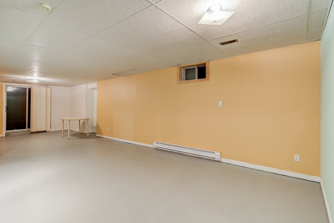
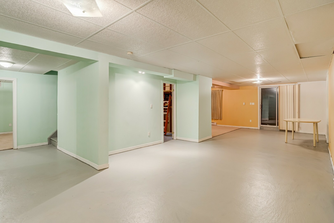
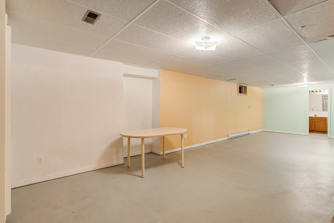
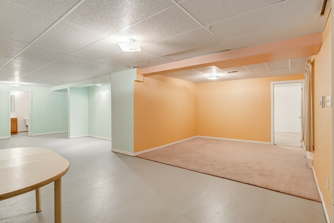
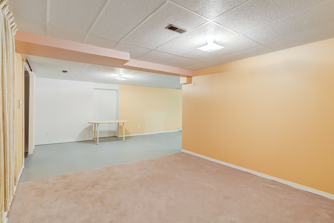
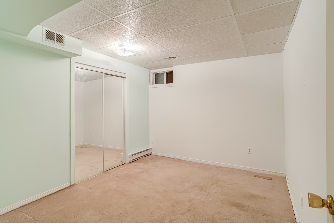
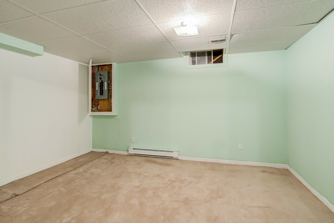
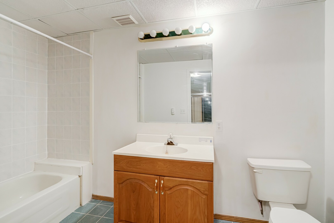
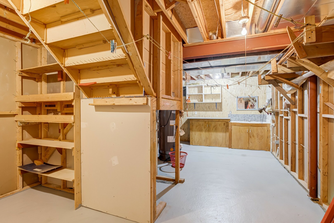
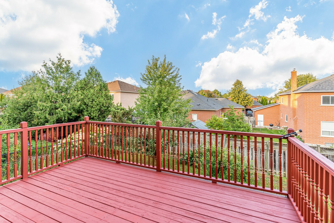
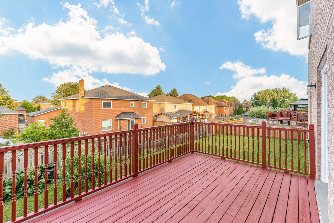
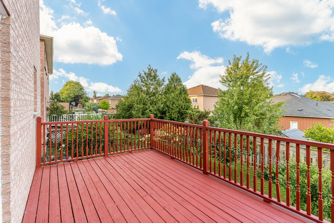
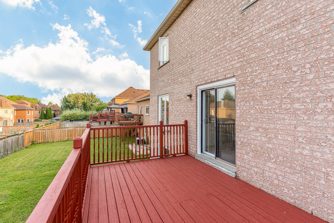
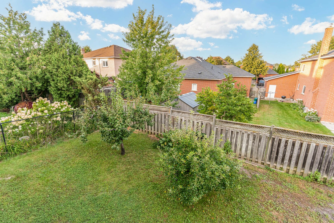
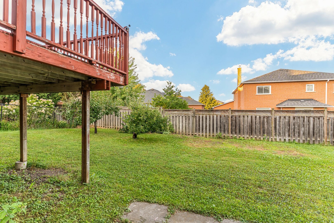
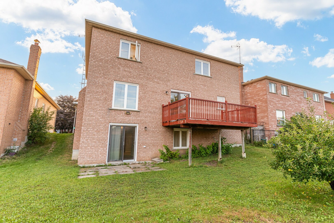
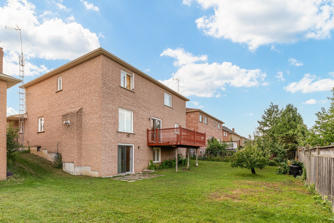
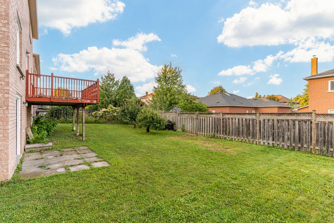
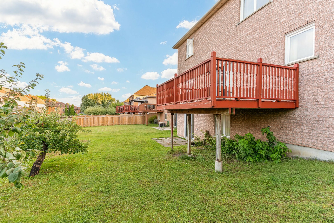
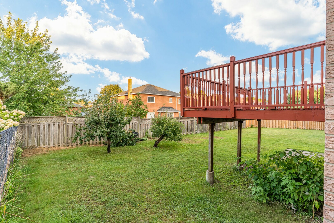
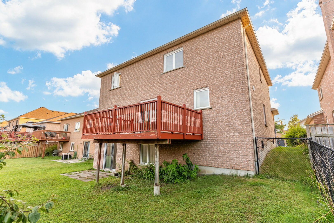
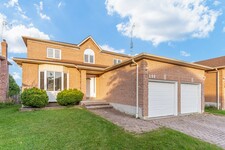
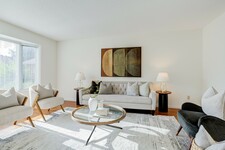
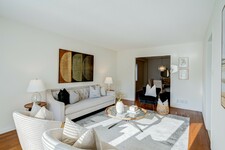
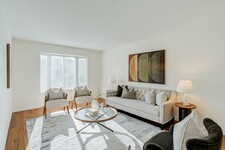
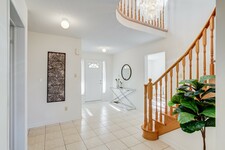
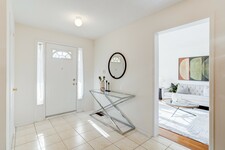
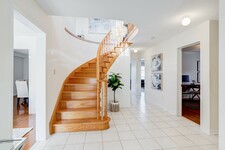
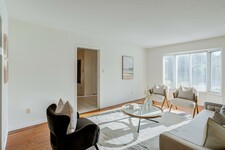
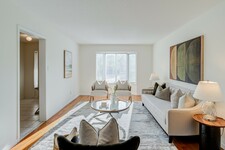
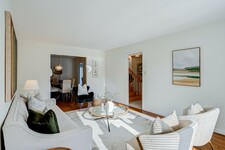
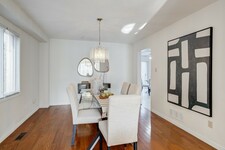
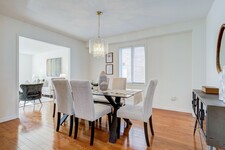
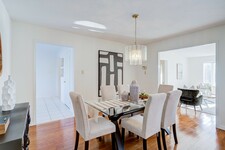
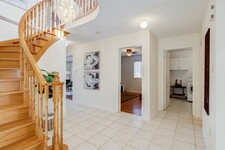
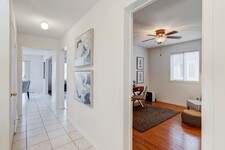
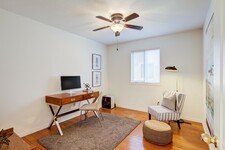
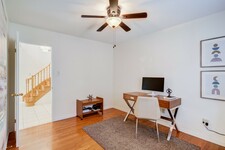
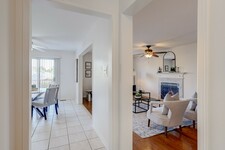
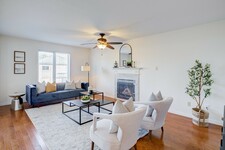
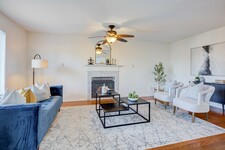
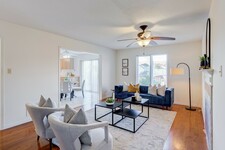
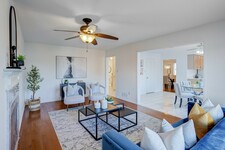
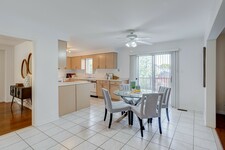
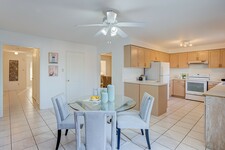
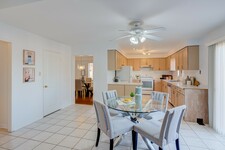
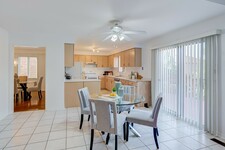
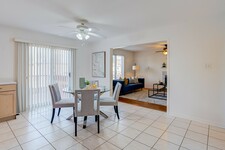
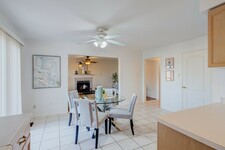
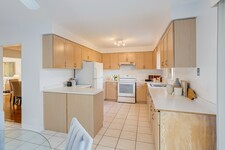
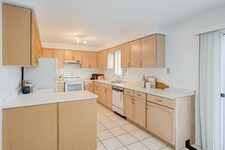
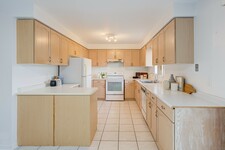
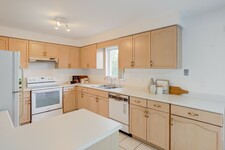
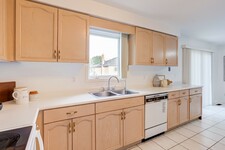
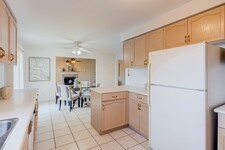
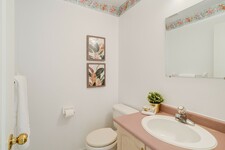
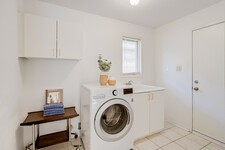
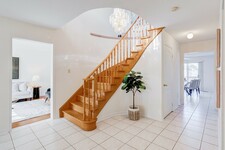
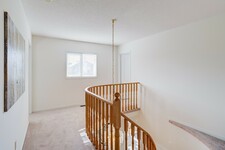
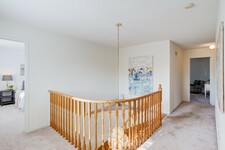
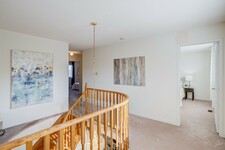
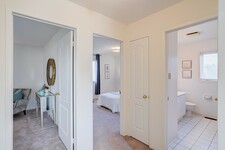
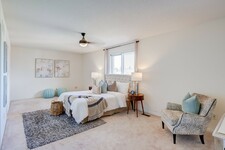
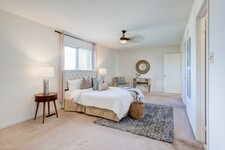
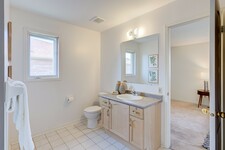
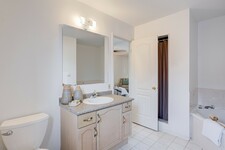
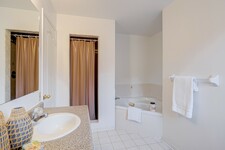
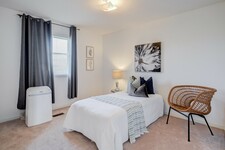
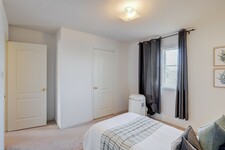
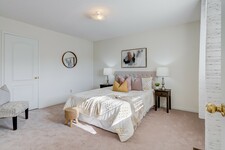
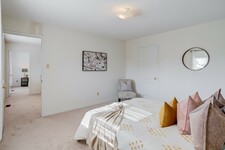
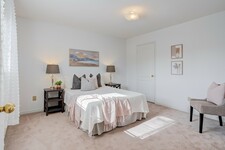
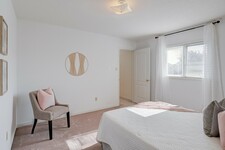
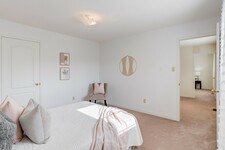
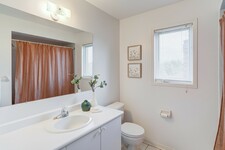
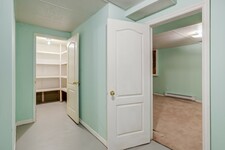
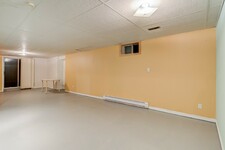
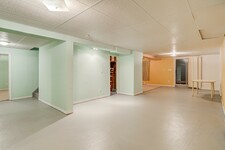
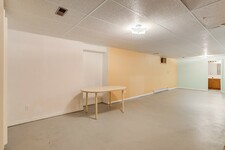
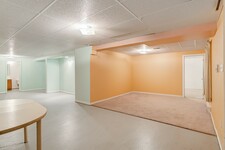
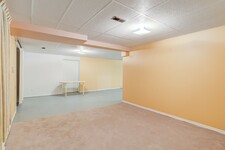
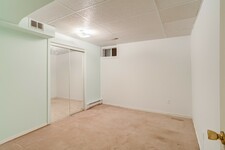
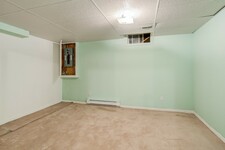
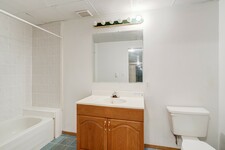
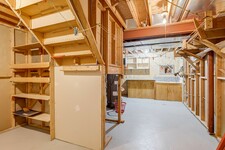
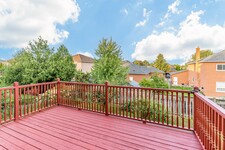
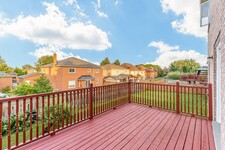
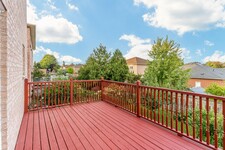
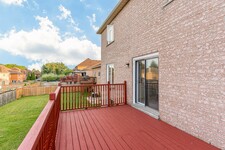
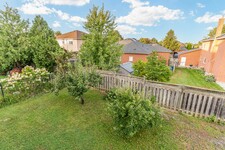
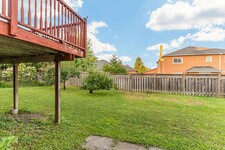
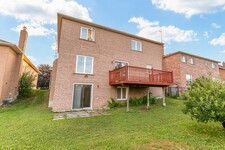
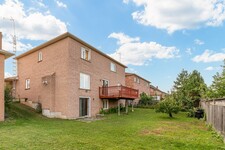
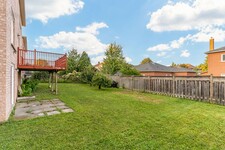
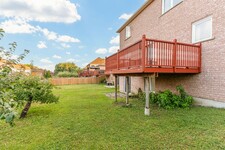
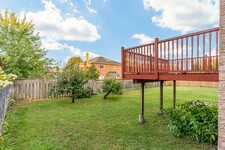
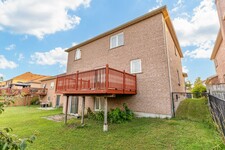
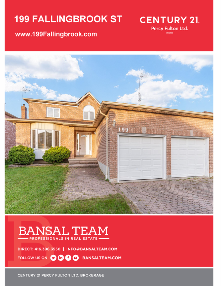
Perfect for investors and first-time home buyers! This spacious 4+2 bedroom detached home in desirable Pringle Creek offers 2,874 sq. ft. of living space on a wide 49-ft lot. Features include hardwood floors, a family room with gas fireplace, a large eat-in kitchen with walkout to the deck, and a main-floor office. The finished walkout basement has a separate entrance, recreation room, two bedrooms and a 4-piece bathroom—ideal for an in-law suite or income potential. Complete with a new roof, direct garage access and a convenient location near schools, parks, shopping, transit and amenities.
説明
Perfect for Investors & First Time Home Buyers* Spacious 4+2 Bedroom Detached Home In Desirable Pringle Creek * 2,874 Sq Ft *49 Ft Wide Lot* Living & Dining Rooms With Hardwood Floors * Family Room With Gas Fireplace * Large Eat-In Kitchen With Breakfast Area & Walk-Out To Deck * Main-Floor Office * Spacious Primary Retreat With Walk-In Closet & 5-Piece Ensuite * Three Additional Spacious Bedrooms * Finished Walk-Out Basement With Separate Entrance, Recreation Room, Two Bedrooms & 4-Piece Bathroom-Offering Excellent In-Law Suite Or Income Potential * Garage With Direct Interior Access * Conveniently Located Near Schools, Parks, Shopping, Transit & Amenities. New Roof (id:9346)
一般情報
物件のタイプ
Single Family
建築形式
House
スタイル
Freehold
コミュニティ
Pringle Creek
レベル
2
ランドサイズ
49.2 x 114.8 FT
間口 - 590
奥行き - 1377
細部
駐車場
Attached Garage
Garage
総駐車スペース
4
建物
ベッドルーム
6
地下室
N/A
N/A
N/A
地下室特長
Separate entrance
Walk out
冷却
None
加熱式
Forced air
暖房用燃料
Electric
Natural gas
水
Municipal water
部屋
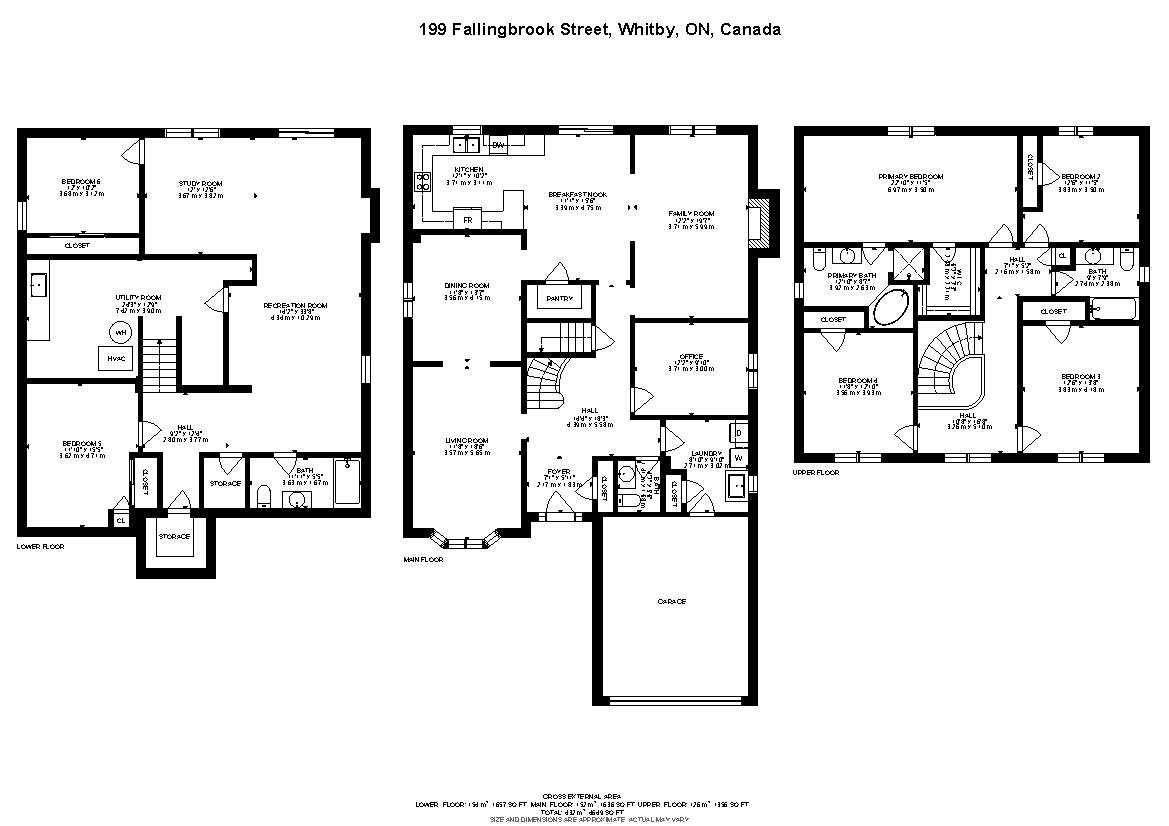
| タイプ | ストーリー | 大きさ |
|---|---|---|
| Primary Bedroom | Second level | 6.82 x 3.31 (meters) |
| Bedroom 2 | Second level | 3.64 x 3.31 (meters) |
| Bedroom 3 | Second level | 3.92 x 3.63 (meters) |
| Bedroom 4 | Second level | 3.66 x 3.45 (meters) |
| Recreational, Games room | Basement | 9.84 x 7.26 (meters) |
| Bedroom | Basement | 4.34 x 3.41 (meters) |
| Bedroom | Basement | 3.48 x 2.88 (meters) |
| Living room | Main level | 5.06 x 3.41 (meters) |
| Dining room | Main level | 3.89 x 3.39 (meters) |
| Family room | Main level | 5.66 x 3.49 (meters) |
| Kitchen | Main level | 4.49 x 4.26 (meters) |
| Eating area | Main level | 3.49 x 3.24 (meters) |
| Office | Main level | 3.49 x 2.91 (meters) |



ウィットビー

ウィットビーは、アートギャラリー、博物館、劇場などが含まれて生き生きと活気に満ちた芸術文化シーンがあります。住民は通年で参加できるスポーツやレクリエーション活動がたくさんあります。
ウィットビーは、トロントへの近接のために、多くの通勤者に家です。これは、大都会の生活に、より手頃な価格のオプションを提供しています。
ウィットビー
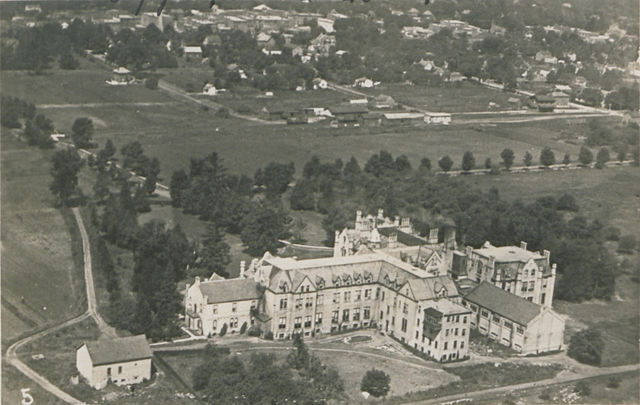
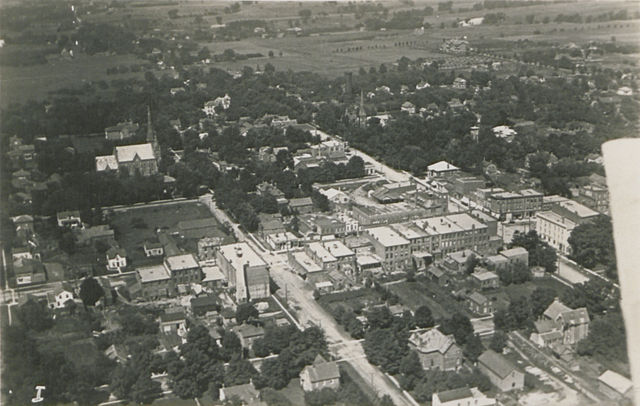
ウィットビーは、ヨークシャー、イギリスの同名の港町にちなんで命名されます。元の名前「ウィット」はデンマーク語で、 「白い村」に変換されます。
オンタリオ湖に沿っウィットビーの自然港は貿易の重要な側面と早期解決でした。具体的には、農地からの穀物の輸送は、この経路に依存していました。
注意する興味深いのは第二次世界大戦中に、ウィットビーはキャンプX 、秘密のスパイ訓練施設の場所だったということです。
統計的ダーラム領域であると分類が、ウィットビーは、多くの場合、その近接の起因、それは多くの通勤者を収容することにグレータートロントの一部と呼ばれています。
ウィットビー
ウィットビーの町はレクリエーションのためのさまざまなオプションを提供しています。公園、トレイル、ビーチ、ピクニックエリア、スケートボード公園、スプラッシュパッドから、家族全員が楽しむためのものがあります。
ウィットビーは、小さな町の感触を組み合わせたが、はるかに大きい都市の中心部のすべての設備を提供しています。あなたがアートシーンを楽しむ場合は、ライブ劇場、美術館や他の文化的なイベントを体験する機会がたくさんあります。あなたはオーガニックや地元の食材を愛するならば、ウィットビーで起こる季節のファーマーズマーケットを発見してください
あなたはどこまで通勤することができますか?
交通のあなたのモードを選択してください


