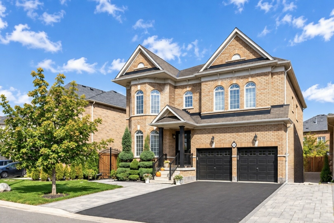
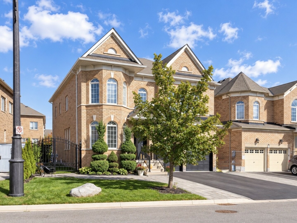
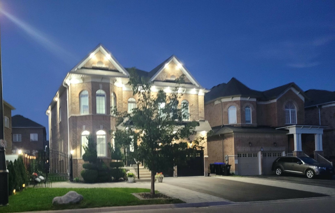
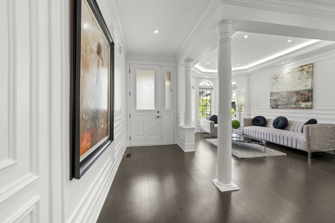
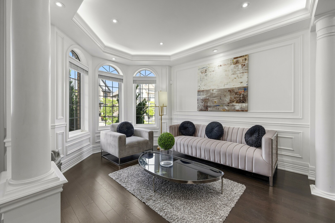
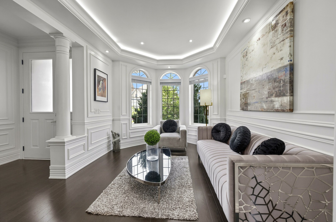
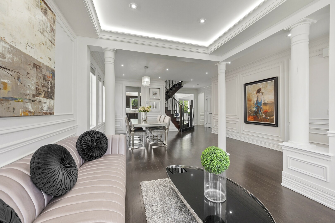
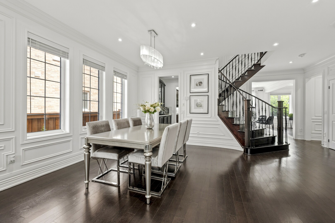
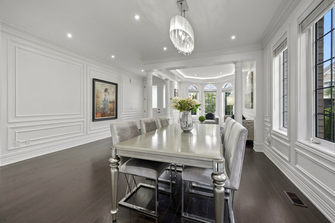
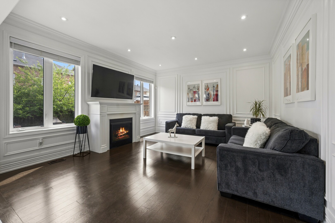
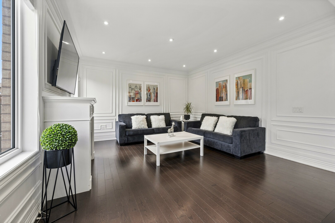
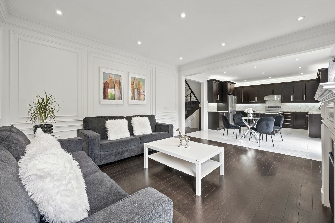
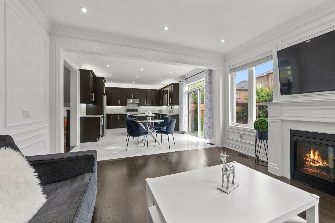
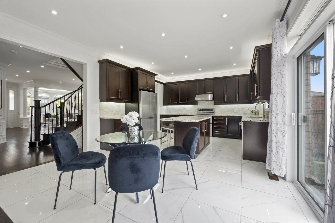
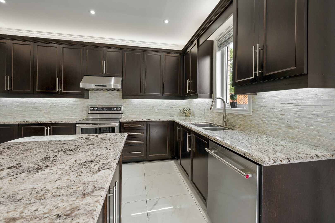
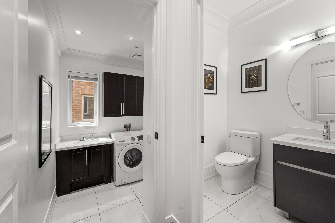
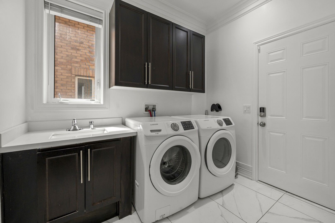
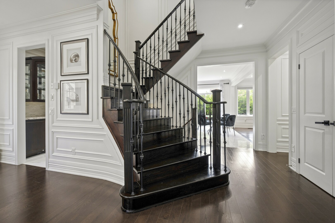
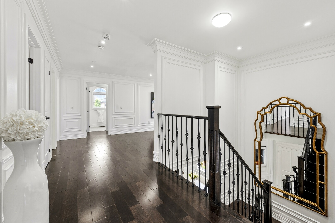
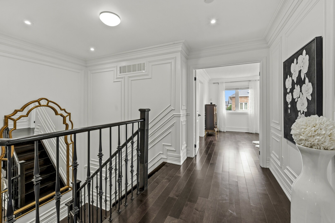
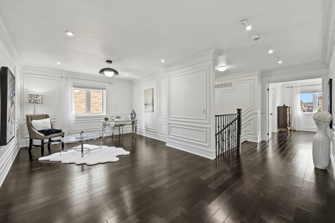
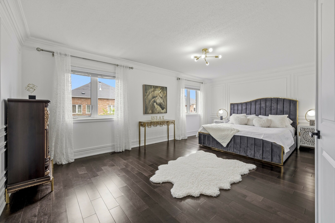
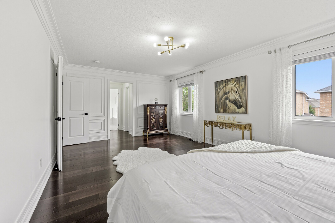
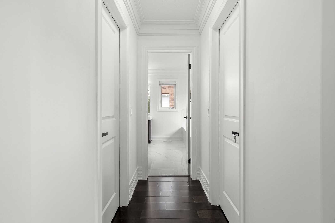
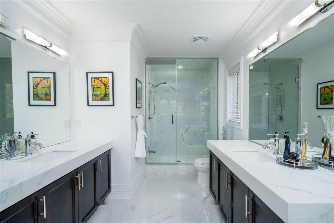
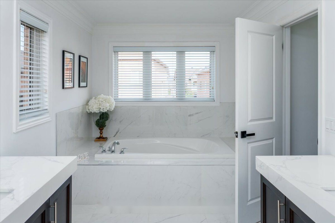
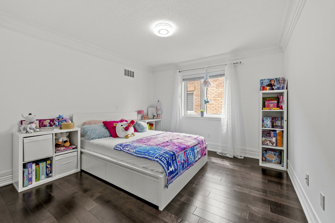
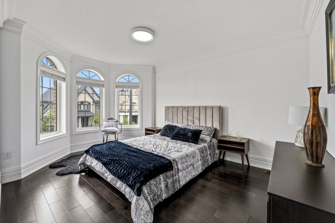
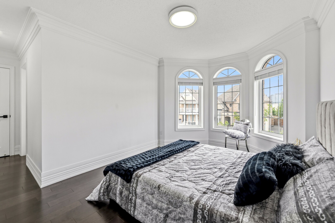
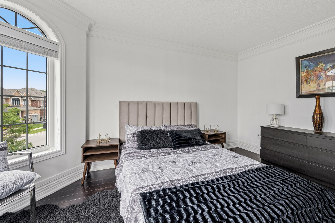
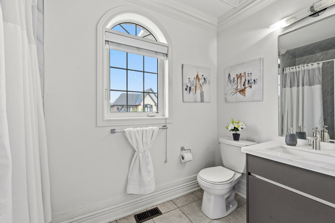
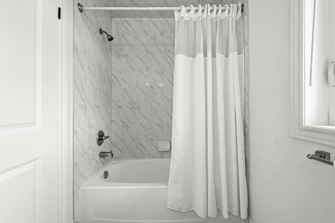
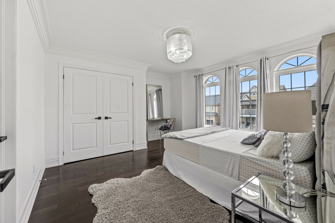
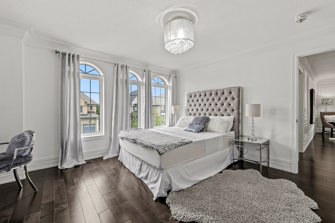
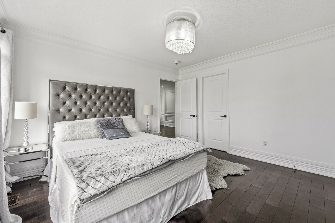
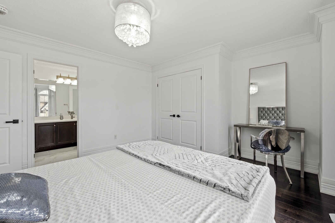
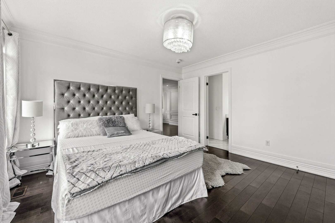
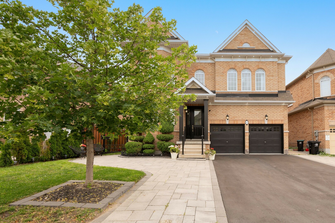
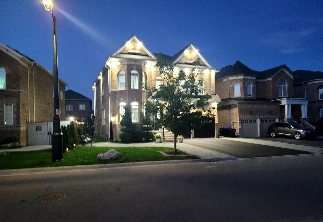
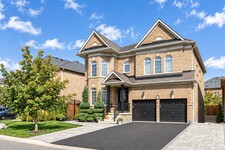
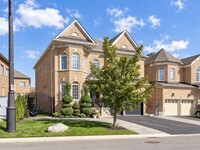
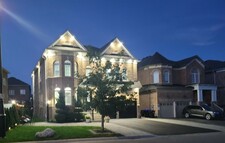
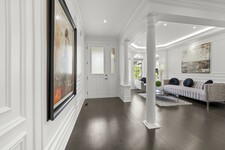
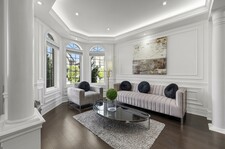
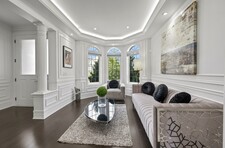
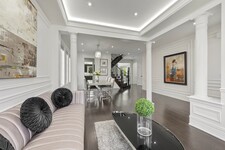
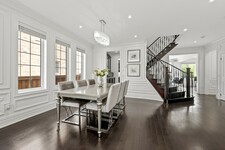
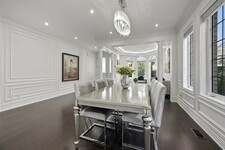
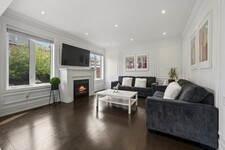
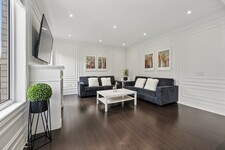
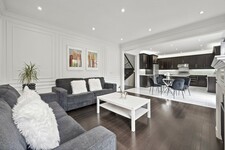
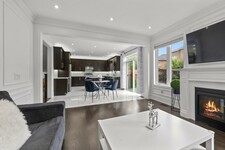
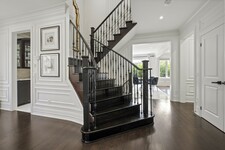
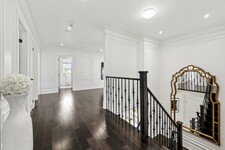
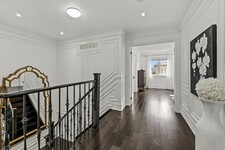
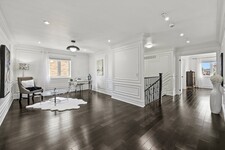
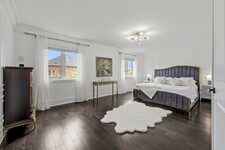
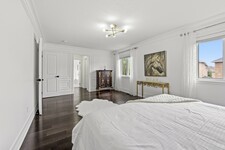
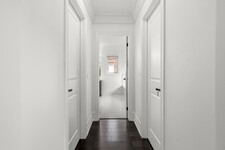
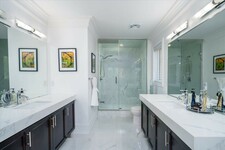
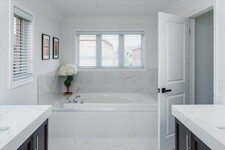
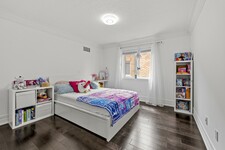
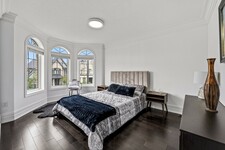
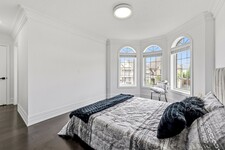
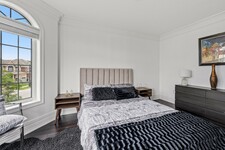
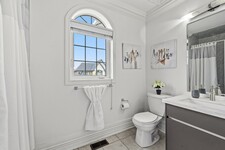
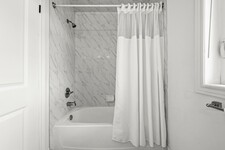
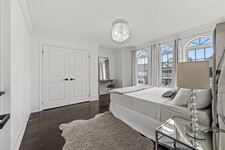
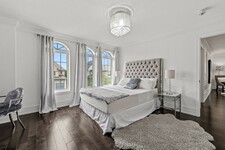
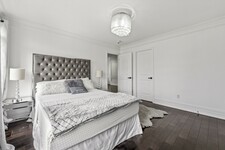
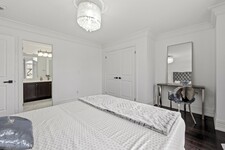
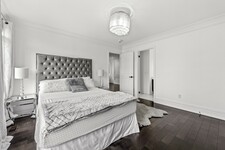
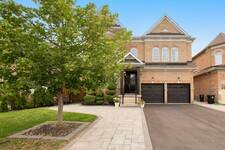
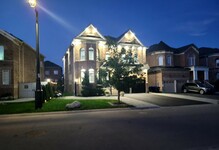
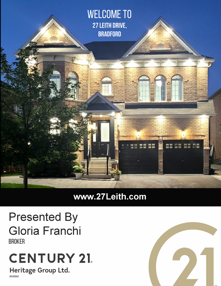
Every detail of this beautiful 3014 sq. ft., 4-bedroom, 4-bathroom home with loft reflects exceptional attention to design, creating spaces that are both elegant and inviting. Decorative wall mouldings, crown moulding, indirect lighting and pot lights add architectural interest, while oversized windows fill the home with natural light, enhancing its bright, open feel.
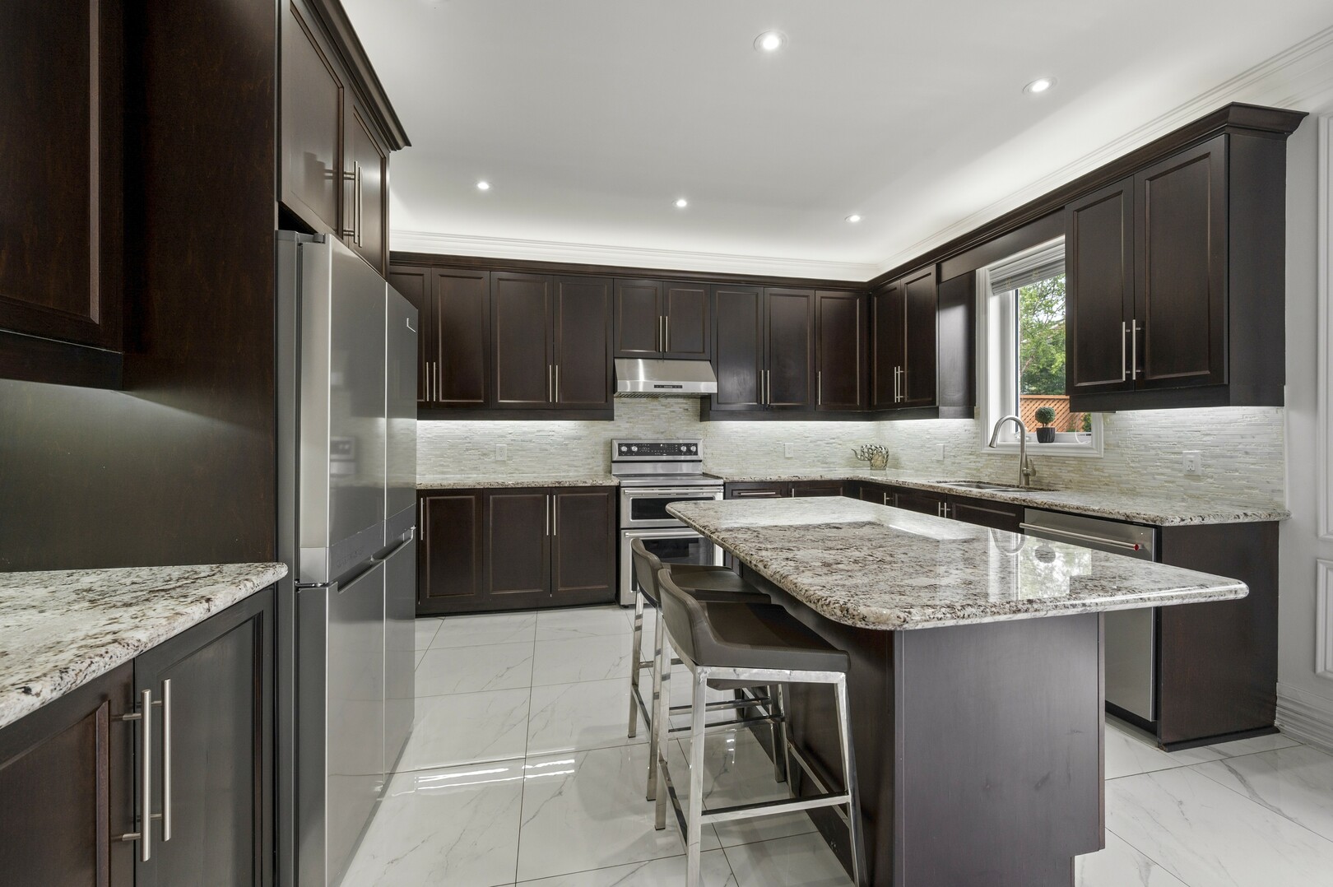
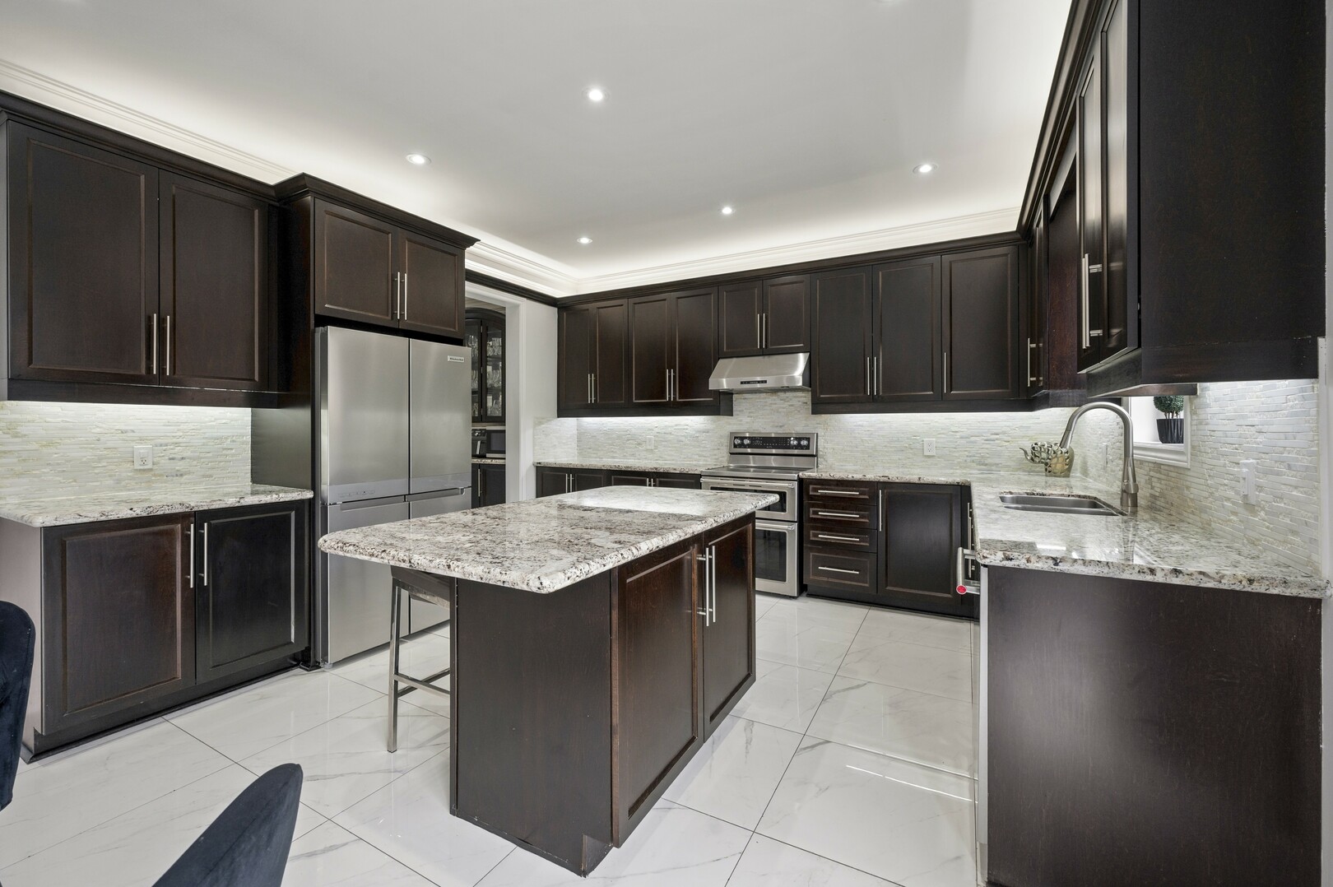
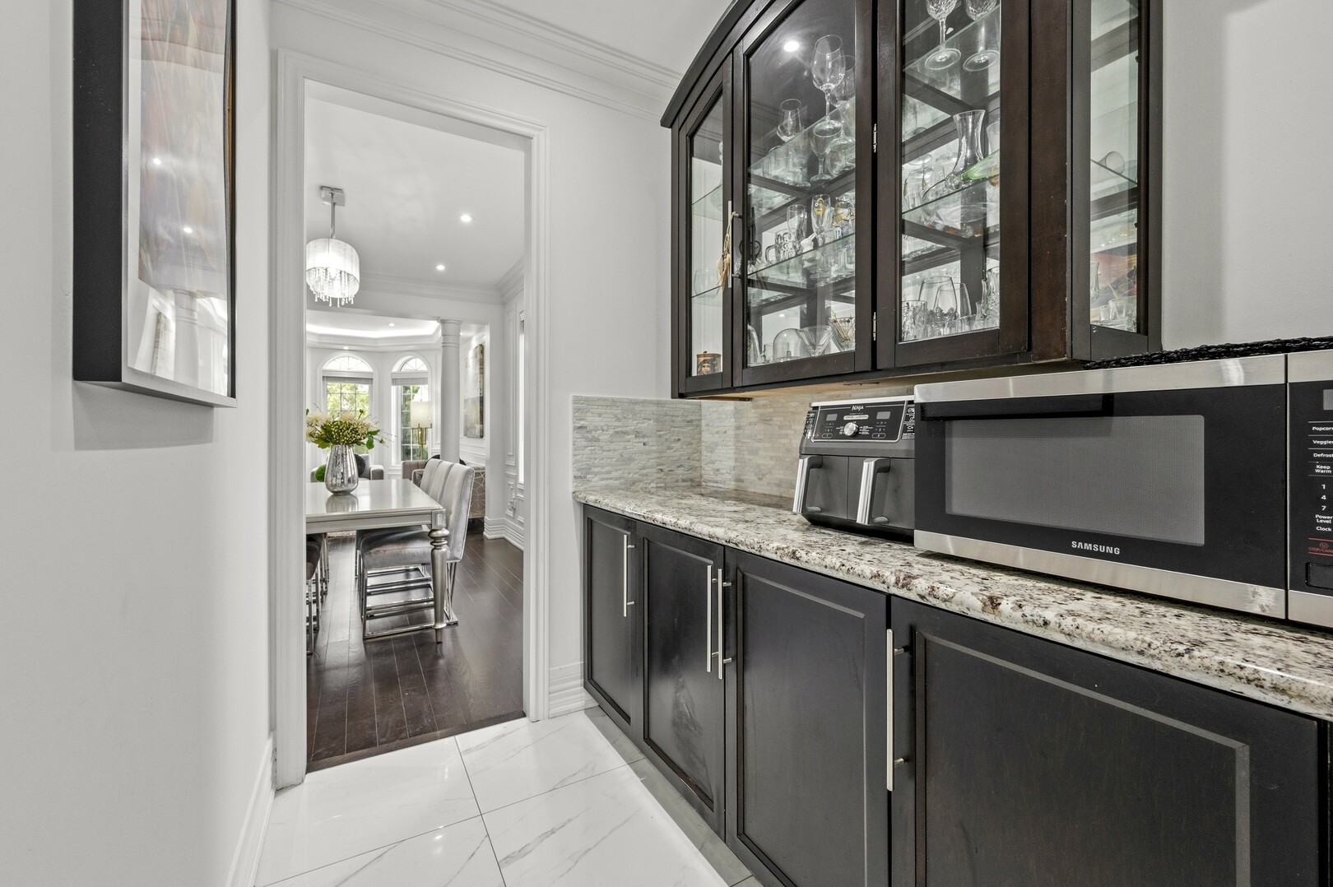
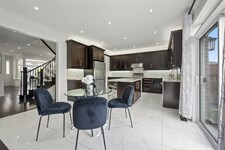
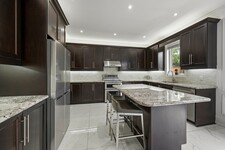
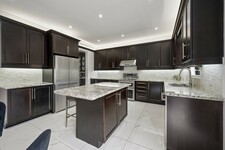
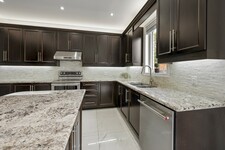
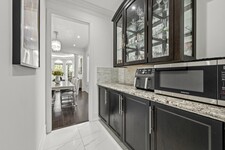
The spacious main floor offers 9-foot ceilings, hardwood flooring, and an open-concept layout. At the heart of the home, the kitchen features granite countertops, stainless steel appliances, abundant extended cabinetry, a moveable island, a butler's servery to the dining room, and a LifeBreath ventilation system. The adjoining family room, featuring a gas fireplace, creates a warm and welcoming gathering space.
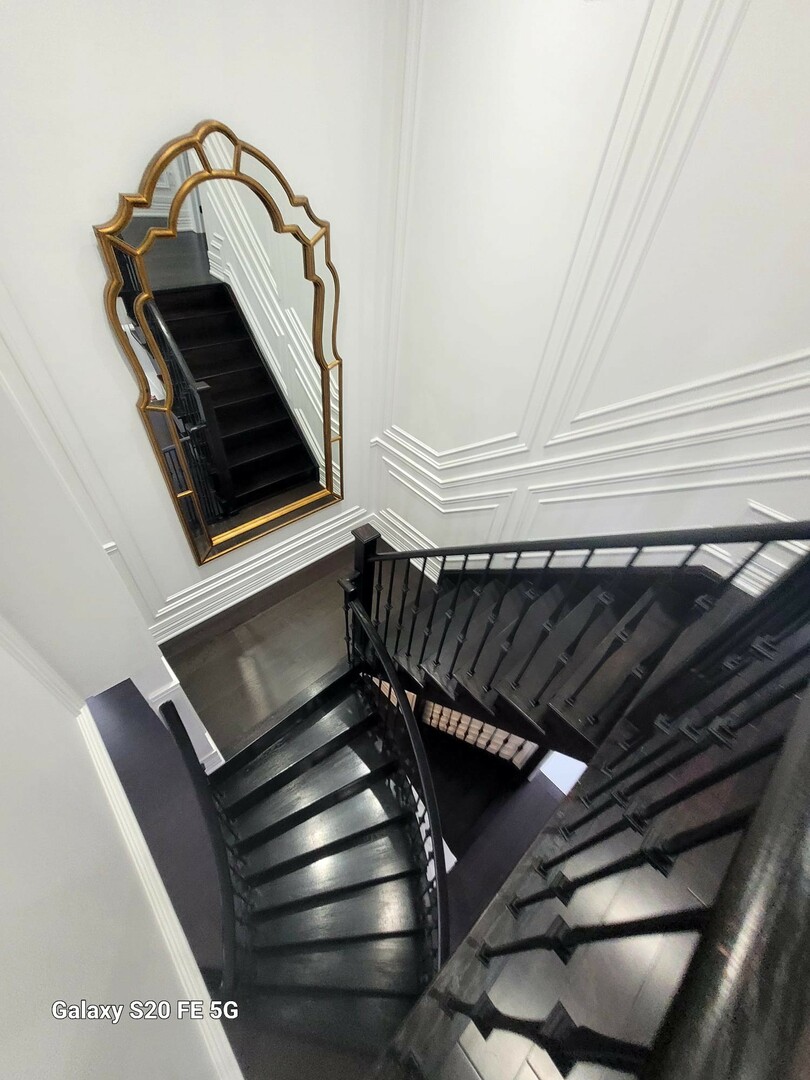
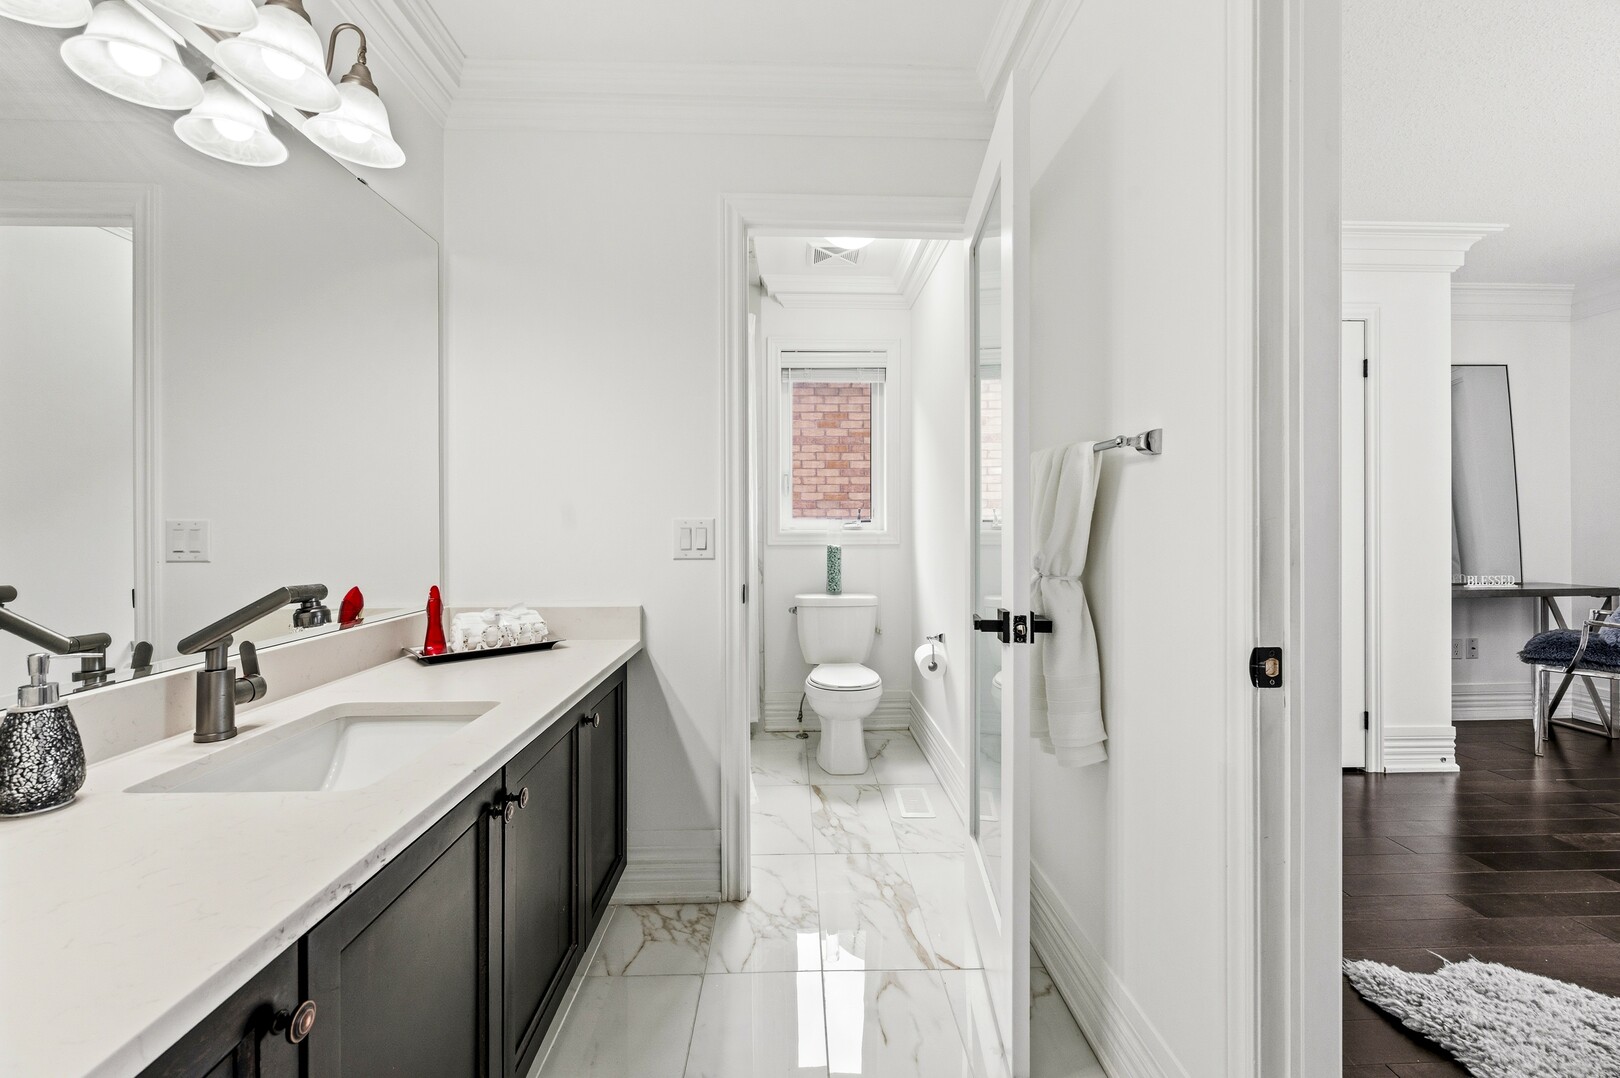
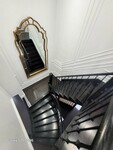
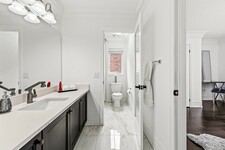
An elegant iron picket staircase leads to a versatile loft ideal as a home office, media room, playroom, or additional family living space. The primary suite features his and hers walk-in closets and a spacious 5-piece ensuite. One secondary bedroom includes a private 4-piece ensuite, while another offers convenient semi-ensuite access to the main bathroom.
The unfinished basement offers exceptional potential to create additional living space tailored to your needs and includes a bathroom rough-in, providing a head start for future expansion.
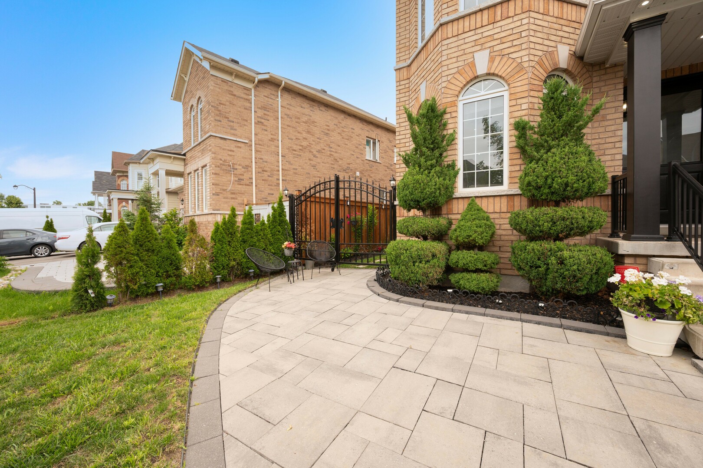
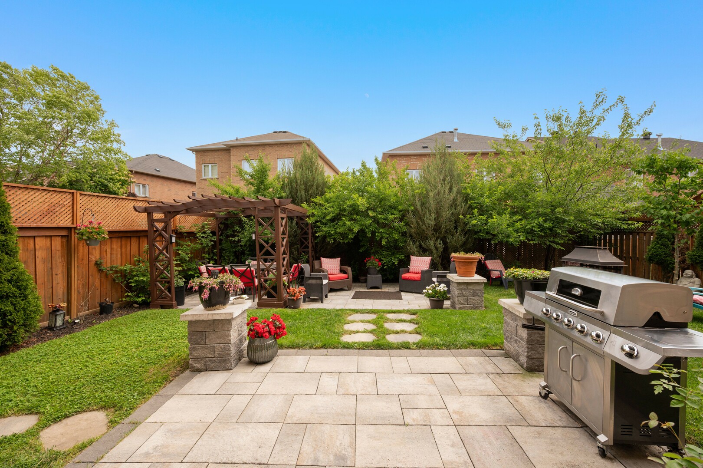
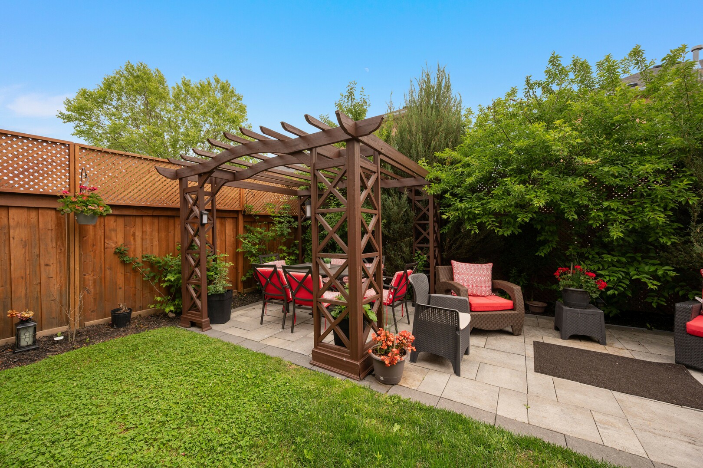
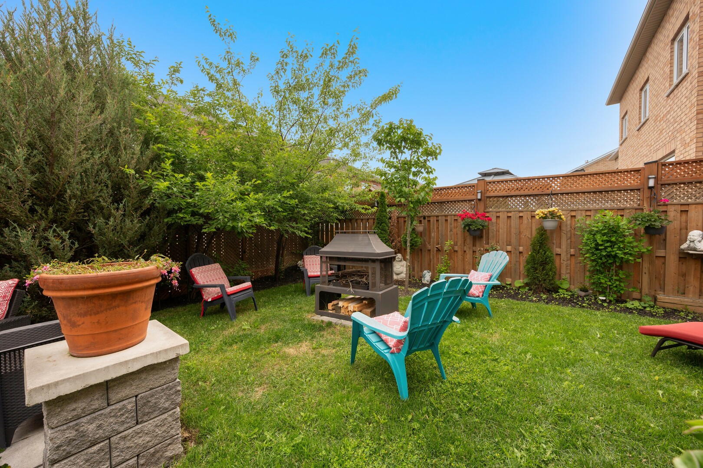
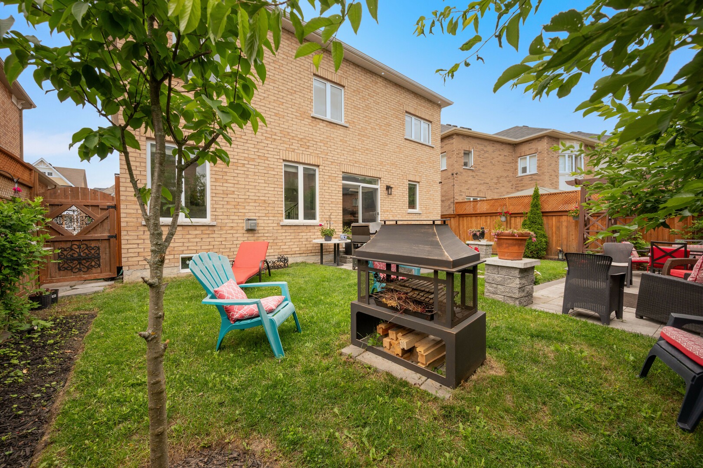
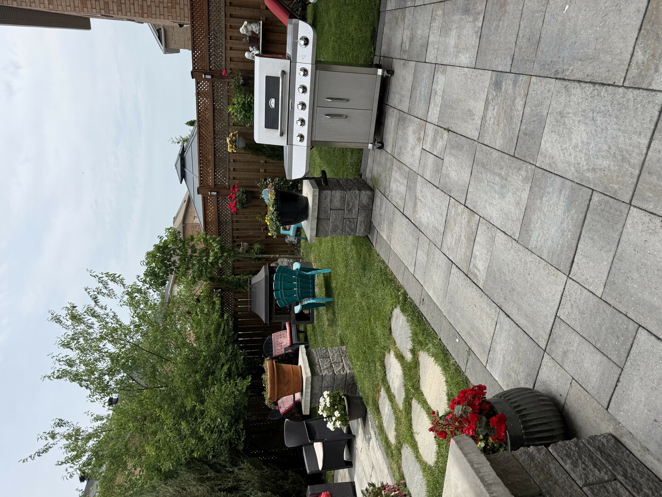
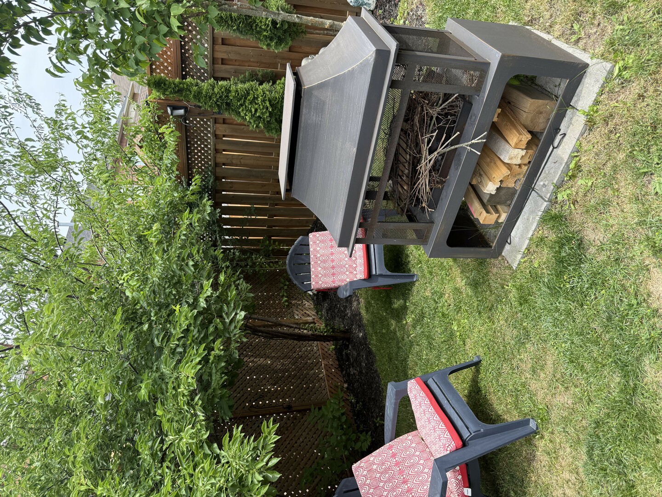
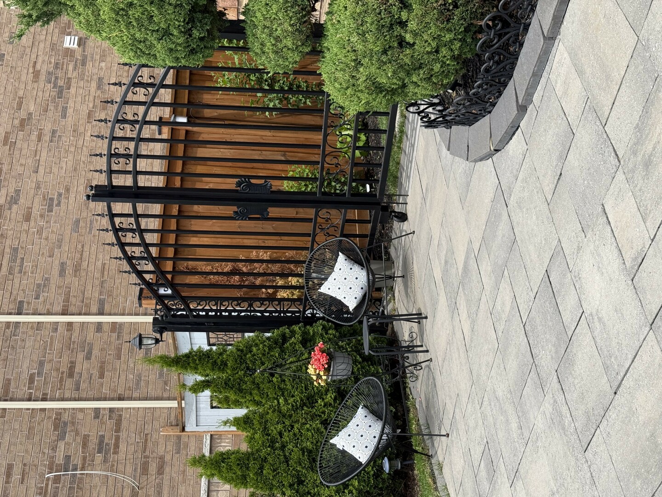
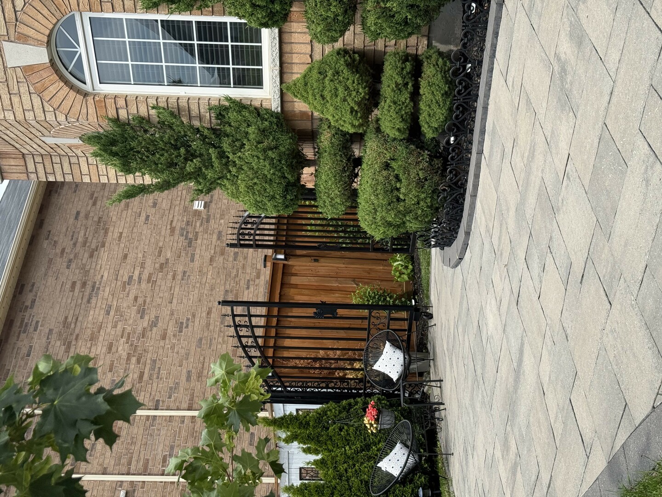
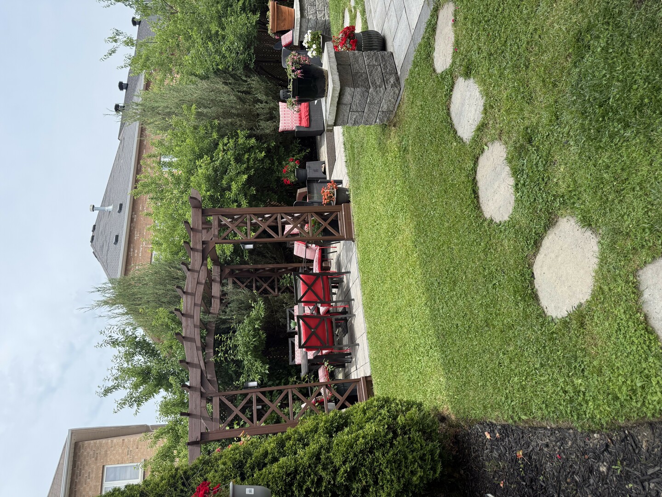
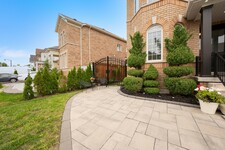
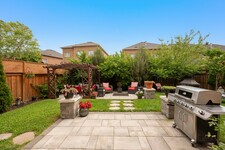
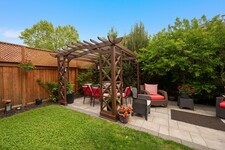
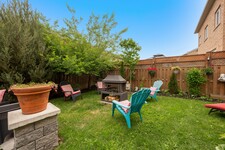
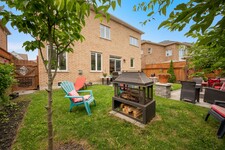
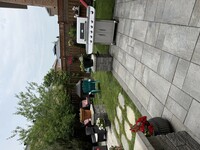
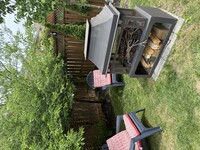
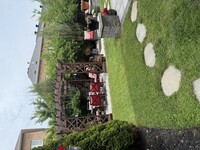
The fully fenced backyard offers space to relax, entertain, or enjoy warm summer evenings. An extra-wide driveway with no sidewalk provides parking for four vehicles in addition to the attached two-car garage.
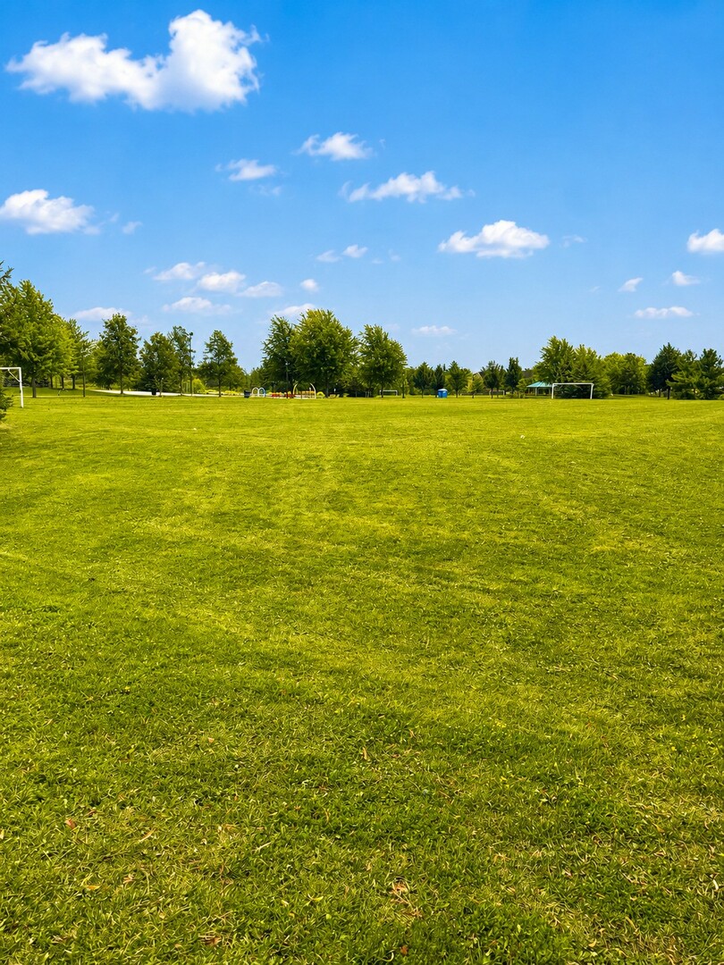
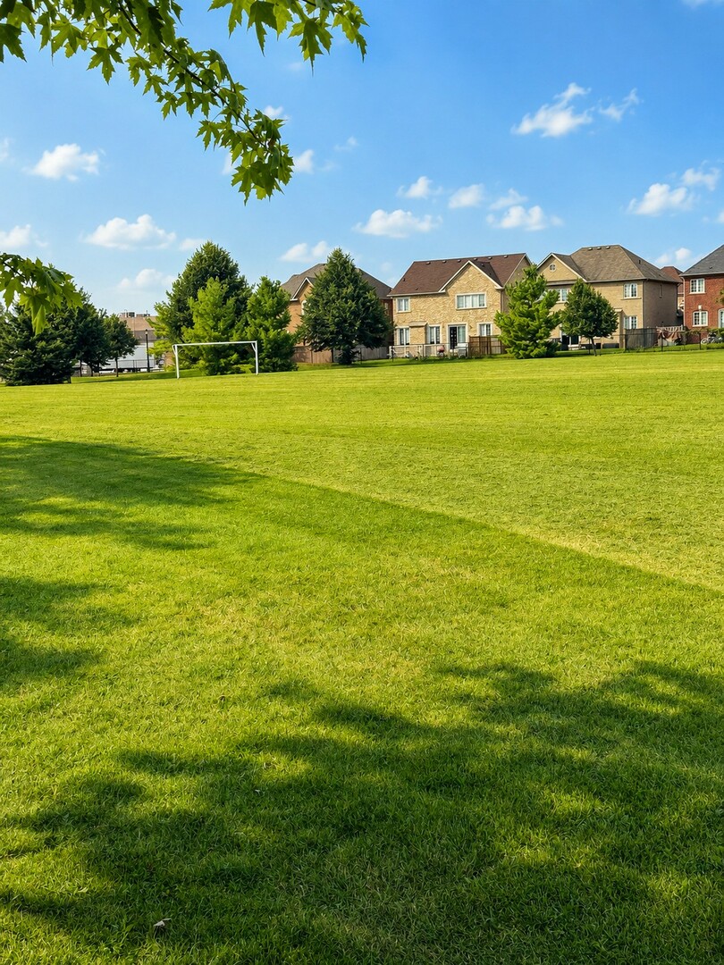
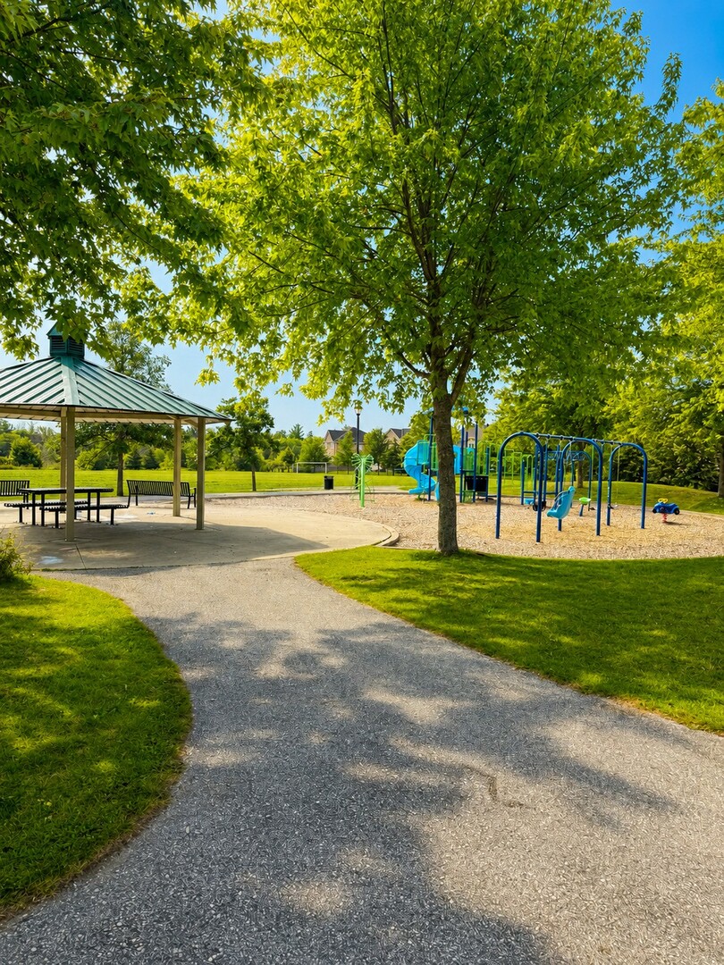
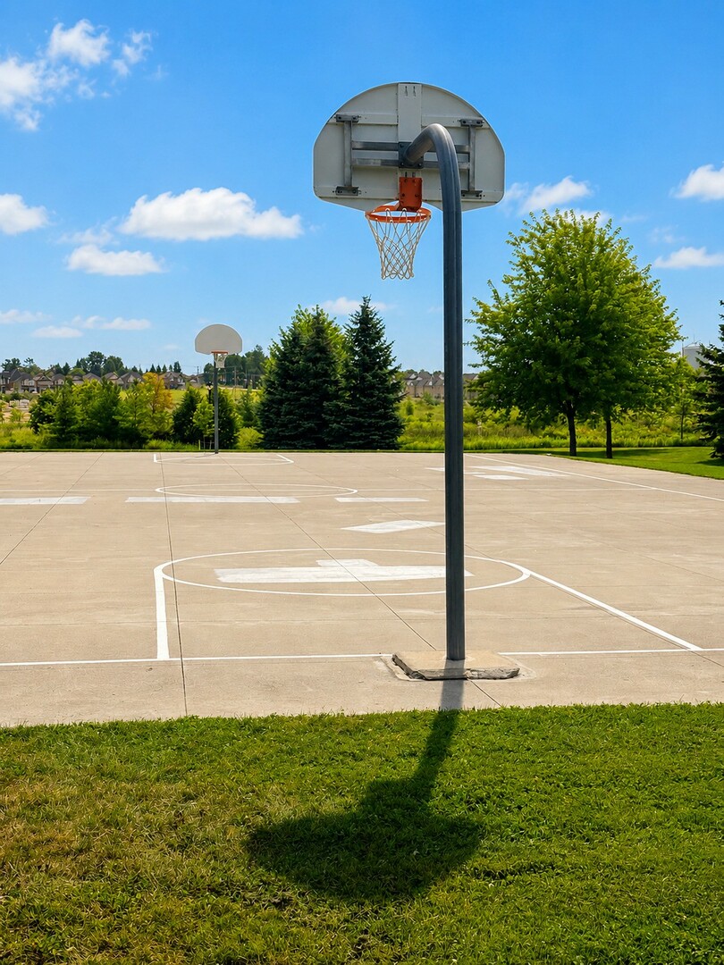
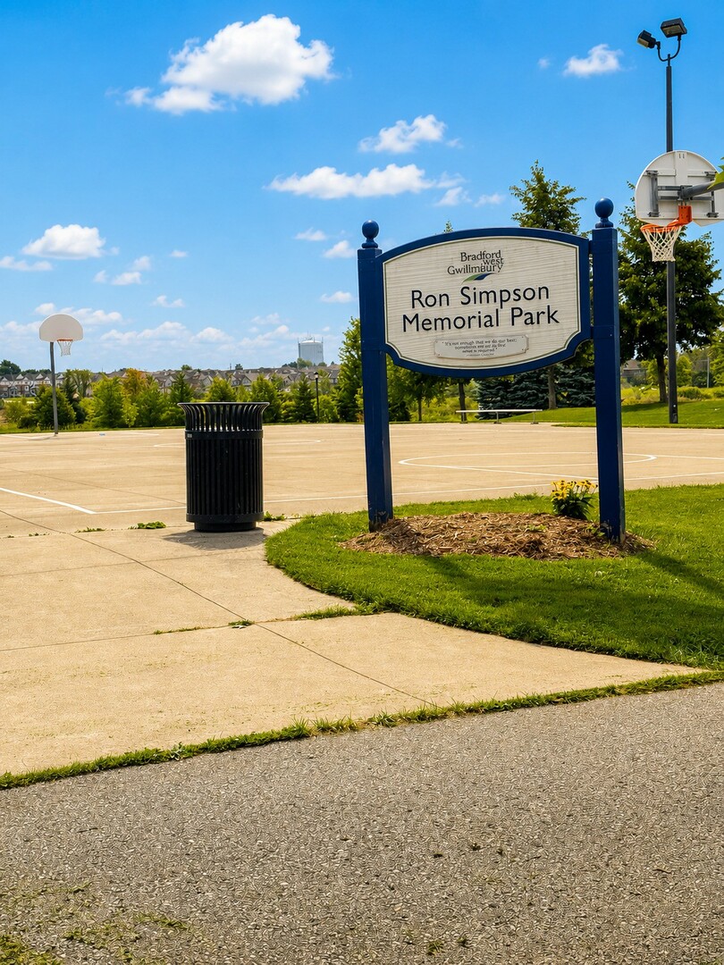
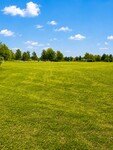
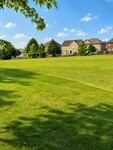
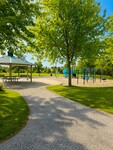
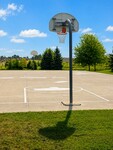
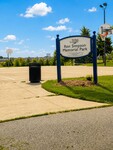
Ideally located in a sought-after family neighbourhood just a short walk to Harvest Hills Public School, the neighbourhood park with splash pad, sports courts and walking trails, and minutes to shopping, restaurants and everyday amenities. Convenient access to Highway 400 and the future Bradford Bypass connecting Highways 400 and 404 further enhances this exceptional location. A home where thoughtful design, generous living spaces, and an outstanding location come together beautifully.
وصف
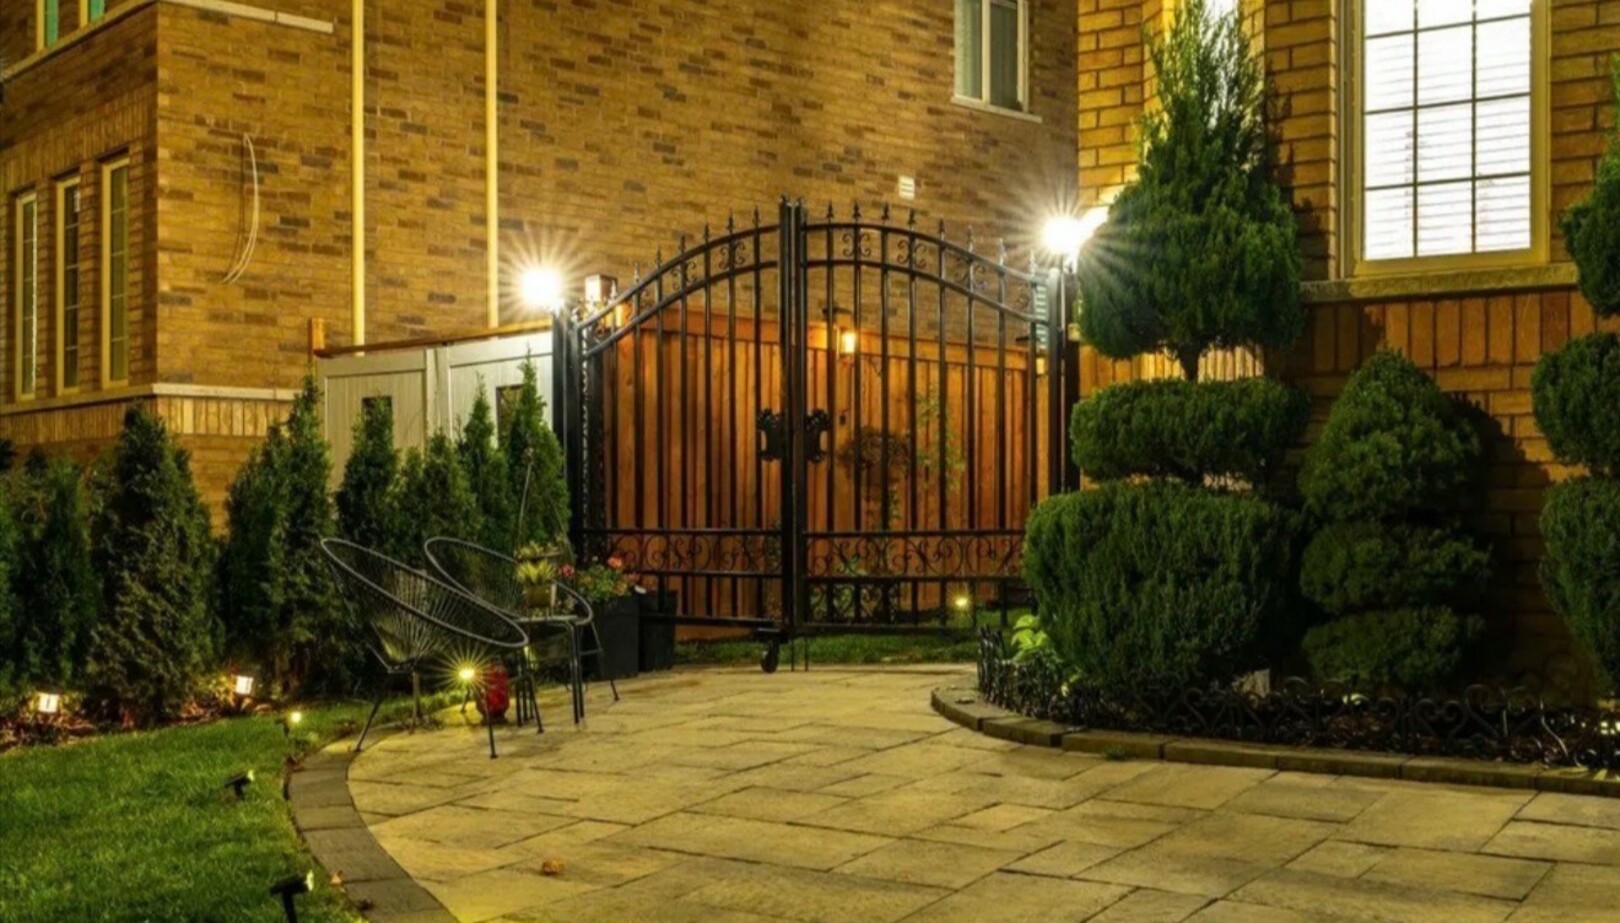
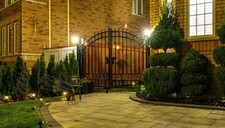
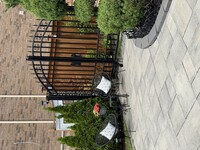
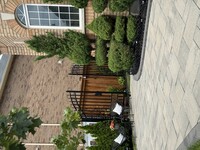
Every detail of this beautiful 3,014 sq. ft. home, features , 4 bedrooms, 4 bathrooms plus media room. Decorative wall mouldings, indirect lighting, oversized windows that fill the home with natural light is such a beautiful touch. The spacious main floor offers 9-ft ceilings, hardwood flooring and an open-concept layout. The kitchen features granite countertops, stainless steel appliances, abundant cabinetry and storage, a movable island and a classic servery to the dining room. The adjoining family room features a gas fireplace and ample space with its open concept floorplan. The versatile upper-floor media/loft room can easily adapt as a fifth bedroom, home office or playroom. The primary suite features his-and-hers walk-in closets and a spacious 5-piece ensuite. One secondary bedroom includes a private 4-piece ensuite, while another offers semi-ensuite access. The unfinished basement offers excellent potential with a bathroom rough-in, HRV/ERV and furnace humidifier. The fully landscaped, fenced backyard offers added privacy with a large iron gate. An extra-wide driveway with no sidewalk provides parking for four vehicles, plus the attached two-car garage. Located in one of Bradford's most desirable family areas, within walking distance of Harvest Hills Public School and the brand-new St. Vincent de Paul Catholic Elementary School & Child Care Centre. Nearby recreation includes a children's playground, splash pad, basketball court and soccer field. Convenient access to Highway 400 and the future Bradford Bypass connecting Highways 400 and 404, which will make commuting and travel easier while keeping you close to Bradford's schools, shopping, recreation and amenities. A home where thoughtful design, generous living spaces and an exceptional location come together beautifully. (id:9346)
معلومات عامة
نوع العقار
Single Family
نوع المبنى
House
أسلوب
Freehold
مجتمع
Bradford
طابق
2
حجم الأرض
54.5 x 96.9 FT
واجهة - 654
عمق - 1162
تفاصيل
موقف سيارات
Attached Garage
Garage
مجموع مواقف السيارات
6
المرافق قريبة
Place of Worship
Public Transit
Schools
ميزات
Flat site
Lighting
Carpet Free
Gazebo
بناء
غرف نوم
4
بناء وسائل الراحة
Fireplace(s)
بدروم
Full
تبريد
Central air conditioning
نوع التدفئة
Forced air
التدفئة الوقود
Natural gas
ماء
Municipal water
الغرف
| نوع | طابق | أبعاد |
|---|---|---|
| Loft | Second level | 4.5 x 3.4 (meters) |
| Primary Bedroom | Second level | 6.1 x 3.81 (meters) |
| Bedroom 2 | Second level | 3.66 x 3.51 (meters) |
| Bedroom 3 | Second level | 3.97 x 3.63 (meters) |
| Bedroom 4 | Second level | 3.15 x 3.45 (meters) |
| Living room | Main level | 3.12 x 4 (meters) |
| Dining room | Main level | 4.06 x 3.45 (meters) |
| Kitchen | Main level | 5.81 x 4.27 (meters) |
| Family room | Main level | 4.63 x 4.27 (meters) |

برادفورد

سكان برادفورد يحبون مجتمعهم .
انها مستمرة في النمو، مما يجعل برادفورد المكان المناسب ليكون . مع مثل مجموعة متنوعة من السكان ، برادفورد لديه كل شيء لتناسب رغبات الجميع و الاحتياجات. للناس الذين يريدون البدء في الأعمال التجارية، و برادفورد هو موقع رائع للقيام بذلك. ومن المعروف أن تكون واحدة من أفضل المواقع لبدء أو تنمو الشركة في جنوب أونتاريو .
برادفورد هو مكان عظيم للعمل ، زيارة و تربية الأسرة ، و مع سهولة الوصول إلى الطرق السريعة الرئيسية ، برادفورد هو مكان عظيم للعيش ل أولئك الذين يبحثون عن سهولة الوصول إلى كل من باري أو تورنتو .
https://homeania.com/communities/ontario/bradford-west-gwillimbury
برادفورد

تأسست برادفورد أول كقرية في عام 1857 ، ويبلغ عدد سكانها ألف فقط، بعد سنوات قليلة تم بناء سكة حديد الشمالية من كندا عبر المنطقة. لم يكن حتى عام 1960 أن برادفورد أصبح رسميا بلدة .
وقد نجا وسط مدينة برادفورد نارين الرئيسية. أول يوم 23 مايو 1871 ، ودمرت ما يصل إلى مائة المنازل و جميع الشركات باستثناء اثنين من الفنادق . ووقع الحريق الثاني مكان في 1960s ، لحسن الحظ أنها تضررت فقط الركن الشمالي الغربي عند تقاطع الطريق السريع 11 و الطريق السريع 88 .
و نزل قرية ، مبنى تاريخي الأكثر شهرة برادفورد التي ما زالت مفتوحة و شعبية ل هذا اليوم .
https://homeania.com/communities/ontario/bradford-west-gwillimbury
برادفورد
برادفورد لديها كل ما تحتاجه ليحيا حياة صحية نشطة. يتمتع السكان حمامات السباحة برادفورد ، و فصول اللياقة البدنية ، التزلج على الساحة و الصالات الرياضية . إذا كان الناس يفضلون أسلوب حياة نشط في الهواء الطلق ، برادفورد هو موطن لكثير من التجارب المشي، وسيلة رائعة للاستمتاع بالهواء الطلق و تحيط نفسك من الطبيعة.
في أغسطس ، يمكن للجمهور فتوجه إلى عوالم أكبر مهرجان الجزر تقع على شوارع وسط مدينة برادفورد. كان صوت واحد من الأحداث الكبرى في أونتاريو ، مع شارع السوق مع أكثر من 300 شركات ، وهي مسابقة الكلب ، المصارعة للمحترفين ، CarrotFast خمسة كيلومترات المدى الخيرية ، في منتصف الطريق ، وركوب الخيل تسلية نفخ للأطفال ، المسرح الرئيسي مع الموسيقى الحية و أكثر من ذلك بكثير !
Kidergy



على ملعب داخلي الأولى والوحيدة في منطقة برادفورد.
Kidergy هو المكان الأكثر شعبية ليكون إذا كنت طفلا. أكثر من 7400 متر مربع مساحة تحتوي على 3-مستوى 2200 قدم مربع . تلعب هيكل مع الشرائح ، والمتسلقين و متاهات . كما أن لديها أربع غرف طرف ومقهى حيث يمكن للوالدين الجلوس ومشاهدة أكثر من أطفالهم . هناك أيضا مجموعة متنوعة من الوجبات الخفيفة الصحية للاختيار من بينها .
https://homeania.com/communities/ontario/bradford-west-gwillimbury
إلى أي مدى يمكنك تخفيف؟
اختيار وسيلة النقل